
271 Newbury Road
Summary
|
Beds
4
|
Baths
3
|
Single Family
2,706 sq ft
|
Storeys
3
|
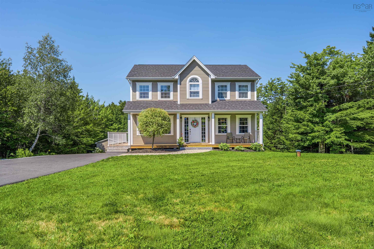
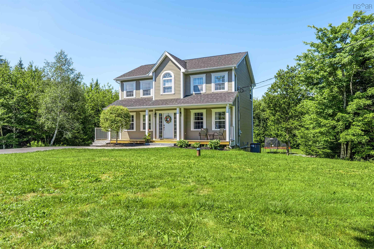
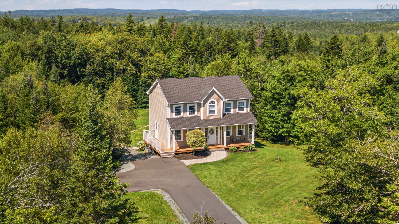
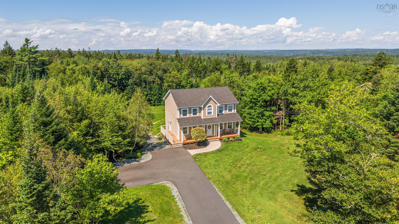
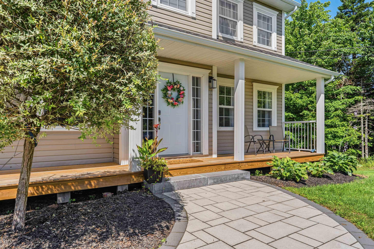
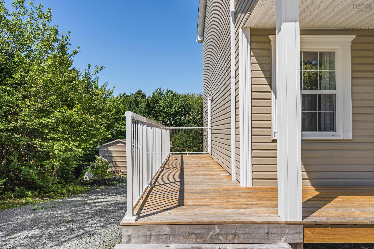
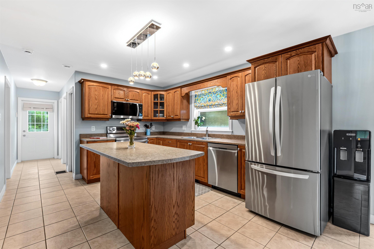
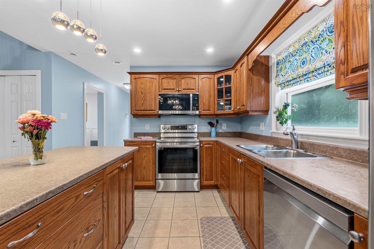
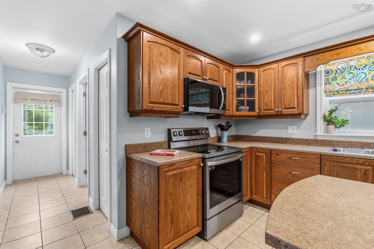
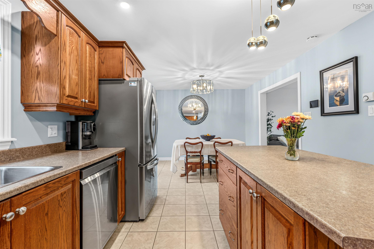
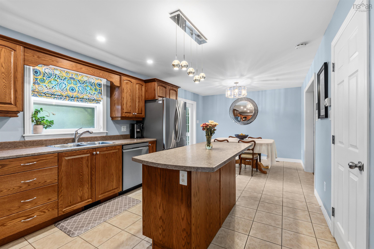
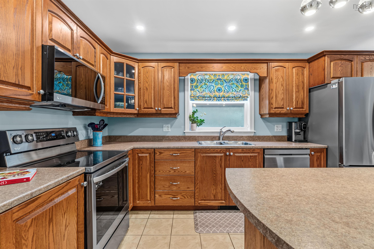
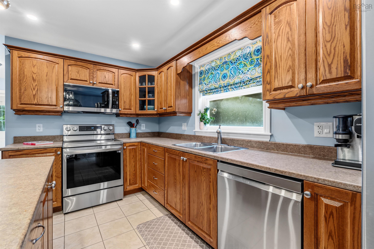
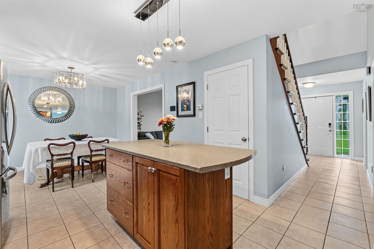
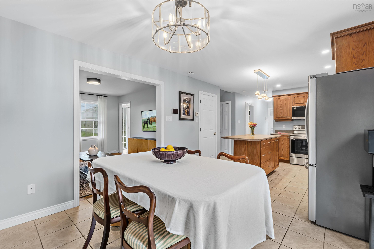
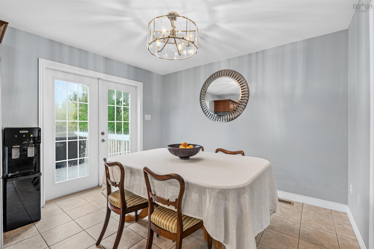
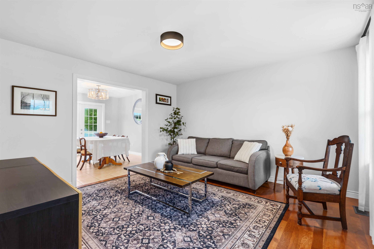
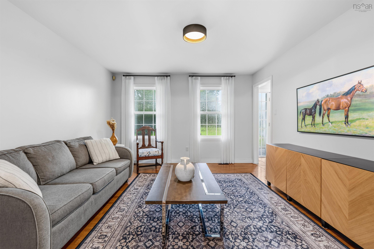
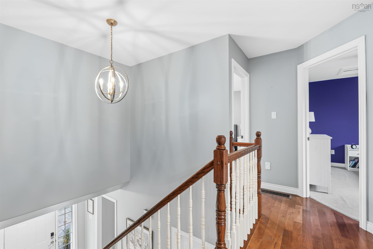
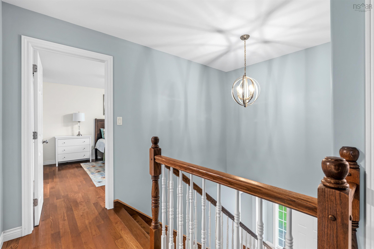
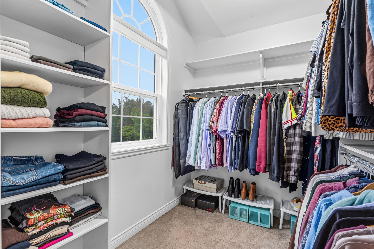
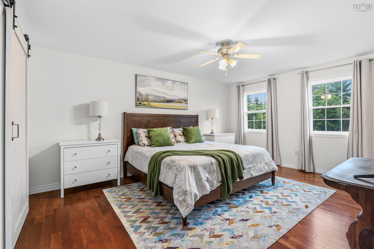
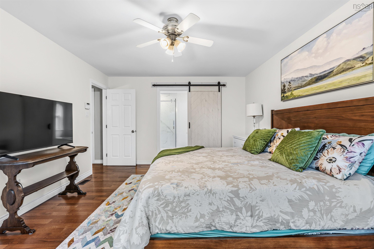
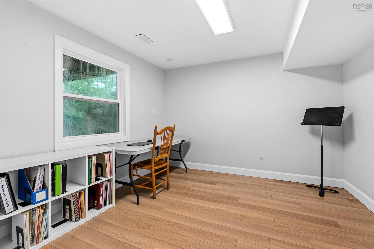
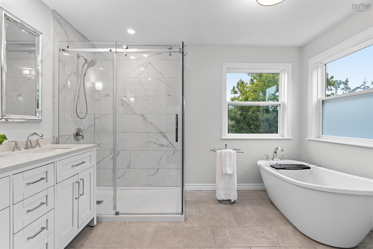
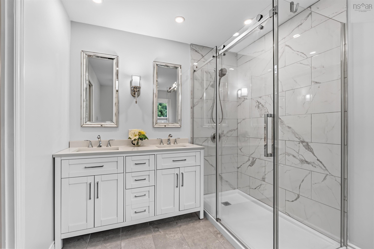
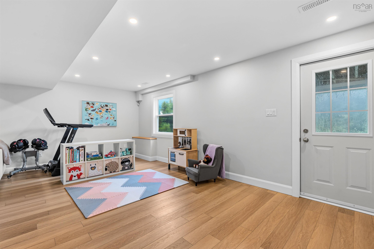
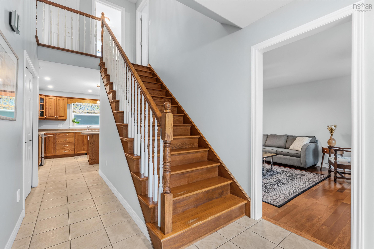
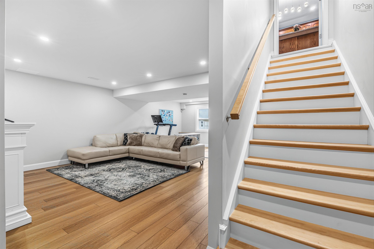
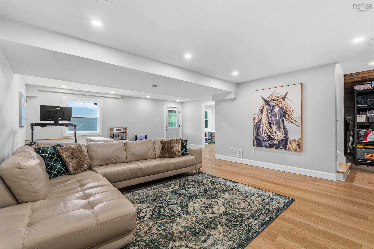
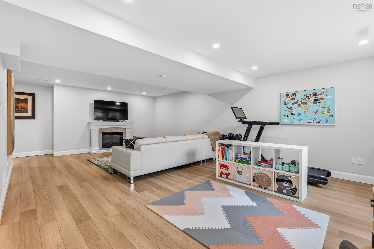
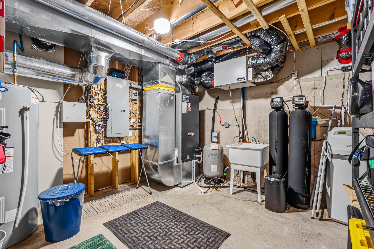
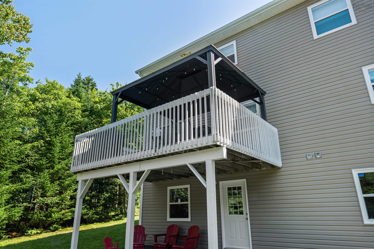
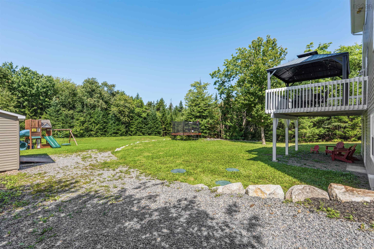
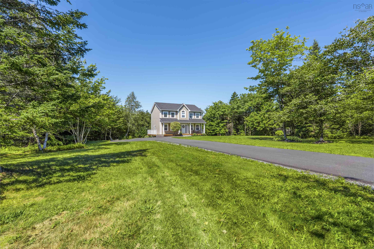
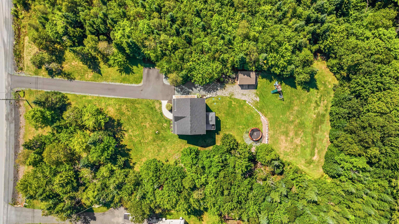
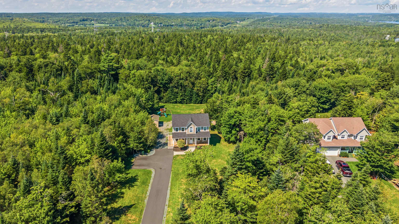
Set on 1.83 landscaped and treed acres in sought-after Waterstone Village, 271 Newbury Road offers the rare mix of privacy, space, and move-in-ready comfort just 30 minutes from the city. Thoughtful recent updates include a new roof, paved driveway, kitchen appliances, upgraded 5 piece ensuite bath, ductless heat pump, and hot water tank. With the big ticket items already taken care of, all that's left to do is move in. The newly finished walk-out basement adds flexible living space with direct access to the outdoors, while the expansive property offers room to garden, entertain, play, or simply unwind among mature trees. With a peaceful setting, practical upgrades, and valuable extra living space, this is an ideal opportunity for buyers who want more room to live without giving up everyday convenience.
Property Details
| Property Style | Residential |
|---|---|
| Zoning | R-6 - RURAL RESIDENTIAL |
| Building Style | 2 Storey |
| Structure Style | Detached |
| Structures | Shed |
| Utilities | Cable, Electricity, High Speed Internet, Telephone |
| Roof | Asphalt Shingle |
| Flooring | Carpet, Ceramic, Hardwood, Vinyl Plank |
| Basement | Fully Developed, Walkout |
| Driveway | Gravel, Paved |
| Foundation | Poured Concrete |
| Exterior | Vinyl |
| Heating Type | Forced Air, Heat Pump -Ductless, Ductless Cooling |
| Fuel Type | Electric |
| Water Source | Drilled Well |
| Sewage | Septic |
| Building Age | 19 Years |
| Year Built | 2007 |
| Land Features | Landscaped, Wooded/Treed |
Measurements
| Main Living Area | 1,804 sq ft |
|---|---|
| Total Living Area | 2,706 sq ft |
| Lot Size 1 | 79,847 sq ft |
| Total Lot Size | 79,847 sq ft |
| Building Dimensions | 26’ × 34’ |
| Property Size | 1 To 2.99 Acres |
| Floor | Room | Dimensions |
|---|---|---|
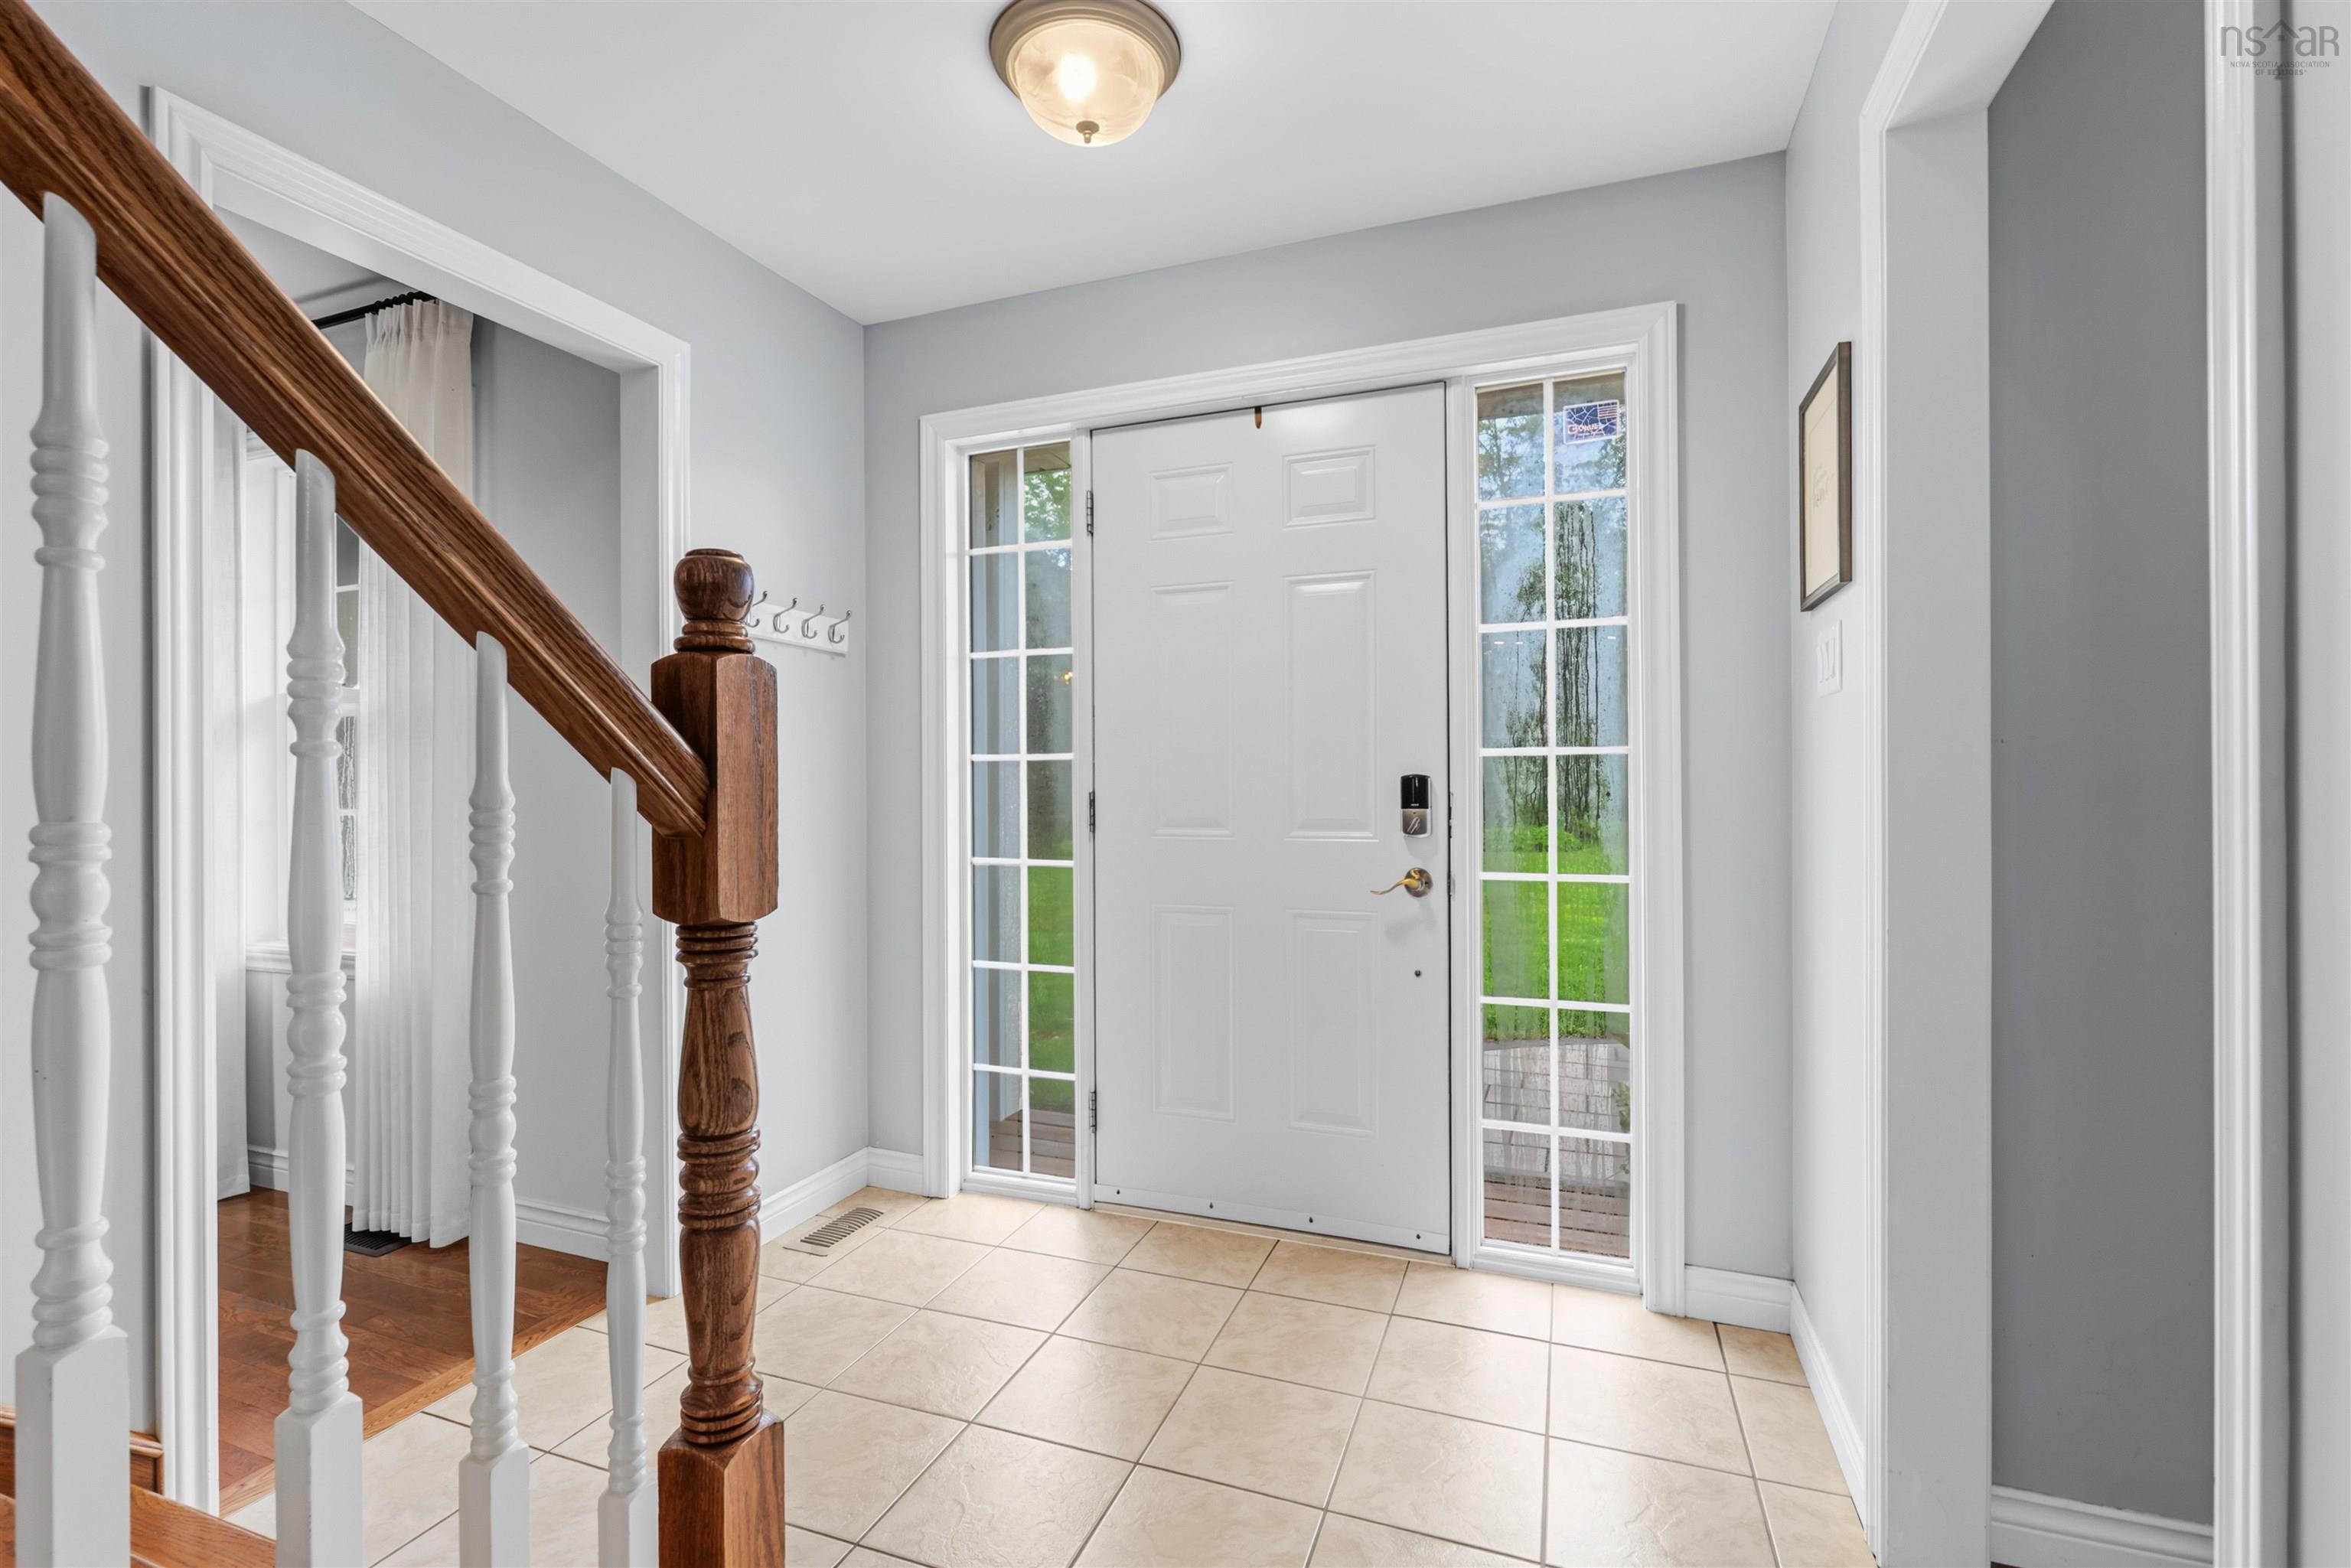
| Main Floor | Foyer | 7’1” × 6’1” |
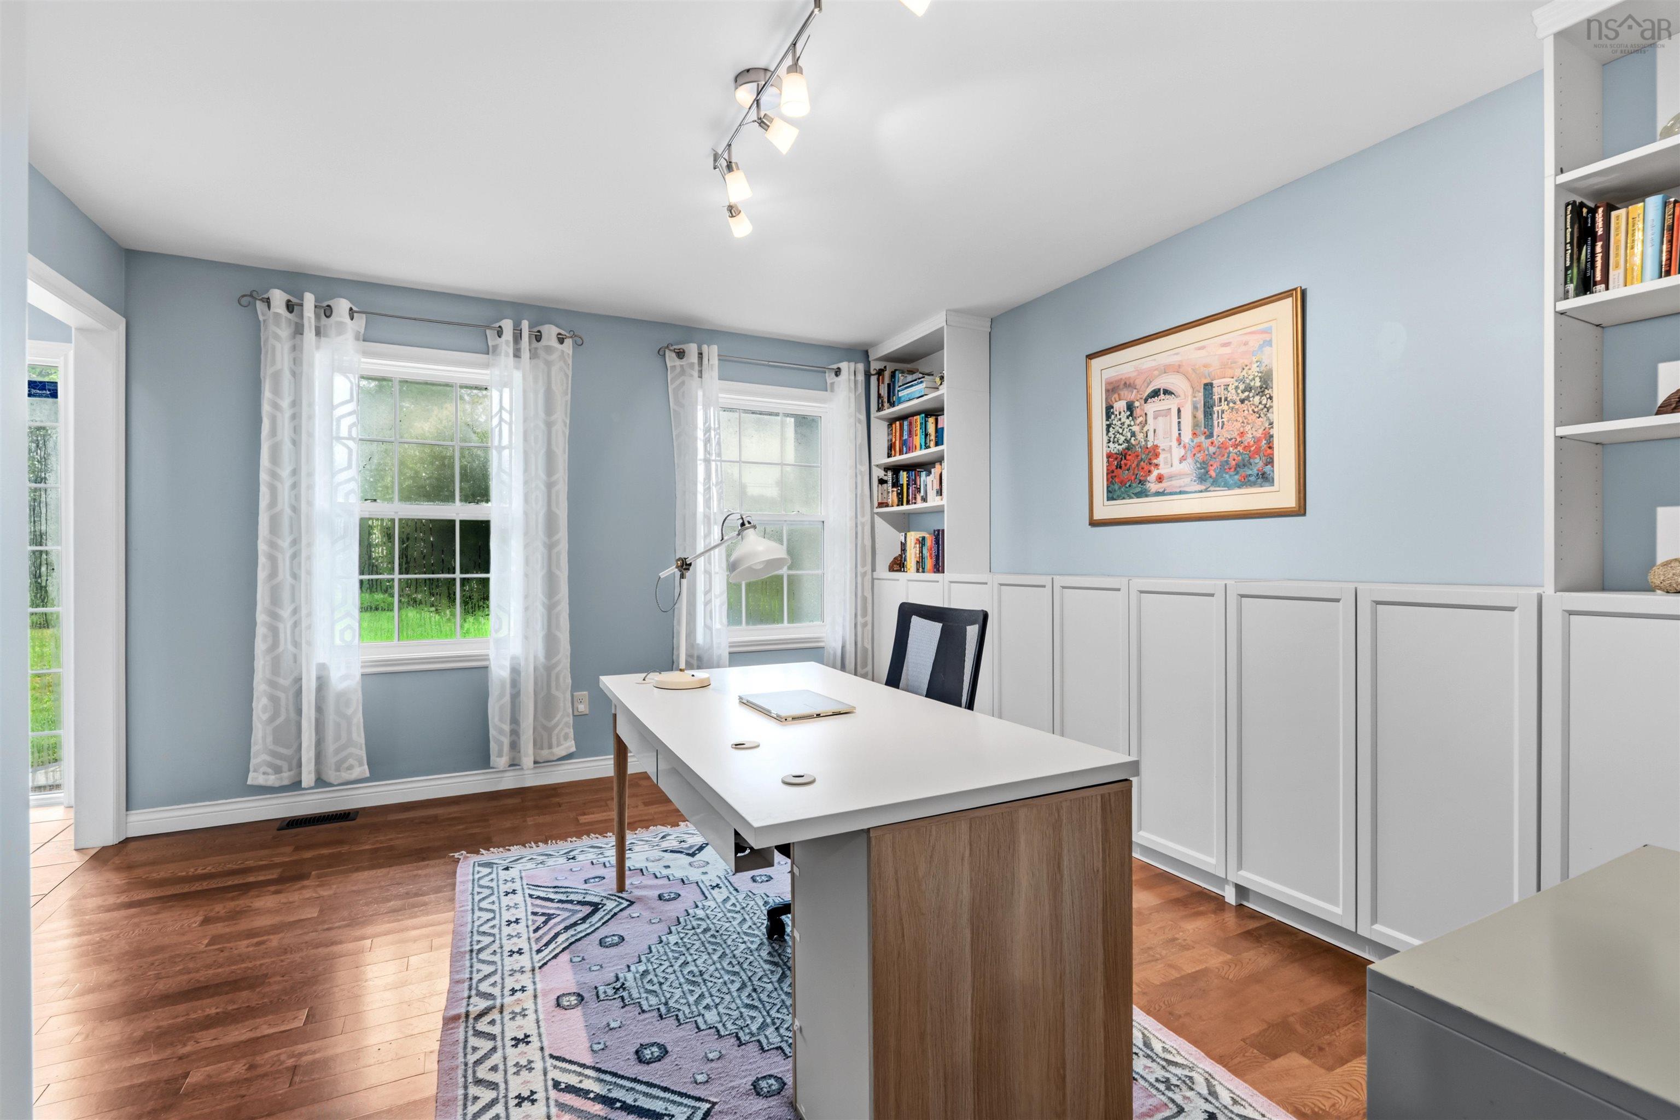
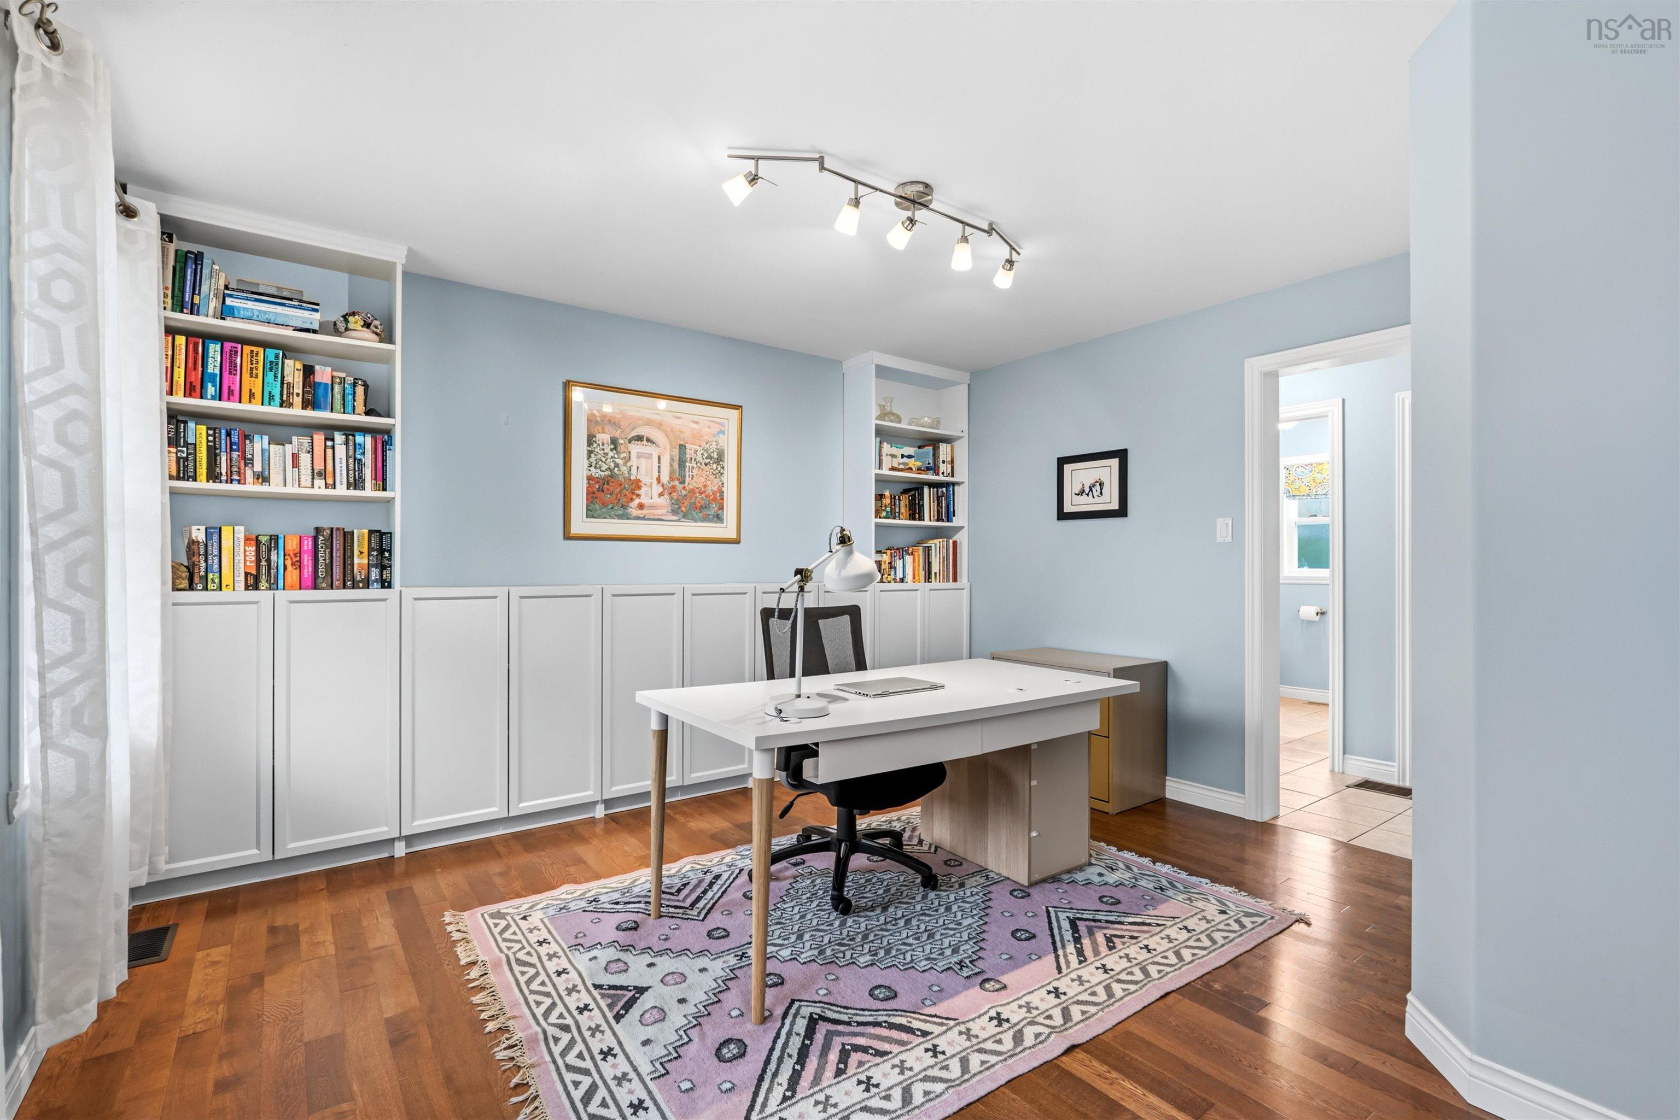
| Main Floor | Den/Office | 12’ × 13’ |
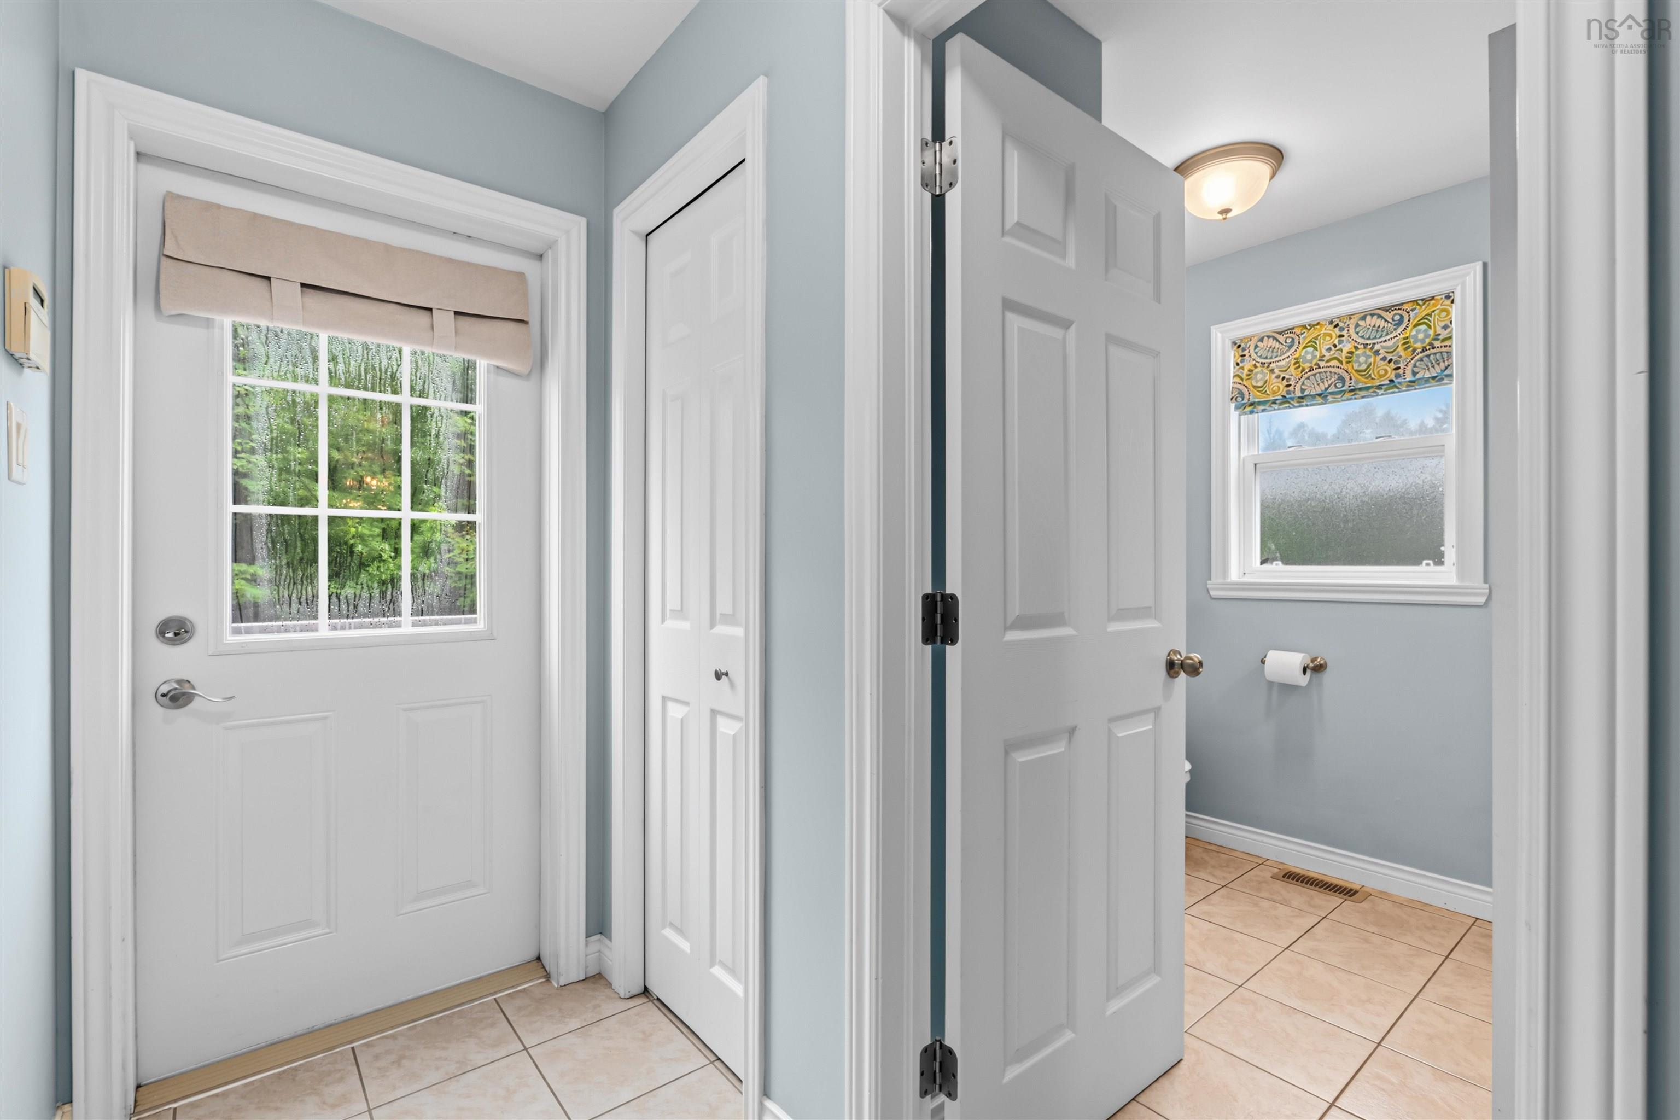
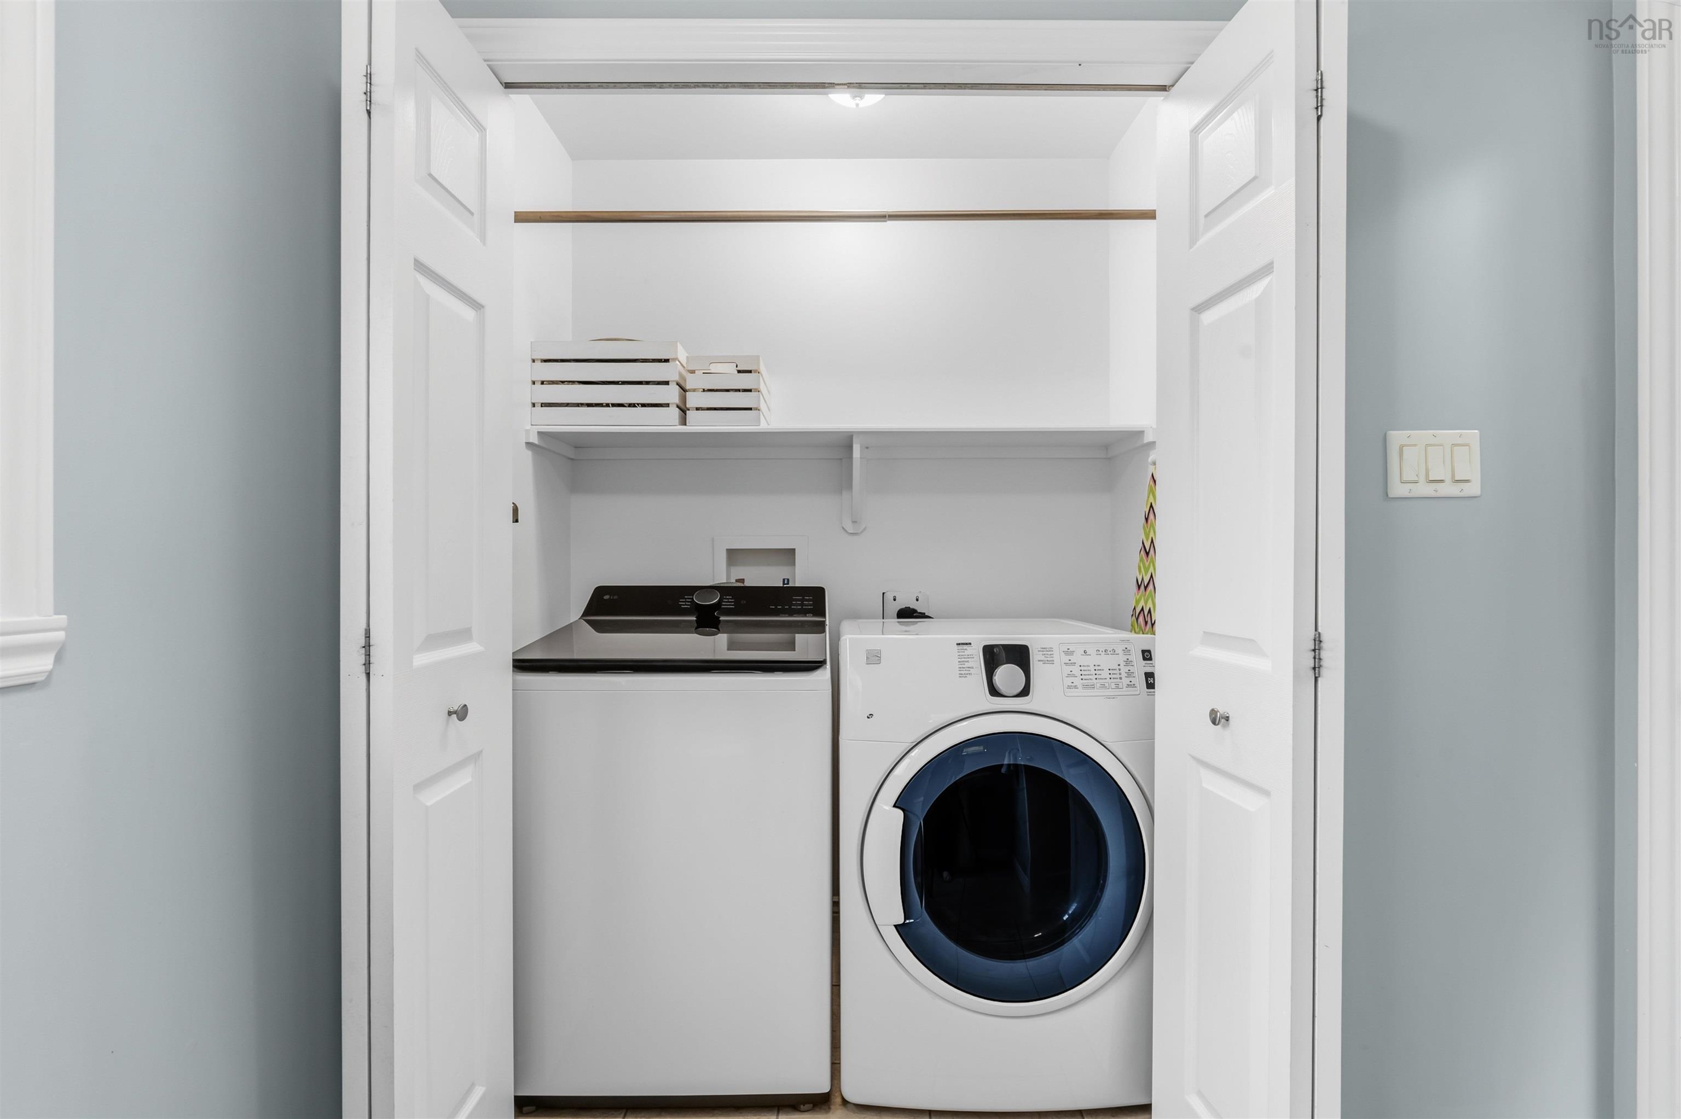
| Main Floor | Laundry/Bath | 10’ × 4’1” |
| Main Floor | Dining Room | 9’ × 11’ |
| Main Floor | Kitchen | 11’ × 13’ |
| Main Floor | Living Room | 13’ × 12’ |
| Lower Level | Rec Room | 15’1” × 24’1” × 2’ |
| Lower Level | Bedroom | 11’ × 11’ |
| Lower Level | Utility | 13’ × 12’1” |
| 2nd Level | Primary Bedroom | 12’ × 10’1” |
| 2nd Level | Ensuite Bath 1 | 8’1” × 11’1” |
| 2nd Level | Walk in Closet | 7’1” × 6’1” |
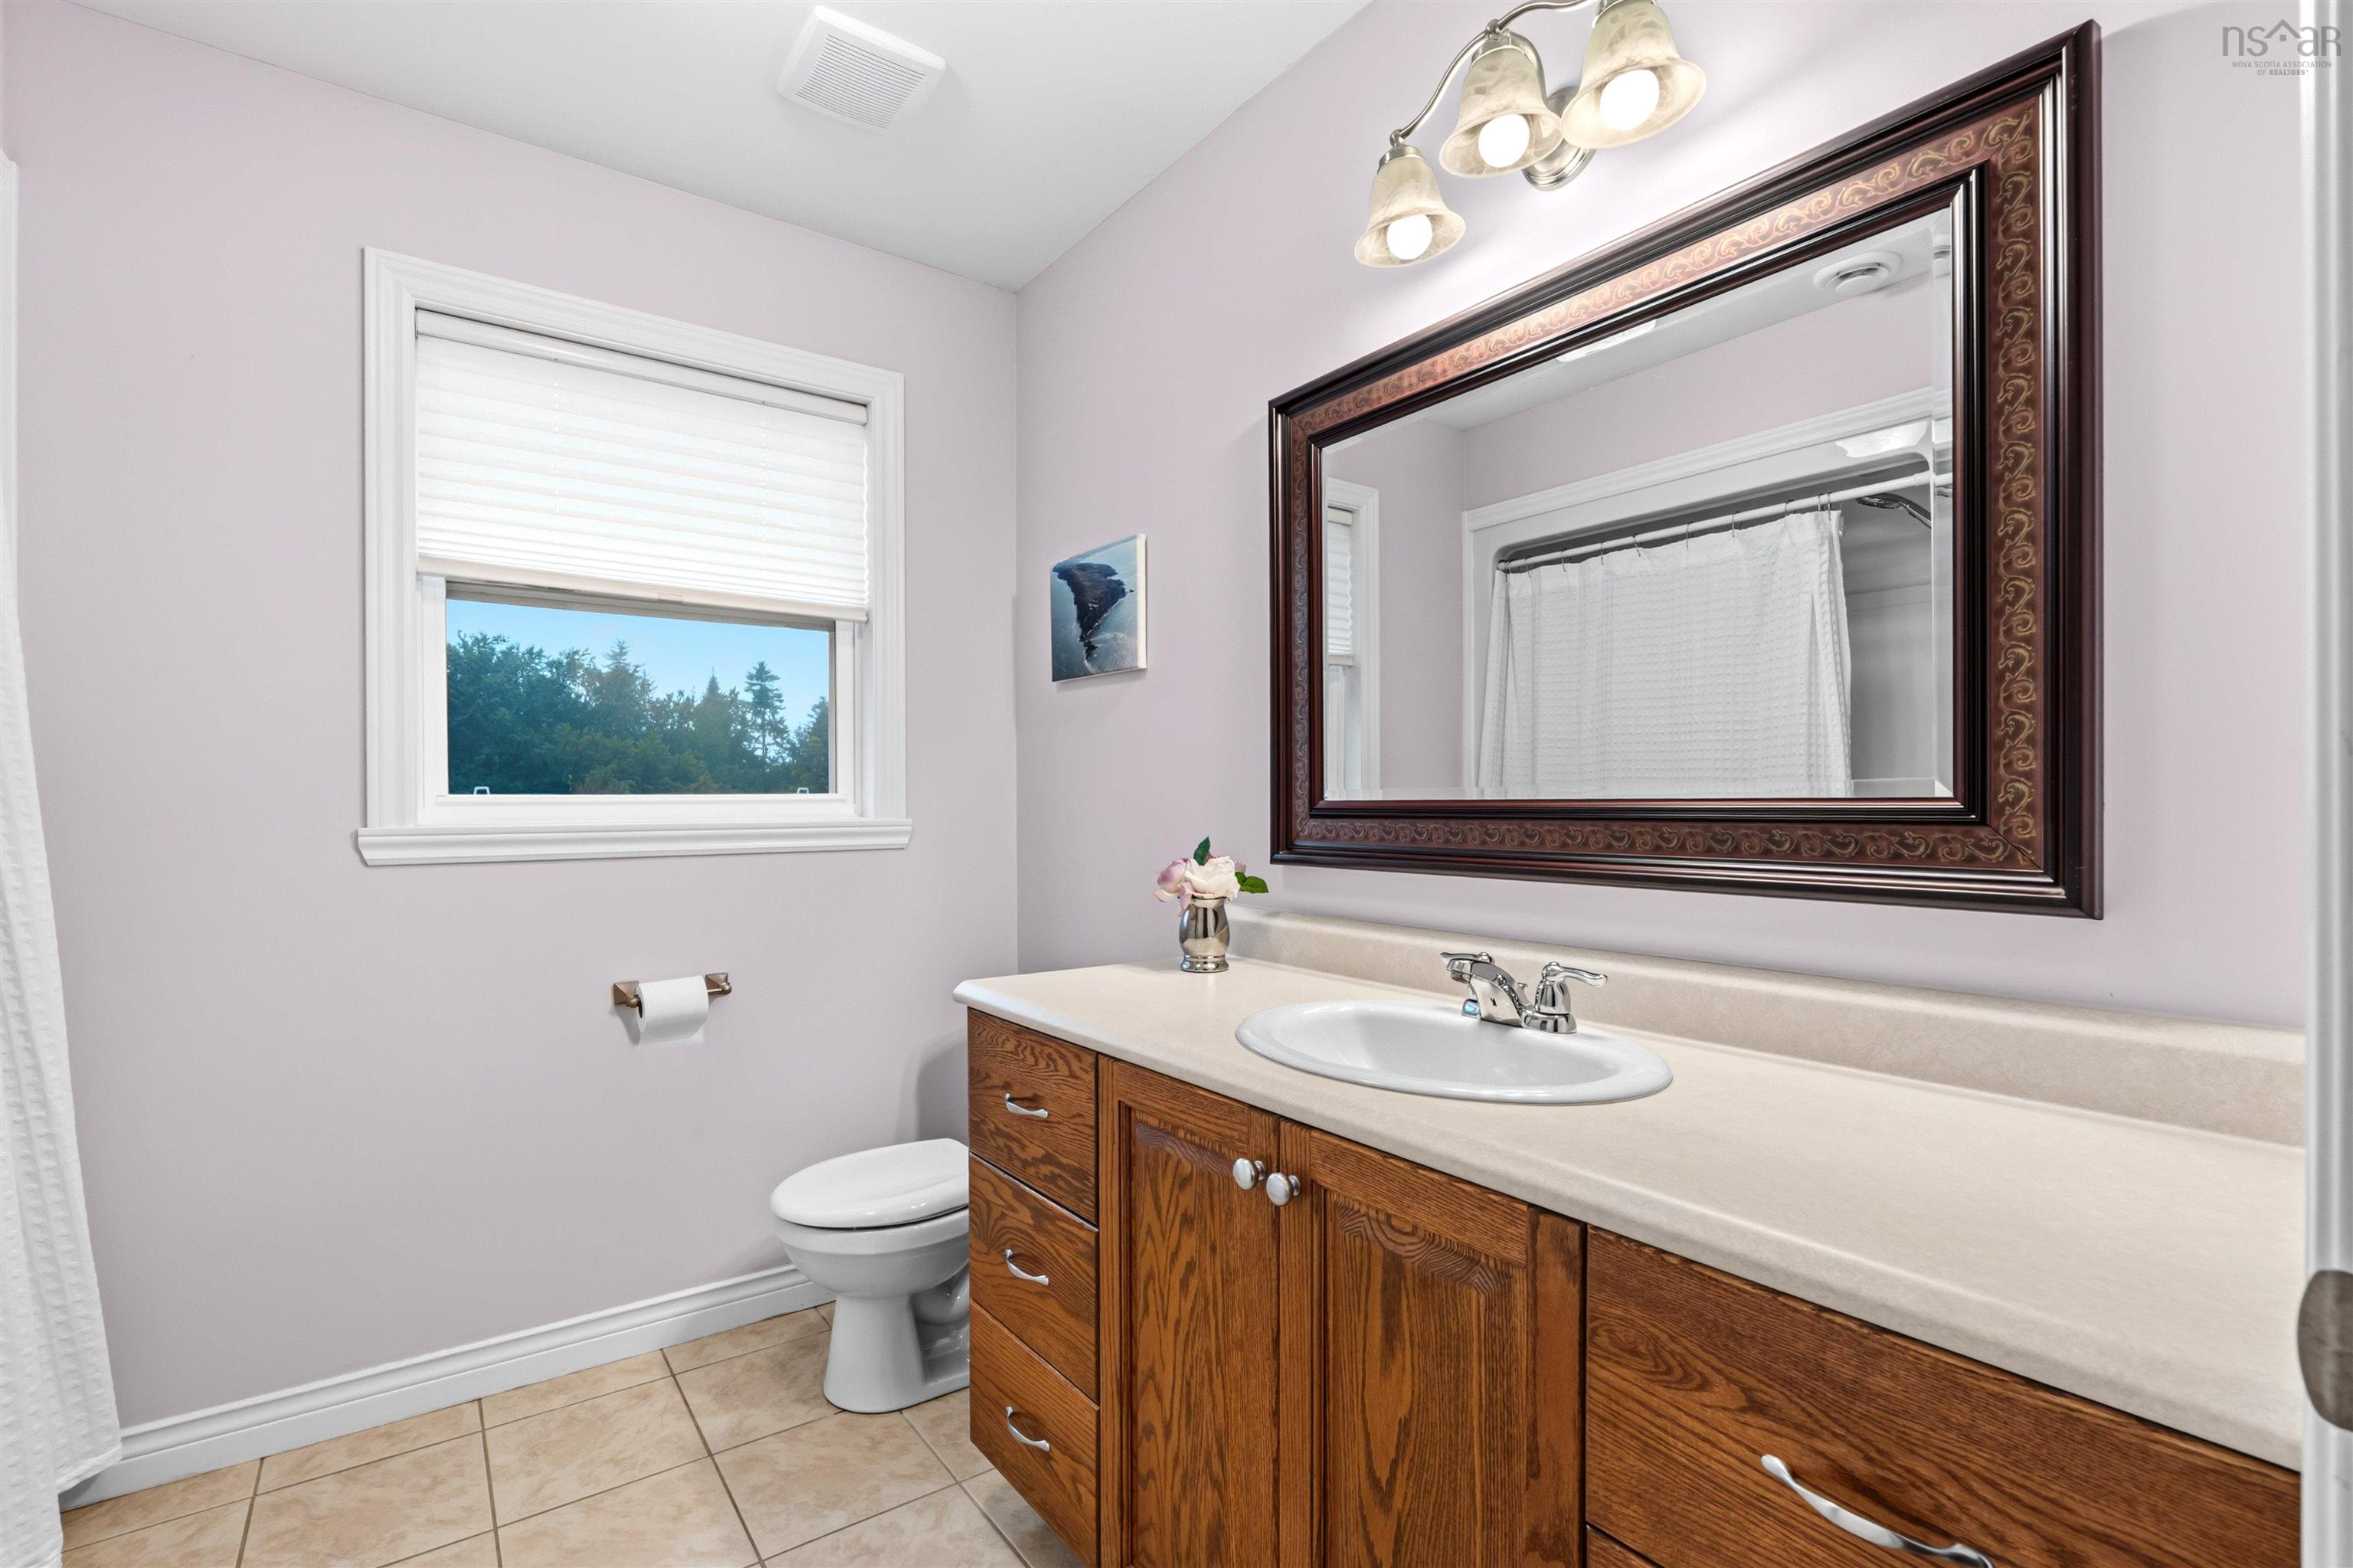
| 2nd Level | Bath 2 | 7’1” × 5’1” |
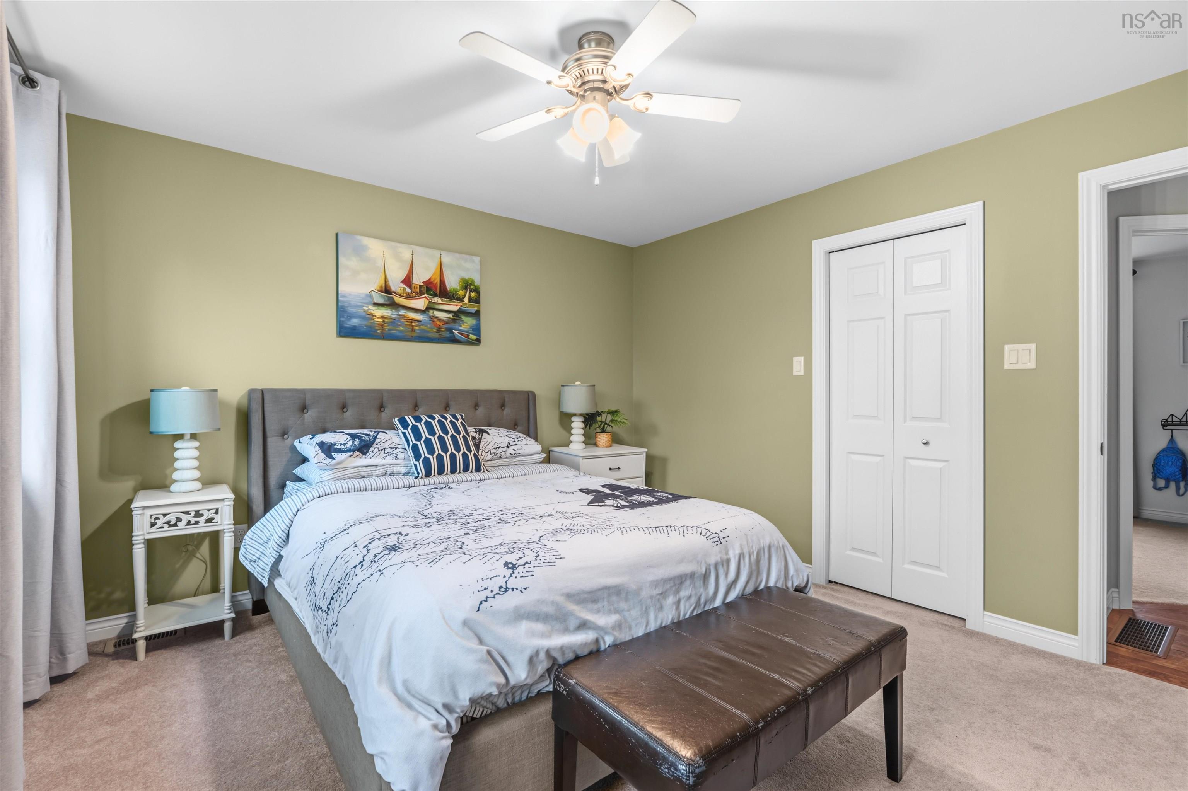
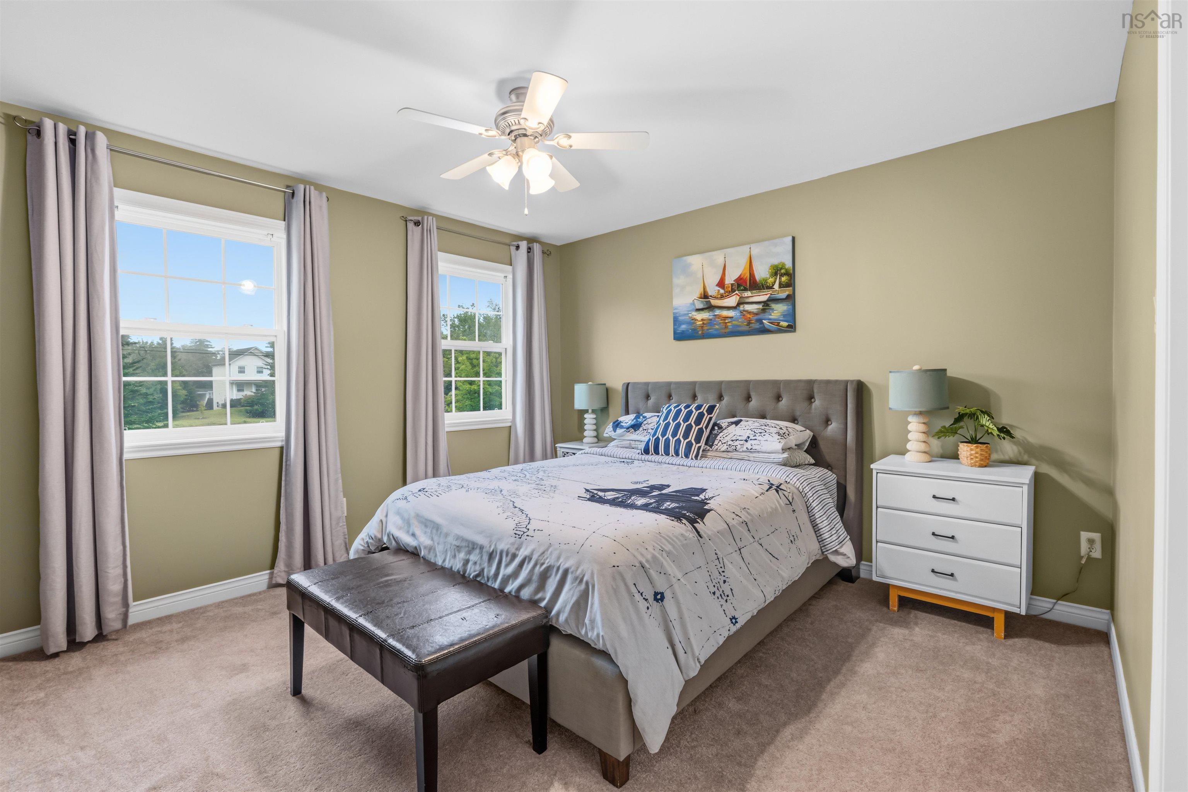
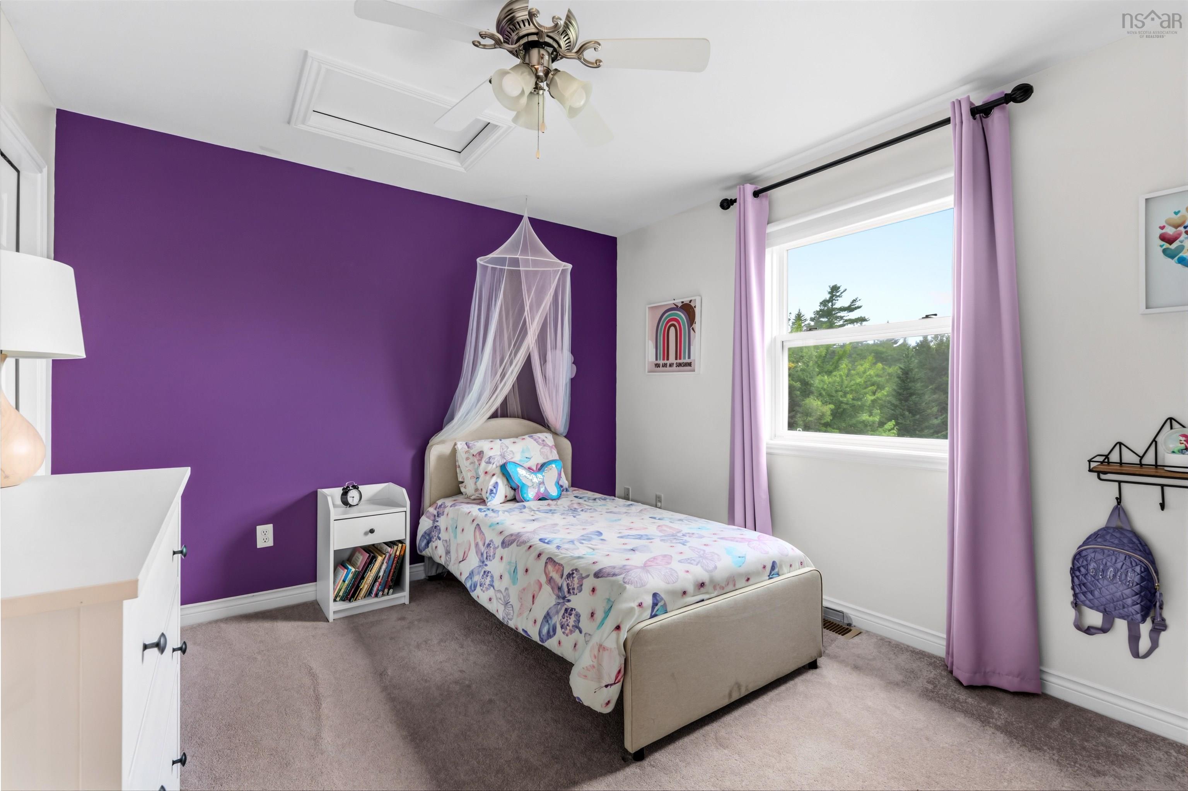
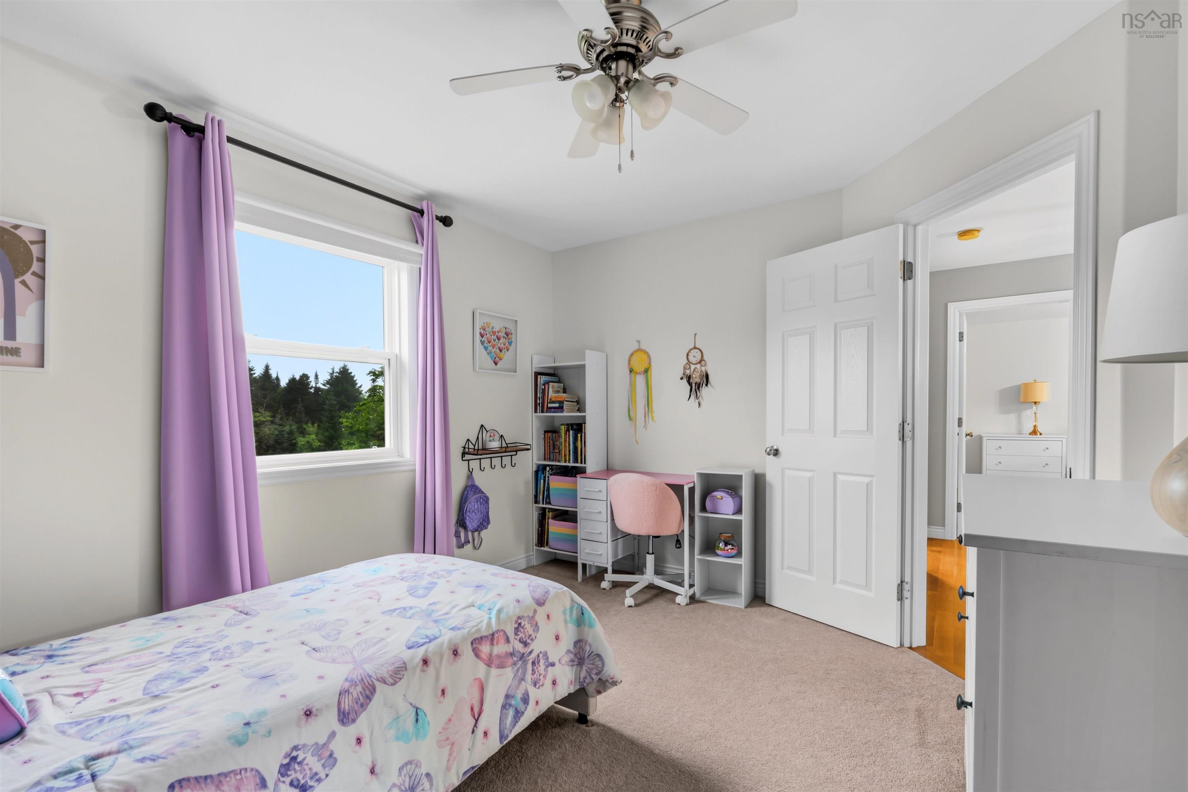
| 2nd Level | Bedroom | 10’1” × 12’ |
| 2nd Level | Bedroom | 11’1” × 12’ |
Features
- Driveway
- Garage

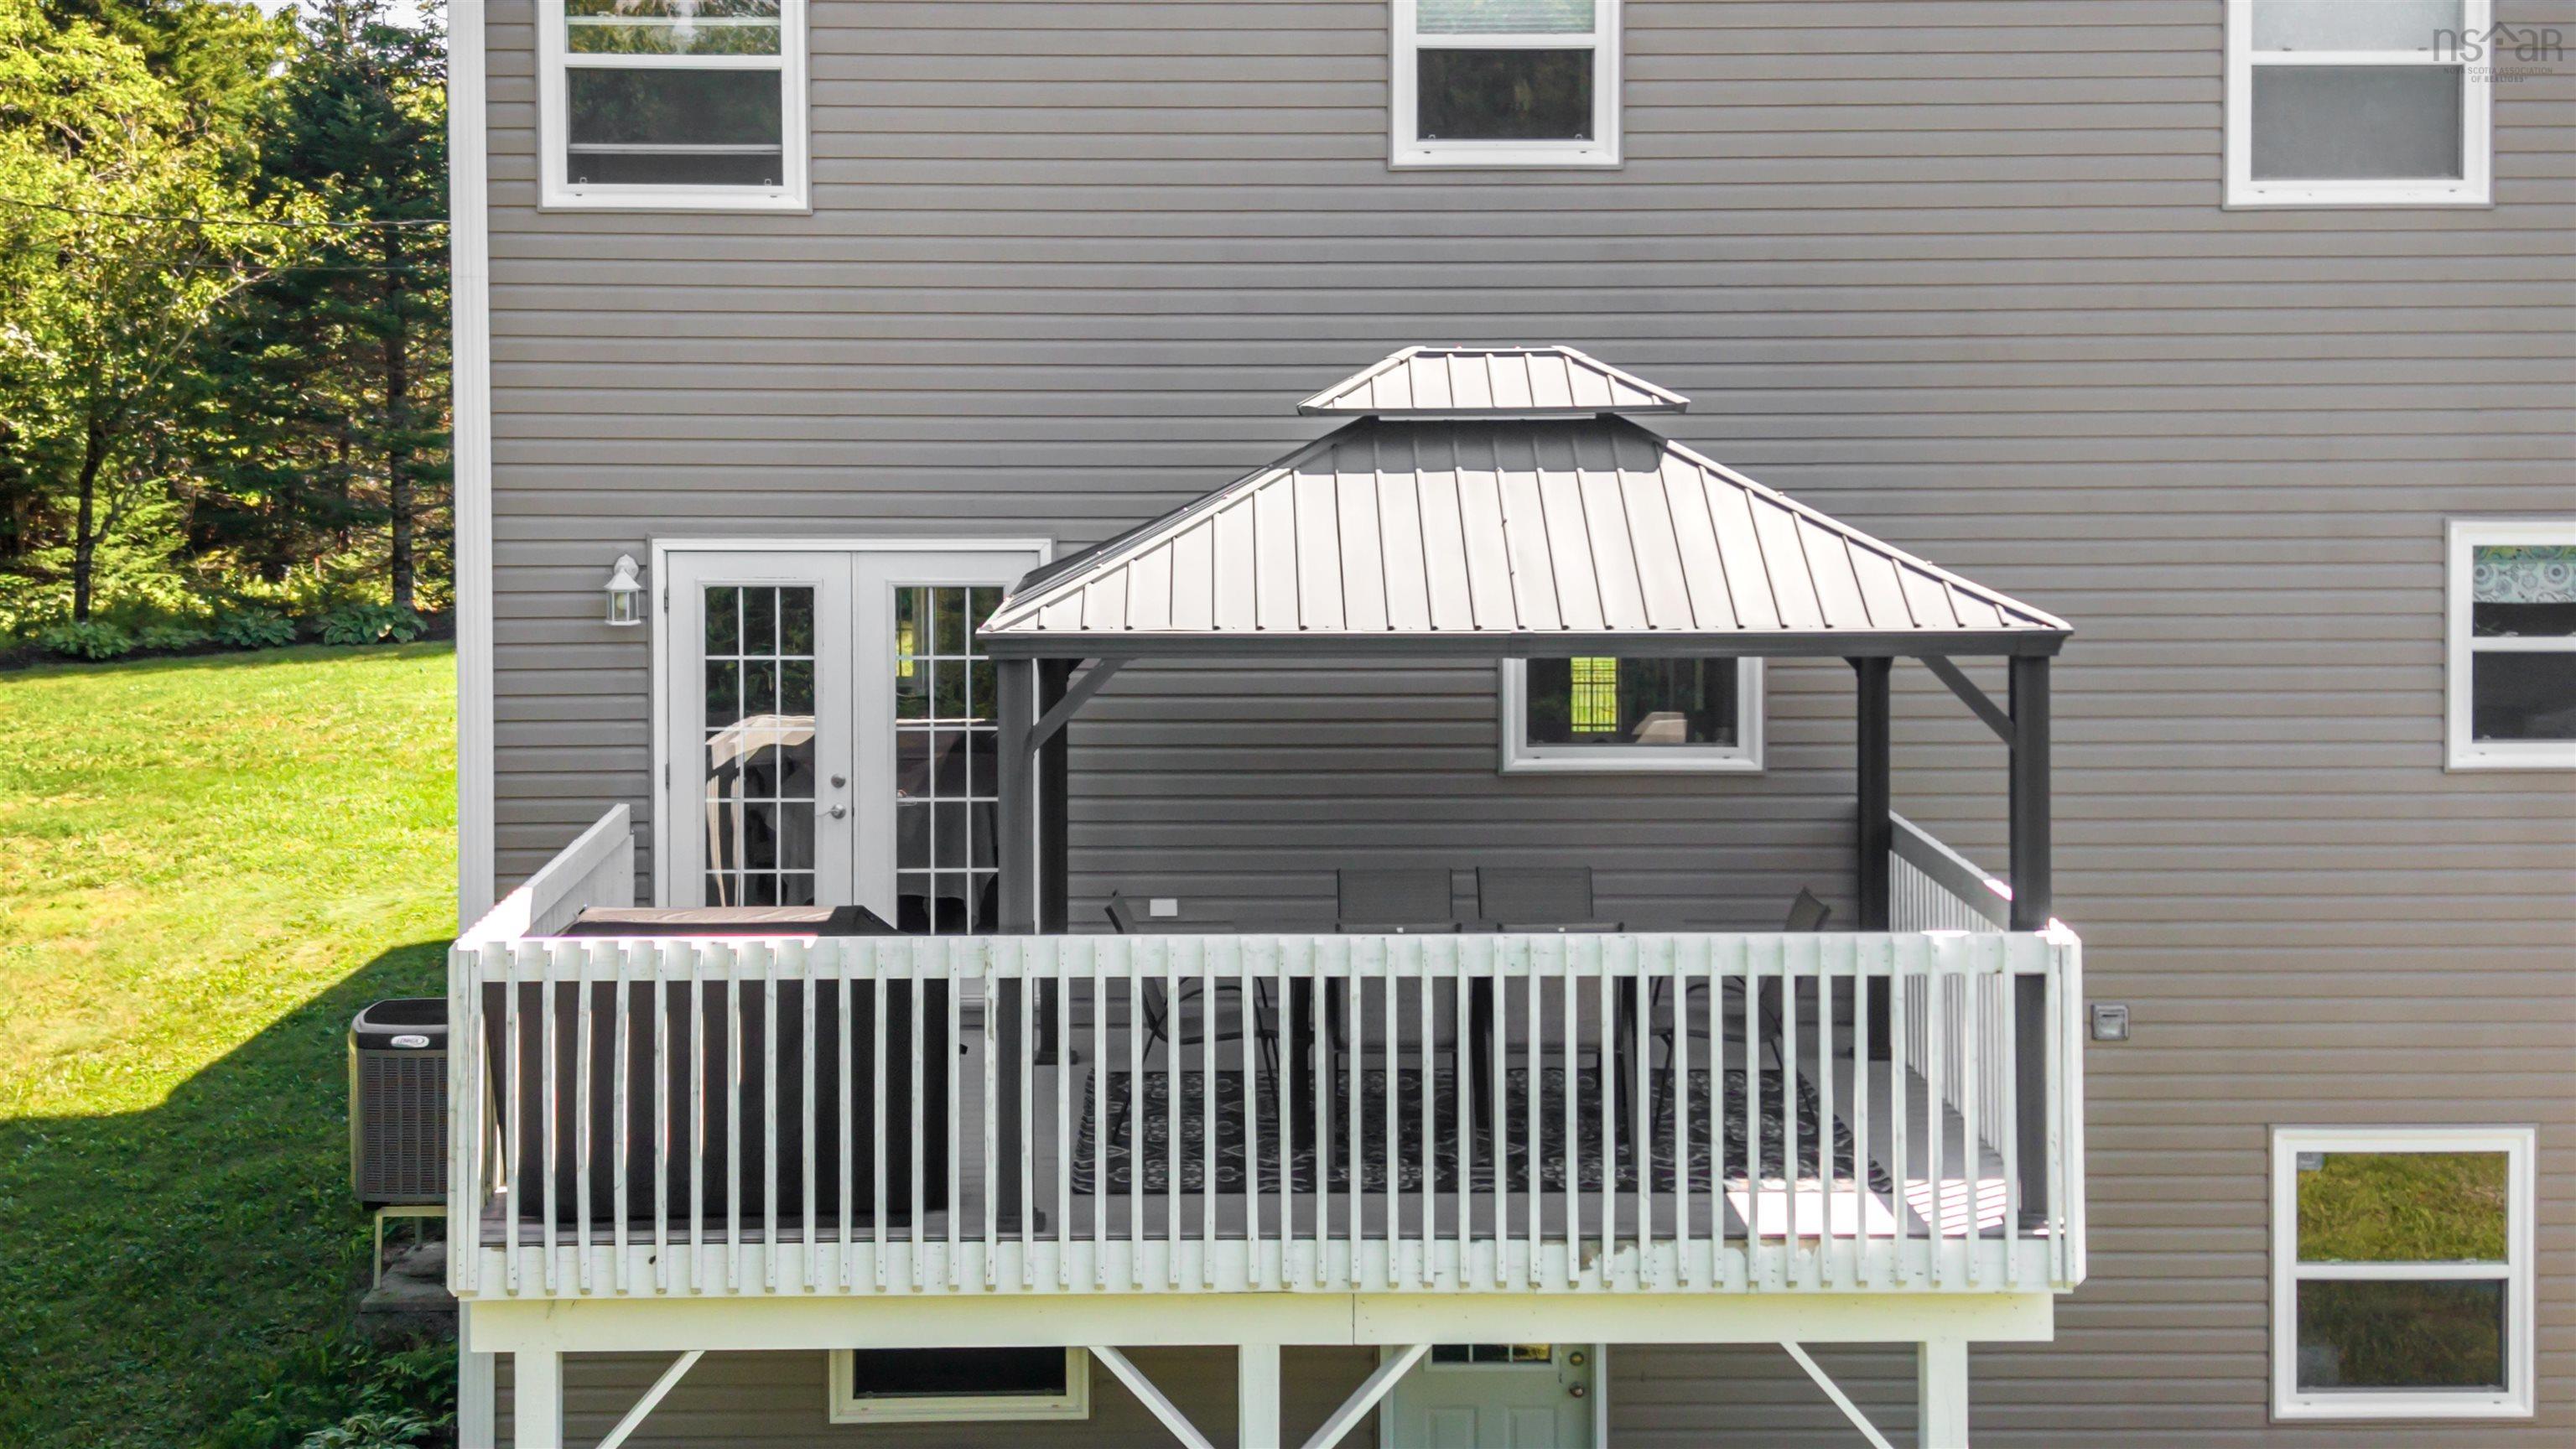
- Gazebo
- Landscaped
| Appliances Included | Stove, Dishwasher, Dryer, Washer, Microwave, Refrigerator, Water Softener |
|---|---|
| Other Features | Air Exchanger, Ensuite Bath, Gazebo, Walk In Closet |
Location Details
| County | Halifax |
|---|---|
| District | Kingswood, Haliburton Hills, Hammonds Pl. |
| Community Features | Golf Course, Park, Playground, School Bus Service |
| Schools |
|
Contact Agent

Michael Sears
C.Mgr.; P.Mgr.; C.I.M.; CD
michael.sears@ververealty.ca
Thank you for reaching out
Your message was delivered, and a confirmation email has been sent to the address provided. If you do not see it in your inbox, please check your junk or spam folder.
We’re sorry, but there was an issue submitting your request. Please try again shortly, or contact us directly if the problem persists.
Open Houses
-
Saturday, August 29, 2026
2:00 PM – 4:00 PM