
271 Provence Way
Summary
|
Beds
3
|
Baths
4
|
Single Family
2,500 sq ft
|
Storeys
2
|
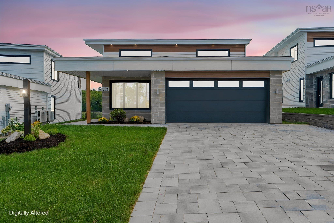
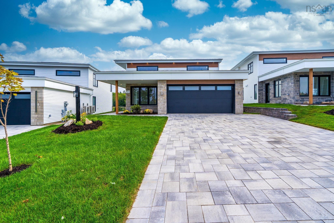
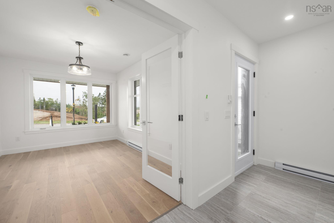
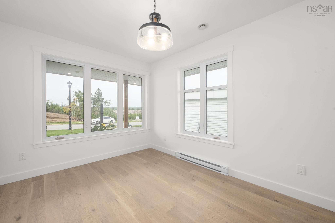
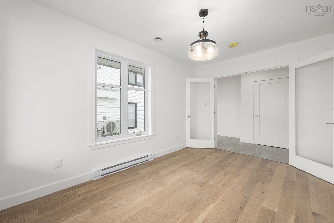
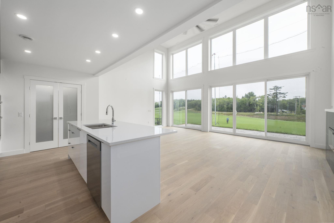
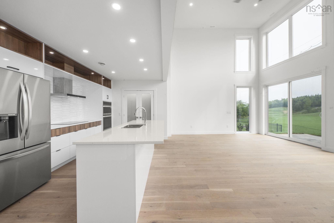
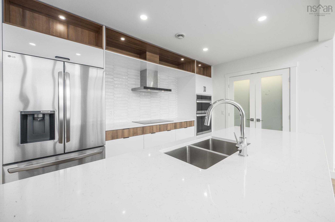
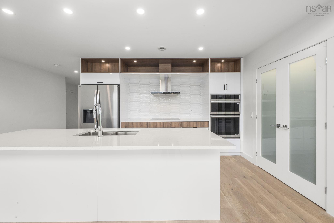
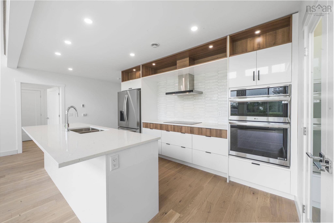
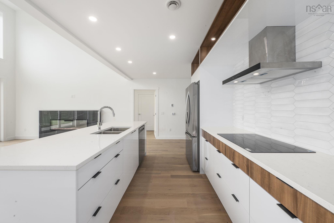
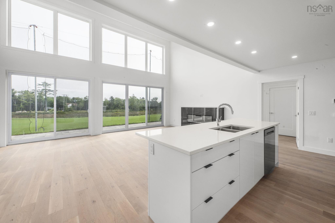
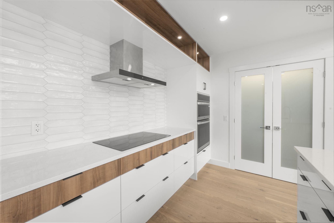
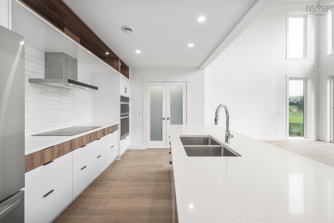
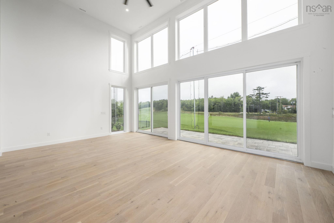
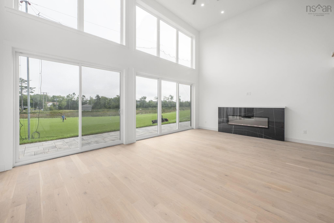
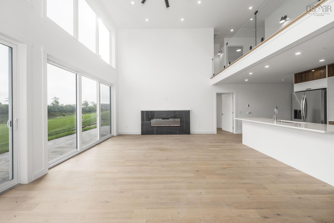
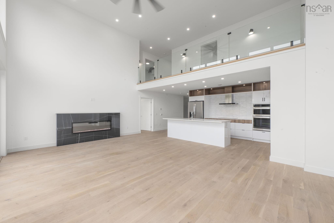
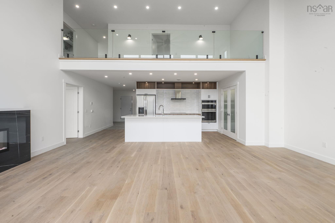
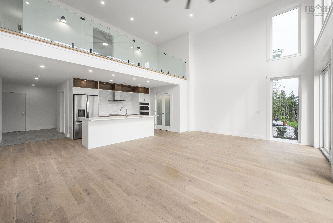
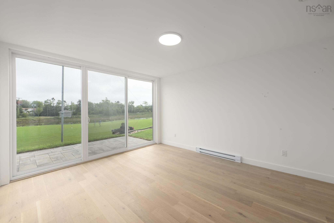
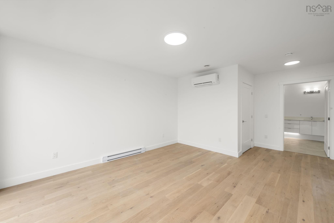
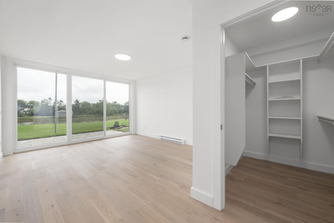
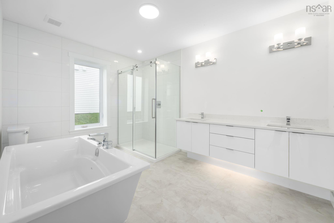
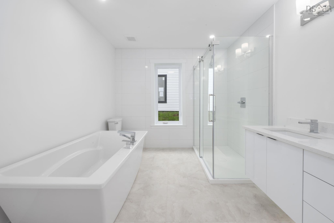
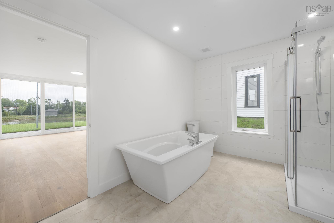
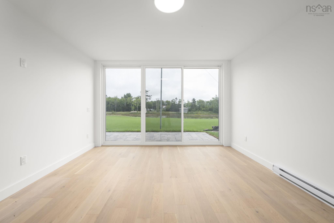
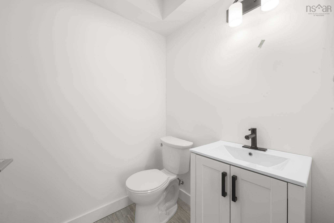
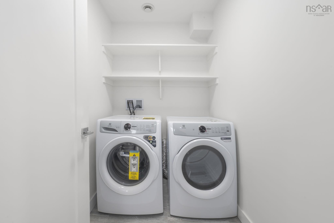
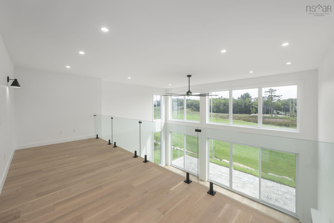
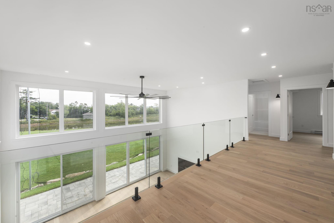
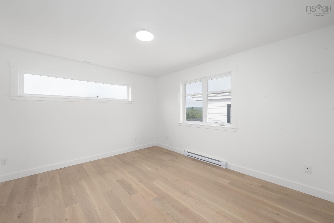
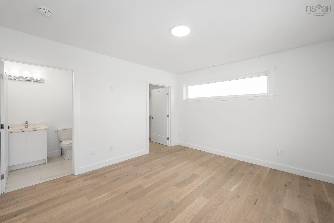
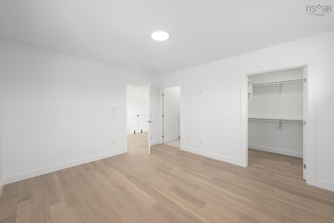
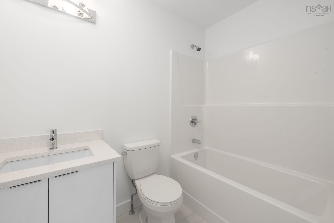
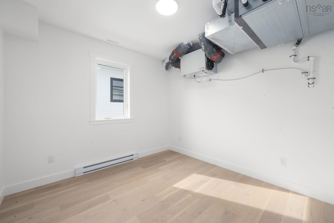
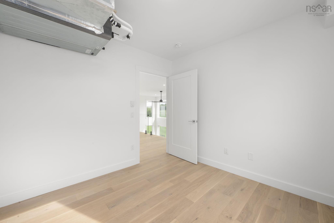
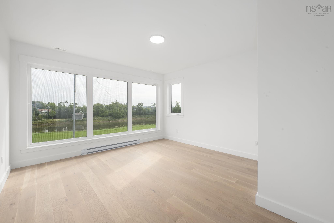
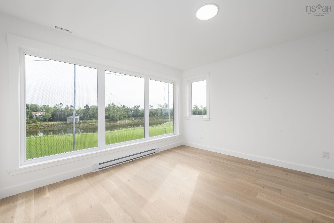
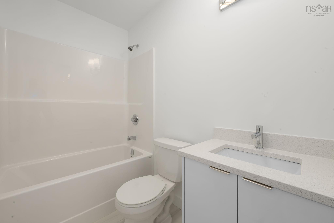
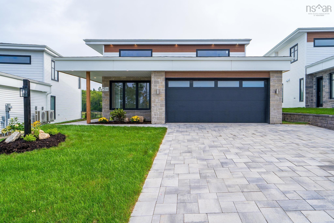
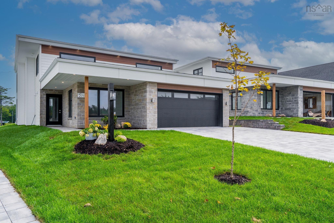
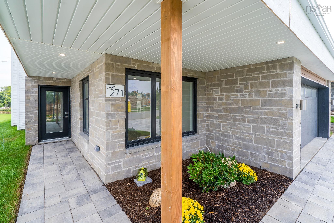
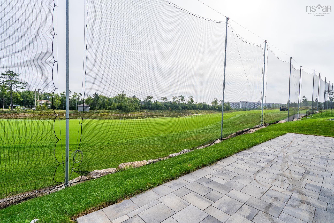
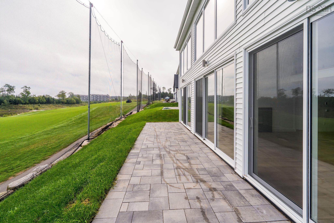
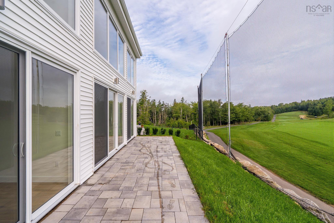
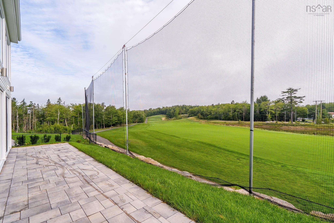
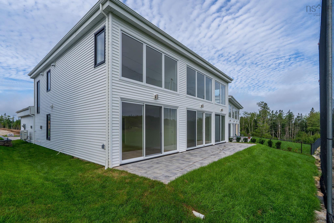
Absolutely stunning brand new home overlooking Hole #4 at The Links of Brunello. This magnificent bungalow has a super functional layout with wow factor. Enter the courtyard from your double driveway/garage to a foyer with easy access to a private Den perfect for your home office. You'll be awed by all the natural light, soaring 17' ceilings and a wall of glass in the Great Room featuring a lovely electric fireplace. A contemporary kitchen offers an island to gather family and friends around plus custom pantry with double doors for extra storage! Stainless steel kitchen appliances included (double ovens, counter cooktop, fridge with ice & water & a dishwasher). Main floor has a wing for the Primary Bedroom retreat with great views, a walk in closet and spa-like ensuite bath with separate shower, double vanity and soaker tub. A Laundry room (new washer and dryer included) is conveniently located on the main floor along with a discrete powder room for guests, to make for easy every day living on one level. But there's plenty of room for guests! Upstairs you will find a loft that overlooks the greatroom with contemporary glass railing, two additional bedrooms (one with a walk-in closet and ensuite), another full bathroom and a utility room designed more functionally to also serve as a flex space for hobbies or simply extra storage. With comfortable in-floor heat on two zones for the main floor, plus heat pumps for efficient heating and cooling, this is the PERFECT luxury bungalow. Hardwood floors throughout, designer ceramic tile, quartz countertops and a full width patio in the low maintenance back yard - spend your time on the golf course or at the Brunello restaurant and amenities in this fantastic neighbourhood. Other lots and layouts to choose from.
Property Details
| Property Style | Residential |
|---|---|
| Zoning | R1 |
| Building Style | Bungalow |
| Structure Style | Detached |
| Utilities | Cable, Electricity, High Speed Internet, Telephone |
| Roof | Asphalt Shingle |
| Flooring | Ceramic, Hardwood |
| Garage Type | Double, Built-In |
| Driveway | Brick, Double |
| Foundation | Poured Concrete, Slab |
| Exterior | Brick, Vinyl, Other |
| Heating Type | Fireplace, Heat Pump -Ducted, Heat Pump -Ductless, In Floor, Radiant |
| Fuel Type | Electric |
| Water Source | Municipal |
| Sewage | Municipal |
| Year Built | 2026 |
| Land Features | Parkland/Golf Course |
Measurements
| Main Living Area | 2,500 sq ft |
|---|---|
| Total Living Area | 2,500 sq ft |
| Lot Size 1 | 5,345 sq ft |
| Total Lot Size | 5,345 sq ft |
| Building Dimensions | 37’10” × 59’ |
| Property Size | Under 0.5 Acres |
| Floor | Room | Dimensions |
|---|---|---|
| Main Floor | Foyer | 13’ × 3’6” |
| Main Floor | Den/Office | 13’2” × 9’7” |
| Main Floor | Great Room | 23’ × 14’7” |
| Main Floor | Kitchen | 13’ × 8’6” |
| Main Floor | Primary Bedroom | 14’ × 12’11” |
| Main Floor | Ensuite Bath 1 | 12’6” × 9’ |
| Main Floor | Bath 1 | 5’ × 5’ |
| Main Floor | Laundry | 7’ × 4’6” |
| 2nd Level | Bedroom | 13’7” × 12’ |
| 2nd Level | Ensuite Bath 2 | 8’ × 5’ |
| 2nd Level | Bedroom | 13’7” × 12’11” |
| 2nd Level | Bath 2 | 5’ × 8’ |
| 2nd Level | OTHER | 10’ × 10’ |
Features
- Driveway
- Fireplace
- Garage
| Other Features | HRV (Heat Rcvry Ventln), Electric Fireplace |
|---|
Location Details
| County | Halifax |
|---|---|
| District | Timberlea, Prospect, St. Margarets Bay |
| Community Features | Golf Course, Public Transit, Shopping |
| Schools |
|
Contact Agent

Michael Sears
C.Mgr.; P.Mgr.; C.I.M.; CD
michael.sears@ververealty.ca
Thank you for reaching out
Your message was delivered, and a confirmation email has been sent to the address provided. If you do not see it in your inbox, please check your junk or spam folder.
We’re sorry, but there was an issue submitting your request. Please try again shortly, or contact us directly if the problem persists.