2732 Sackville Drive
Summary
|
Beds
4
|
Baths
1
|
Single Family
2,225 sq ft
|
Storeys
2
|
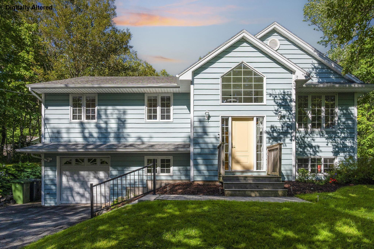
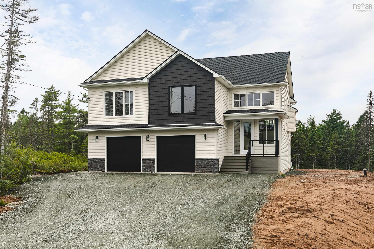
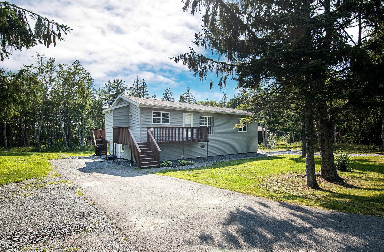
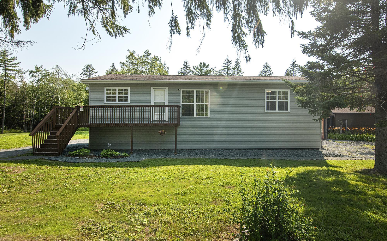
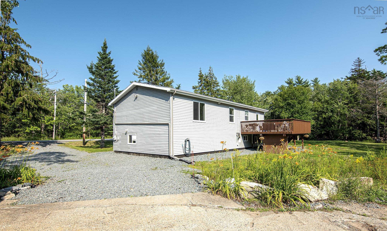
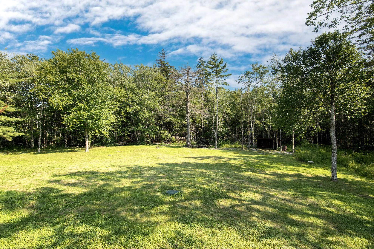
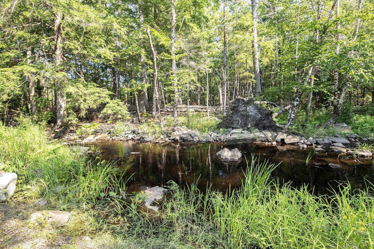
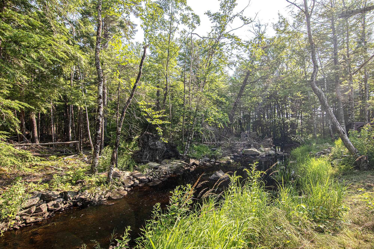
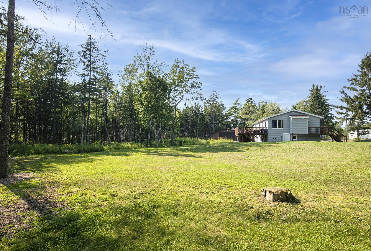
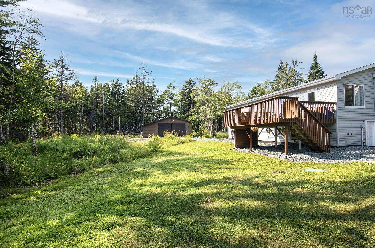
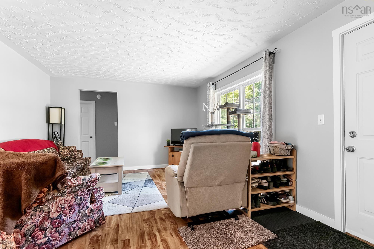
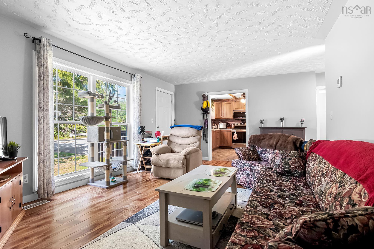
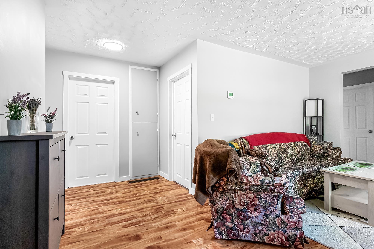
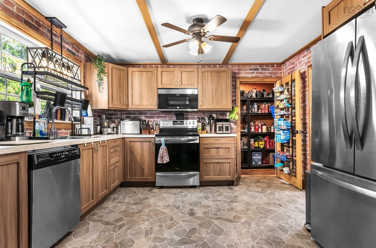
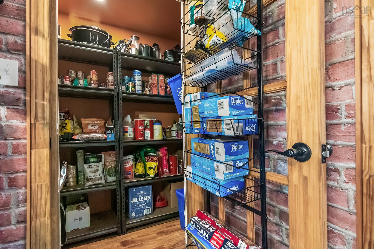
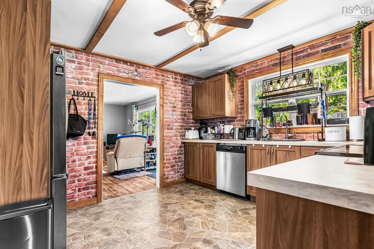
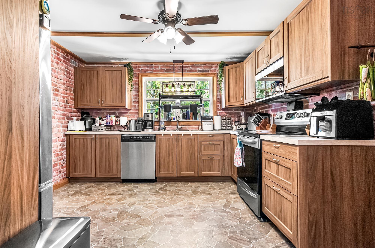
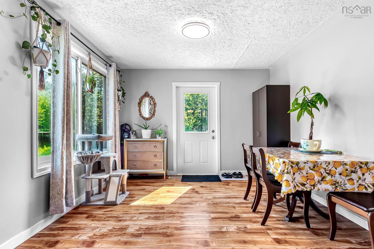
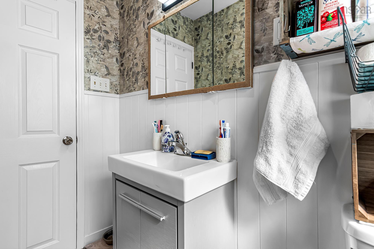
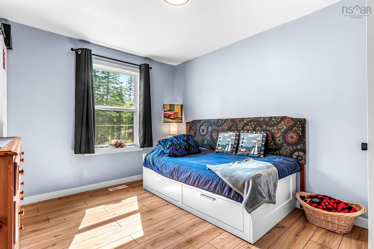
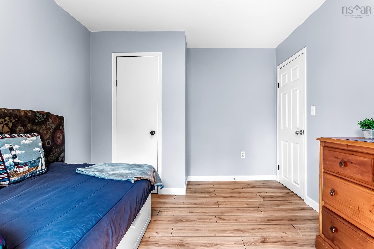
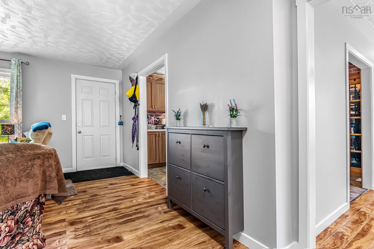
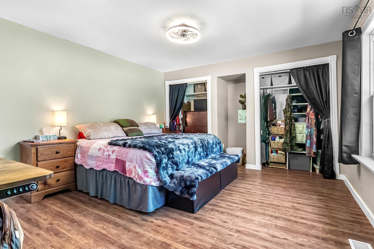
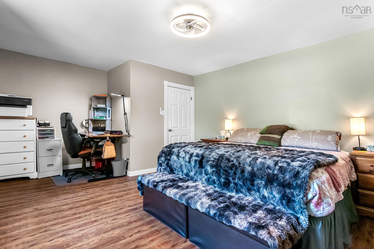
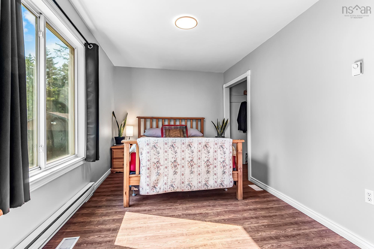
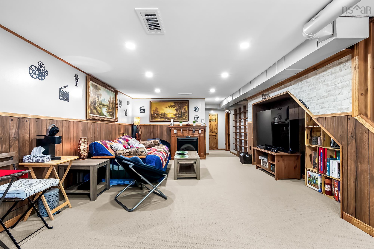
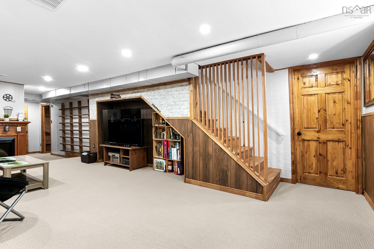
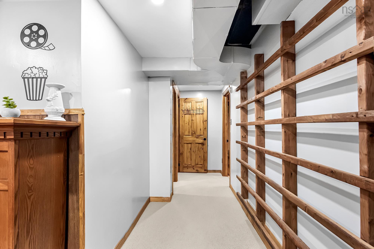
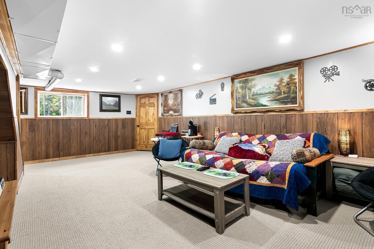
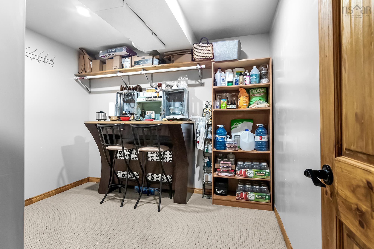
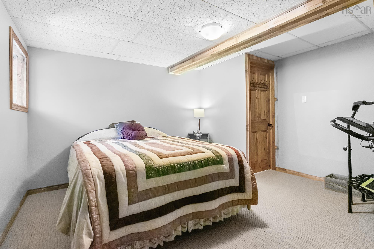
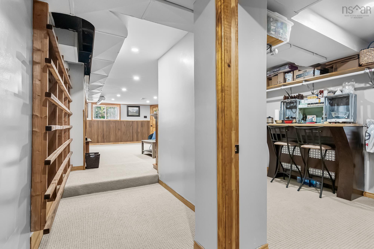
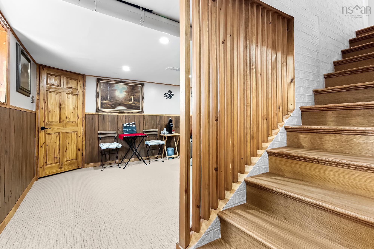
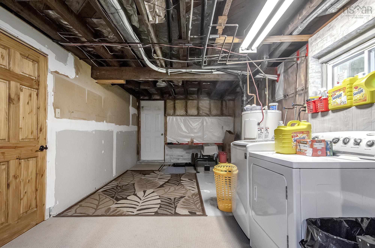
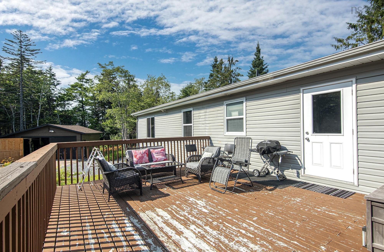
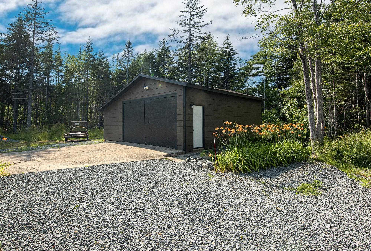
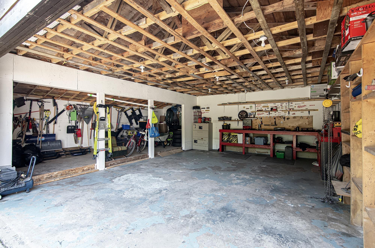
Situated on an impressive nearly 30,000 sq. ft. lot with sought-after MU-2 zoning, 2732 Sackville Drive presents an exceptional opportunity for homeowners, investors, and business owners alike. This spacious bungalow features 4 bedrooms, including 3 on the main level, and offers a walk-out basement with excellent potential for an in-law or secondary suite. The home has seen numerous recent upgrades, including a new roof (2023), all stainless steel kitchen appliances replaced in 2023, new lighting, water filtration system, pressure tank (2023), and a new septic field (2020). Comfort and energy efficiency are enhanced with a ducted heat pump providing year-round climate control. Outside, the property includes a detached wired garage, offering excellent space for storage, a workshop, or hobby use. With versatile MU-2 zoning permitting a wide range of commercial and mixed-use opportunities, this rare property combines modern updates, generous living space, and outstanding future development or business potential in a high-visibility Sackville location.
Property Details
| Property Style | Residential |
|---|---|
| Zoning | MU2 |
| Building Style | Bungalow |
| Structure Style | Detached |
| Structures | Deck |
| Utilities | Cable, Electricity, High Speed Internet |
| Roof | Asphalt Shingle |
| Flooring | Carpet, Laminate |
| Basement | Full, Partially Developed, Walkout |
| Garage Type | Detached |
| Driveway | Gravel, Parking Spaces(s), Paved |
| Foundation | Poured Concrete |
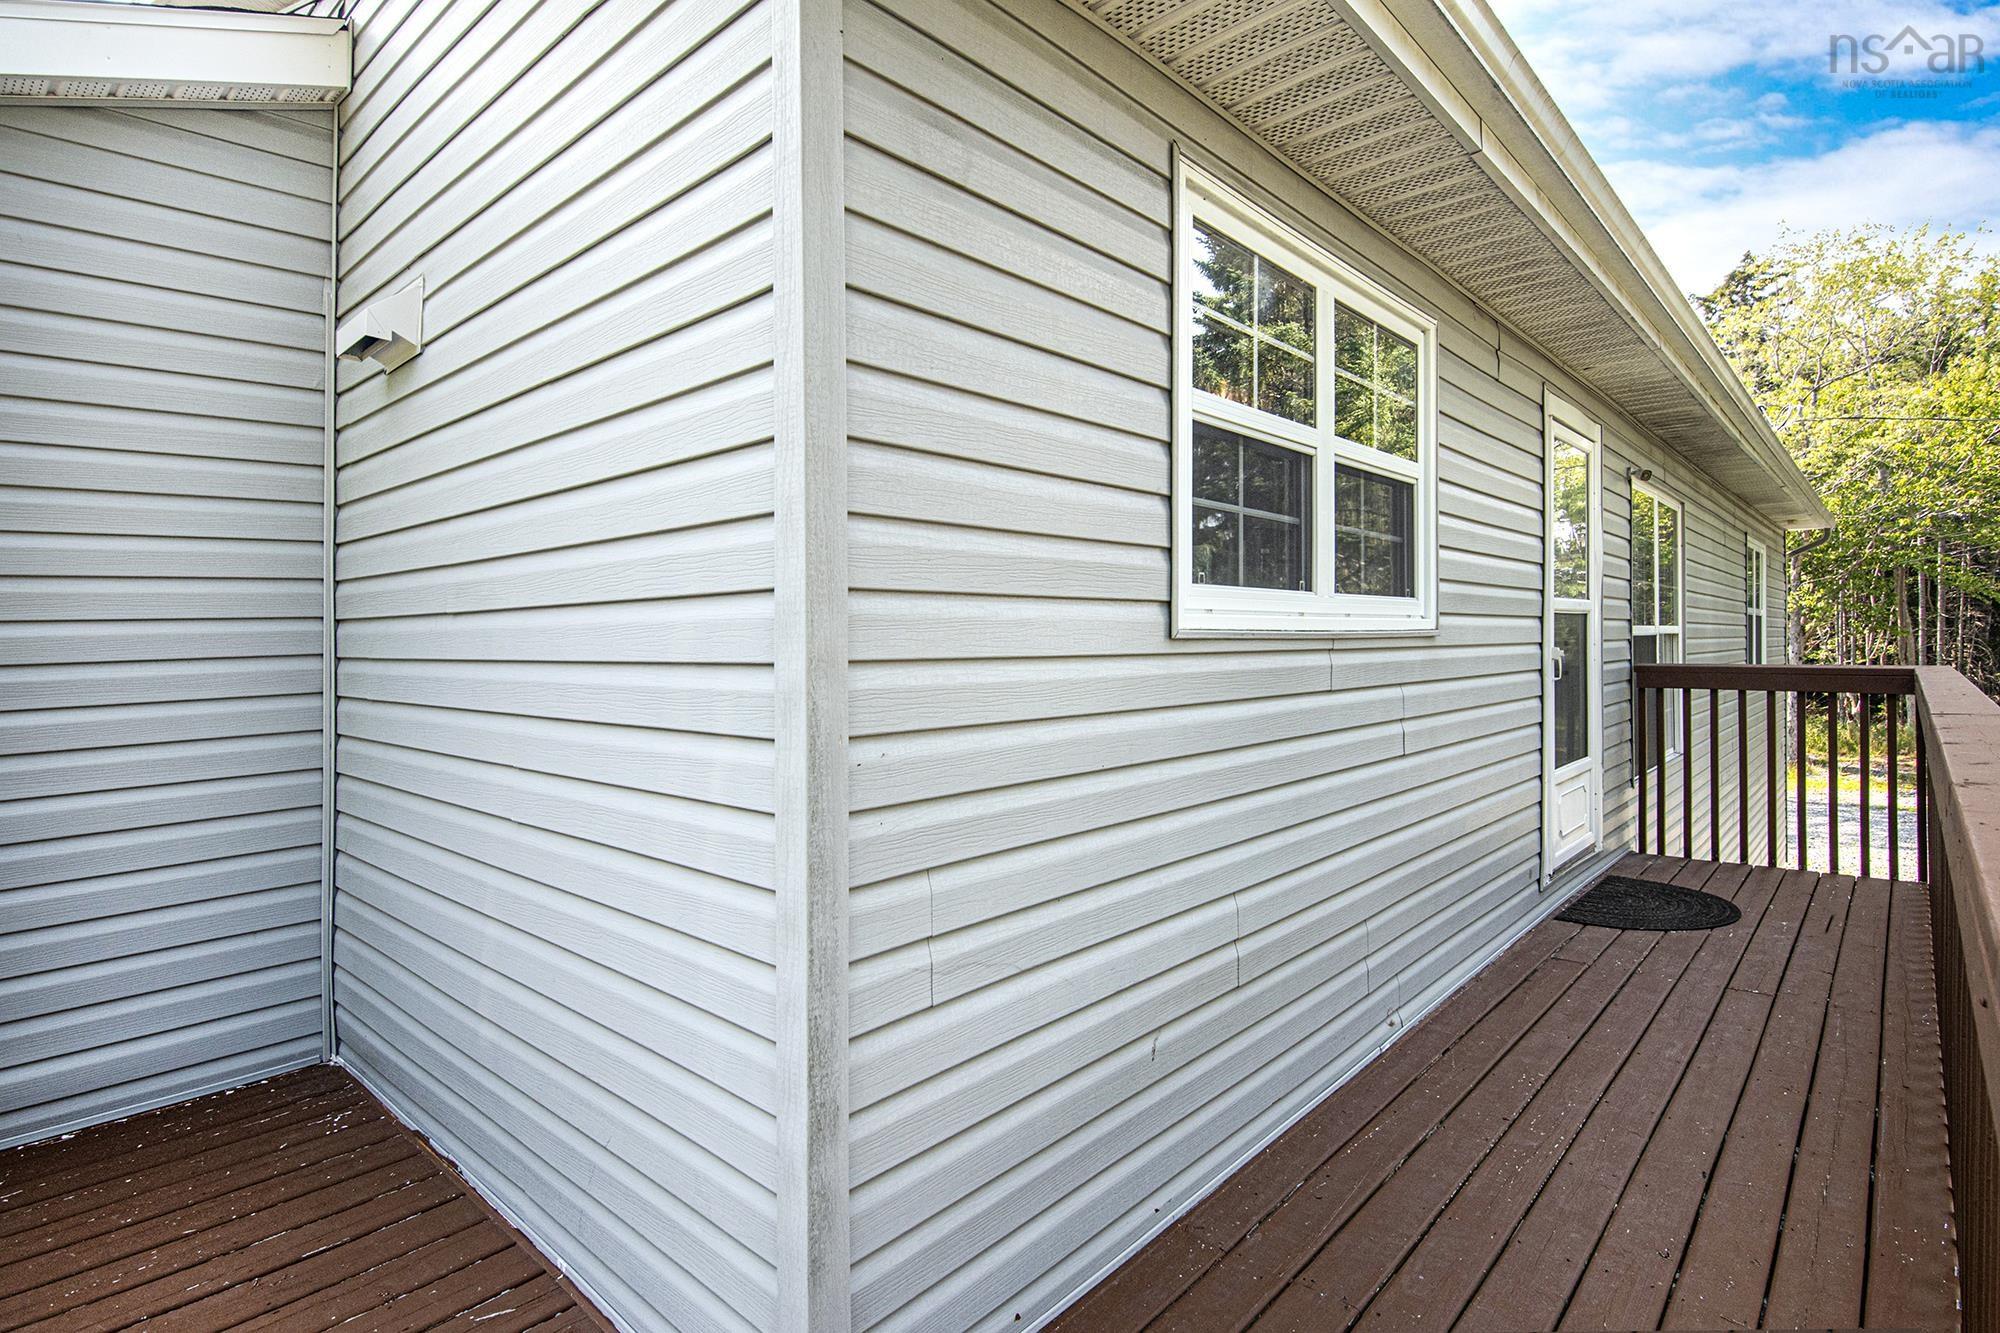
| Exterior | Aluminium Siding |
| Heating Type | Heat Pump -Ducted |
| Fuel Type | Electric |
| Water Source | Drilled Well |
| Sewage | Septic |
| Building Age | 51 Years |
| Year Built | 1975 |
| Land Features | Cleared, Landscaped |
Measurements
| Main Living Area | 1,275 sq ft |
|---|---|
| Total Living Area | 2,225 sq ft |
| Lot Size 1 | 29,473 sq ft |
| Total Lot Size | 29,473 sq ft |
| Building Dimensions | 49’ × 26’ |
| Lot Size Source | Land Reg |
| Property Size | 0.5 To 0.99 Acres |
| Floor | Room | Dimensions |
|---|---|---|
| Main Floor | Kitchen | 12’ × 11’ |
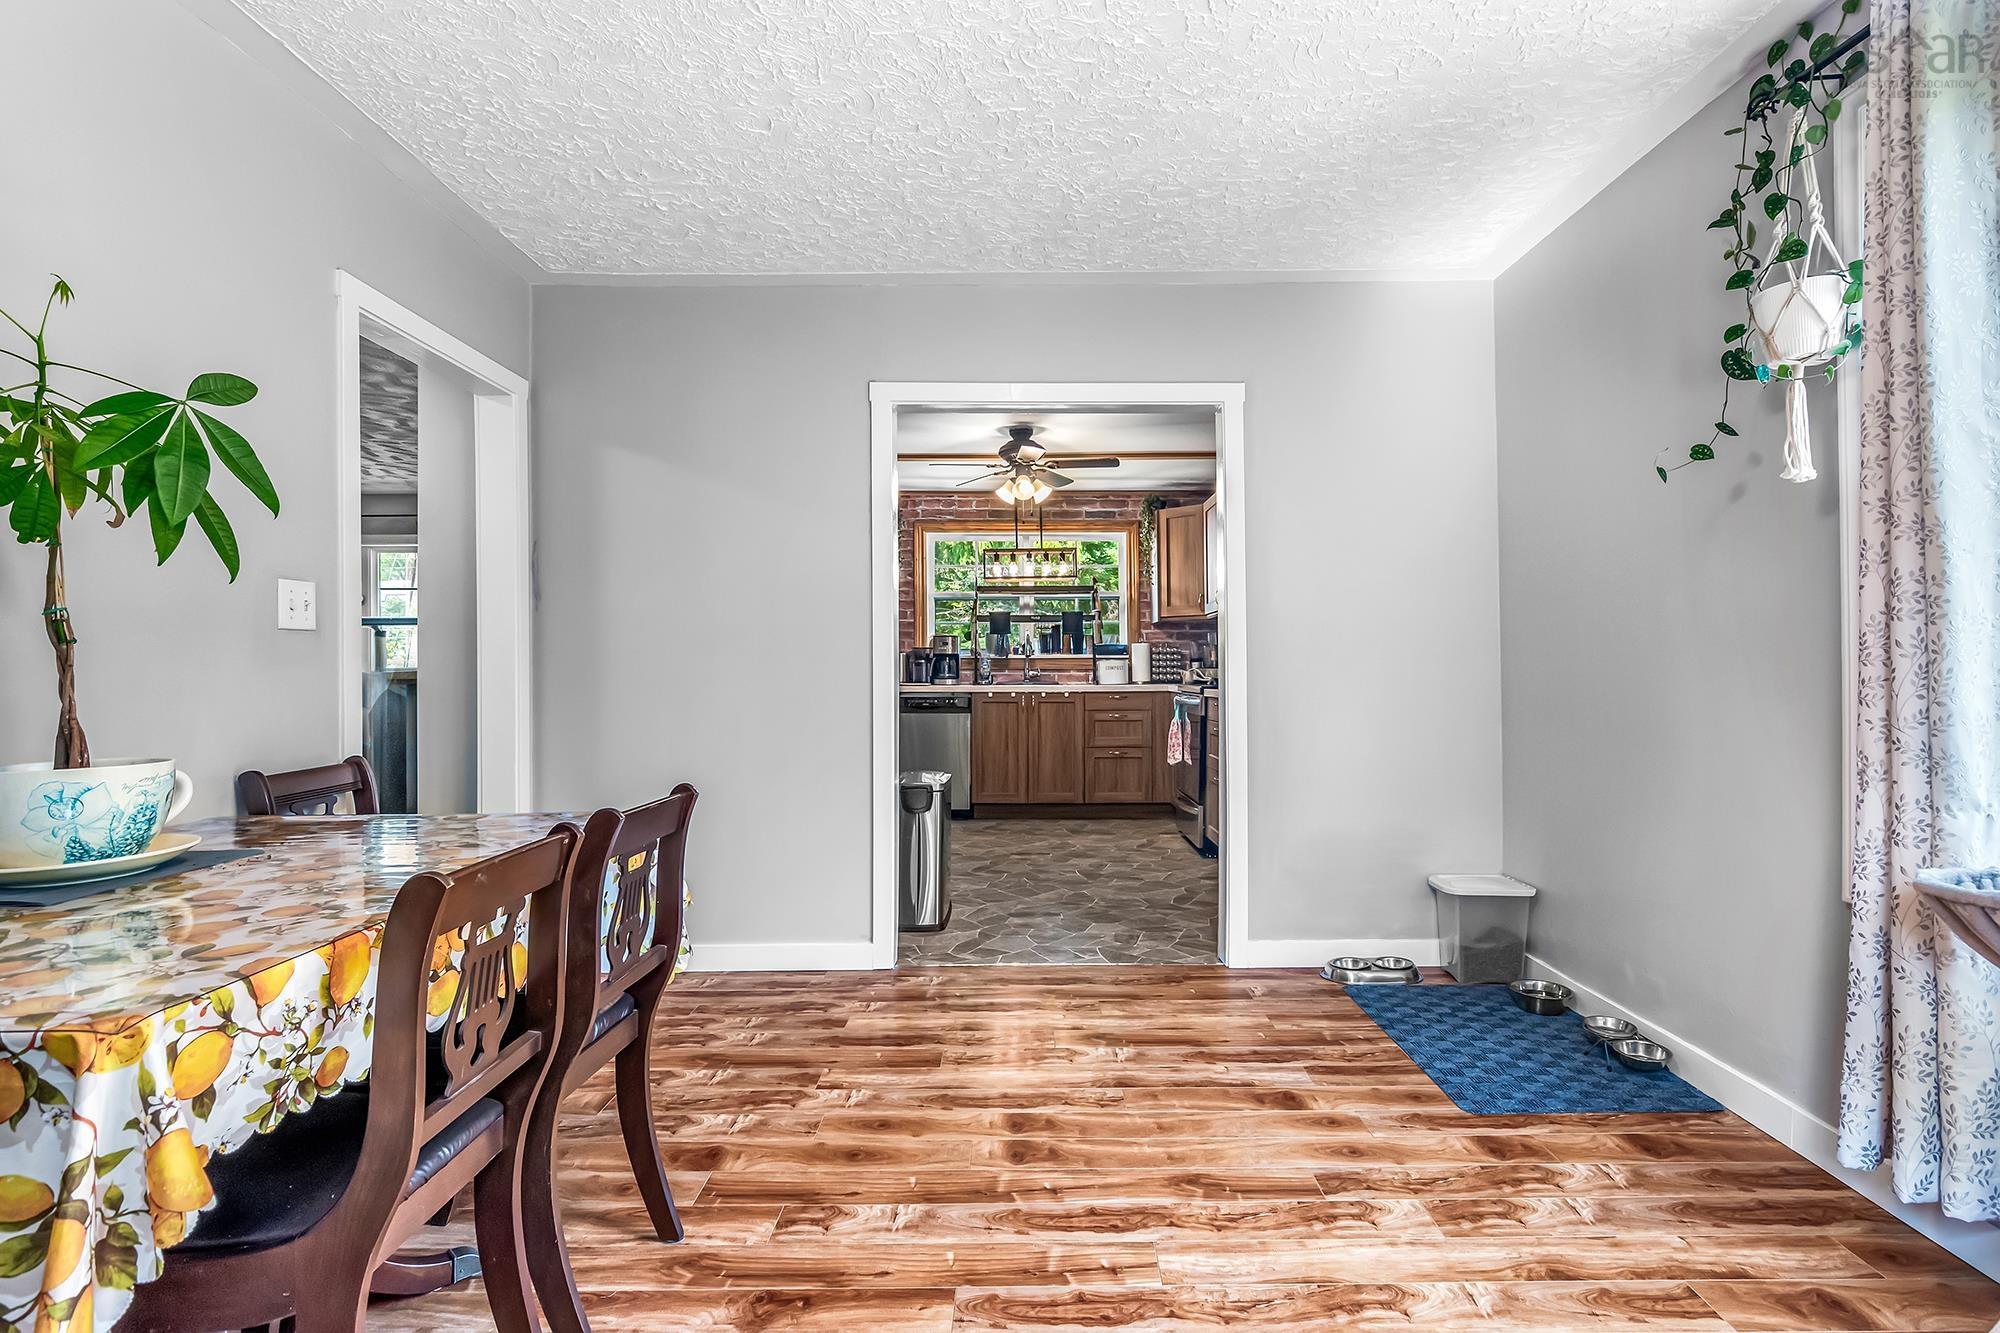
| Main Floor | Dining Room | 12’ × 11’ |
| Main Floor | Living Room | 16’ × 12’ |
| Main Floor | Primary Bedroom | 15’ × 13’ |
| Main Floor | Bedroom | 15’ × 8’ |
| Main Floor | Bedroom | 12’ × 9’ |
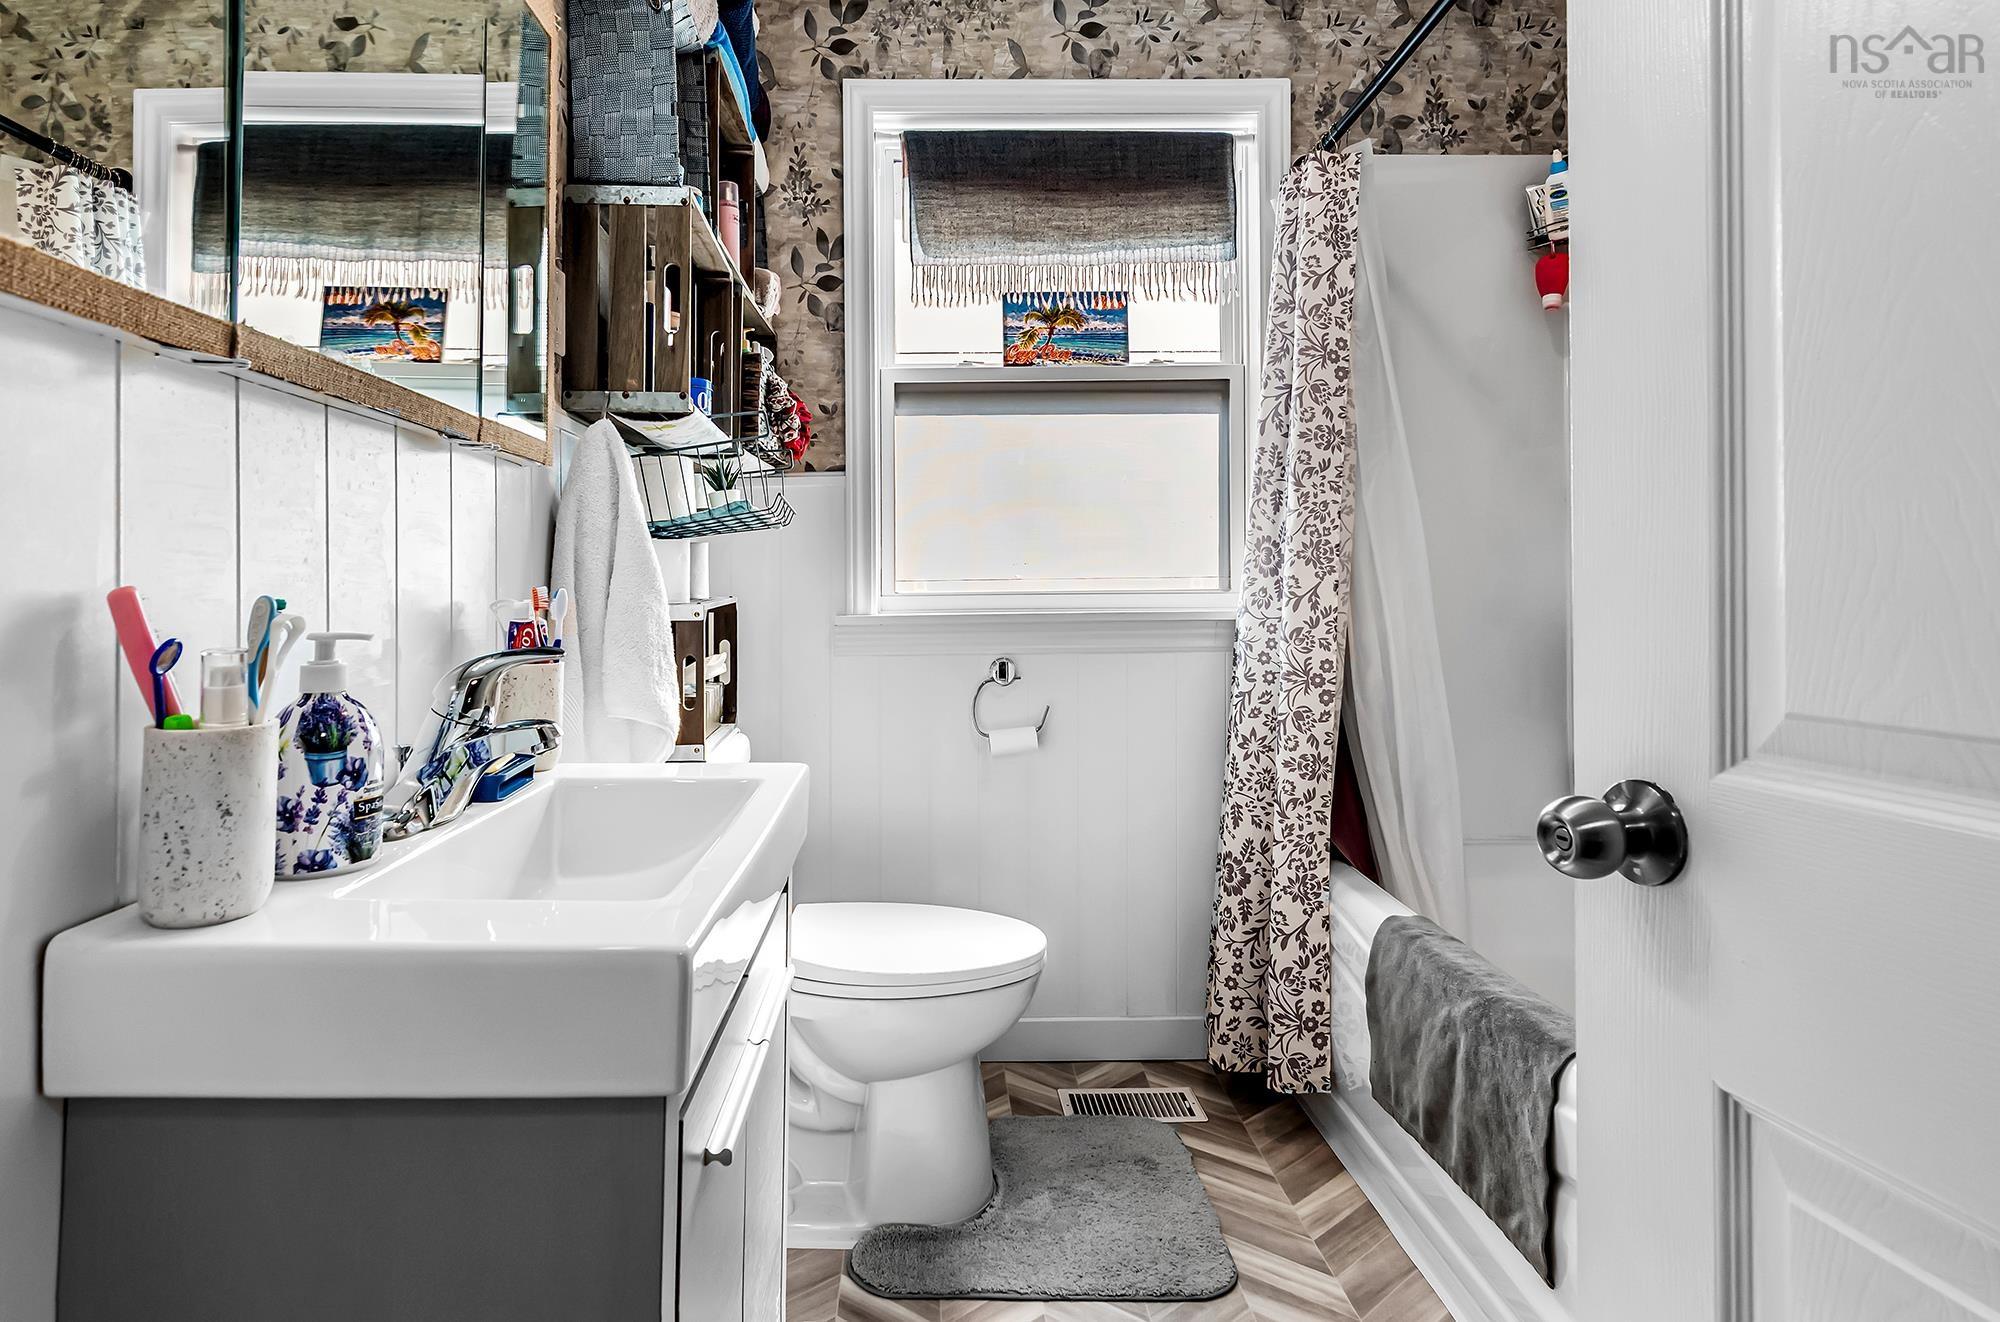
| Main Floor | Bath 1 | 10’ × 8’2” |
| Lower Level | Family Room | 22’ × 12’ |
| Lower Level | Bedroom | 13’ × 12’ |
| Lower Level | Den/Office | 10’ × 9’ |
| Lower Level | Workshop | 16’ × 18’ |
| Lower Level | Utility | 20’ × 10’ |
Features
- Deck
- Driveway
- Garage
- Landscaped
| Appliances Included | Range, Dishwasher, Dryer, Washer, Microwave, Refrigerator |
|---|
Location Details
| County | Halifax |
|---|---|
| District | Beaverbank, Upper Sackville |
| Community Features | Park, Playground, Ski Hill, Beach |
| Schools |
|
Contact Agent

Michael Sears
C.Mgr.; P.Mgr.; C.I.M.; CD
michael.sears@ververealty.ca
Thank you for reaching out
Your message was delivered, and a confirmation email has been sent to the address provided. If you do not see it in your inbox, please check your junk or spam folder.
We’re sorry, but there was an issue submitting your request. Please try again shortly, or contact us directly if the problem persists.