
279 Aberdeen Drive
Summary
|
Beds
5
|
Baths
6
|
Single Family
5,083 sq ft
|
Storeys
2
|
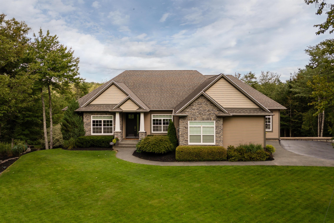
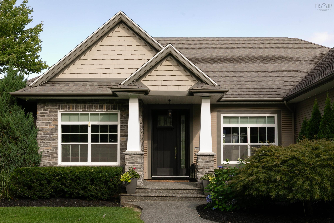
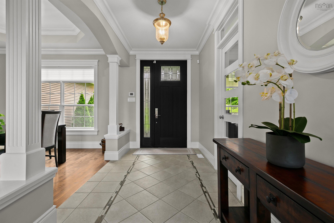
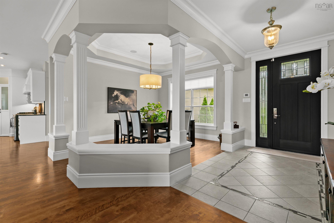
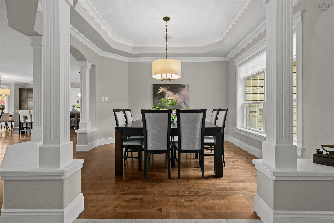
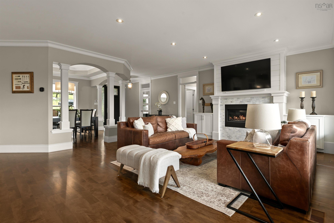
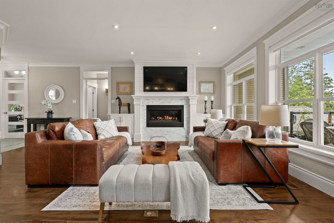
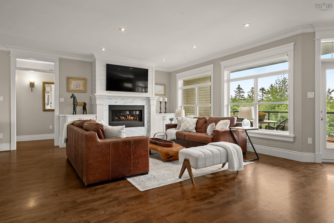
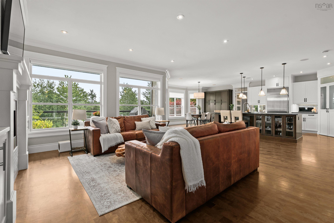
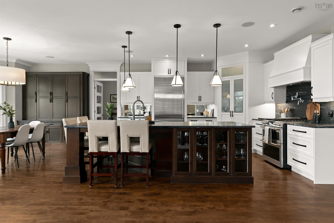
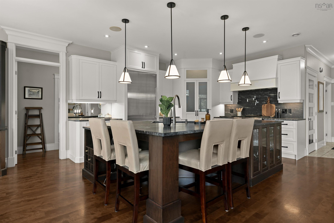
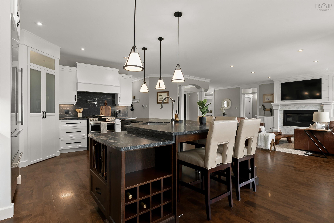
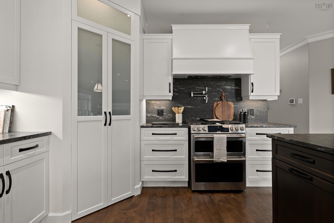
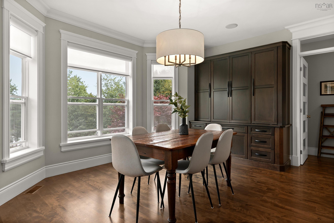
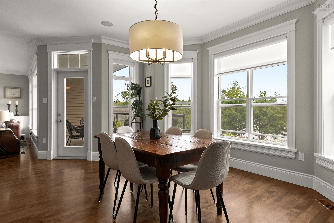
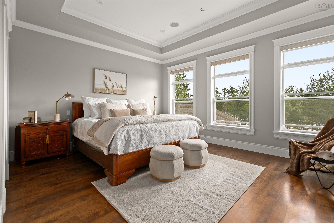
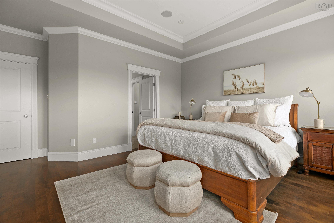
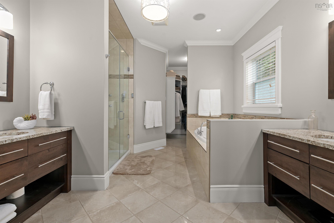
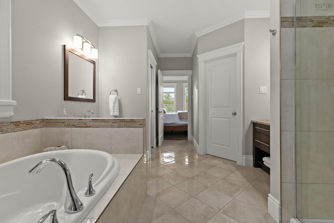
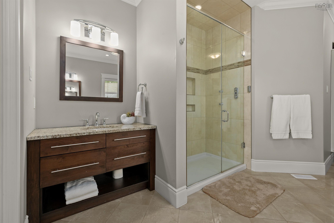
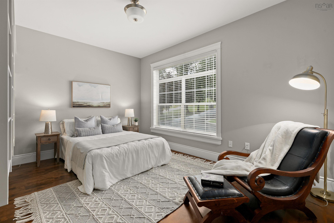
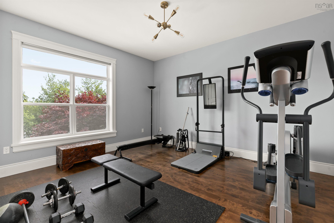
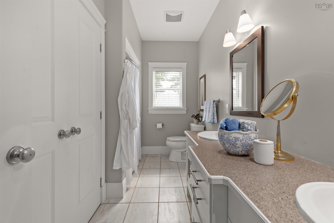
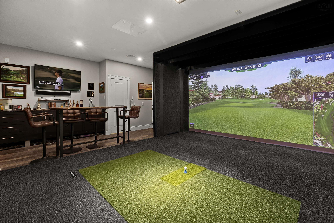
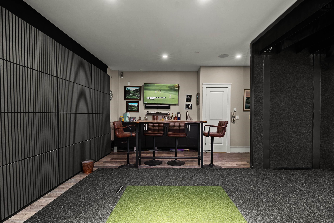
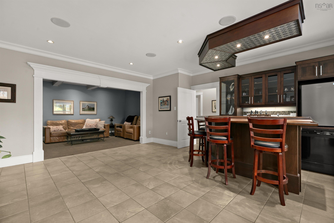
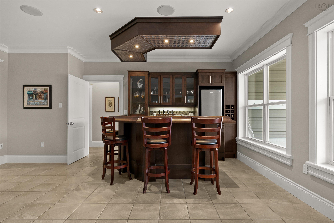
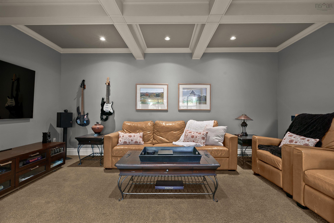
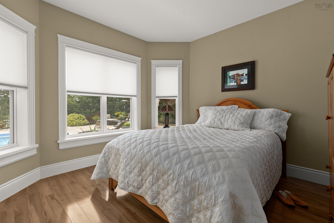
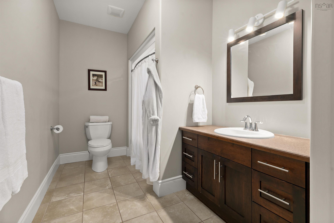
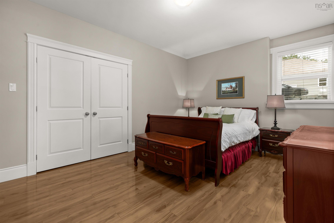
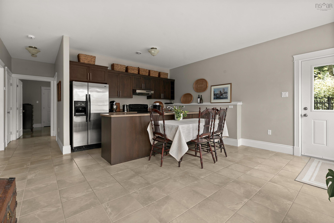
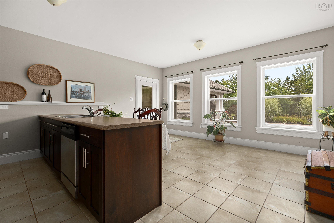
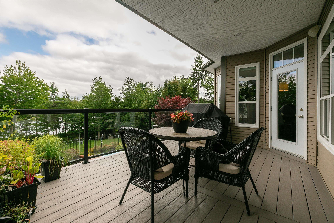
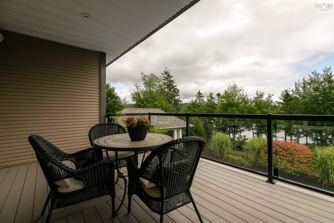
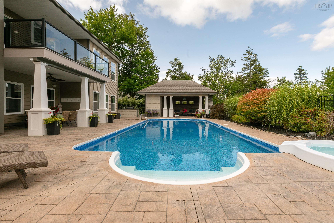
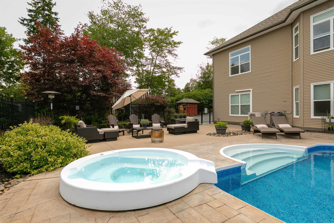
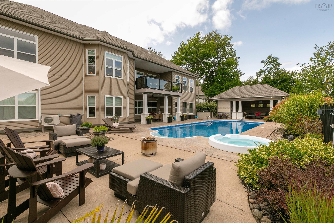
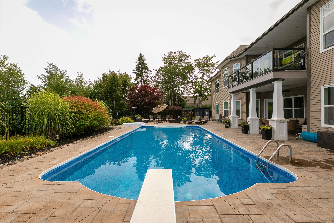
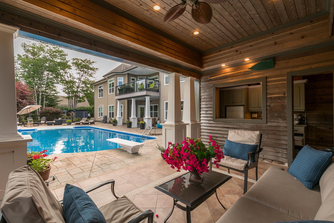
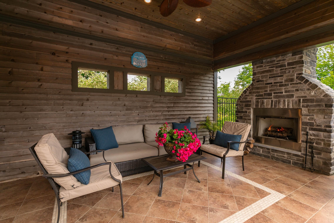
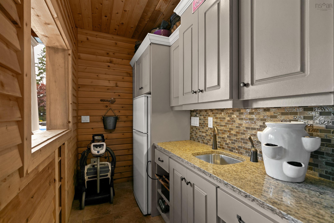
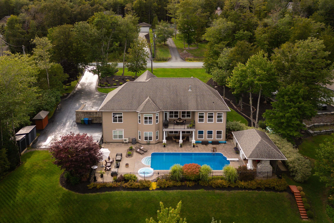
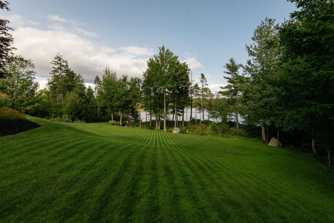
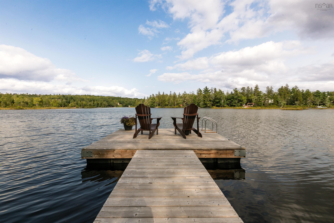
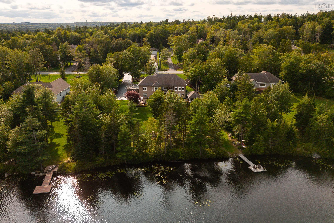
What if lakefront luxury became your everyday life? Welcome to 279 Aberdeen Drive, an exceptional residence in St. Andrews West, one of Fall River’s most sought-after communities. Thoughtfully designed for elevated everyday living and unforgettable entertaining, this executive bungalow offers five bedrooms, six bathrooms and just over 5,000 sq. ft. of beautifully finished living space. At its heart is a fully renovated kitchen appointed with leathered granite countertops, a built-in Sub-Zero refrigerator, premium appliances and a gas range, creating an exquisite setting for intimate dinners and refined entertaining. The walkout lower level adds remarkable versatility with a self-contained one-bedroom in-law suite, a beautifully laid-out entertaining space featuring a bar with dishwasher, and a Full Swing Golf simulator with enclosure for year-round enjoyment. Outdoors, the property unfolds into a private resort-style retreat featuring a saltwater pool with spillover spa, pool house with bar and propane fireplace, outdoor grilling station, firepit, composite decking and lawn irrigation. Professionally landscaped grounds lead to more than 200 feet of frontage on St. Andrews Lake, inviting you to paddle, fish or simply enjoy the view. Additional highlights include a Generac standby generator, ducted heat pump, in-floor heating throughout the lower level and upper bathrooms, an integrated security system and Control4 home automation for audio, lighting and more. Ideally located within an easy commute of Halifax and the airport, this extraordinary property offers the rare opportunity to experience luxury, recreation and waterfront living in one remarkable address. Why settle for a getaway when every day can feel like one?
Property Details
| Property Style | Residential |
|---|---|
| Zoning | R-1B |
| Building Style | Bungalow |
| Structure Style | Detached |
| Structures | Deck, Patio, Dock, Shed |
| Utilities | Cable, Electricity, High Speed Internet, Telephone |
| Roof | Asphalt Shingle |
| Flooring | Ceramic, Hardwood, Laminate |
| Basement | Full, Fully Developed, Walkout |
| Garage Type | Attached, Double, Built-In, Heated, Wired |
| Driveway | Double, Multiple Driveways |
| Foundation | Poured Concrete |
| Exterior | Stone, Vinyl, Other |
| Heating Type | Heat Pump -Ducted, In Floor |
| Fuel Type | Electric, Propane |
| Water Source | Drilled Well |
| Sewage | Septic |
| Building Age | 17 Years |
| Year Built | 2009 |
| Land Features | Landscaped, Level, Partially Fenced |
| Water Access | Access: Lake, View: Lake |
| Water Frontage | Access: Lake, View: Lake |
Measurements
| Main Living Area | 2,588 sq ft |
|---|---|
| Total Living Area | 5,083 sq ft |
| Water Frontage Measurements | 200 |
| Lot Size 1 | 54,379 sq ft |
| Total Lot Size | 54,379 sq ft |
| Building Dimensions | 70’ × 61’ |
| Property Size | 1 To 2.99 Acres |
| Floor | Room | Dimensions |
|---|---|---|
| Main Floor | Foyer | 10’ × 6’ |
| Main Floor | Living Room | 22’ × 19’ |
| Main Floor | Kitchen | 14’ × 15’ |
| Main Floor | Dining Room | 12’ × 15’ |
| Main Floor | Dining Room | 13’ × 11’ |
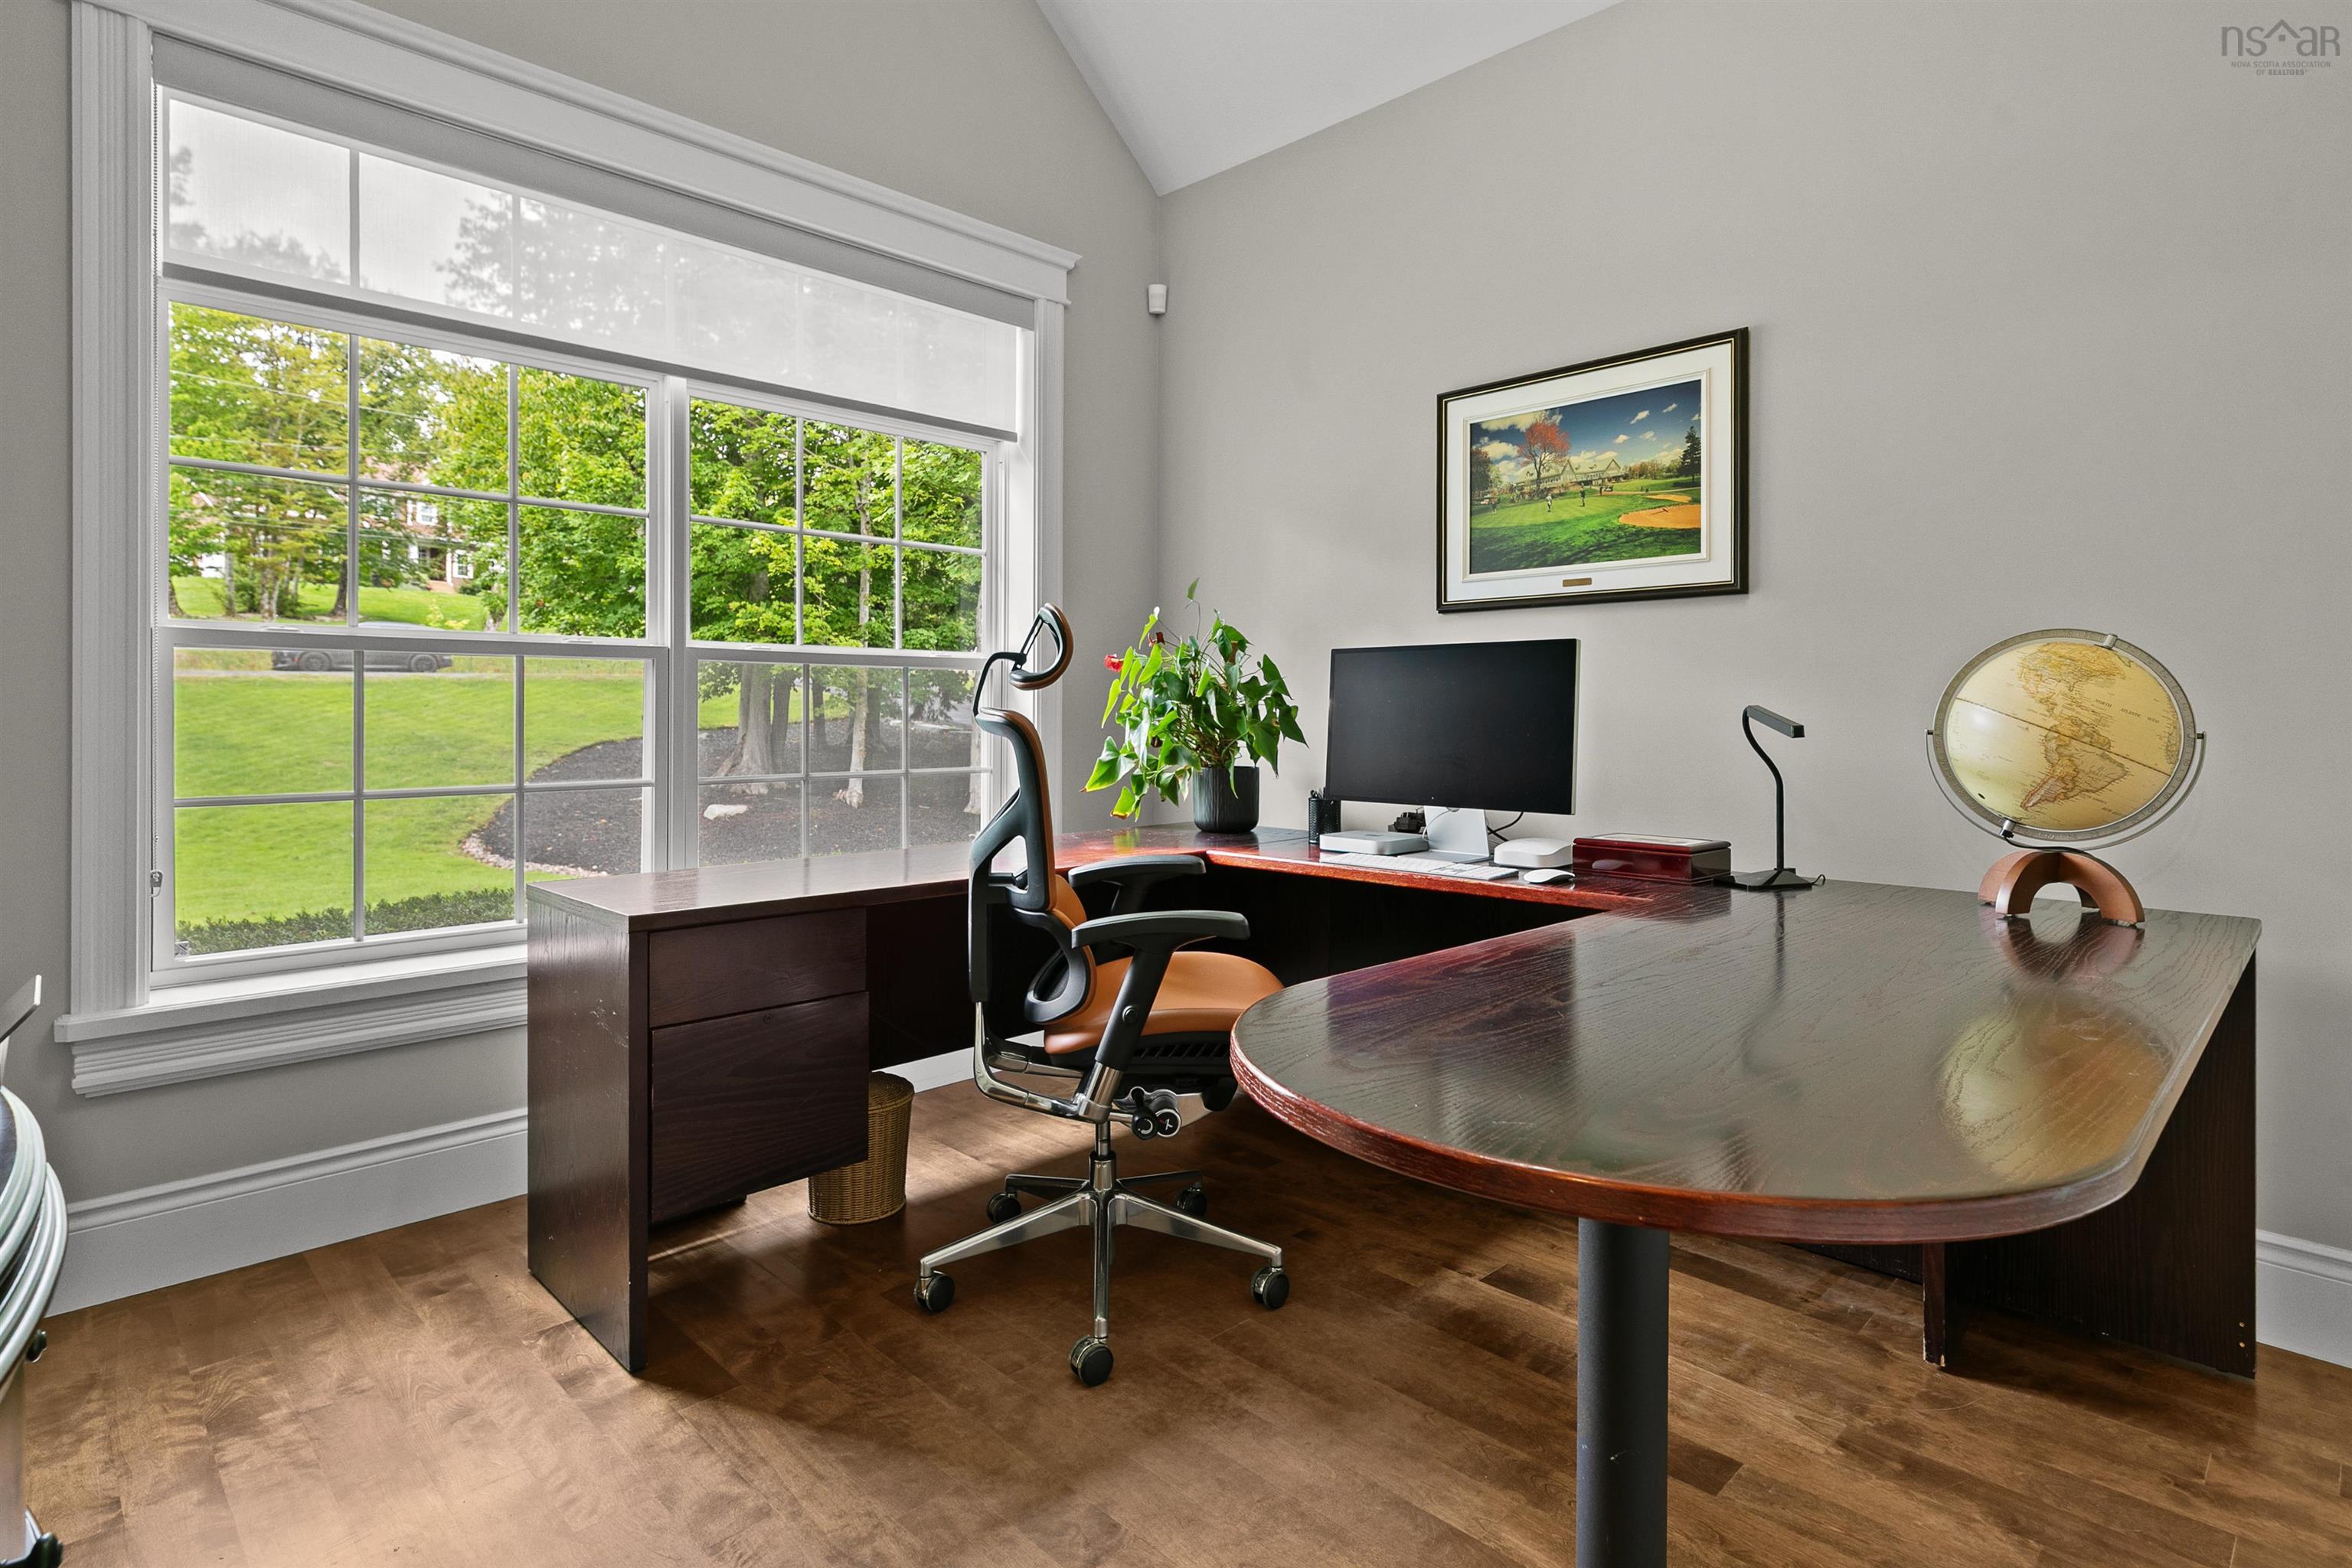
| Main Floor | Den/Office | 11’ × 10’ |
| Main Floor | Primary Bedroom | 16’ × 16’ |
| Main Floor | Ensuite Bath 1 | 18’ × 11’ |
| Main Floor | Bedroom | 12’ × 16’ |
| Main Floor | Bedroom | 14’ × 12’ |
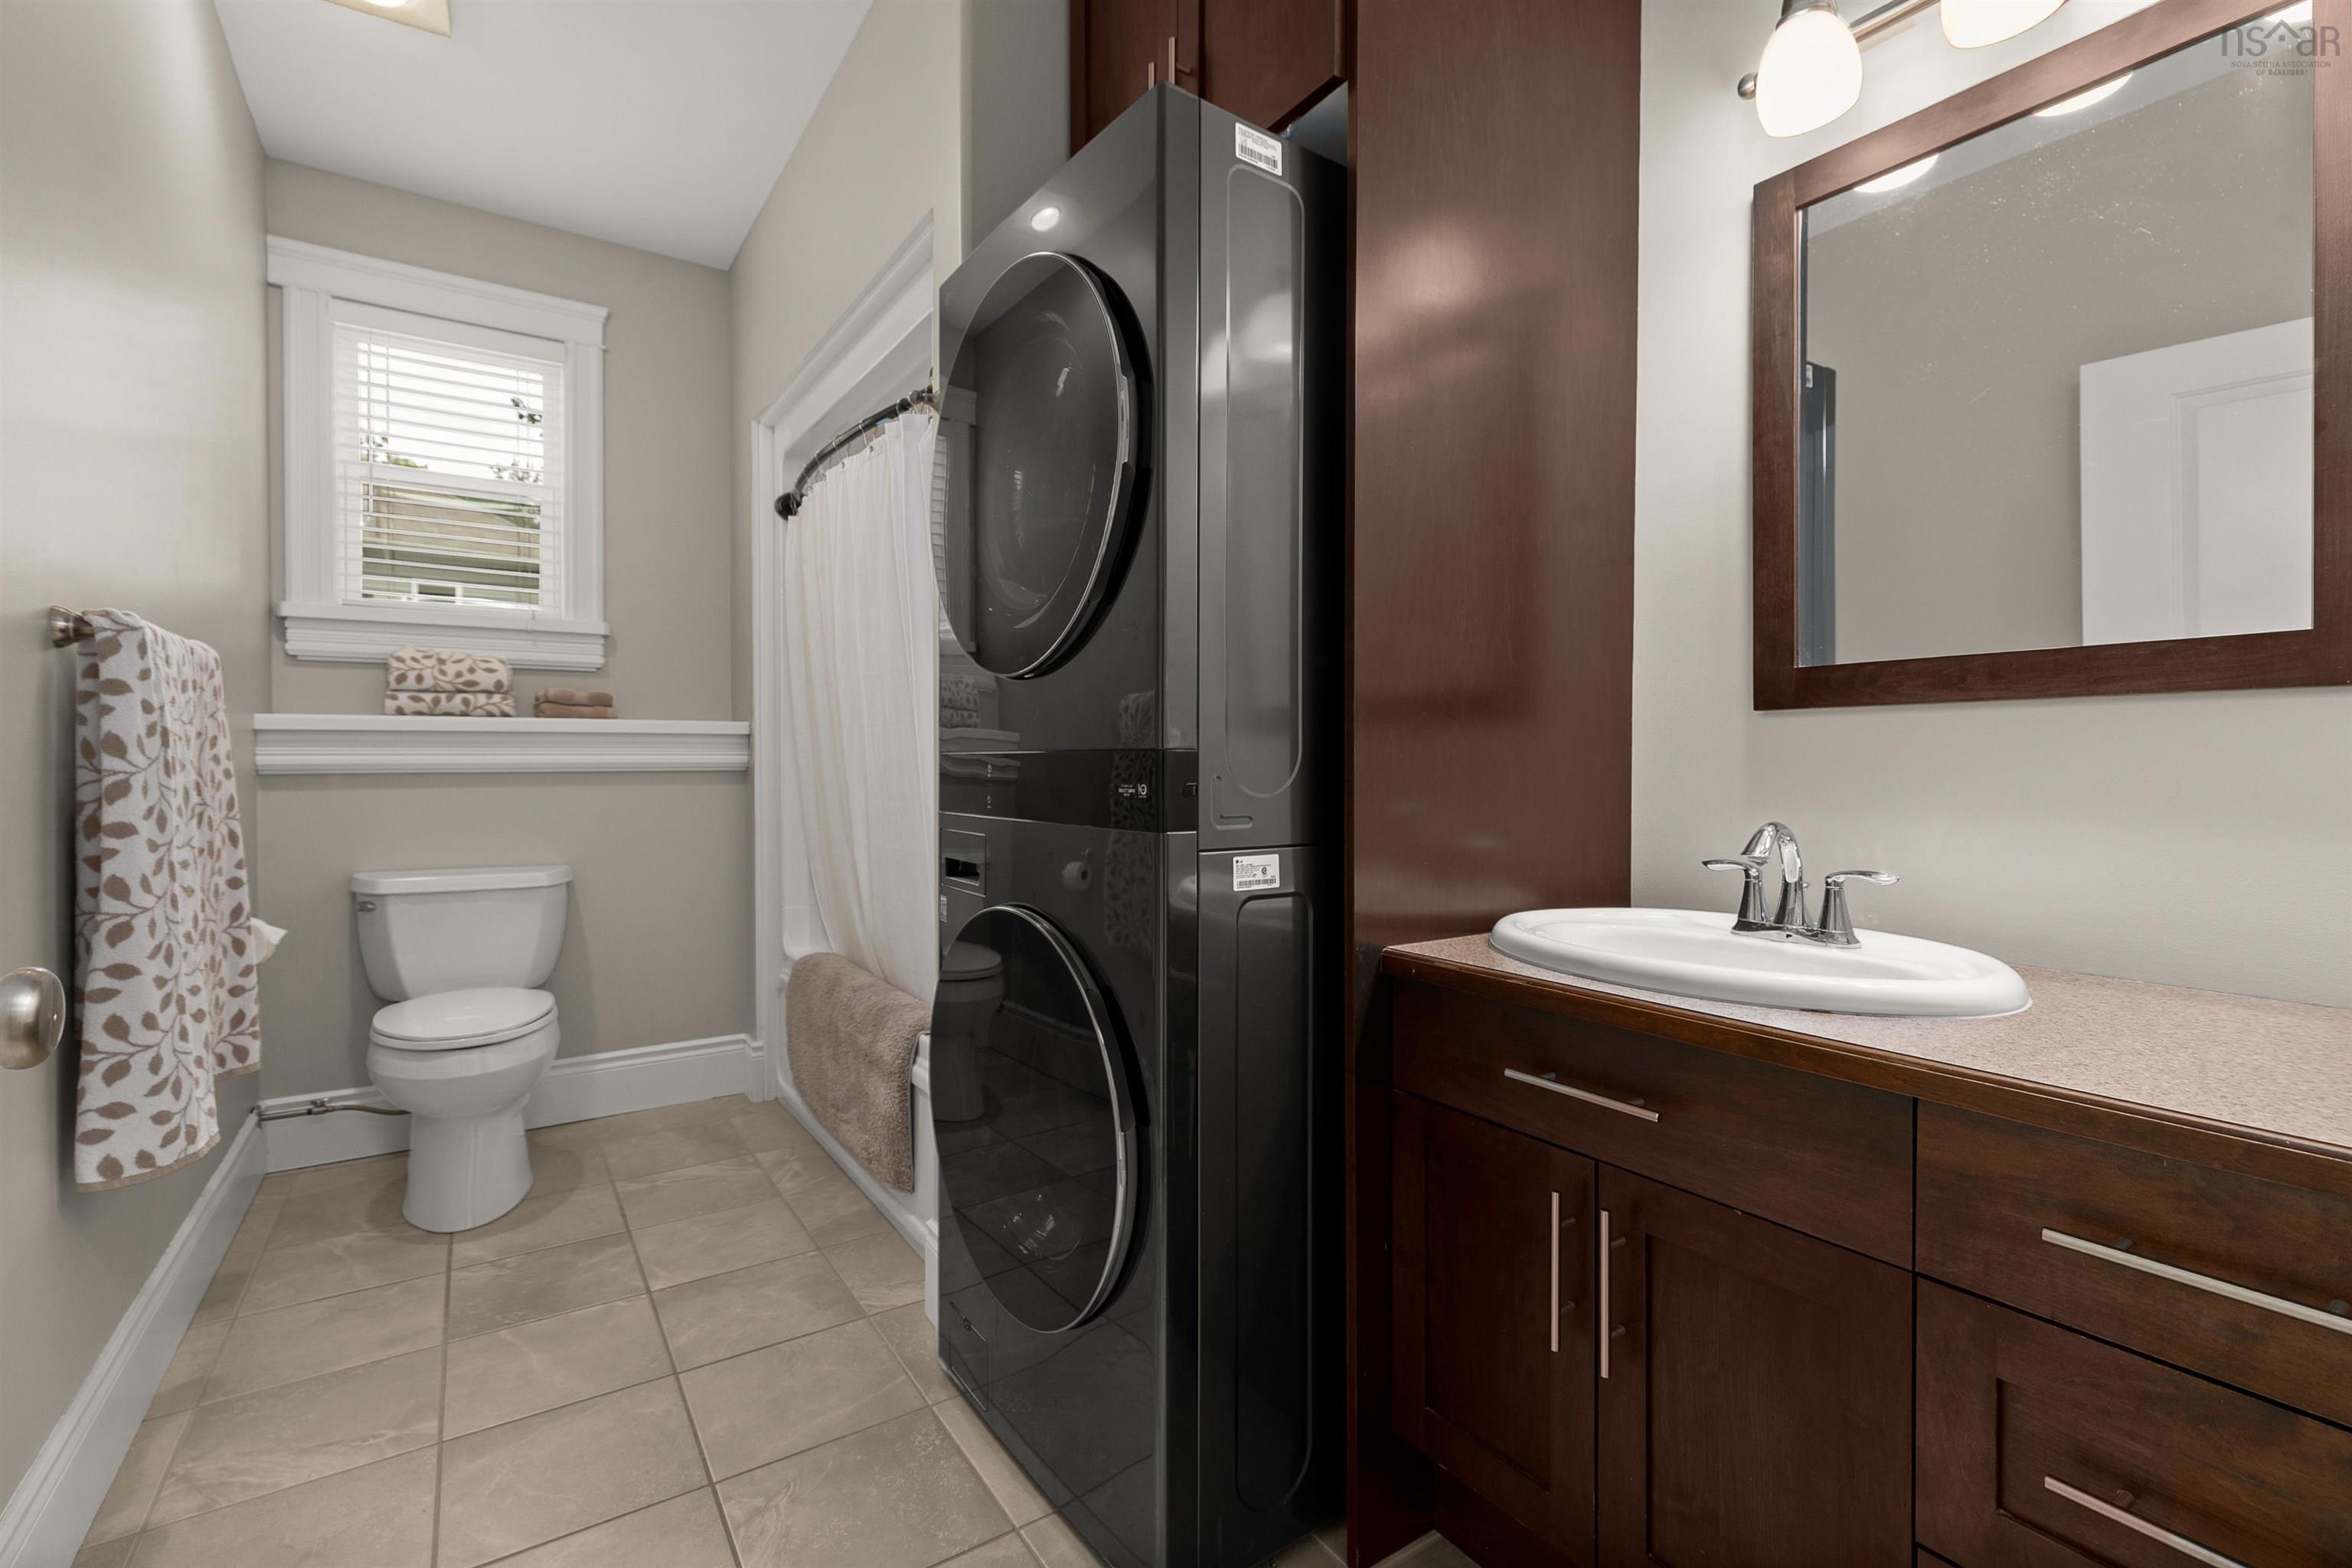
| Main Floor | Bath 1 | 7’ × 12’ |
| Main Floor | Bath 2 | 5’ × 4’ |
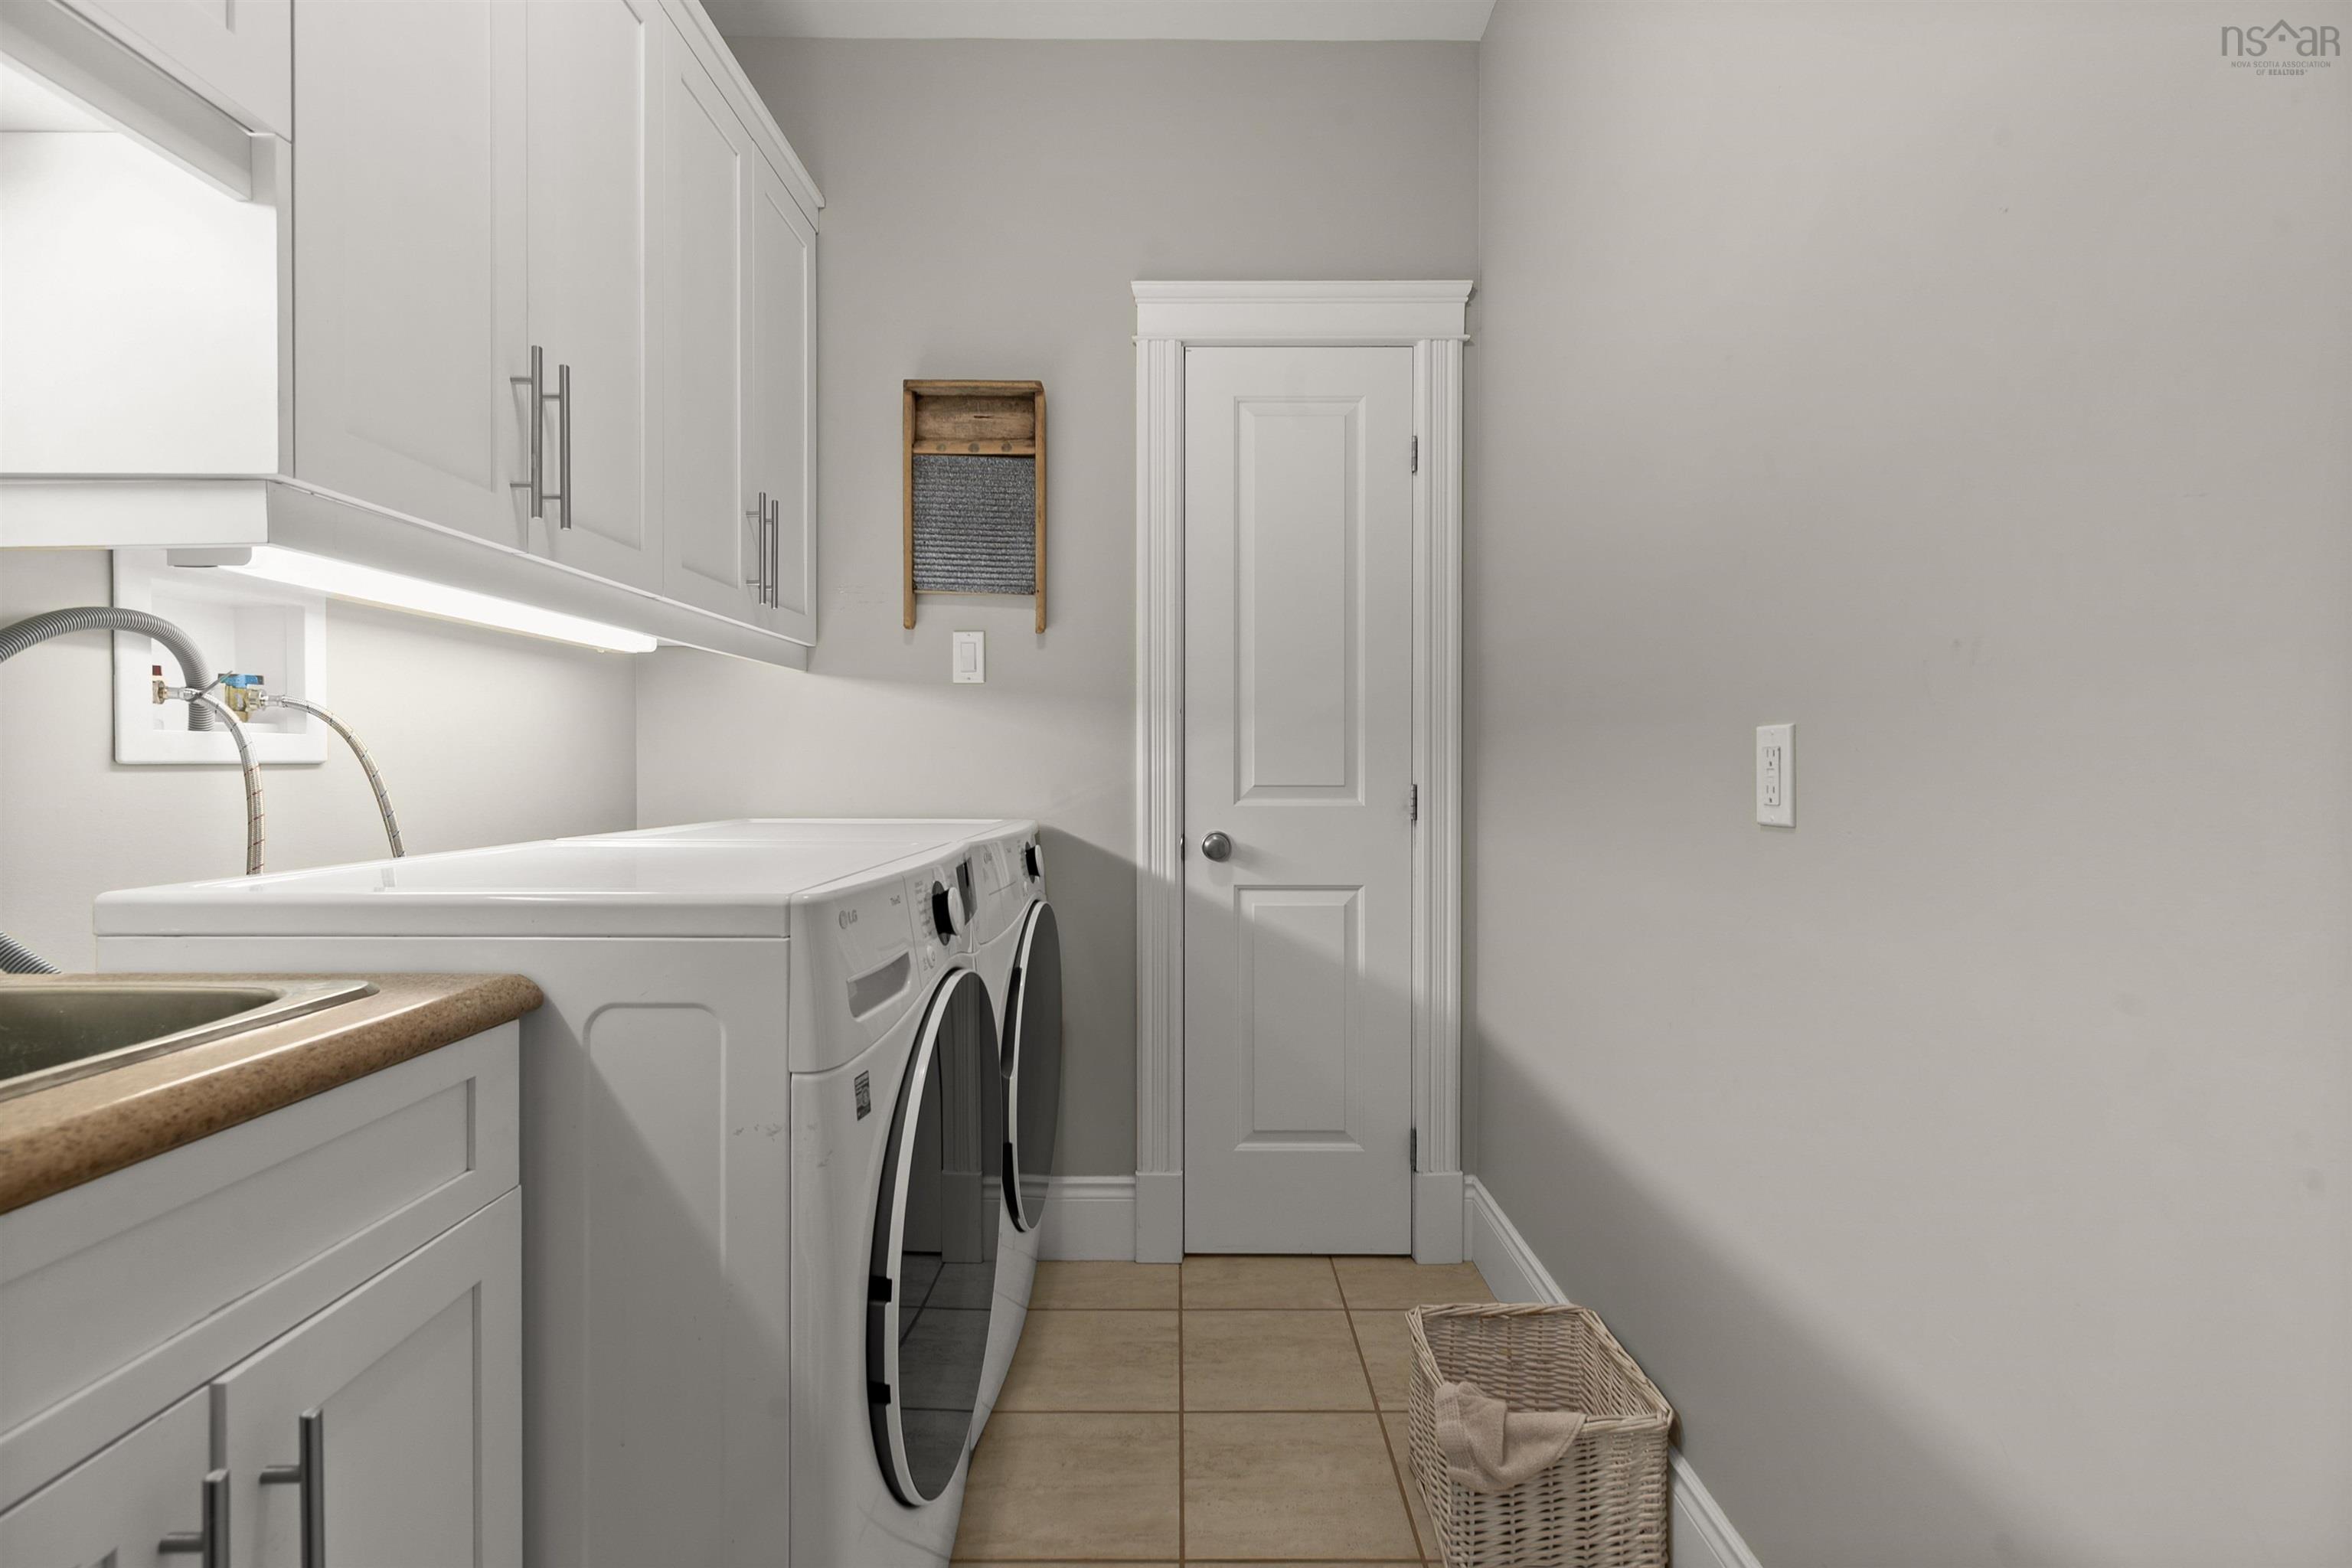
| Main Floor | Laundry | 6’ × 9’ |
| Main Floor | OTHER | 0’ × 21’ |
| Basement | Rec Room | 21’ × 20’ |
| Basement | OTHER | 0’ × 18’ |
| Basement | Family Room | 11’ × 18’ |
| Basement | Kitchen | 18’ × 16’ |
| Basement | OTHER | 0’ × 8’ |
| Basement | Bedroom | 11’ × 13’ |
| Basement | Bedroom | 11’ × 16’ |
| Basement | Bath 3 | 6’ × 13’ |
| Basement | Bath 4 | 6’ × 12’ |
| Basement | Storage | 8’ × 11’ |
| Basement | Utility | 9’ × 16’ |
| Basement | Bath 4 | 1’ |
Features
- Alarm System
- Deck
- Driveway
- Fireplace
- Garage
- Gazebo
- Landscaped
- Patio
- Pool
| Other Features | Inground Pool, Alarm System, Central Vacuum, Ensuite Bath, HRV (Heat Rcvry Ventln), Satellite Dish, Secondary Suite, Propane Fireplace, Gazebo, Walk In Closet |
|---|
Location Details
| County | Halifax |
|---|---|
| District | Waverley, Fall River, Oakfield |
| Community Features | Golf Course, Park, School Bus Service |
| Schools |
|
Contact Agent

Michael Sears
C.Mgr.; P.Mgr.; C.I.M.; CD
michael.sears@ververealty.ca
Thank you for reaching out
Your message was delivered, and a confirmation email has been sent to the address provided. If you do not see it in your inbox, please check your junk or spam folder.
We’re sorry, but there was an issue submitting your request. Please try again shortly, or contact us directly if the problem persists.