
279 Lockview Road
Summary
|
Beds
5
|
Baths
2
|
Single Family
2,080 sq ft
|
Storeys
2
|
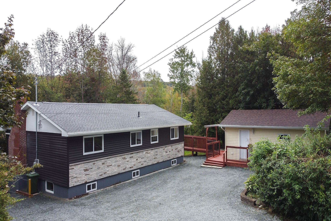
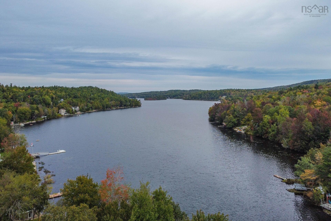
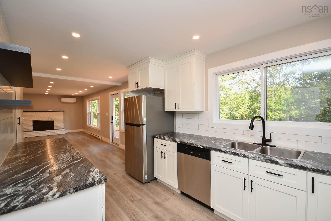
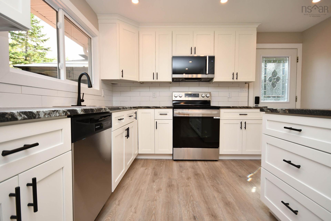
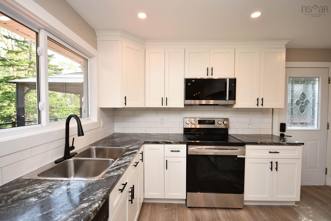
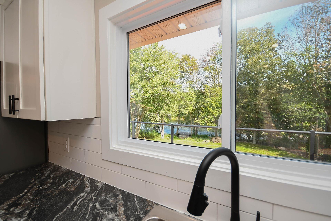
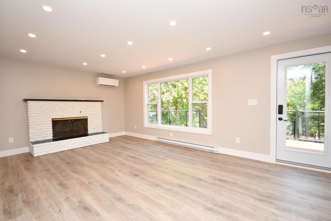
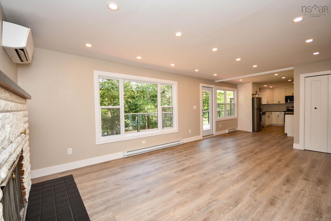
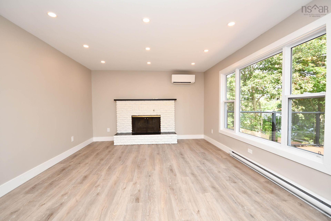
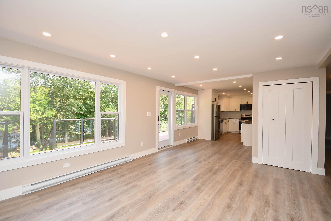
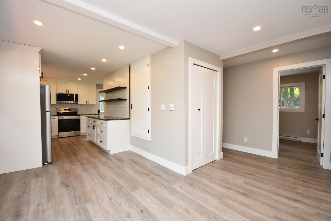
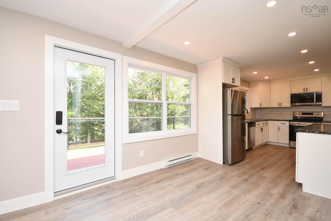
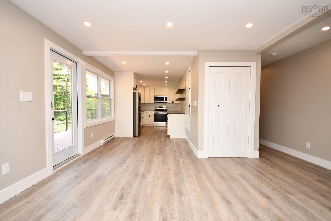
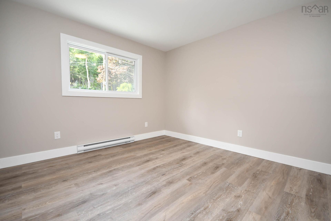
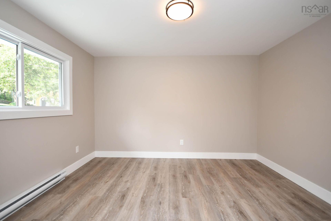
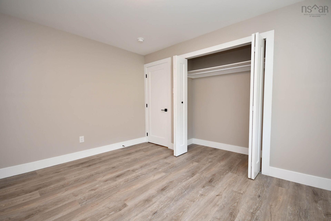
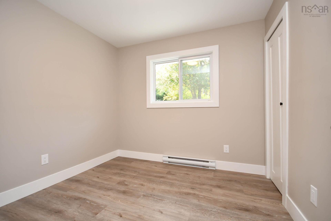
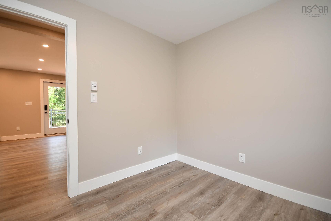
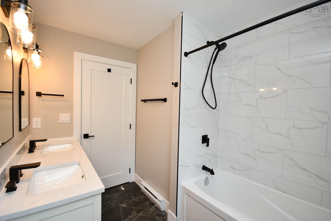
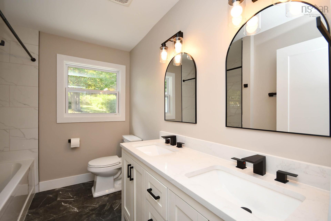
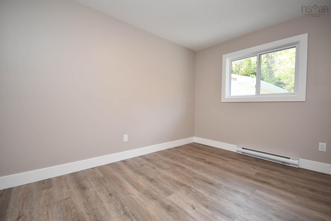
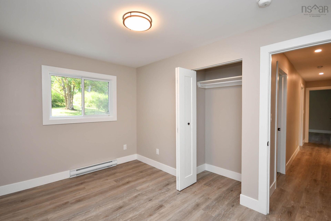
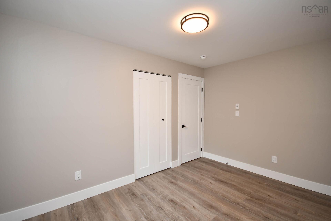
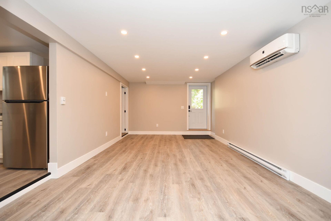
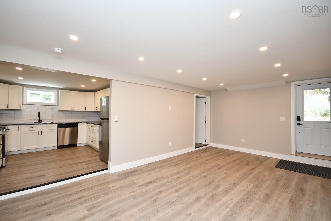
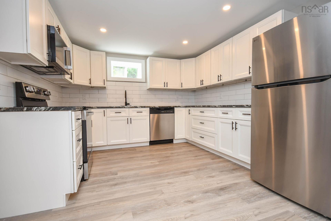
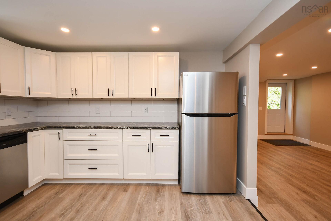
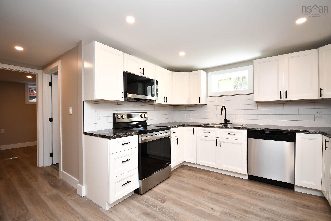
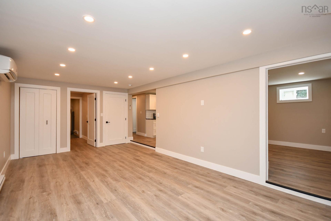
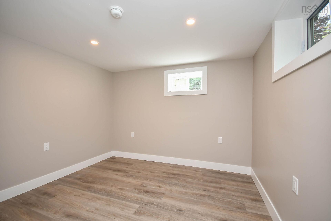
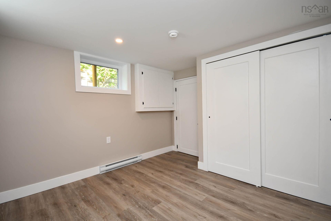
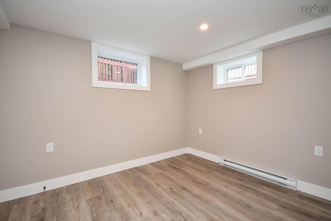
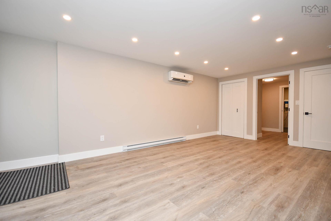
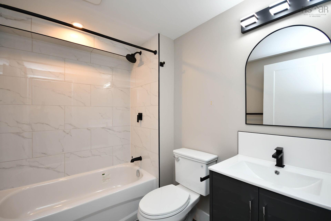
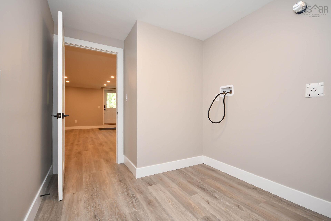
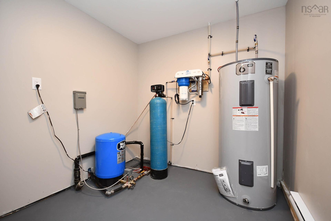
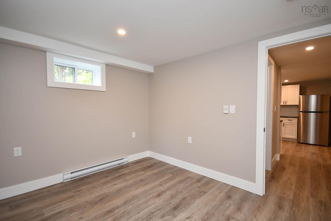
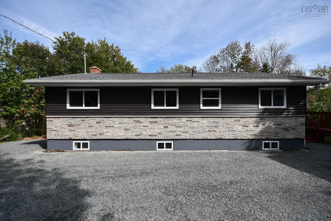
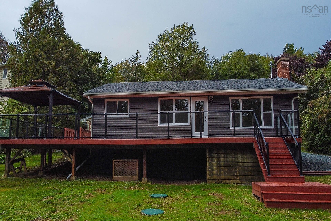
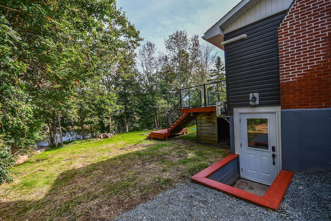
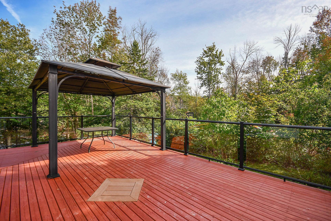
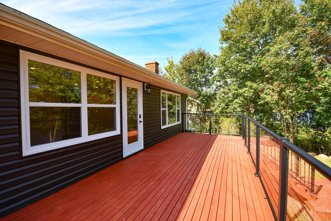
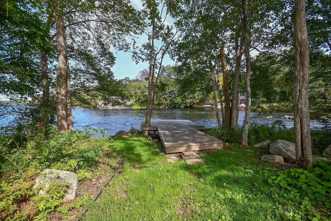
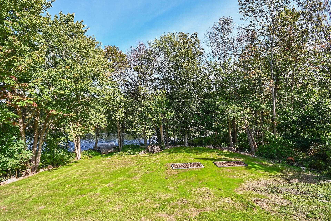
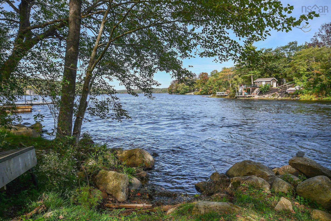
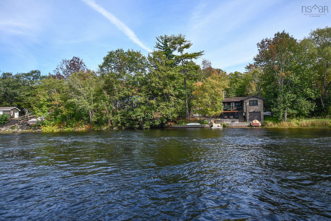
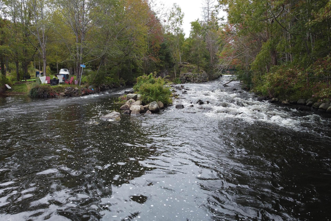
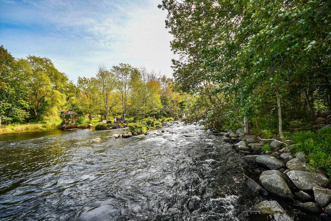
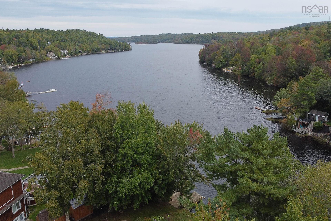
A dream come true for anyone looking to have nature's wonder in your own back yard. Located on Lake Fletcher, with 130 feet on water frontage to enjoy, you will love the sound of the river and will appreciate being able to be on the water every day. Rumor has it that this is the place for the best striped bass fishing. Your own private oasis!! This bungalow has been totally renovated with quality materials and great craftmanship. There are two separate units offering options for multi-generational living or extended family. Each units has a ductless heat pump for comfort and efficiency. Upstairs features an open concept kitchen, dining and living room with the most stunning views of the water. A brand new kitchen with an abundance of cabinets & counterspace will make your next dinner party a breeze. Lots of pot lighting and natural light from the extra large windows to make this area so bright. Step out onto the extensive patio though either door here. This level features 3 bedrooms, 5 piece bath and laundry. All appliances are new and included. The lower level has a separate entrance and is perfect for family, friends, etc . A large living/dining area is great for entertaining or family fun. There are also 2 bedrooms and a brand new kitchen and bath on this level. You will appreciate having the convenience of a separate laundry area and utility room here too. The attention to detail in both units make this a great home. There is nothing to do but move in and enjoy. Upgrades include; roof shingles, siding, windows, doors, drywall, flooring, electrical, plumbing, water treatment system, septic system, insulation and vapour barrier, etc. A great find here, for sure. It is rare to find a home like this, being so renovated that is "Like New" and sitting on a piece of paradise. Book your viewing today!!
Property Details
| Property Style | Residential |
|---|---|
| Zoning | Res |
| Building Style | Bungalow |
| Structure Style | Detached |
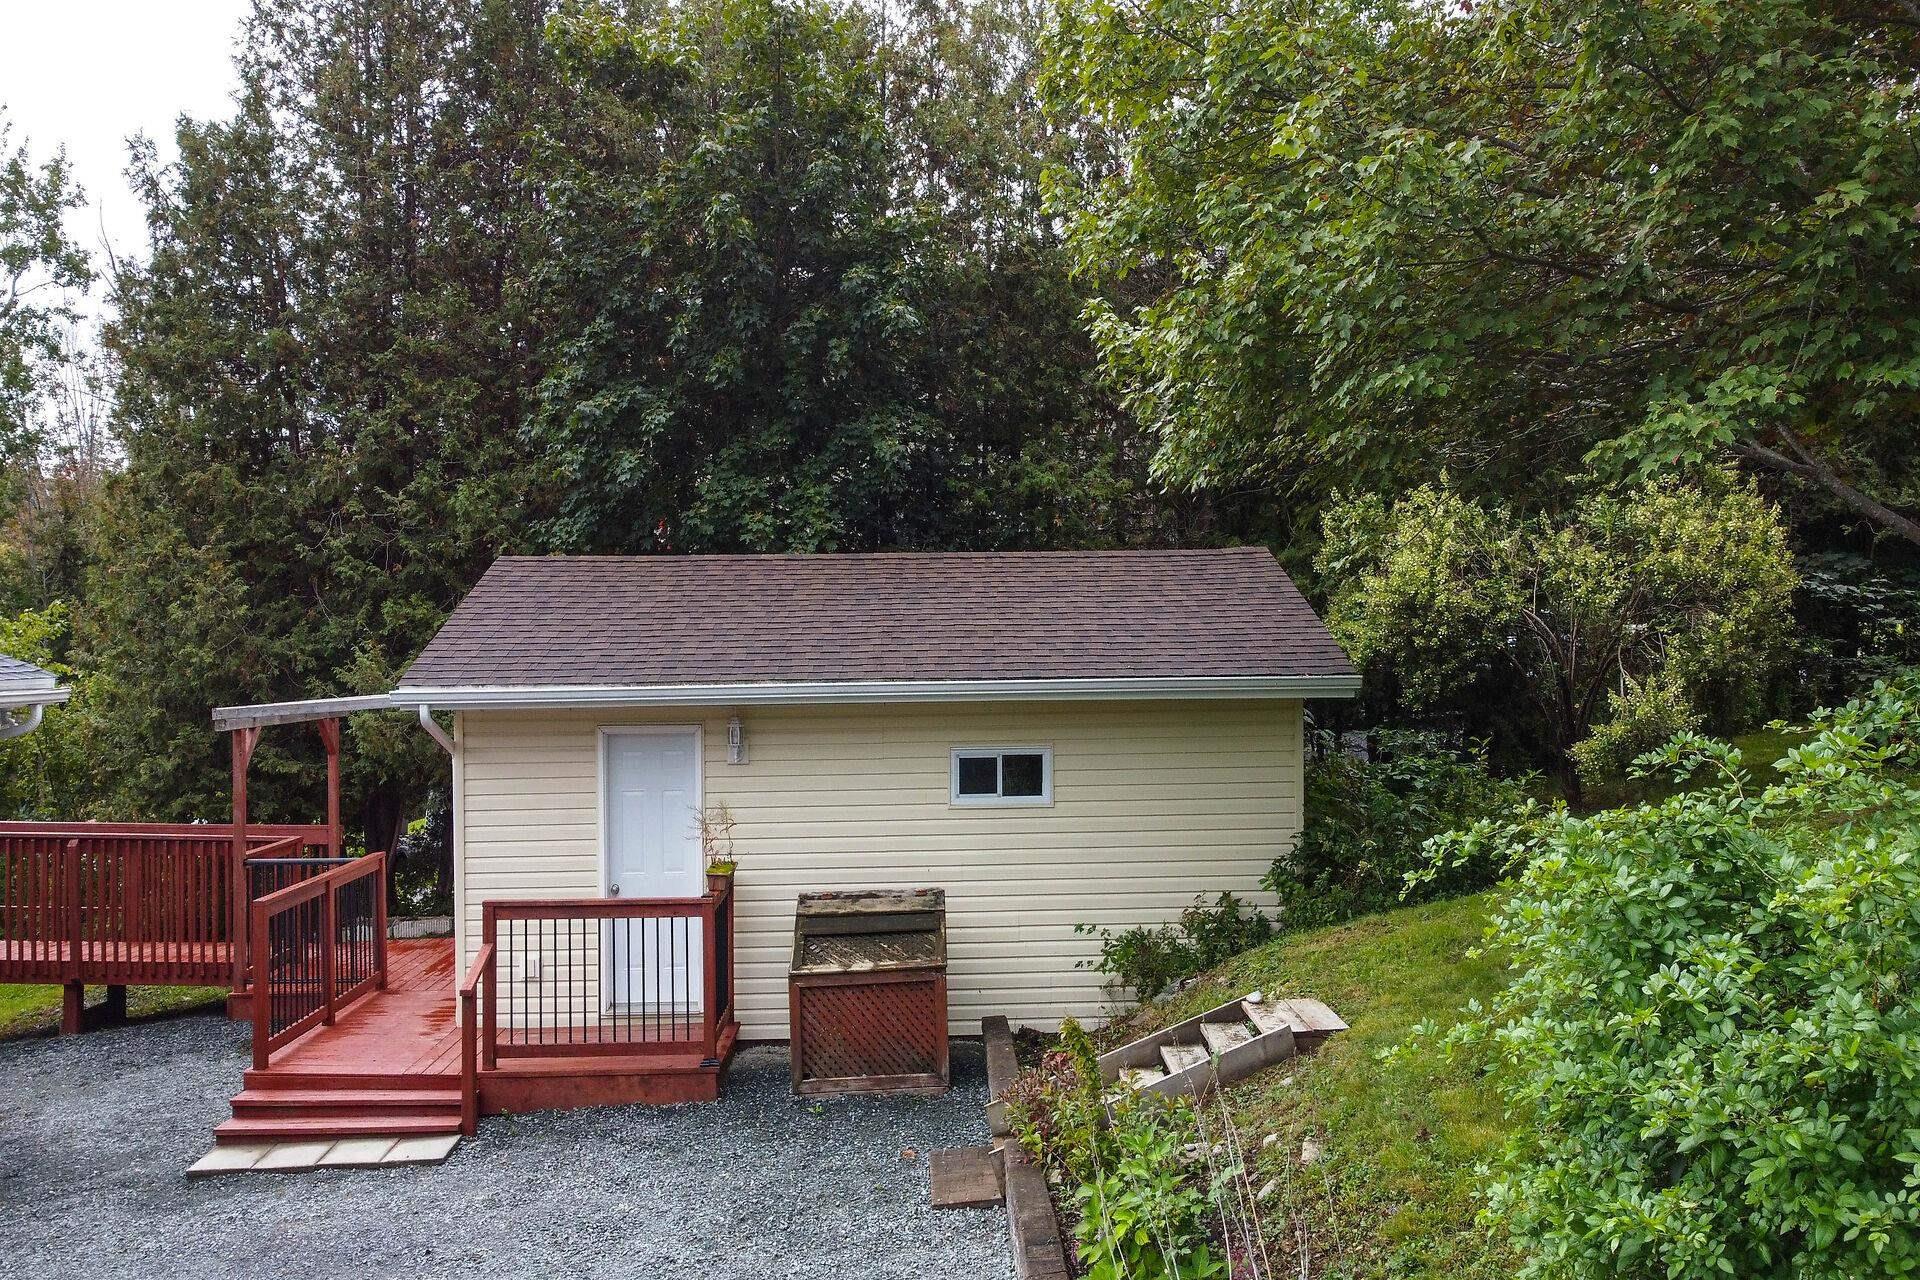
| Structures | Patio, Shed |
| Utilities | Cable, Electricity, High Speed Internet, Telephone |
| Roof | Asphalt Shingle |
| Flooring | Laminate |
| Basement | Full, Fully Developed, Walkout |
| Garage Type | Other |
| Driveway | Double, Gravel |
| Foundation | Poured Concrete |
| Exterior | Brick, Vinyl |
| Heating Type | Baseboard, Fireplace, Heat Pump -Ductless |
| Fuel Type | Electric, Wood |
| Water Source | Drilled Well |
| Sewage | Septic |
| Land Features | Cleared, Landscaped, Sloping/Terraced |
Measurements
| Main Living Area | 1,040 sq ft |
|---|---|
| Total Living Area | 2,080 sq ft |
| Lot Size 1 | 22,700 sq ft |
| Total Lot Size | 22,700 sq ft |
| Building Dimensions | 40’ × 26’ |
| Lot Size Source | Land Reg |
| Property Size | 0.5 To 0.99 Acres |
| Floor | Room | Dimensions |
|---|---|---|
| Main Floor | Foyer | 4’ × 6’ |
| Main Floor | Kitchen | 19’10” × 8’7” |
| Main Floor | Living Room | 19’ × 12’7” |
| Main Floor | Primary Bedroom | 12’6” × 10’11” |
| Main Floor | Bedroom | 12’6” × 8’11” |
| Main Floor | Bedroom | 8’1” × 9’ |
| Main Floor | Bath 1 | 9’ × 7’4” |
| Basement | Living Room | 20’5” × 11’10” |
| Basement | Kitchen | 11’10” × 11’ |
| Basement | Bedroom | 12’ × 10’7” |
| Basement | Bedroom | 11’8” × 9’1” |
| Basement | Bath 1 | 7’5” × 5’11” |
| Basement | Laundry | 9’ × 7’1” |
| Basement | Utility | 7’7” × 7’1” |
Features
- Driveway
- Fireplace
- Garage
- Landscaped
- Patio
| Other Features | Secondary Suite, Wood Fireplace |
|---|
Location Details
| County | Halifax |
|---|---|
| District | Waverley, Fall River, Oakfield |
| Community Features | Golf Course, Park, Playground, Public Transit, School Bus Service, Shopping, Place Of Worship |
Contact Agent

Michael Sears
C.Mgr.; P.Mgr.; C.I.M.; CD
michael.sears@ververealty.ca
Thank you for reaching out
Your message was delivered, and a confirmation email has been sent to the address provided. If you do not see it in your inbox, please check your junk or spam folder.
We’re sorry, but there was an issue submitting your request. Please try again shortly, or contact us directly if the problem persists.