
2790 Highway 2
Summary
|
Beds
3
|
Baths
3
|
Single Family
2,782 sq ft
|
Storeys
4
|
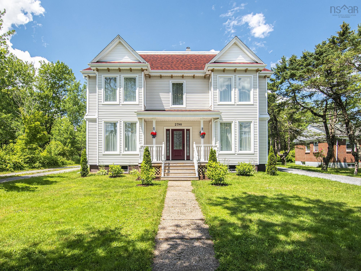
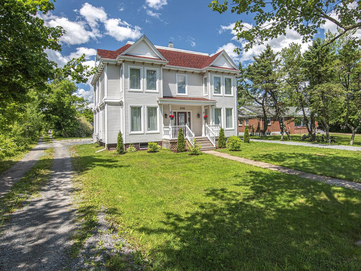
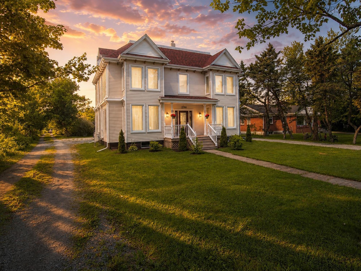
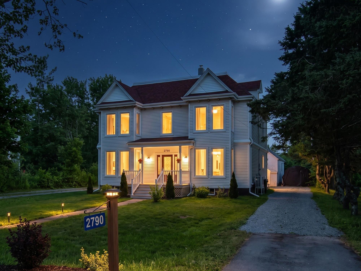
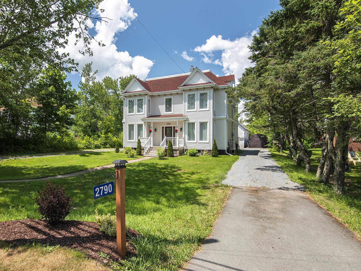
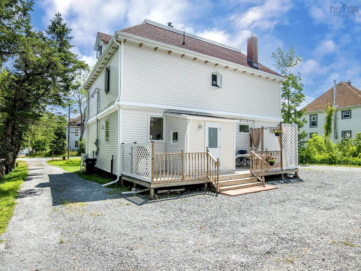
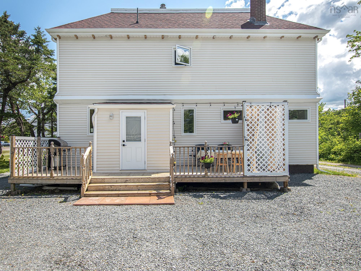
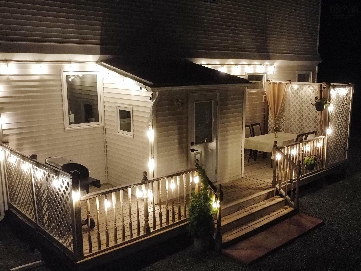
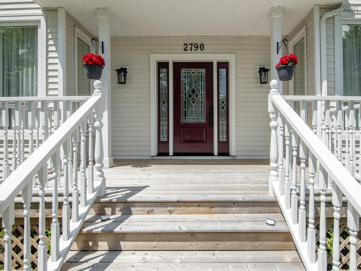
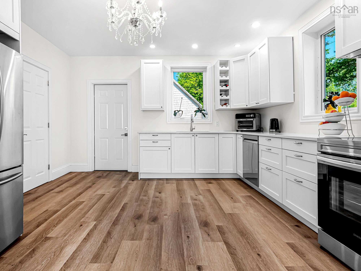
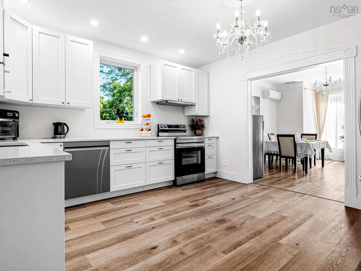
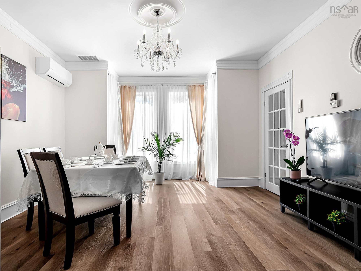
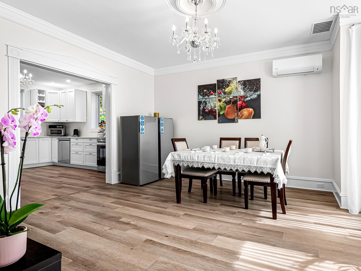
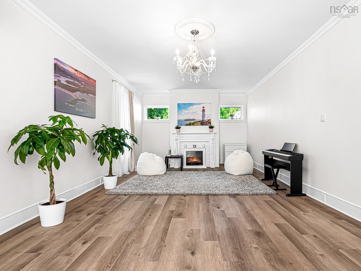
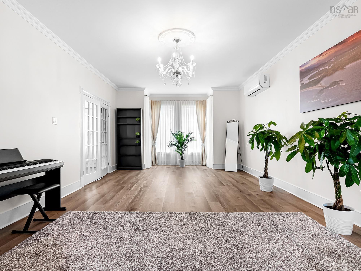
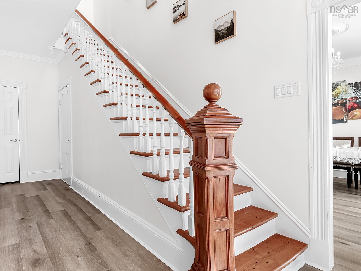
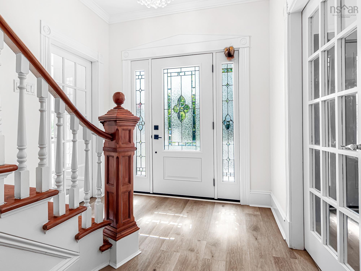
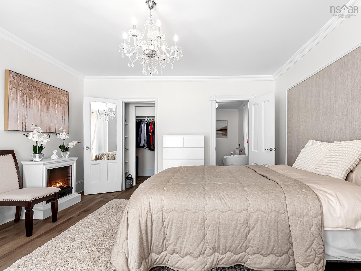
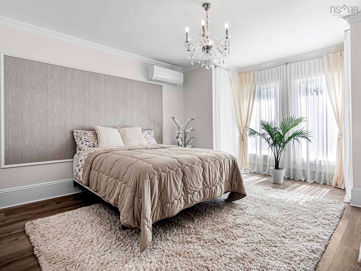
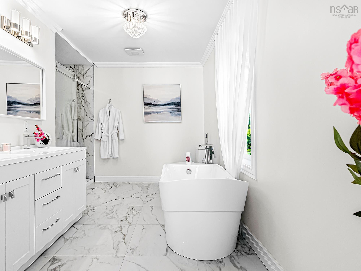
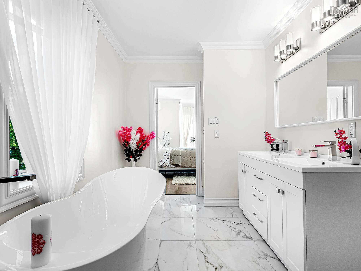
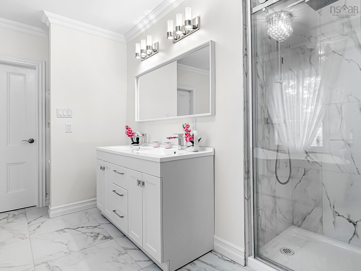
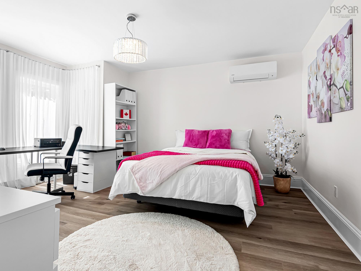
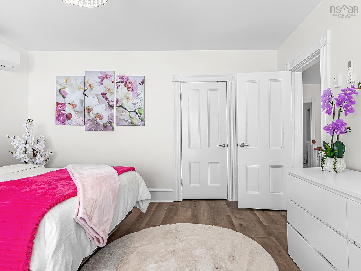
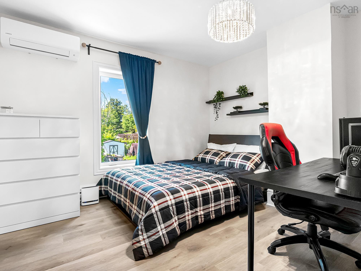
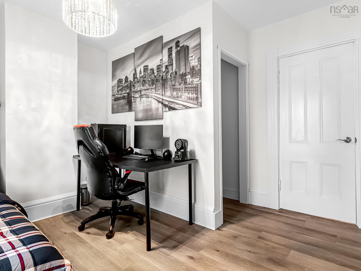
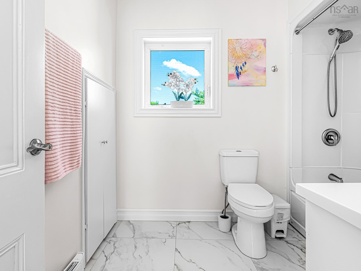
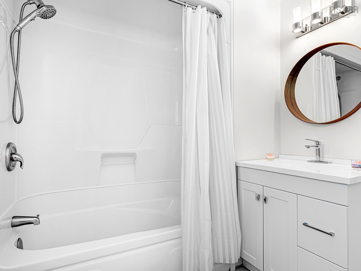
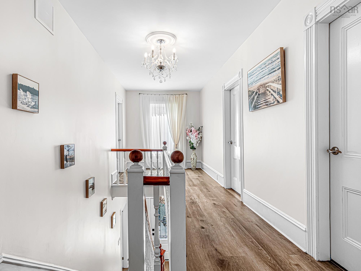
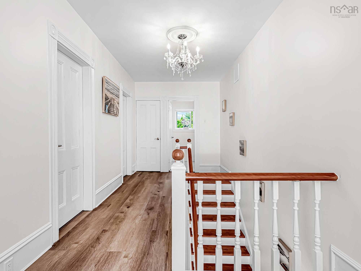
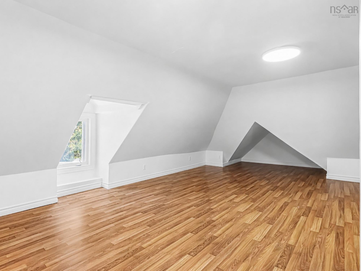
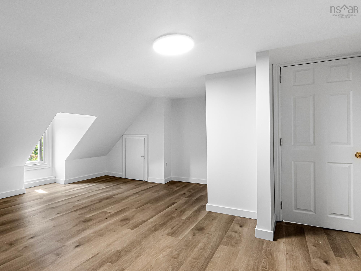
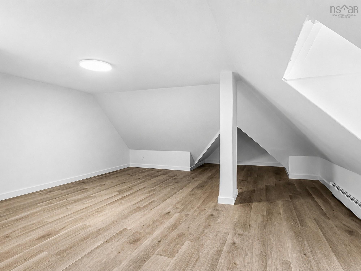
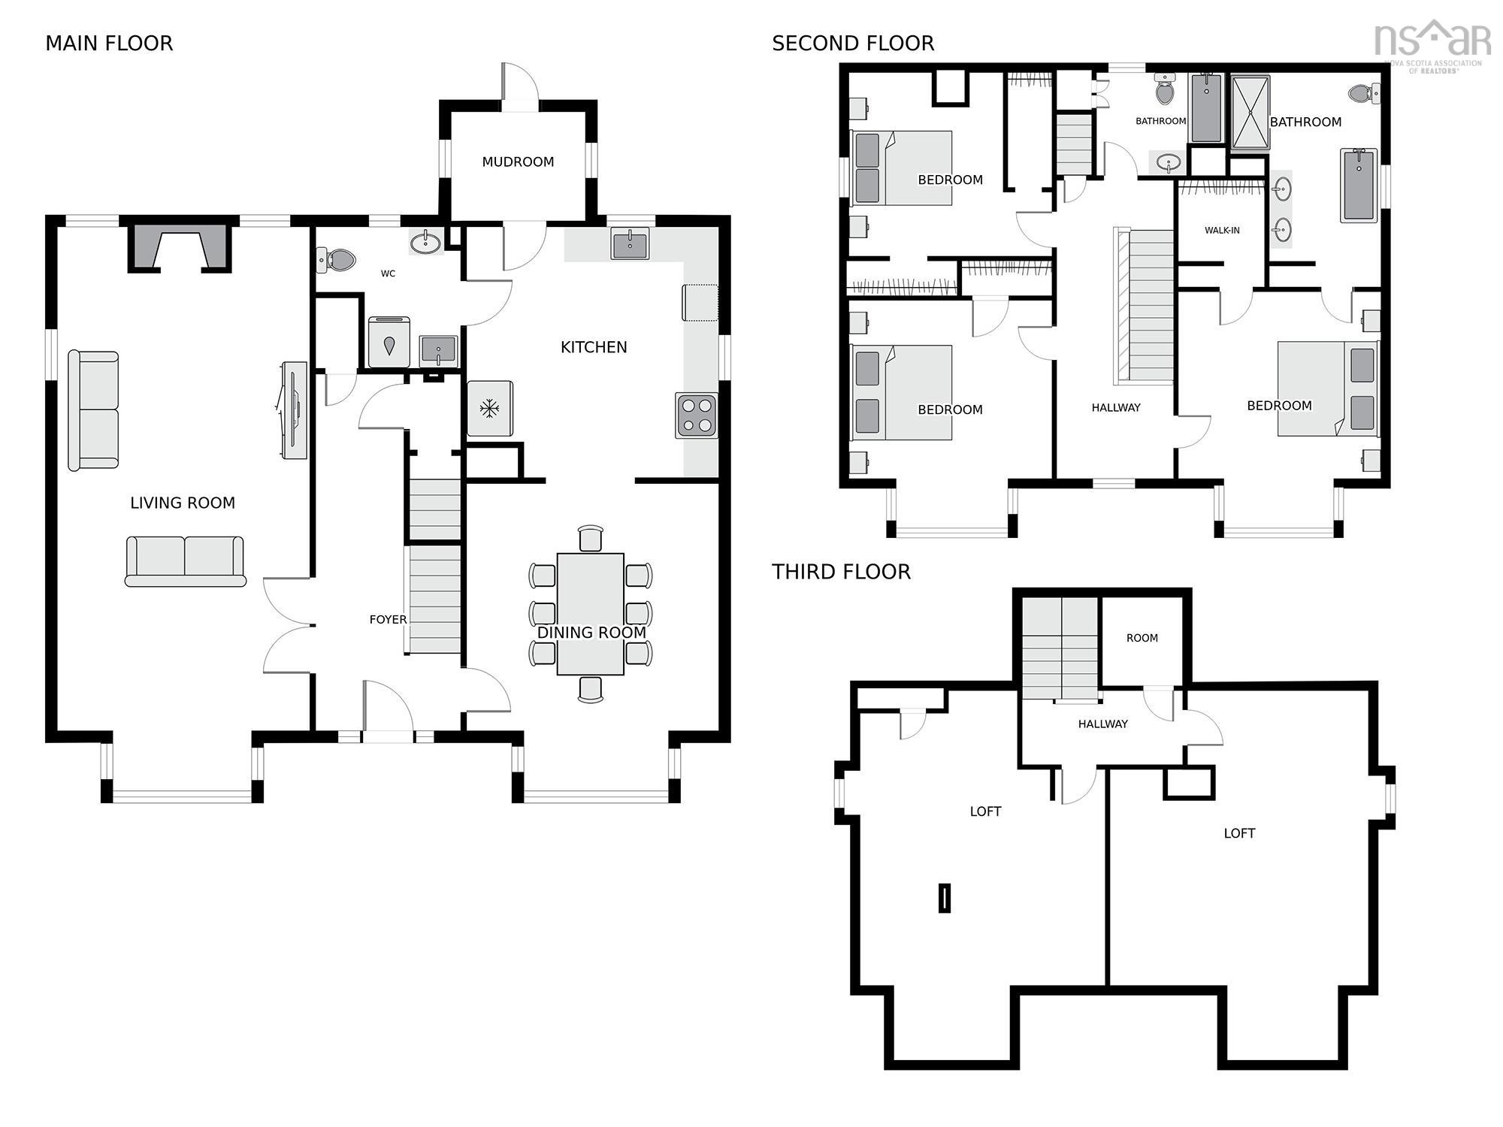
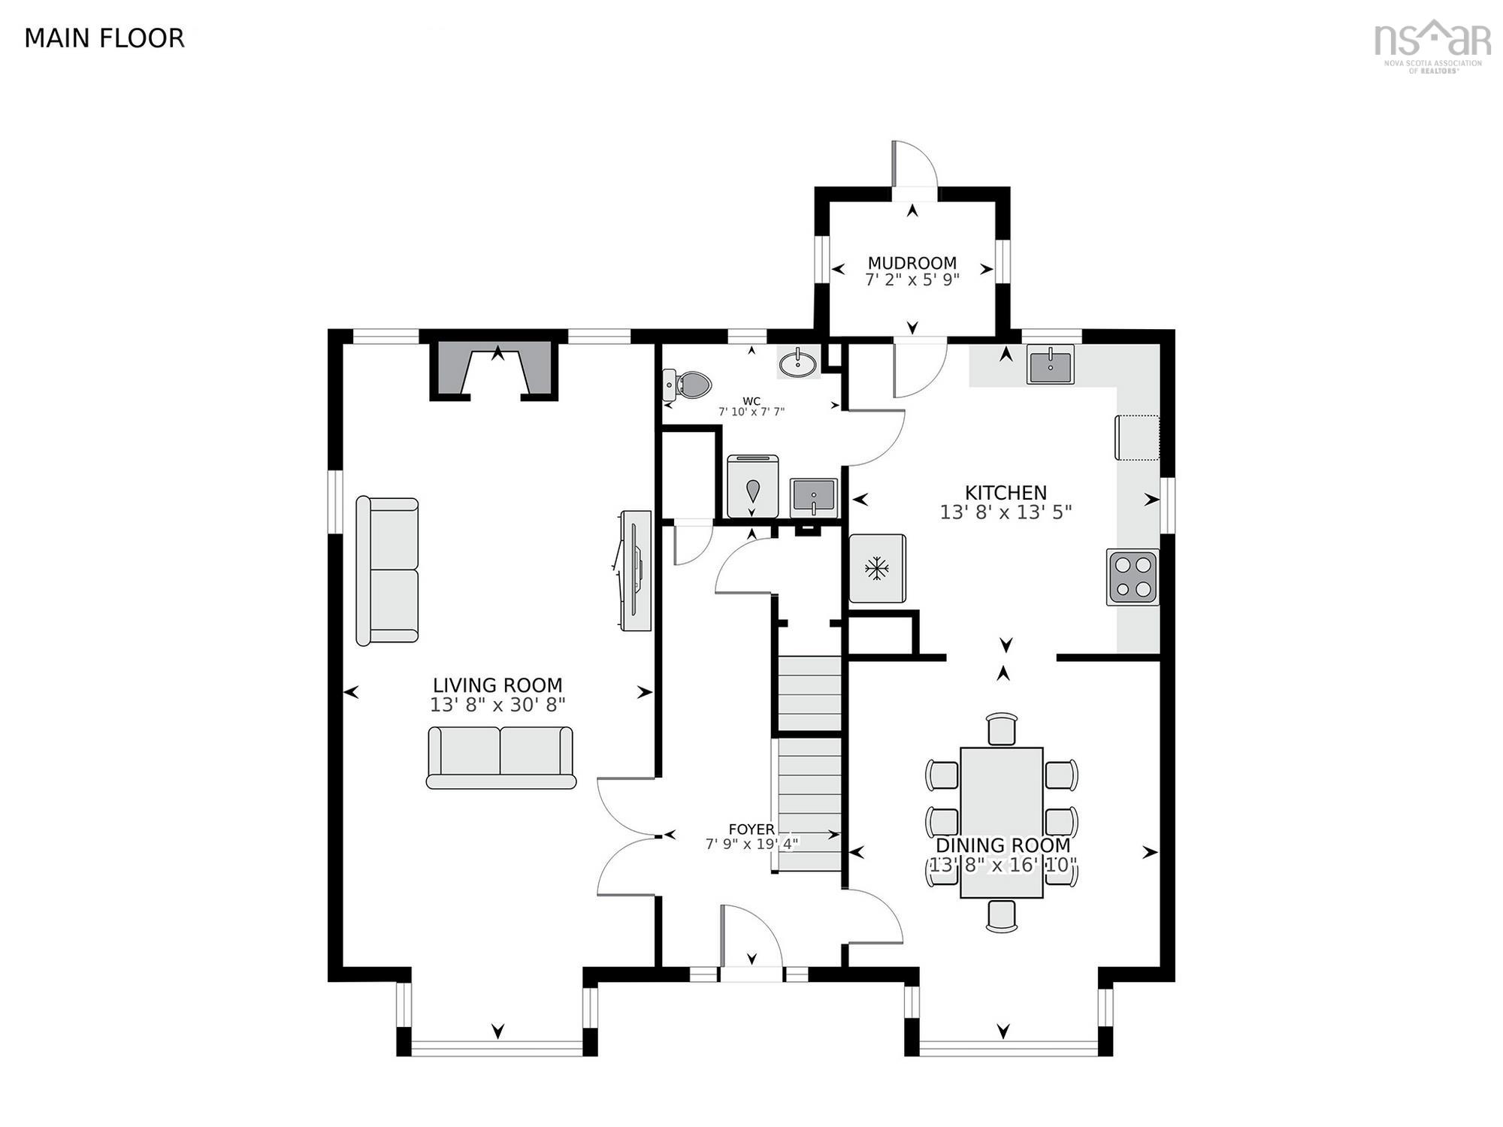
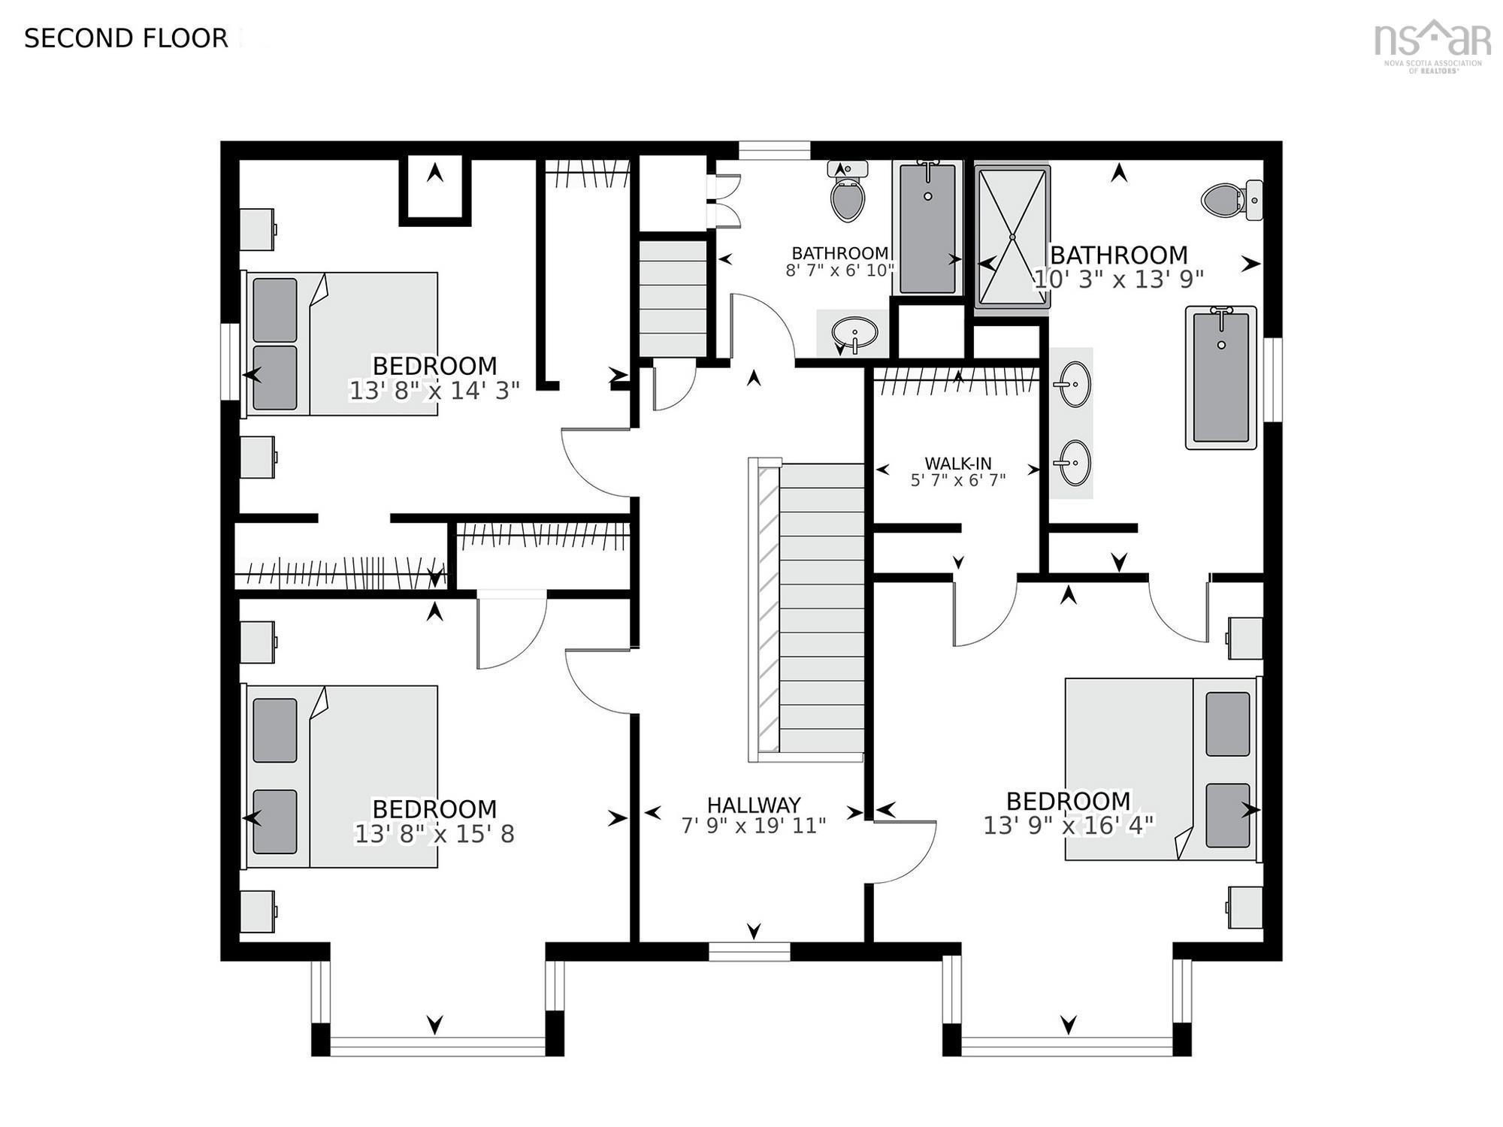
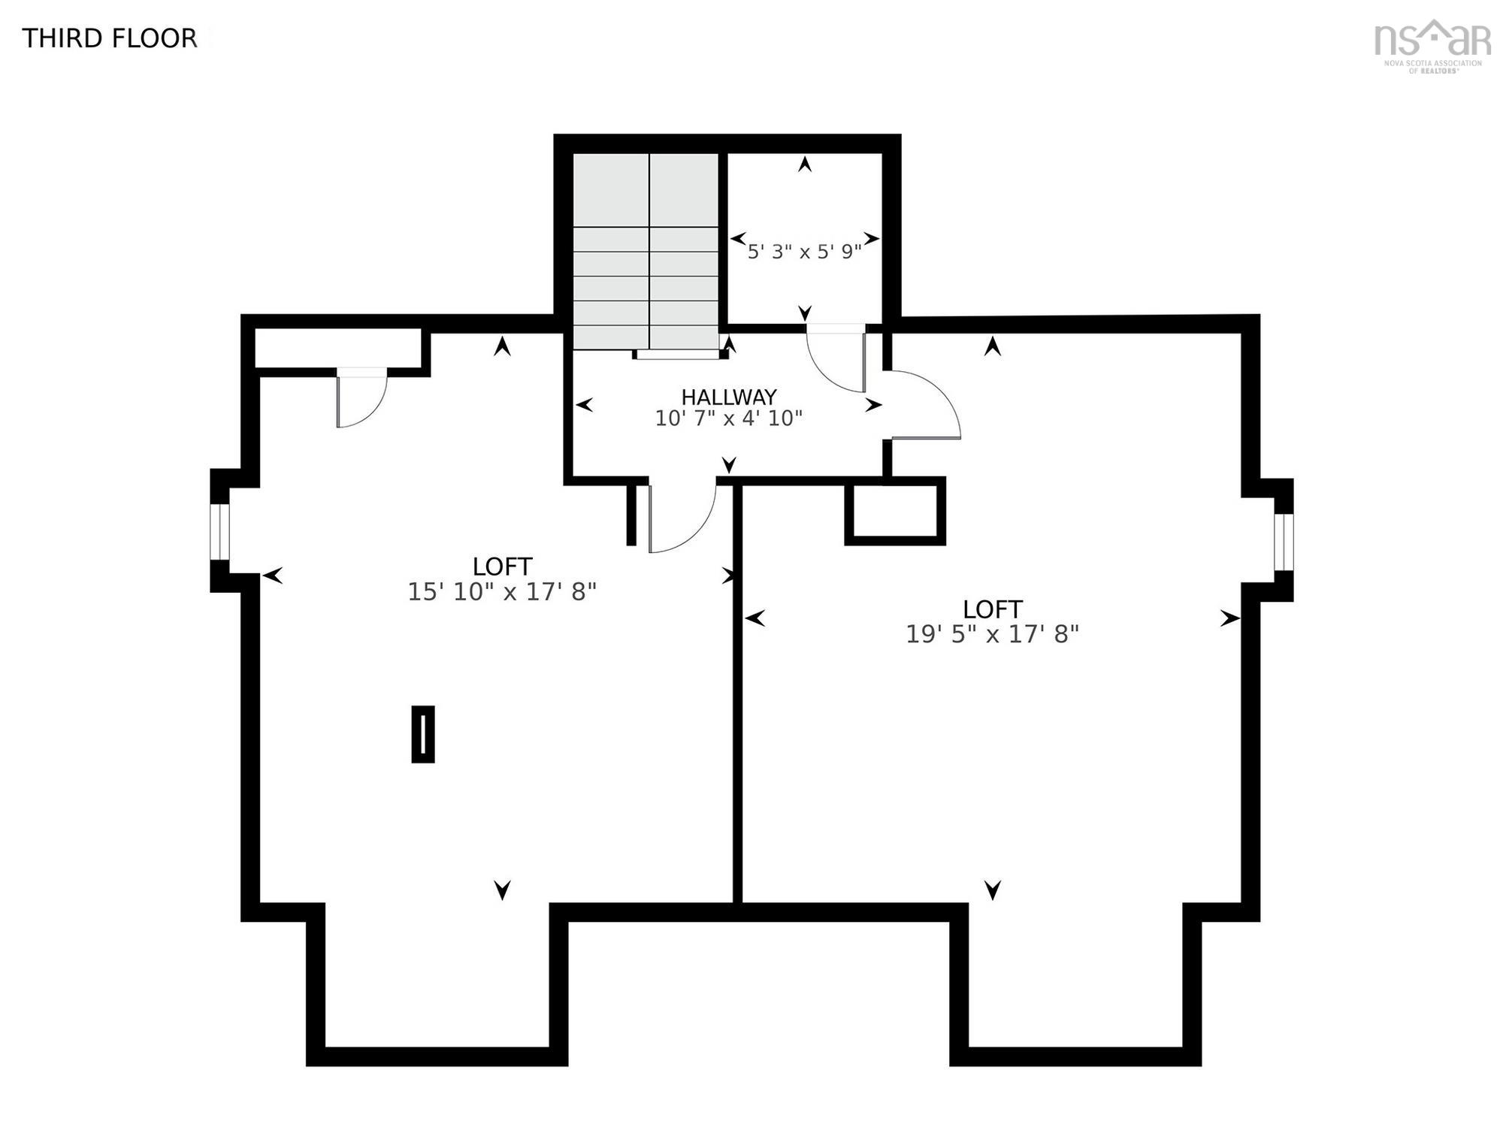
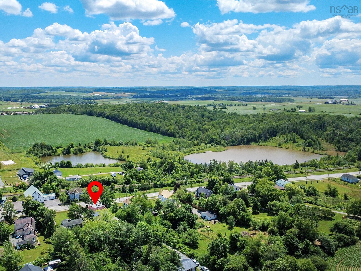
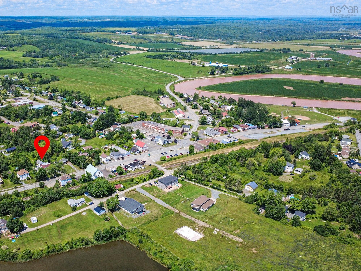
Space, character and modern comfort come together elegantly in this impressive Victorian home. Offering approximately 2,782 sq. ft. of finished living space, this thoughtfully updated home blends the time-proven charm of an older property with the conveniences of today. Inside, you’ll find spacious, light-filled rooms, high ceilings and distinctive details throughout. The home offers 3 bedrooms and 2.5 bathrooms, including a generous primary suite with a beautifully updated ensuite. Two additional finished rooms on the third floor provide flexible space for home offices, a playroom, studio, guest space or whatever best suits your lifestyle. Set on a manageable 0.57-acre lot with municipal water and sewer, the property offers the convenience of village living with local amenities within walking distance. Village Core (VC) zoning adds further potential, while Highway 102 is just minutes away, providing convenient access to Halifax, Truro and Halifax Stanfield International Airport. If you’re looking for a home with space, character and modern comfort, 2790 Highway 2 is well worth a look.
Property Details
| Property Style | Residential |
|---|---|
| Zoning | VC |
| Building Style | 2.5 Storey |
| Structure Style | Detached |
| Utilities | Cable, Electricity, High Speed Internet, Telephone |
| Roof | Asphalt Shingle |
| Flooring | Ceramic, Laminate, Vinyl Plank |
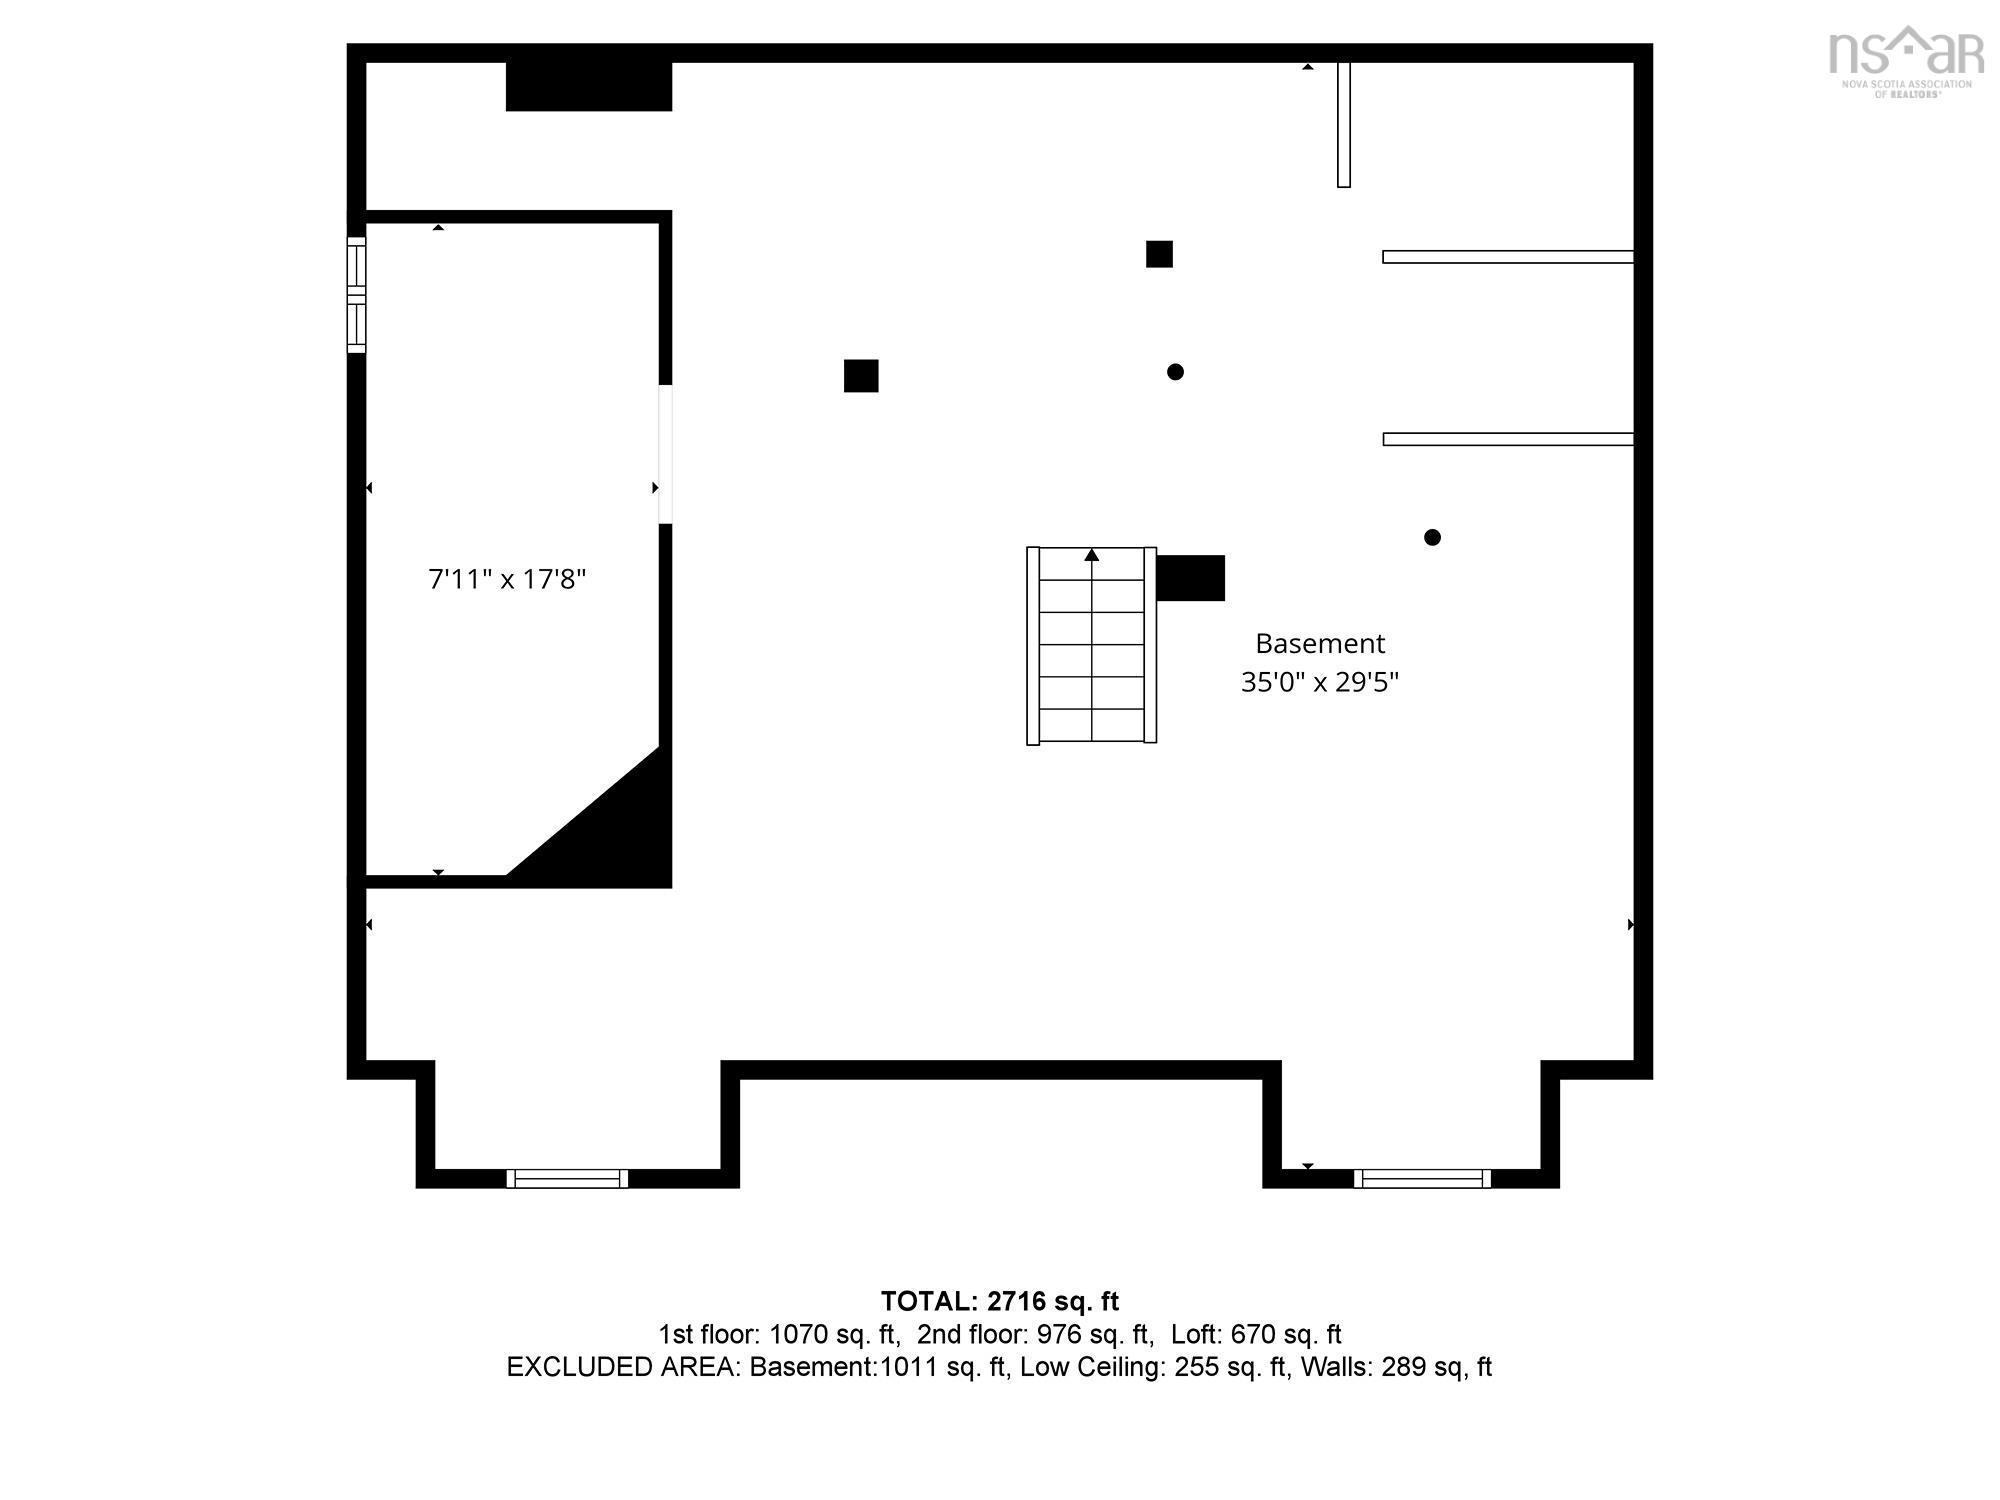
| Basement | Full, Undeveloped |
| Driveway | Circular, Gravel, Multiple Driveways, Paved, Shared Driveway, Single |
| Foundation | Other, Stone |
| Exterior | Vinyl |
| Heating Type | Baseboard, Forced Air, Heat Pump -Ductless |
| Fuel Type | Electric, Oil |
| Water Source | Municipal |
| Sewage | Municipal |
| Building Age | 128 Years |
| Year Built | 1898 |
| Land Features | Cleared, Landscaped, Level |
Measurements
| Main Living Area | 2,782 sq ft |
|---|---|
| Total Living Area | 2,782 sq ft |
| Lot Size 1 | 24,900 sq ft |
| Total Lot Size | 24,900 sq ft |
| Building Dimensions | 38’ × 39’ |
| Lot Size Source | Land Reg |
| Property Size | 0.5 To 0.99 Acres |
| Floor | Room | Dimensions |
|---|---|---|
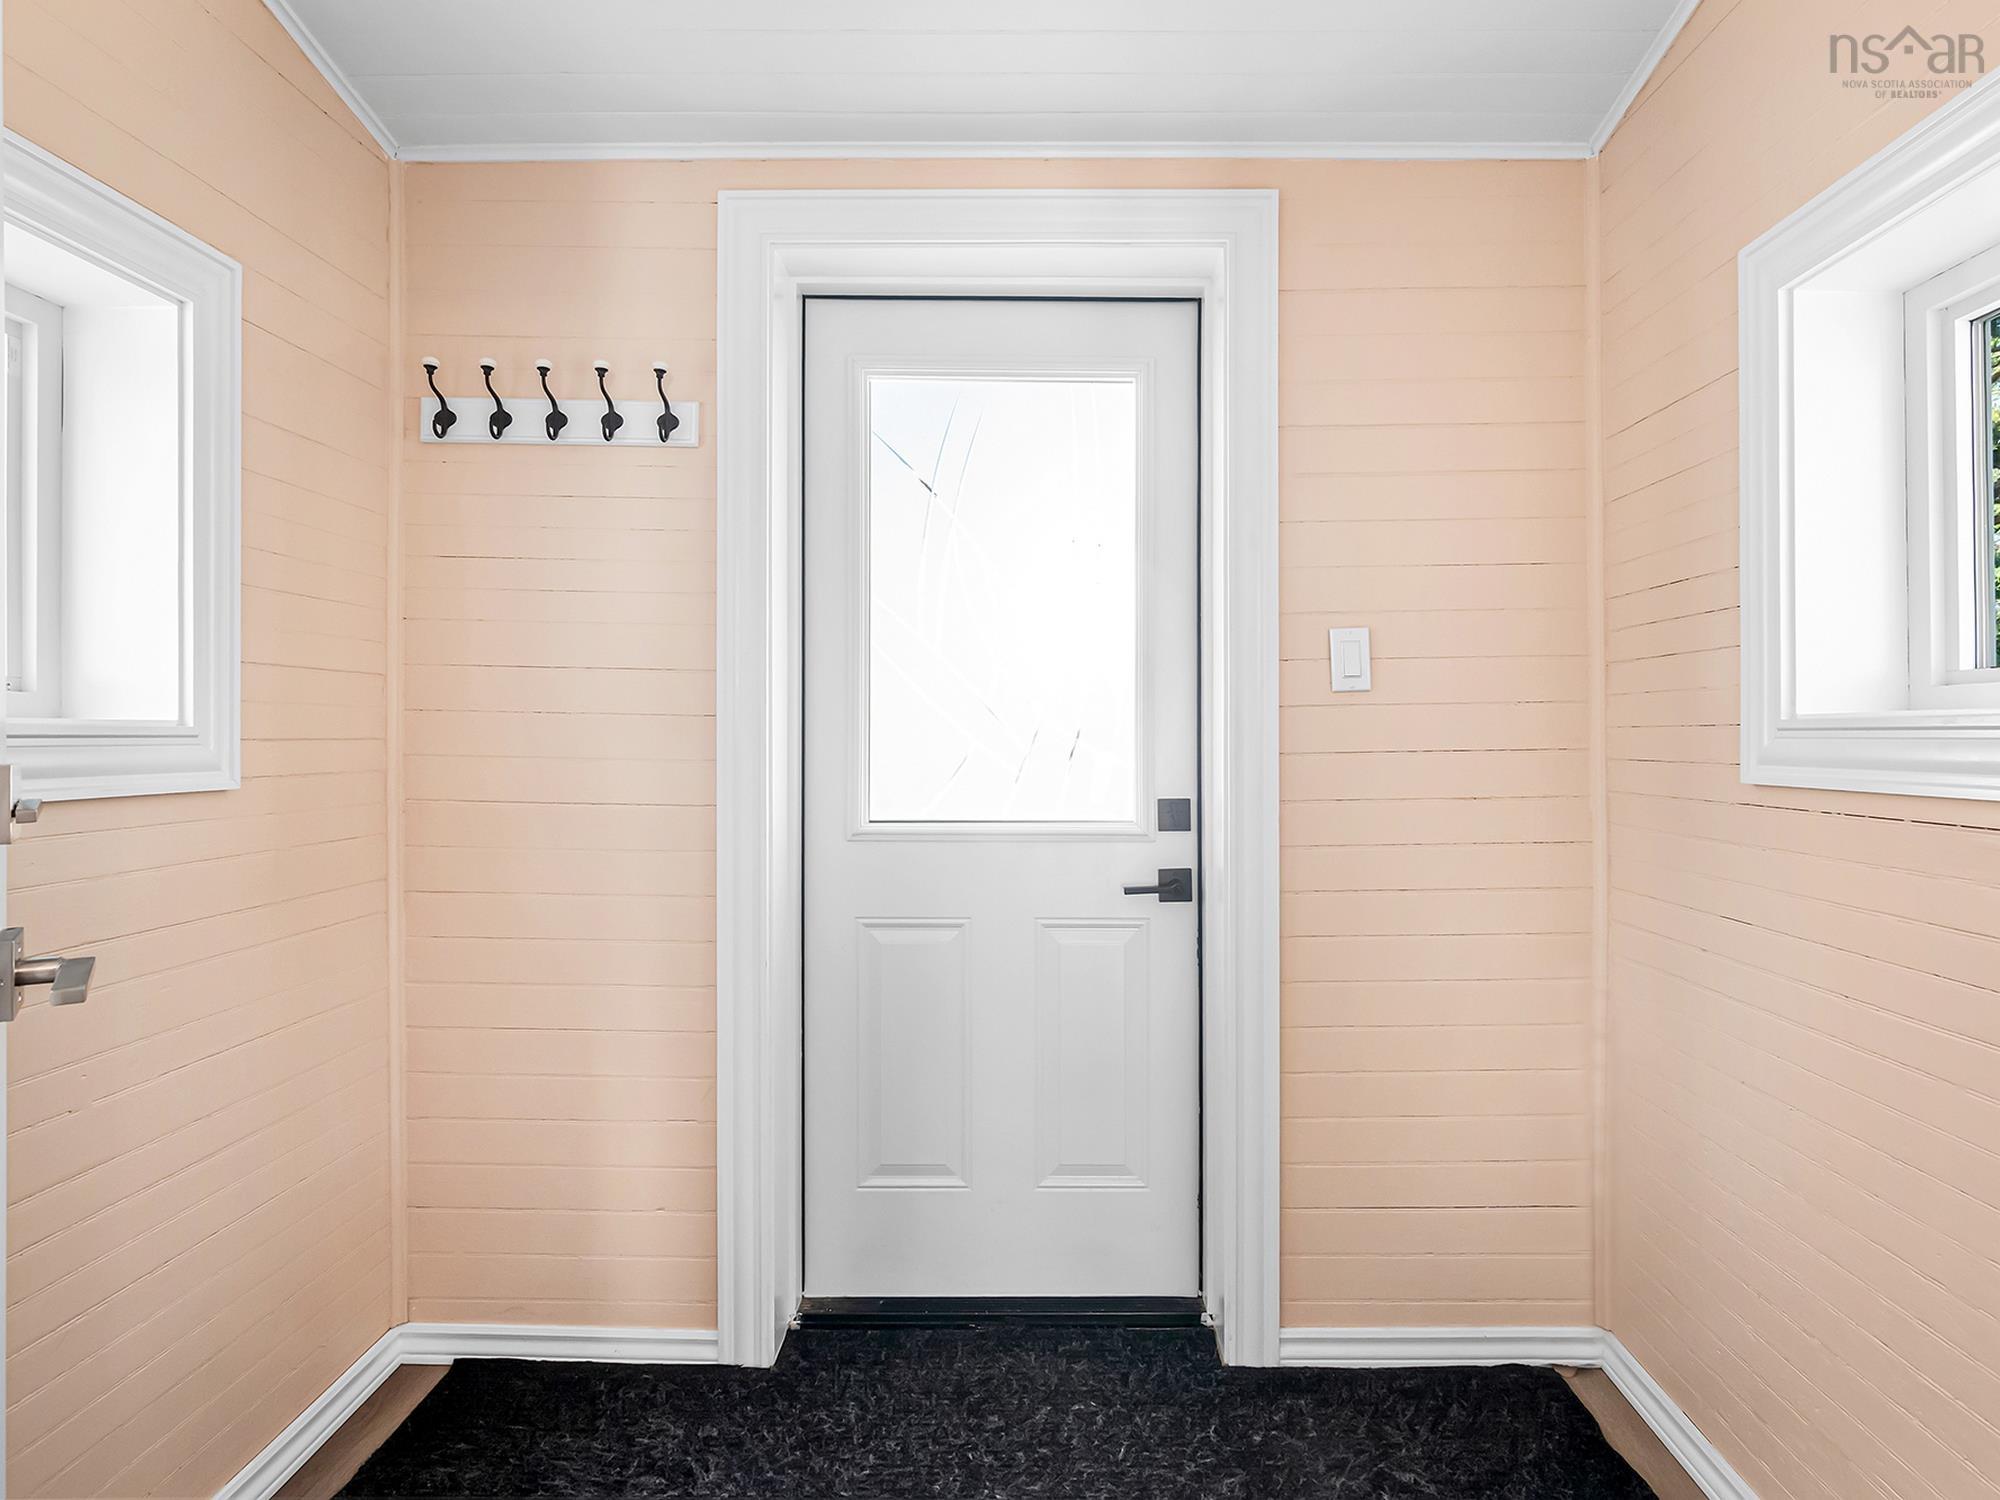
| Main Floor | Mud Room | 7’ × 5’ |
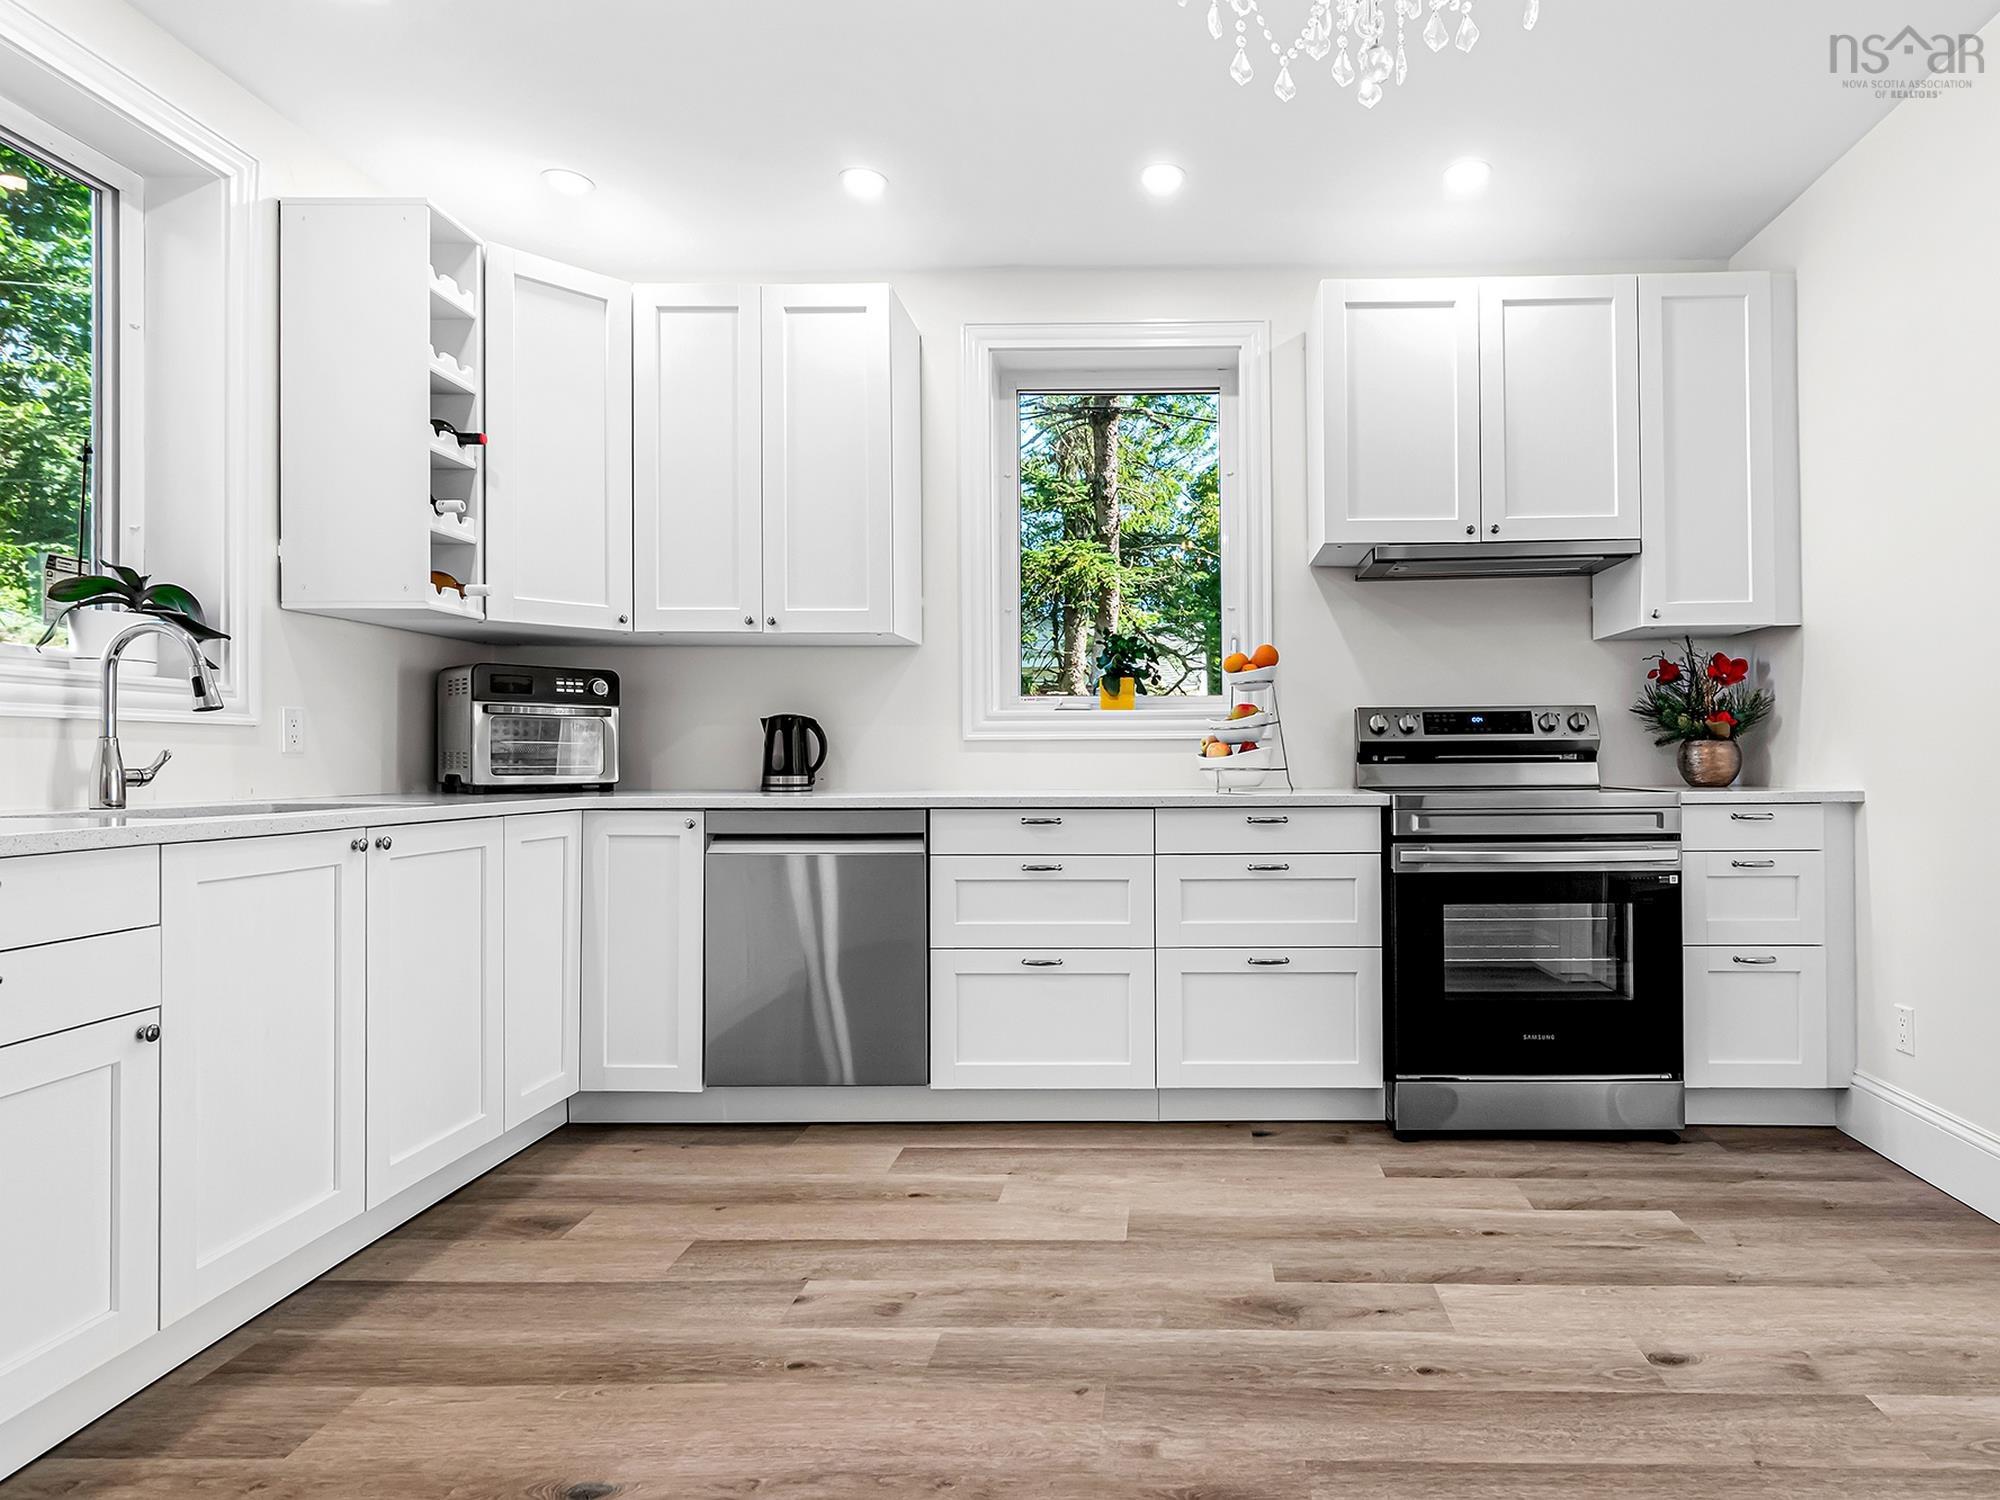
| Main Floor | Kitchen | 13’ × 13’ |
| Main Floor | Dining Room | 16’ × 13’ |
| Main Floor | Living Room | 13’ × 30’ |
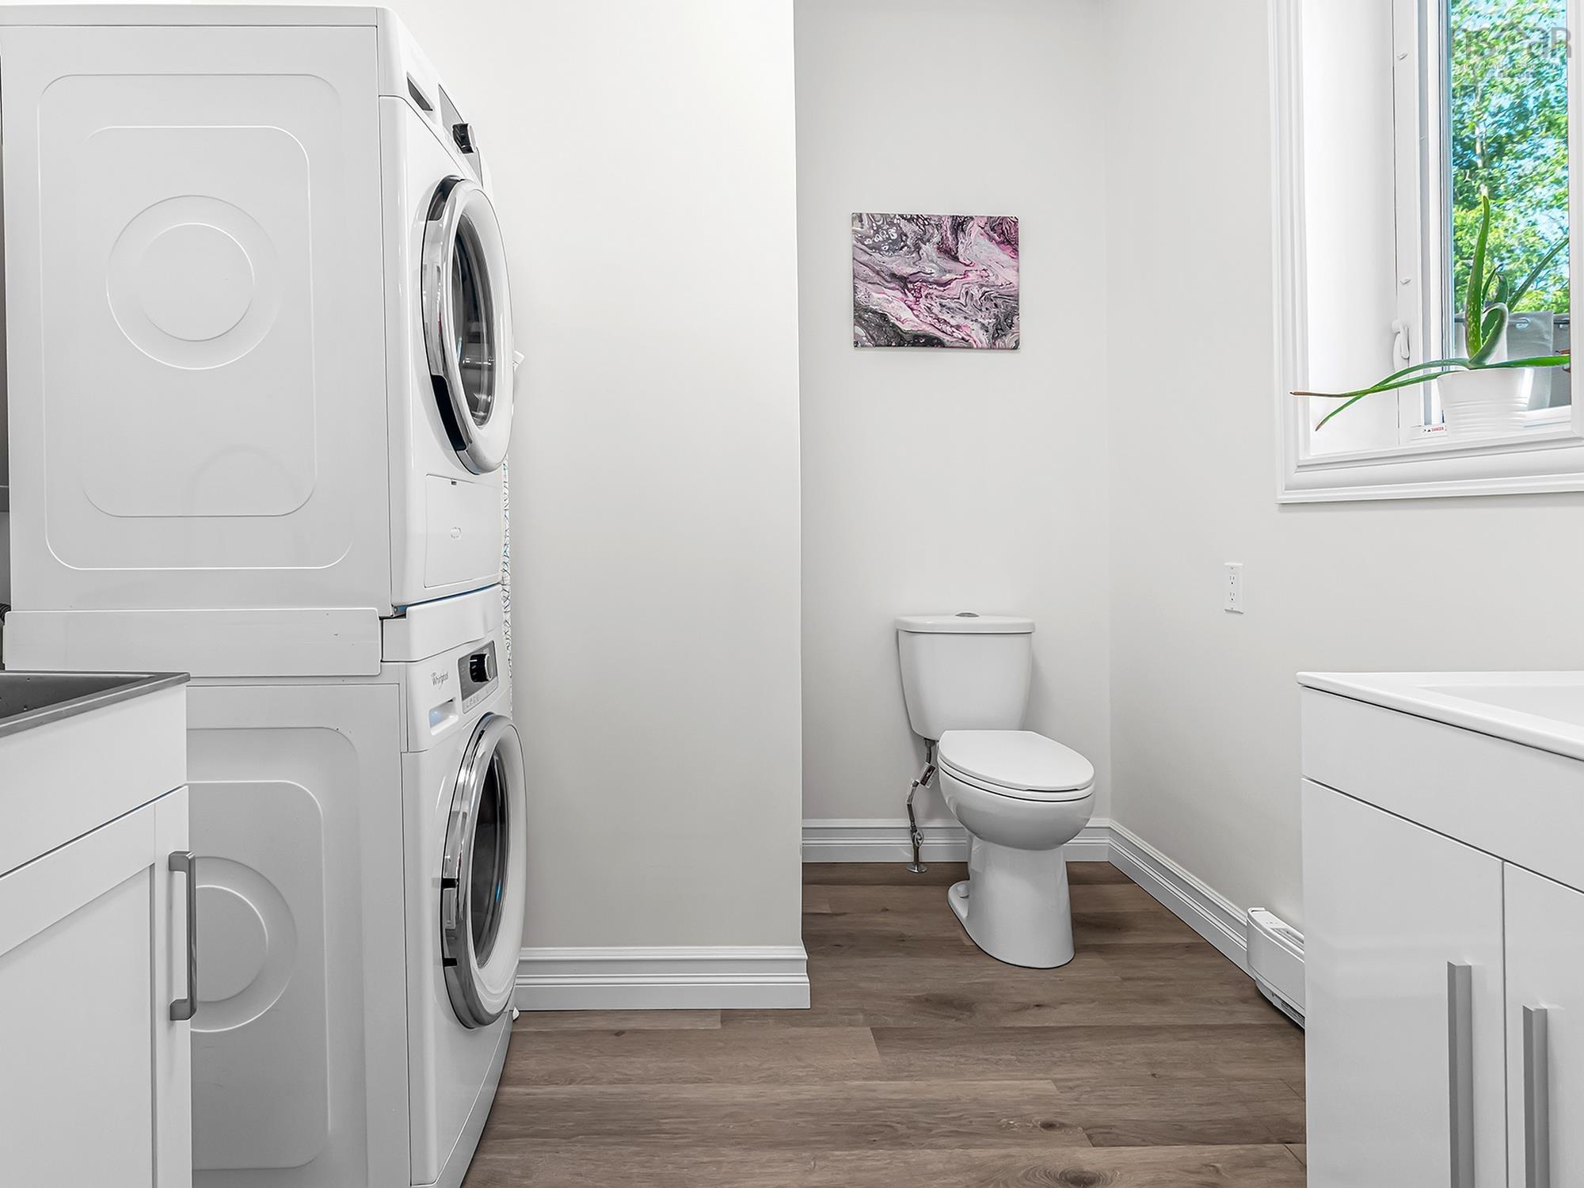
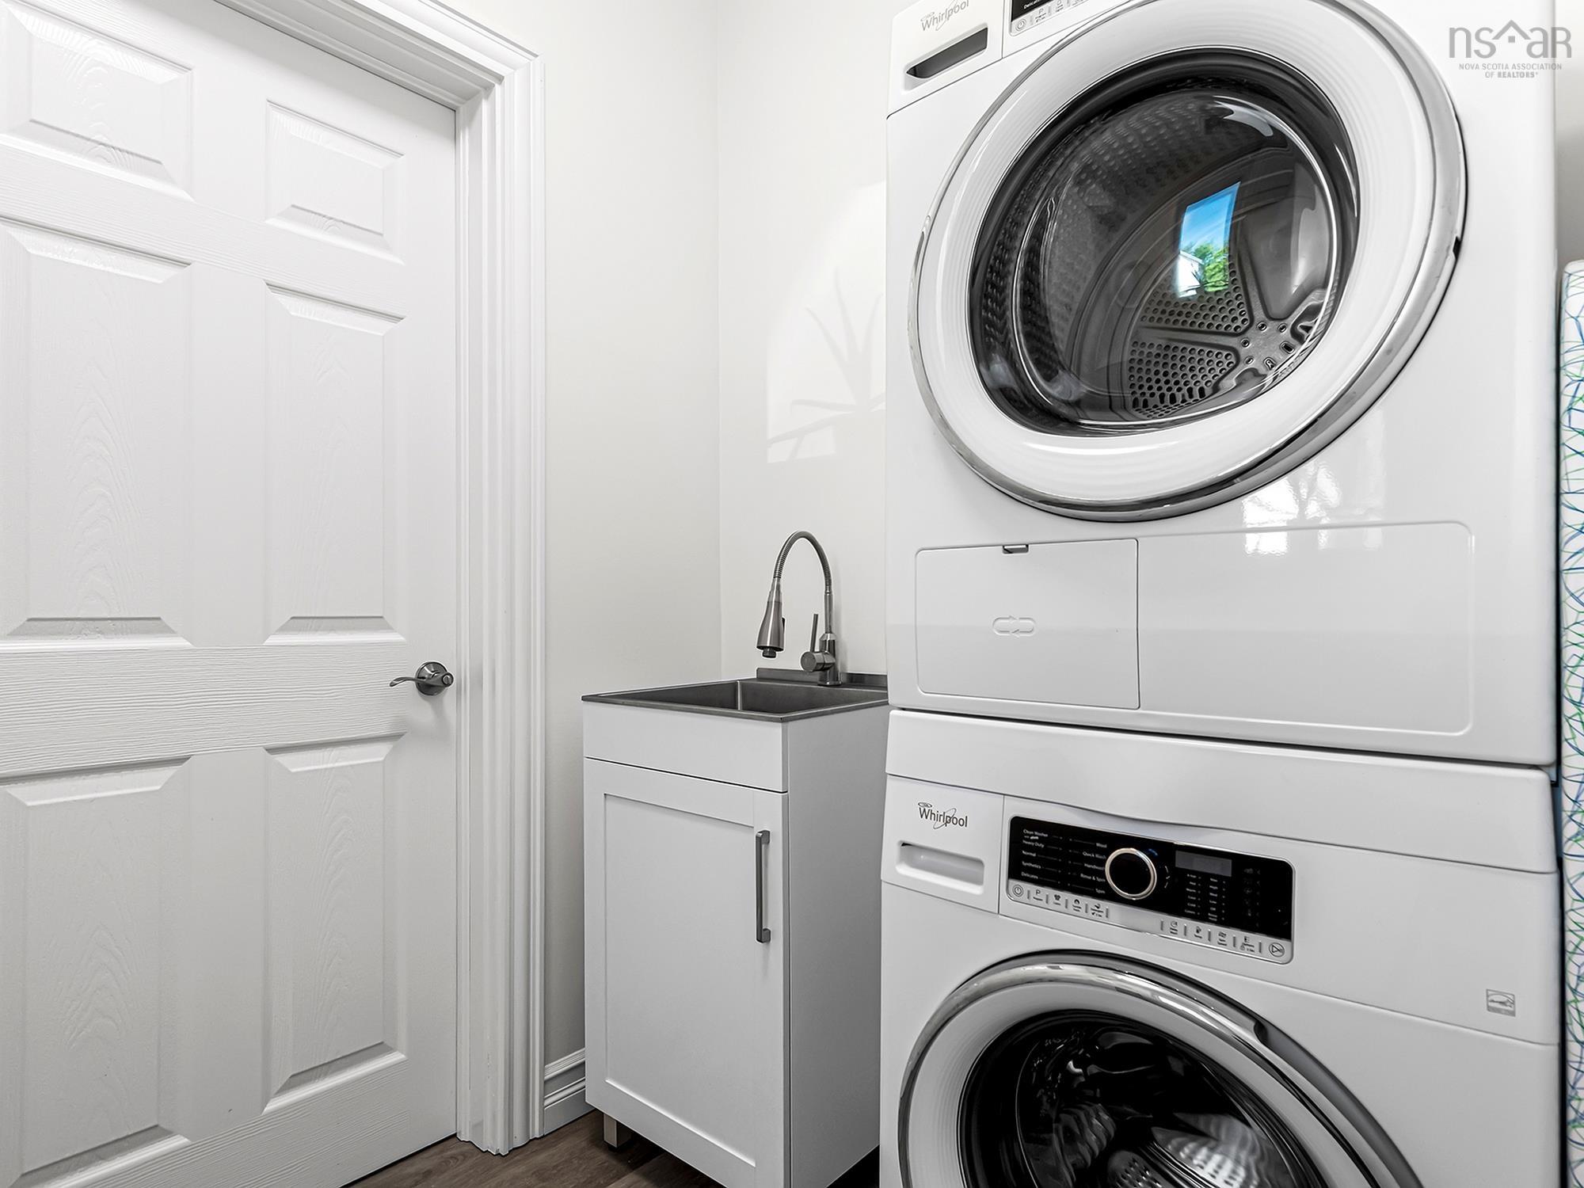
| Main Floor | Laundry/Bath | 7’ × 7’ |
| 2nd Level | Bedroom | 11’ × 11’ |
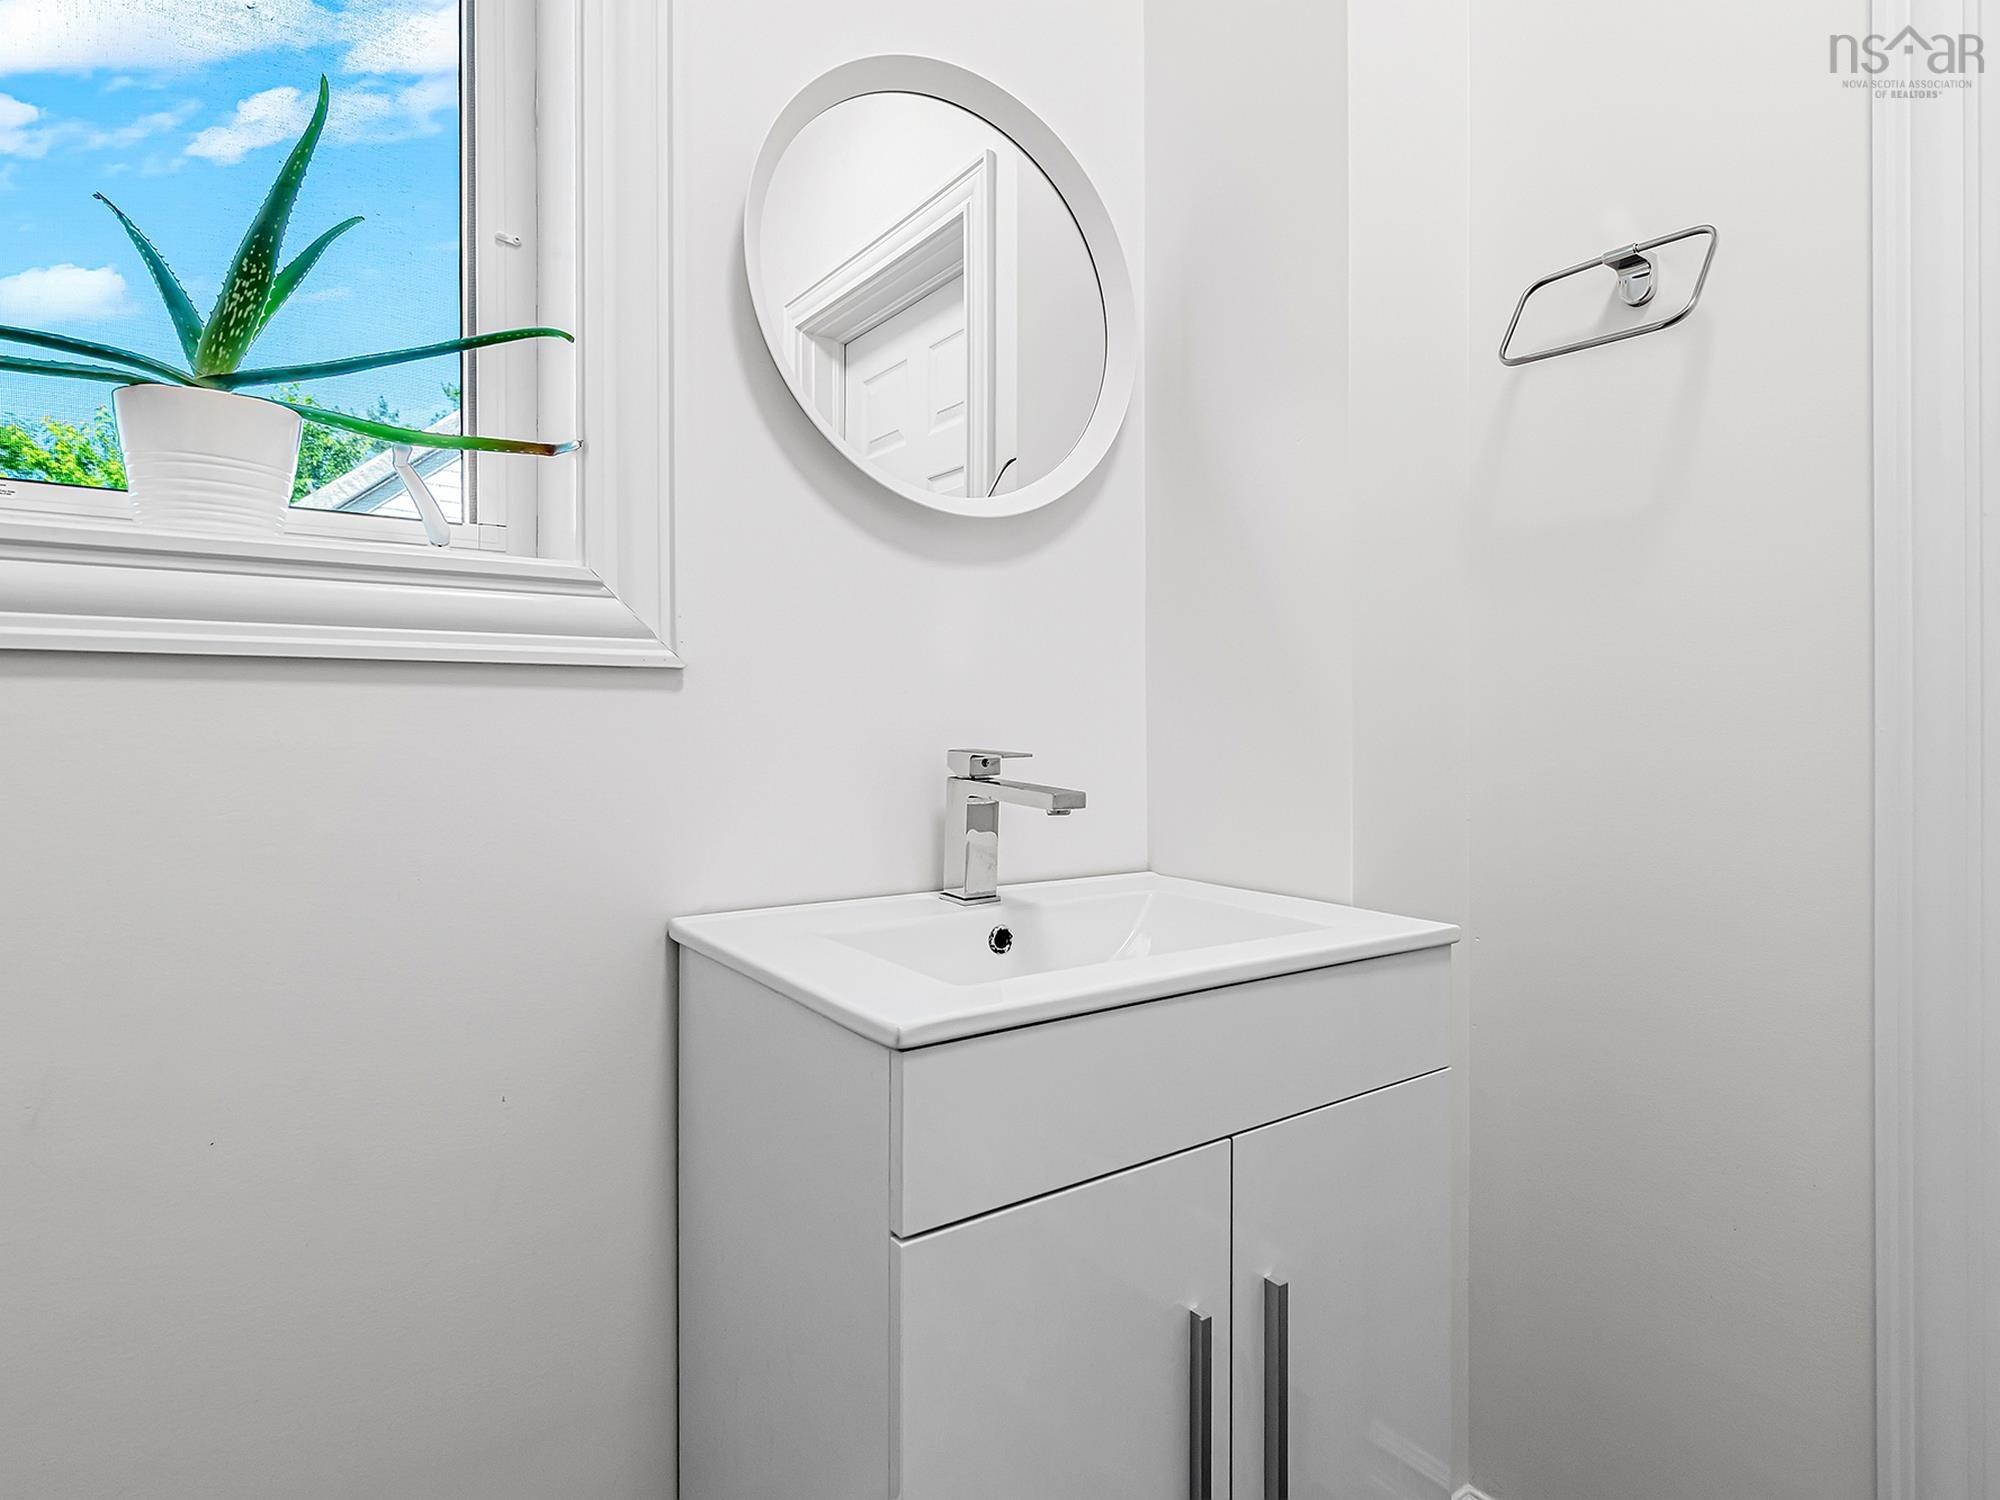
| 2nd Level | Bath 2 | 6’ × 8’ |
| 2nd Level | Bedroom | 13’ × 15’ |
| 2nd Level | Primary Bedroom | 16’ × 13’ |
| 2nd Level | Walk in Closet | 6’ × 5’ |
| 2nd Level | Ensuite Bath 1 | 13’ × 10’ |
| 3rd Level | OTHER | 0’ × 17’ |
| 3rd Level | OTHER | 0’ × 15’ |
| Basement | OTHER | 35’ × 29’ |
Features
- Driveway
- Fireplace
- Garage
- Landscaped
| Appliances Included | Range - Electric, Dishwasher, Dryer, Washer, Refrigerator |
|---|---|
| Other Features | Ensuite Bath, Electric Fireplace, See Remarks, Sump Pump, Walk In Closet |
Location Details
| County | Hants |
|---|---|
| District | East Hants, Colchester West |
| Community Features | Golf Course, Park, Playground, Recreation Center, School Bus Service, Place Of Worship |
| Schools |
|
Contact Agent

Michael Sears
C.Mgr.; P.Mgr.; C.I.M.; CD
michael.sears@ververealty.ca
Thank you for reaching out
Your message was delivered, and a confirmation email has been sent to the address provided. If you do not see it in your inbox, please check your junk or spam folder.
We’re sorry, but there was an issue submitting your request. Please try again shortly, or contact us directly if the problem persists.