28 St genevieve
Summary
|
Beds
4
|
Baths
2
|
Single Family
1,905 sq ft
|
Storeys
2
|
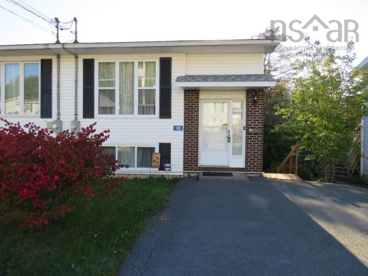
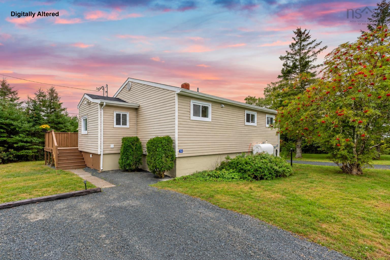
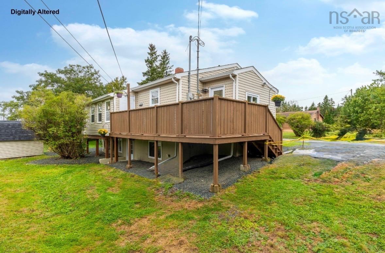
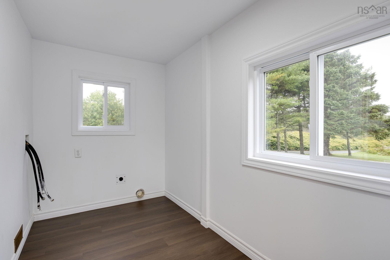
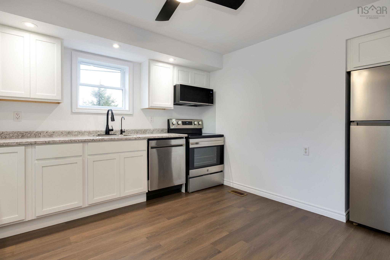
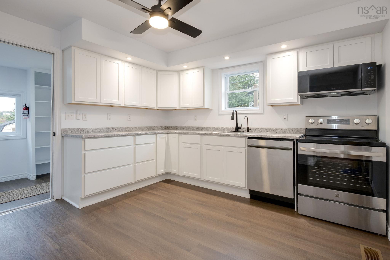
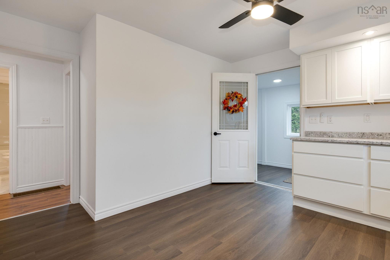
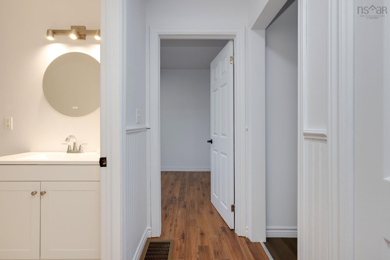
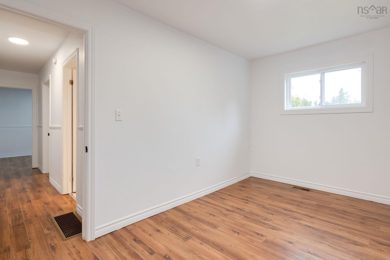
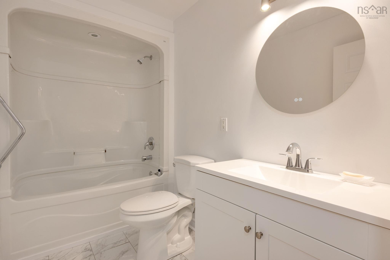
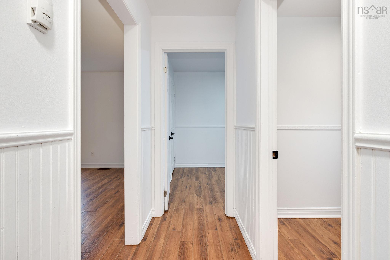
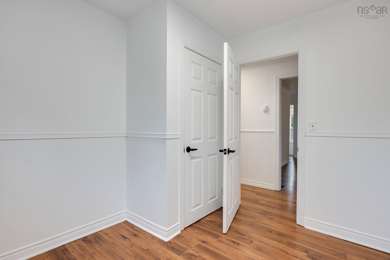
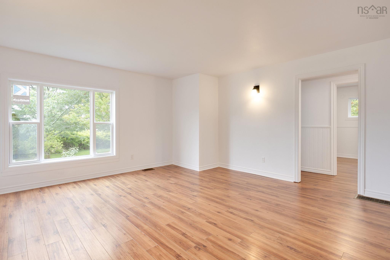
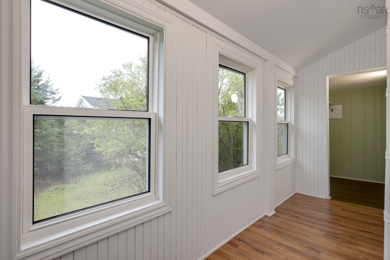
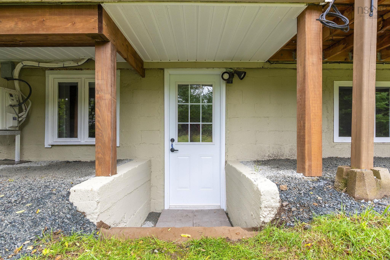
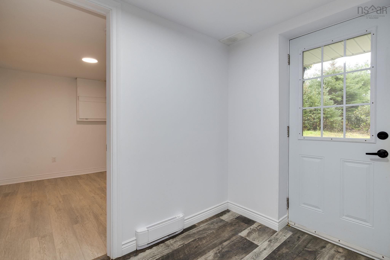
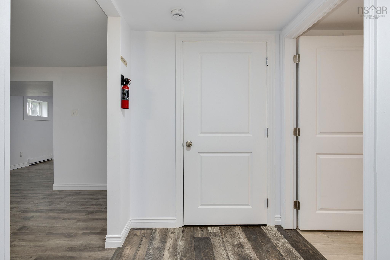
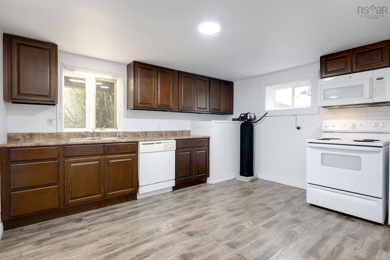
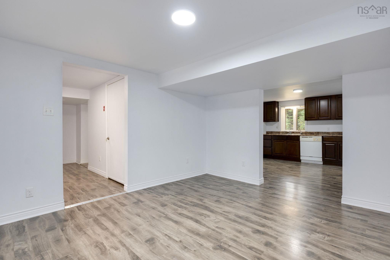
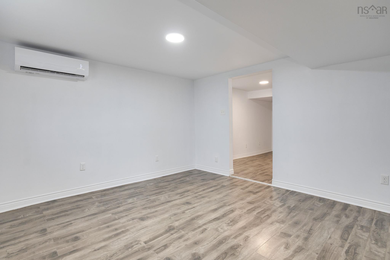
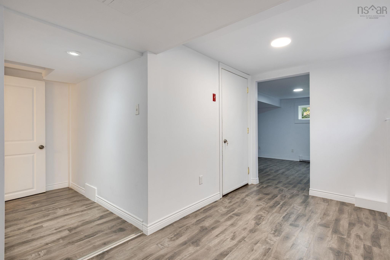
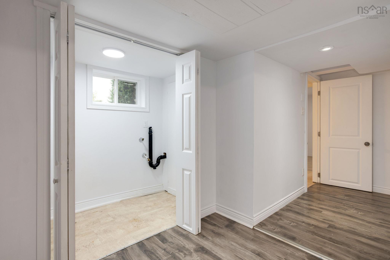
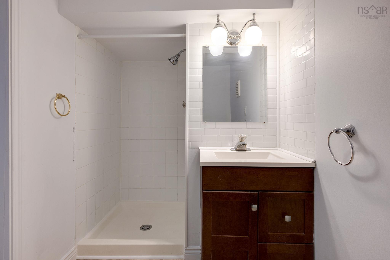
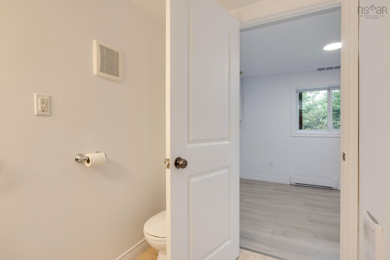
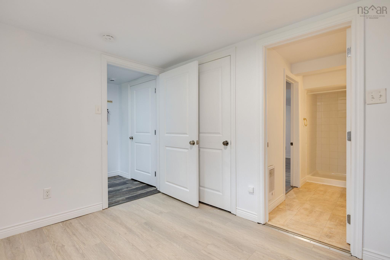
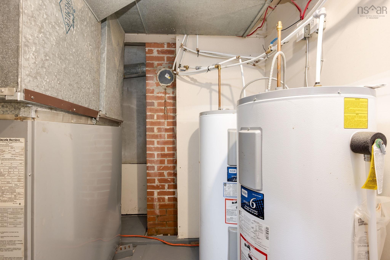
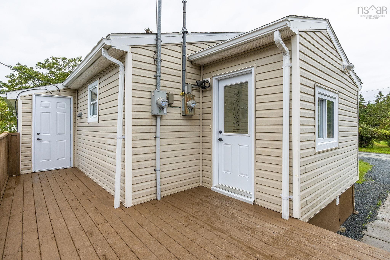
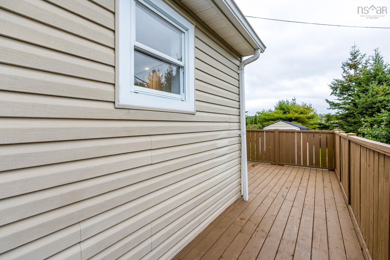
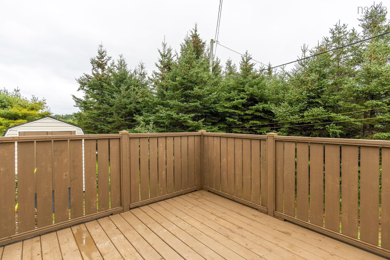
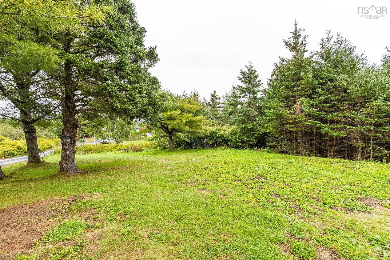
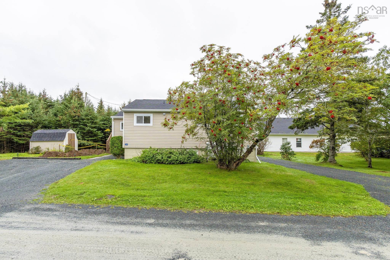
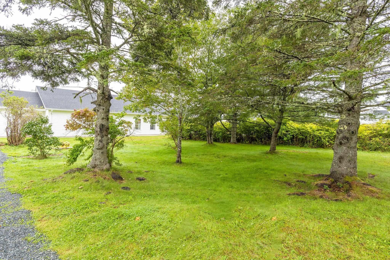
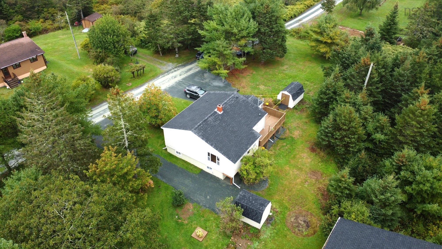
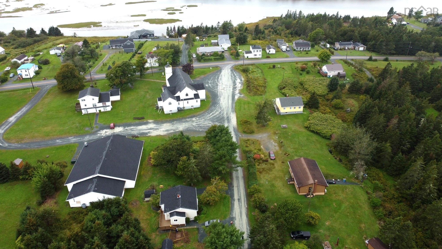
Turnkey renovated duplex opportunity with both units vacant. Welcome to 28/30 St. Genevieve Road in East Chezzetcook. This well-maintained property offers a 3-bedroom, 1-bath main unit and a 1-bedroom, 1-bath secondary unit, each with its own kitchen, living space, and laundry. The property features two separate driveways, two entrances, two sheds and separate electrical meters, ideal for allowing options for tenants or owners. Numerous updates include flooring, kitchens, appliances, windows, entry doors, roof, deck improvements, and heat pumps in both units. Set on a spacious lot in a quiet ocean-side community, this property offers excellent flexibility for an investor, owner-occupier, or multi-generational living. Both units are vacant and ready.
Property Details
| Property Style | Residential |
|---|---|
| Zoning | RE |
| Building Style | Bungalow |
| Structure Style | Detached |
| Structures | Deck, Shed |
| Utilities | Cable, Electricity, High Speed Internet, Telephone |
| Roof | Asphalt Shingle |
| Flooring | Laminate, Porcelain, Vinyl Plank |
| Basement | Fully Developed, Walkout |
| Driveway | Gravel, Multiple Driveways |
| Foundation | Block Concrete |
| Exterior | Vinyl |
| Heating Type | Baseboard, Forced Air, Furnace, Heat Pump -Ductless, Ductless Cooling |
| Fuel Type | Electric, Oil |
| Water Source | Drilled Well |
| Sewage | Septic |
| Land Features | Landscaped, Level |
Measurements
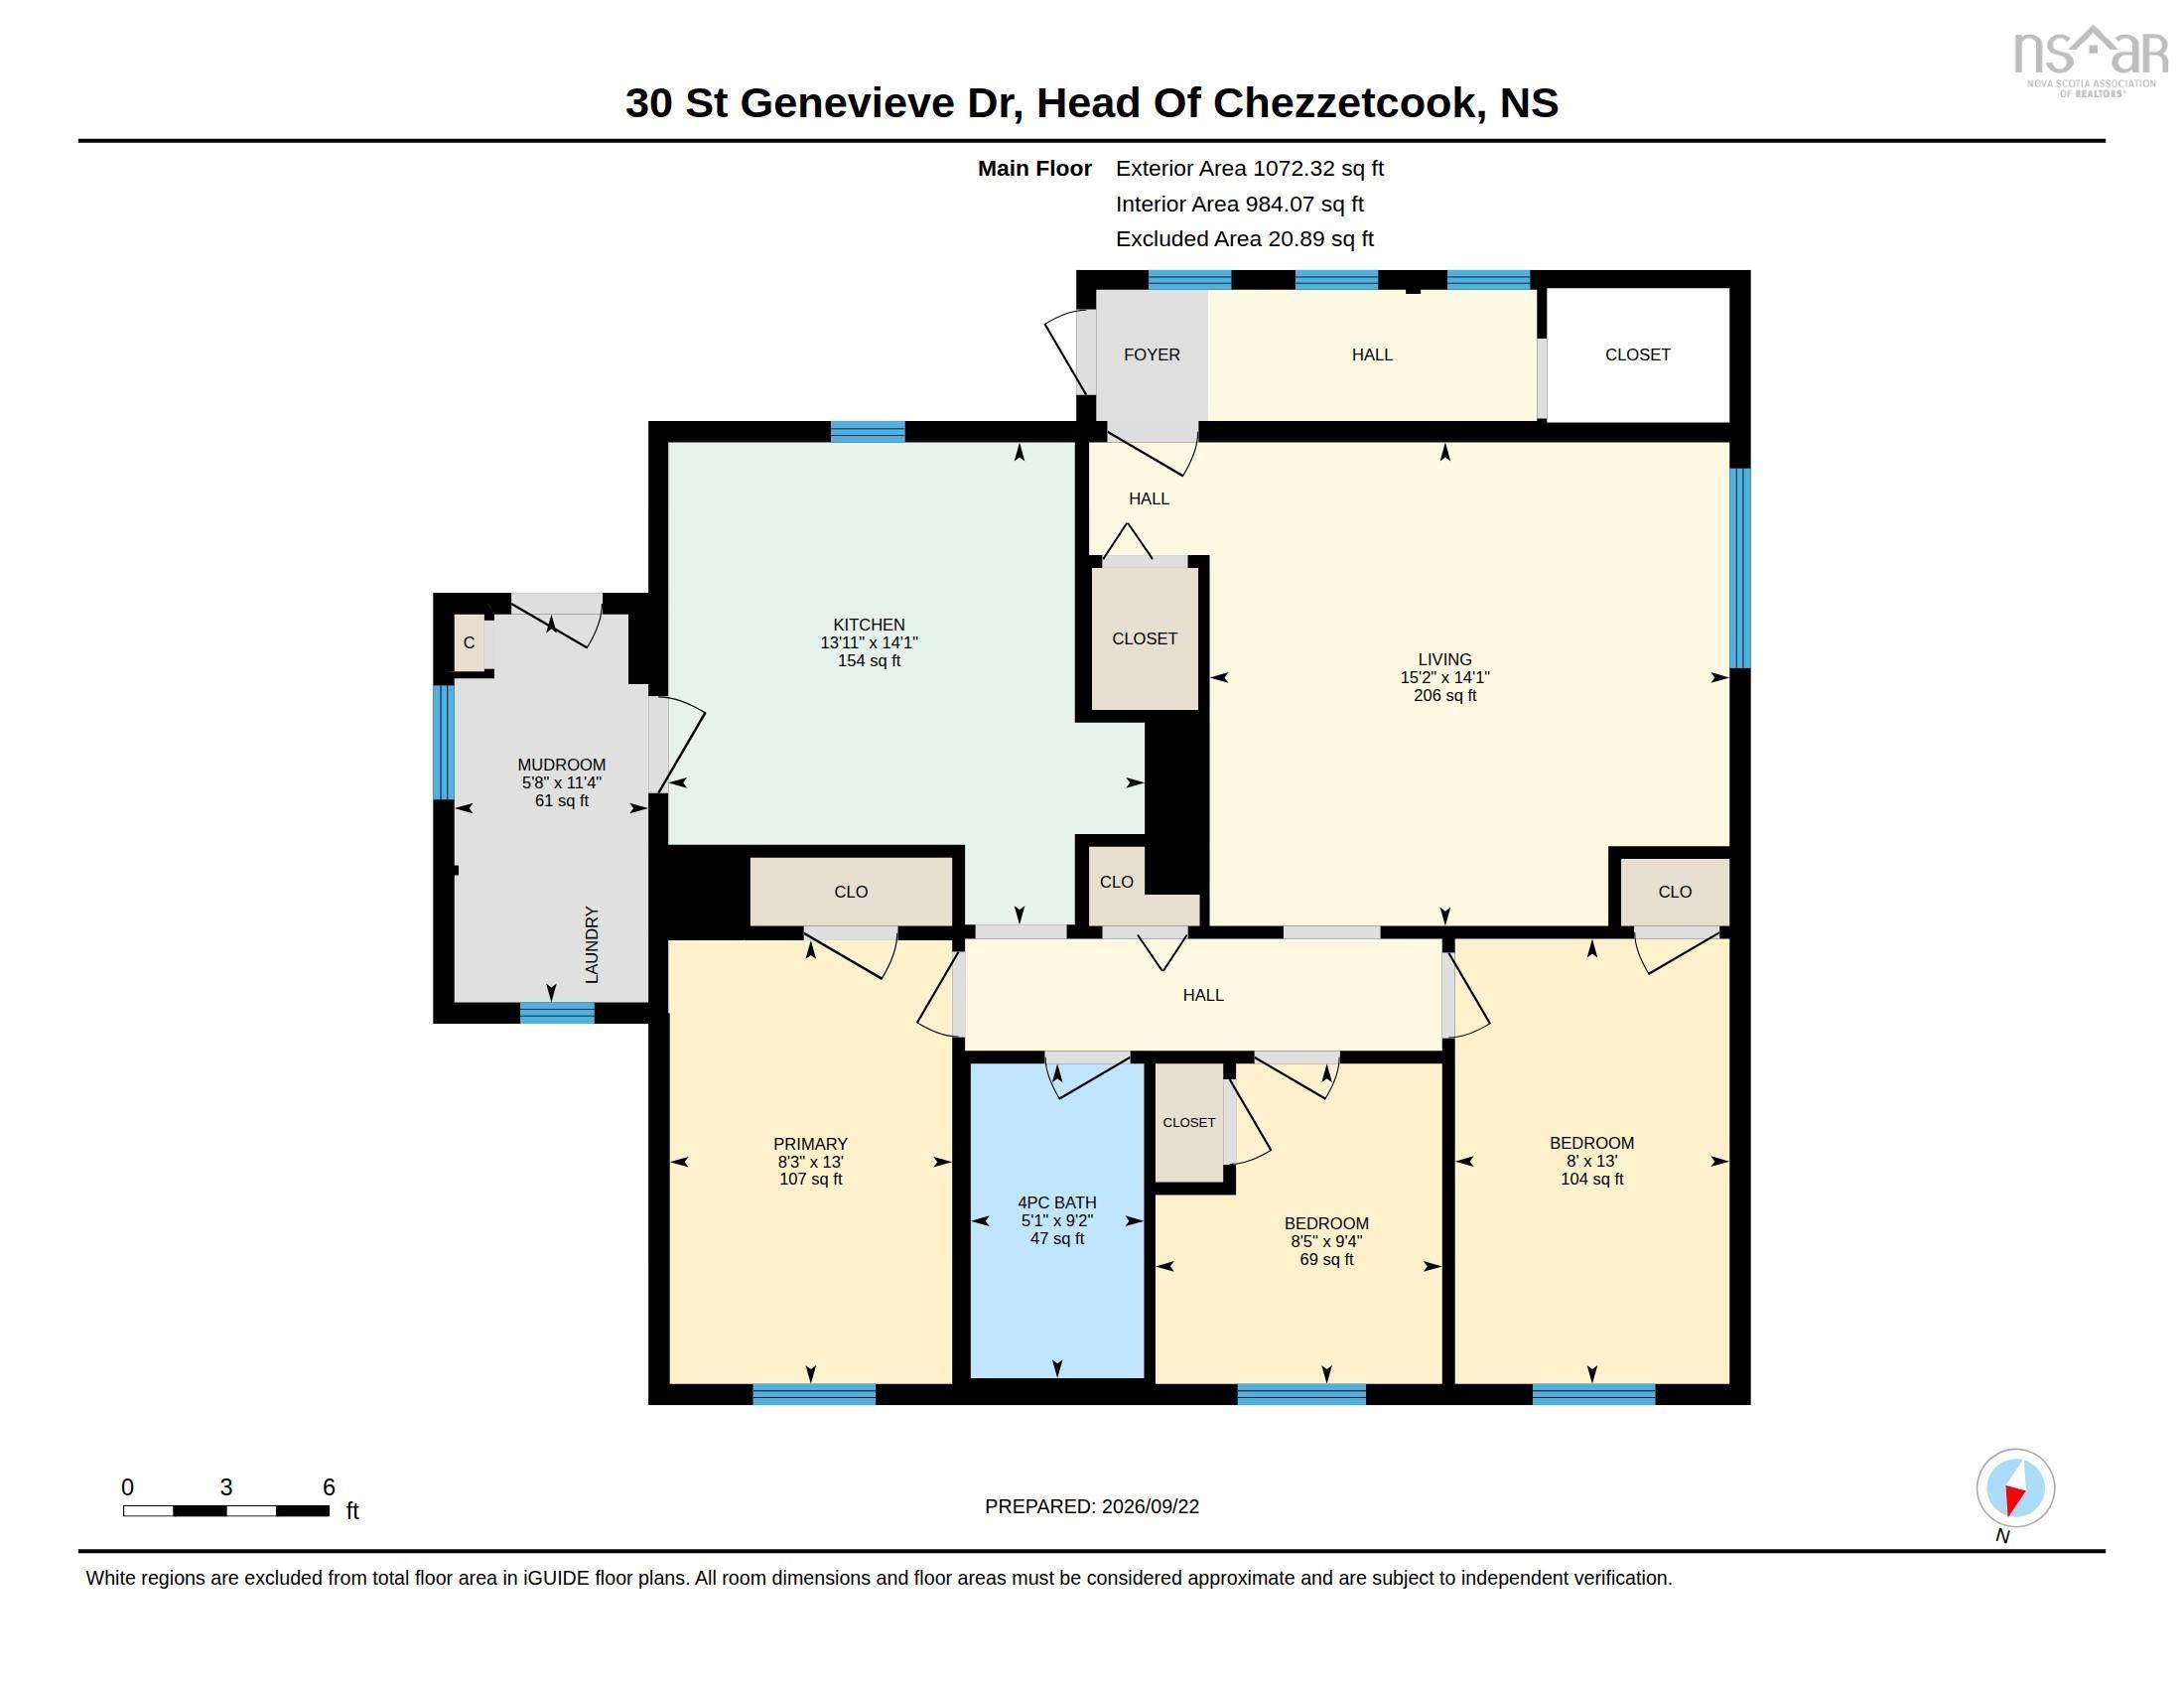
| Main Living Area | 1,072 sq ft |
|---|---|
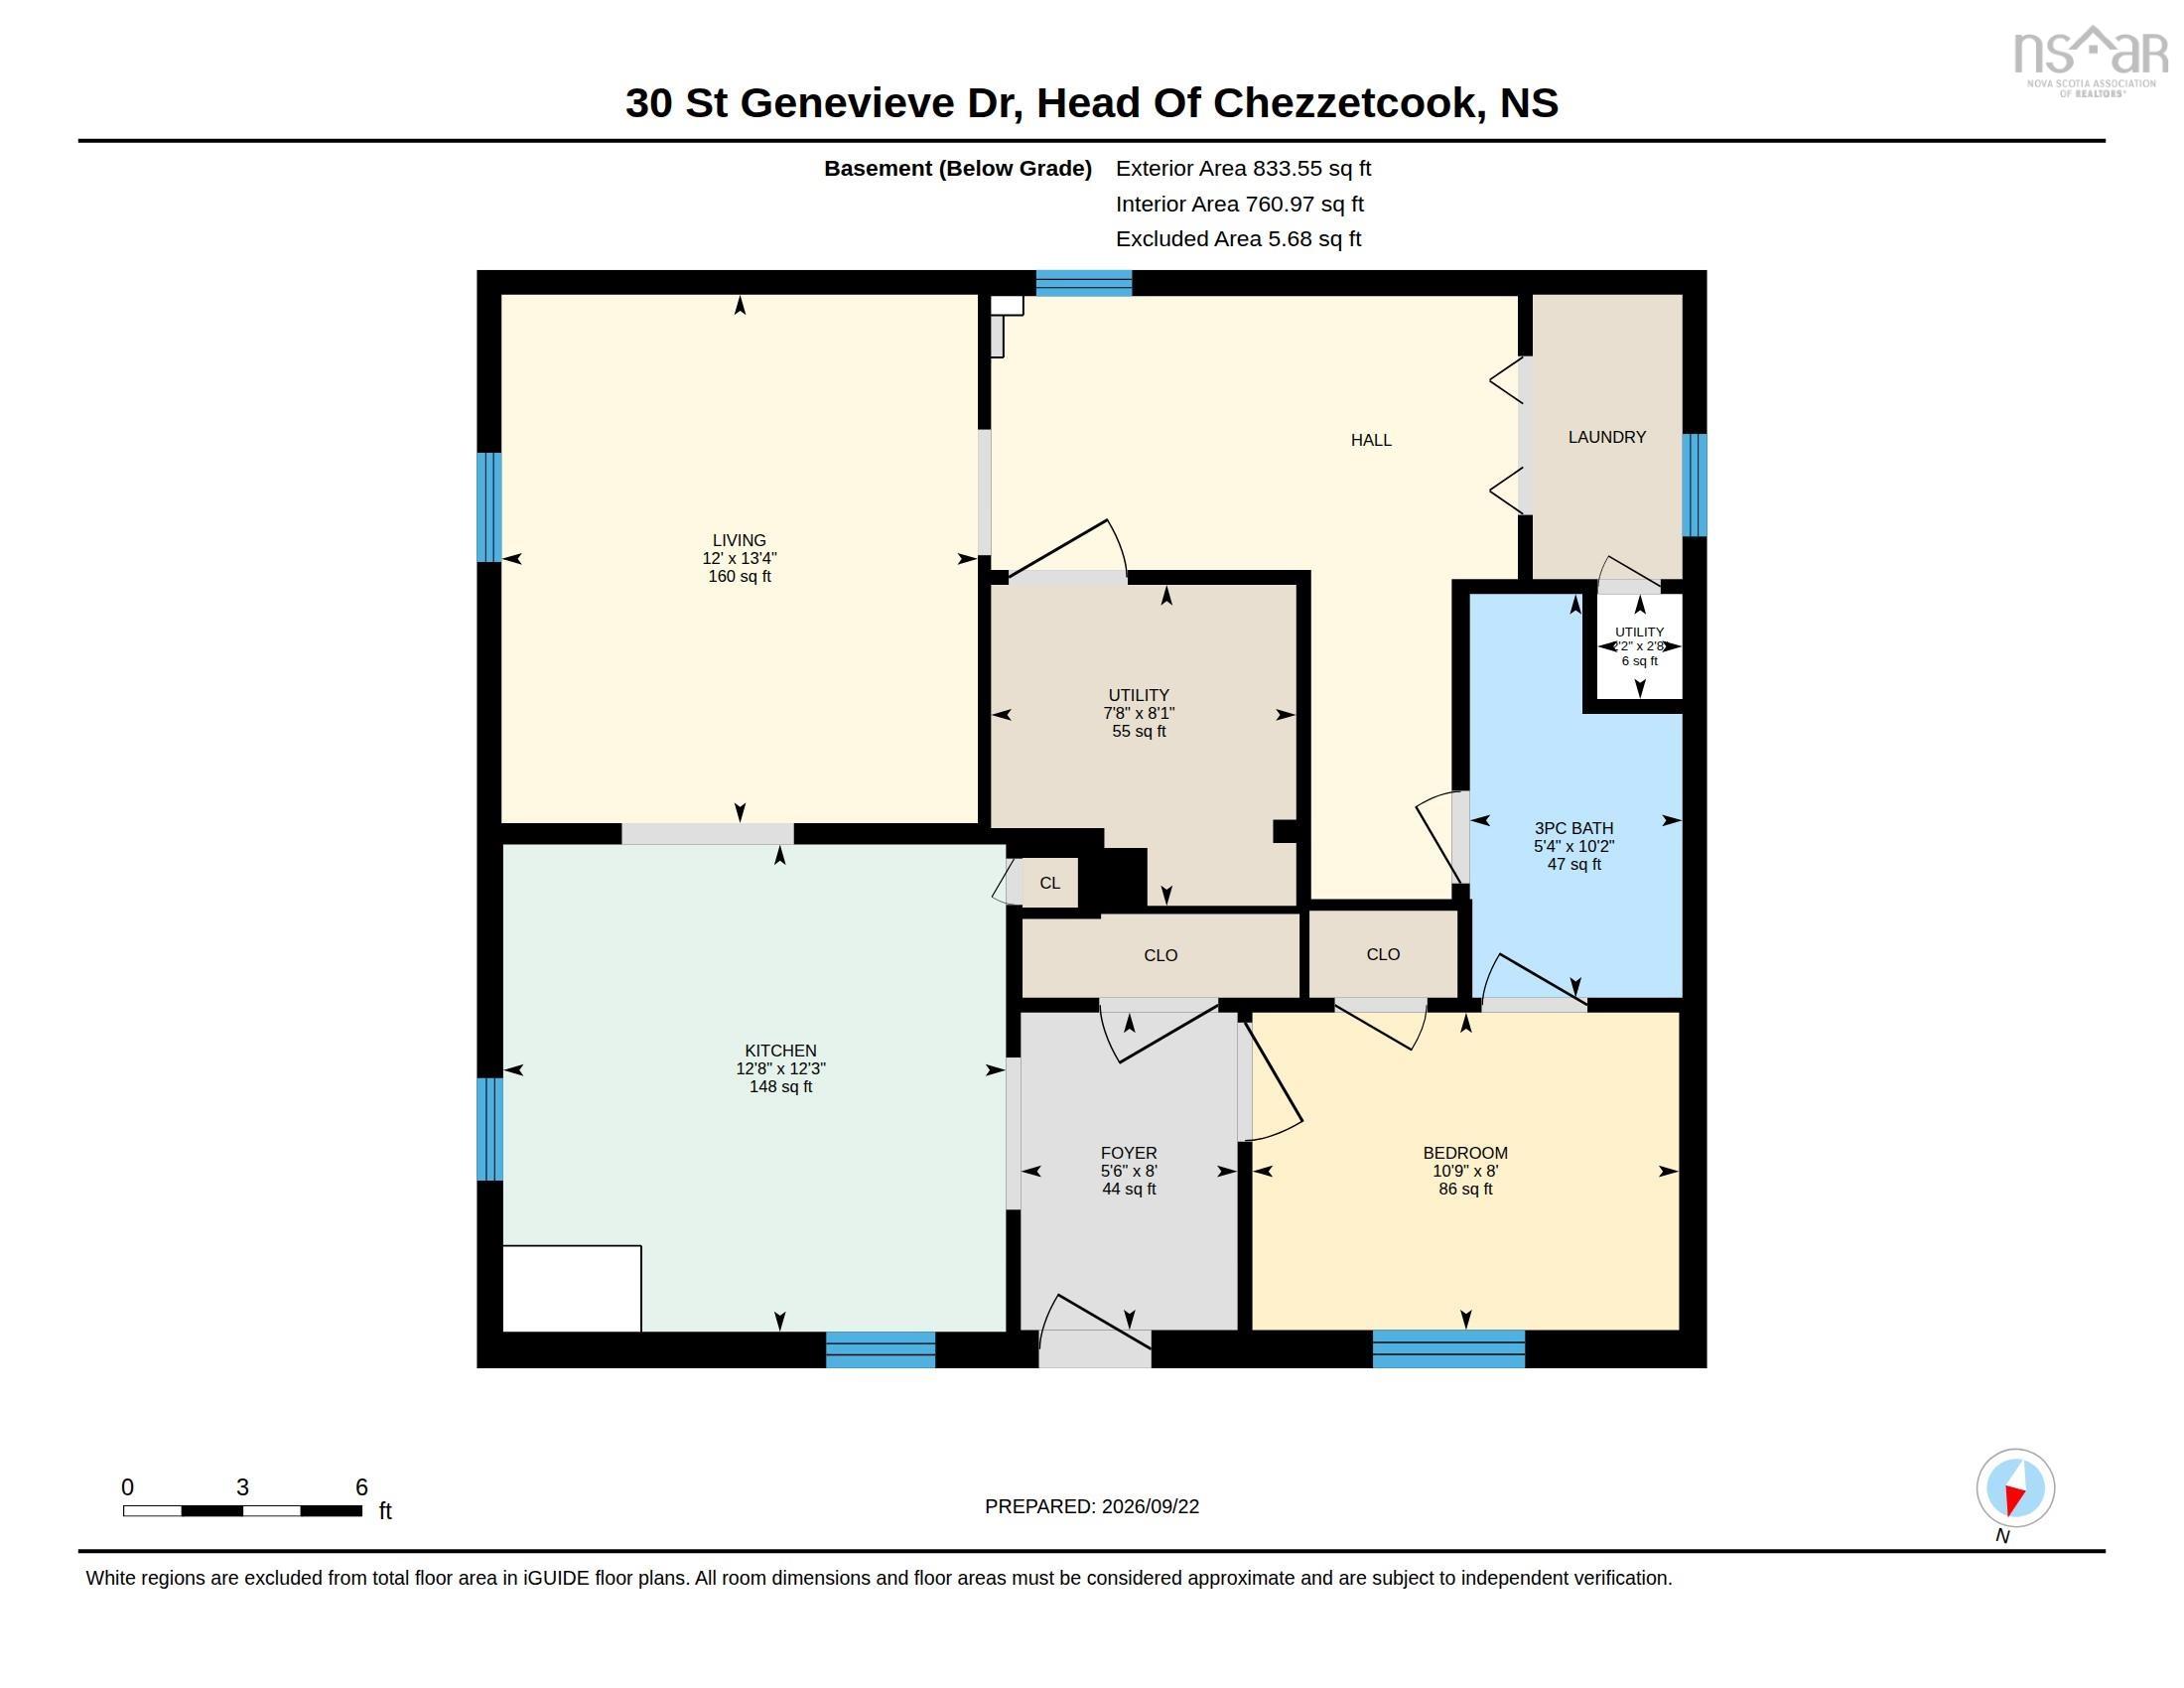
| Total Living Area | 1,905 sq ft |
| Lot Size 1 | 16,896 sq ft |
| Total Lot Size | 16,896 sq ft |
| Building Dimensions | 28’ × 33’ |
| Lot Size Source | Land Reg |
| Property Size | 0.5 To 0.99 Acres |
| Floor | Room | Dimensions |
|---|---|---|
| Main Floor | Bath 1 | 9’2” × 5’1” |
| Main Floor | Bedroom | 13’ × 8’ |
| Main Floor | Bedroom | 9’5” × 8’6” |
| Main Floor | Kitchen | 14’1” × 13’1” |
| Main Floor | Living Room | 14’1” × 15’2” |
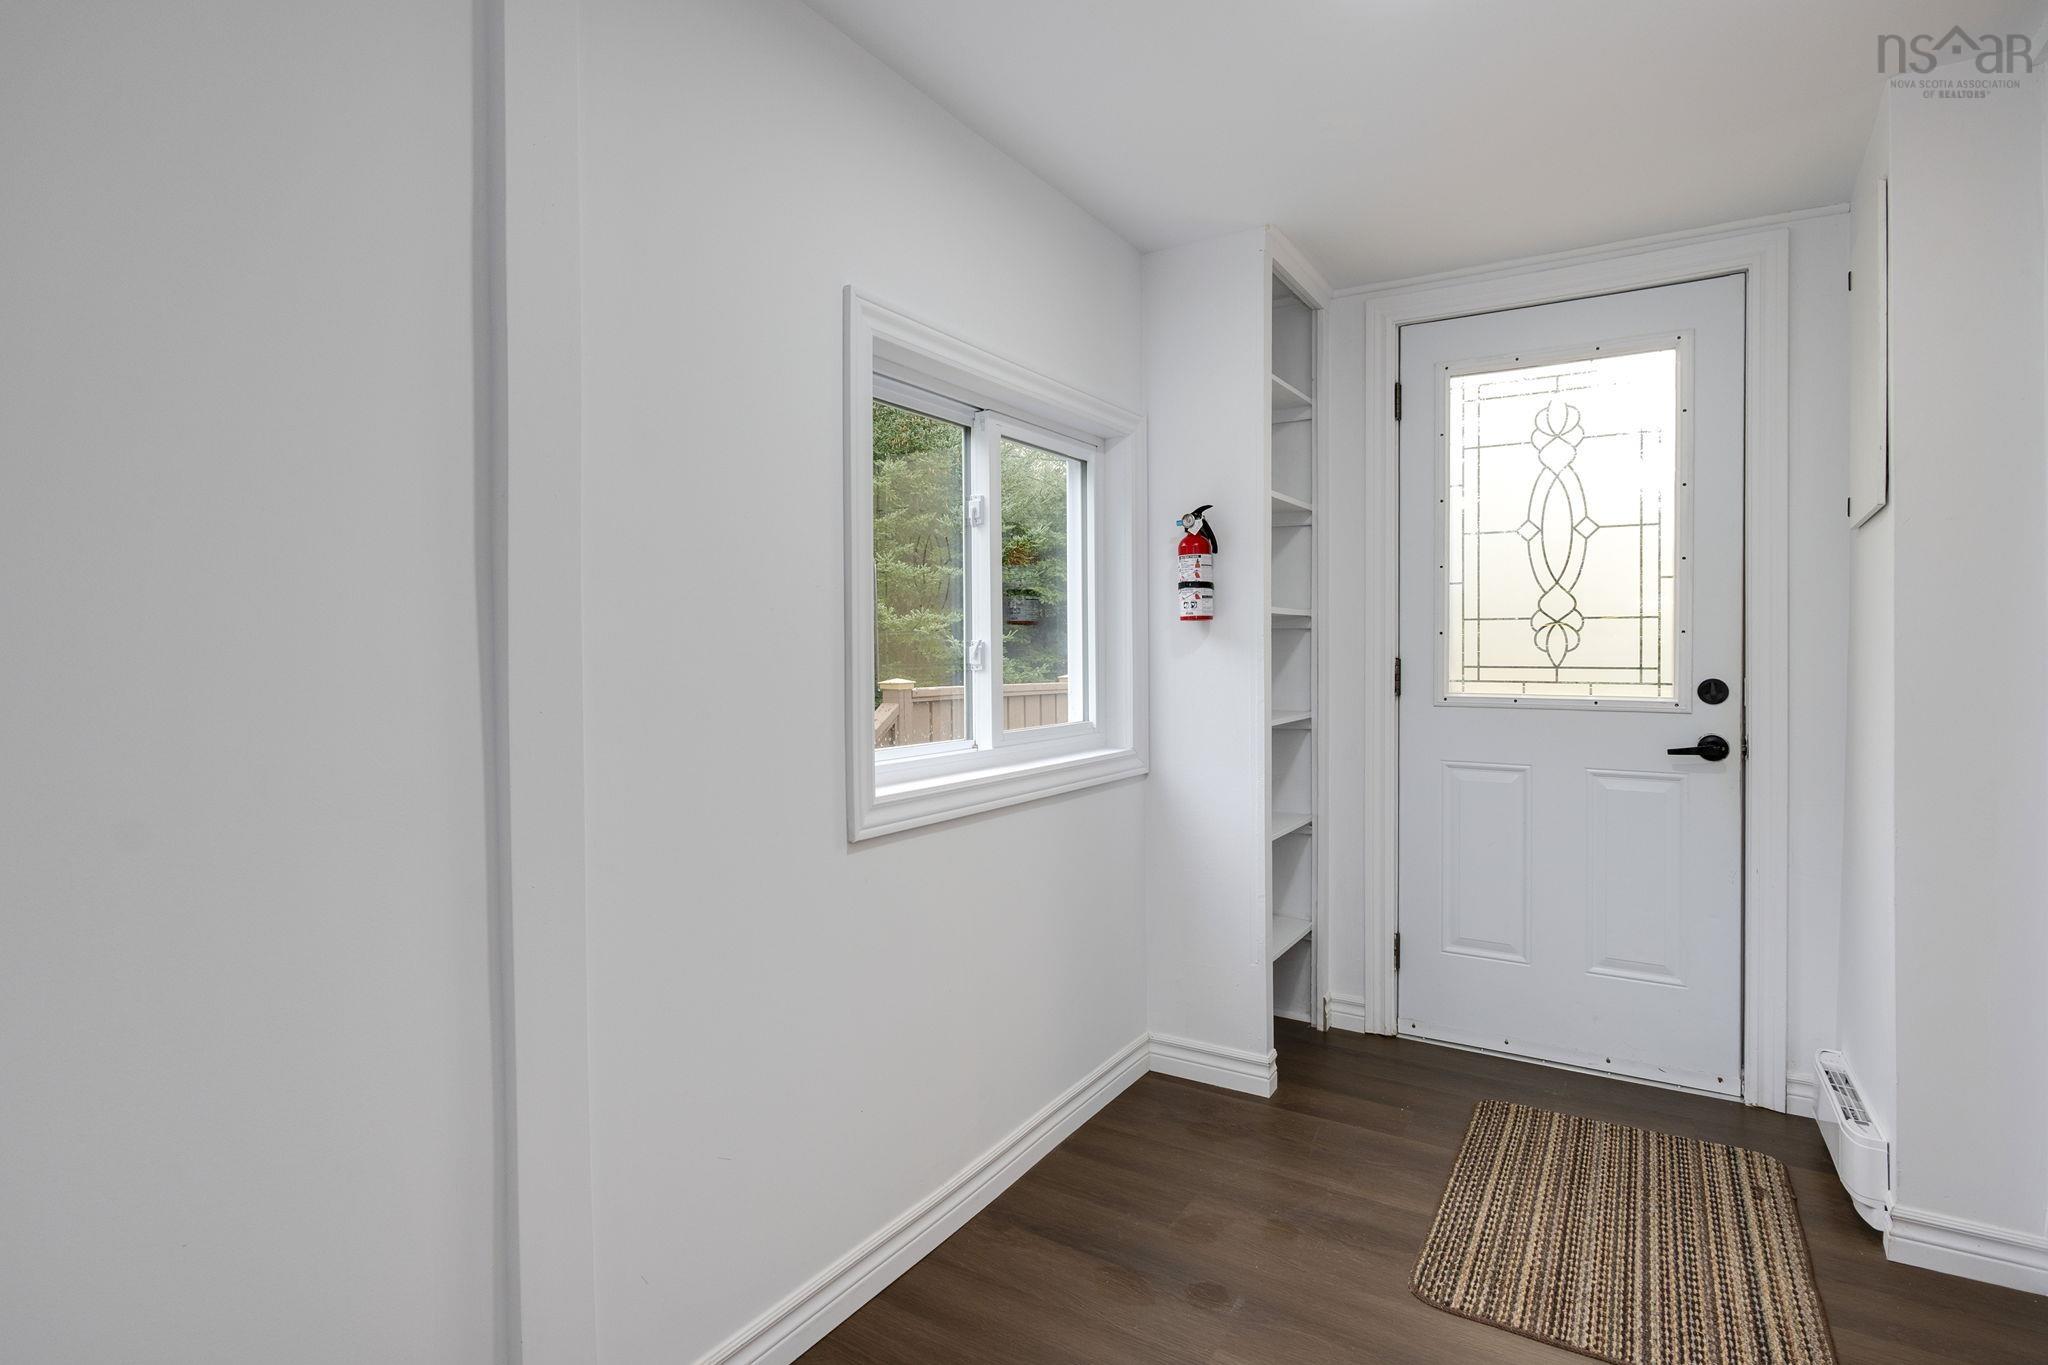
| Main Floor | Mud Room | 11’5” × 5’10” |
| Main Floor | Primary Bedroom | 13’ × 8’4” |
| Lower Level | Bath 2 | 10’2” × 5’5” |
| Lower Level | Bedroom | 8’ × 10’11” |
| Lower Level | Foyer | 8’ × 5’7” |
| Lower Level | Kitchen | 12’4” × 12’10” |
| Lower Level | Living Room | 13’5” × 12’ |
| Lower Level | Utility | 8’1” × 7’10” |
| Lower Level | Utility | 2’10” × 2’2” |
Features
- Deck
- Driveway
- Garage
- Landscaped
| Other Features | Secondary Suite |
|---|
Location Details
| County | Halifax |
|---|---|
| District | Lawrencetown, Lake Echo, Porters Lake |
| Community Features | Park, Playground, Public Transit, Recreation Center, School Bus Service, Shopping, Place Of Worship, Beach |
| Schools |
|
Contact Agent

Michael Sears
C.Mgr.; P.Mgr.; C.I.M.; CD
michael.sears@ververealty.ca
Thank you for reaching out
Your message was delivered, and a confirmation email has been sent to the address provided. If you do not see it in your inbox, please check your junk or spam folder.
We’re sorry, but there was an issue submitting your request. Please try again shortly, or contact us directly if the problem persists.