
28 Archibald Fraser Lane
Summary
|
Beds
3
|
Baths
2
|
Single Family
2,017 sq ft
|
Storeys
2
|
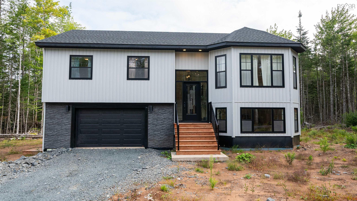
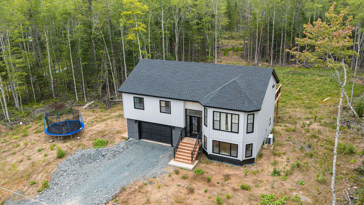
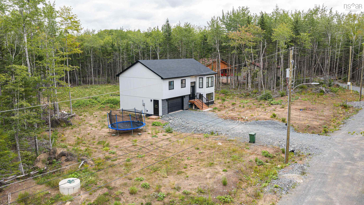
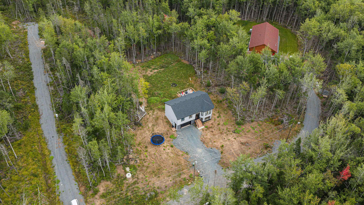
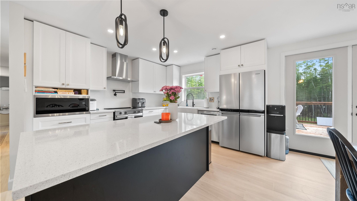
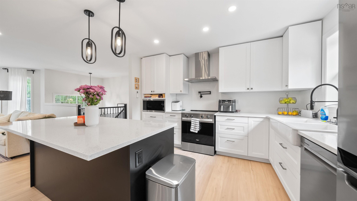
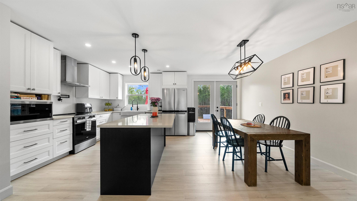
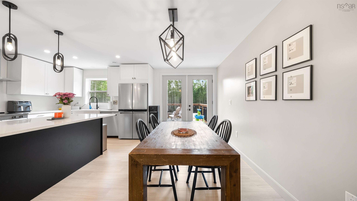
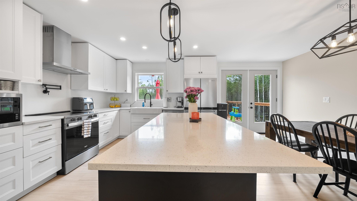
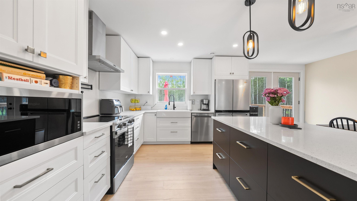
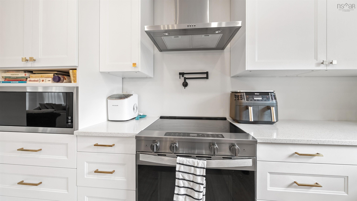
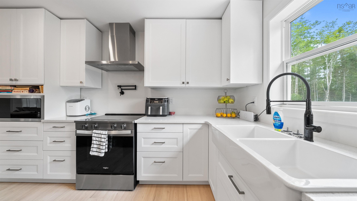
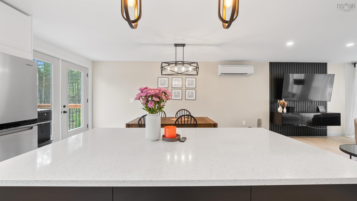
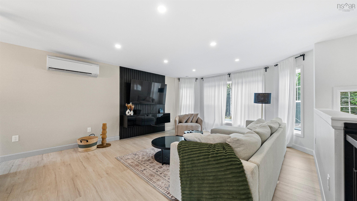
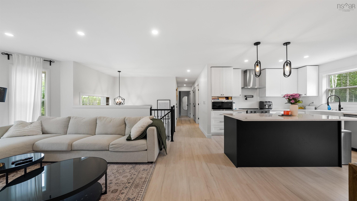
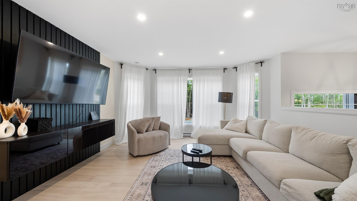
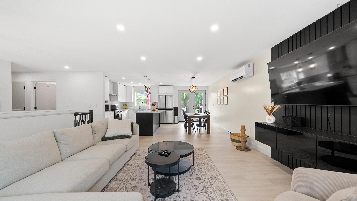
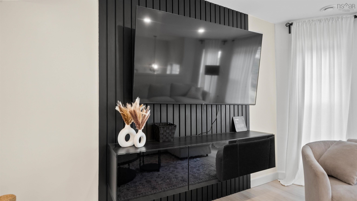
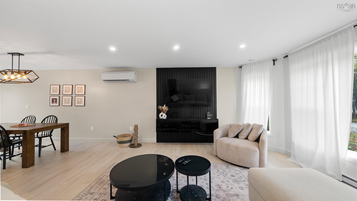
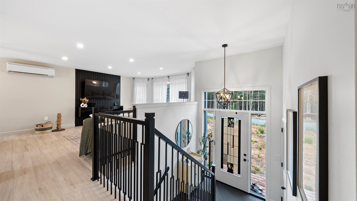
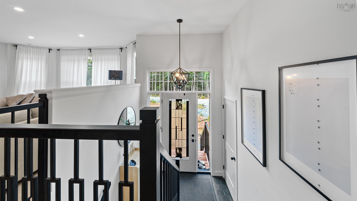
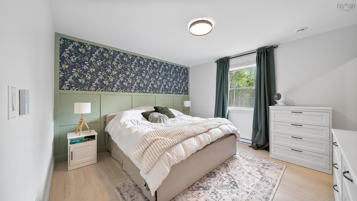
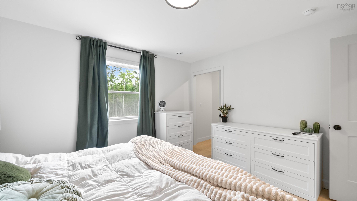
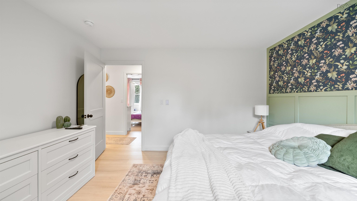
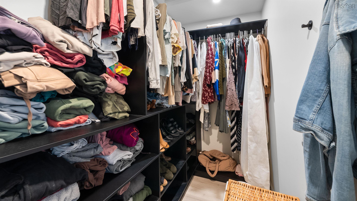
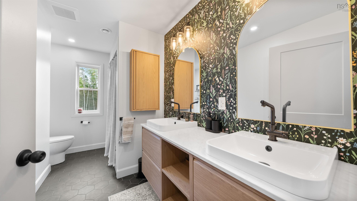
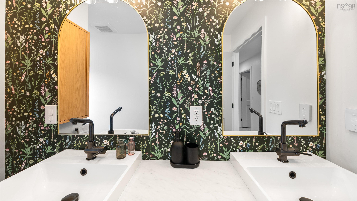
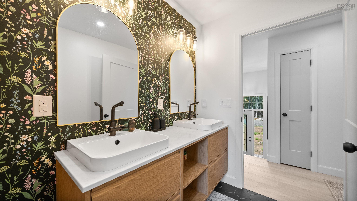
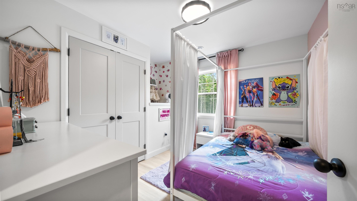
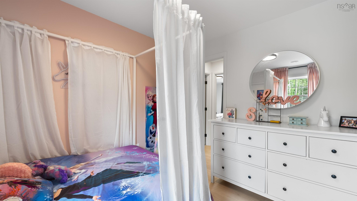
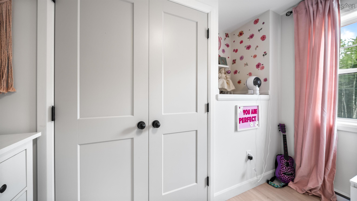
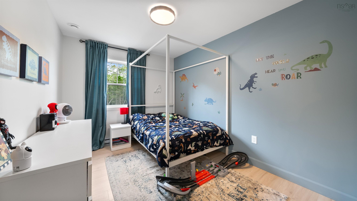
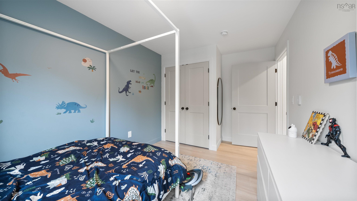
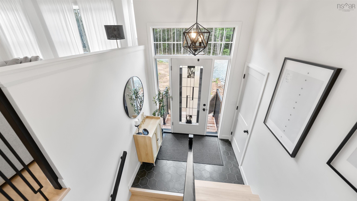
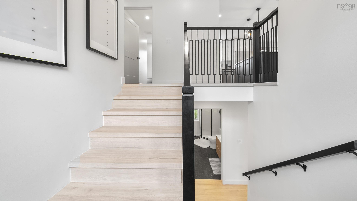
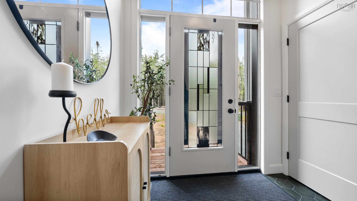
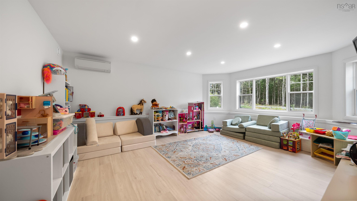
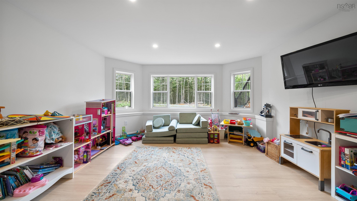
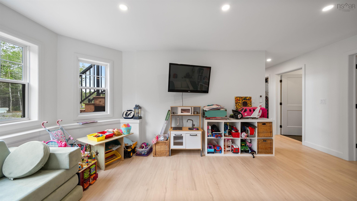
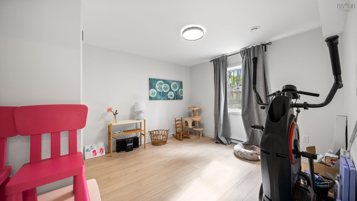
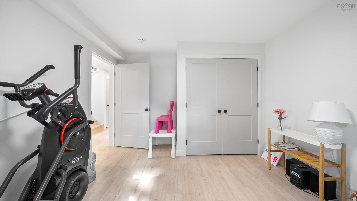
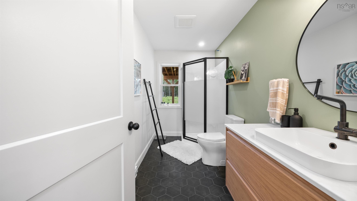
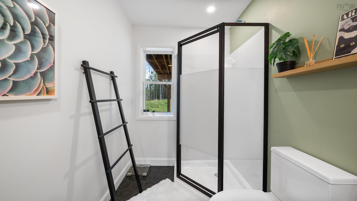
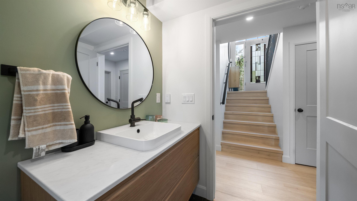
Welcome home to 28 Archibald Fraser Lane! Nestled on a peaceful, private lane in the heart of Nine Mile River, this one year young gem offers the perfect blend of country calm, modern style, and room to grow.From the moment you step inside, you'll love how bright, open, and welcoming the main living level feels; it’s designed effortlessly for busy mornings, cozy evenings, and hosting the people you love most. Built with 3 great size bedrooms, the primary having an amazing walkin closet, and a luxurious bathroom with double sinks, everyone gets a fantastic space! Finishes and fixtures are elevated! Downstairs, the full lower level gives you incredible flexibility to create whatever your lifestyle calls for: a cozy family media room, a quiet work from home sanctuary, or a comfortable retreat for guests. What you'll love about this home are that it is move in ready & fresh and it was built just last year, giving you all the perks and peace of mind of a brand new home! It has a spacious layout with a generous main floor and a fully realized lower level, giving you over 2,000 sq. ft. of comfortable room to stretch out. The built-in 24' x 20' garage provides convenience for keeping your vehicle sheltered through every Nova Scotia season. Love your freedom & privacy tucked away on a quiet lane with no restrictive covenants, so you can truly live on your own terms. This gorgeous modern home provides easy living & easy commuting being only minutes to local schools and quick access to Highway 102 via the Hardwood Lands exit, making your daily commute a breeze. If you’ve been searching for a warm, low maintenance home where you can just unpack, exhale, and start living, this Nine Mile River property is ready to welcome you. Reach out today to schedule your private tour!
Property Details
| Property Style | Residential |
|---|---|
| Zoning | RU |
| Building Style | Split Entry |
| Structure Style | Detached |
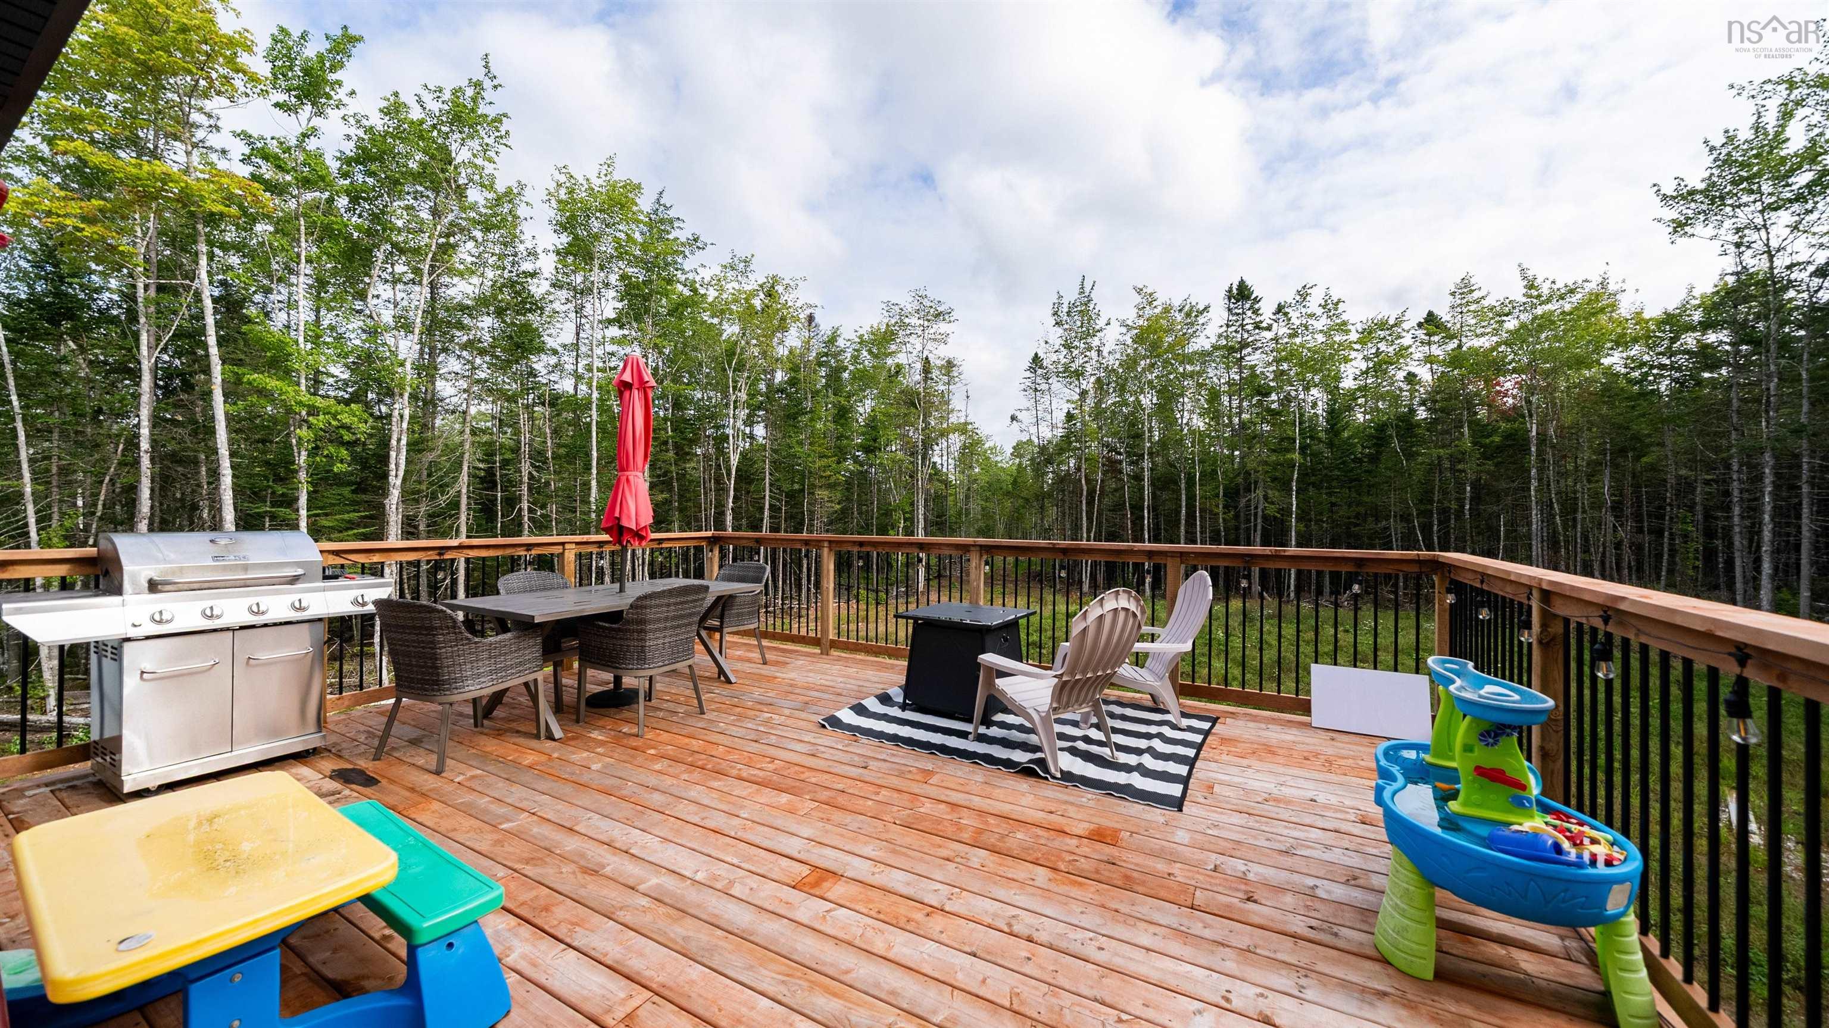
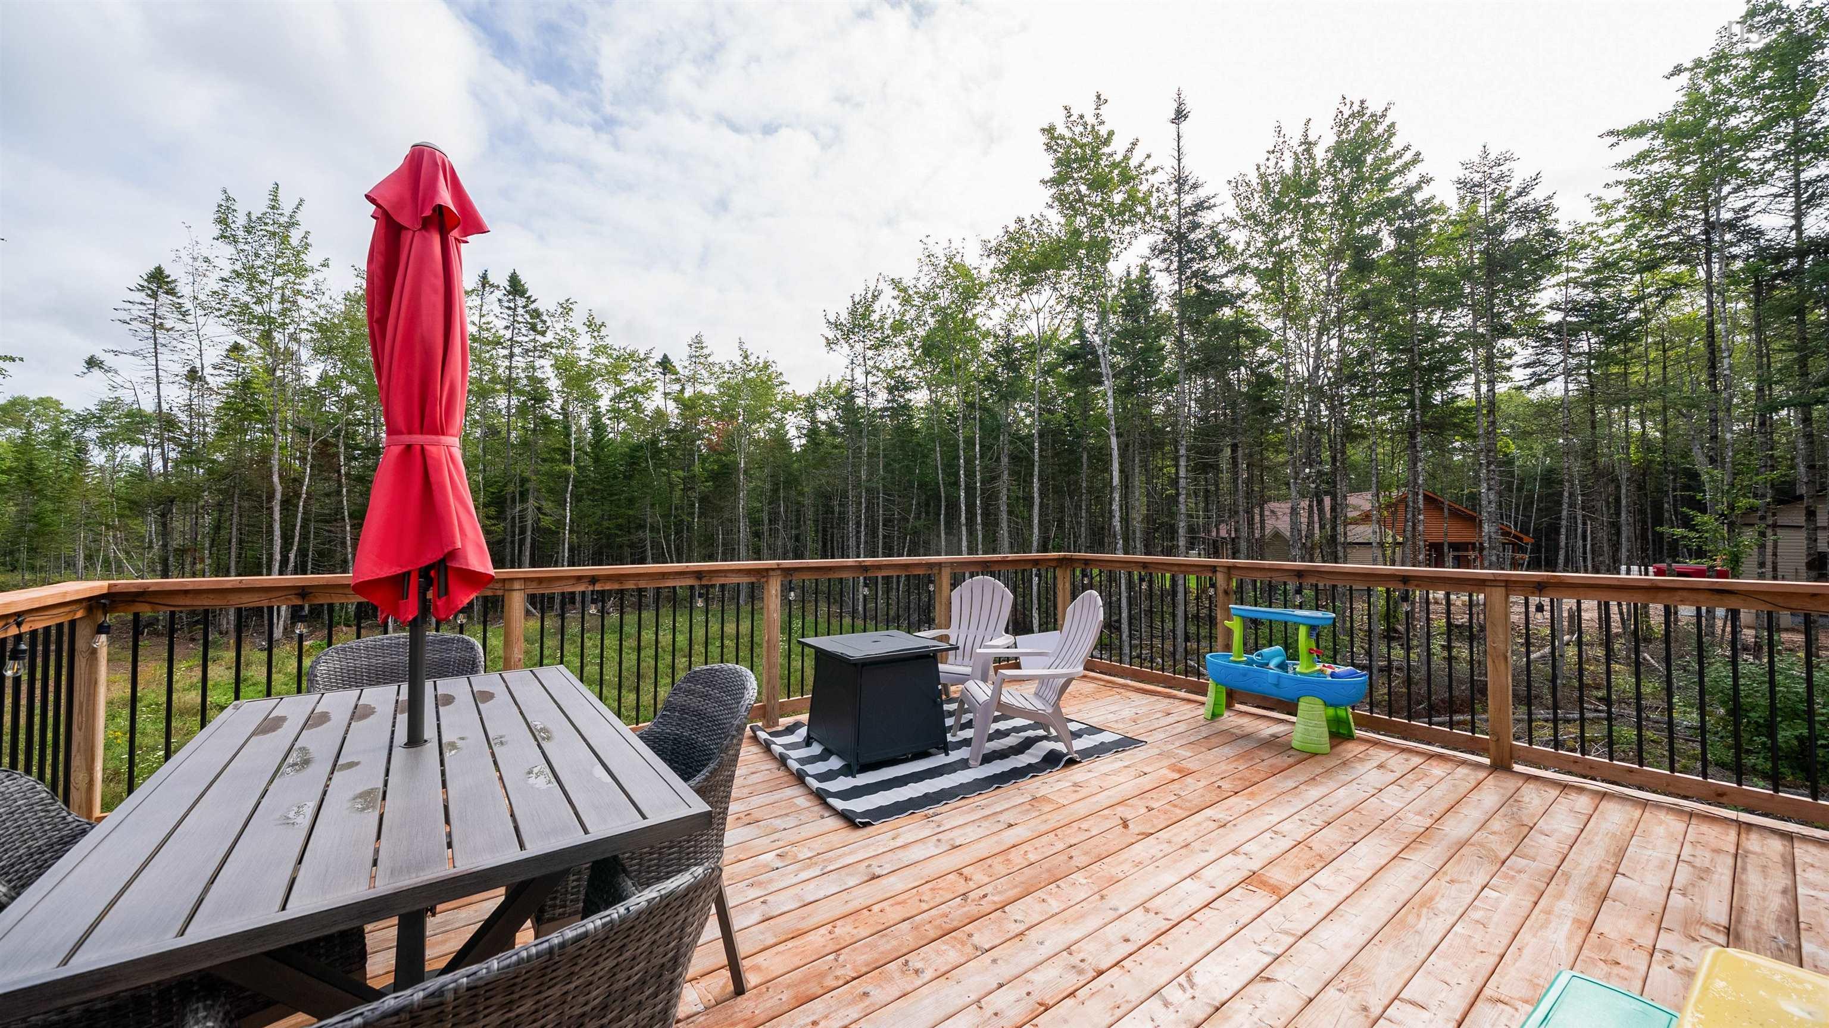
| Structures | Deck |
| Utilities | Electricity, High Speed Internet |
| Roof | Asphalt Shingle |
| Flooring | Laminate, Tile |
| Basement | Fully Developed |
| Garage Type | Single, Built-In, Heated, Wired |
| Driveway | Gravel |
| Foundation | Poured Concrete |
| Exterior | Vinyl |
| Heating Type | Baseboard, Heat Pump -Ductless, Ductless Cooling |
| Fuel Type | Electric |
| Water Source | Dug |
| Sewage | Septic |
| Building Age | 1 Years |
| Year Built | 2025 |
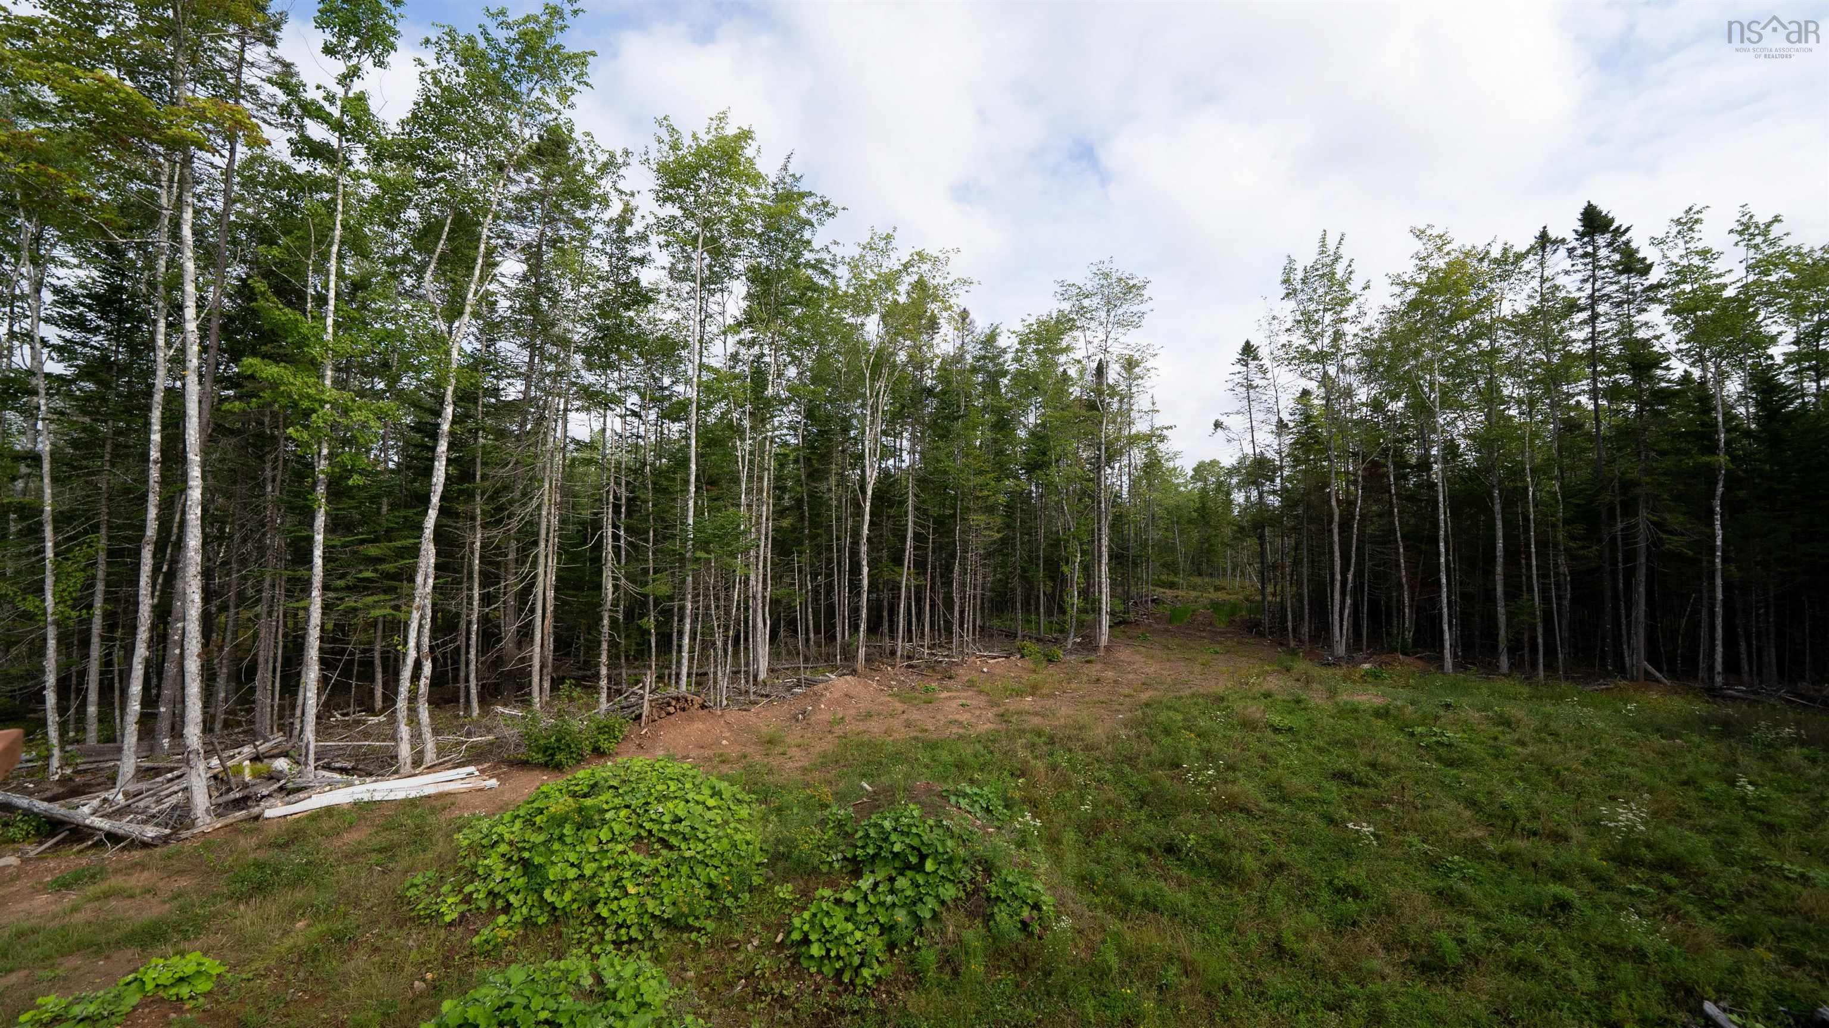
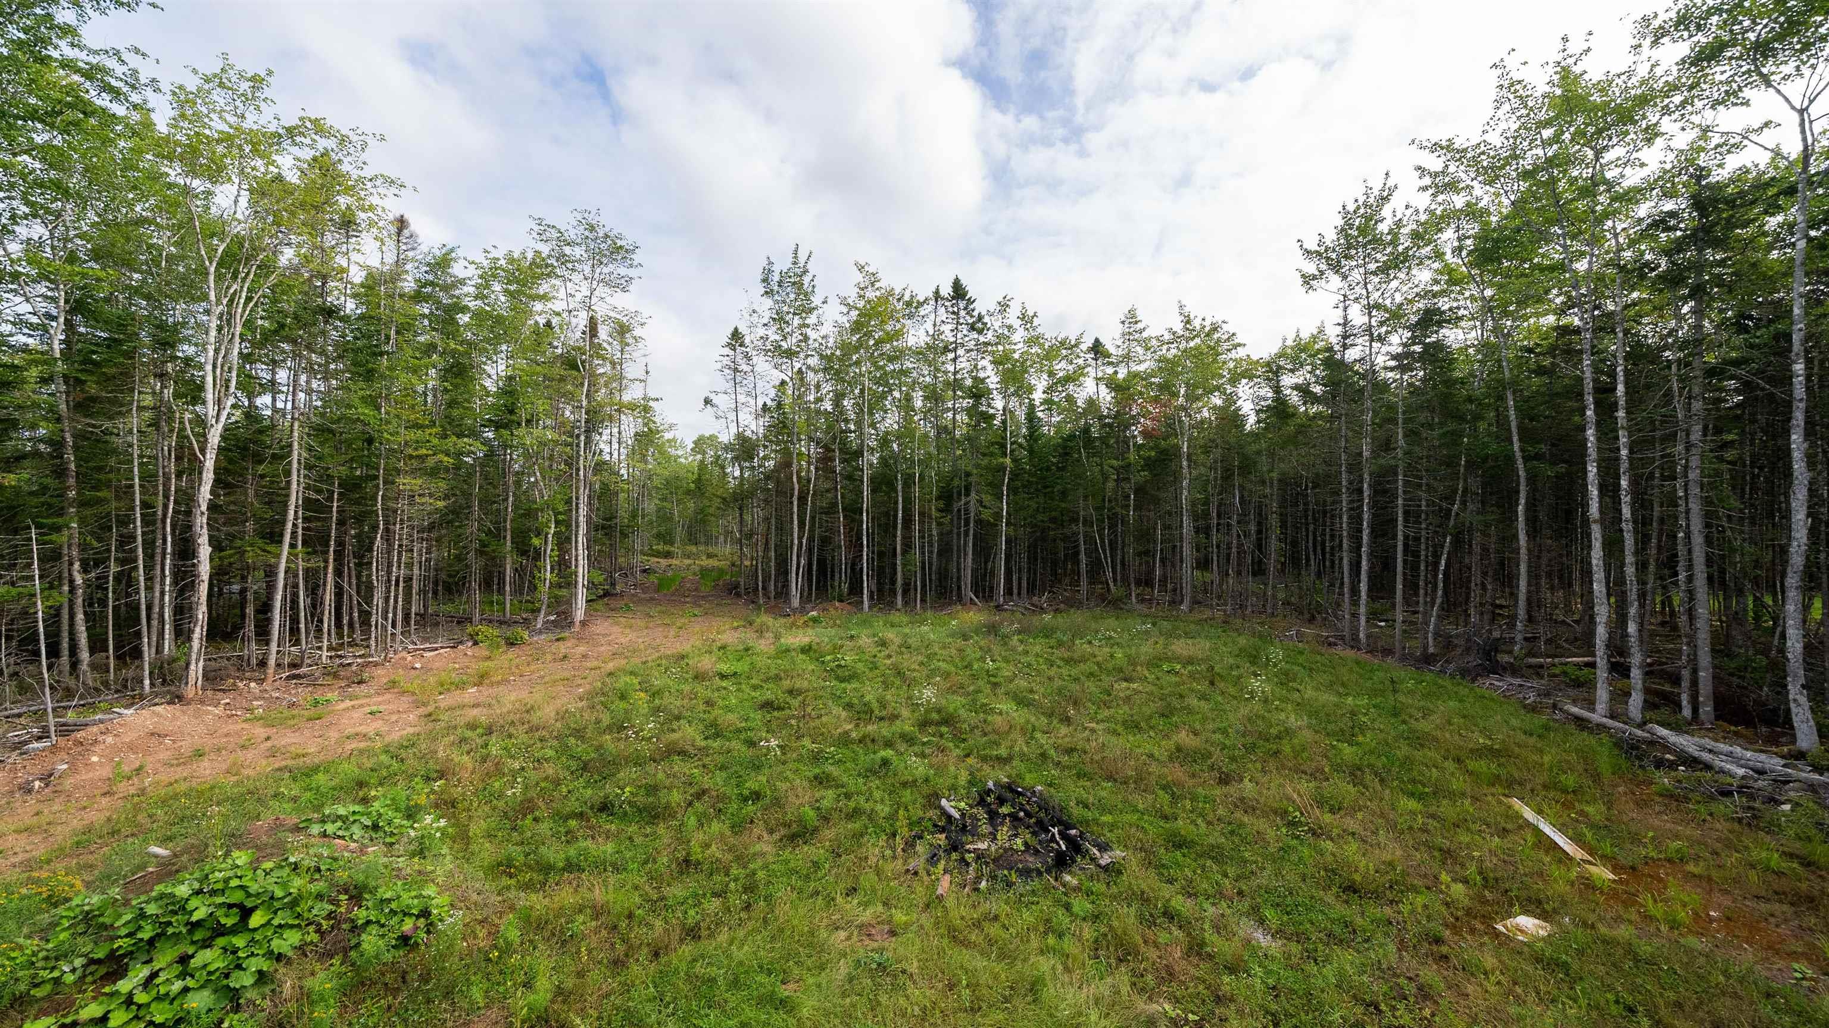
| Land Features | Partially Cleared, Wooded/Treed |
Measurements
| Main Living Area | 1,263 sq ft |
|---|---|
| Total Living Area | 2,017 sq ft |
| Lot Size 1 | 83,971 sq ft |
| Total Lot Size | 83,971 sq ft |
| Building Dimensions | 44’ × 27’ |
| Lot Size Source | Land Reg |
| Property Size | 1 To 2.99 Acres |
| Floor | Room | Dimensions |
|---|---|---|
| Main Floor | Kitchen | 10’ × 12’ |
| Main Floor | Dining Room | 8’ × 12’ |
| Main Floor | Living Room | 14’ × 17’ |
| Main Floor | Primary Bedroom | 12’ × 12’ |
| Main Floor | OTHER | 0’ × 6’ |
| Main Floor | Bath 1 | 5’ × 12’ |
| Main Floor | Bedroom | 9’ × 14’ |
| Main Floor | Bedroom | 8’ × 10’ |
| Main Floor | Foyer | 7’ × 5’ |
| Lower Level | Den/Office | 12’ × 11’ |
| Lower Level | Family Room | 14’ × 18’ |
| Lower Level | Bath 2 | 5’ × 11’ |
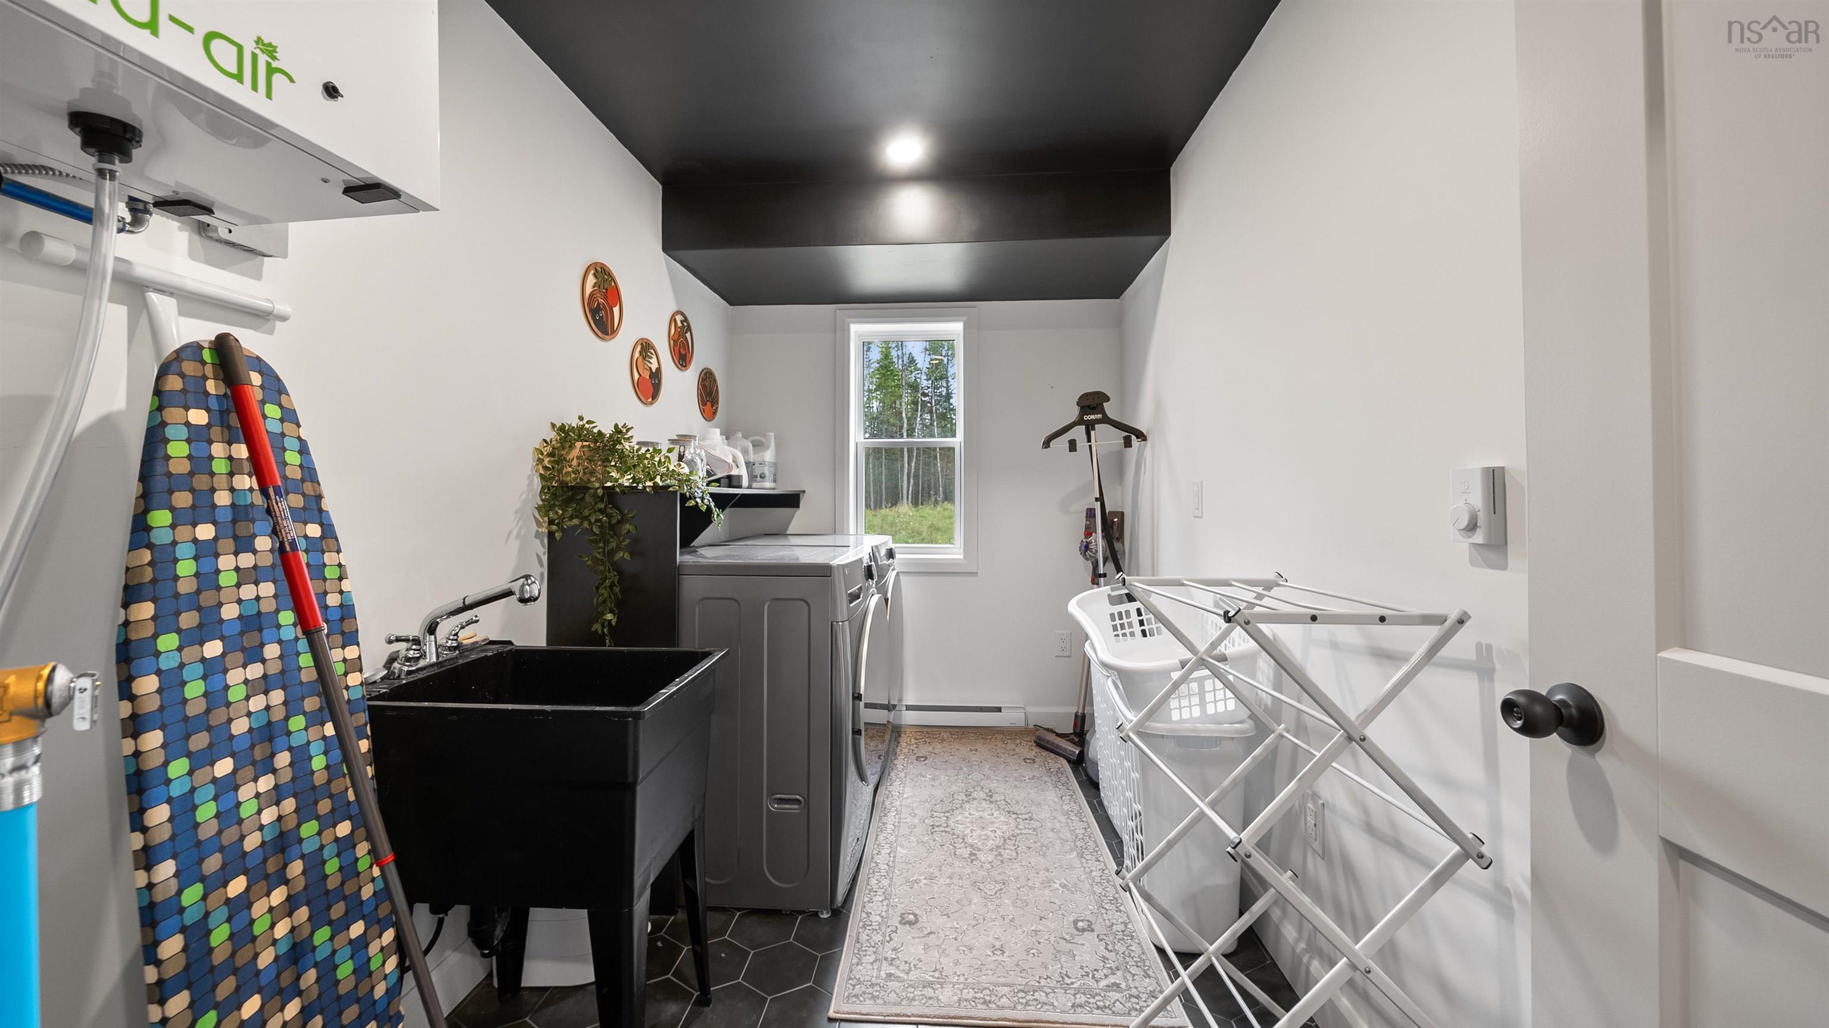
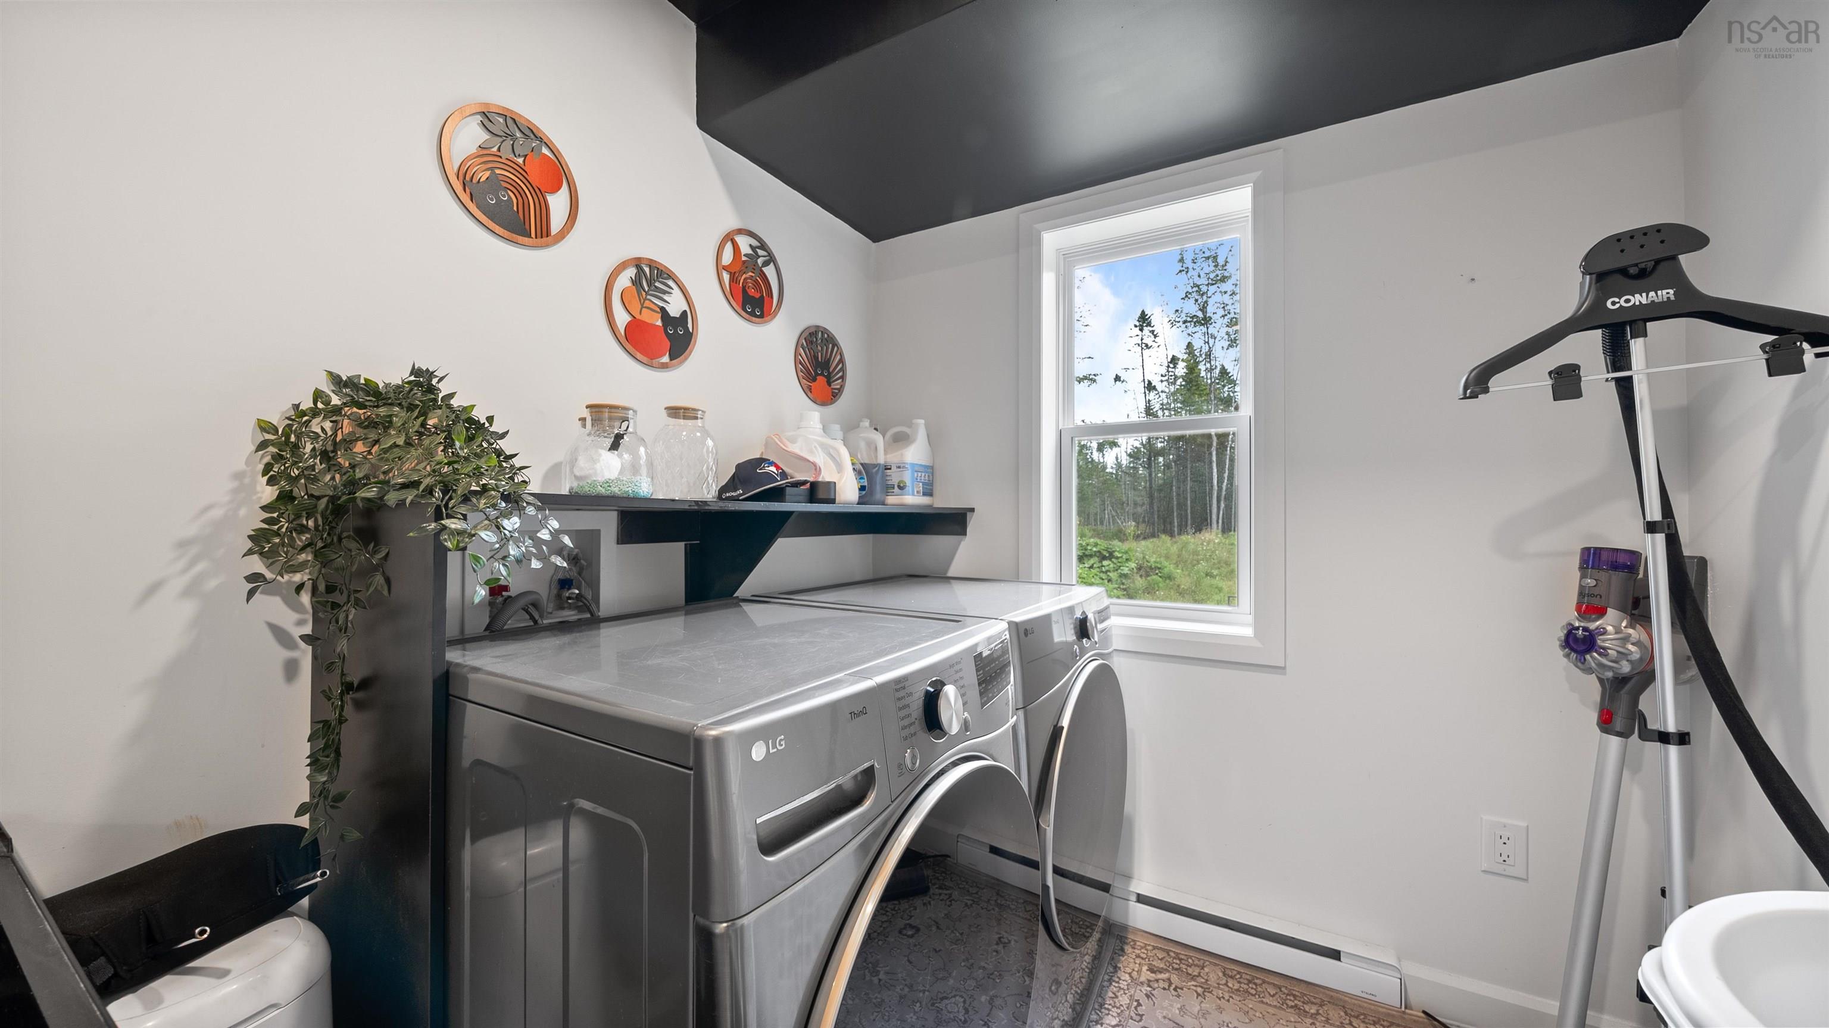
| Lower Level | Laundry | 6’ × 11’ |
Features
- Deck
- Driveway
- Garage
| Appliances Included | Stove, Dishwasher, Dryer, Washer, Microwave, Refrigerator |
|---|---|
| Other Features | HRV (Heat Rcvry Ventln), Walk In Closet |
Location Details
| County | Hants |
|---|---|
| District | East Hants, Colchester West |
| Community Features | Golf Course, Playground, Recreation Center, School Bus Service, Shopping, Place Of Worship |
| Schools |
|
Contact Agent

Michael Sears
C.Mgr.; P.Mgr.; C.I.M.; CD
michael.sears@ververealty.ca
Thank you for reaching out
Your message was delivered, and a confirmation email has been sent to the address provided. If you do not see it in your inbox, please check your junk or spam folder.
We’re sorry, but there was an issue submitting your request. Please try again shortly, or contact us directly if the problem persists.