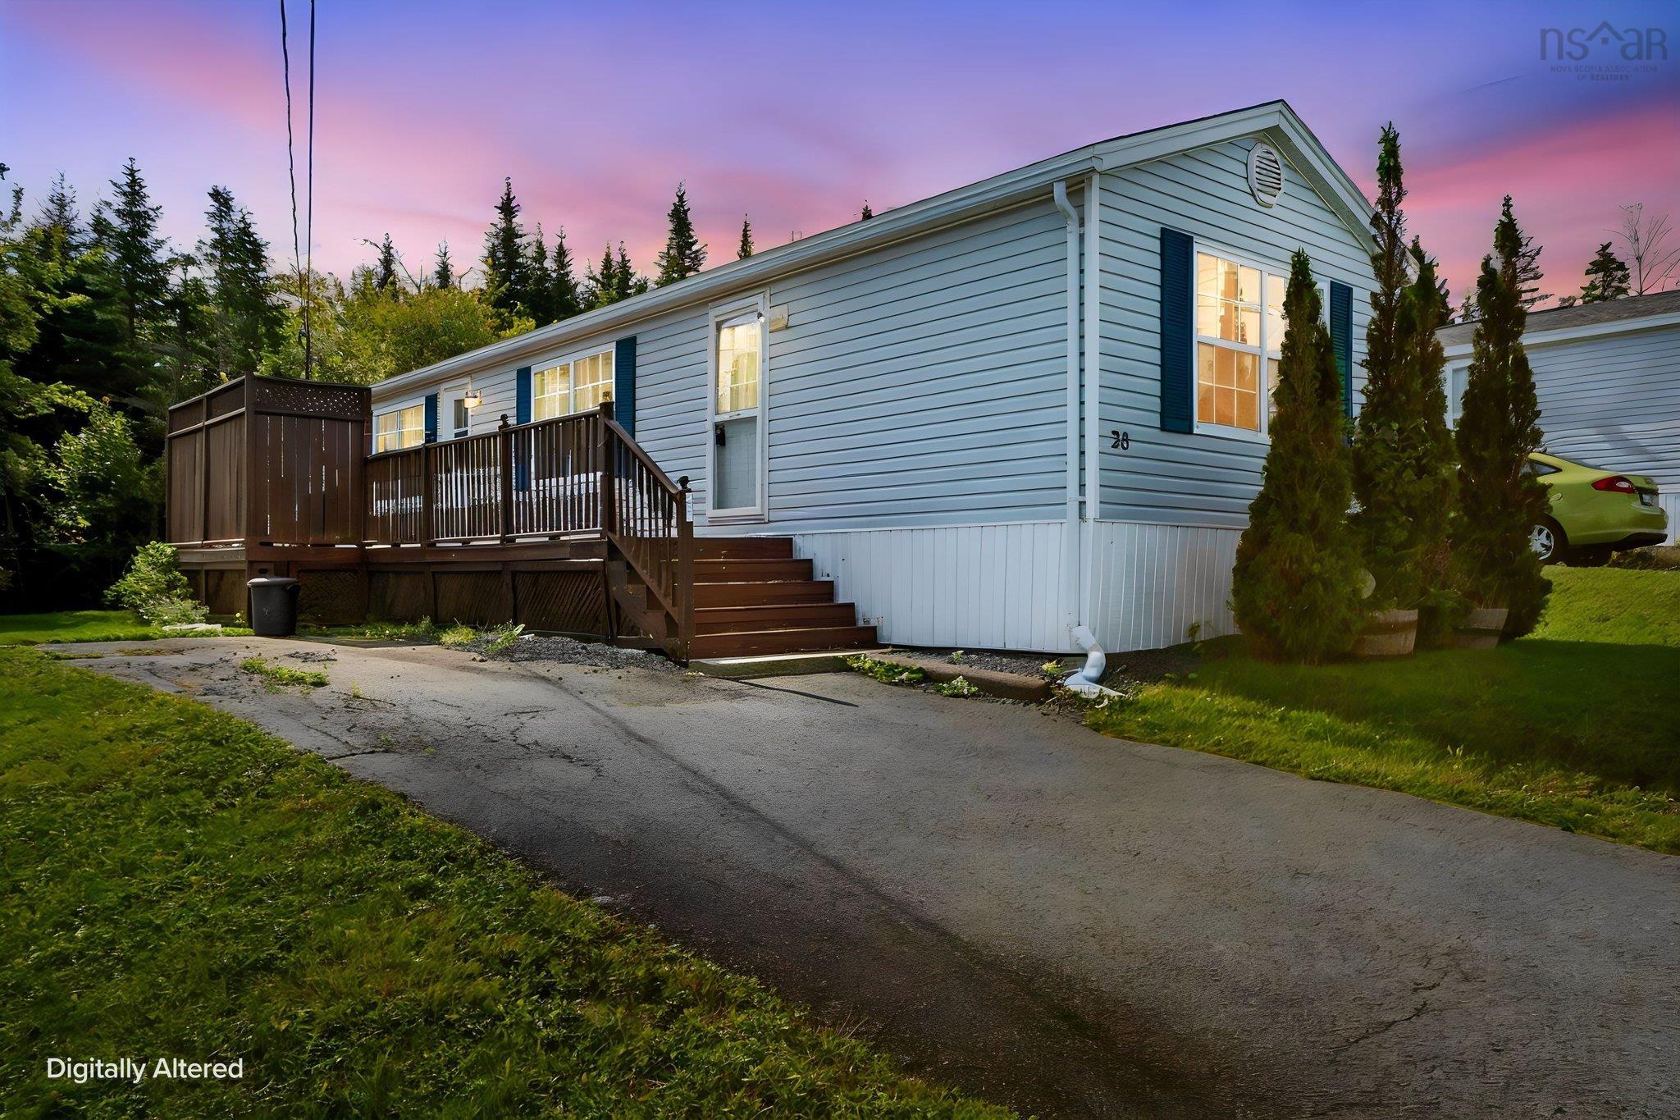
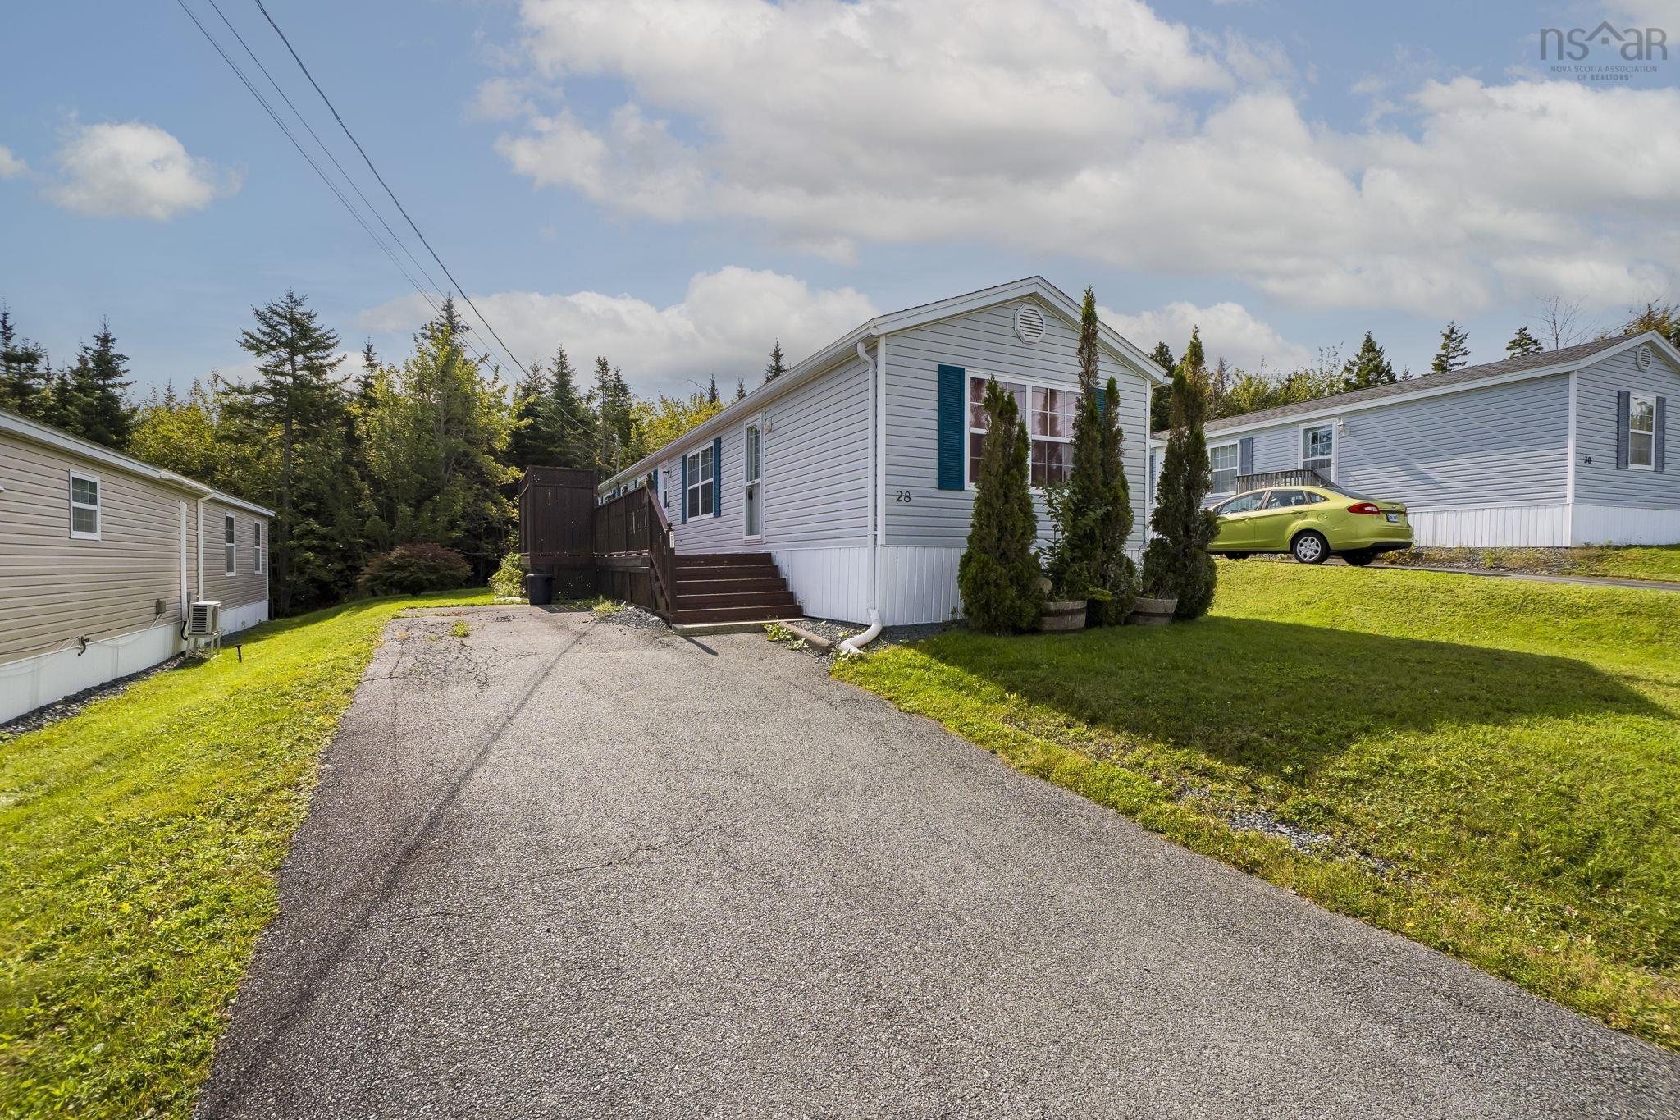
28 Cedar Lane
Eastern Passage, NS B3G 1S7
$225,000
26 Images
Summary
|
Beds
3
|
Baths
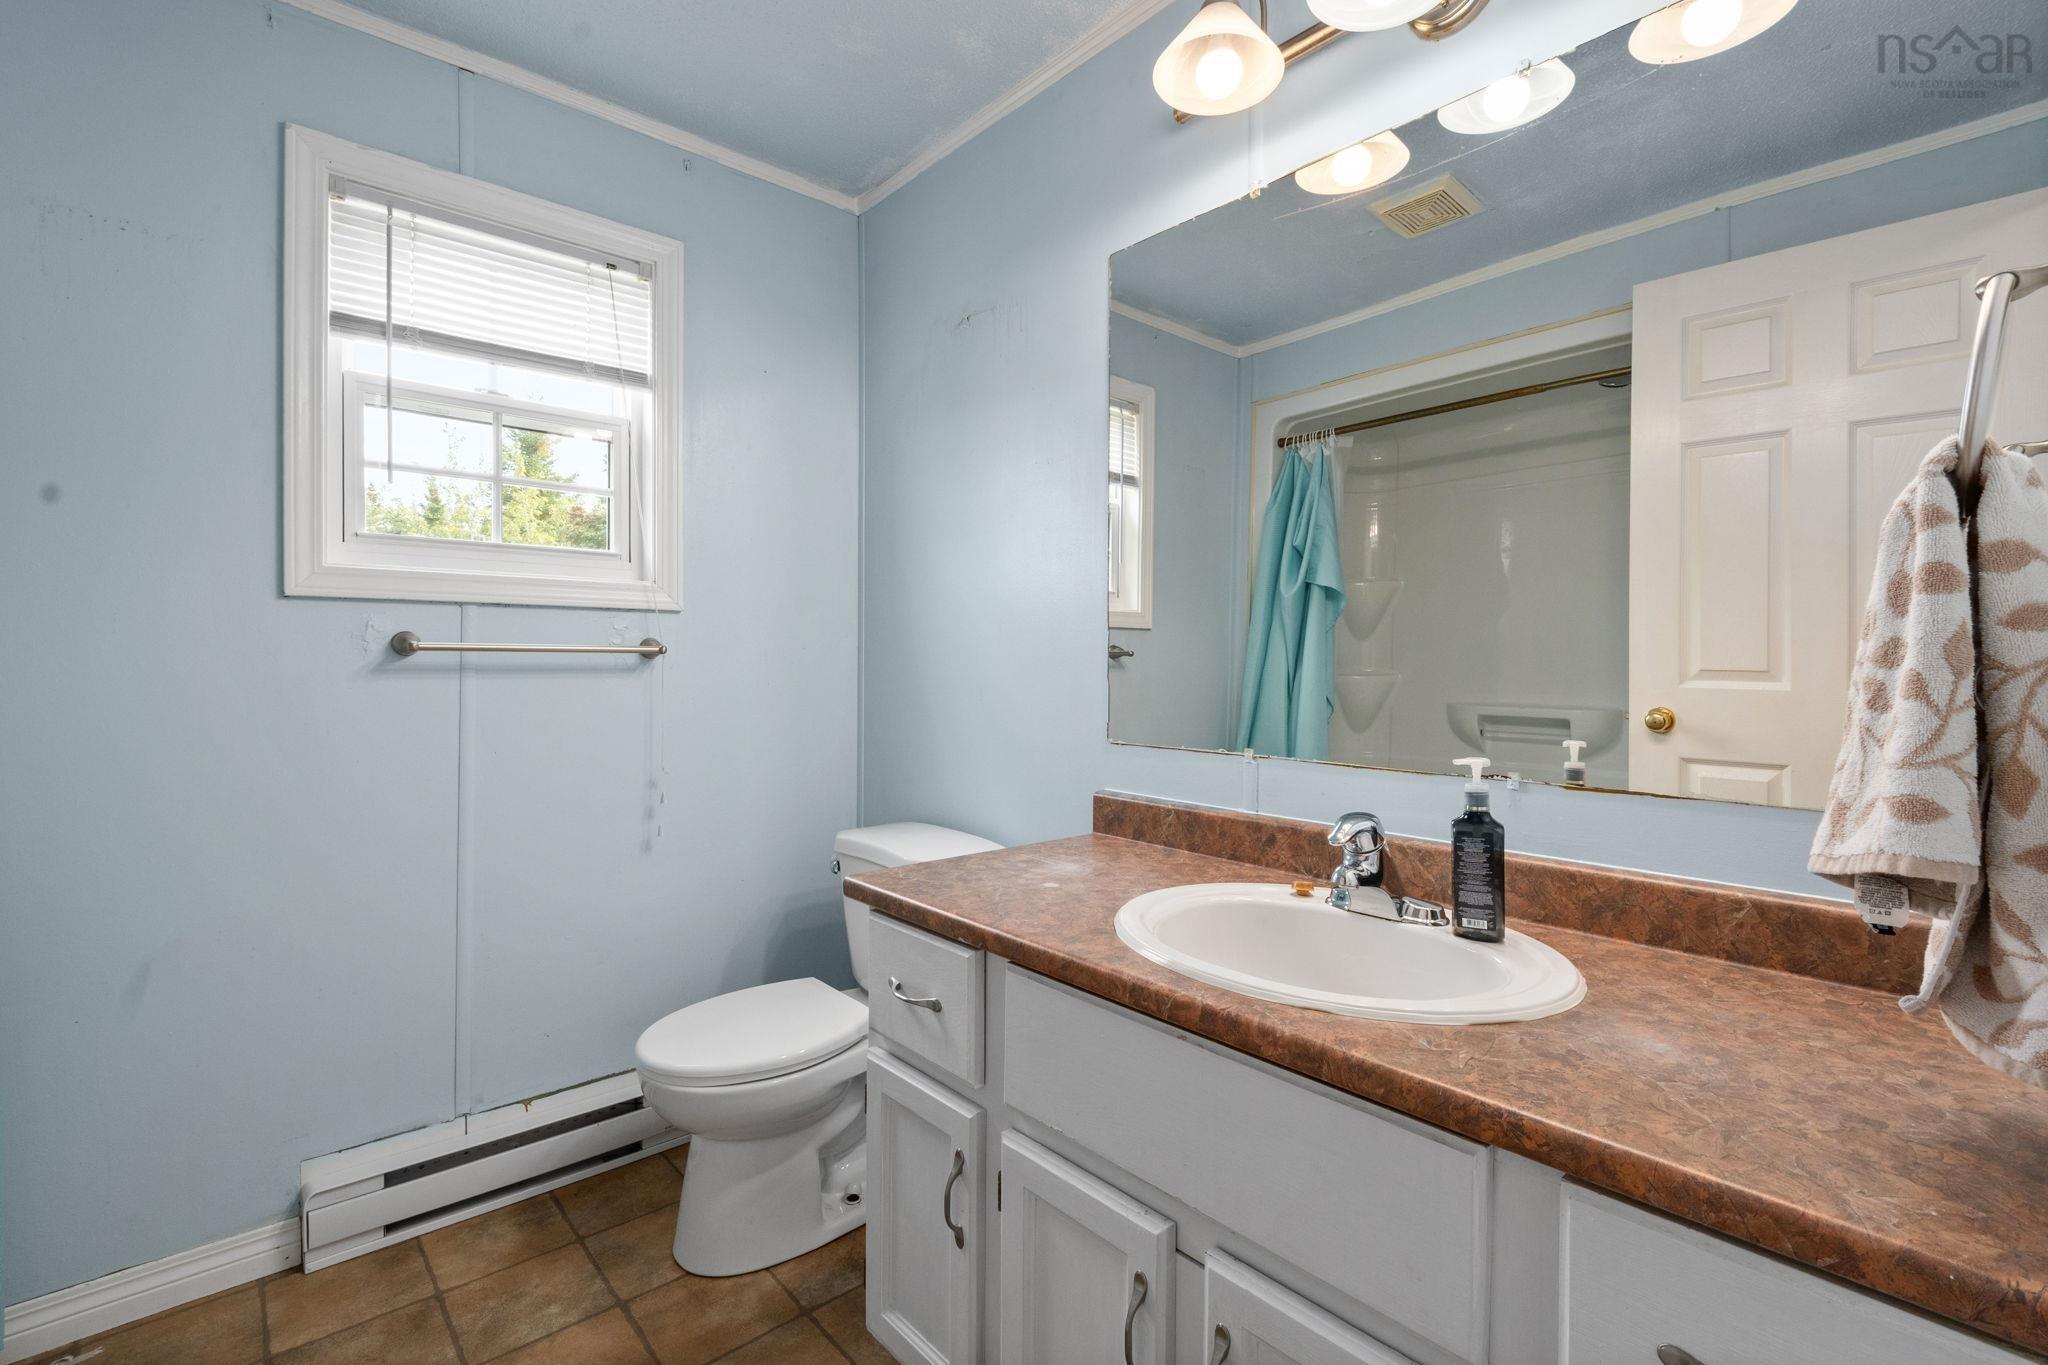
1
|
Mobile
938 sq ft
|
Storeys
1
|
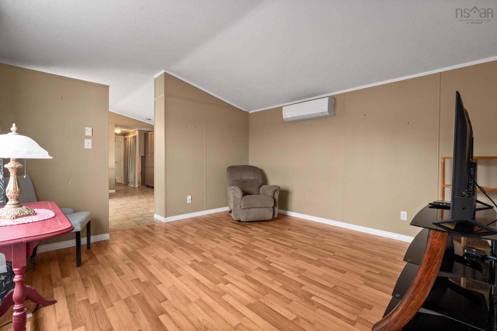
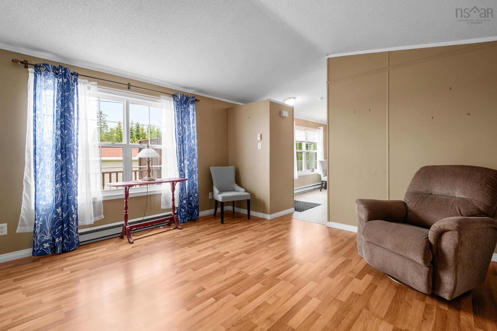
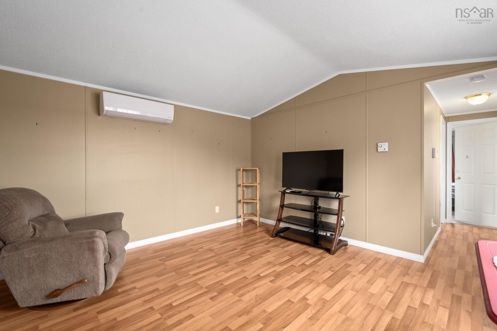
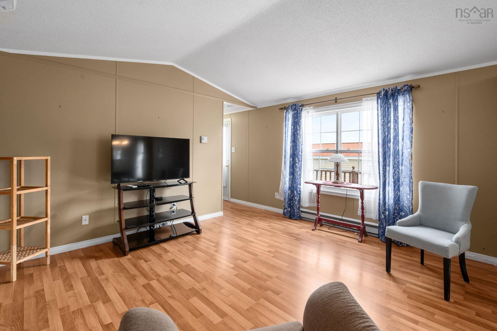
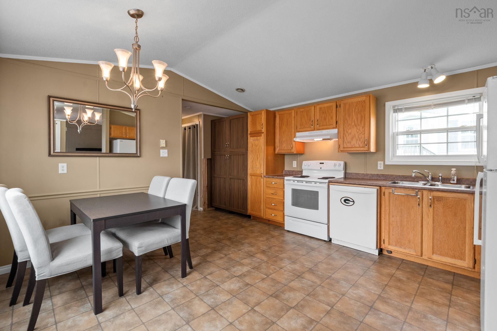
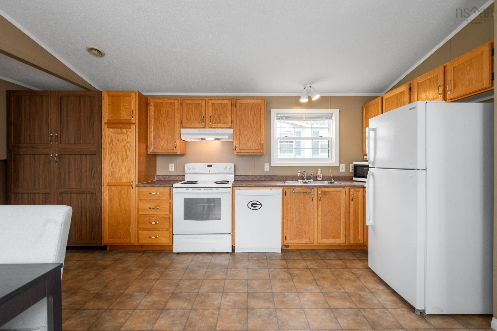
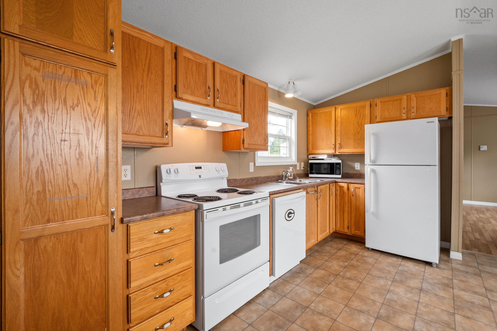
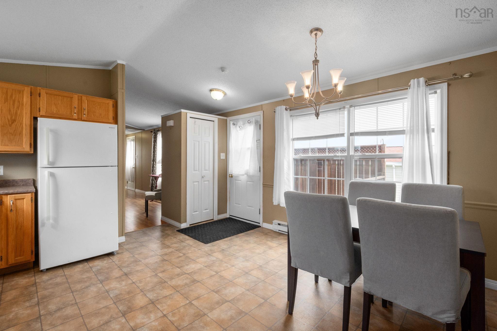
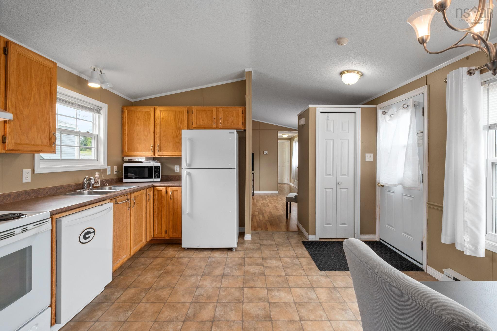
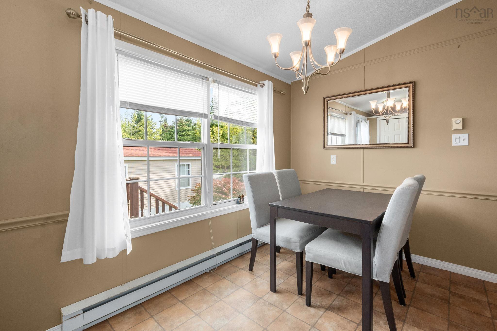
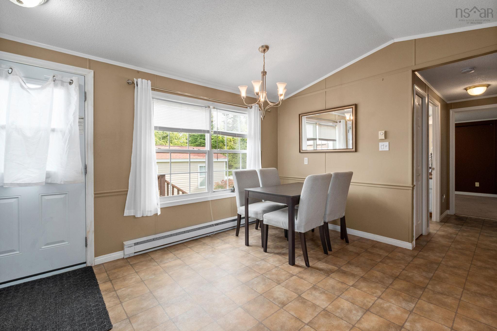
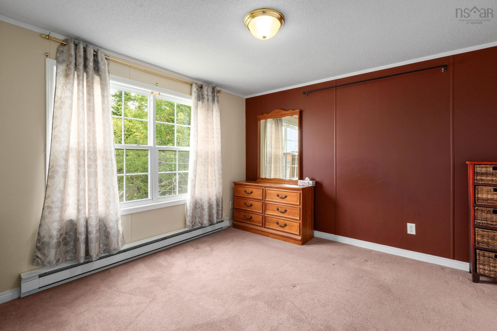
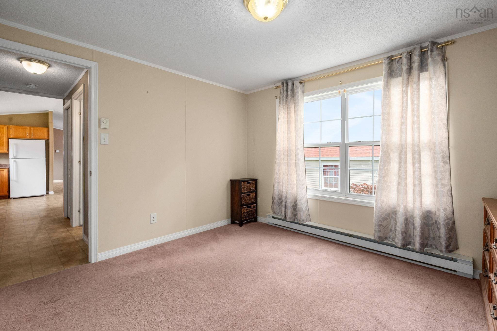
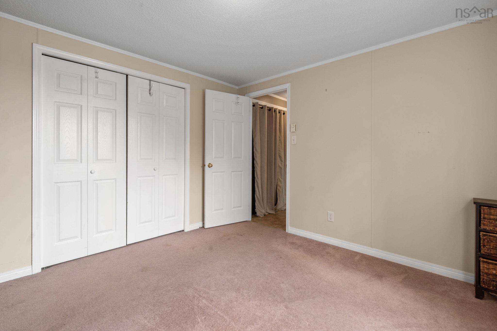
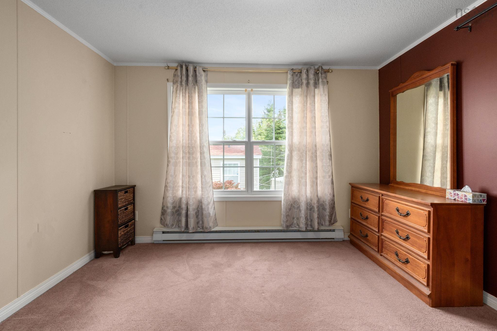
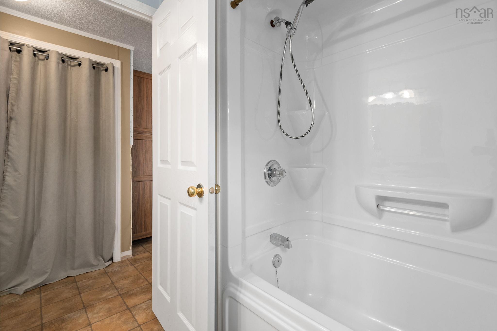
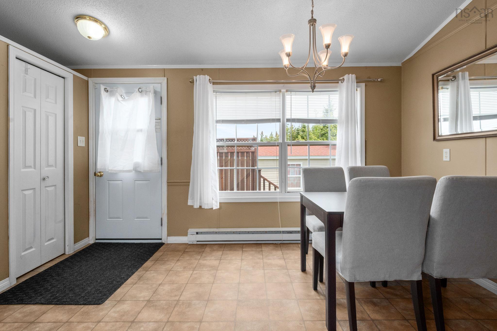
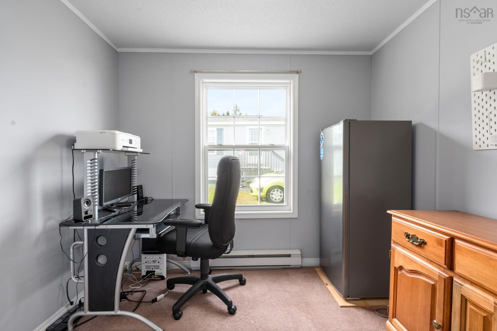
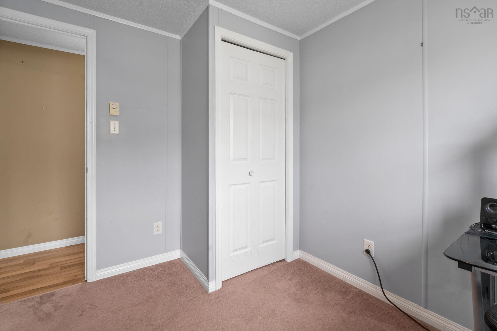
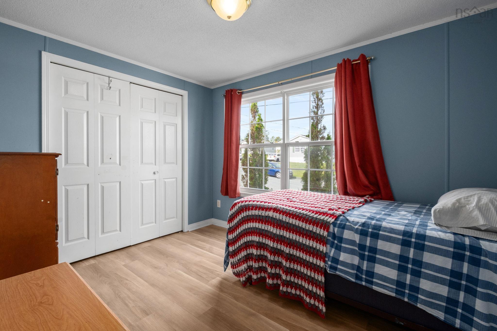
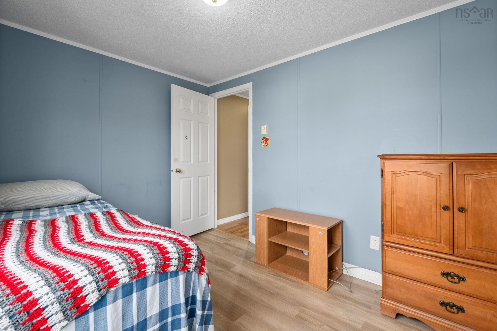
Looking for an affordable place to call home? This 3 bedroom, 1 bath mini home in Greenridge Park, Eastern Passage sits on a level, landscaped lot just minutes from schools, transit, shopping and the waterfront. A ductless heat pump paired with electric baseboard heat keeps things comfortable in every season. Enjoy the outdoors on the deck or patio, and park easily on the paved single driveway.
Property Details
| Property Style | Residential |
|---|---|
| Zoning | PARK |
| Building Style | Mini |
| Structures | Deck, Patio |
| Utilities | Cable, Electricity, Telephone |
| Roof | Asphalt Shingle |
| Flooring | Carpet, Laminate, Linoleum, Tile |
| Driveway | Paved, Single |
| Exterior | Aluminium Siding, Vinyl |
| Heating Type | Baseboard, Heat Pump -Ductless |
| Fuel Type | Electric |
| Water Source | Municipal |
| Sewage | Municipal |
| Building Age | 24 Years |
| Year Built | 2002 |
| Land Features | Landscaped, Level |
Measurements
| Main Living Area | 938 sq ft |
|---|---|
| Total Living Area | 938 sq ft |
| Building Dimensions | 14’ × 67’ |
| Property Size | Under 0.5 Acres |
| Floor | Room | Dimensions |
|---|---|---|
| Main Floor | Kitchen | 13’7” × 13’5” |
| Main Floor | Living Room | 13’7” × 13’10” |
| Main Floor | Dining Room | |
| Main Floor | Primary Bedroom | 11’1” × 11’4” |
| Main Floor | Bath 1 | 4’ |
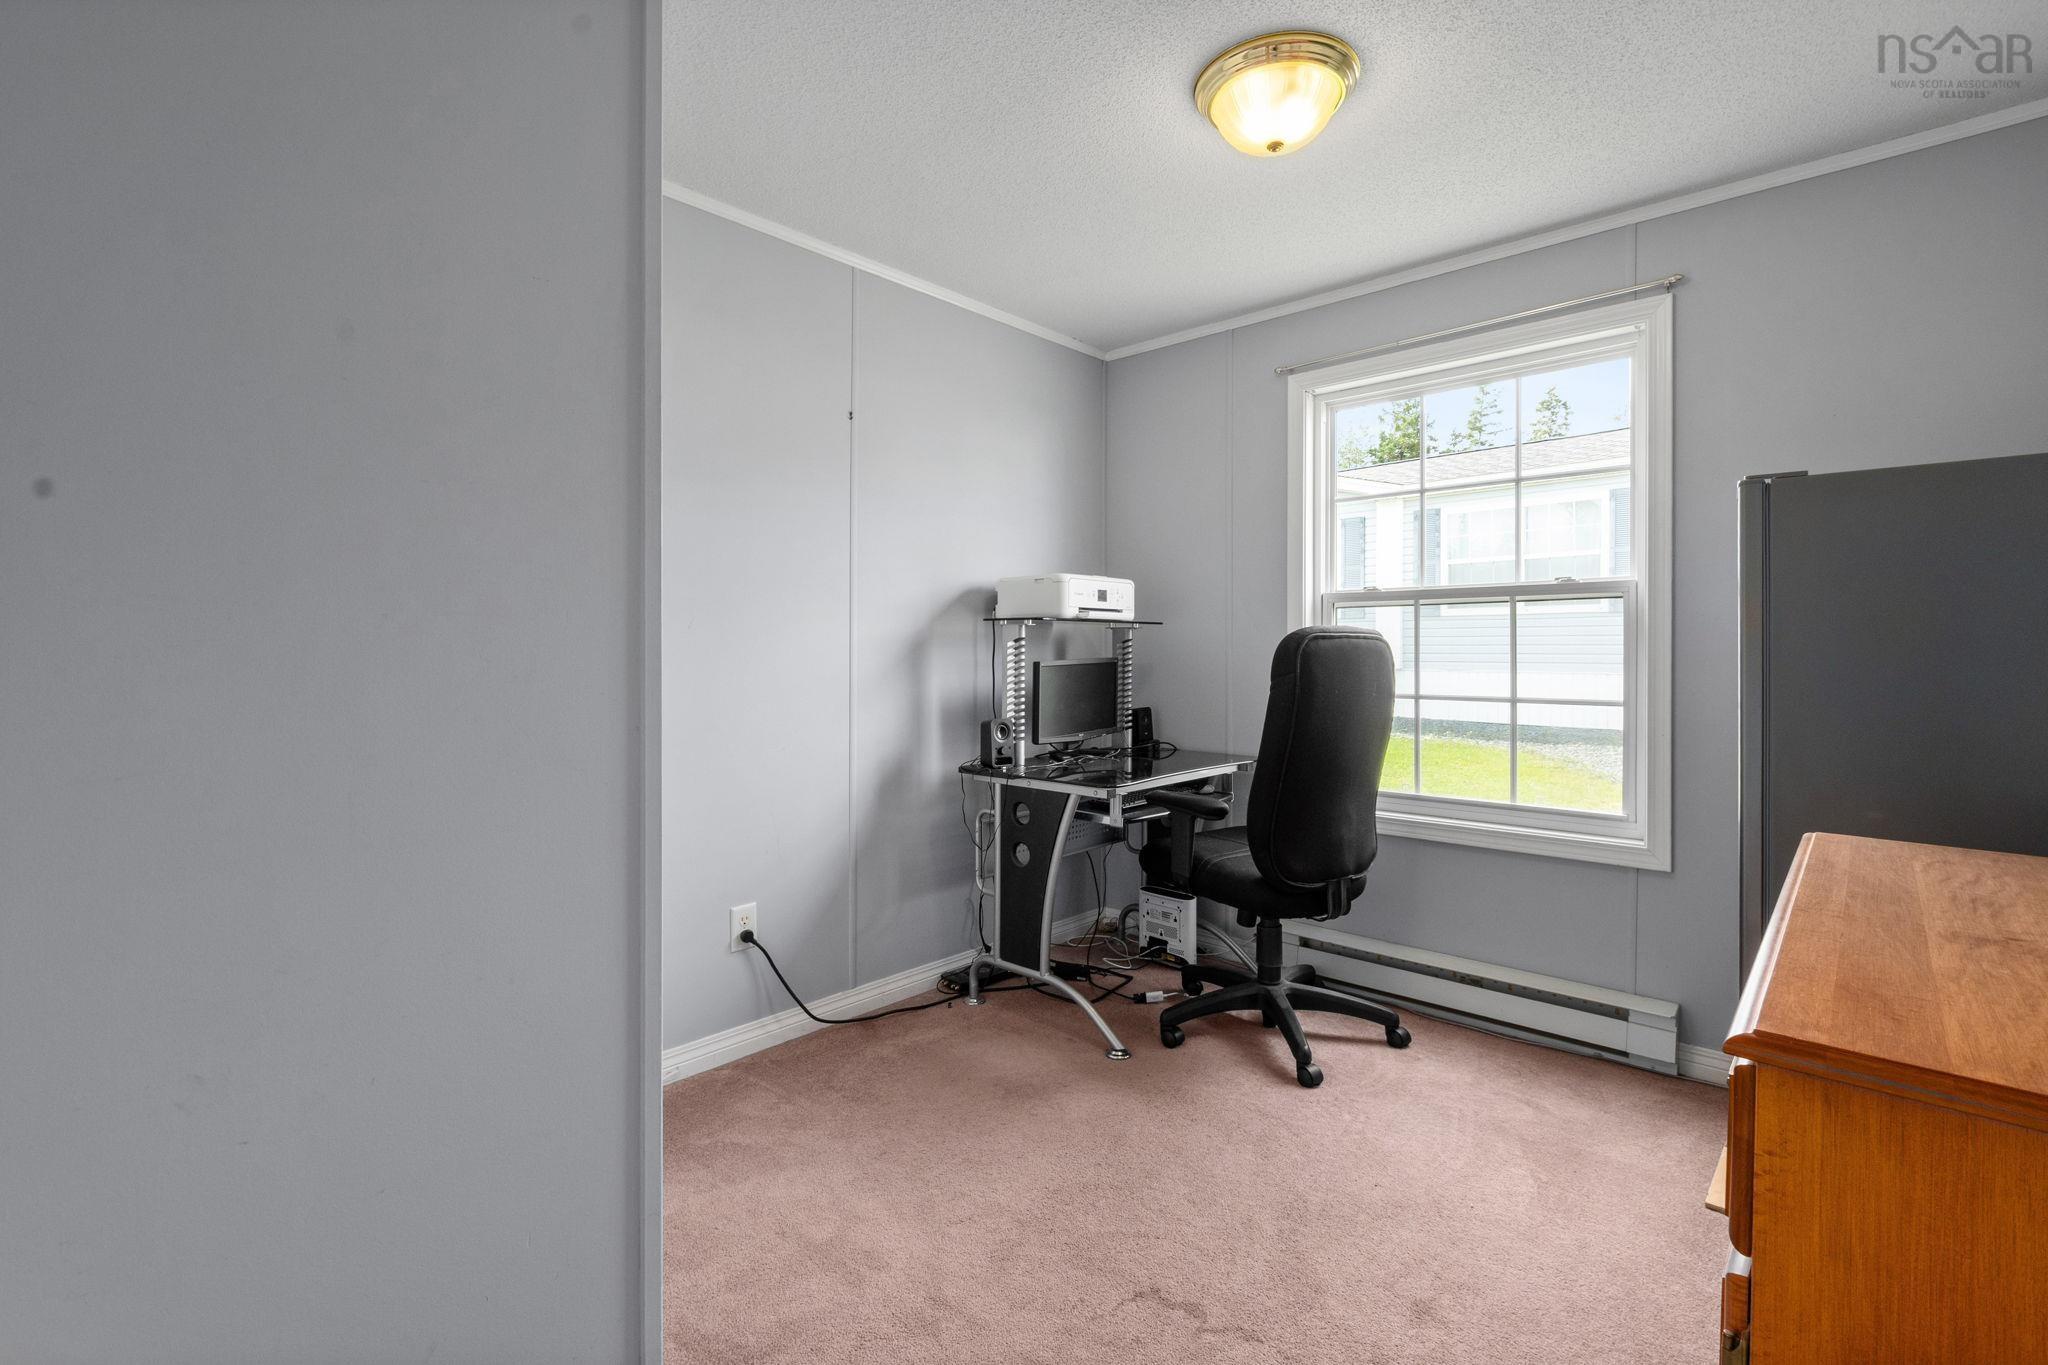
| Main Floor | Bedroom | 8’11” × 7’11” |
| Main Floor | Bedroom | 11’5” × 8’1” |
| Main Floor | Dining Nook | 4’1” × 6’1” |
Features
- Deck
- Driveway
- Landscaped
- Patio
- Pets Allowed
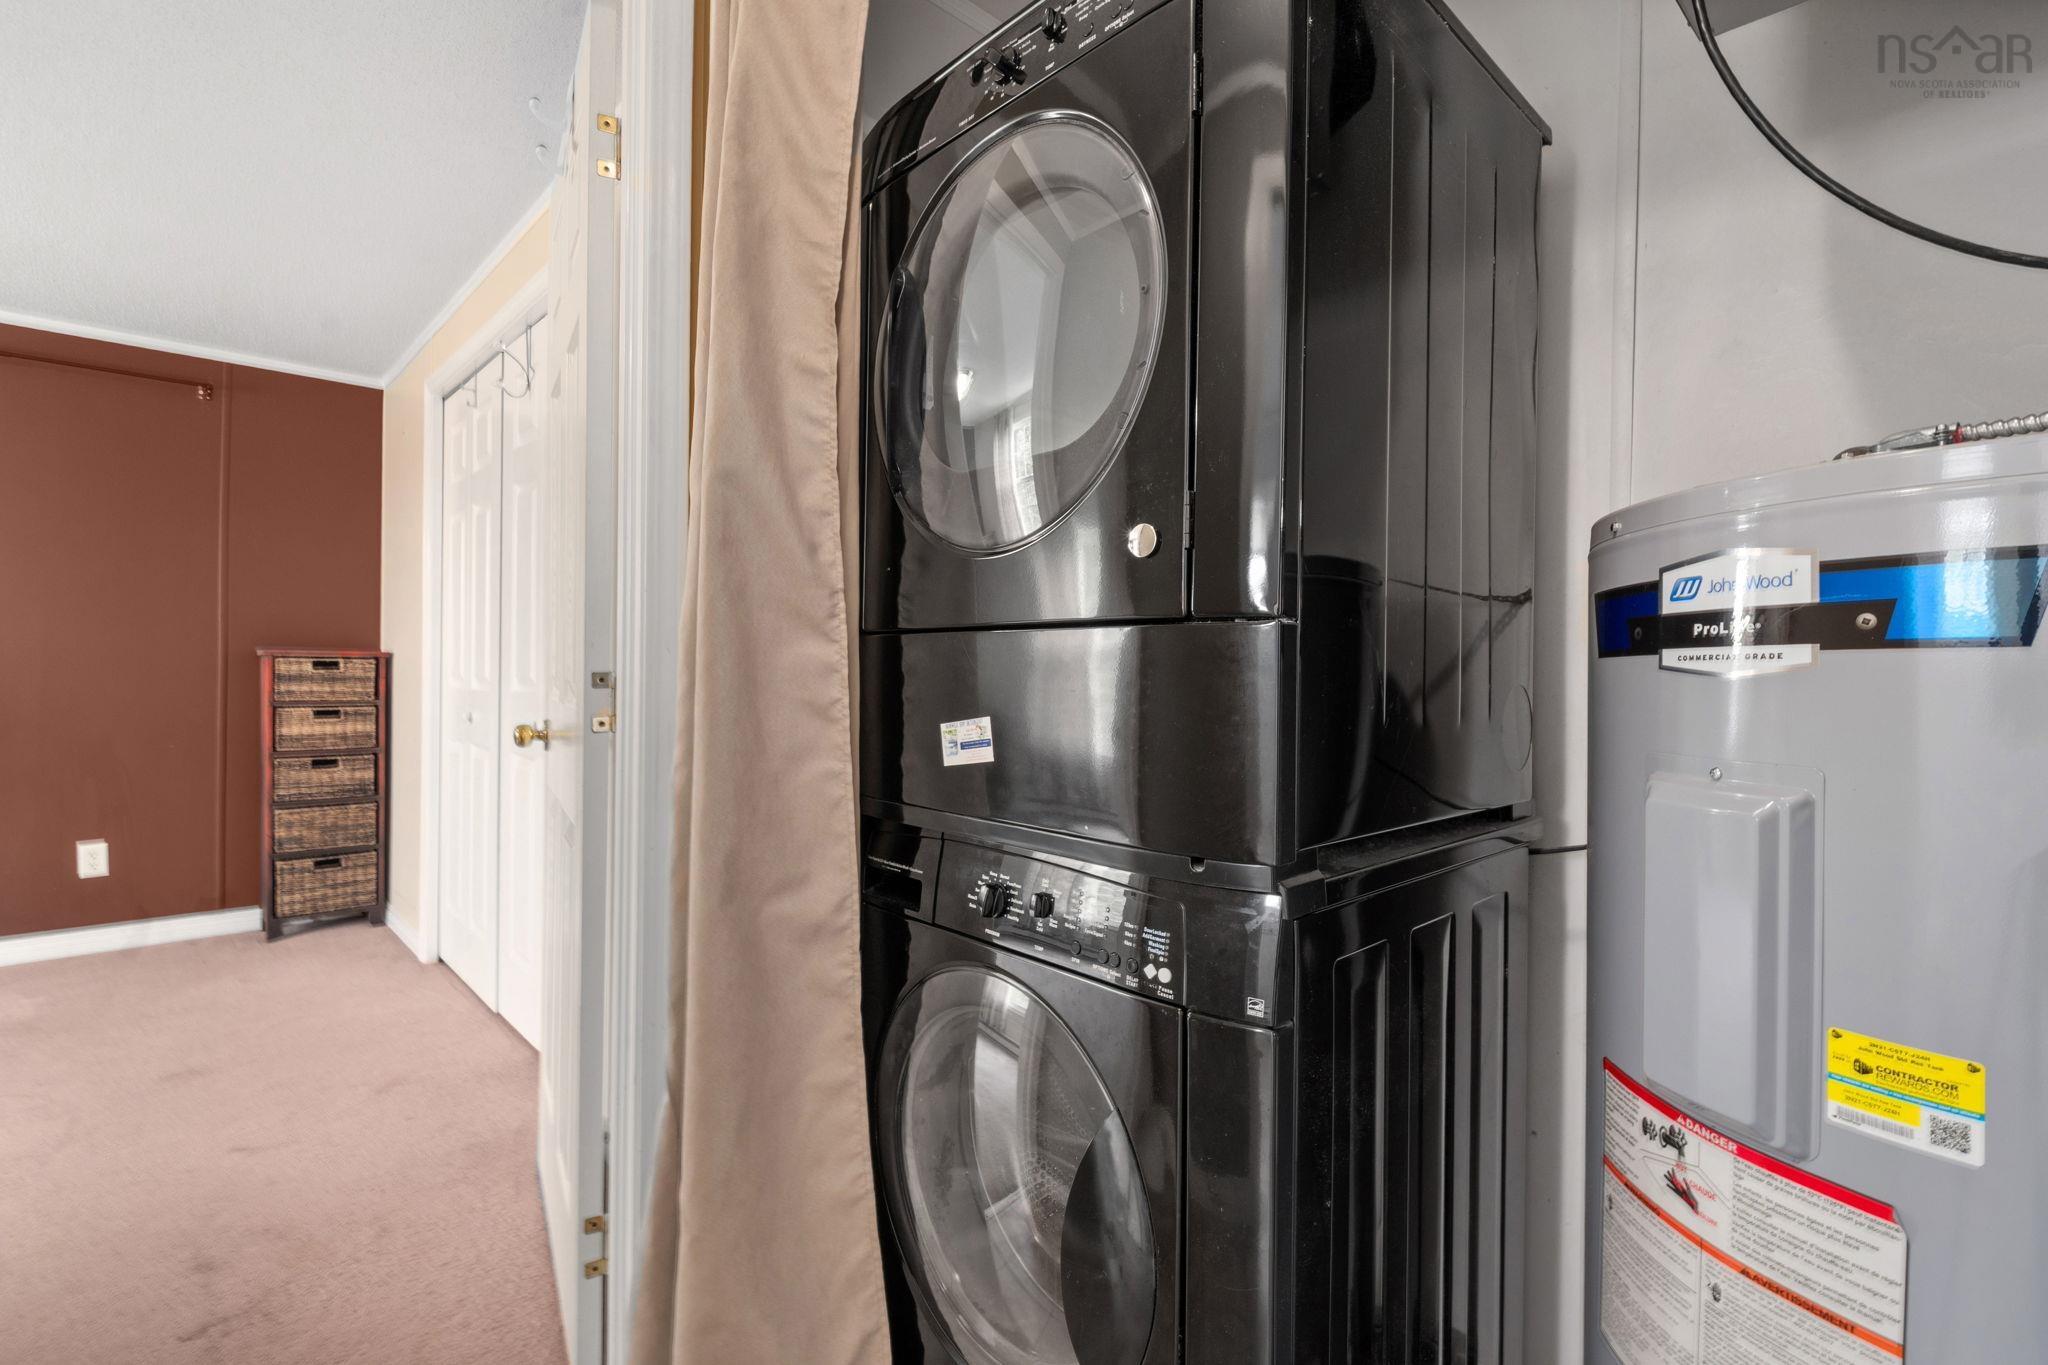
| Appliances Included | Stove, Dishwasher, Dryer, Washer, Refrigerator |
|---|---|
| Other Features | Air Exchanger |
Location Details
| County | Halifax |
|---|---|
| District | Dartmouth Woodside, Eastern Passage, Cow Bay |
| Schools |
|
Contact Agent

Michael Sears
C.Mgr.; P.Mgr.; C.I.M.; CD
902-225-5050
michael.sears@ververealty.ca
michael.sears@ververealty.ca
Thank you for reaching out
Your message was delivered, and a confirmation email has been sent to the address provided. If you do not see it in your inbox, please check your junk or spam folder.
We’re sorry, but there was an issue submitting your request. Please try again shortly, or contact us directly if the problem persists.