
28 Lancaster Drive
Summary
|
Beds
3
|
Baths
3
|
Single Family
2,077 sq ft
|
Storeys
2
|
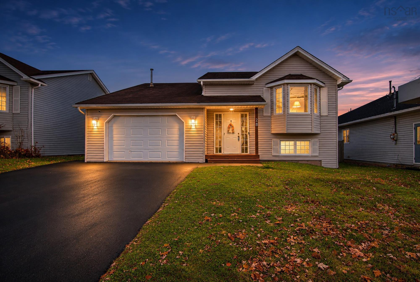
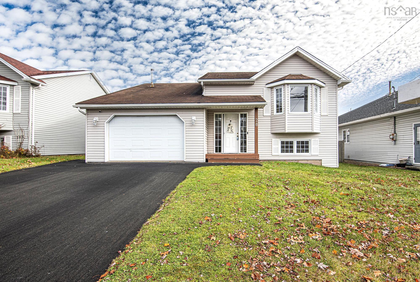
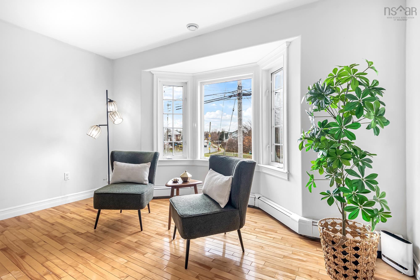
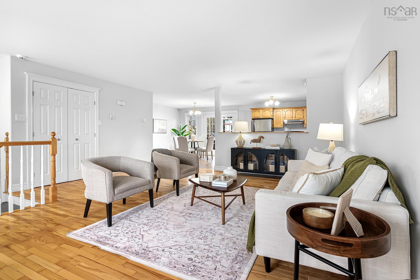
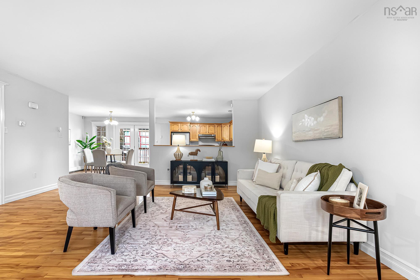
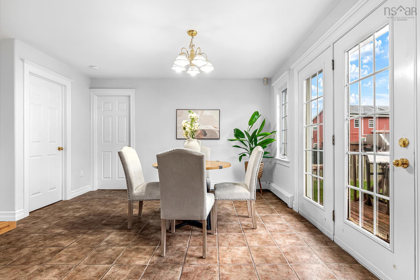
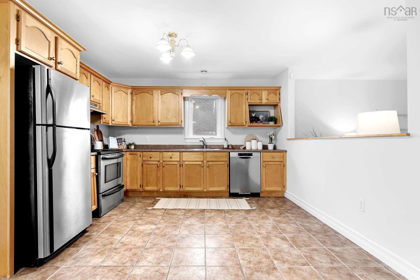
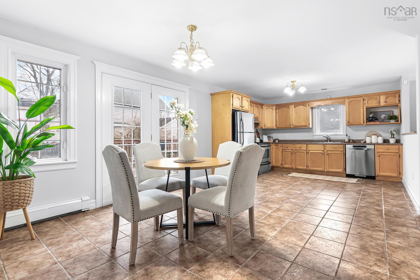
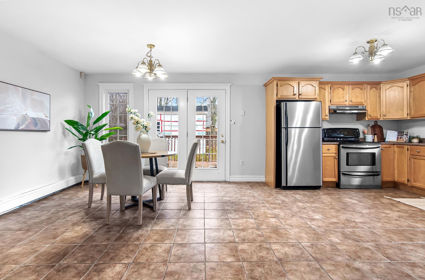
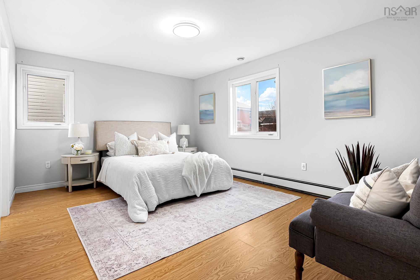
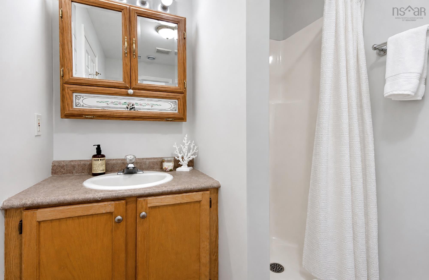
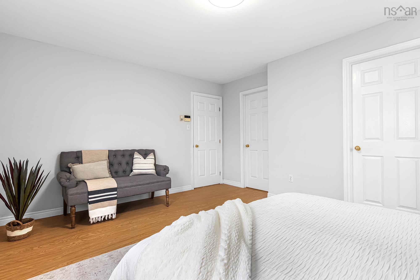
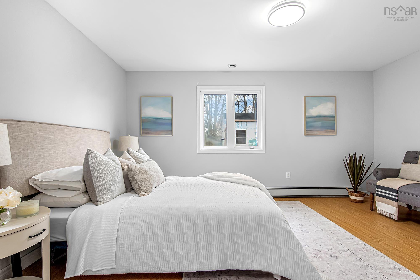
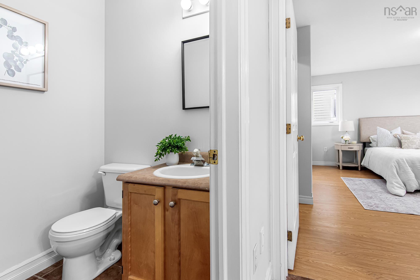
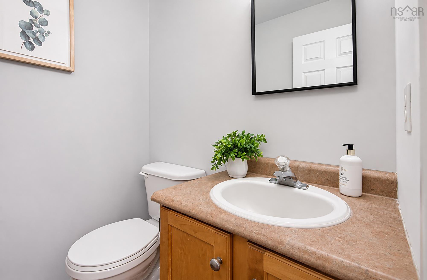
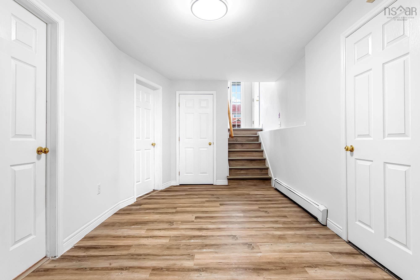
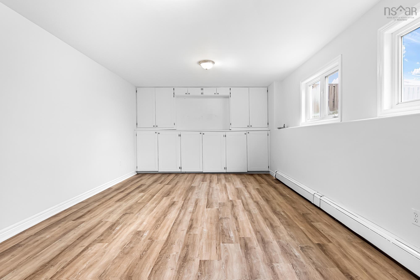
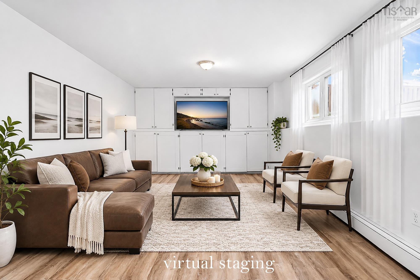
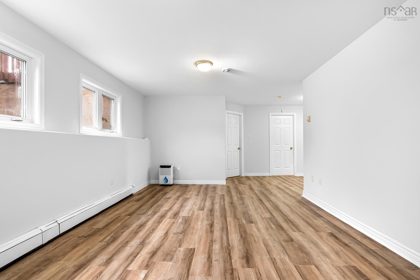
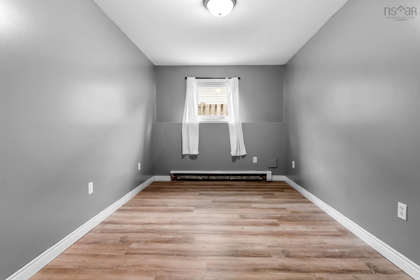
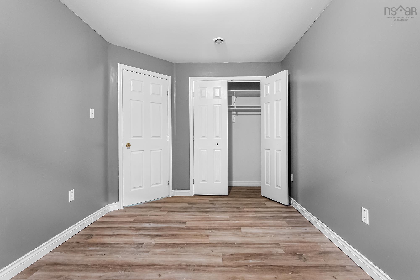
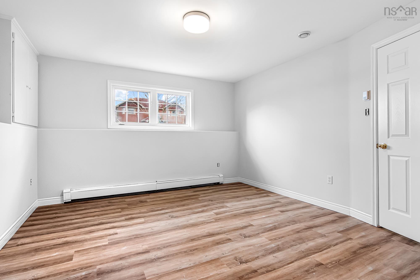
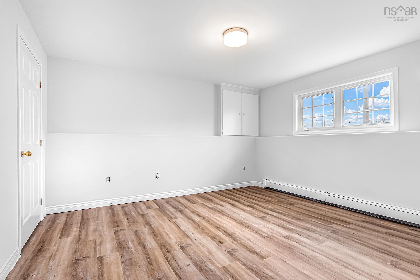
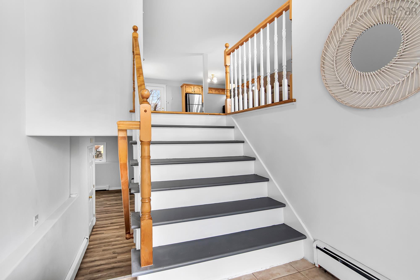
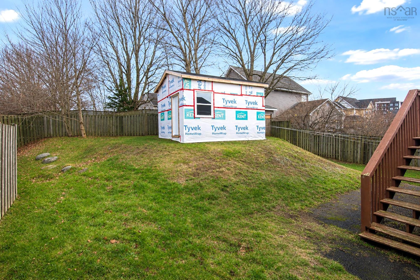
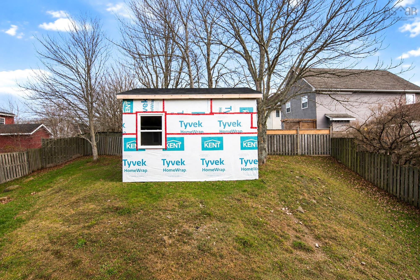
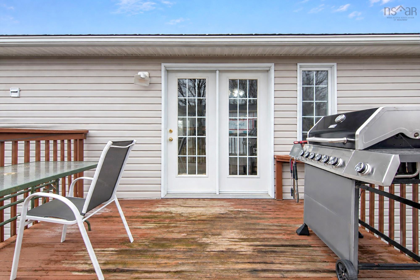
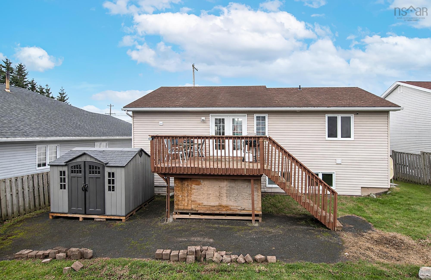
Welcome to 28 Lancaster Drive This 3-bedroom, 2.5-bath split entry in Lancaster Ridge is move-in ready. It has a new oil tank, air exchanger, fresh paint throughout, new flooring on the lower level, a newly repaved driveway and the furnace was replaced 3 years ago. Out back, a wired and heated 9x16 shed gives you a great bonus space for a workshop or hobbies. Lancaster Ridge is a quiet Dartmouth neighbourhood with Golden Acres Park and Albro Lake close by for walks. Mic Mac Mall and Dartmouth Crossing are just minutes away, there’s quick access to both bridges and Highway 111, and several bus routes run nearby. Book your showing today!
Property Details
| Property Style | Residential |
|---|---|
| Zoning | ER-3 |
| Building Style | Split Entry |
| Structure Style | Detached |
| Structures | Shed |
| Utilities | Cable, Electricity, High Speed Internet, Telephone |
| Roof | Asphalt Shingle |
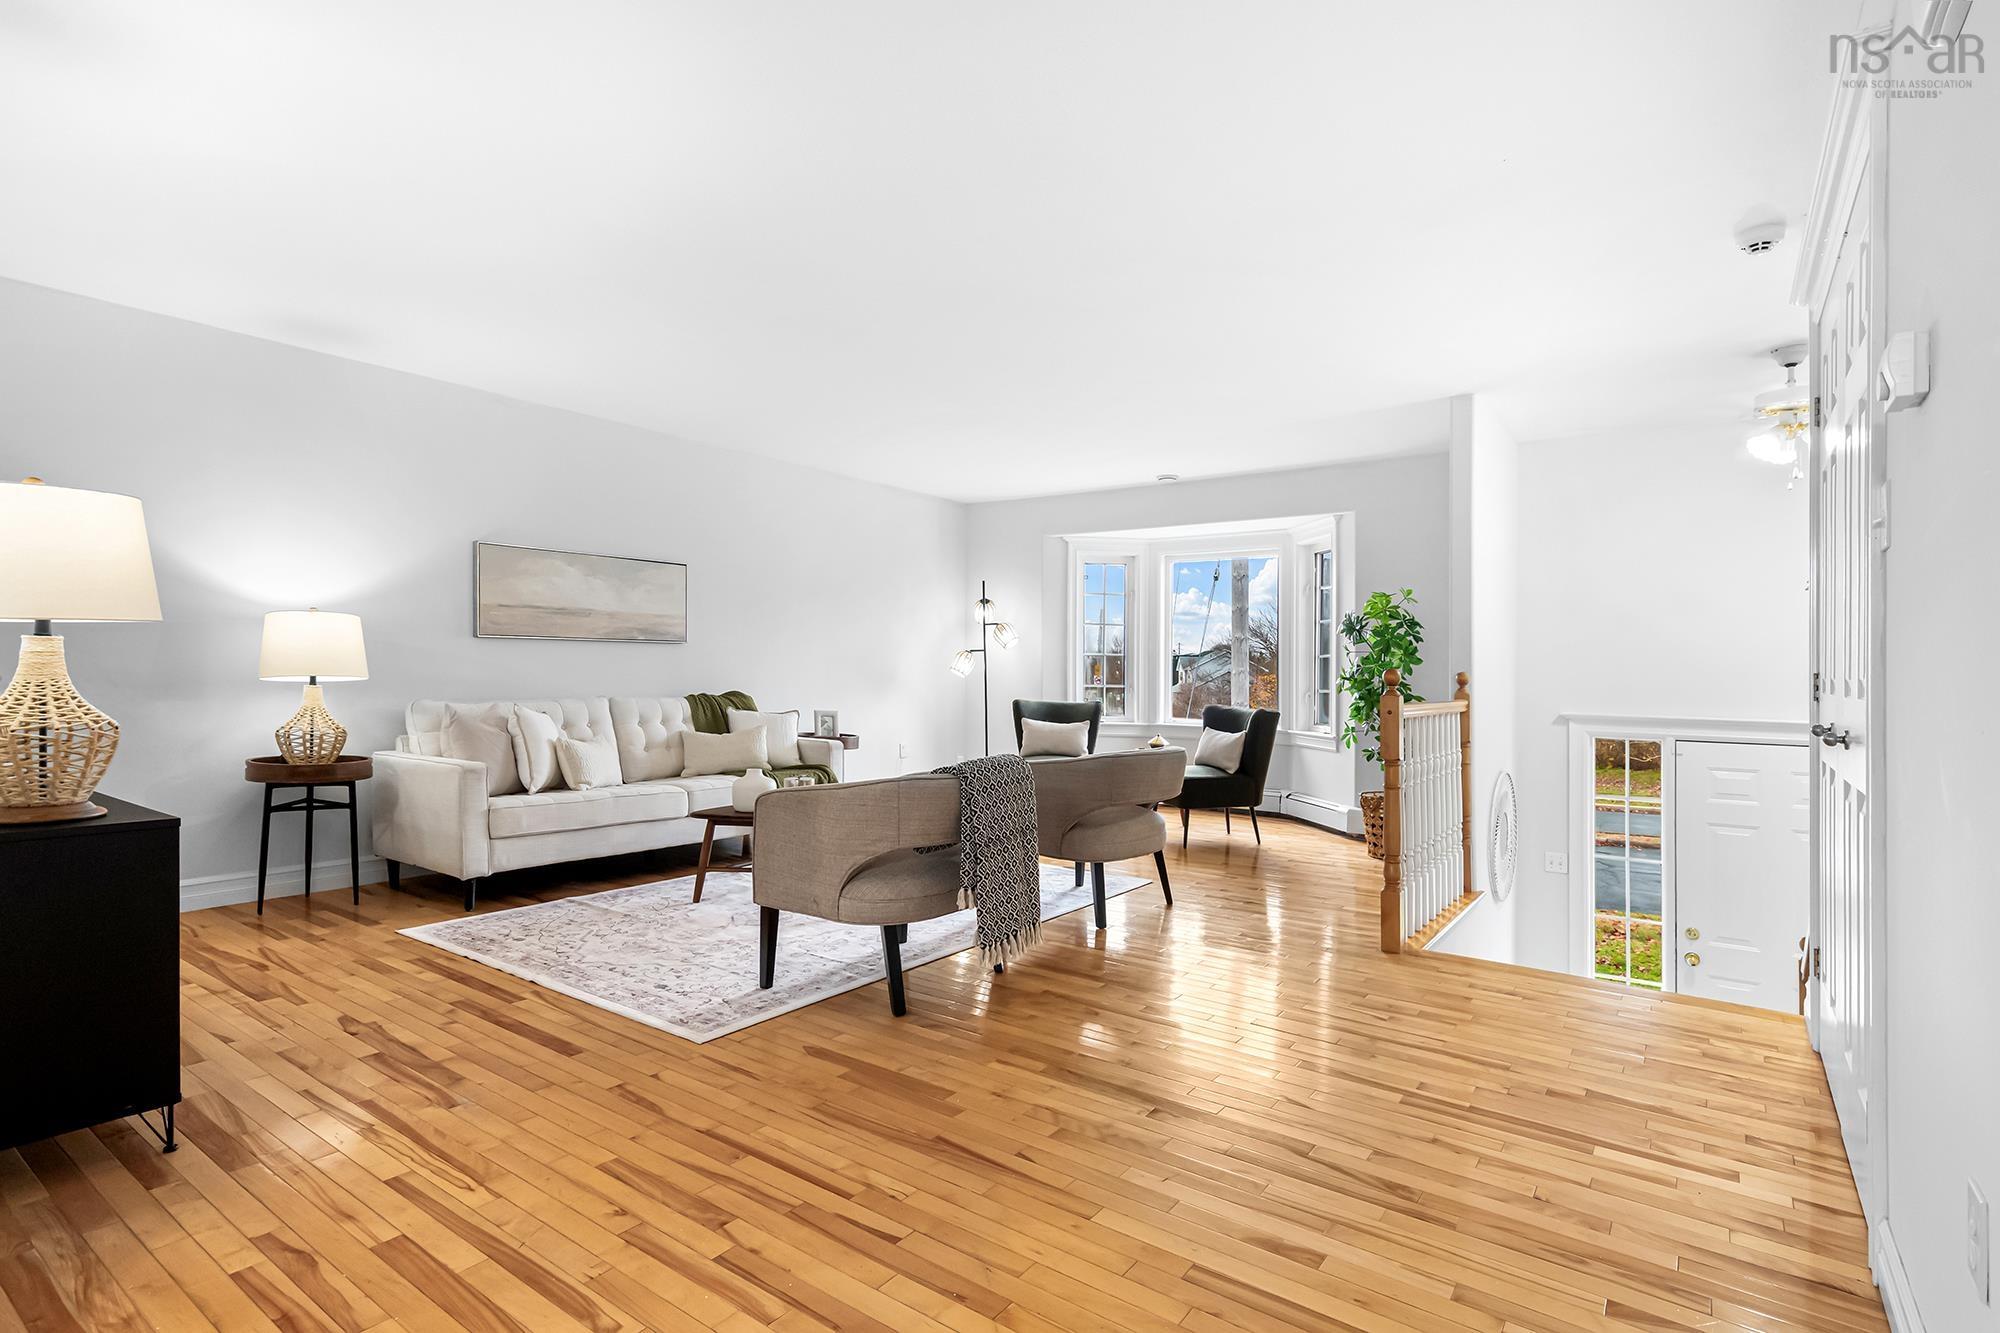
| Flooring | Ceramic, Hardwood, Laminate |
| Basement | Fully Developed |
| Garage Type | Attached |
| Driveway | Double, Paved |
| Foundation | Poured Concrete |
| Exterior | Vinyl |
| Heating Type | Baseboard |
| Fuel Type | Oil |
| Water Source | Municipal |
| Sewage | Municipal |
| Building Age | 24 Years |
| Year Built | 2002 |
| Land Features | Landscaped |
Measurements
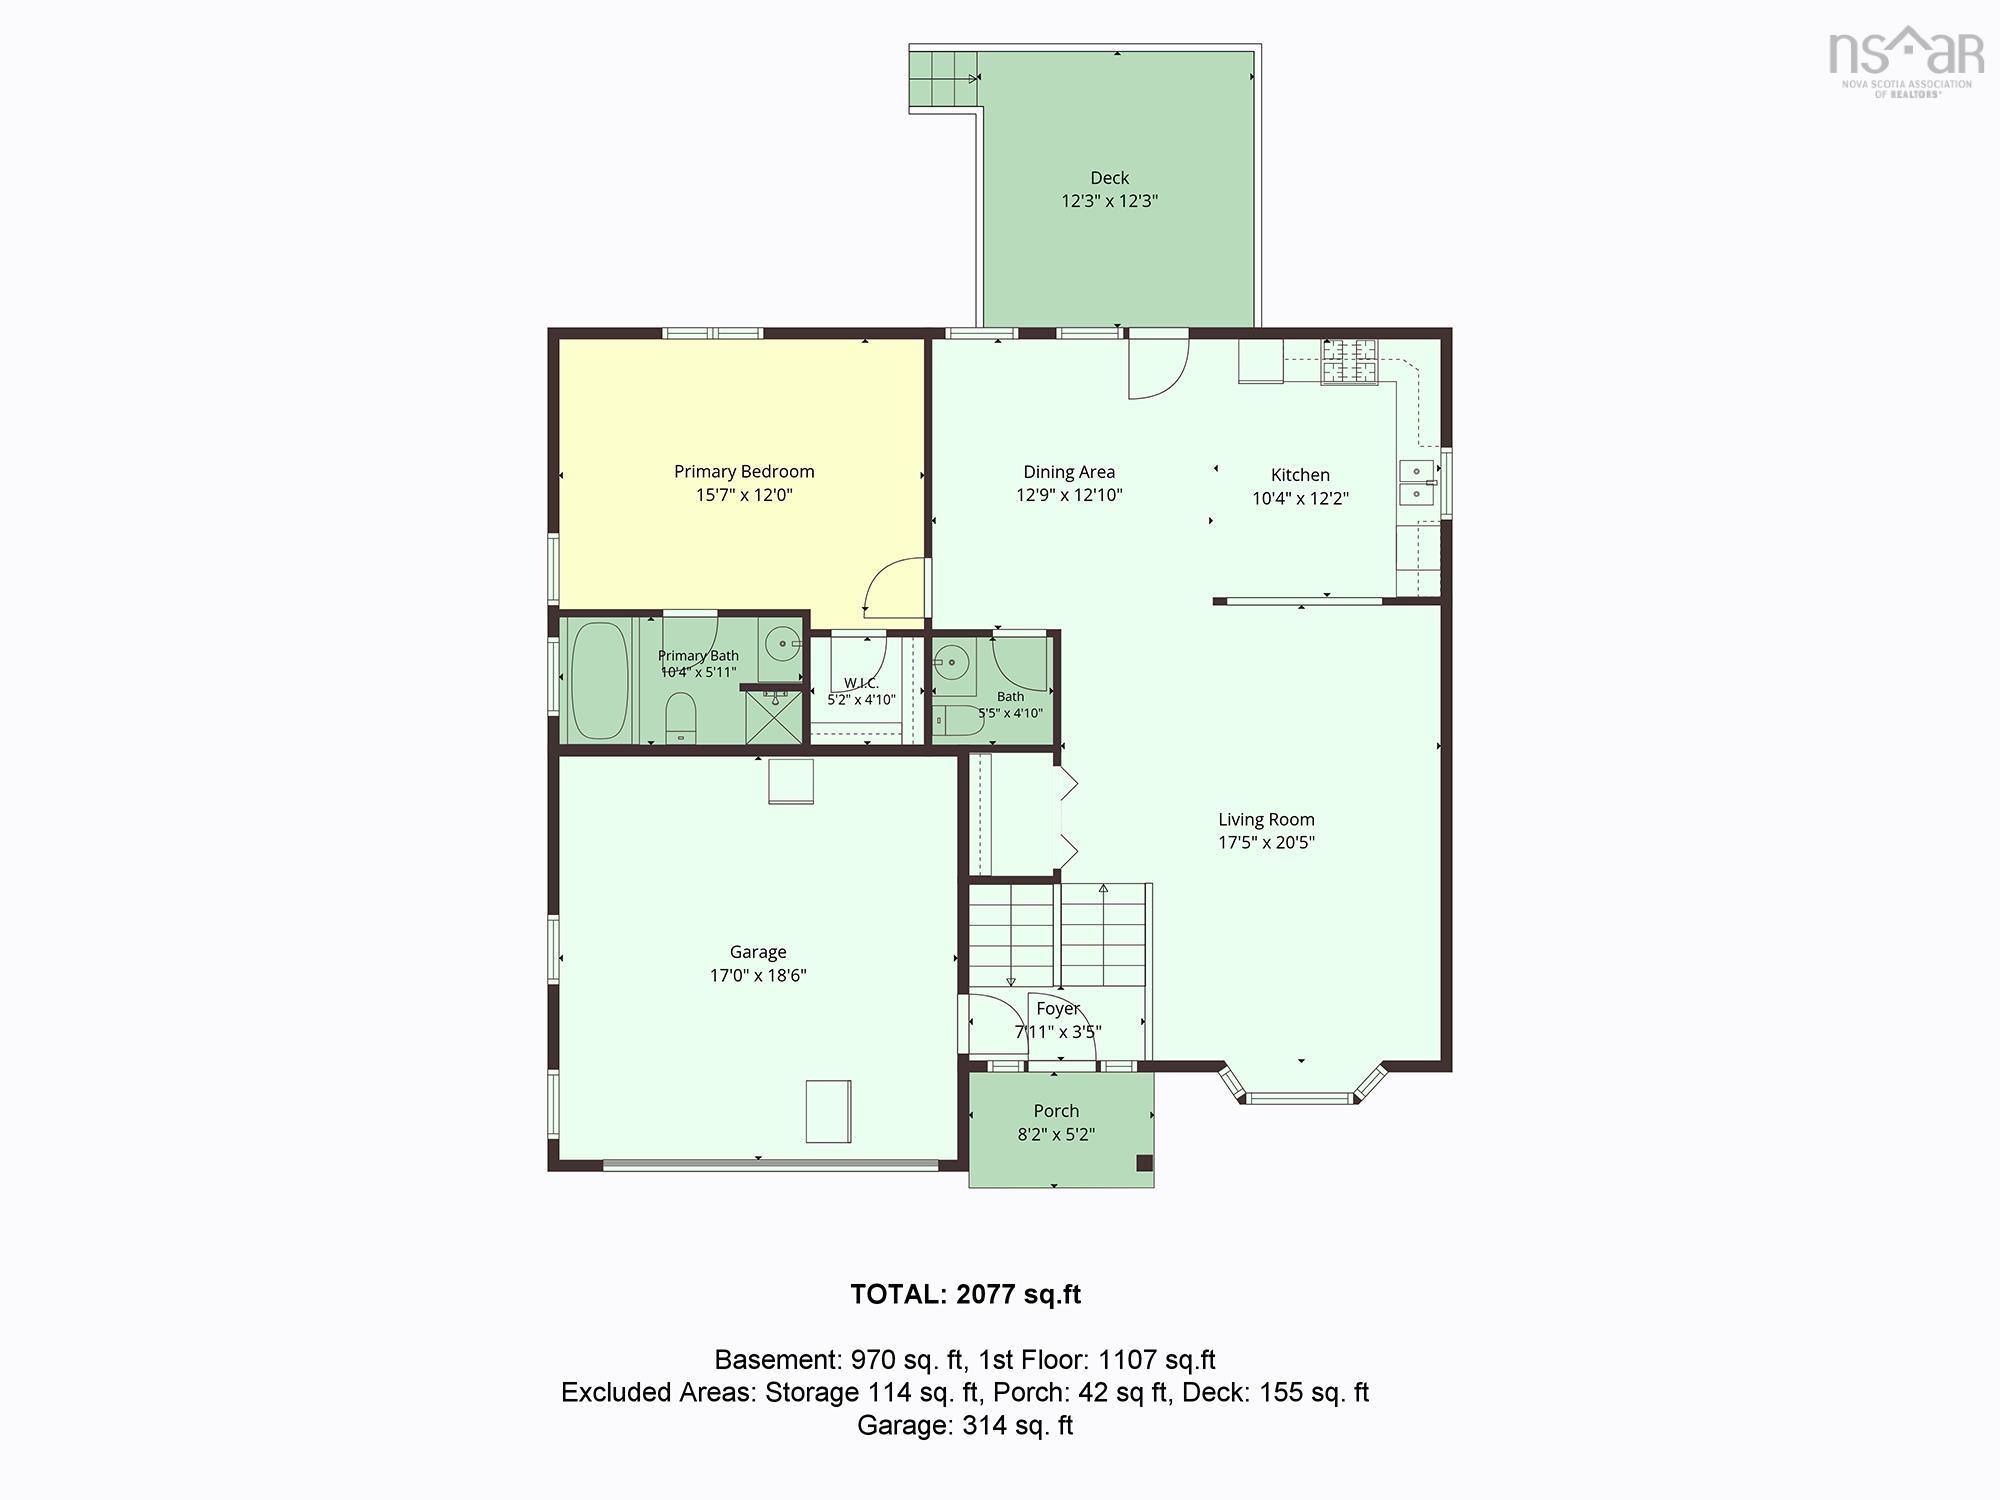
| Main Living Area | 1,107 sq ft |
|---|---|
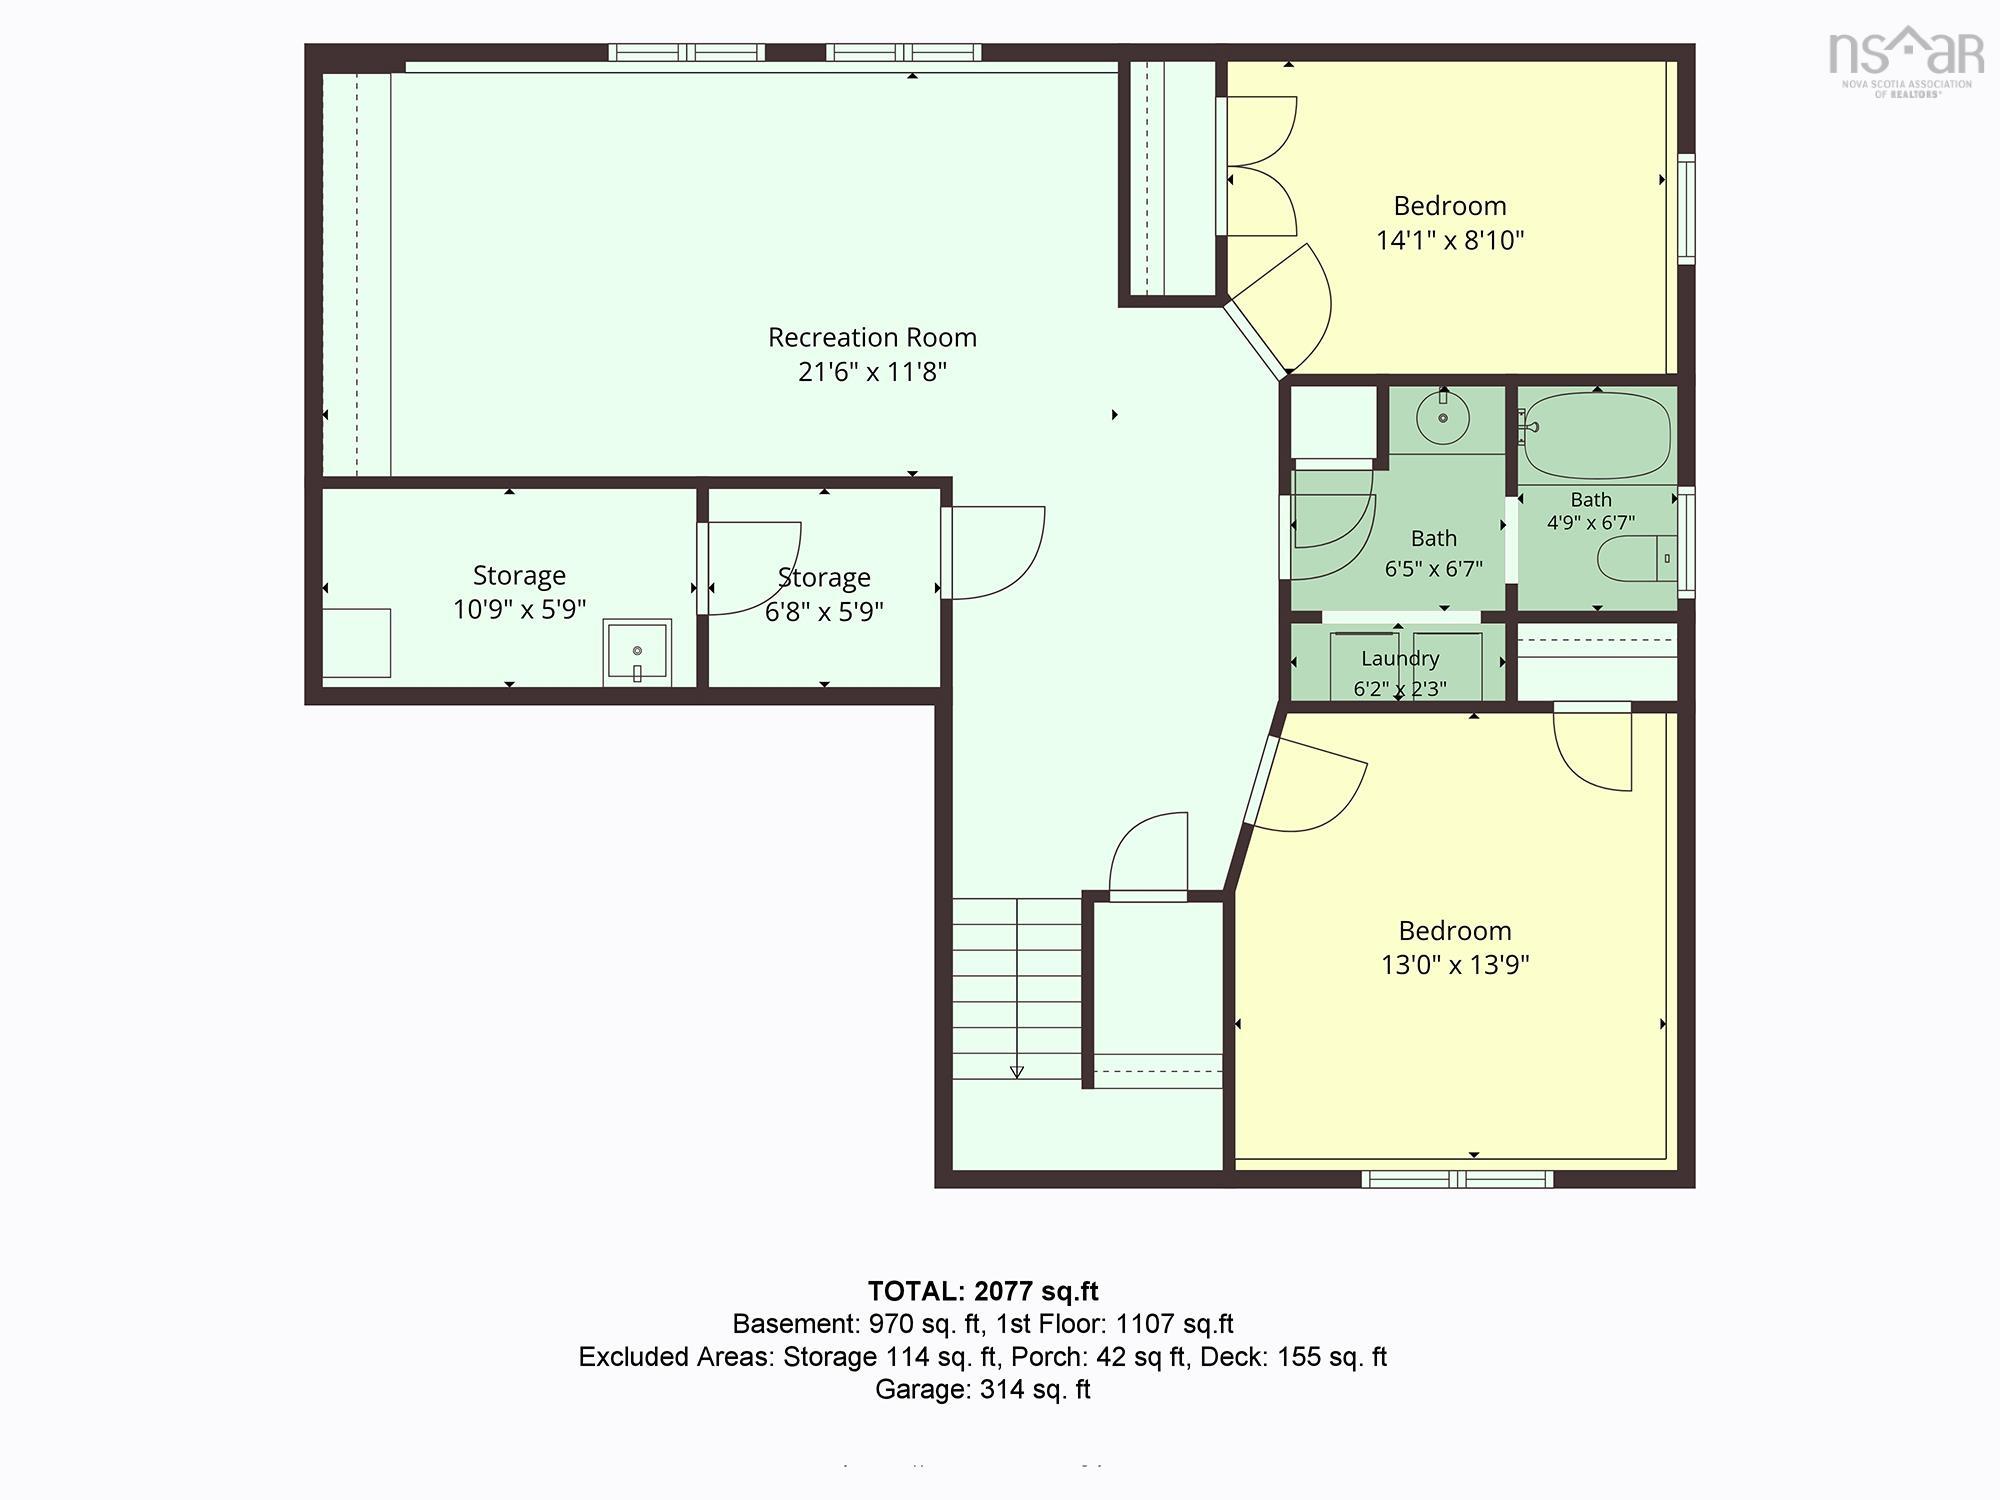
| Total Living Area | 2,077 sq ft |
| Lot Size 1 | 6,649 sq ft |
| Total Lot Size | 6,649 sq ft |
| Building Dimensions | 42’ × 38’ |
| Property Size | Under 0.5 Acres |
| Floor | Room | Dimensions |
|---|---|---|
| Main Floor | Living Room | 17’6” × 20’6” |
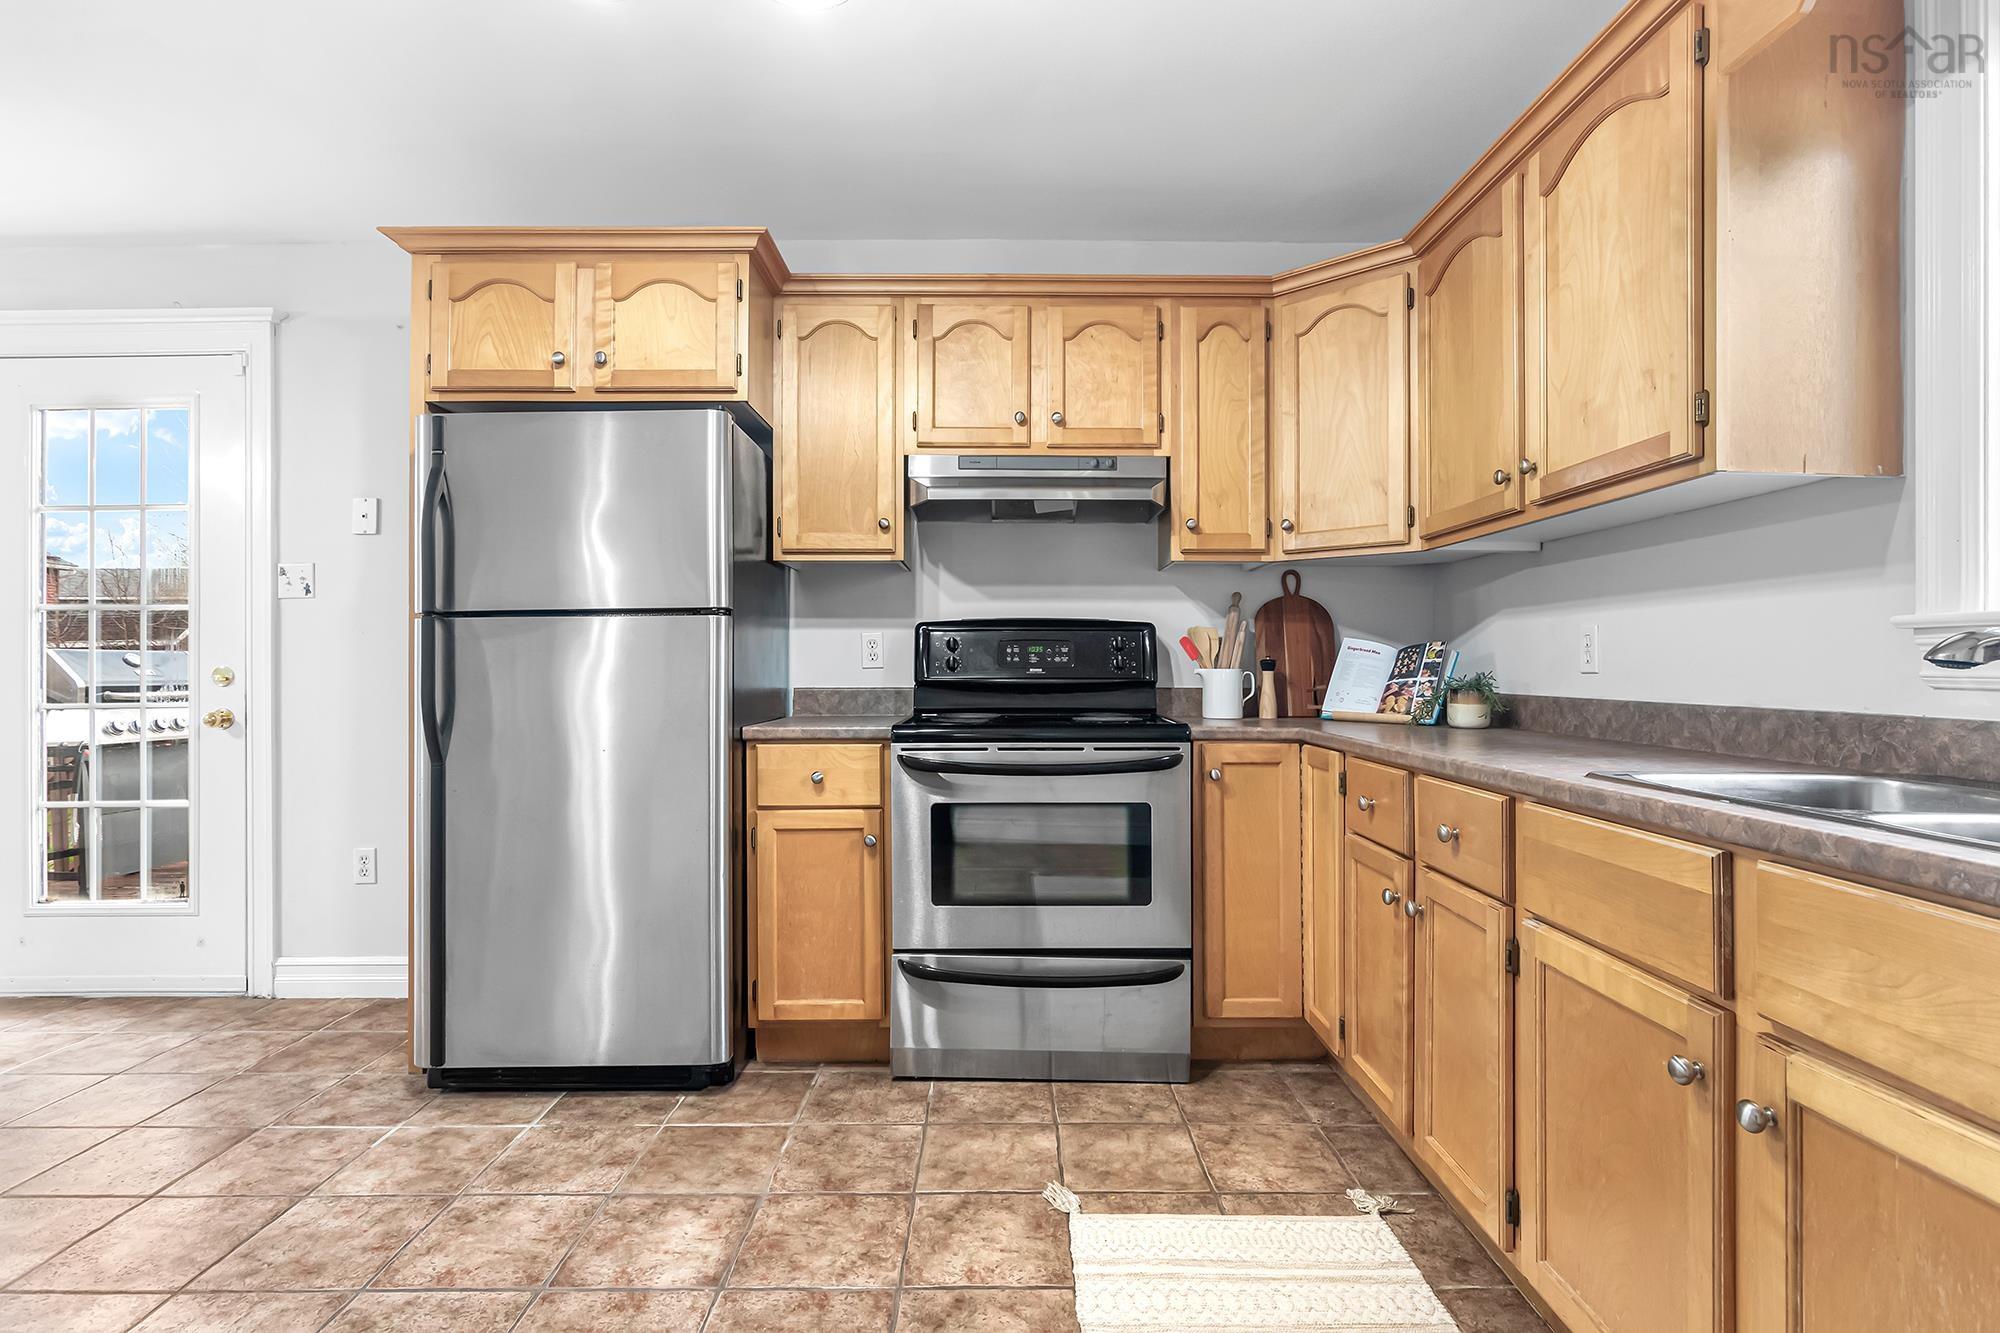
| Main Floor | Kitchen | 10’5” × 12’2” |
| Main Floor | Dining Room | 12’11” × 12’1” |
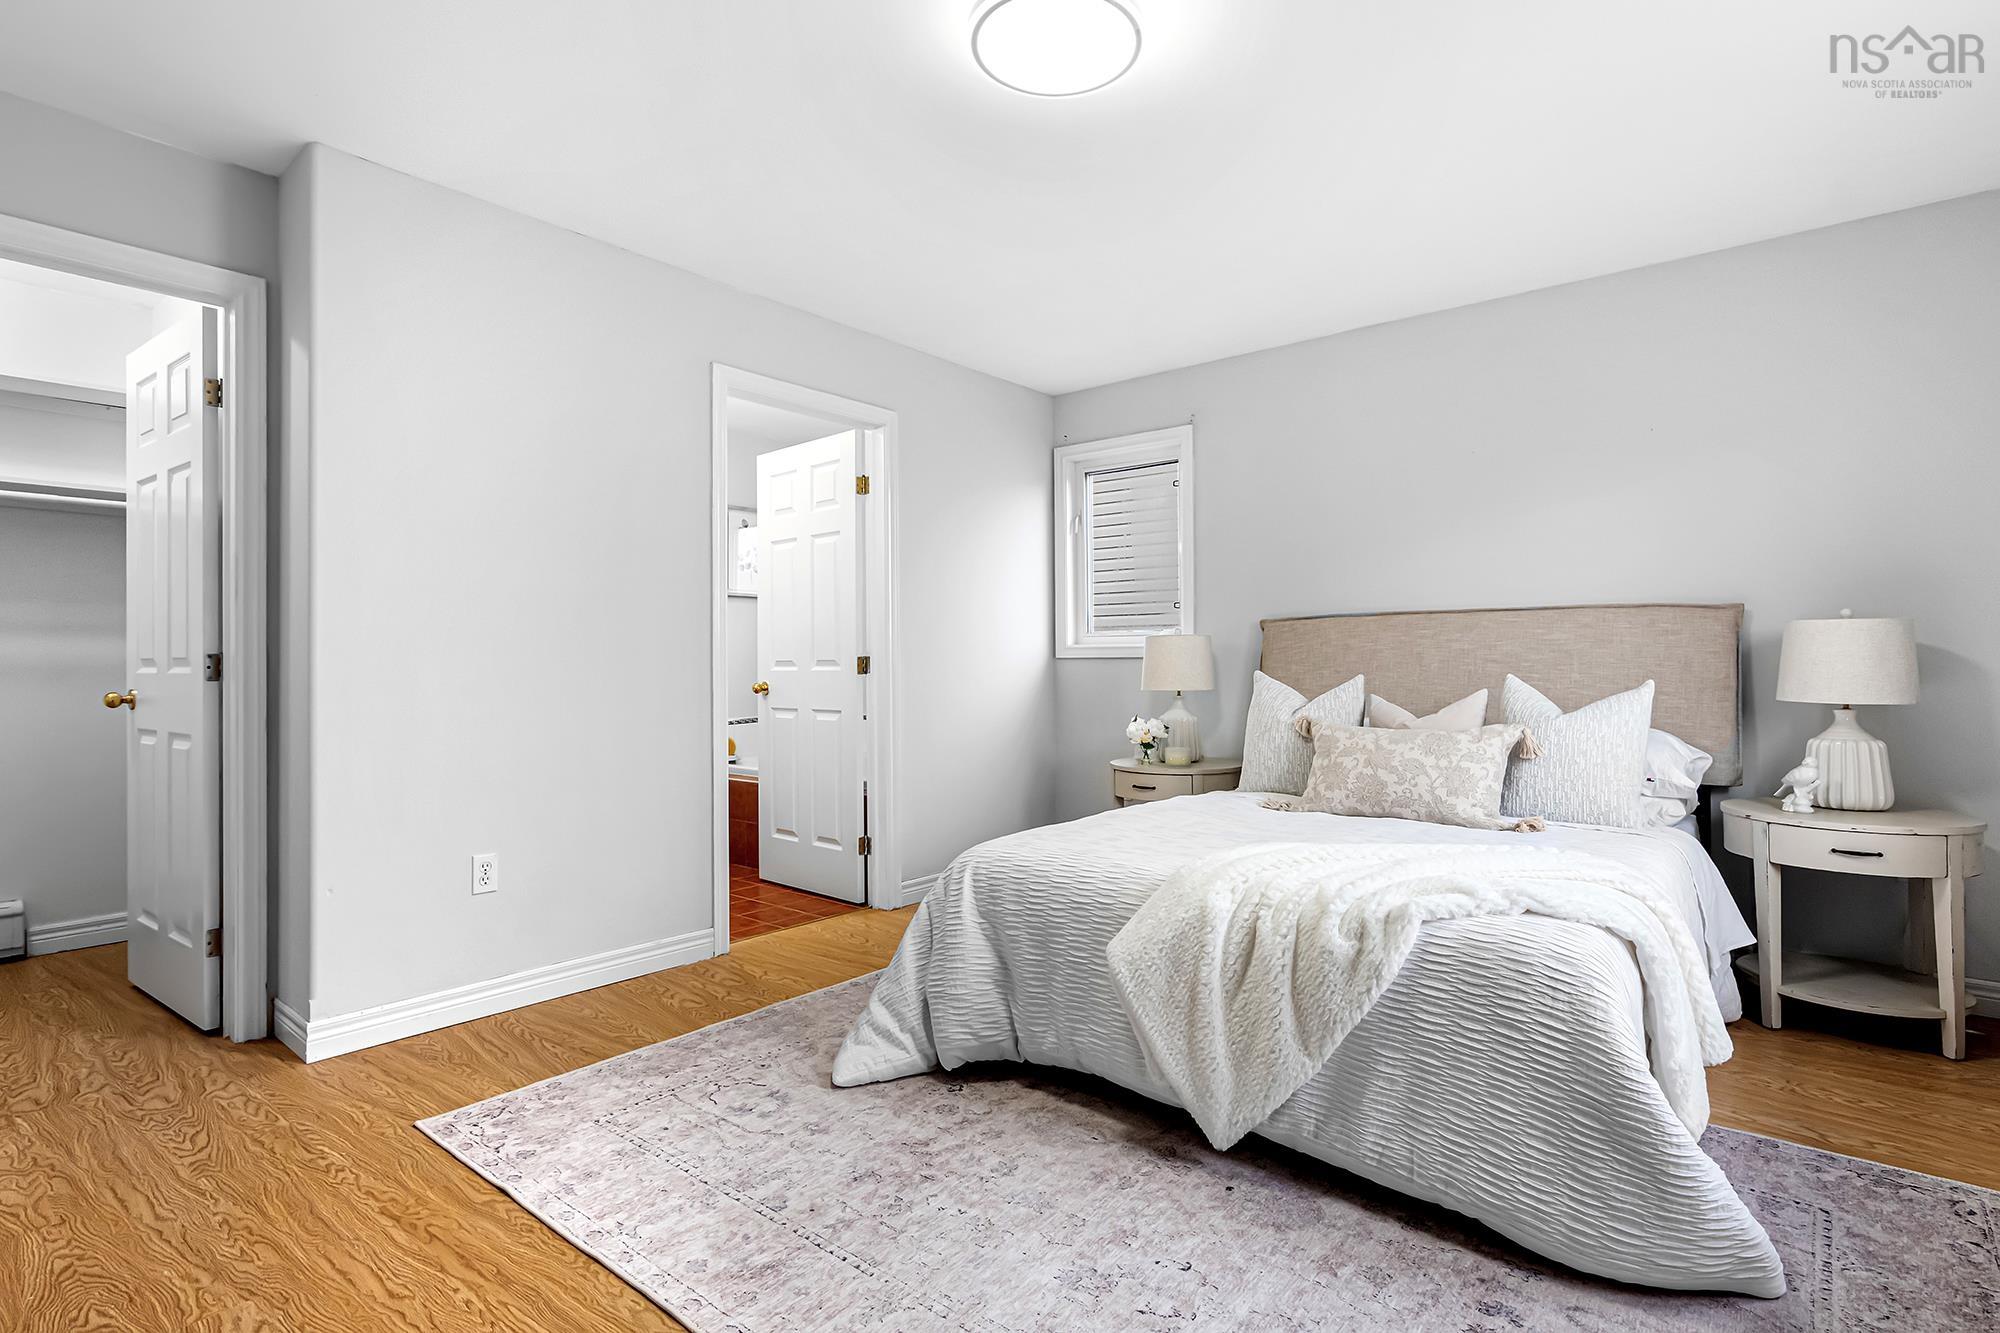
| Main Floor | Primary Bedroom | 15’8” × 12’ |
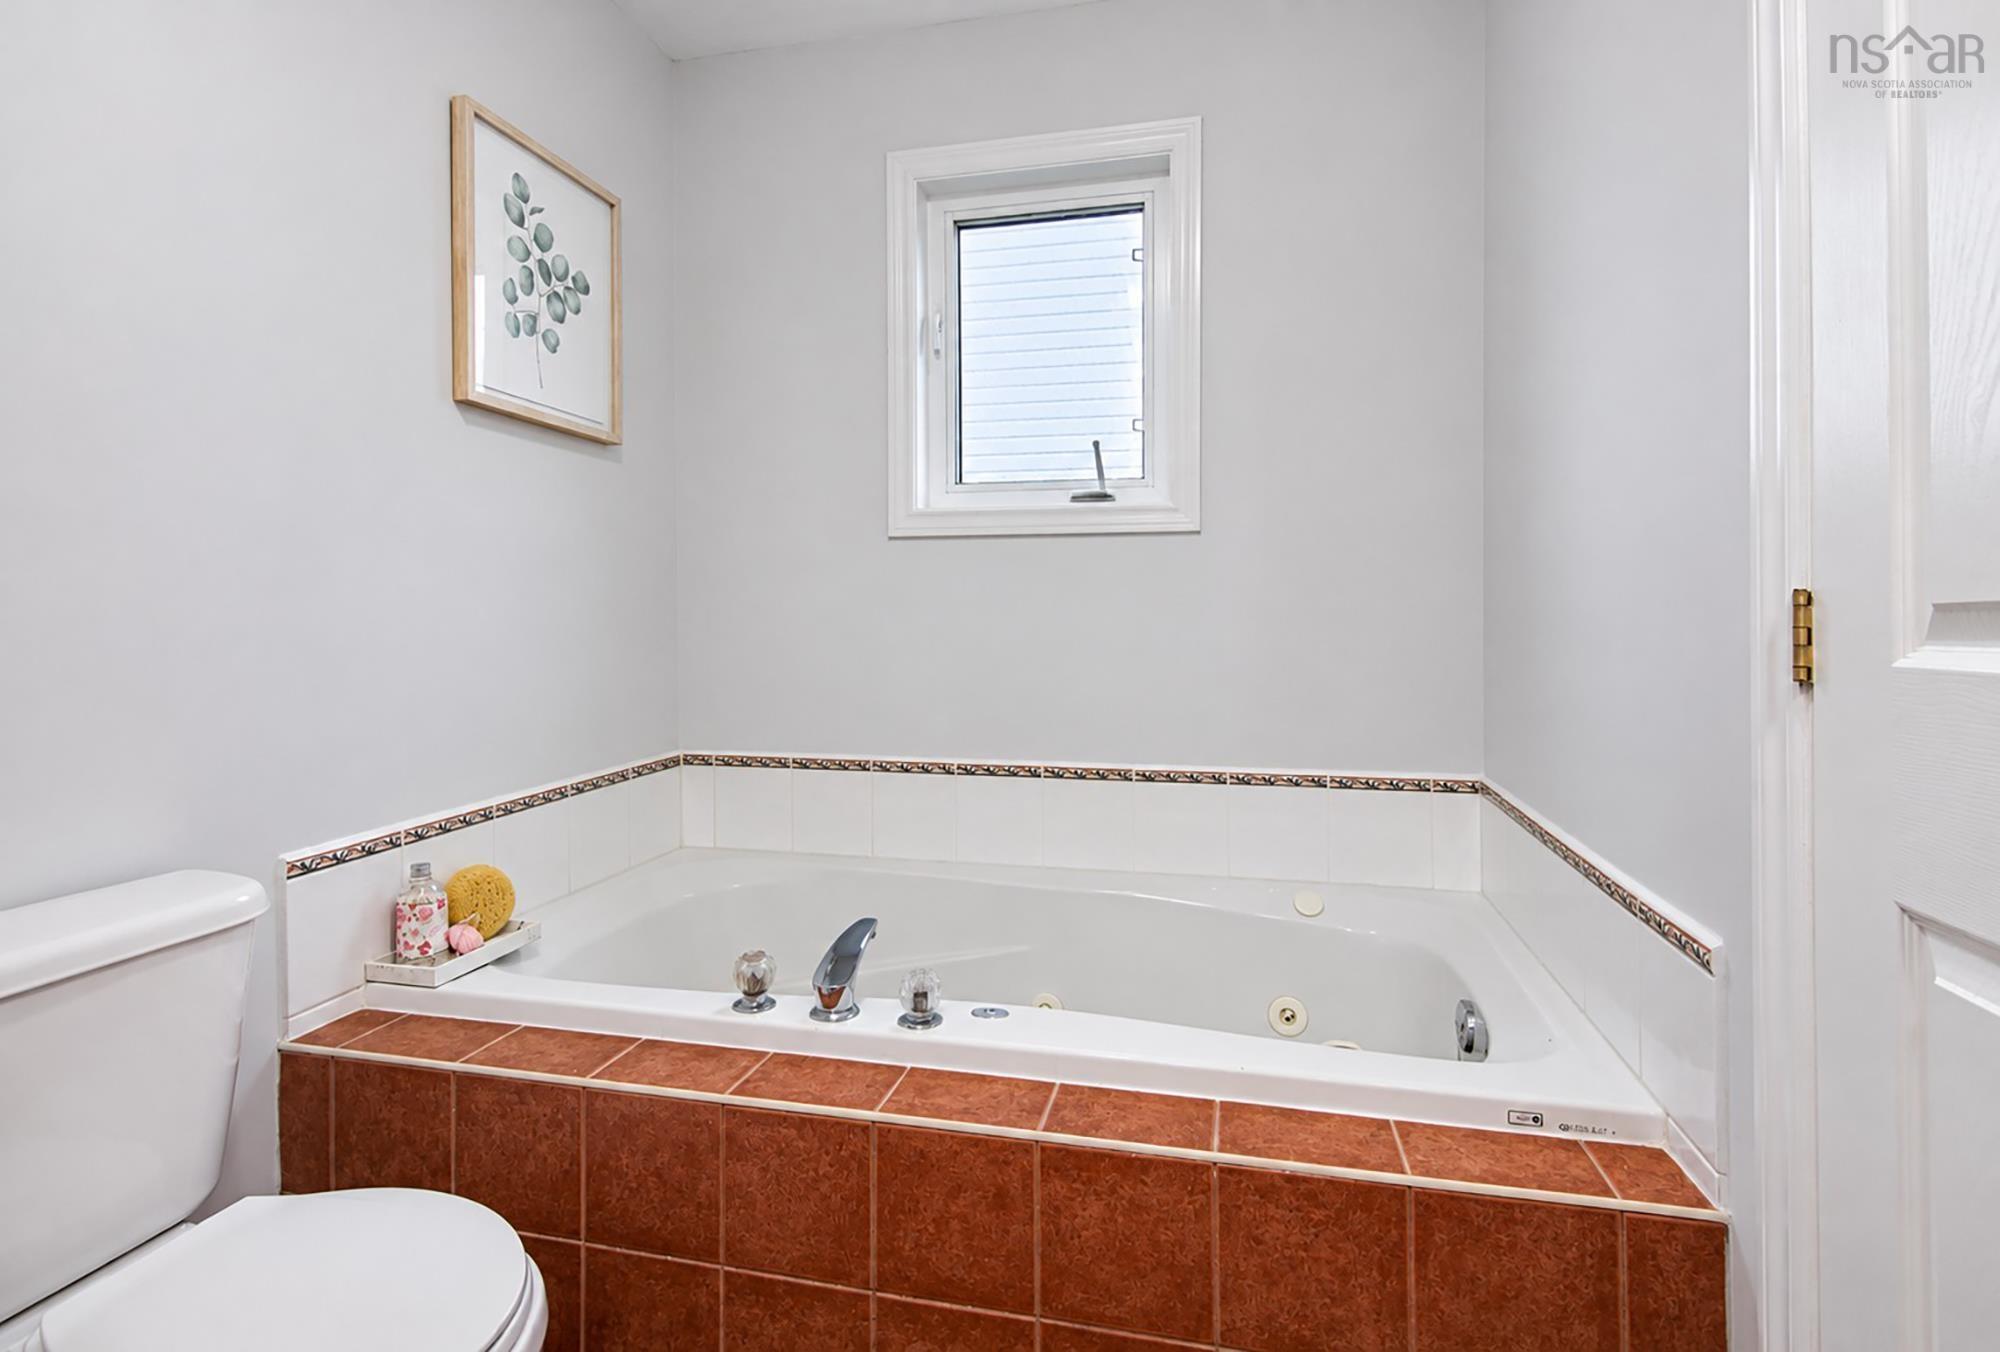
| Main Floor | Ensuite Bath 1 | 10’5” × 5’1” |
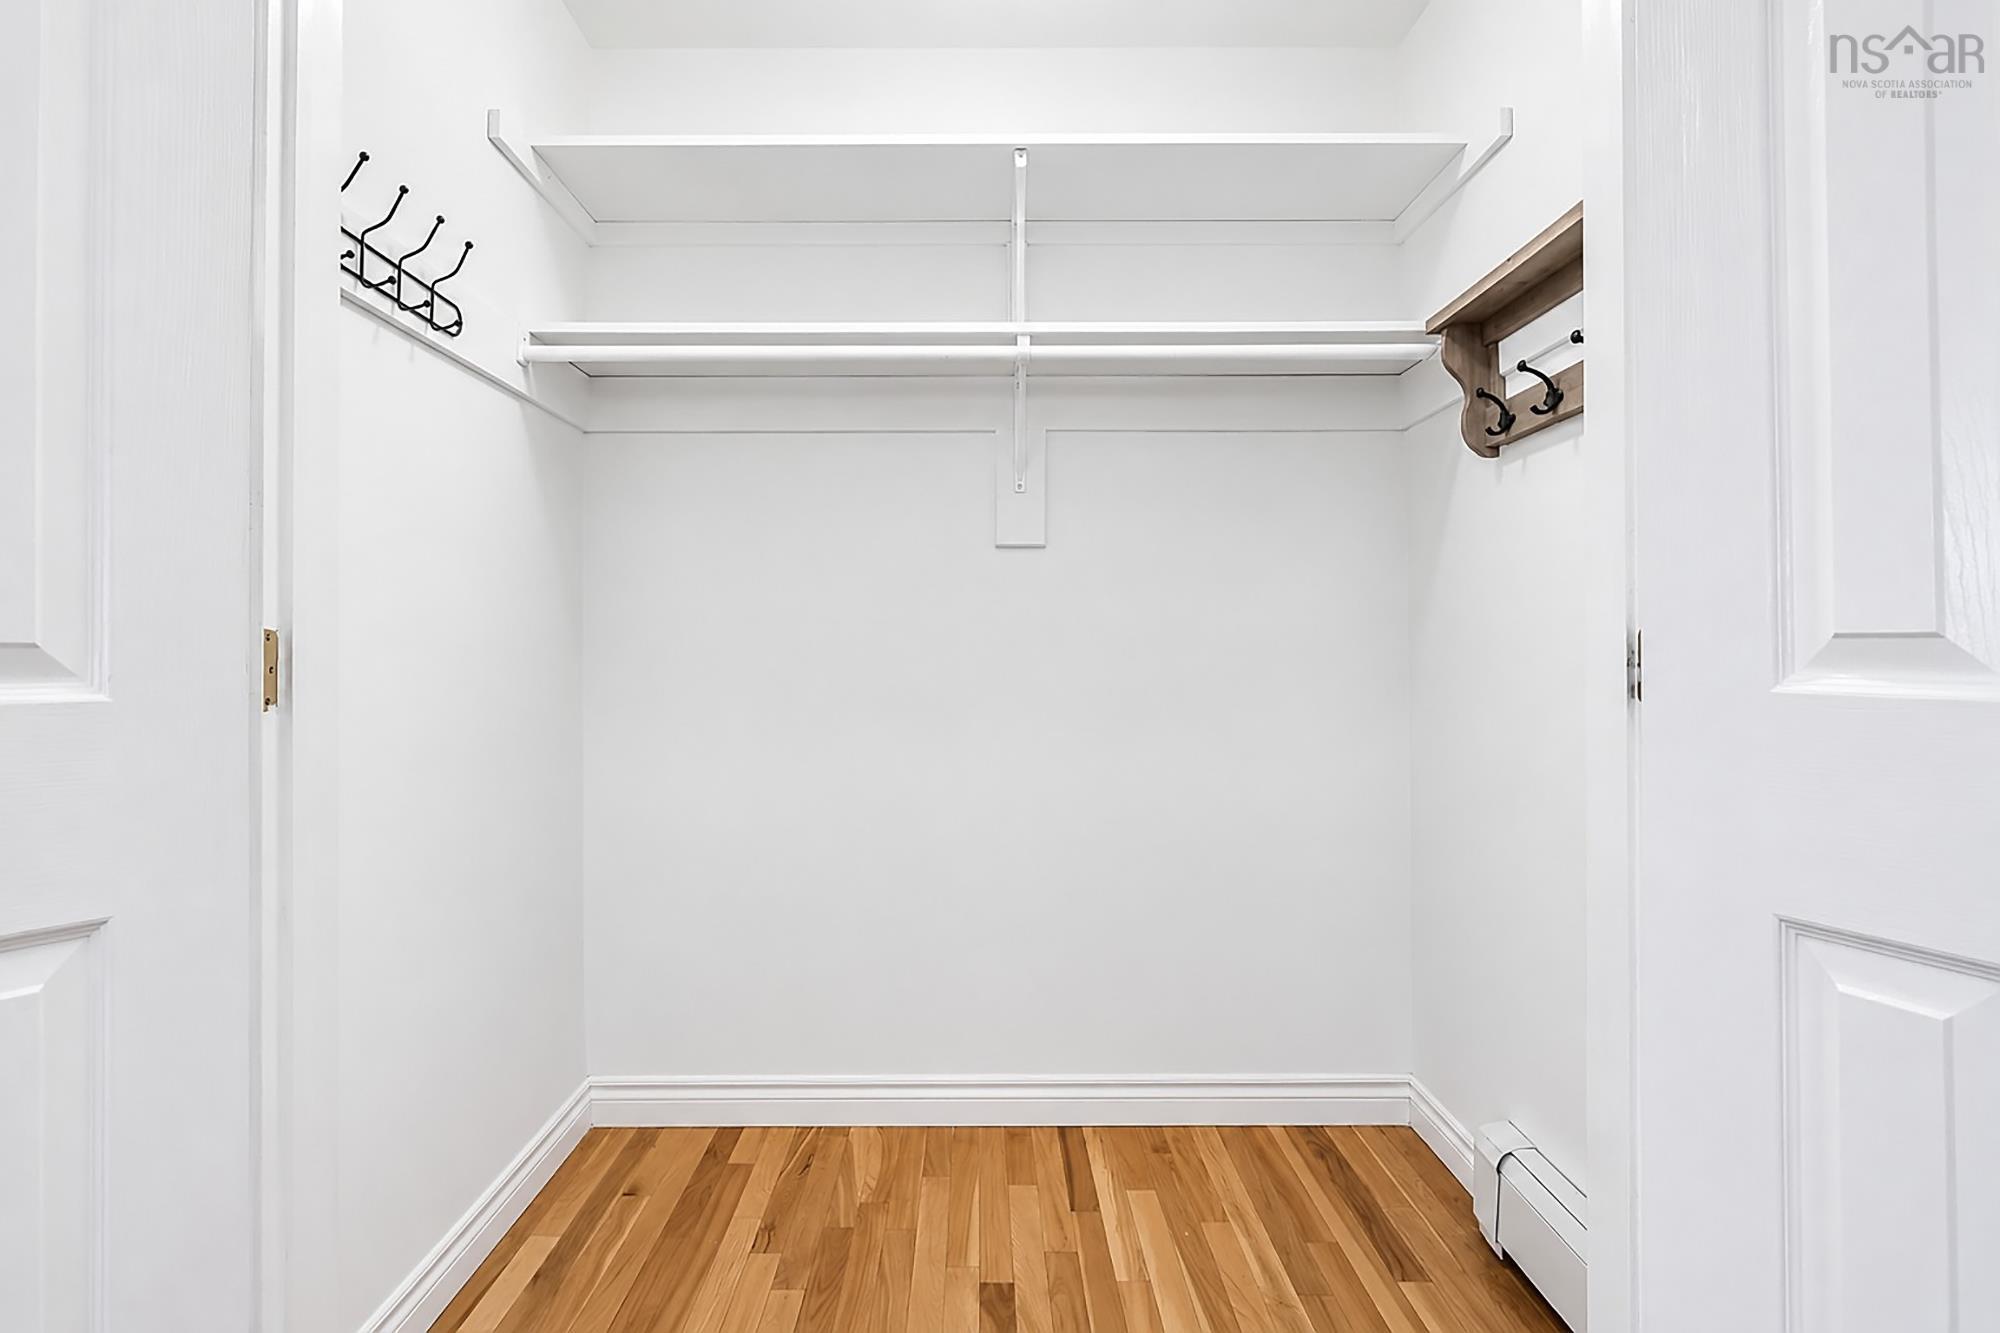
| Main Floor | Walk in Closet | 5’2” × 4’1” |
| Main Floor | Bath 2 | 5’6” × 4’1” |
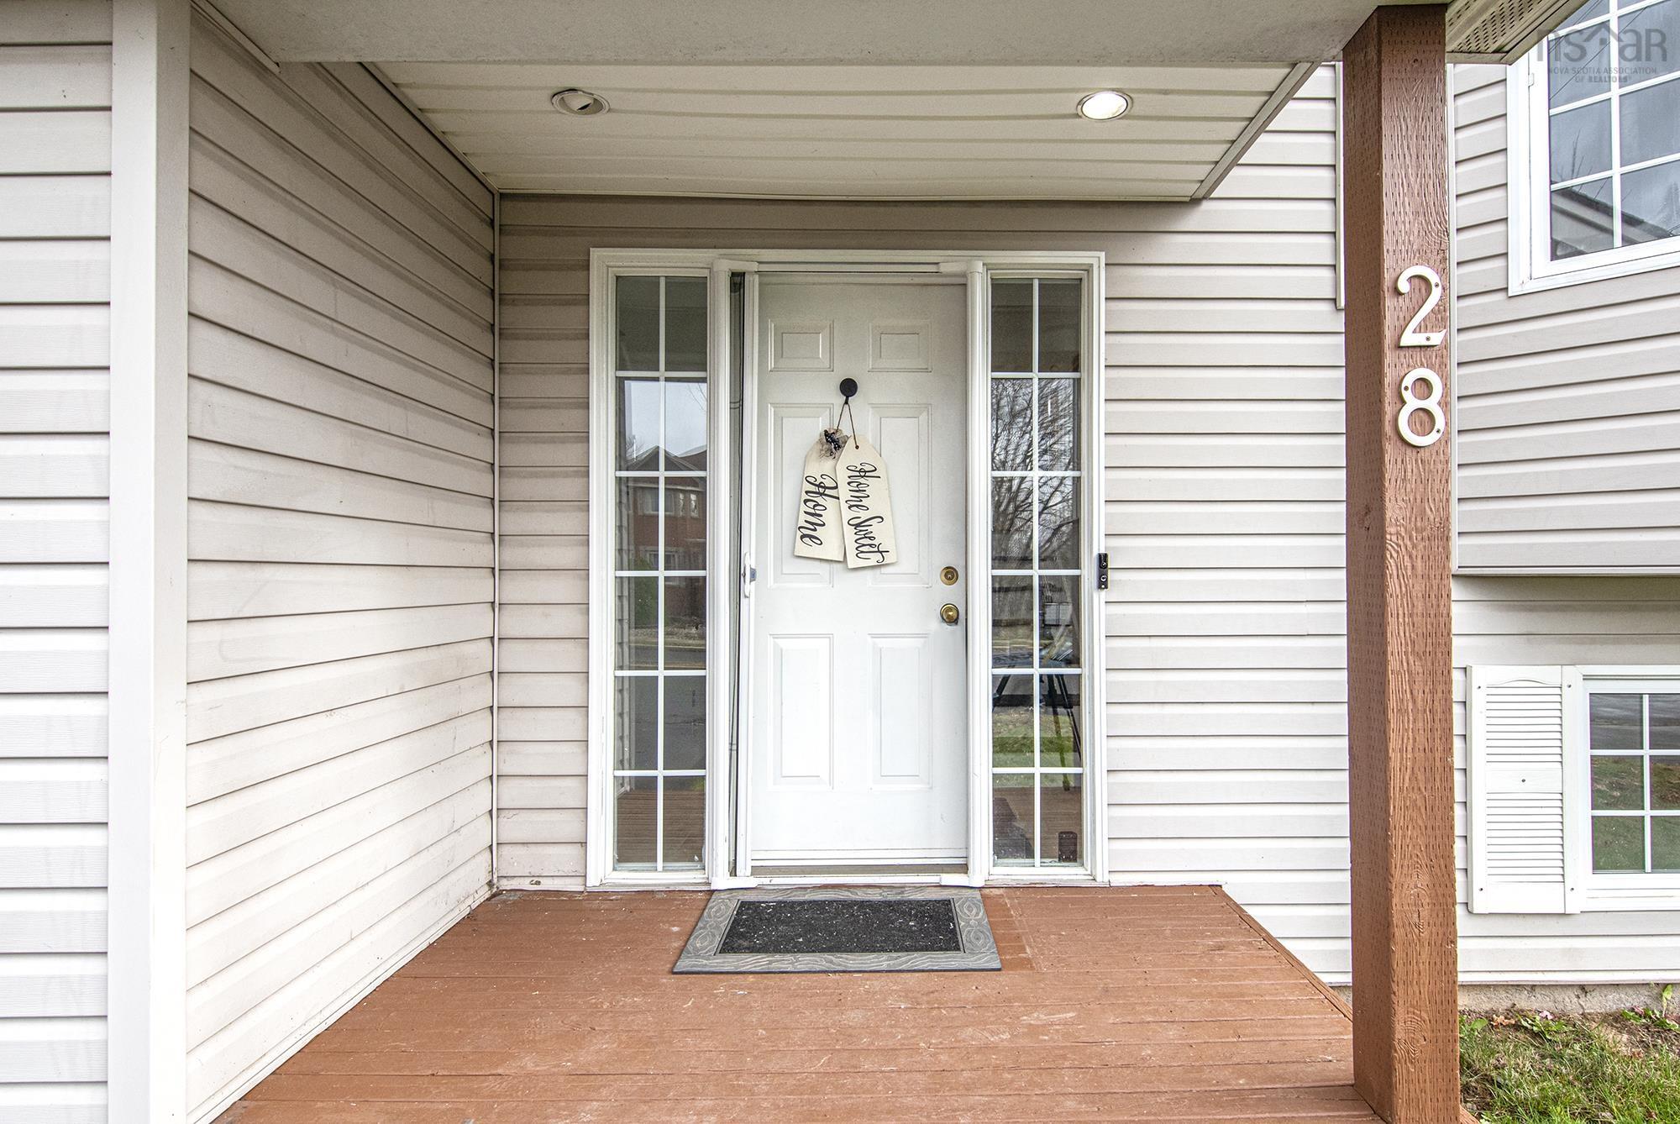
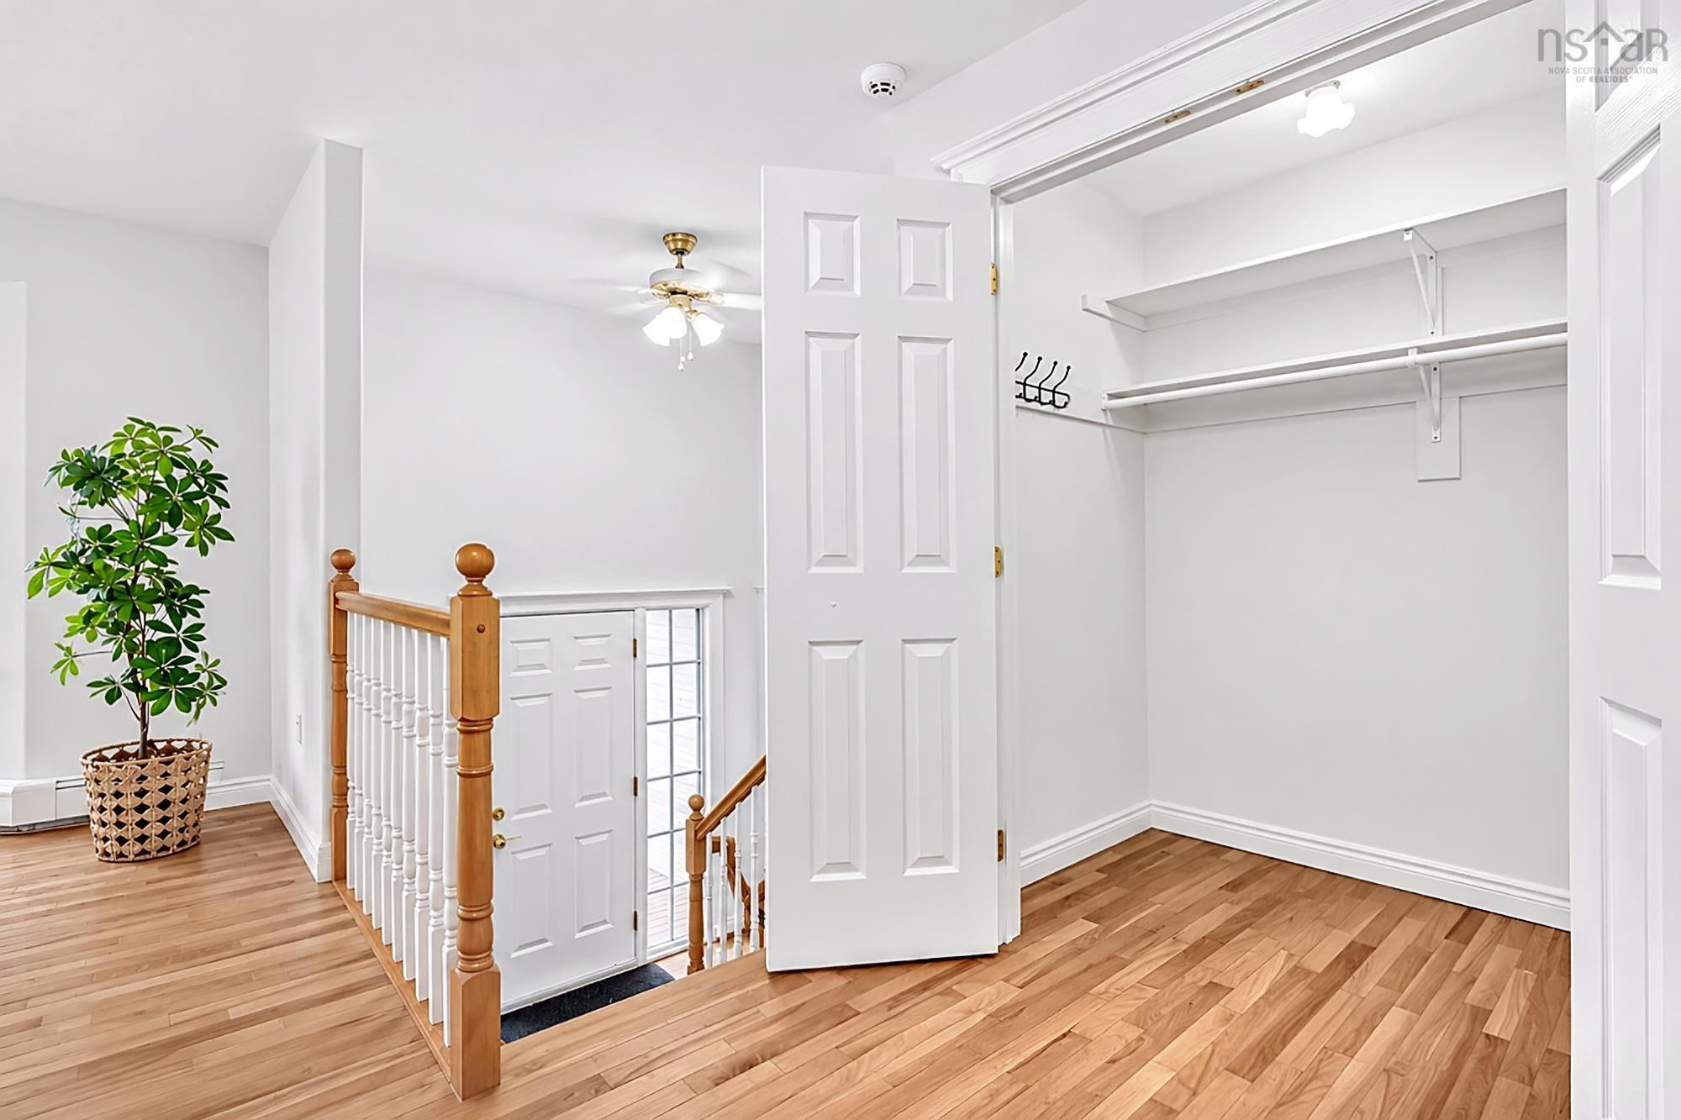
| Main Floor | Foyer | 7’1” × 3’6” |
| Basement | Rec Room | 21’7” × 11’10” |
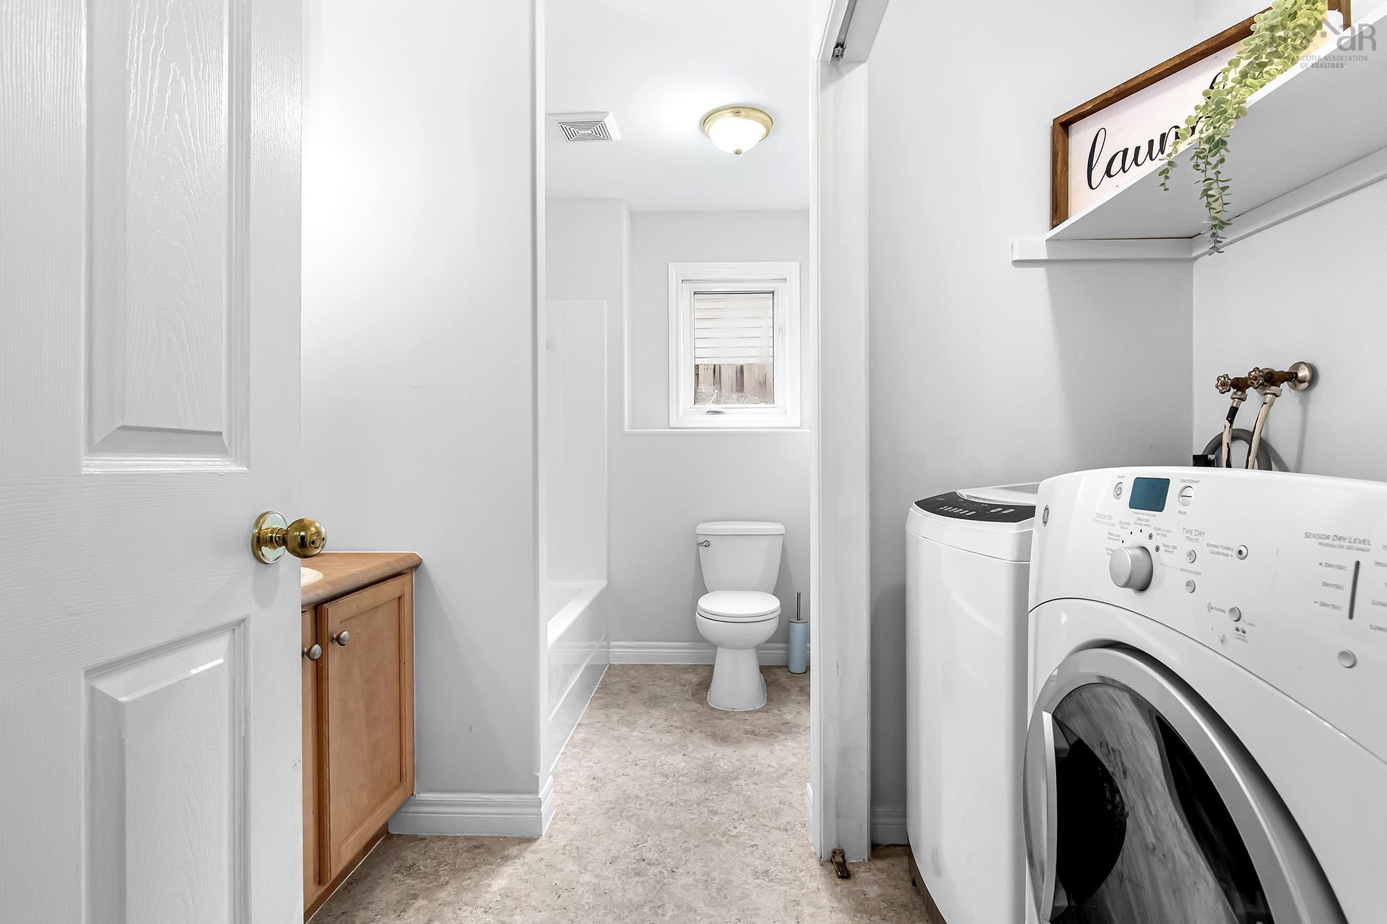
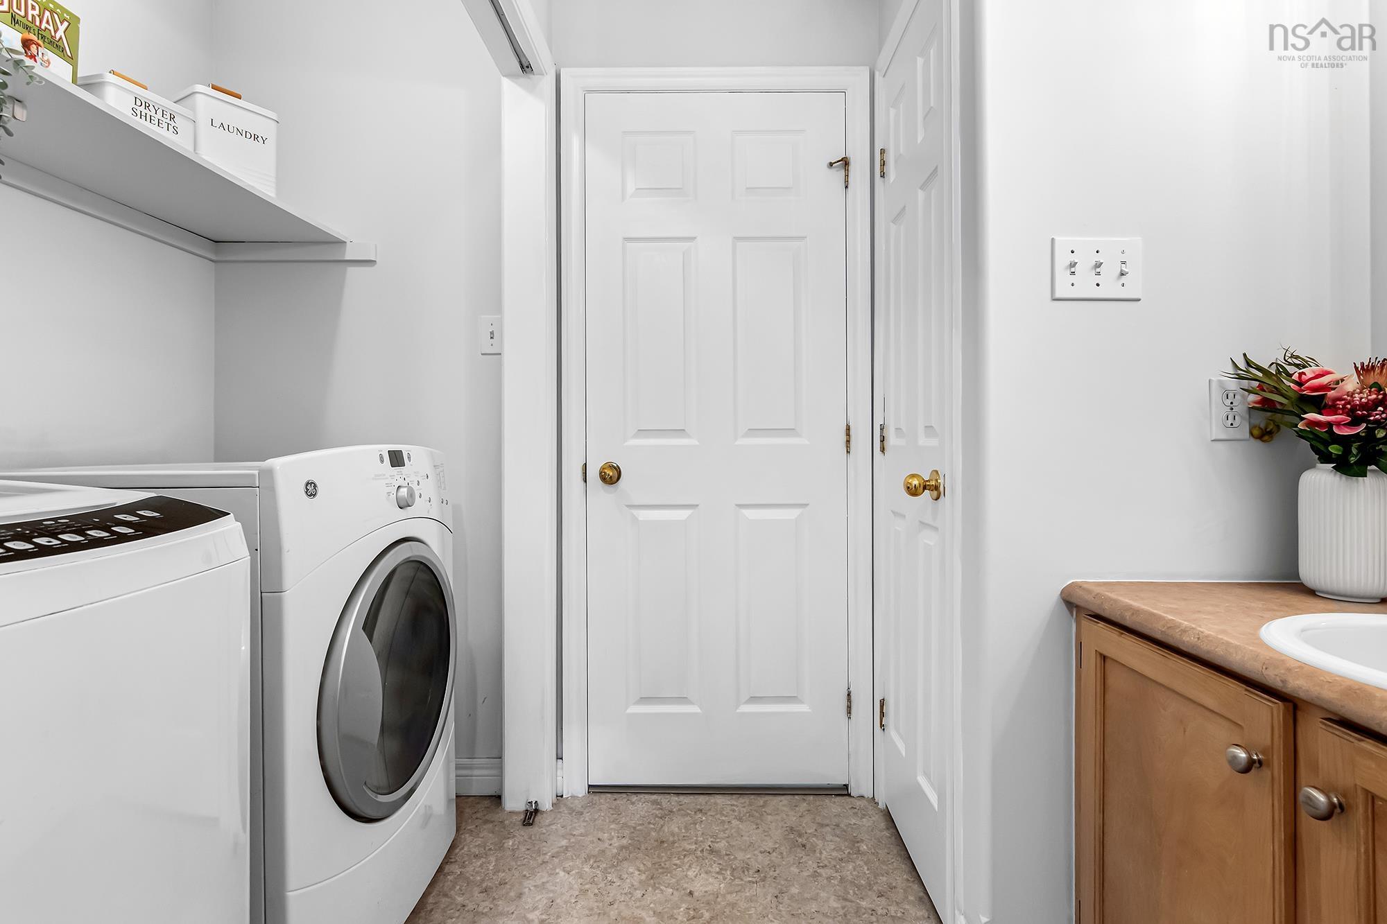
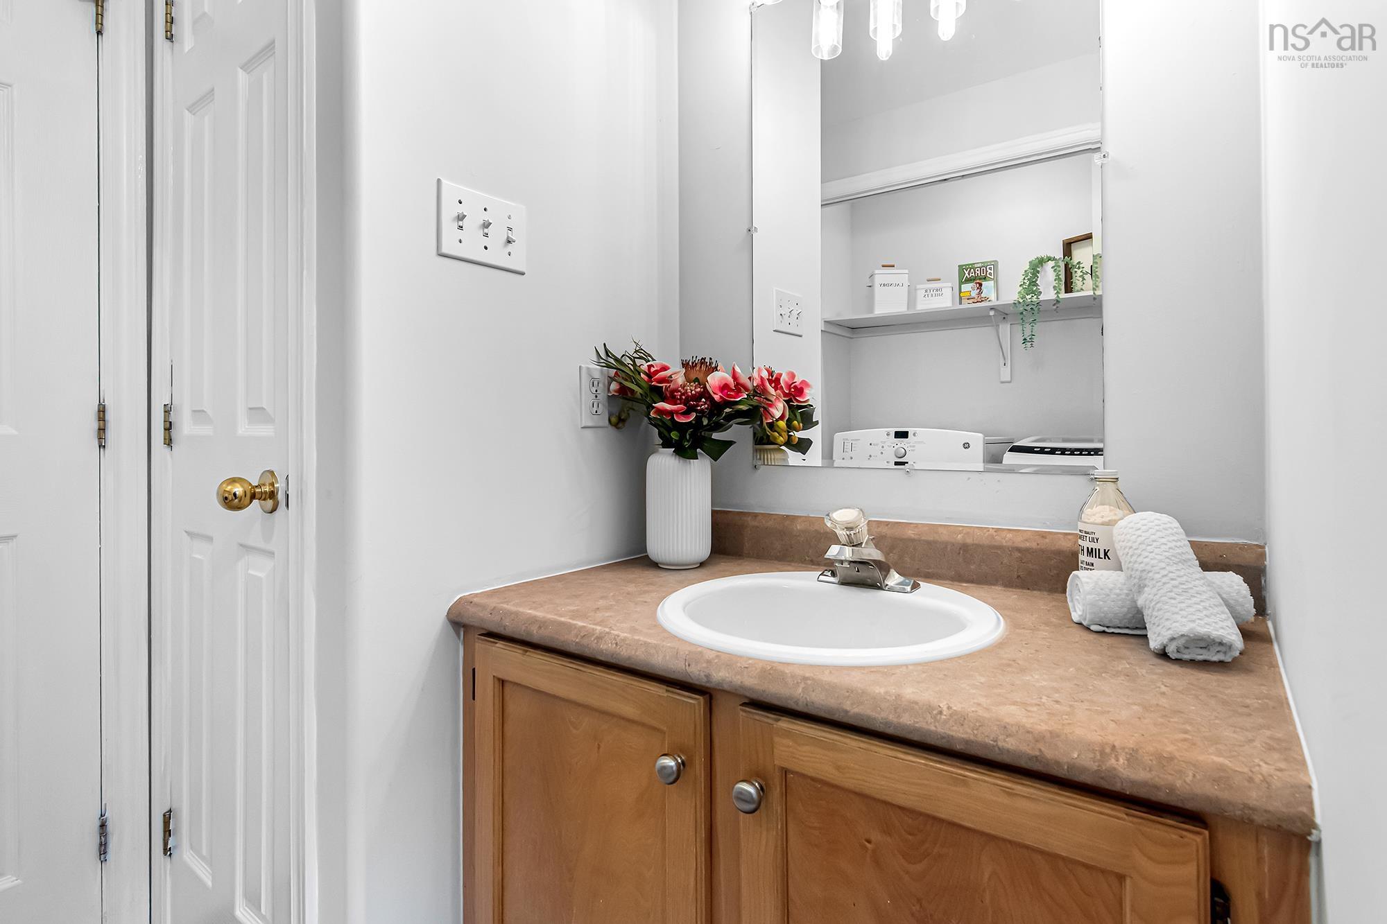
| Basement | Laundry/Bath | 17’ × 15’1” |
| Basement | Bedroom | 14’1” × 8’1” |
| Basement | Bedroom | 13’ × 13’11” |
| Basement | Utility | 10’11” × 5’11” |
| Basement | Storage | 6’10” × 5’11” |
Features
- Driveway
- Garage
- Landscaped
| Appliances Included | Stove, Dishwasher, Dryer, Washer, Refrigerator |
|---|---|
| Other Features | Ensuite Bath |
Location Details
| County | Halifax |
|---|---|
| District | Crichton Park, Albro Lake |
| Community Features | Golf Course, Public Transit, Shopping, Place Of Worship |
| Schools |
|
Contact Agent

Michael Sears
C.Mgr.; P.Mgr.; C.I.M.; CD
michael.sears@ververealty.ca
Thank you for reaching out
Your message was delivered, and a confirmation email has been sent to the address provided. If you do not see it in your inbox, please check your junk or spam folder.
We’re sorry, but there was an issue submitting your request. Please try again shortly, or contact us directly if the problem persists.