
28 Little River Drive
Summary
|
Beds
3
|
Baths
2
|
Single Family
1,880 sq ft
|
Storeys
3
|
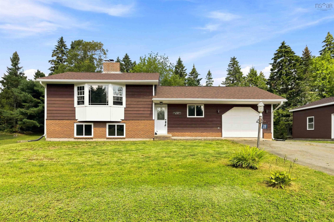
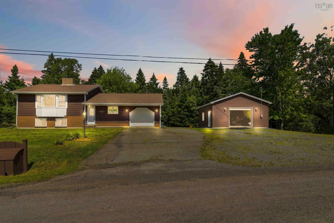
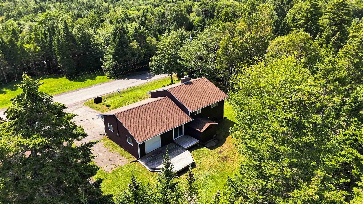
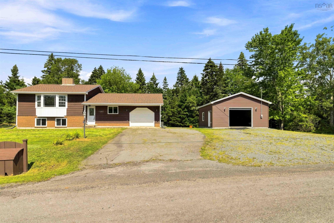
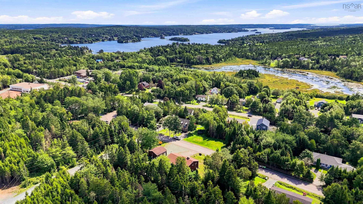
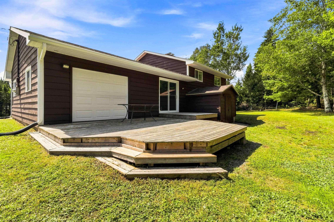
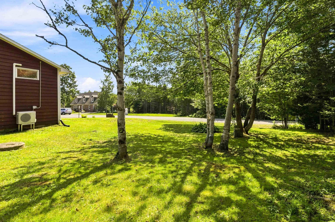
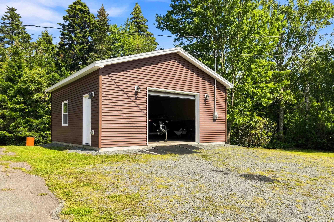
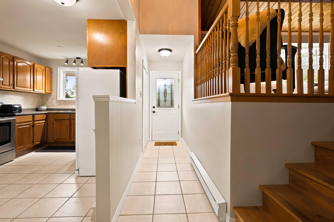
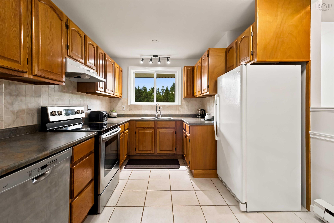
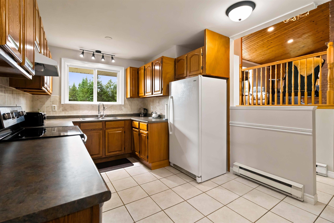
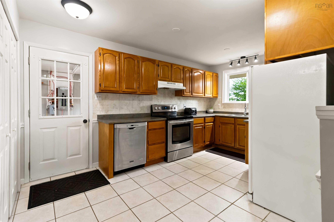
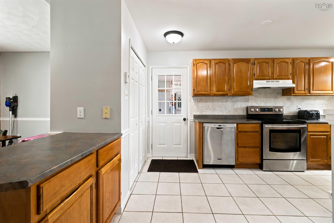
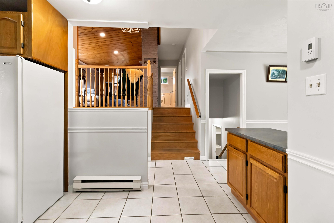
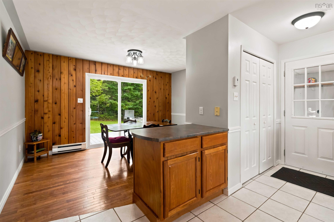
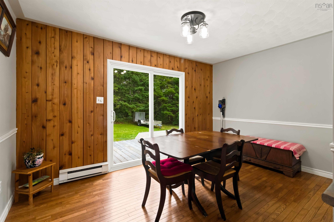
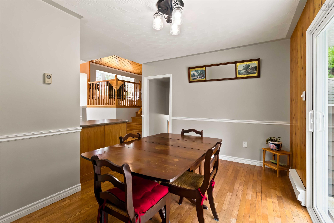
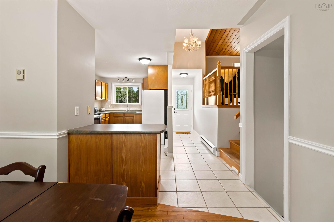
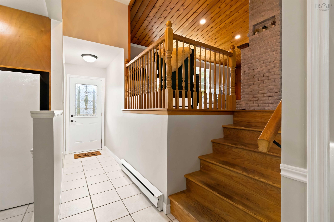
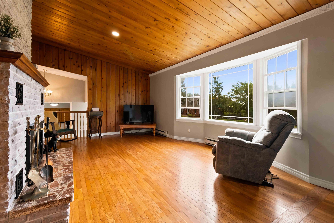
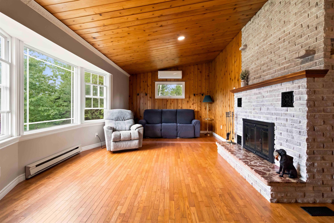
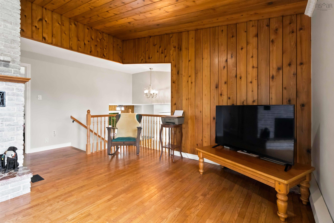
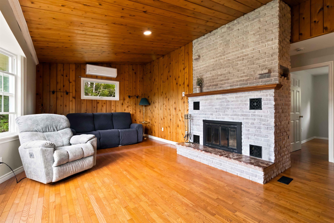
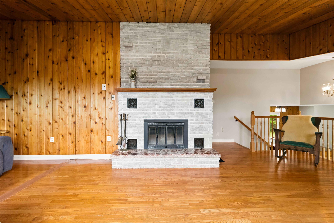
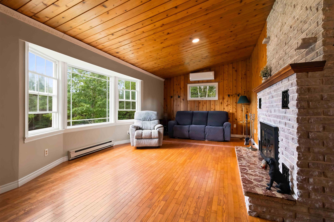
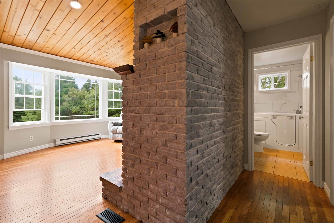
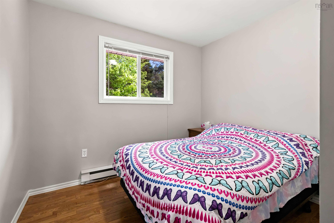
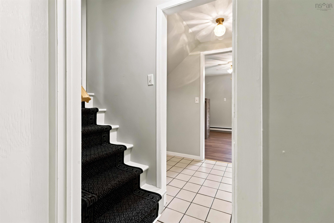
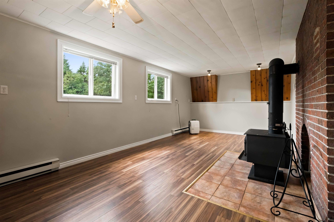
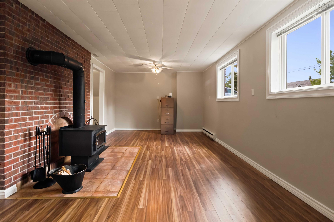
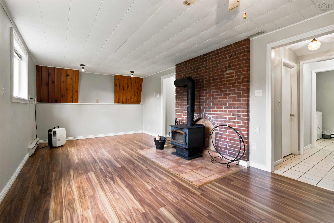
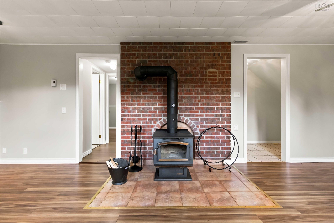
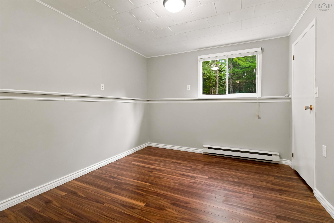
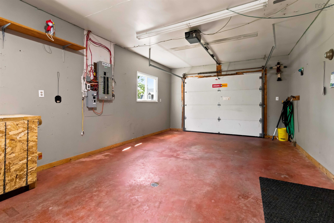
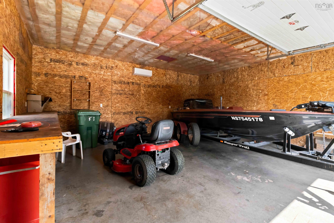
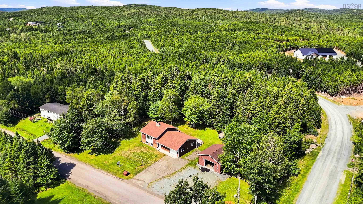
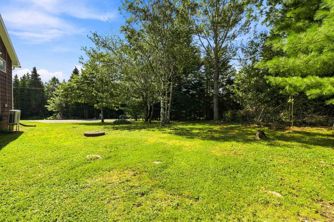
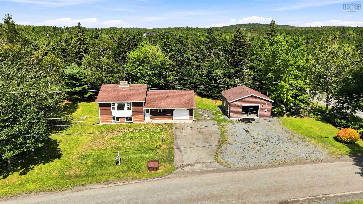
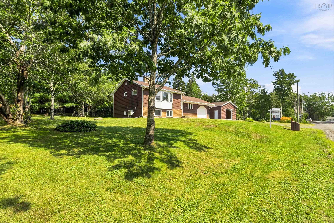
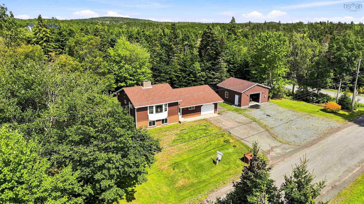
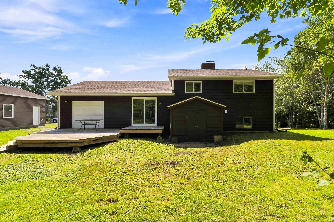
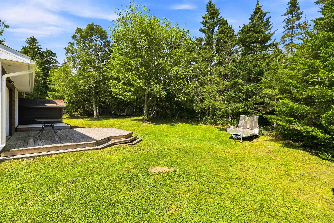
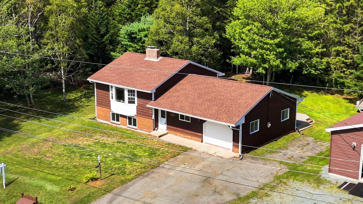
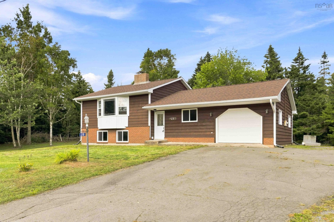
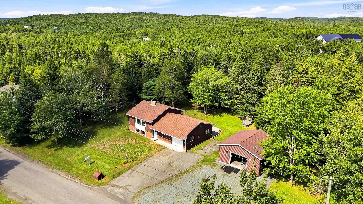
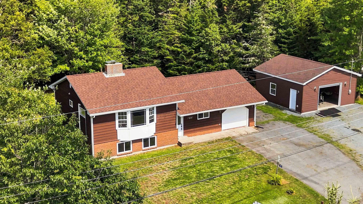
Welcome to 28 Little River Drive, a spacious and versatile property ideally located in the welcoming community of Musquodoboit Harbour on Nova Scotia’s beautiful Eastern Shore. Set on just under half an acre, this side-split home offers a peaceful setting while keeping everyday conveniences and community amenities close at hand. Location is a standout feature here. The property is situated near local schools, with Oyster Pond Academy and Eastern Shore Consolidated School serving the area, and offers easy access to Highway 7 for convenient travel toward Dartmouth, Halifax and communities along the Eastern Shore. Twin Oaks Hospital is right in the community, providing added convenience, while the weekly Sunday market just around the corner is a wonderful way to enjoy local vendors and the community atmosphere. Popular Martinique Beach is also a short drive away, offering beautiful sandy shores and plenty of opportunities to enjoy the coast. The property itself features a cleared, level and landscaped lot with multiple driveways and plenty of parking. The home offers a fully developed basement with walkout, hardwood, ceramic and laminate flooring, a ductless heat pump, baseboard heating and wood stove/fireplace options for year-round comfort. Outdoor enthusiasts will appreciate the proximity to the coast, while those looking for a quieter pace will enjoy the privacy and natural surroundings this location provides. With an attached garage plus a detached 24' x 24' garage, there is excellent space for vehicles, hobbies, storage and more. A great opportunity to enjoy the best of Eastern Shore living — peaceful surroundings, convenient amenities and easy access to everything the Musquodoboit Harbour area has to offer.
Property Details
| Property Style | Residential |
|---|---|
| Zoning | MU |
| Building Style | Side Split |
| Structure Style | Detached |
| Structures | Deck |
| Utilities | Cable, Electricity, High Speed Internet, Telephone |
| Roof | Asphalt Shingle |
| Flooring | Ceramic, Hardwood, Laminate |
| Basement | Fully Developed, Walkout |
| Garage Type | Attached, Detached, Single, Double, Wired |
| Driveway | Gravel, Multiple Driveways, Paved |
| Foundation | Poured Concrete |
| Exterior | Wood Siding |
| Heating Type | Baseboard, Heat Pump -Ductless, Stove |
| Fuel Type | Electric, Wood |
| Water Source | Dug, Well |
| Sewage | Septic |
| Building Age | 47 Years |
| Land Features | Cleared, Landscaped, Level, Partially Fenced, Year Round Road |
Measurements
| Main Living Area | 1,071 sq ft |
|---|---|
| Total Living Area | 1,880 sq ft |
| Lot Size 1 | 21,032 sq ft |
| Total Lot Size | 21,032 sq ft |
| Building Dimensions | 29’6” × 52’6” |
| Property Size | Under 0.5 Acres |
| Floor | Room | Dimensions |
|---|---|---|
| Main Floor | Kitchen | 17’5” × 9’11” |
| Main Floor | Dining Room | 9’1” × 13’7” |
| 2nd Level | Living Room | 12’ × 22’1” |
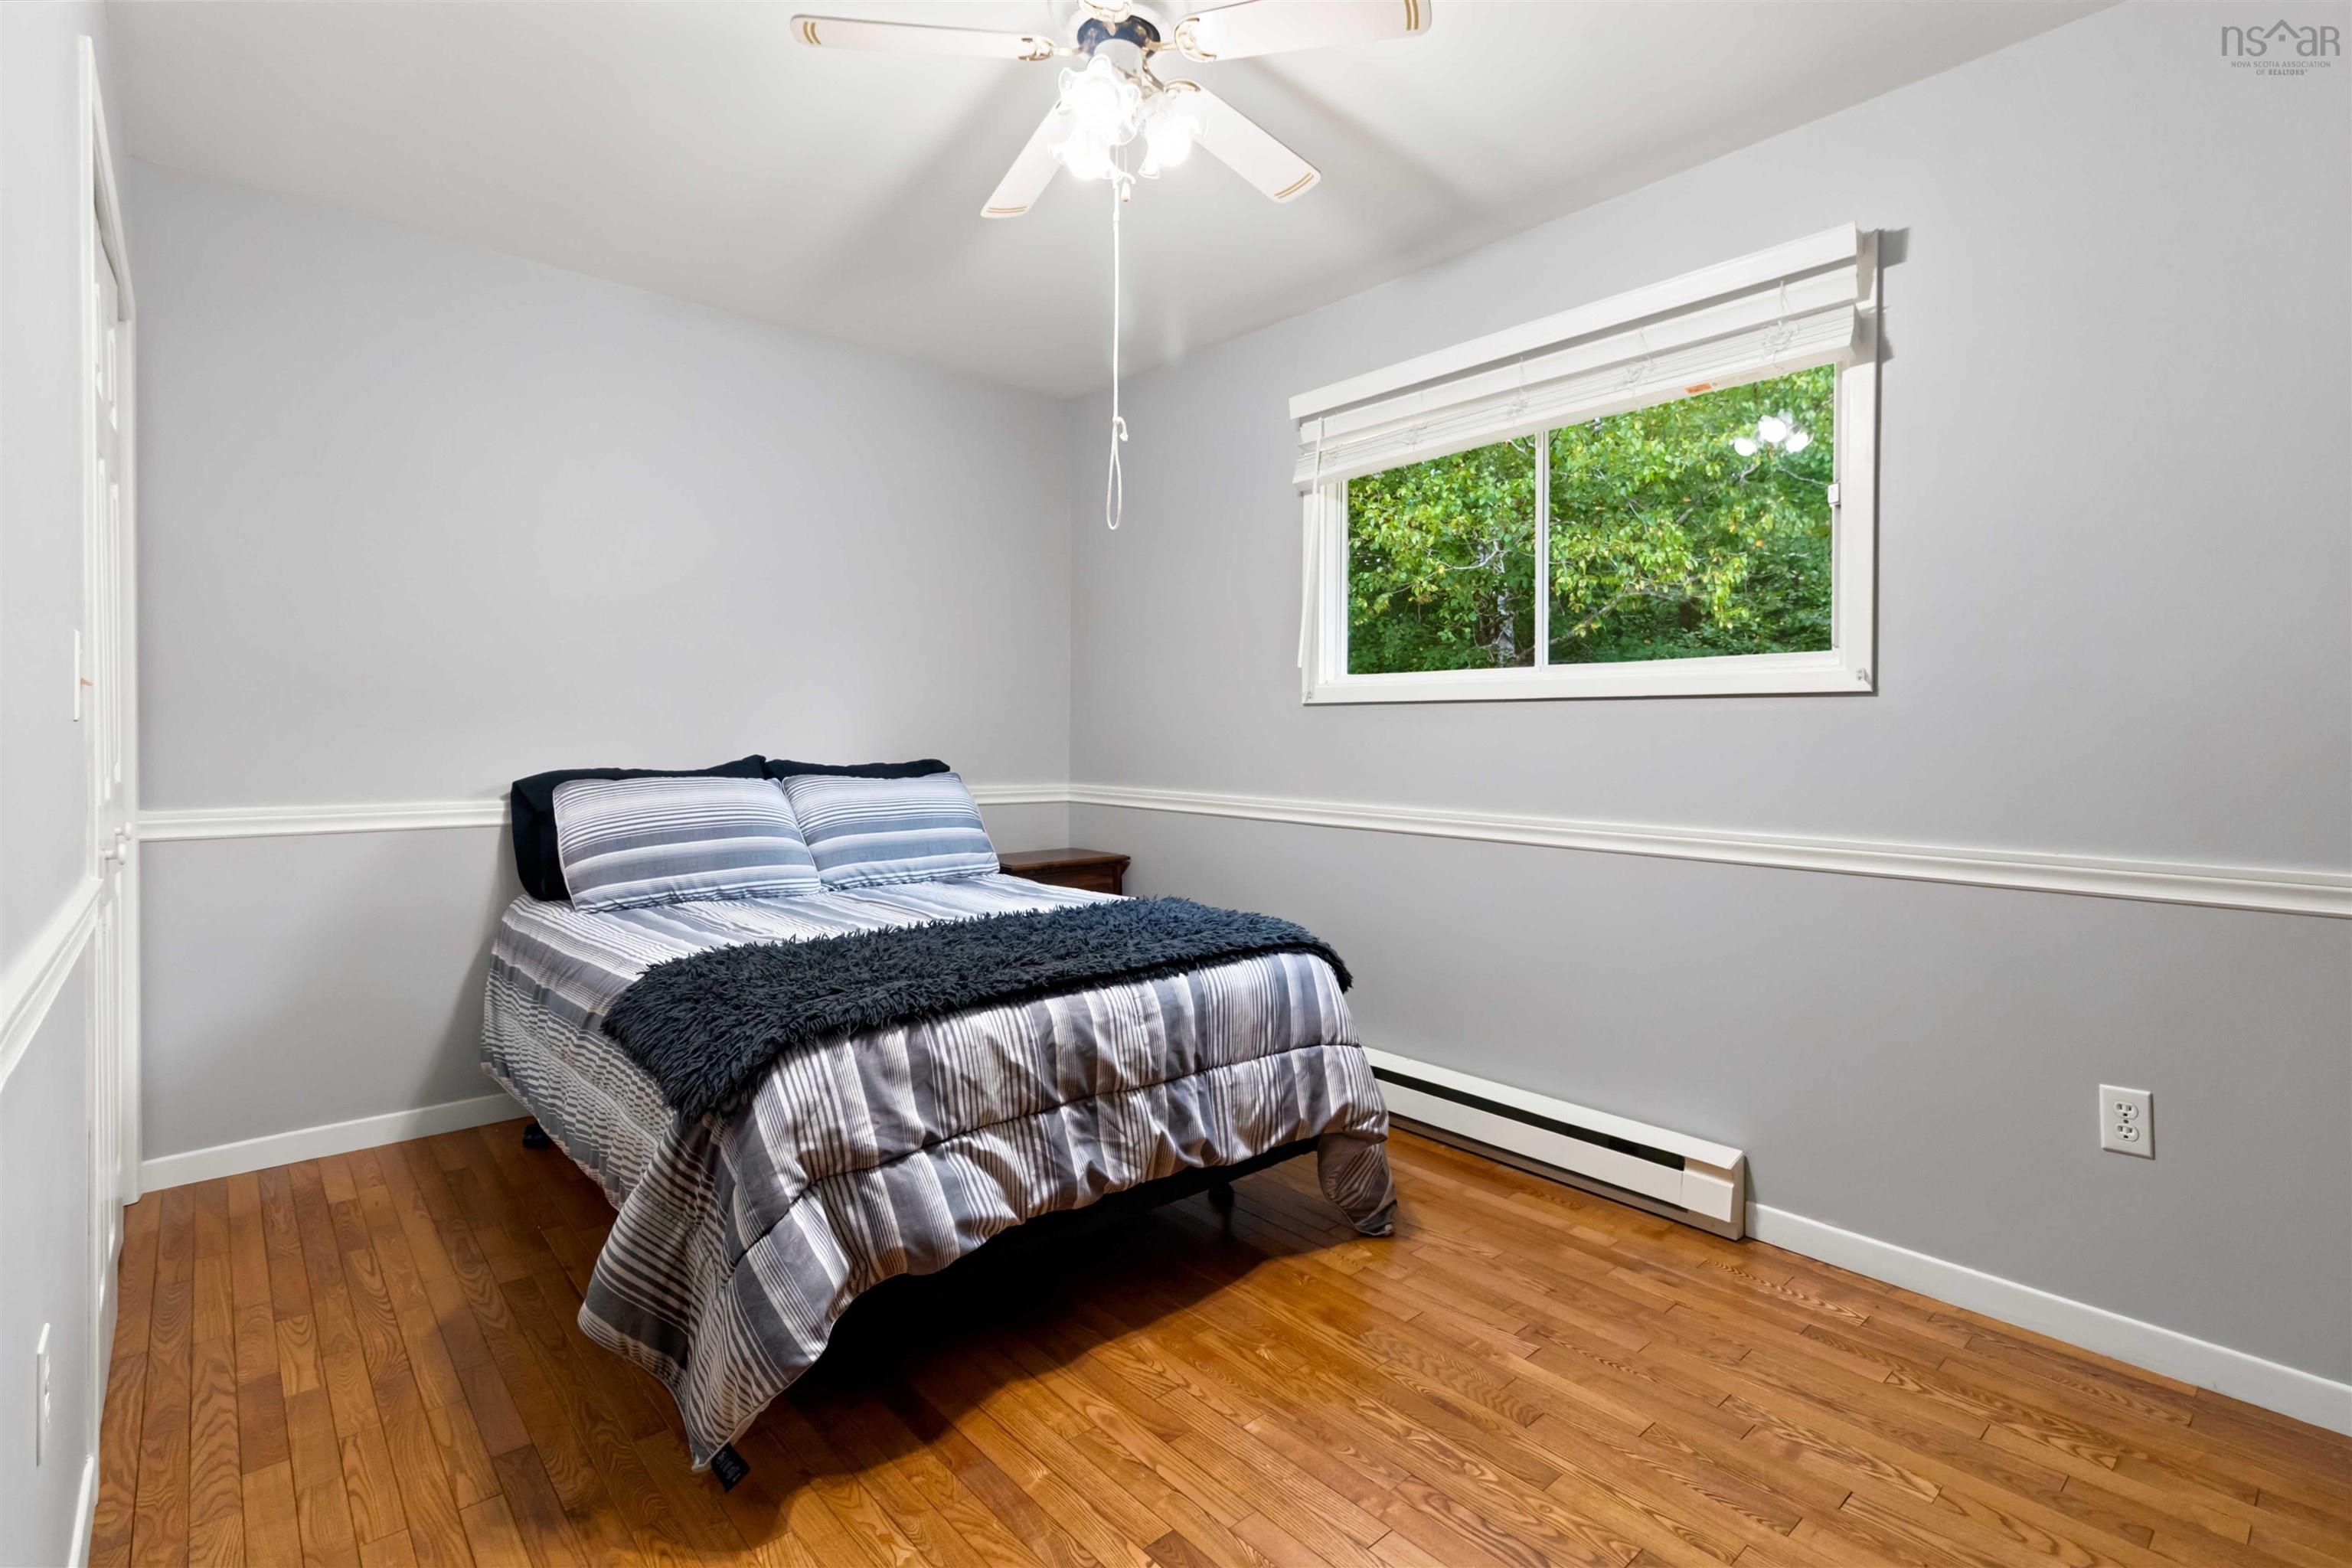
| 2nd Level | Primary Bedroom | 8’1” × 13’11” |
| 2nd Level | Bedroom | 11’5” × 9’5” |
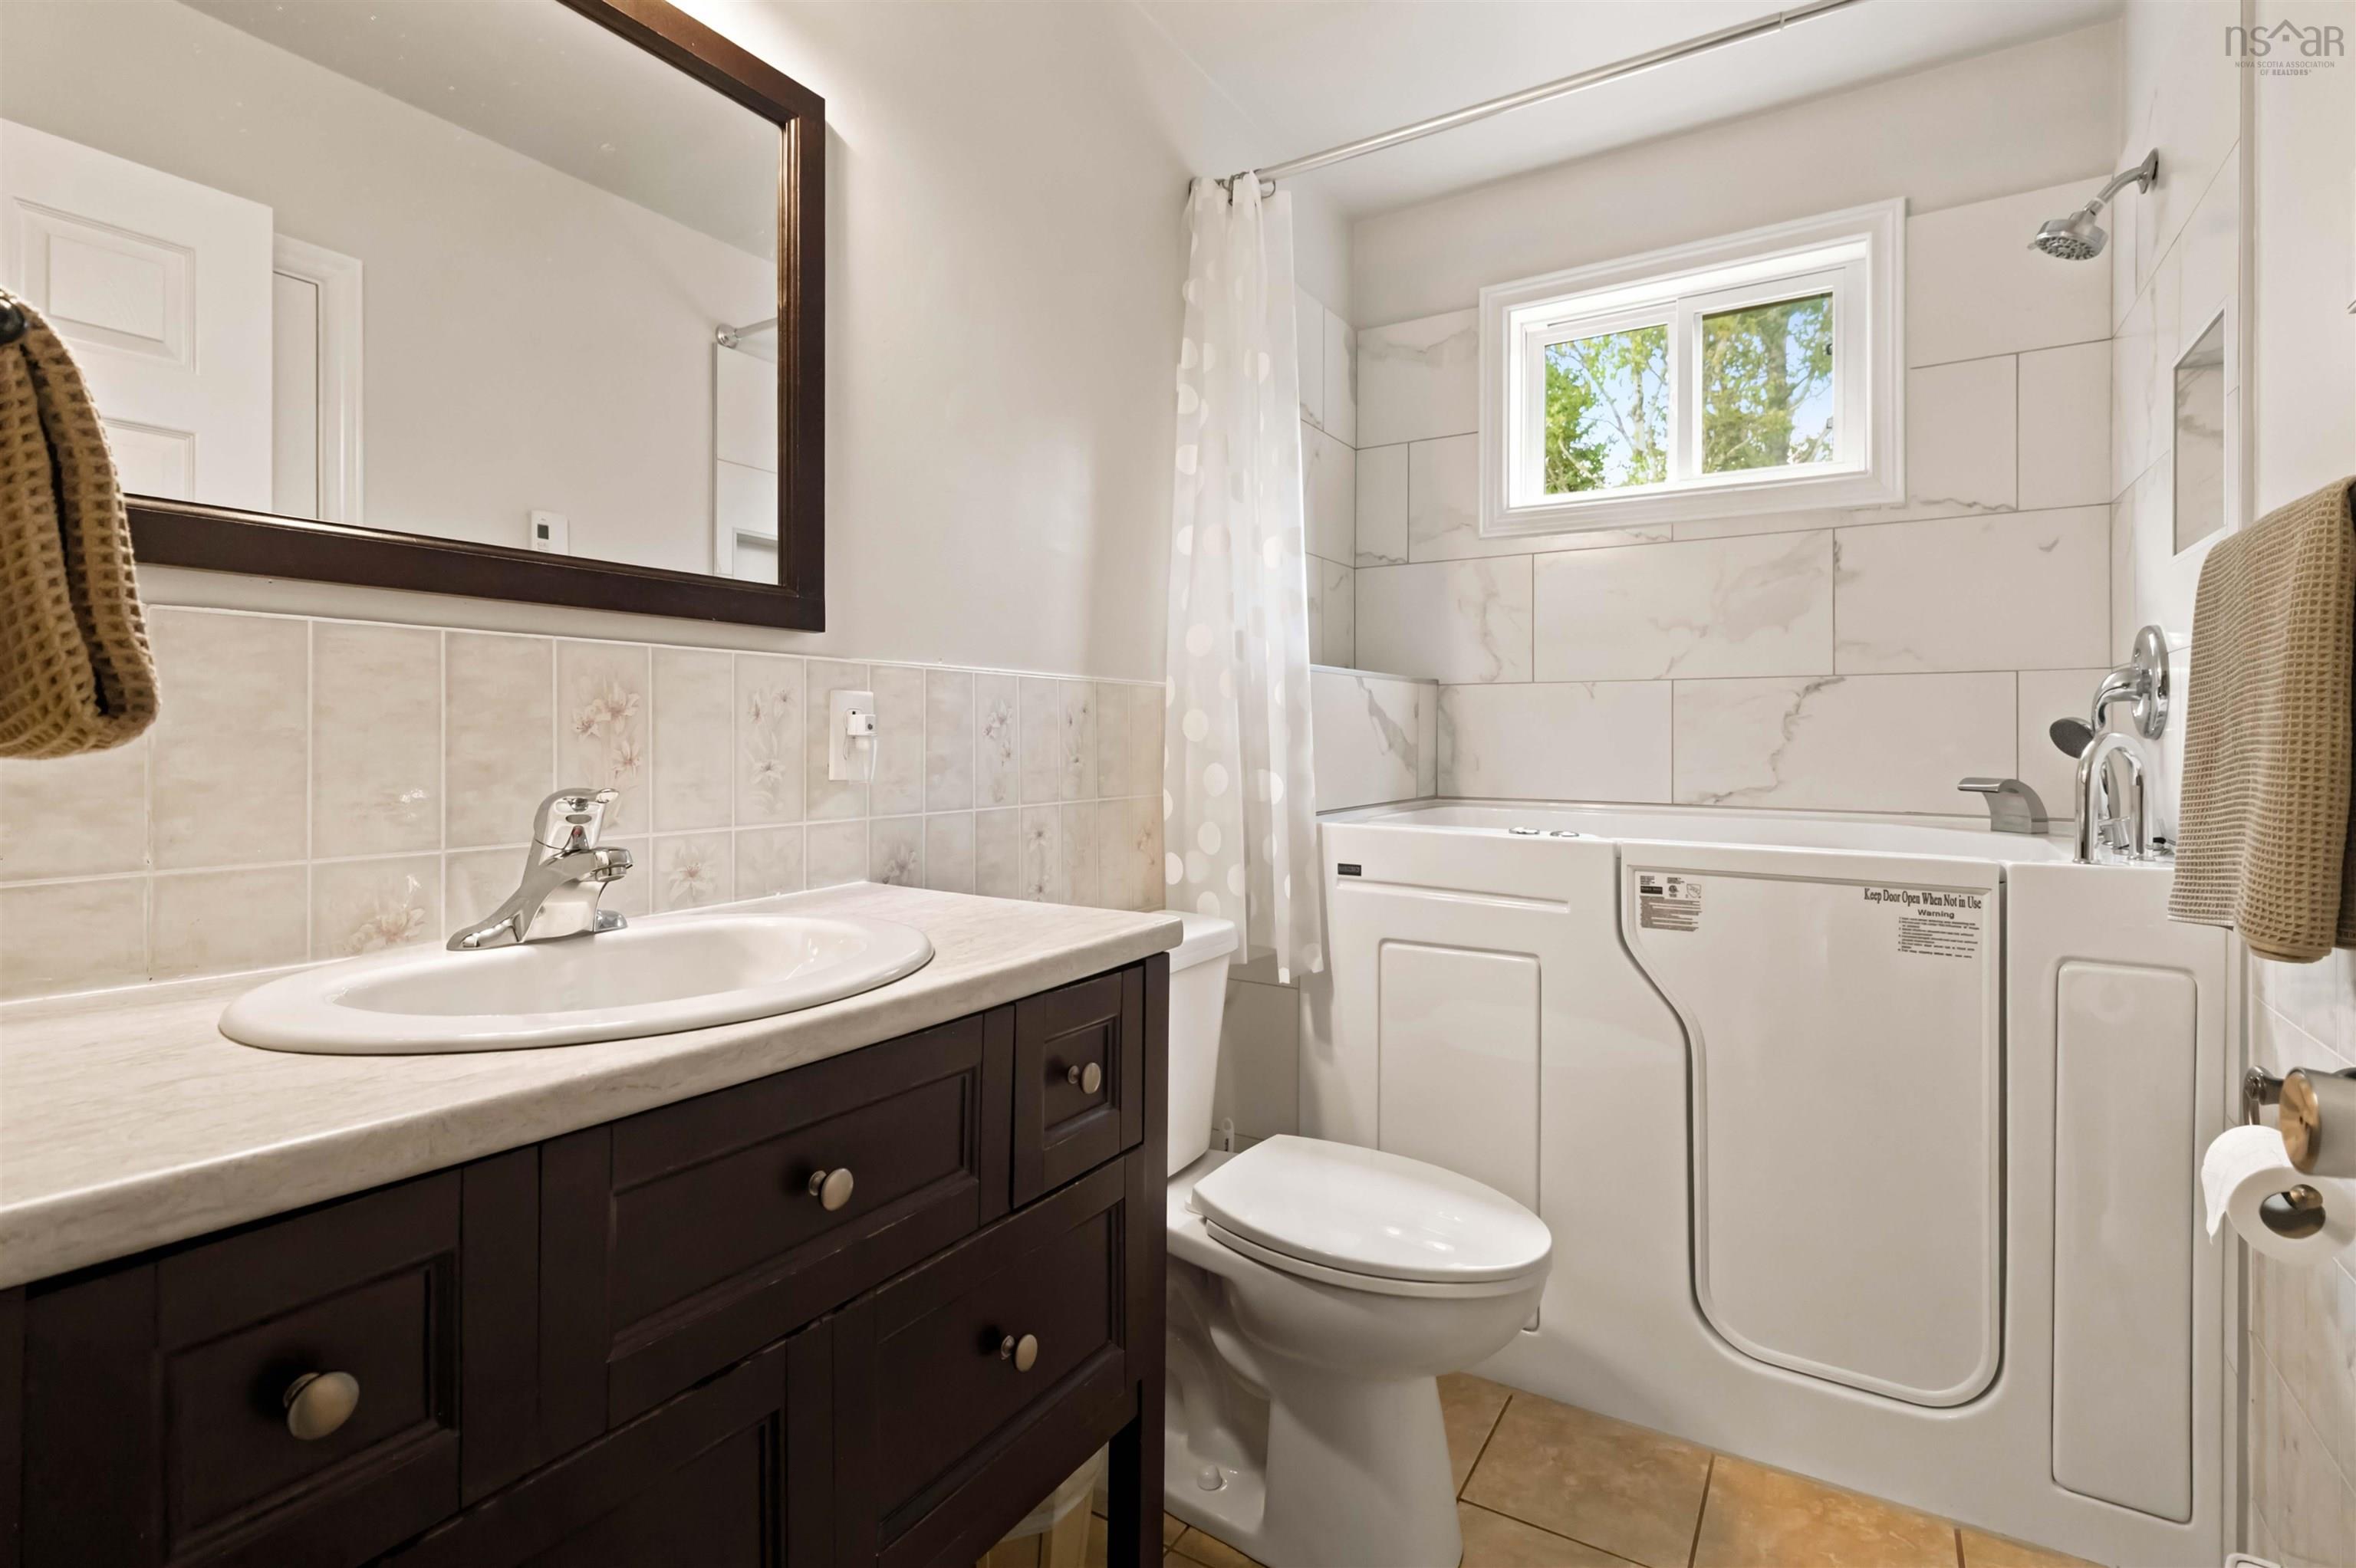
| 2nd Level | Bath 1 | 4’1” × 8’8” |
| Basement | Rec Room | 11’1” × 23’ |
| Basement | Bedroom | 11’11” × 10’1” |
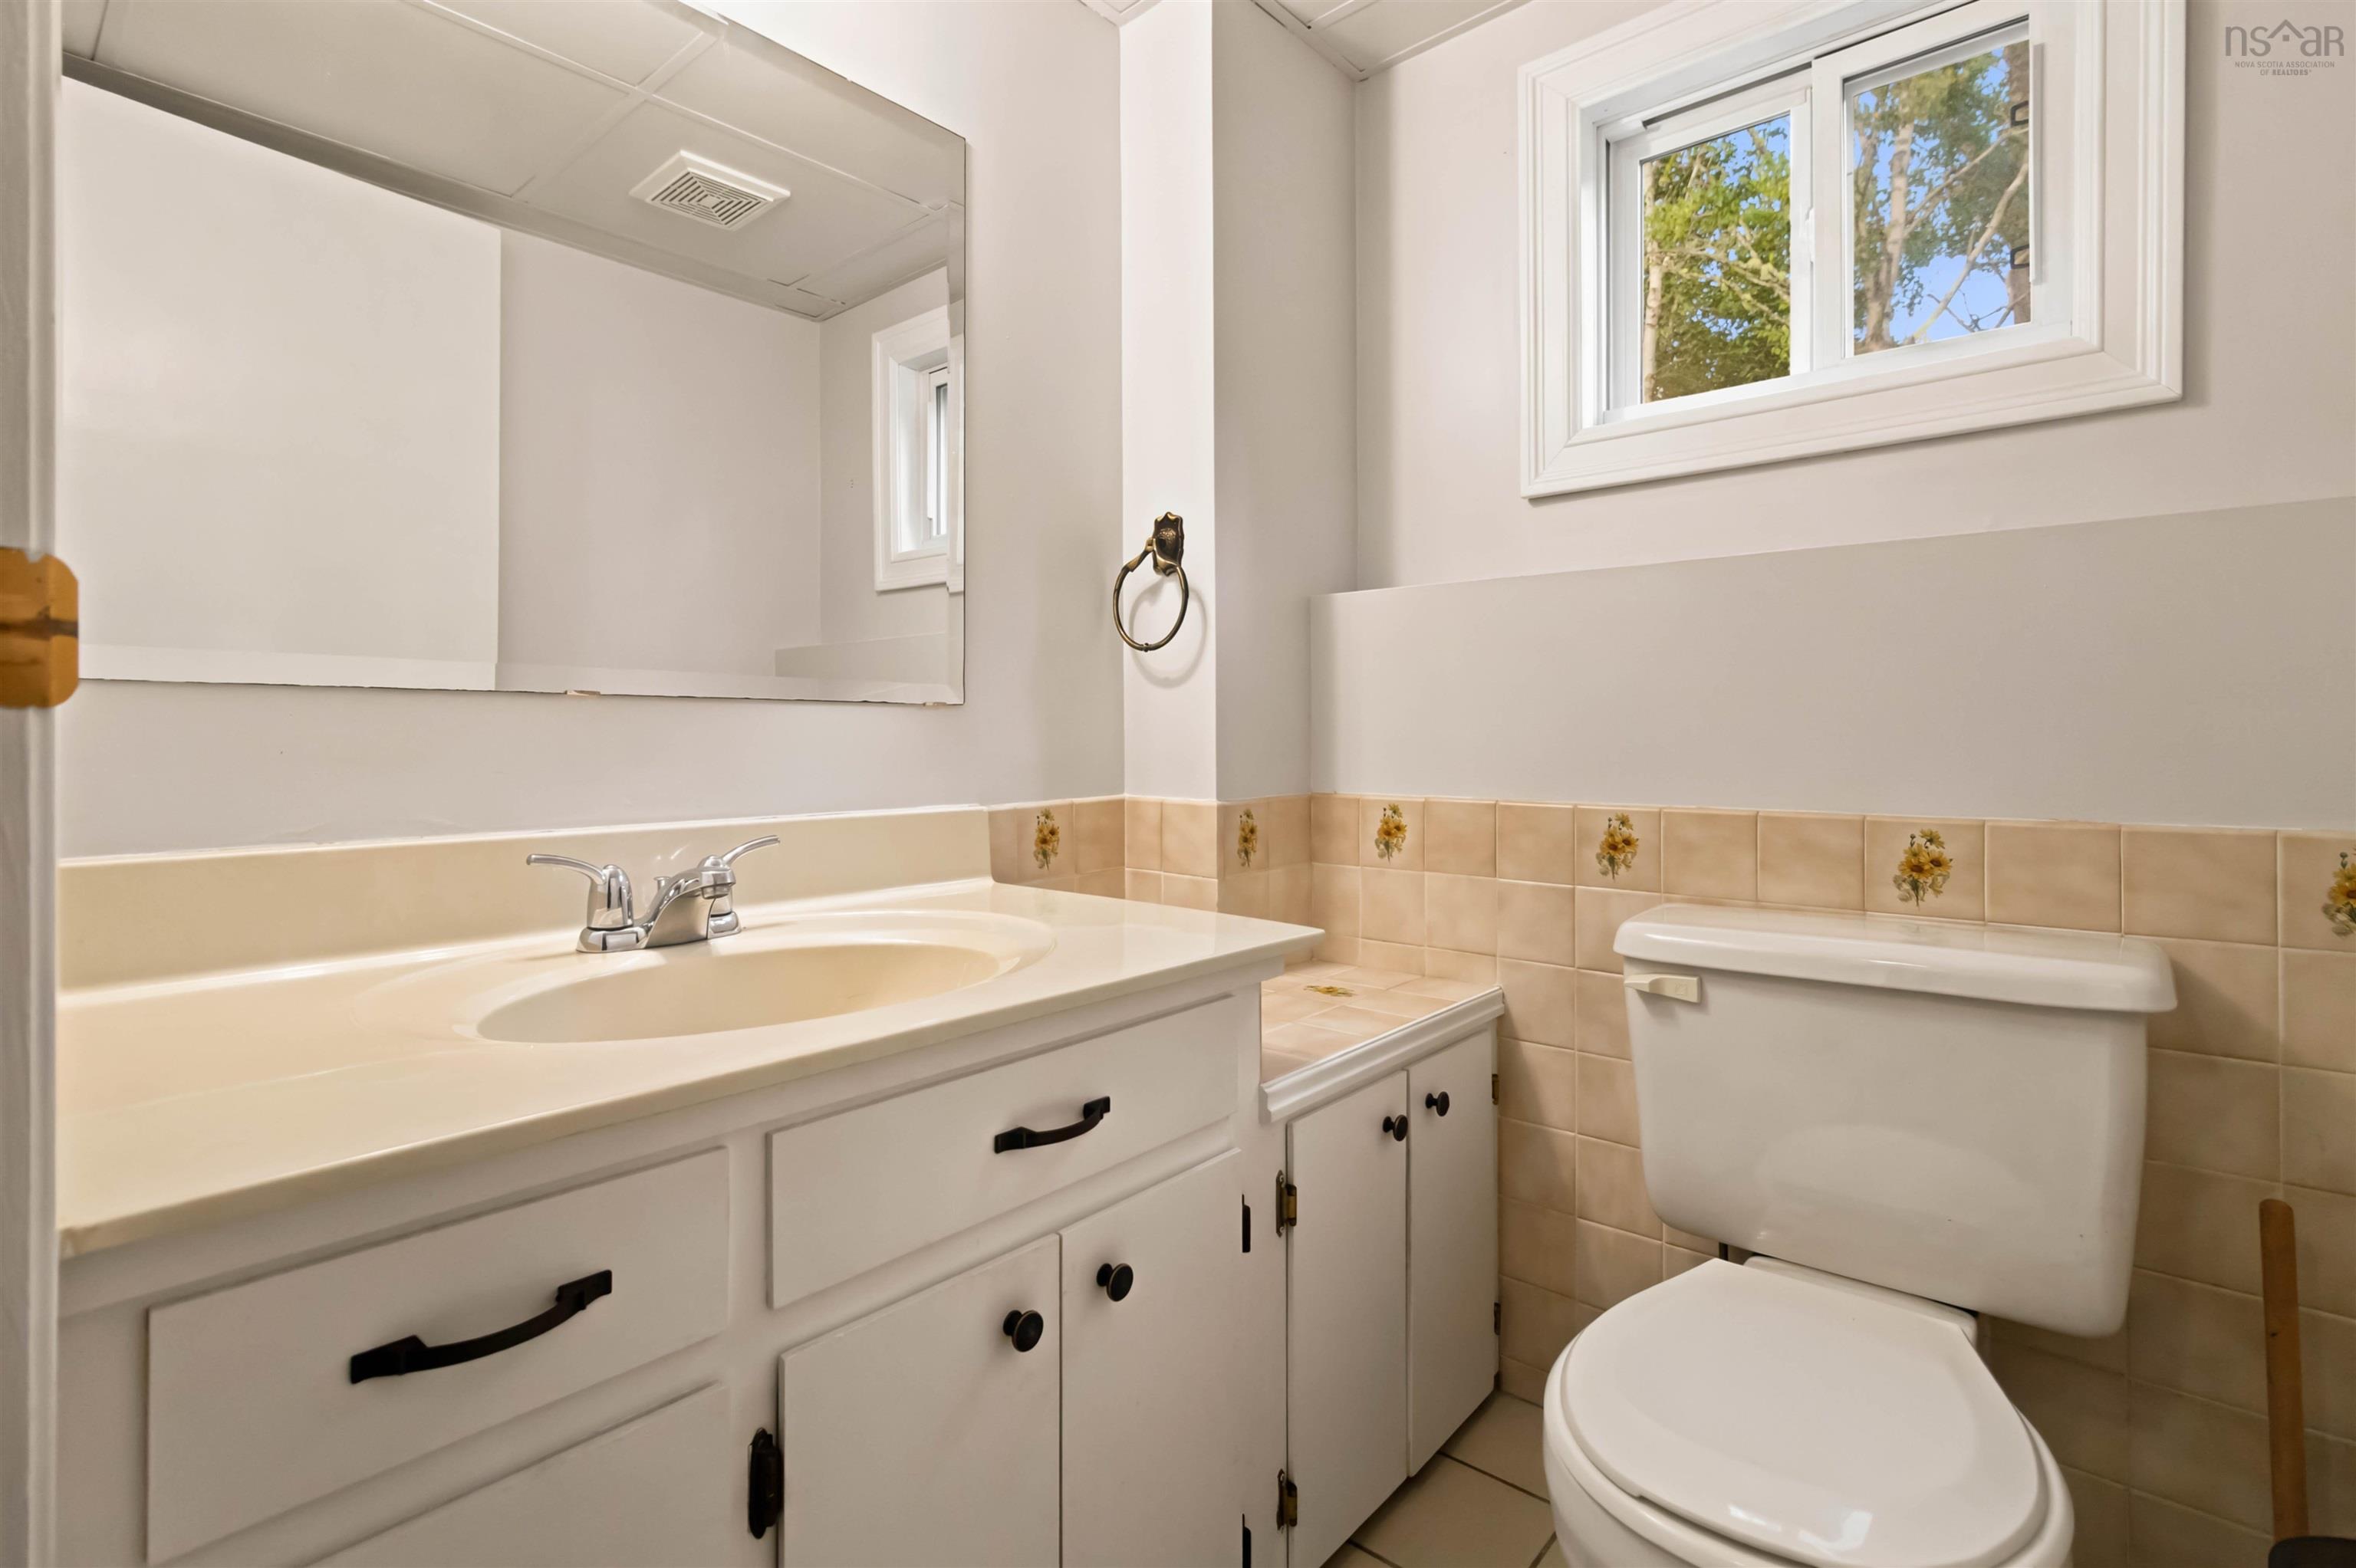
| Basement | Bath 2 | 5’5” × 5’1” |
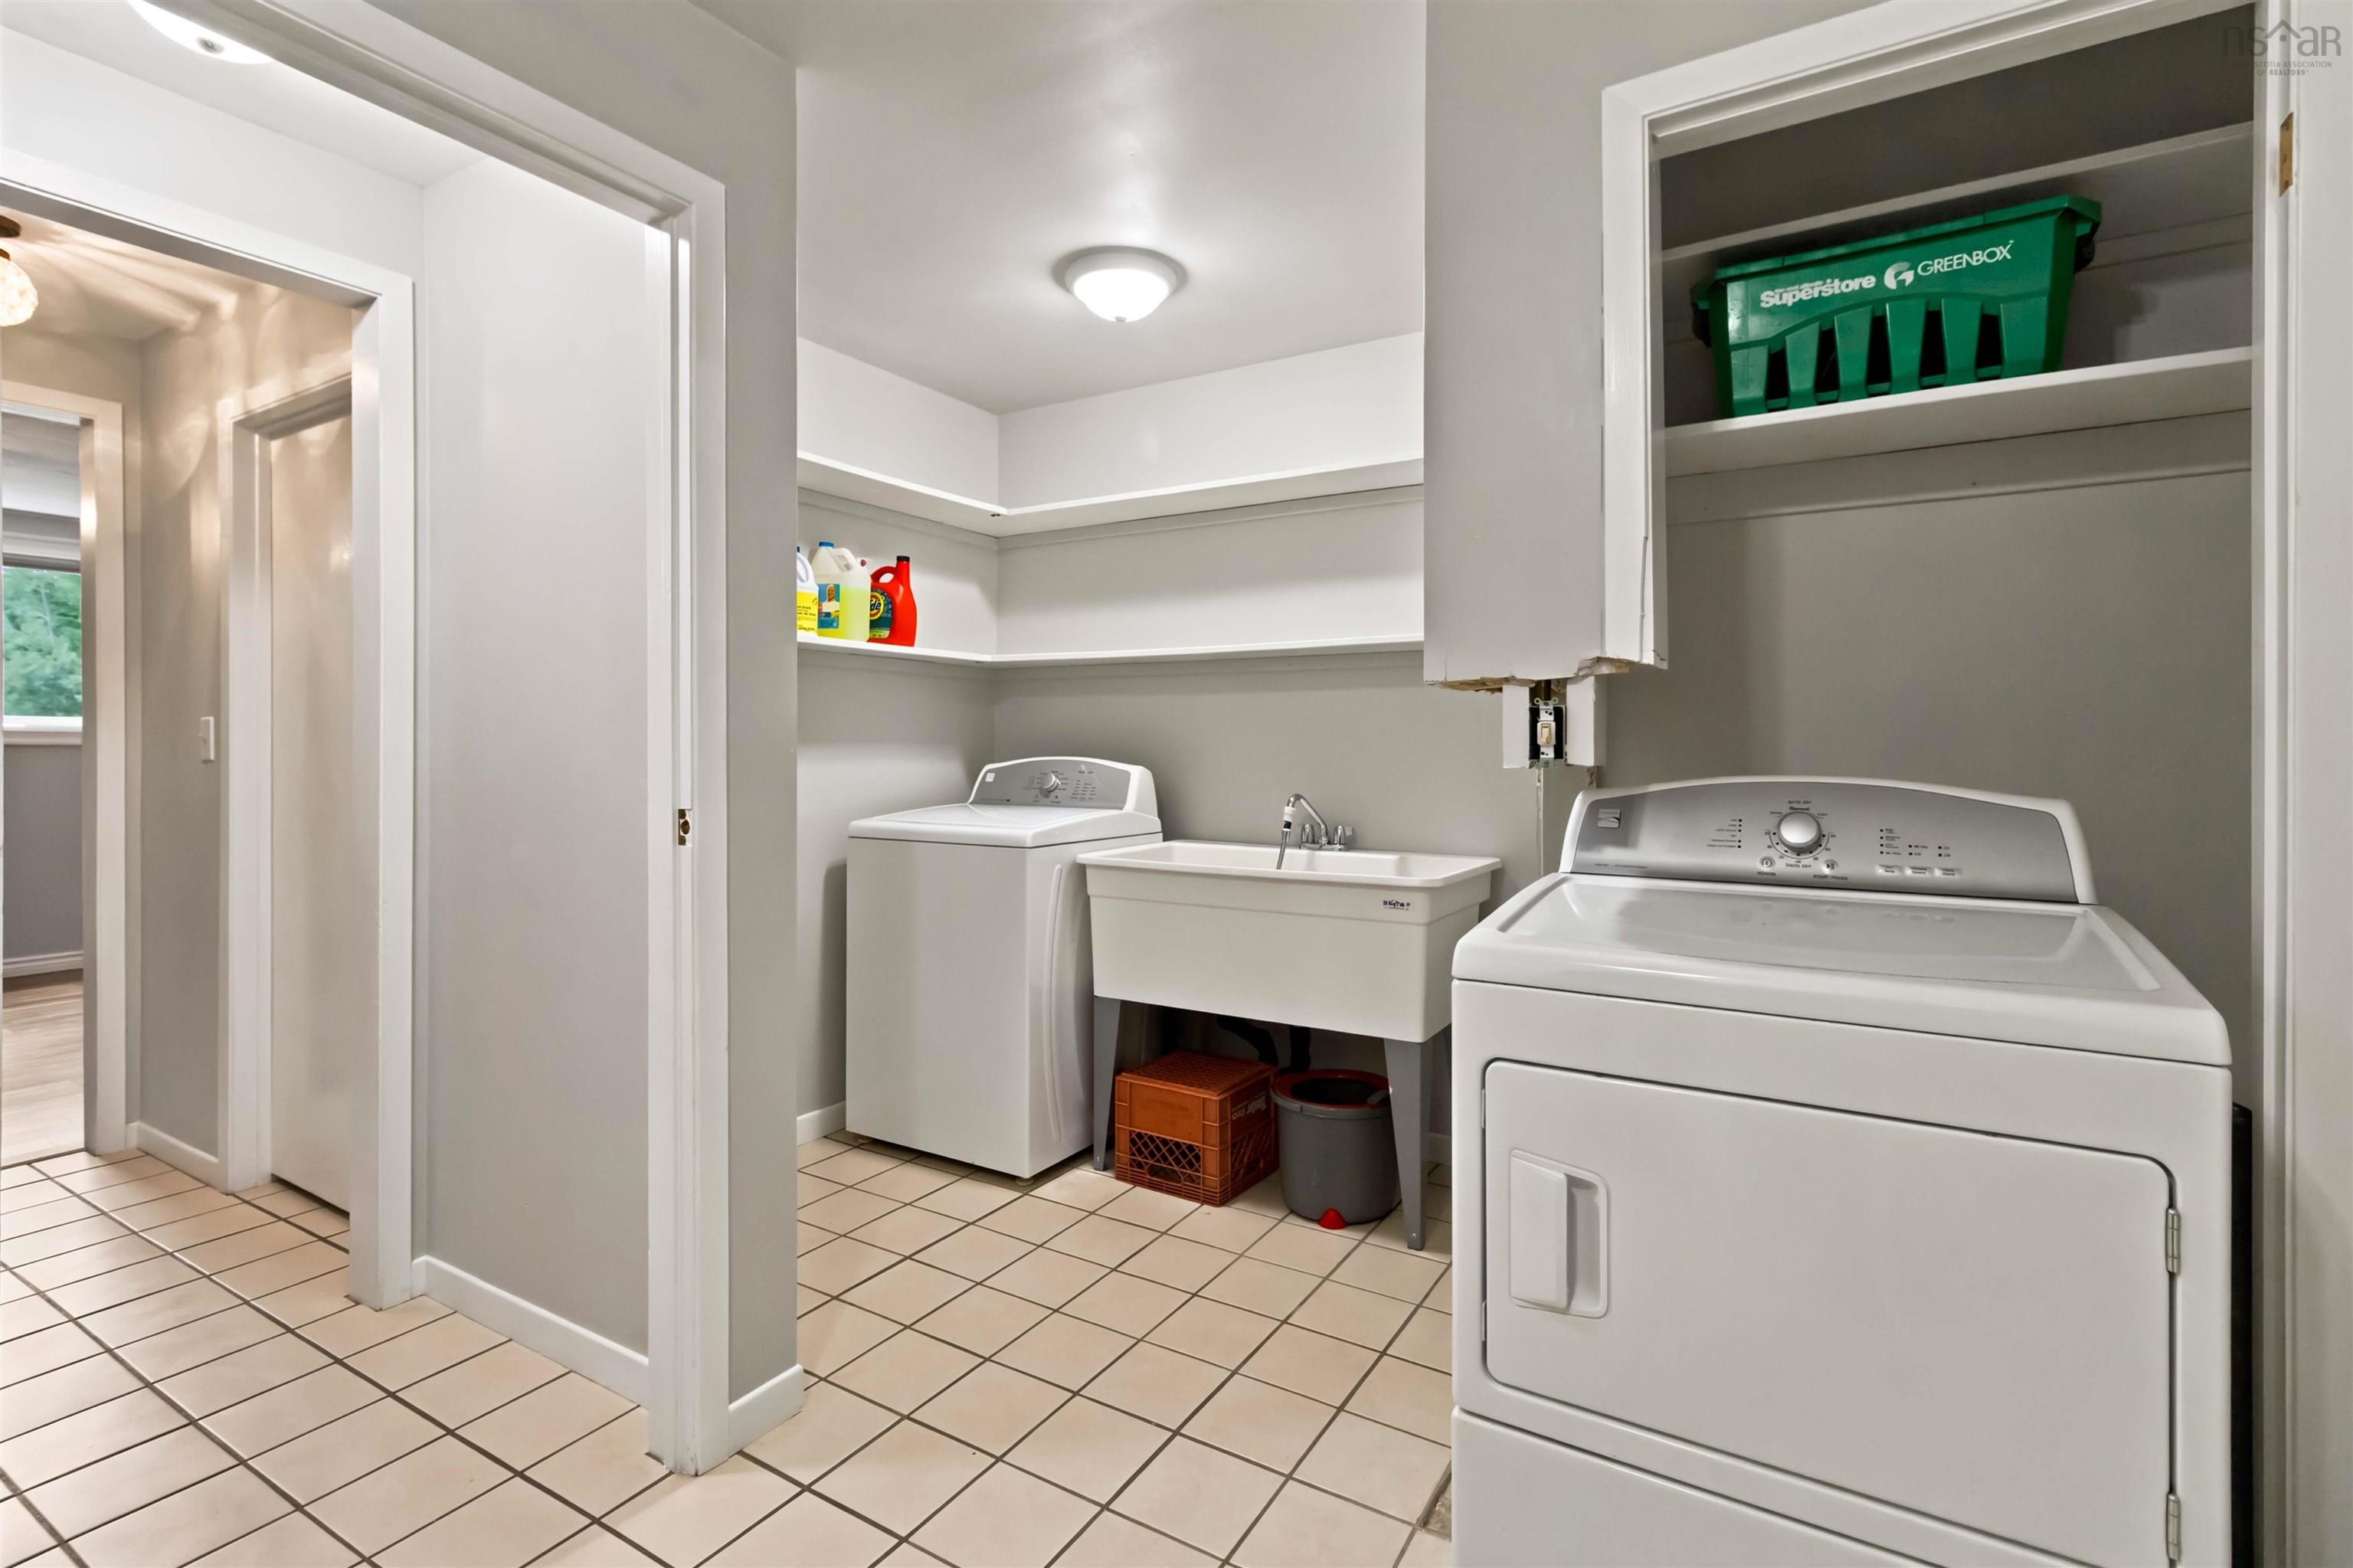
| Basement | Laundry | 11’2” × 13’7” |
| Basement | Utility | 8’7” × 10’2” |
Features
- Deck
- Driveway
- Fireplace
- Garage
- Landscaped
| Appliances Included | Central Vacuum, Stove, Dishwasher, Dryer, Washer, Refrigerator |
|---|---|
| Other Features | Central Vacuum, Wood Stove(s), Fireplace(s) |
Location Details
| County | Halifax |
|---|---|
| District | Halifax County East |
| Community Features | Park, Playground, School Bus Service, Place Of Worship, Beach |
| Schools |
|
Contact Agent

Michael Sears
C.Mgr.; P.Mgr.; C.I.M.; CD
michael.sears@ververealty.ca
Thank you for reaching out
Your message was delivered, and a confirmation email has been sent to the address provided. If you do not see it in your inbox, please check your junk or spam folder.
We’re sorry, but there was an issue submitting your request. Please try again shortly, or contact us directly if the problem persists.