
28 Lyla Drive
Summary
|
Beds
4
|
Baths
1
|
Single Family
1,712 sq ft
|
Storeys
2
|
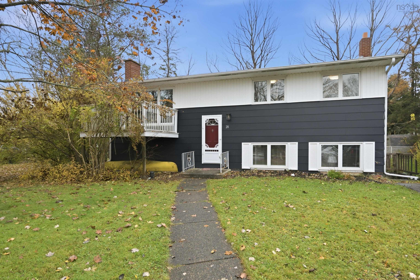
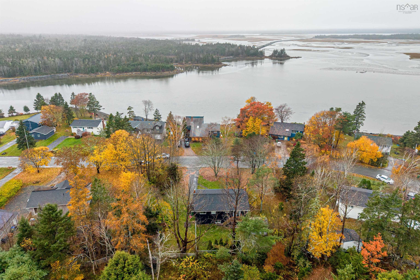
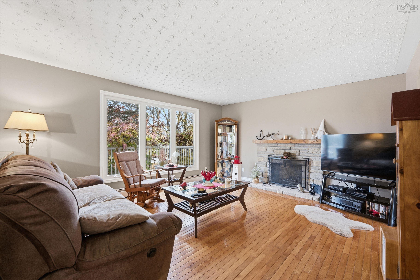
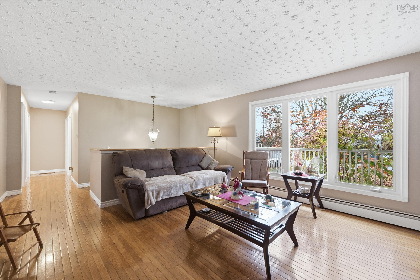
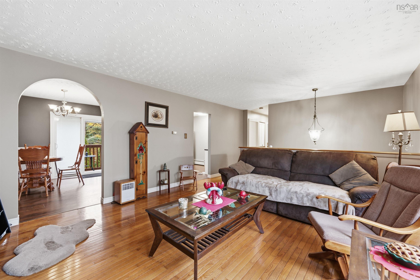
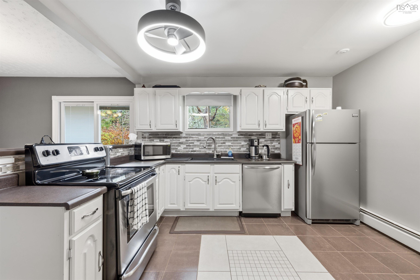
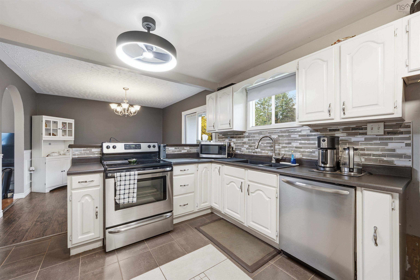
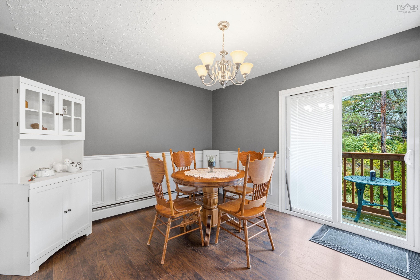
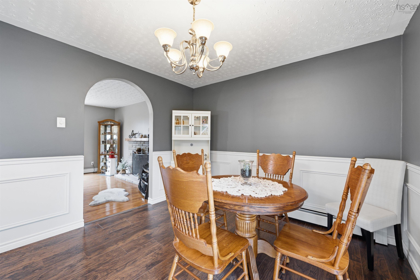
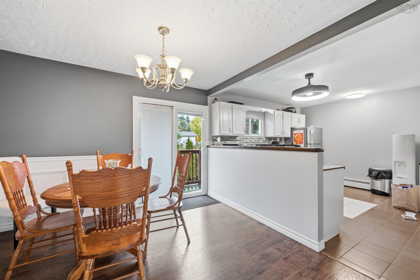
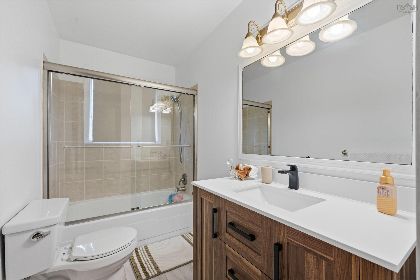
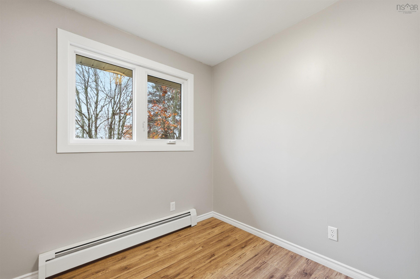
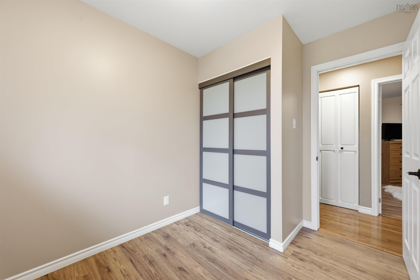
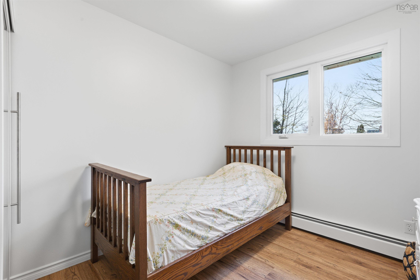
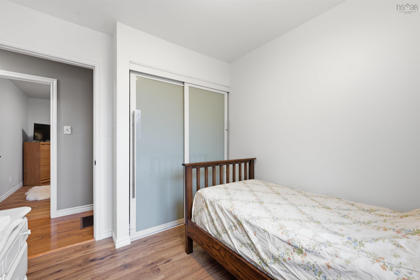
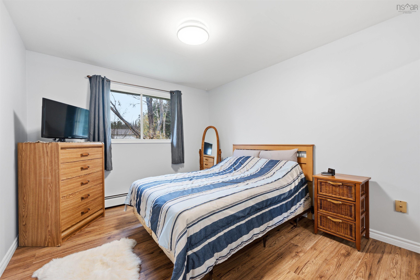
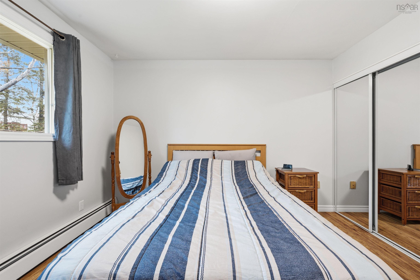
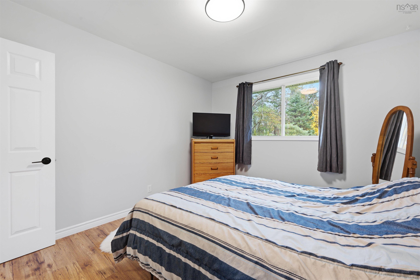
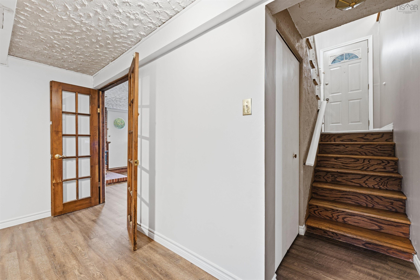
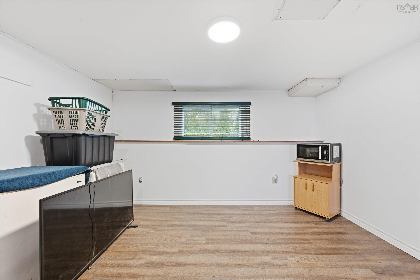
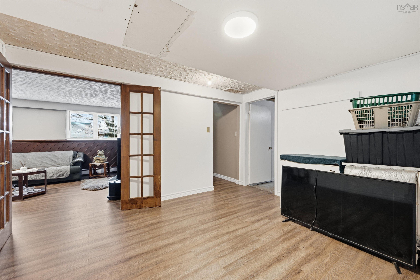
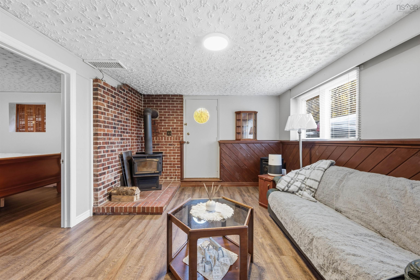
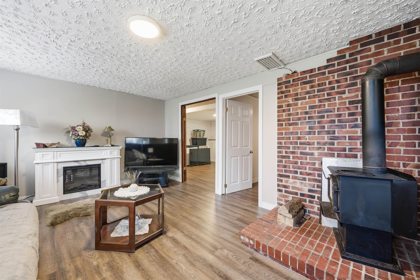
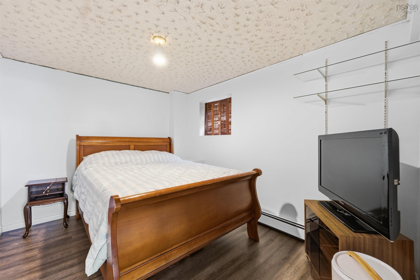
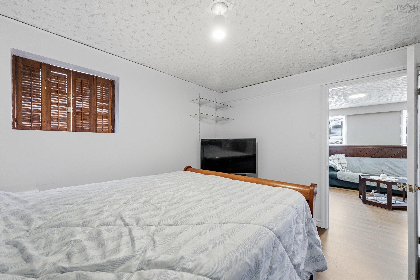
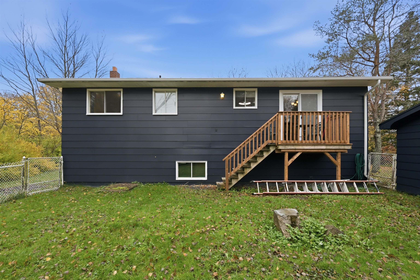
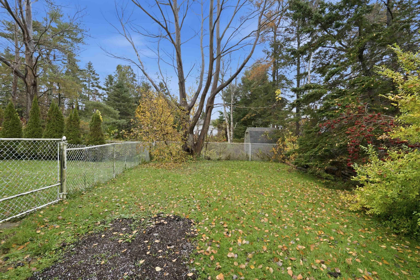
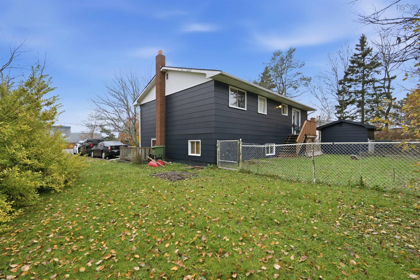
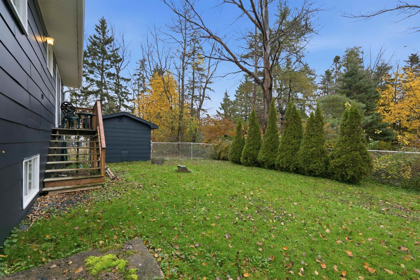
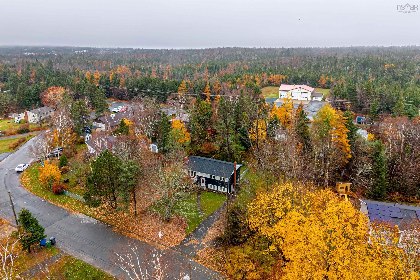
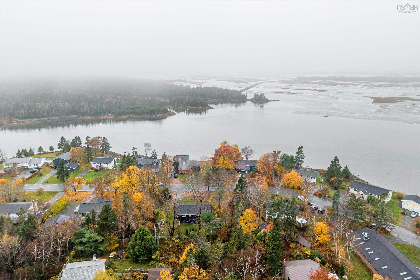
Welcome to 28 Lyla Drive in the desirable community of Lawrencetown! This 4-bedroom, 1-bathroom split-entry home has seen some great updates, including flooring, fresh paint, updated light fixtures, and a roof that's only 5 years old & more. With four bedrooms and additional living space on the lower level, there's room to spread out and make the space your own. The location is hard to beat, being less than 10 minutes to Cole Harbour for shopping, restaurants and everyday essentials, and approximately 30 minutes to Halifax! Not to mention, Lawrencetown Beach and nearby trails are just a short drive away. 28 Lyla Drive is worth a visit. Come take a look!
Property Details
| Property Style | Residential |
|---|---|
| Zoning | RR1 |
| Building Style | Split Entry |
| Structure Style | Detached |
| Structures | Shed |
| Utilities | Cable, Electricity, High Speed Internet, Telephone |
| Roof | Asphalt Shingle |
| Flooring | Ceramic, Hardwood, Laminate, Vinyl Plank |
| Basement | Full, Partially Developed, Walkout |
| Driveway | Paved |
| Foundation | Poured Concrete |
| Exterior | Wood Siding |
| Heating Type | Baseboard, Hot Water, Radiant |
| Fuel Type | Oil |
| Water Source | Drilled Well |
| Sewage | Septic |
| Building Age | 56 Years |
| Year Built | 1970 |
| Land Features | Cleared, Landscaped |
Measurements
| Main Living Area | 1,040 sq ft |
|---|---|
| Total Living Area | 1,712 sq ft |
| Lot Size 1 | 16,200 sq ft |
| Total Lot Size | 16,200 sq ft |
| Building Dimensions | 40’ × 26’ |
| Lot Size Source | Deed |
| Property Size | 1 To 2.99 Acres |
| Floor | Room | Dimensions |
|---|---|---|
| Main Floor | Dining Room | 16’ × 10’ |
| Main Floor | Kitchen | 11’ × 10’ |
| Main Floor | Living Room | 15’ × 13’ |
| Main Floor | Bath 1 | 4’ × 11’ |
| Main Floor | Bedroom | 7’ × 9’ |
| Main Floor | Bedroom | 8’ × 9’ |
| Main Floor | Primary Bedroom | 10’ × 11’ |
| Basement | OTHER | 12’ × 11’ |
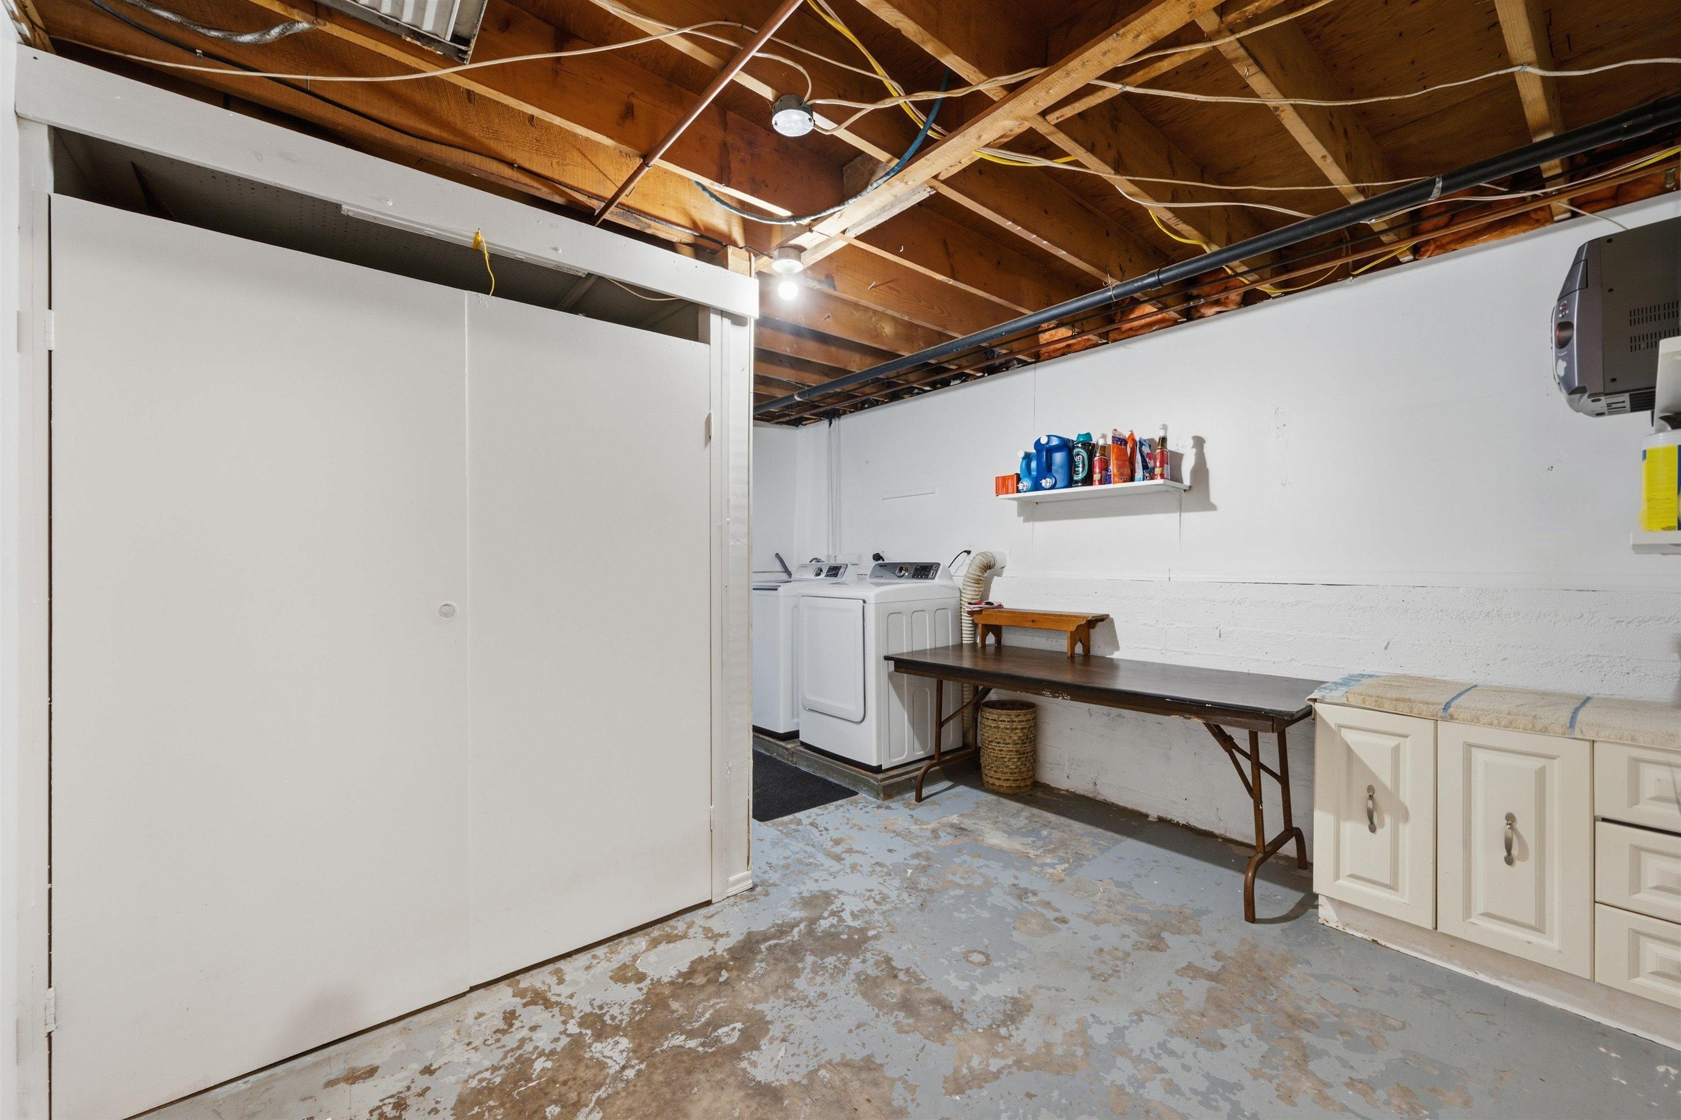
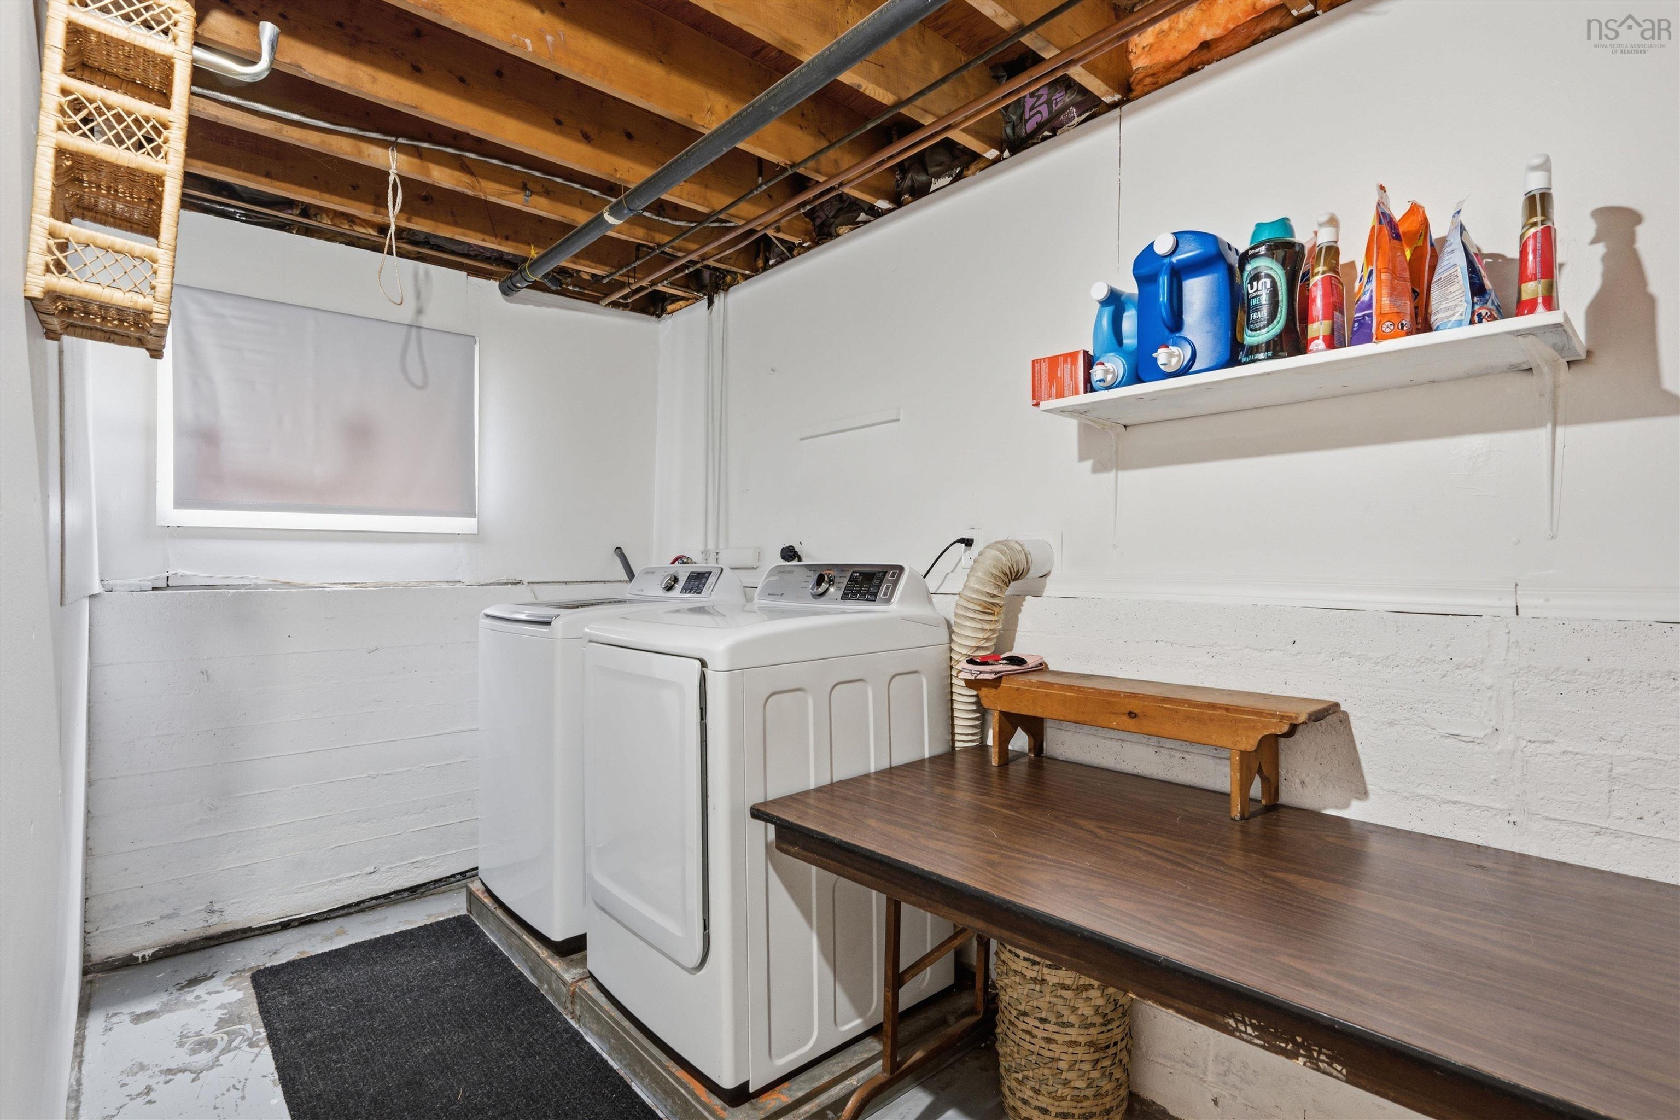
| Basement | Laundry | 15’ × 12’ |
| Basement | Family Room | 16’ × 11’ |
| Basement | Bedroom | 9’ × 11’ |
Features
- Driveway
- Fireplace
- Garage
- Landscaped
| Appliances Included | Range - Electric, Dishwasher, Dryer, Washer, Refrigerator |
|---|---|
| Other Features | Wood Stove(s), Fireplace(s) |
Location Details
| County | Halifax |
|---|---|
| District | Lawrencetown, Lake Echo, Porters Lake |
| Schools |
|
Contact Agent

Michael Sears
C.Mgr.; P.Mgr.; C.I.M.; CD
michael.sears@ververealty.ca
Thank you for reaching out
Your message was delivered, and a confirmation email has been sent to the address provided. If you do not see it in your inbox, please check your junk or spam folder.
We’re sorry, but there was an issue submitting your request. Please try again shortly, or contact us directly if the problem persists.