
28 Malik Court
Summary
|
Beds
3
|
Baths
2
|
Single Family
1,416 sq ft
|
Storeys
3
|
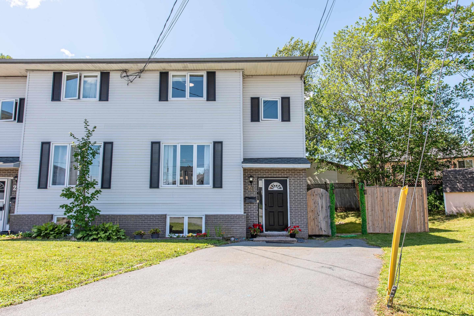
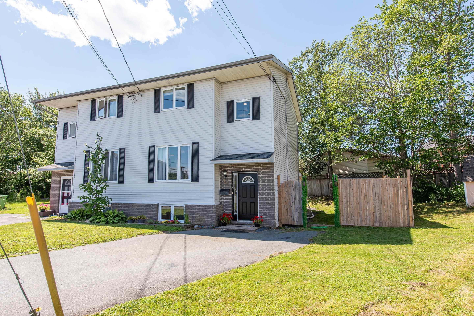
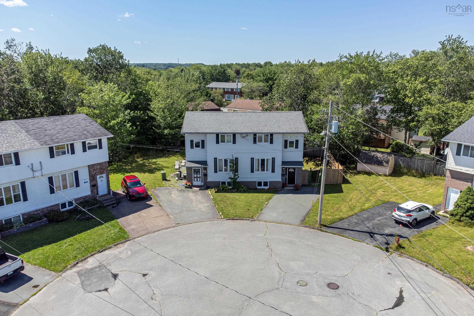
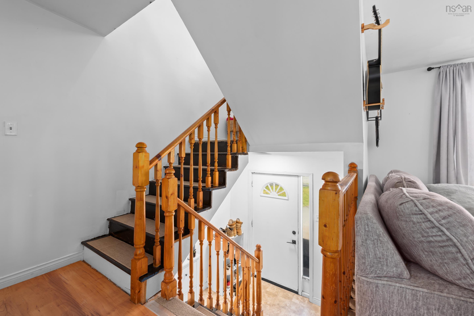
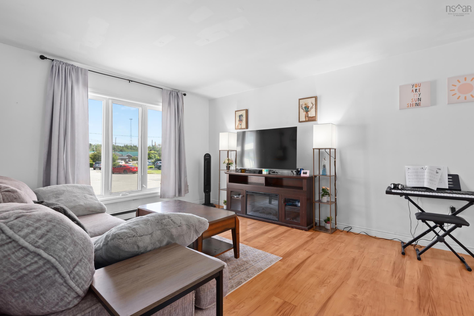
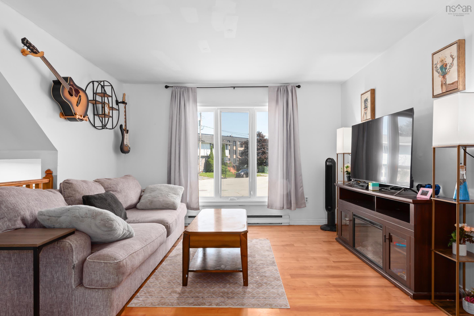
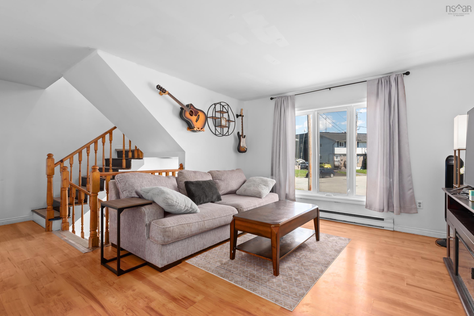
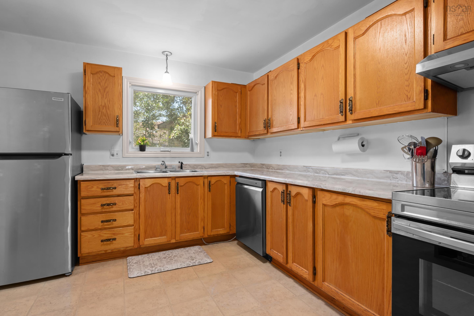
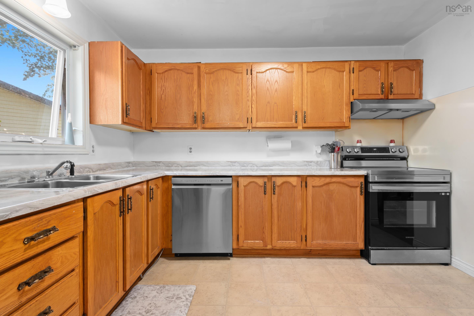
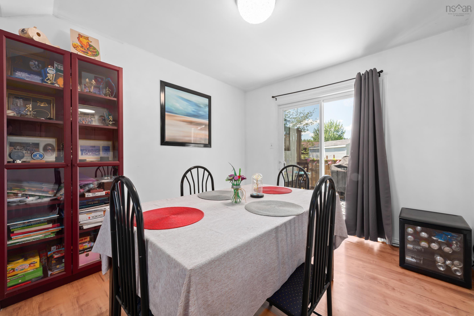
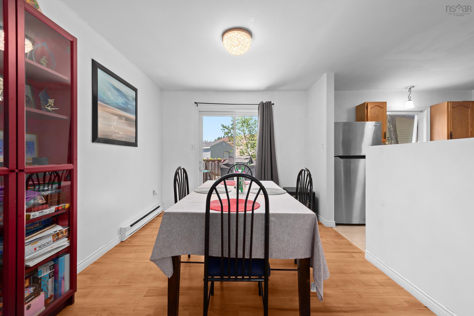
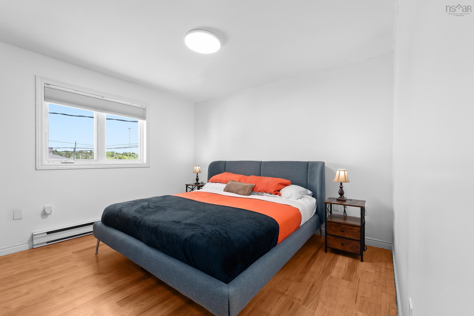
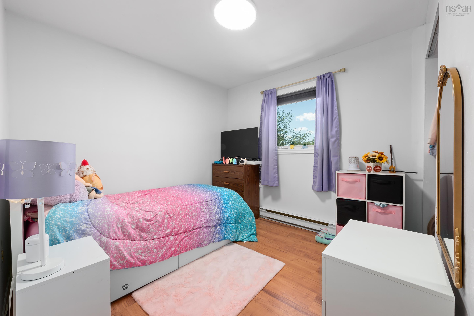
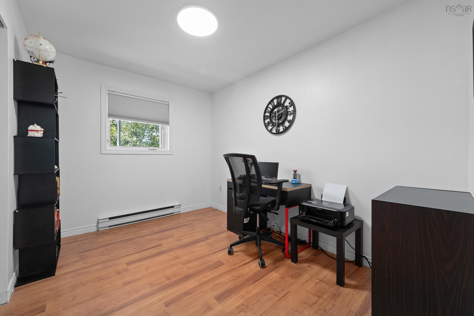
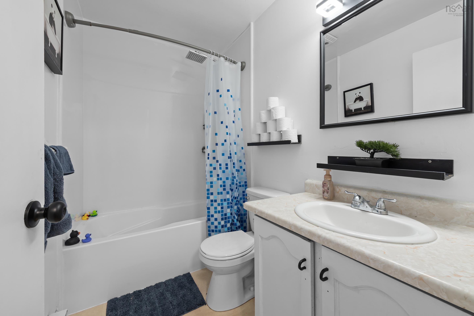
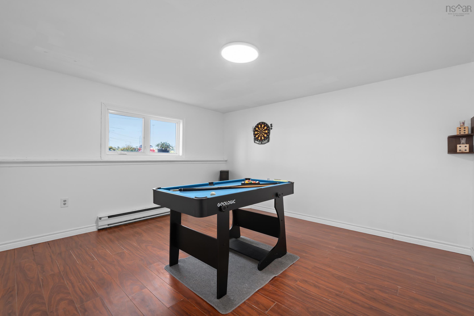
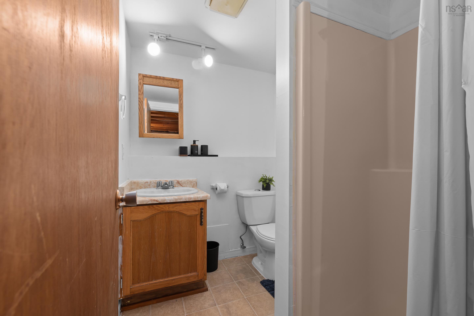
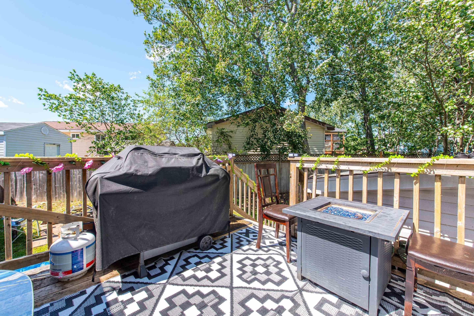
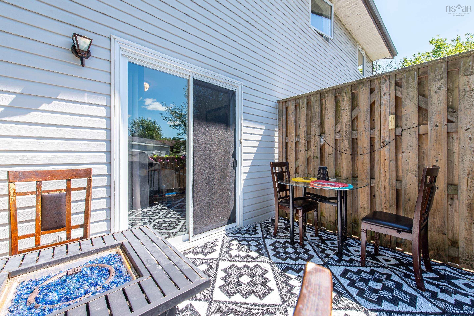
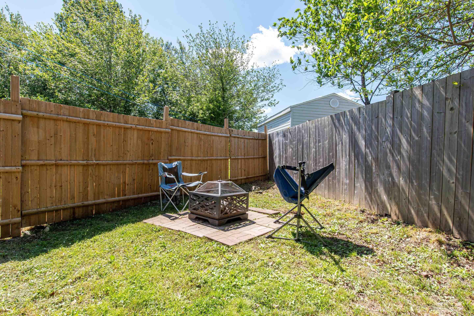
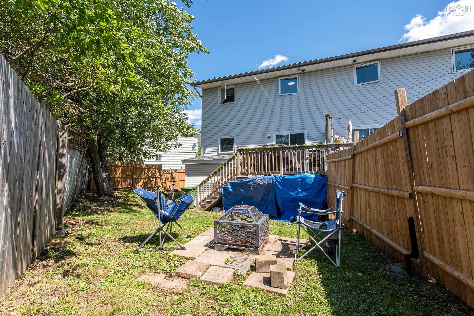
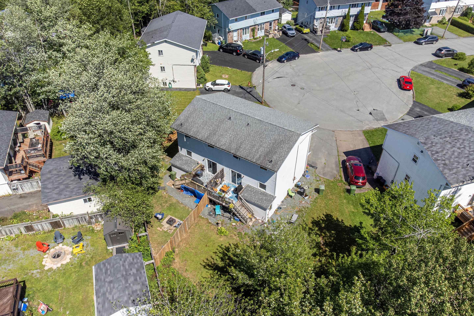
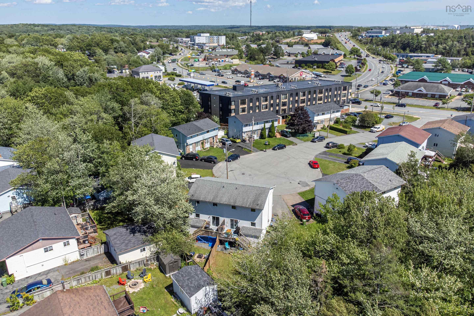
Welcome to this well-maintained 3-bedroom, 2-bathroom semi-detached home, ideally situated on a quiet cul-de-sac in a convenient and family-friendly location. Close to a wide range of amenities, schools, shopping, and public transit, this home offers both comfort and everyday convenience. The main level features a functional layout with a separate dining room, complete with patio doors leading to a private rear deck perfect for outdoor entertaining or relaxing. The spacious kitchen offers an abundance of cabinetry and includes all appliances. This level also offers a sunlit livingroom. Upstairs you will find three well-appointed bedrooms and a full bathroom complete the main level. The fully finished walk-out basement provides excellent additional living space, featuring a comfortable family room, second full bathroom, and plenty of storage. The walk-out design also offers easy access to the backyard and adds flexibility for a variety of family needs. Several key exterior components have been updated over the years, including the windows, roof, exterior doors, and deck, all approximately 13-15 years old. With its desirable location, practical layout, and numerous updates, this home presents an excellent opportunity for first-time buyers, families, or investors alike.
Property Details
| Property Style | Residential |
|---|---|
| Zoning | R2 |
| Building Style | 2 Storey,Split Entry |
| Structure Style | Semi-Detached |
| Structures | Deck |
| Utilities | Cable, Electricity, High Speed Internet, Telephone |
| Roof | Asphalt Shingle |
| Flooring | Laminate, Vinyl |
| Basement | Full, Fully Developed, Walkout |
| Driveway | Paved, Single |
| Foundation | Poured Concrete |
| Exterior | Brick, Vinyl |
| Heating Type | Baseboard |
| Fuel Type | Electric |
| Water Source | Municipal |
| Sewage | Municipal |
| Building Age | 39 Years |
| Year Built | 1987 |
| Land Features | Cleared, Landscaped, Fenced |
Measurements
| Main Living Area | 1,260 sq ft |
|---|---|
| Total Living Area | 1,416 sq ft |
| Lot Size 1 | 3,585 sq ft |
| Total Lot Size | 3,585 sq ft |
| Building Dimensions | 30’ × 21’ |
| Property Size | Under 0.5 Acres |
| Floor | Room | Dimensions |
|---|---|---|
| Main Floor | Living Room | 15’ × 12’ |
| Main Floor | Kitchen | 10’ × 11’ |
| Main Floor | Dining Room | 11’11” × 10’ |
| Lower Level | Family Room | 13’ × 12’ |
| Lower Level | Bath 2 | 9’ × 7’ |
| Lower Level | Storage | 13’ × 13’ |
| 2nd Level | Primary Bedroom | 11’11” × 10’1” |
| 2nd Level | Bath 1 | 9’ × 7’ |
| 2nd Level | Bedroom | 12’6” × 13’ |
| 2nd Level | Bedroom | 11’6” × 8’5” |
Features
- Deck
- Driveway
- Garage
- Landscaped
| Appliances Included | Oven, Stove, Dishwasher, Washer, Refrigerator |
|---|
Location Details
| County | Halifax |
|---|---|
| District | Sackville |
| Community Features | Golf Course, Park, Playground, Public Transit, Recreation Center, School Bus Service, Shopping, Marina, Place Of Worship, Beach |
Contact Agent

Michael Sears
C.Mgr.; P.Mgr.; C.I.M.; CD
michael.sears@ververealty.ca
Thank you for reaching out
Your message was delivered, and a confirmation email has been sent to the address provided. If you do not see it in your inbox, please check your junk or spam folder.
We’re sorry, but there was an issue submitting your request. Please try again shortly, or contact us directly if the problem persists.