
28 Rockhaven Court
Summary
|
Beds
5
|
Baths
4
|
Single Family
3,853 sq ft
|
Storeys
3
|
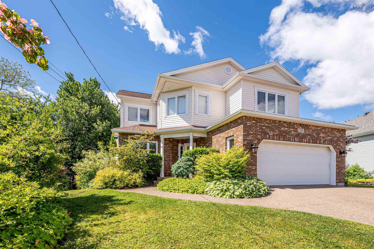
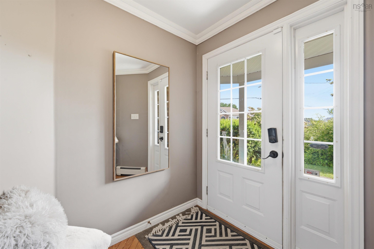
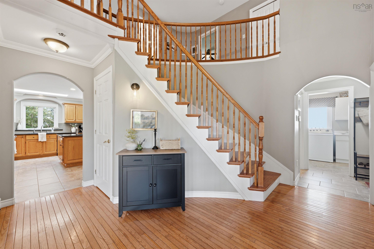
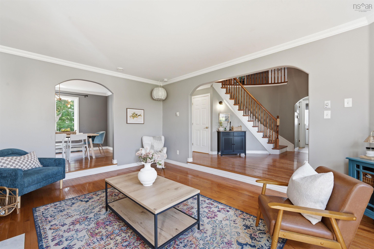
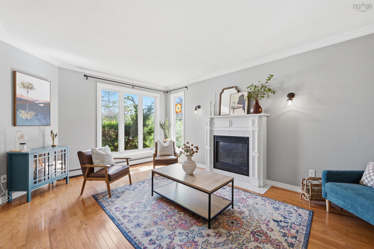
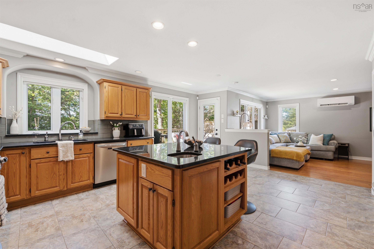
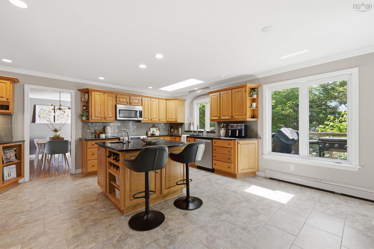
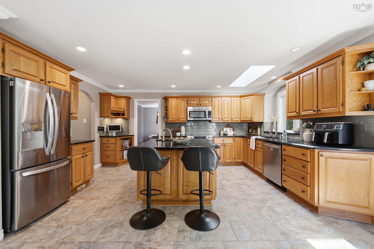
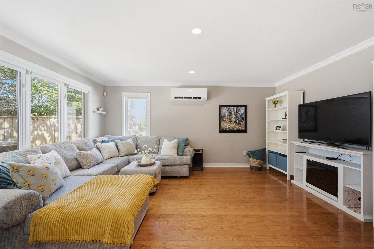
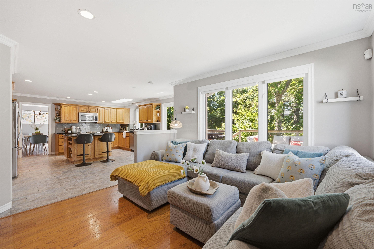
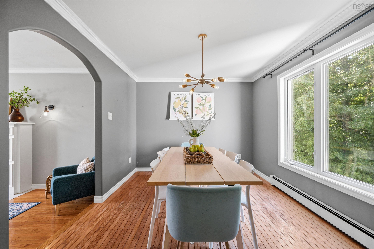
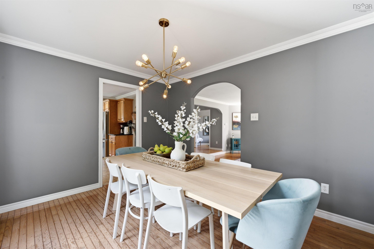
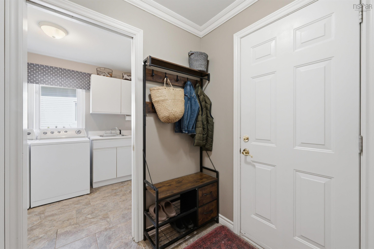
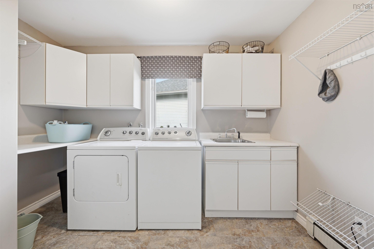
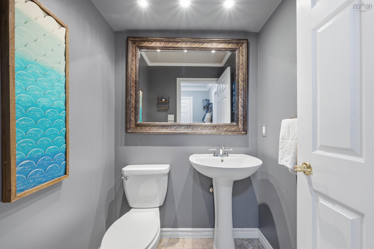
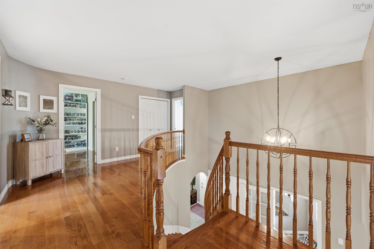
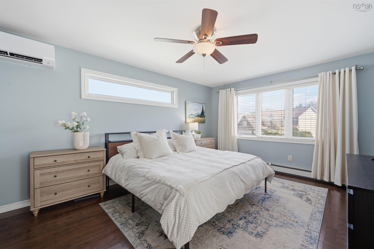
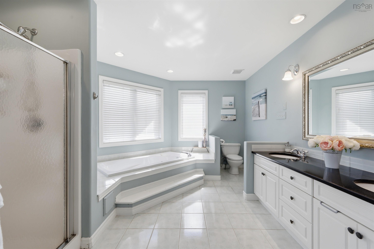
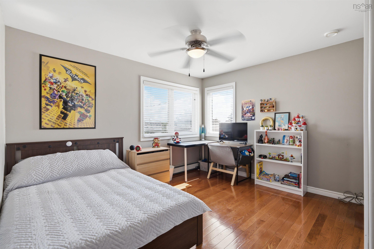
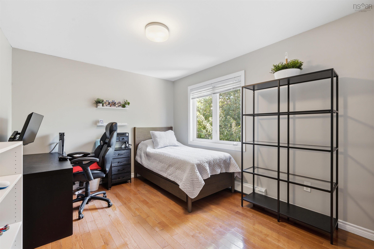
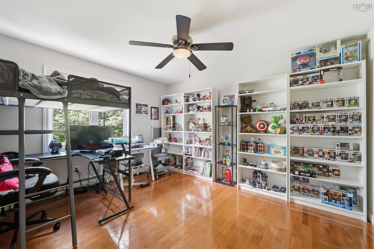
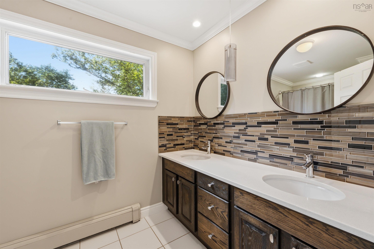
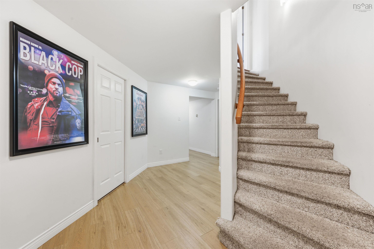
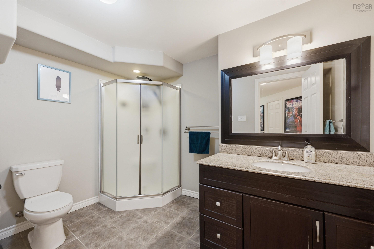
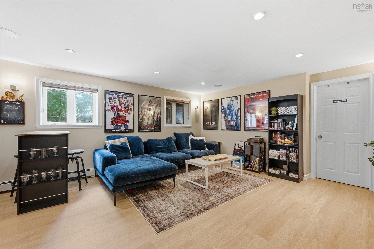
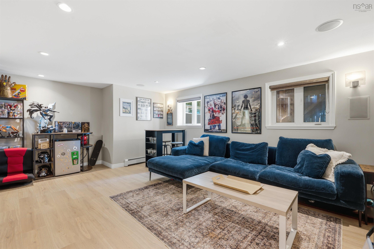
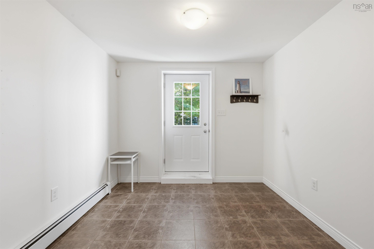
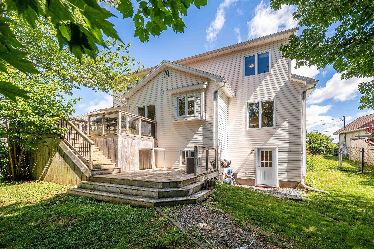
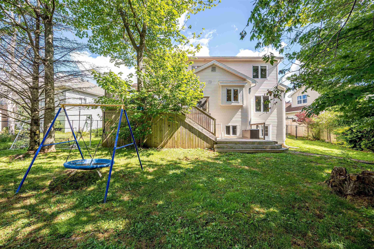
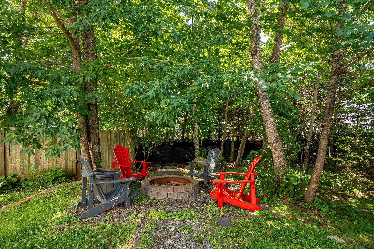
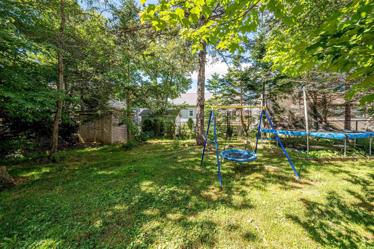
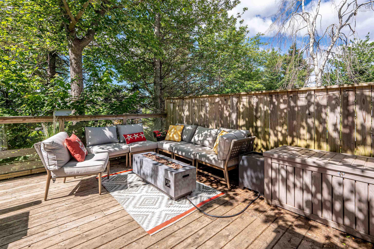
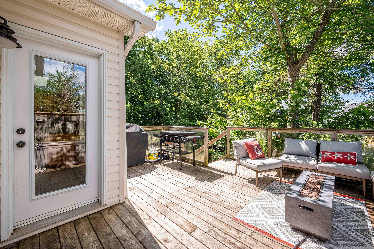
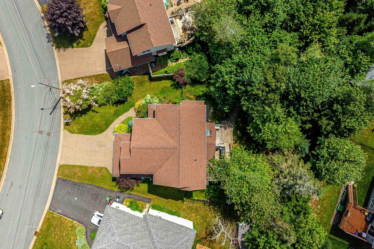
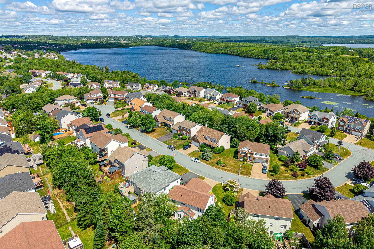
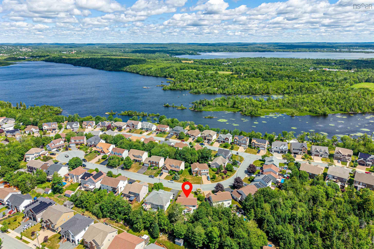
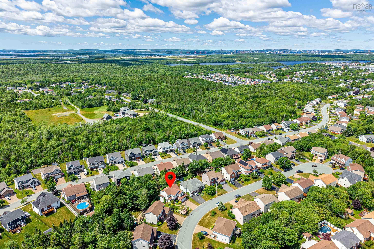
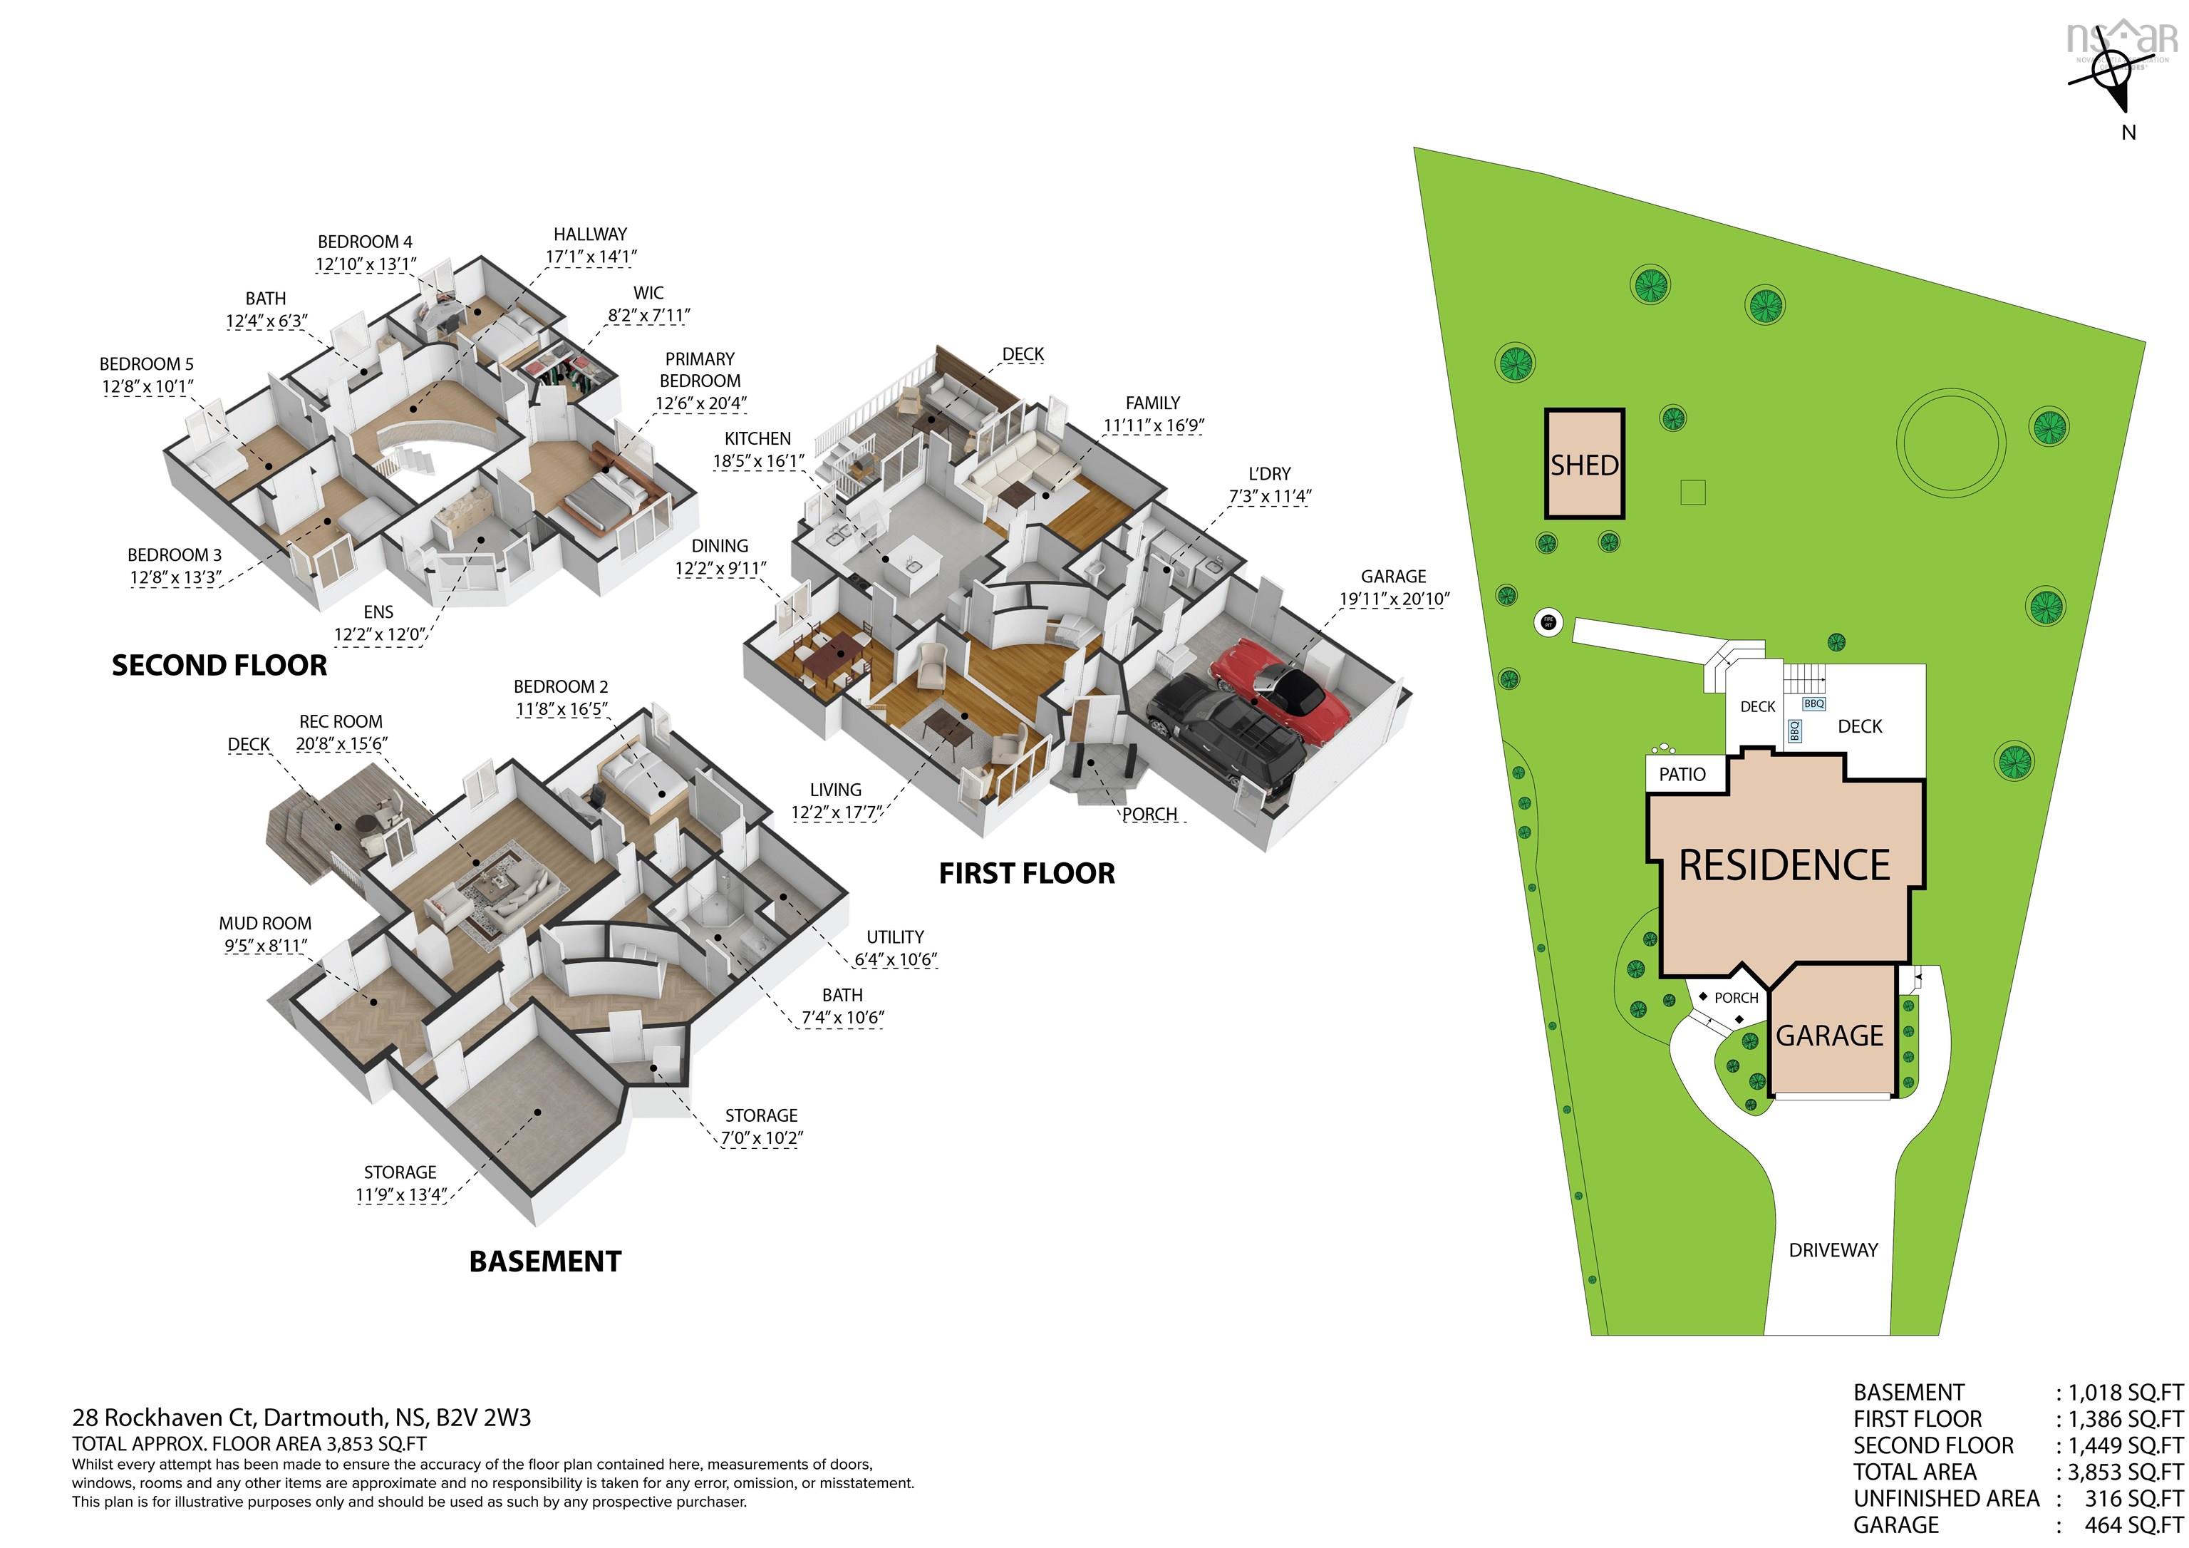
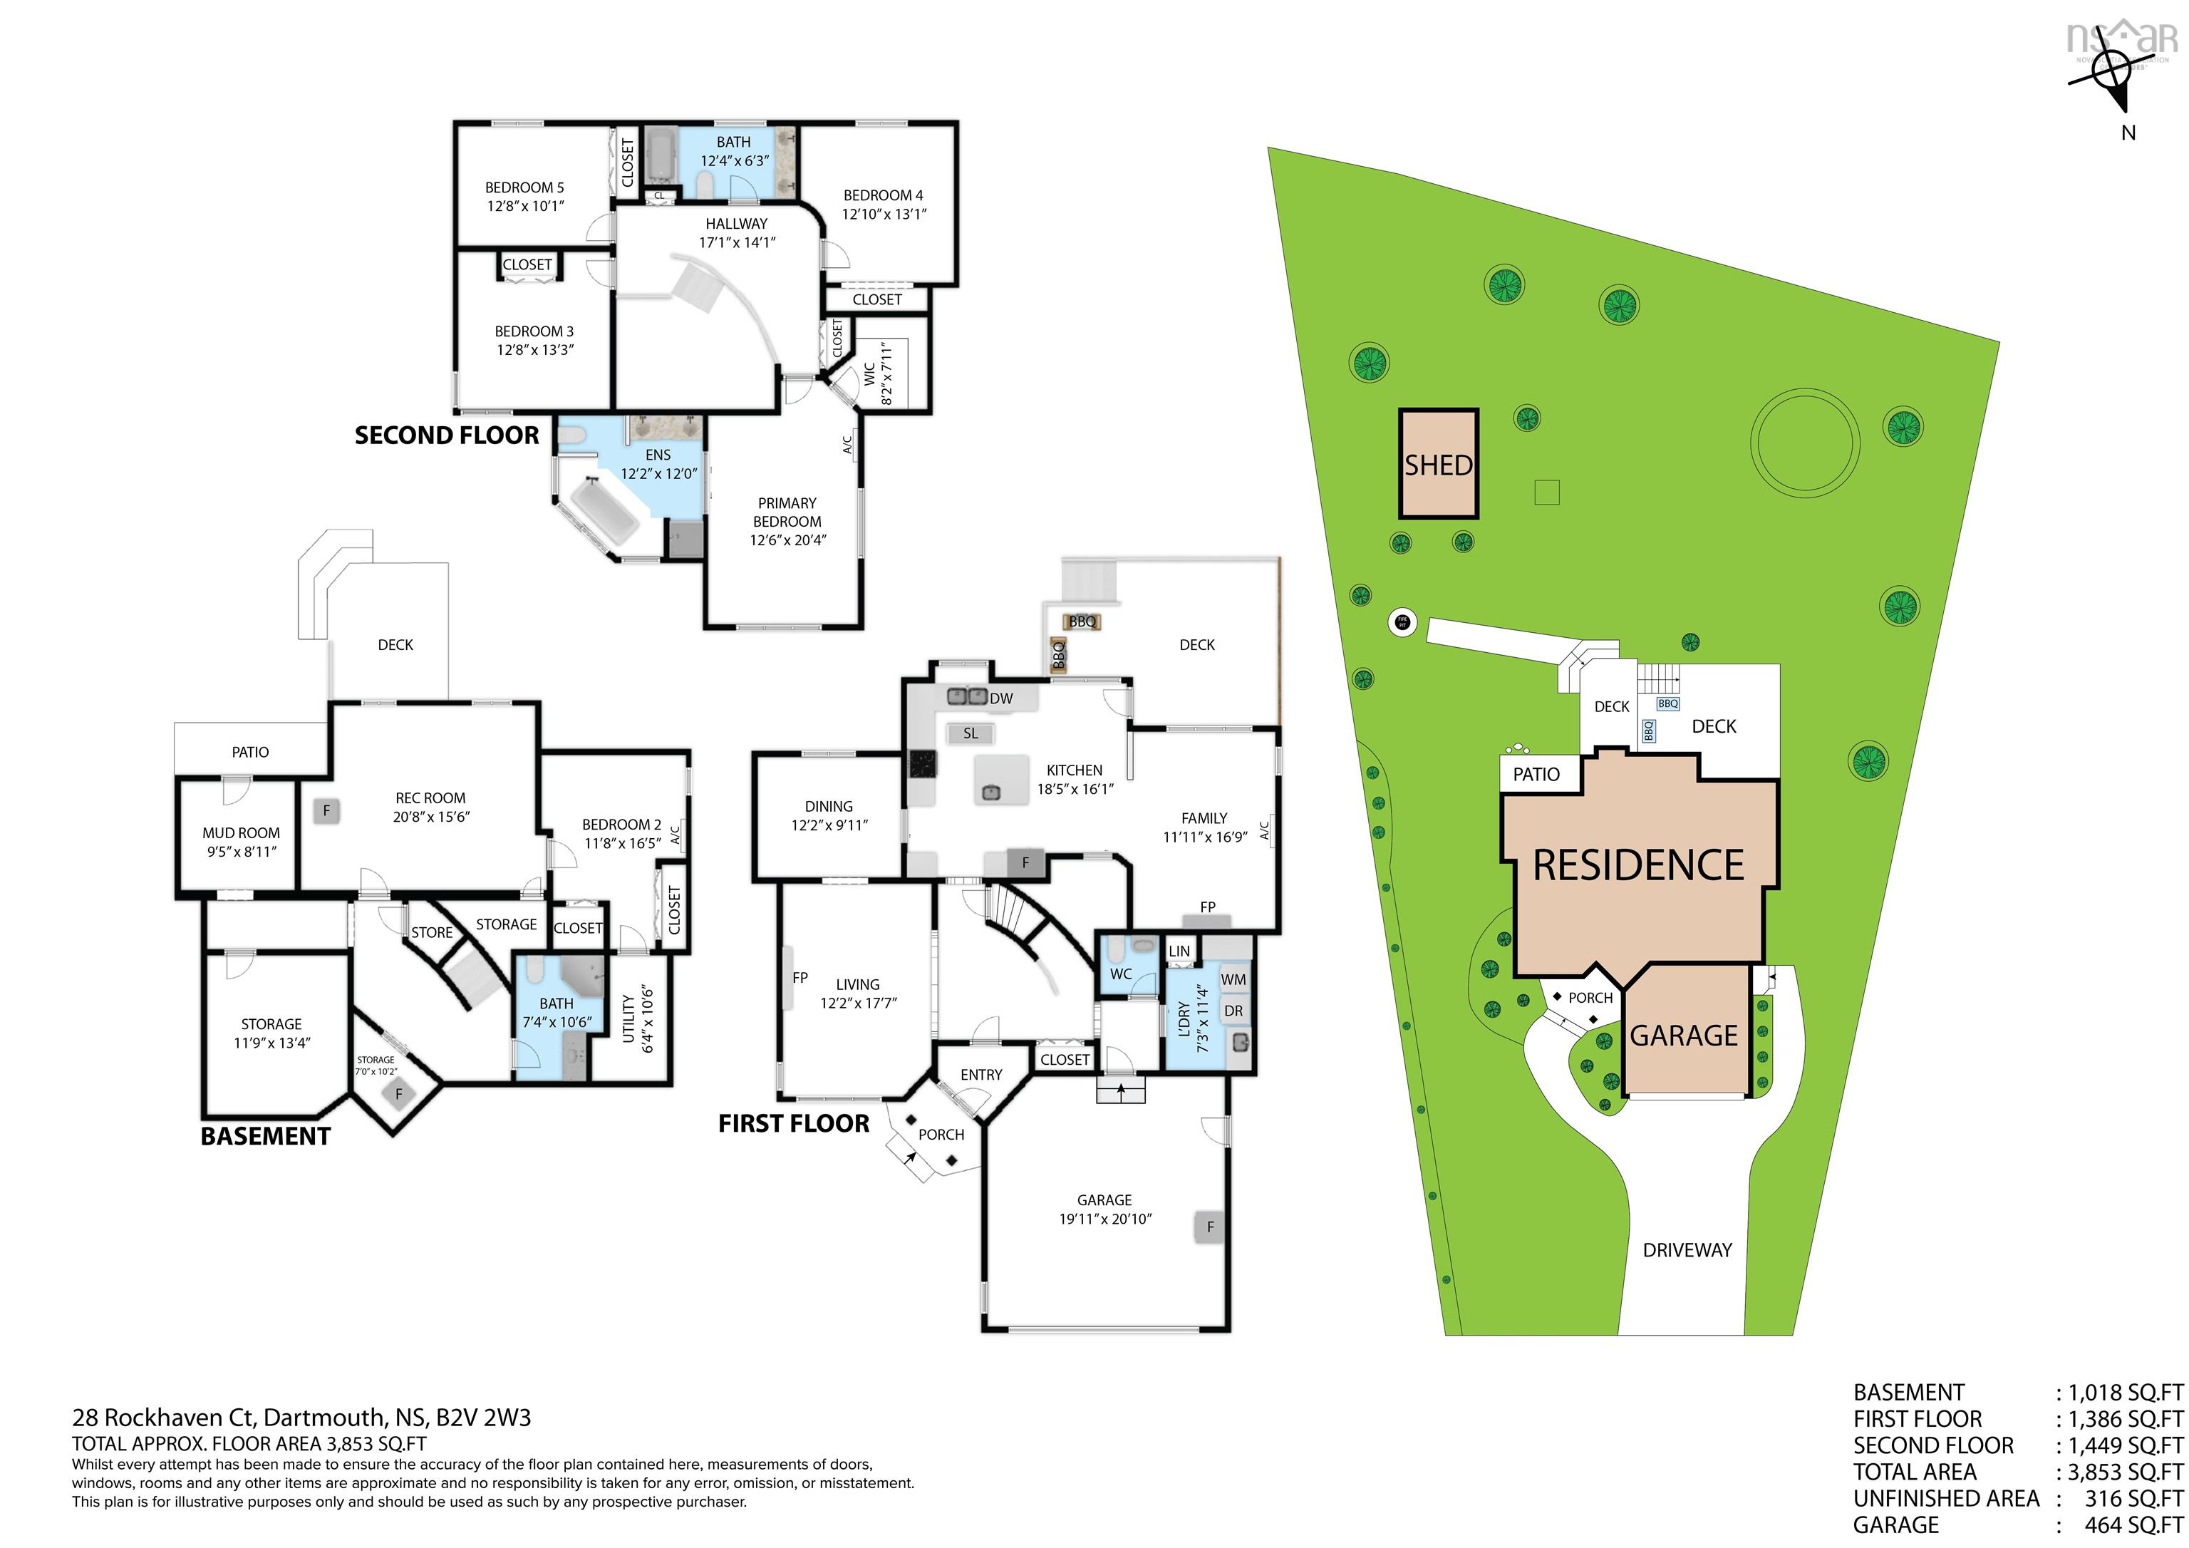
Welcome home to 28 Rockhaven Court, a classic two-storey in sought-after Colby South. This spacious home offers four bedrooms, 3.5 baths, and 3,800 square feet of thoughtfully designed living space. A grand curved staircase creates a striking first impression, complementing this home's timeless design. The main level suits everyday living and effortless entertaining, featuring formal living and dining rooms, a welcoming family room, a large kitchen with a pantry, main-floor laundry, a powder room, and convenient access to the double attached garage. The kitchen garden door opens to a sunny, west-facing deck and patio — ideal for summer barbecues, evening gatherings, or simply unwinding at the end of the day. Three ductless heat pumps, one on each level, provide efficient year-round comfort. Upstairs, you'll find four generously sized bedrooms, including a spacious primary retreat with a bright ensuite. A second full bath with a double vanity rounds out the top floor. The fully finished lower level offers flexibility with a large family room, a full bath with shower, abundant storage, and a versatile bonus room that could serve as a fifth bedroom, home office or gym. Step outside from the lower level to a private, fenced backyard surrounded by mature landscaping, offering plenty of room to relax, enjoy the firepit, or let kids and pets roam. Solid, spacious, and exceptionally well laid out, this is the kind of home that never goes out of style — offering generous proportions, enduring quality, and space to grow into for years to come.
Property Details
| Property Style | Residential |
|---|---|
| Zoning | R-1- Resid |
| Building Style | 2 Storey |
| Structure Style | Detached |
| Structures | Deck, Shed |
| Utilities | Cable, Electricity, High Speed Internet, Telephone |
| Roof | Asphalt Shingle |
| Flooring | Ceramic, Hardwood, Laminate |
| Basement | Full, Fully Developed, Walkout |
| Garage Type | Attached, Double, Heated, Wired |
| Driveway | Double, Exposed Aggregate |
| Foundation | Poured Concrete |
| Exterior | Vinyl |
| Heating Type | Baseboard, Fireplace, Heat Pump -Ductless, Hot Water |
| Fuel Type | Electric, Oil, Propane |
| Water Source | Municipal |
| Sewage | Municipal |
| Building Age | 27 Years |
| Year Built | 1999 |
| Land Features | Landscaped, Fenced |
Measurements
| Main Living Area | 2,835 sq ft |
|---|---|
| Total Living Area | 3,853 sq ft |
| Lot Size 1 | 11,274 sq ft |
| Total Lot Size | 11,274 sq ft |
| Lot Size Source | Land Reg |
| Property Size | Under 0.5 Acres |
| Floor | Room | Dimensions |
|---|---|---|
| Main Floor | Kitchen | 18’ × 16’ |
| Main Floor | Living Room | 12’ × 17’ |
| Main Floor | Dining Room | 12’ × 9’ |
| Main Floor | Family Room | 11’ × 16’ |
| Main Floor | Bath 1 | 2’ |
| Main Floor | Laundry | 7’ × 11’ |
| 2nd Level | Primary Bedroom | 12’ × 20’ |
| 2nd Level | Ensuite Bath 1 | 4’ |
| 2nd Level | Bedroom | 12’ × 13’ |
| 2nd Level | Bedroom | 12’ × 10’ |
| 2nd Level | Bedroom | 12’ × 13’ |
| 2nd Level | Bath 2 | 4’ |
| Basement | Rec Room | 20’ × 15’ |
| Basement | Den/Office | 11’ × 16’ |
| Basement | Bath 3 | 3’ |
| Basement | Mud Room | 9’ × 8’ |
Features
- Alarm System
- Deck
- Driveway
- Fireplace
- Garage
- Gym
- Landscaped
| Appliances Included | Central Vacuum, Range - Electric, Dishwasher, Dryer - Electric, Washer, Microwave Rng Hd Combo, Refrigerator |
|---|---|
| Other Features | Air Exchanger, Alarm System, Central Vacuum, Ensuite Bath, Air Jet Tub, Propane Fireplace, Walk In Closet |
Location Details
| County | Halifax |
|---|---|
| District | Colby Area |
| Schools |
|
Contact Agent

Michael Sears
C.Mgr.; P.Mgr.; C.I.M.; CD
michael.sears@ververealty.ca
Thank you for reaching out
Your message was delivered, and a confirmation email has been sent to the address provided. If you do not see it in your inbox, please check your junk or spam folder.
We’re sorry, but there was an issue submitting your request. Please try again shortly, or contact us directly if the problem persists.