
282 Passage Road
Summary
|
Beds
2
|
Baths
1
|
Cottage
644 sq ft
|
Storeys
1
|
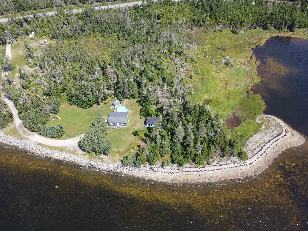
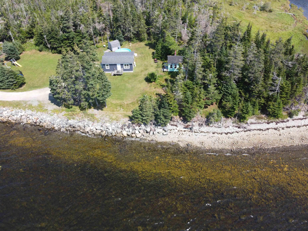
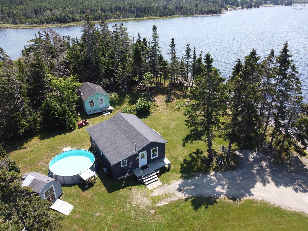
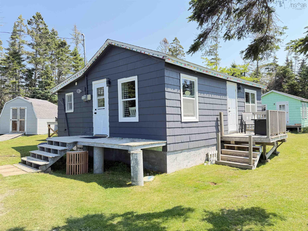
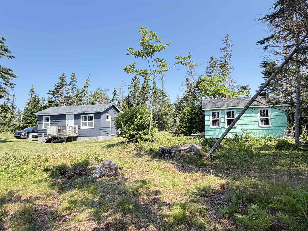
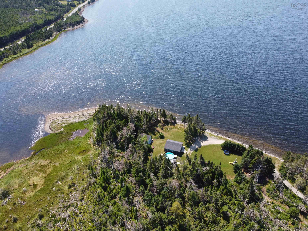
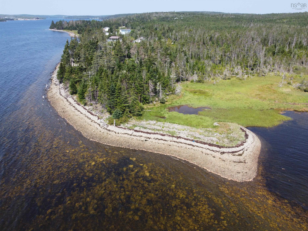
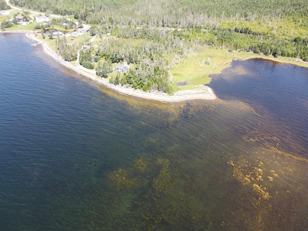
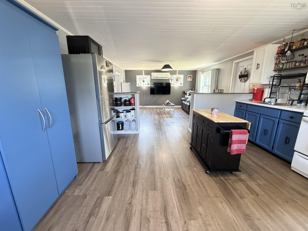
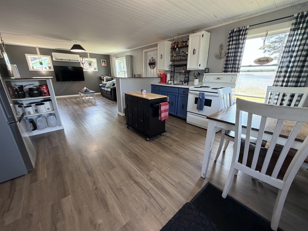
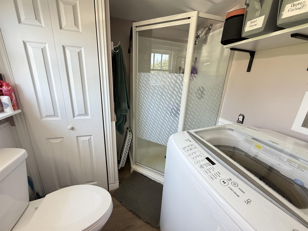
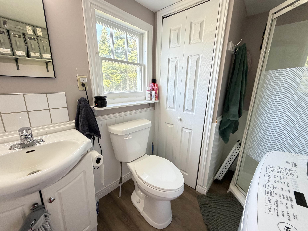
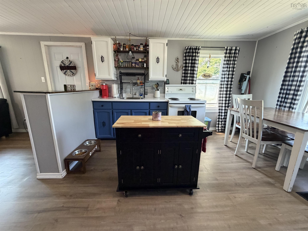
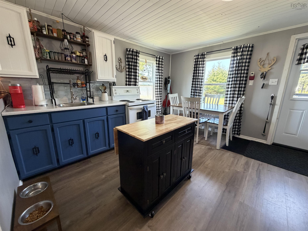
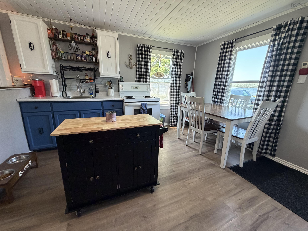
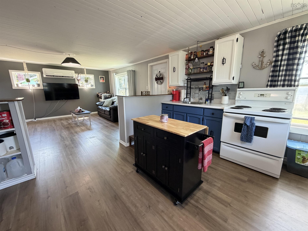
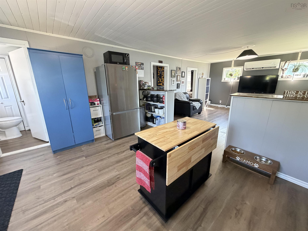
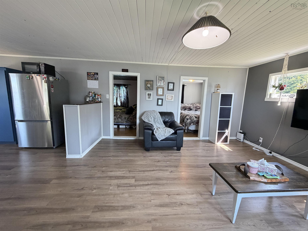
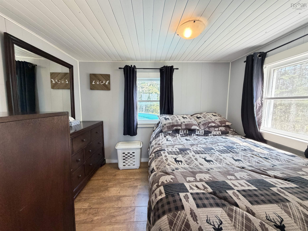
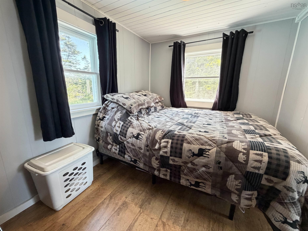
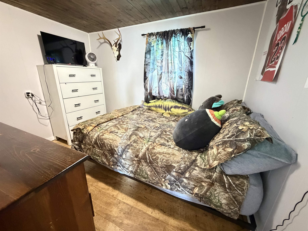
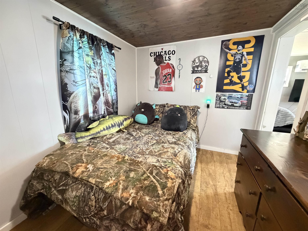
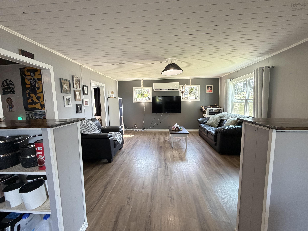
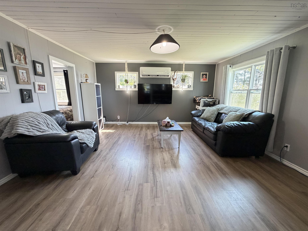
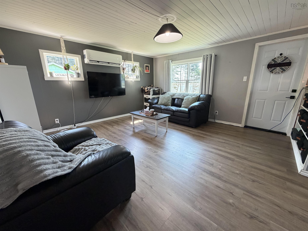
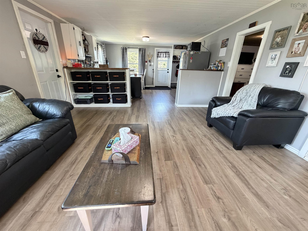
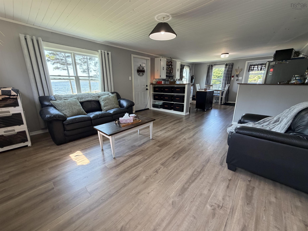
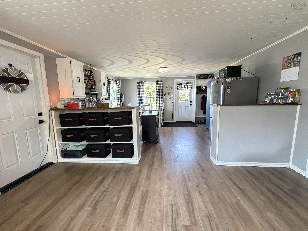
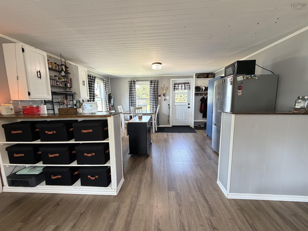
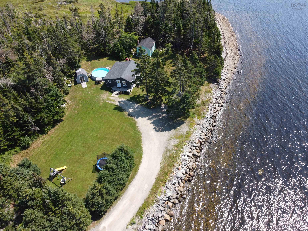
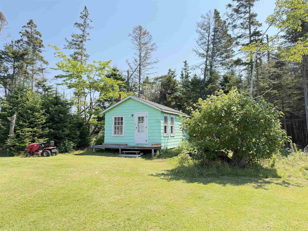
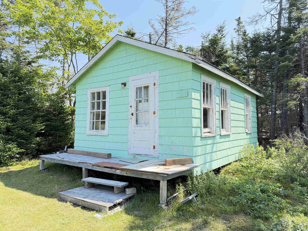
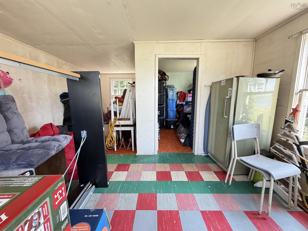
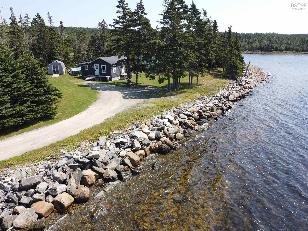
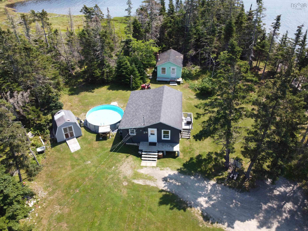
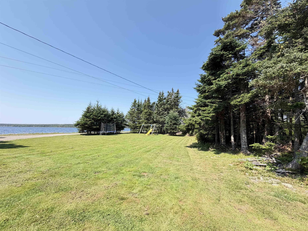
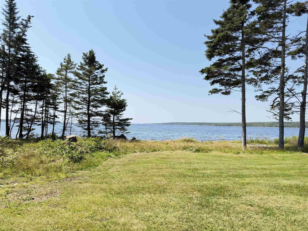
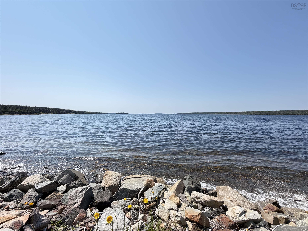
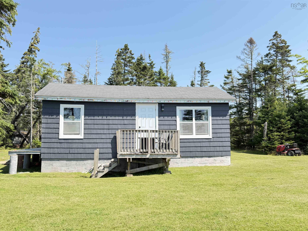
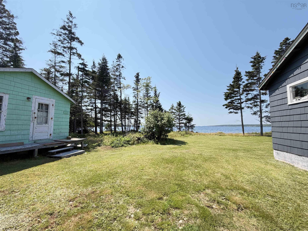
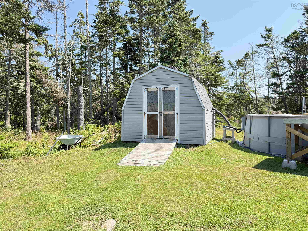
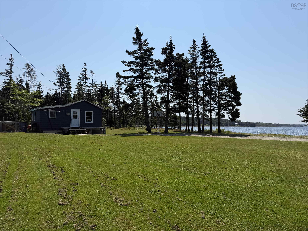
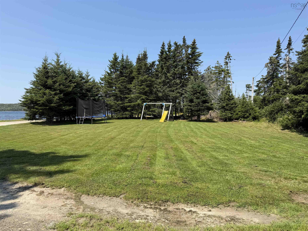
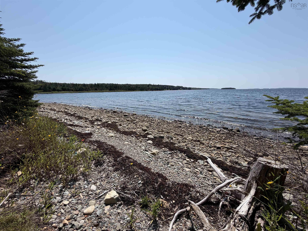
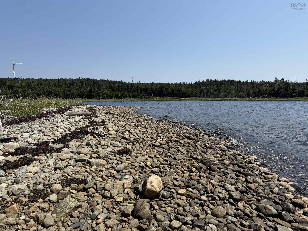
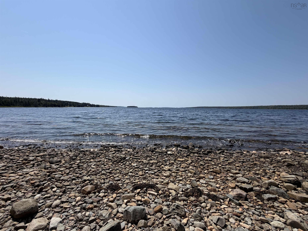
Come enjoy the Eastern Shore lifestyle! This 5.5-acre oceanfront property offers approximately 1,000 feet of waterfront, amazing views, and plenty of room to enjoy the outdoors or make the property your own. The four-season cottage/home features 2 bedrooms, 1 bath, an open kitchen and living area, and a heat pump for year-round comfort. Several updates have already been completed, including the roof, two doors, some vinyl windows, septic tank, hot water heater, electrical panel, and vinyl flooring throughout. Outside, there’s a beautiful rock beach, lots of open space, a 16x20 cabin with electricity (no well or septic), and a baby barn for storage. With this much land and waterfront, there’s lots of potential to build another home or add additional cottages for rental income. Located just minutes from Sheet Harbour and all the amenities you need, including the PP-12 school, restaurants, hospital, shopping and more. Whether you’re looking for a year-round home, summer getaway, or a property with investment potential, this one is worth a look!
Property Details
| Property Style | Residential |
|---|---|
| Zoning | MU/RE |
| Building Style | Bungalow |
| Structure Style | Detached |
| Structures | Deck, Shed |
| Utilities | Electricity, High Speed Internet, Telephone |
| Roof | Asphalt Shingle |
| Flooring | Laminate |
| Basement | Other |
| Driveway | Gravel, Single |
| Foundation | Piers |
| Exterior | Wood Siding |
| Heating Type | Heat Pump -Ductless |
| Fuel Type | Electric |
| Water Source | Dug, Well |
| Sewage | Septic |
| Building Age | 48 Years |
| Year Built | 1978 |
| Land Features | Partially Cleared, Partial Landscaped, Level, Wooded/Treed |
| Water Access | Access: Harbour, Access: Ocean, View: Harbour, View: Ocean |
| Water Frontage | Access: Harbour, Access: Ocean, View: Harbour, View: Ocean |
Measurements
| Main Living Area | 644 sq ft |
|---|---|
| Total Living Area | 644 sq ft |
| Water Frontage Measurements | 1000 |
| Lot Size 1 | 239,580 sq ft |
| Total Lot Size | 239,580 sq ft |
| Building Dimensions | 23’5” × 28’5” × 16’ |
| Lot Size Source | Land Reg |
| Property Size | 3 To 9.99 Acres |
| Floor | Room | Dimensions |
|---|---|---|
| Main Floor | Kitchen | 12’ × 14’ |
| Main Floor | Dining Nook | |
| Main Floor | Bath 1 | 7’ × 6’ |
| Main Floor | Living Room | 14’ × 14’ |
| Main Floor | Bedroom | 7’ × 9’1” |
| Main Floor | Bedroom | 7’ × 10’ |
Features
- Deck
- Driveway
- Garage
- Landscaped
| Appliances Included | Range - Electric, Dryer - Electric, Washer, Refrigerator |
|---|
Location Details
| County | Halifax |
|---|---|
| District | Halifax County East |
| Community Features | Playground, School Bus Service, Shopping, Place Of Worship |
| Schools |
|
Contact Agent

Michael Sears
C.Mgr.; P.Mgr.; C.I.M.; CD
michael.sears@ververealty.ca
Thank you for reaching out
Your message was delivered, and a confirmation email has been sent to the address provided. If you do not see it in your inbox, please check your junk or spam folder.
We’re sorry, but there was an issue submitting your request. Please try again shortly, or contact us directly if the problem persists.