
2821 Ralph Devlin Drive
Summary
|
Beds
4
|
Baths
2
|
Single Family
1,959 sq ft
|
Storeys
3
|
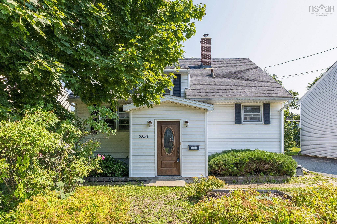
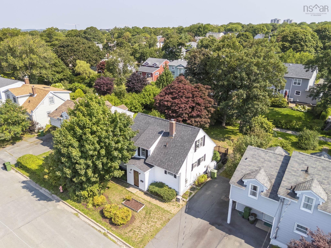
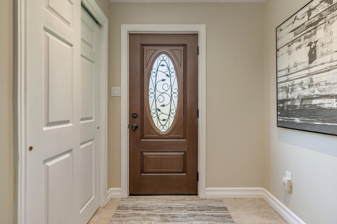
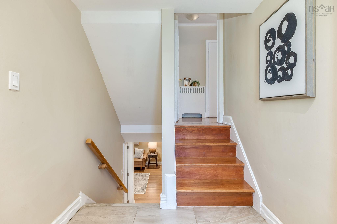
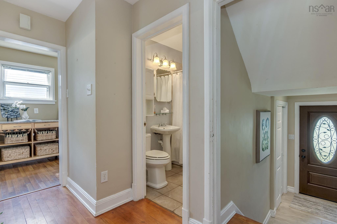
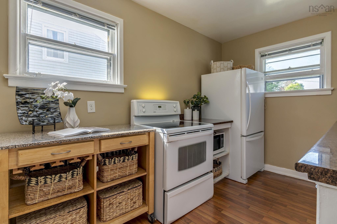
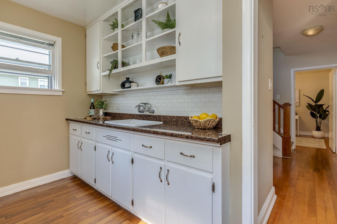
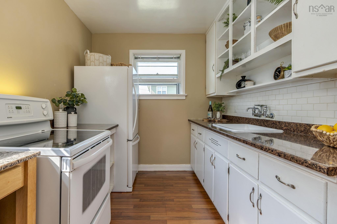
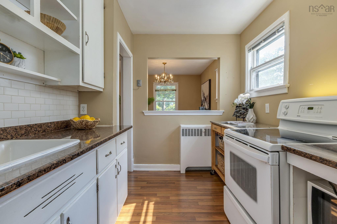
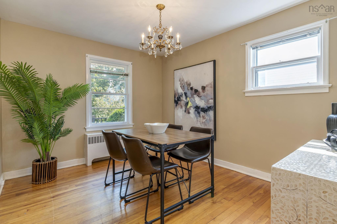
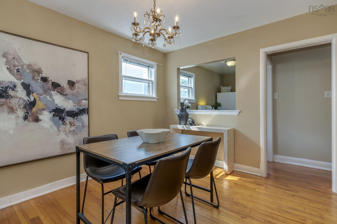
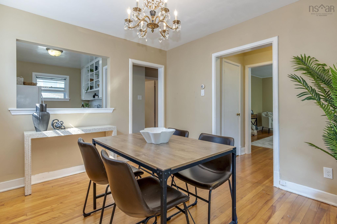
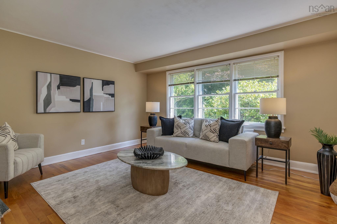
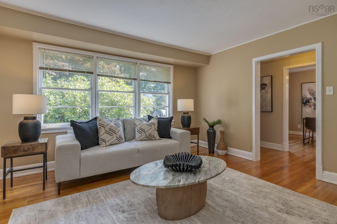
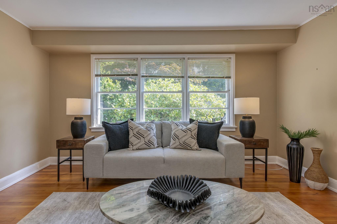
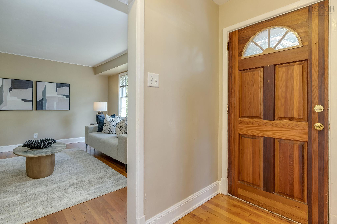
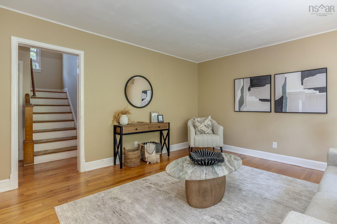
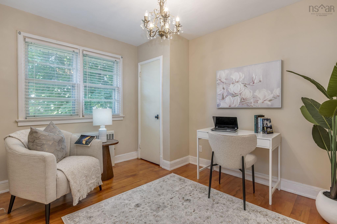
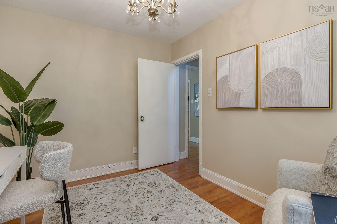
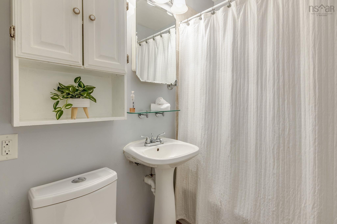
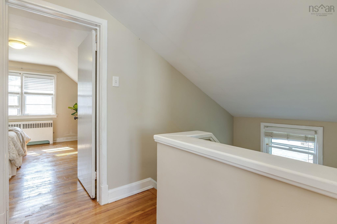
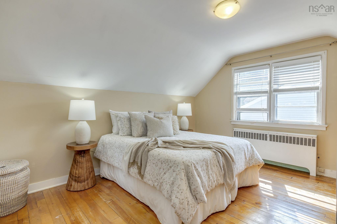
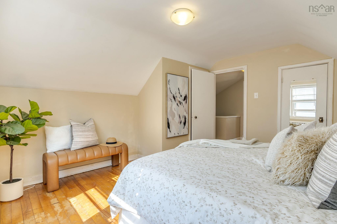
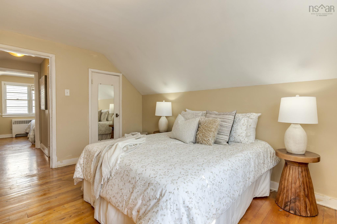
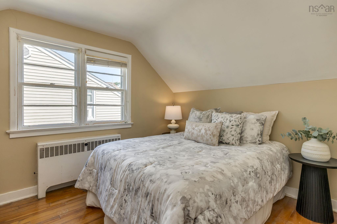
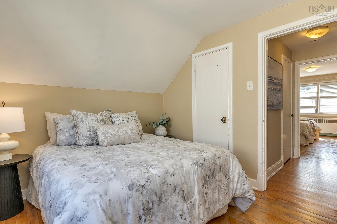
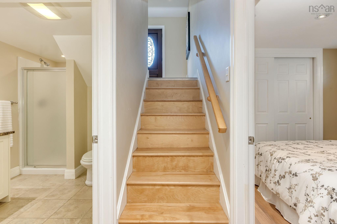
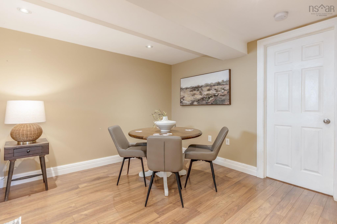
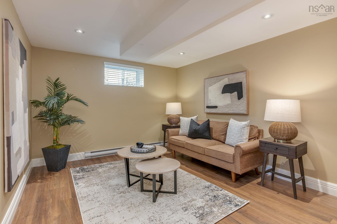
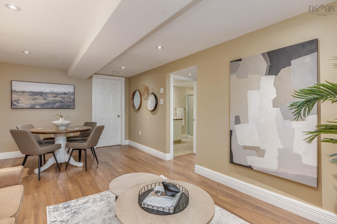
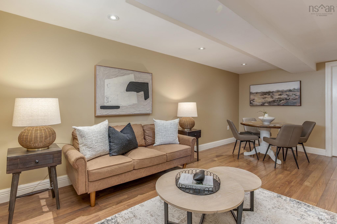
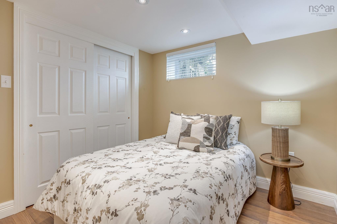
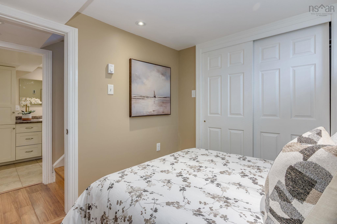
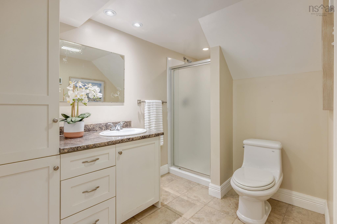
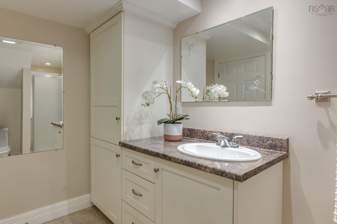
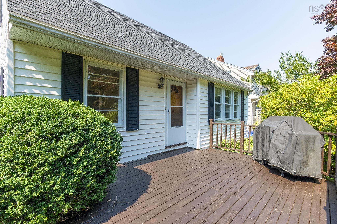
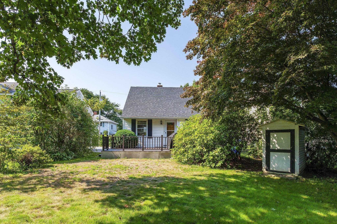
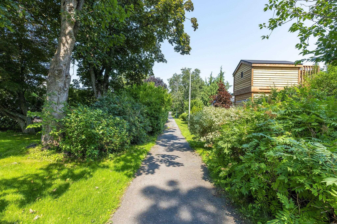
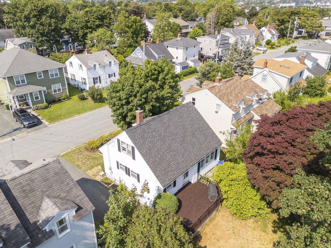
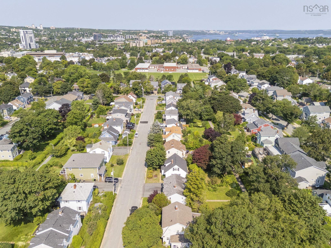
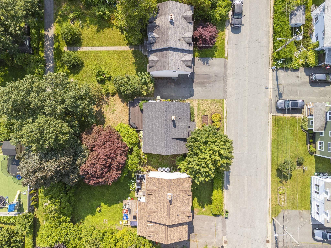
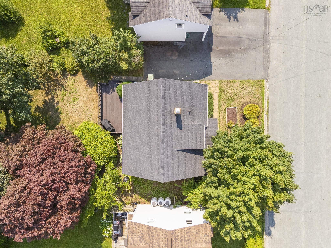
It's easy to understand why Westmount has remained one of Halifax's most established and desirable neighbourhoods. This location is the best of both worlds in a family-friendly community setting, easy access to downtown Halifax and convenient access to routes beyond the Peninsula. Backing directly onto the neighbourhood pathways, this charming storey-and-a-half sits on a mature, private 5,000 sq ft lot just 250 metres along the path to Westmount Public School, the splashpad, and tennis courts. Inside, this home offers a flexible layout with four bedrooms, two full baths, and comfortable main-floor living. Downstairs is a great rec room space, the 4th bedroom & 2nd full bath. A thoughtfully designed 5' x 8' foyer addition creates a welcoming entrance and adds valuable everyday functionality. While some updating may be desired, it's easy to appreciate the opportunity this home offers. Westmount has been a favourite for generations for a reason, this is a place where it's easy to picture putting down your family's roots.
Property Details
| Property Style | Residential |
|---|---|
| Zoning | ER-1 |
| Building Style | 1.5 Storey |
| Structure Style | Detached |
| Structures | Deck, Shed |
| Utilities | Cable, Electricity, High Speed Internet, Telephone |
| Roof | Asphalt Shingle |
| Flooring | Ceramic, Hardwood, Laminate |
| Basement | Full, Partially Developed |
| Driveway | Paved |
| Foundation | Poured Concrete |
| Exterior | Vinyl |
| Heating Type | Hot Water, Radiator |
| Fuel Type | Oil |
| Water Source | Municipal |
| Sewage | Municipal |
| Building Age | 77 Years |
| Year Built | 1949 |
| Land Features | Landscaped |
Measurements
| Main Living Area | 1,303 sq ft |
|---|---|
| Total Living Area | 1,959 sq ft |
| Lot Size 1 | 4,999 sq ft |
| Total Lot Size | 4,999 sq ft |
| Lot Size Source | Land Reg |
| Property Size | Under 0.5 Acres |
| Floor | Room | Dimensions |
|---|---|---|
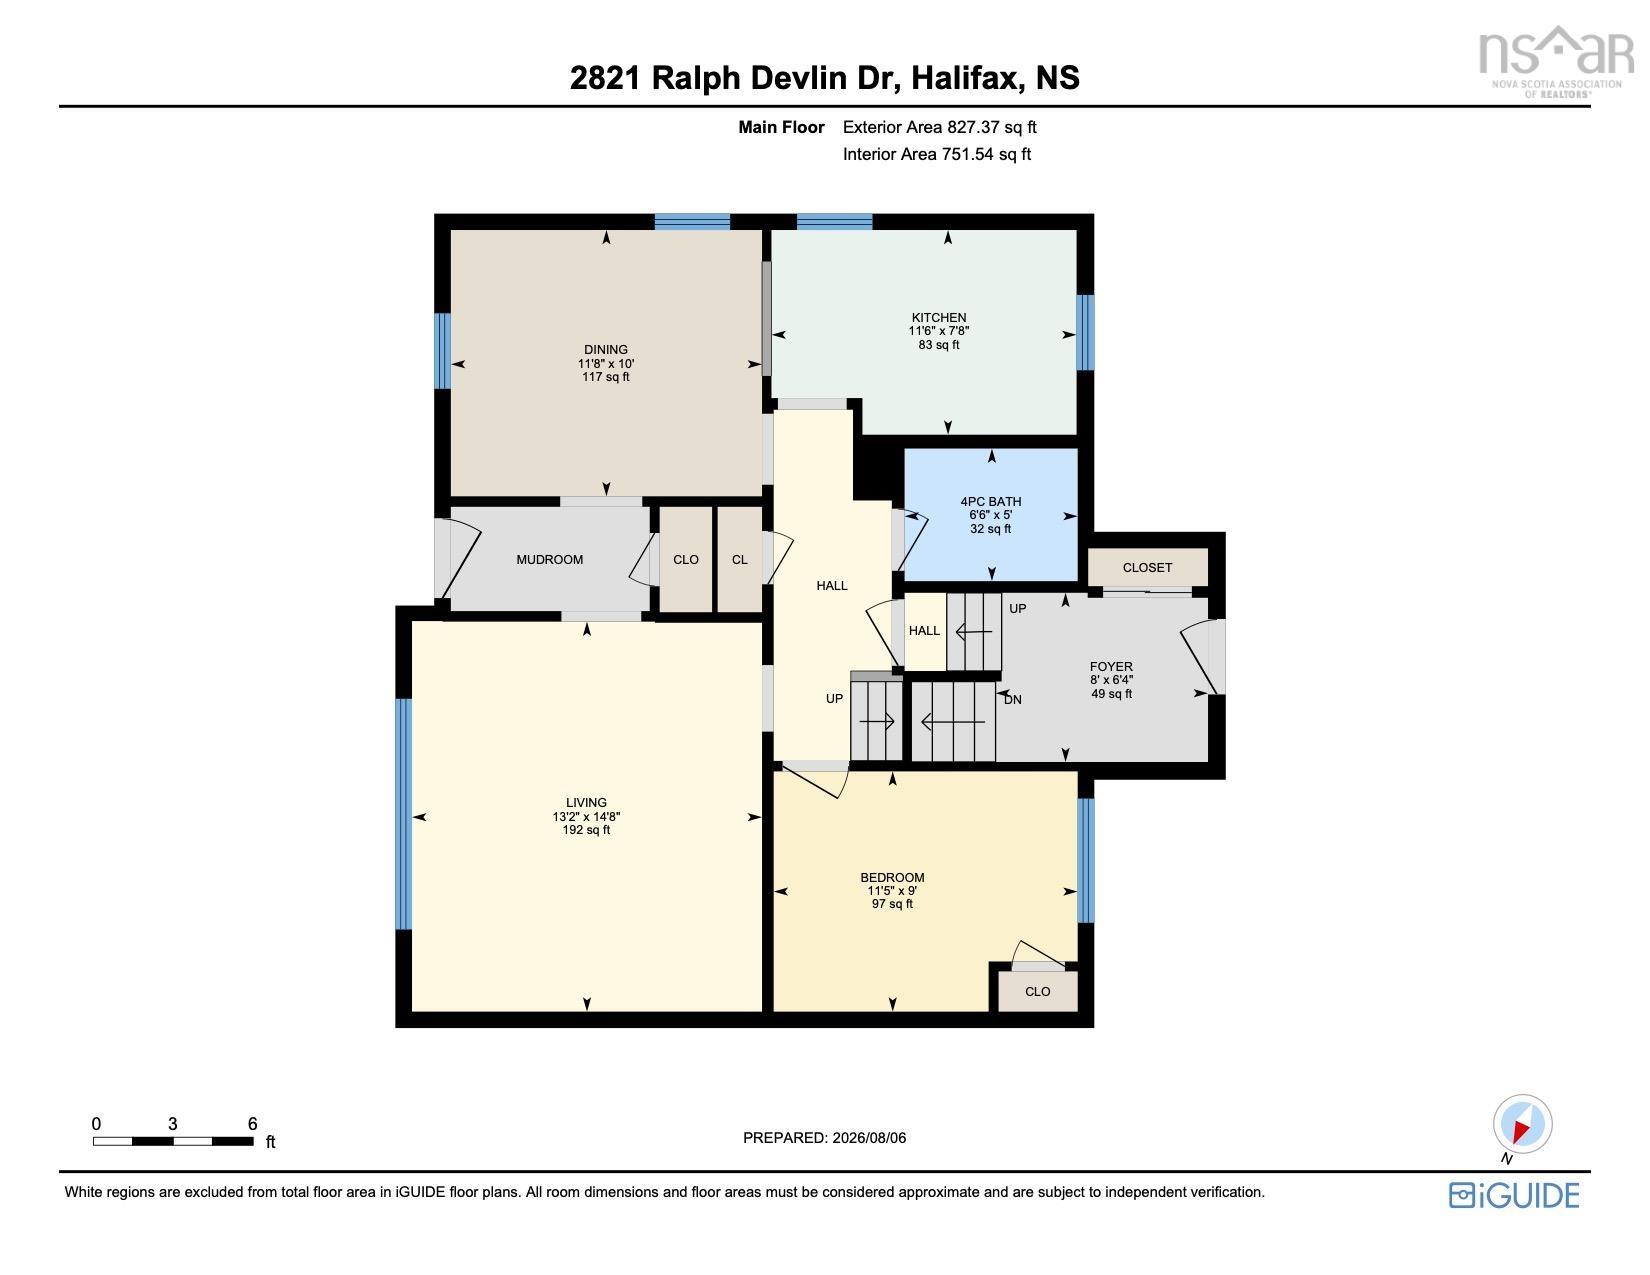
| Main Floor | Foyer | 8’ × 6’ |
| Main Floor | Living Room | 14’ × 13’ |
| Main Floor | Dining Room | 11’ × 10’ |
| Main Floor | Kitchen | 11’ × 7’ |
| Main Floor | Bedroom | 11’ × 9’ |
| Main Floor | Bath 1 | 6’ × 5’ |
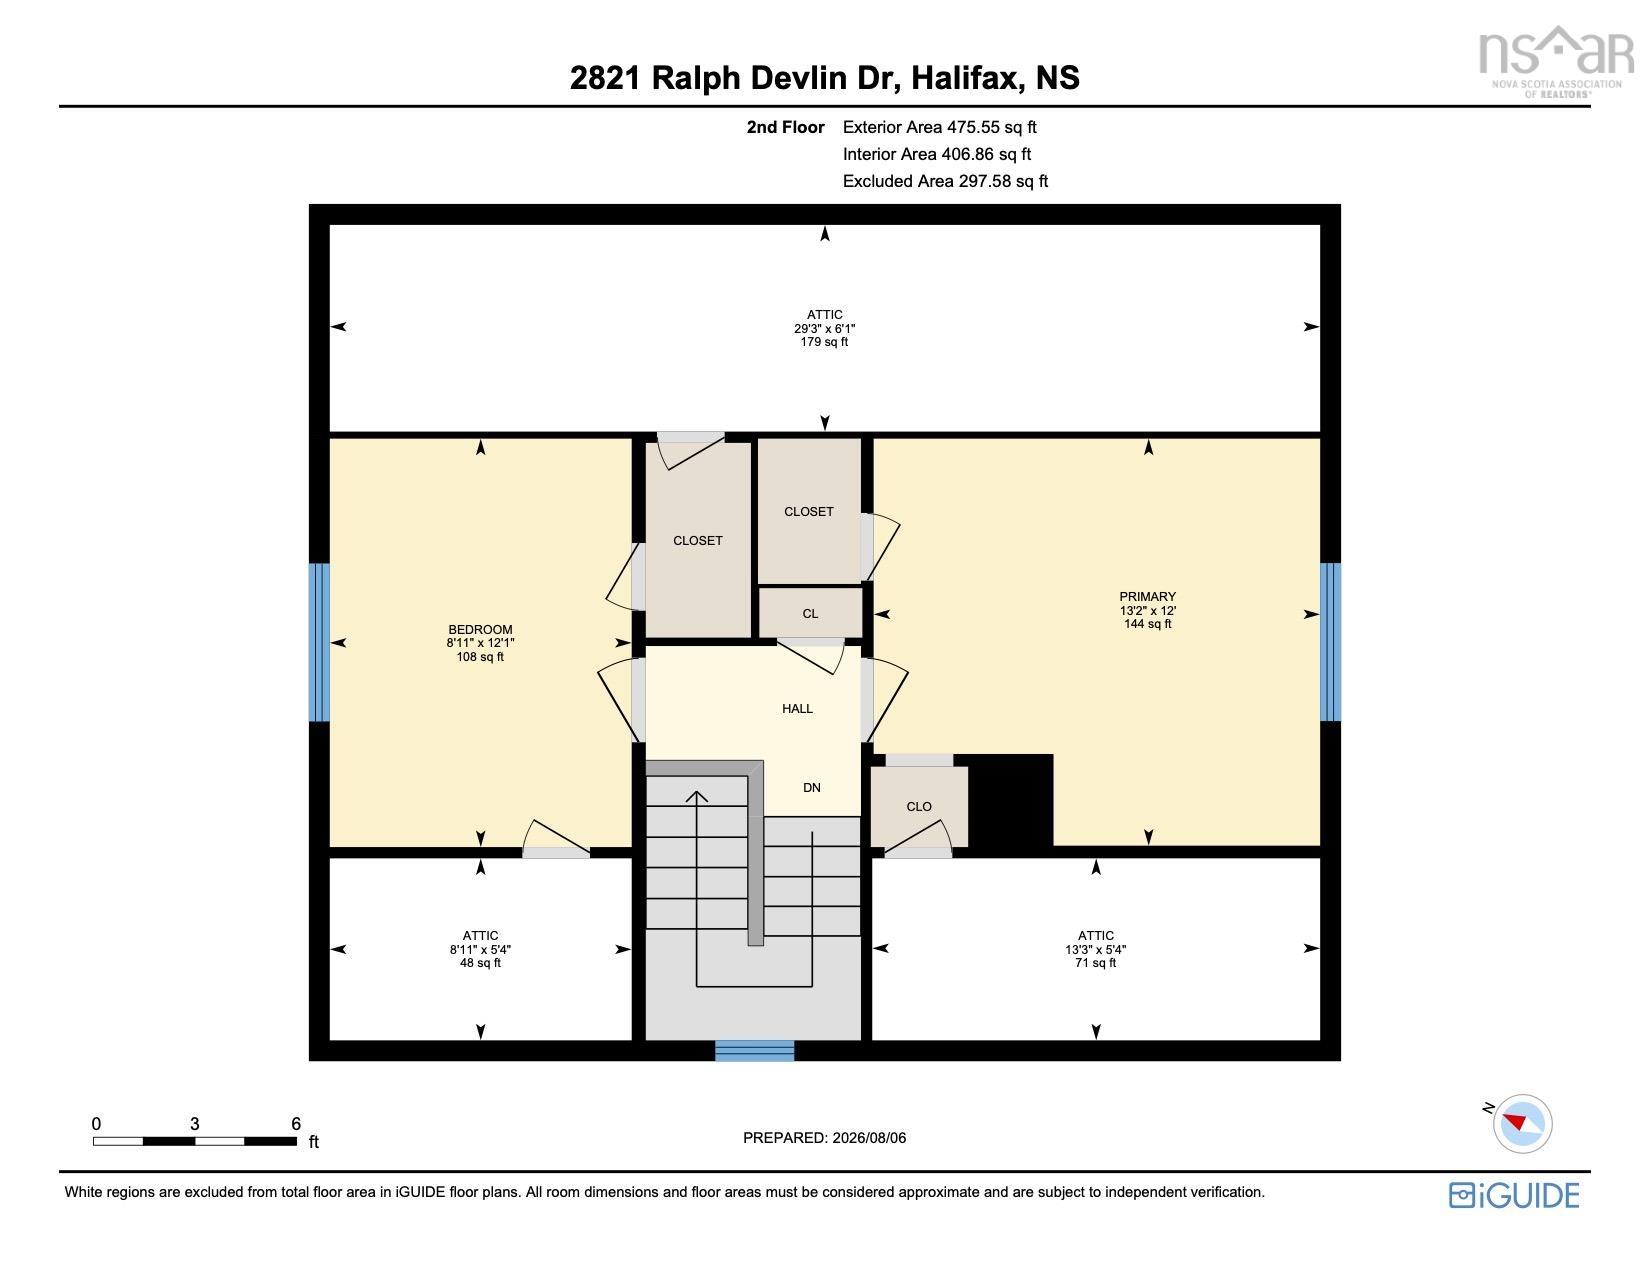
| 2nd Level | Primary Bedroom | 13’ × 12’ |
| 2nd Level | Bedroom | 12’ × 8’ |
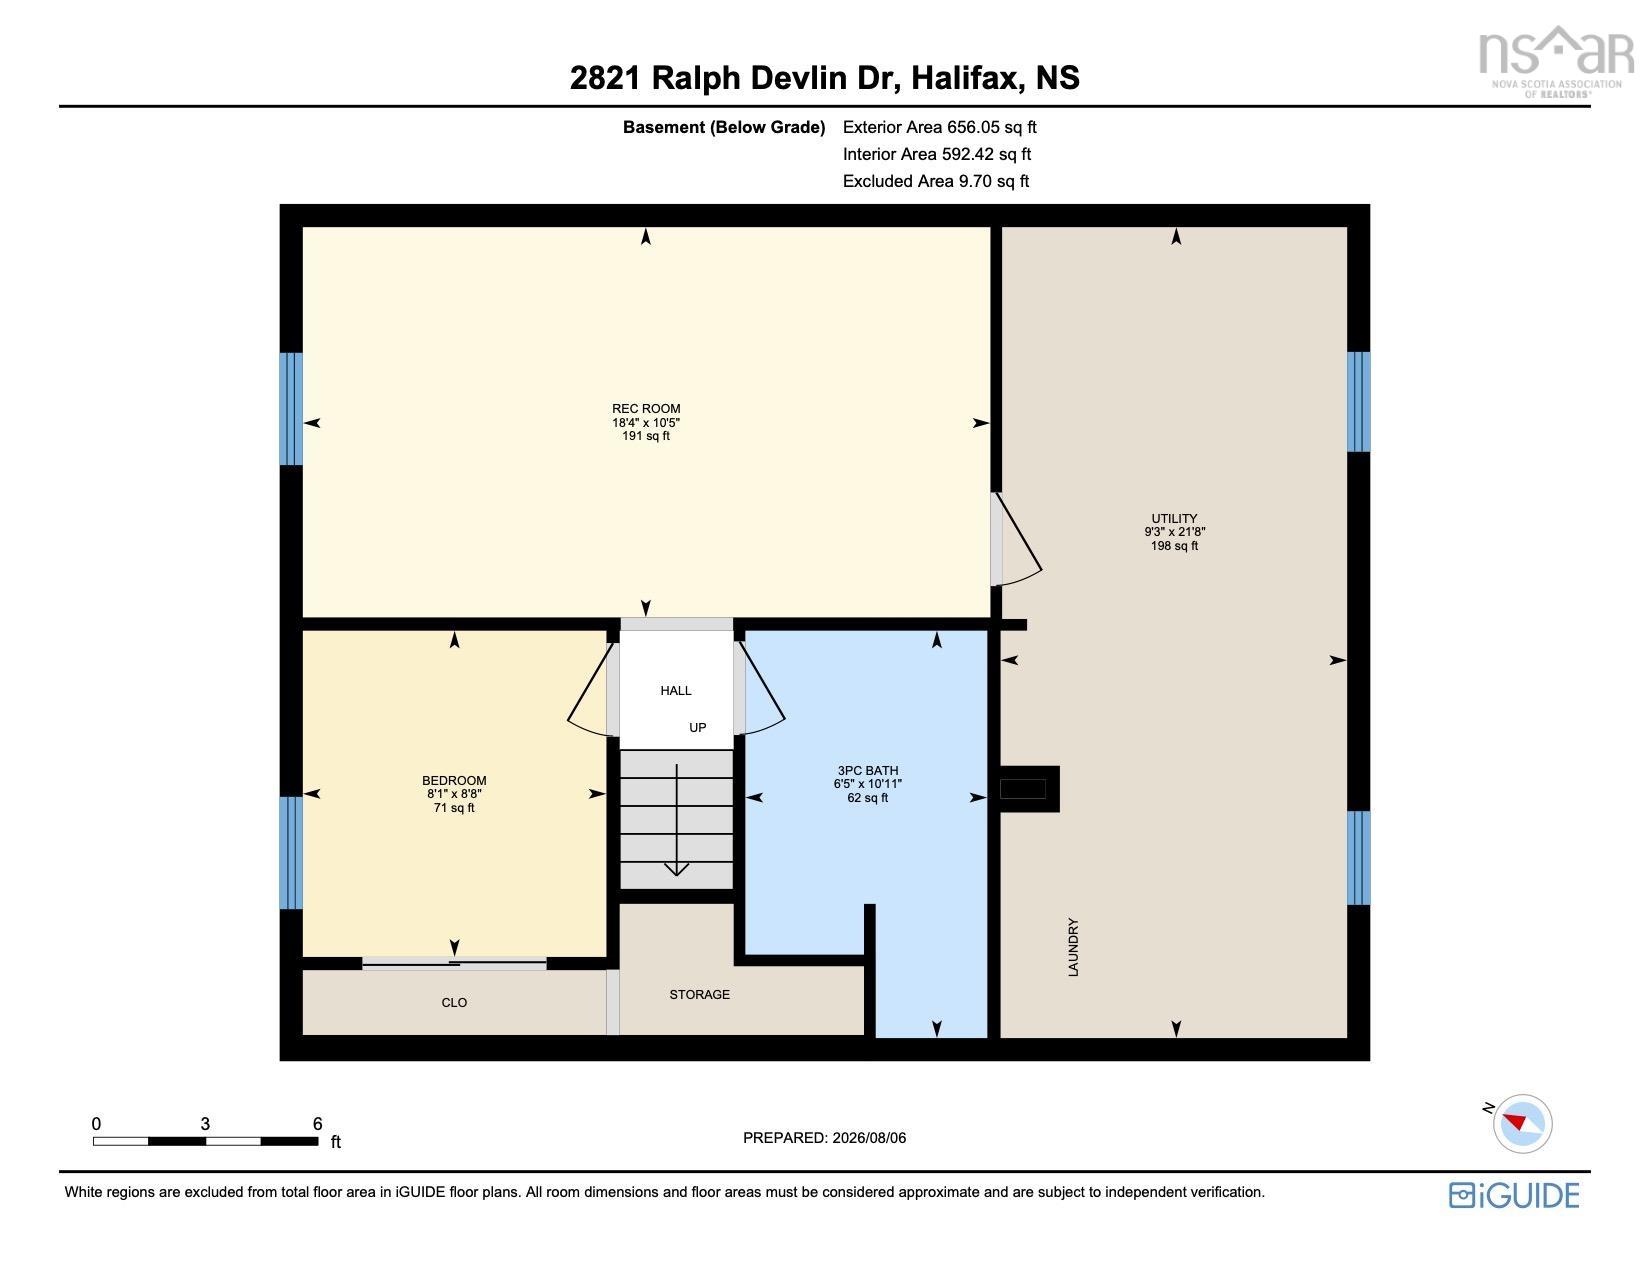
| Basement | Bedroom | 8’ × 8’ |
| Basement | Rec Room | 18’ × 10’ |
| Basement | Utility | 21’ × 9’ |
| Basement | Bath 2 | 10’ × 6’ |
Features
- Deck
- Driveway
- Garage
- Landscaped
| Appliances Included | Range - Electric, Dryer - Electric, Washer, Refrigerator |
|---|
Location Details
| County | Halifax |
|---|---|
| District | Halifax West |
| Community Features | Park, Playground, Public Transit, Recreation Center, Shopping, Place Of Worship |
| Schools |
|
Contact Agent

Michael Sears
C.Mgr.; P.Mgr.; C.I.M.; CD
michael.sears@ververealty.ca
Thank you for reaching out
Your message was delivered, and a confirmation email has been sent to the address provided. If you do not see it in your inbox, please check your junk or spam folder.
We’re sorry, but there was an issue submitting your request. Please try again shortly, or contact us directly if the problem persists.