
286 390 Loon Point
Summary
|
Beds
3
|
Baths
2
|
Single Family
1,248 sq ft
|
Storeys
2
|
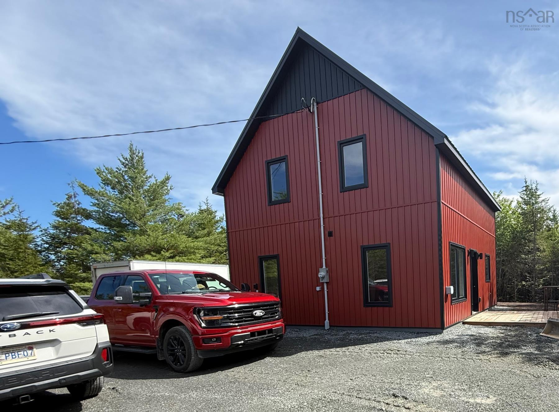
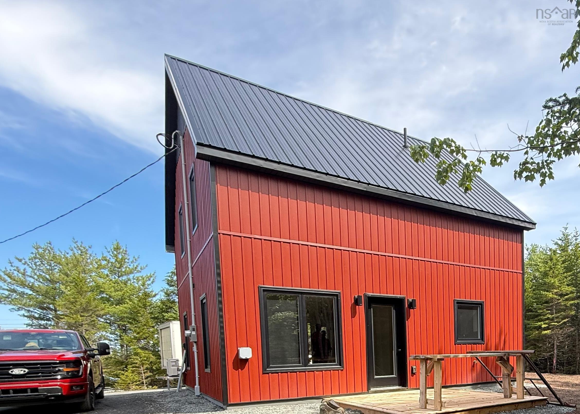
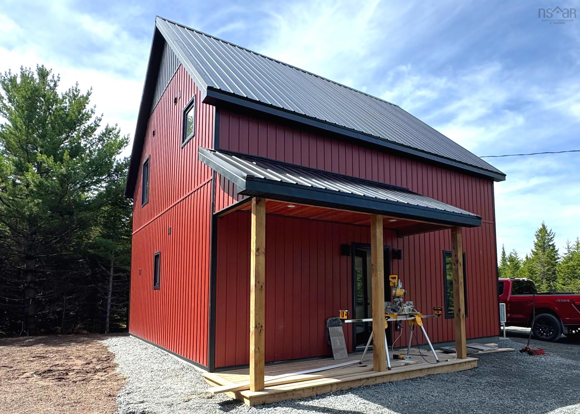
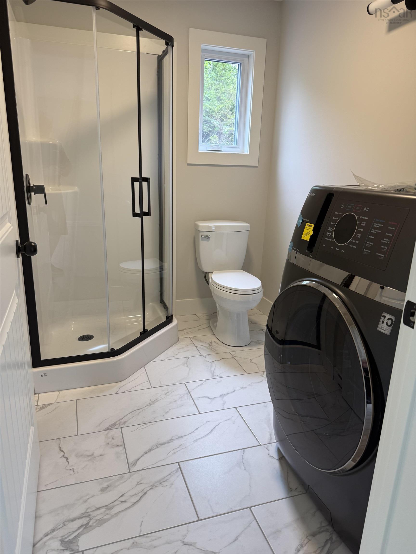
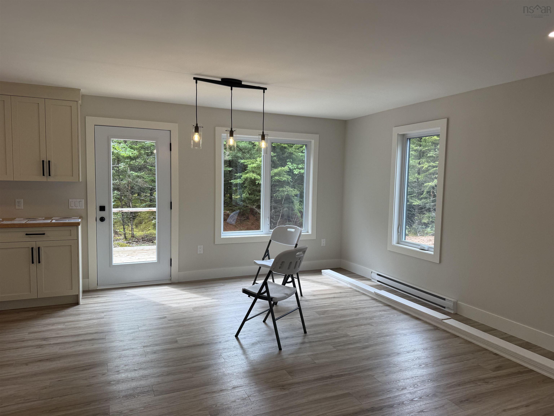
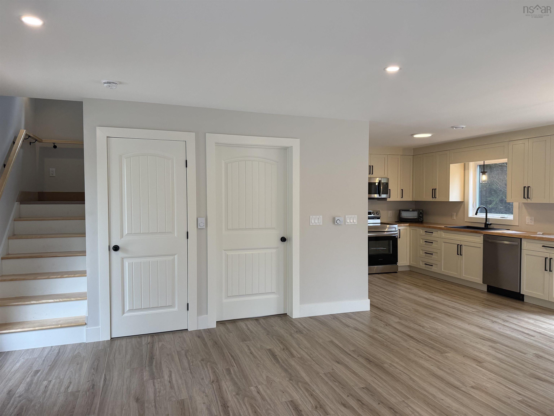
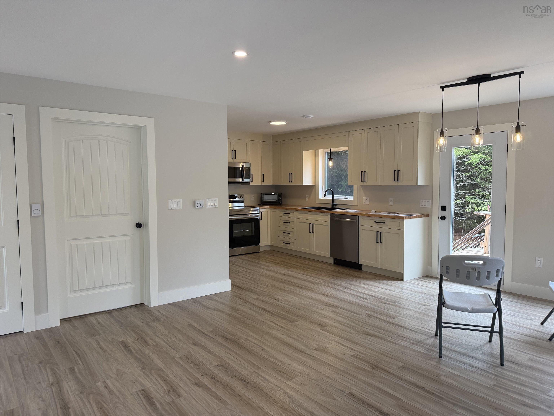
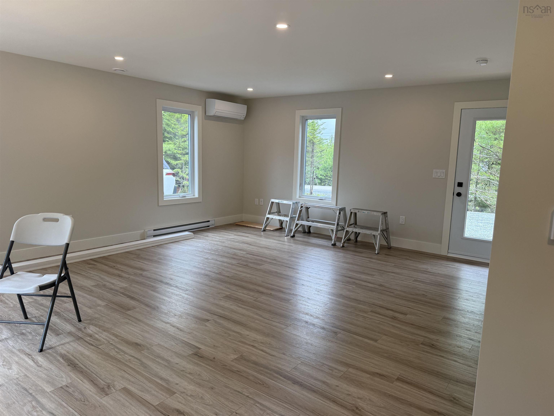
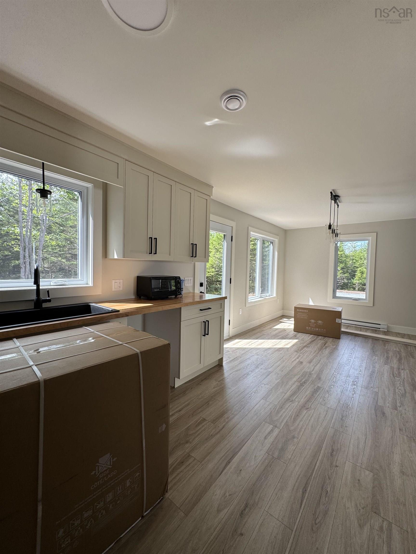
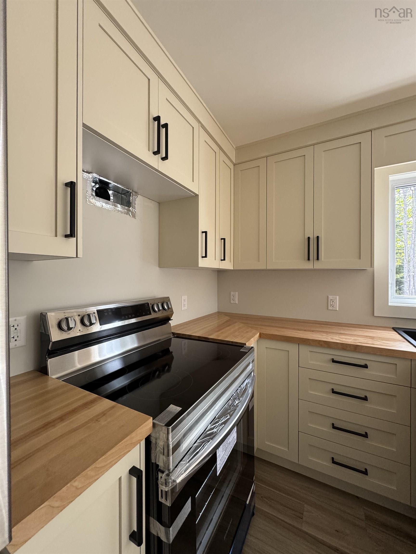
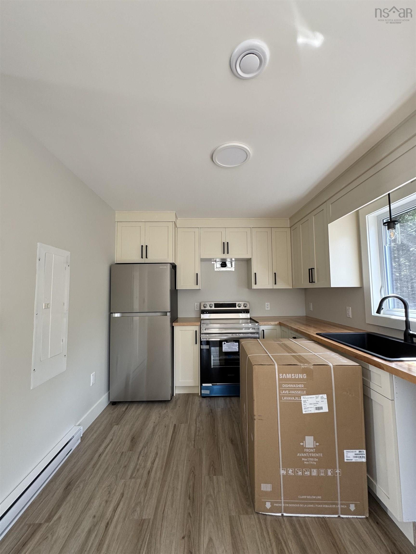
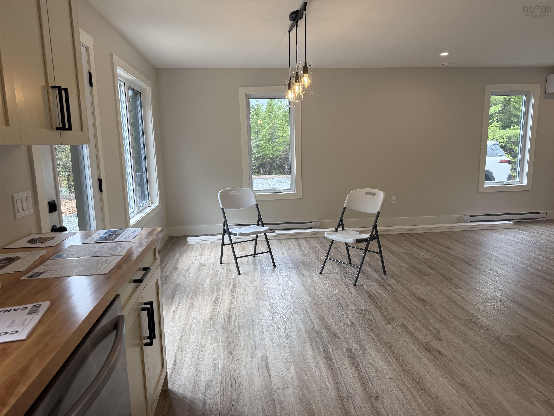
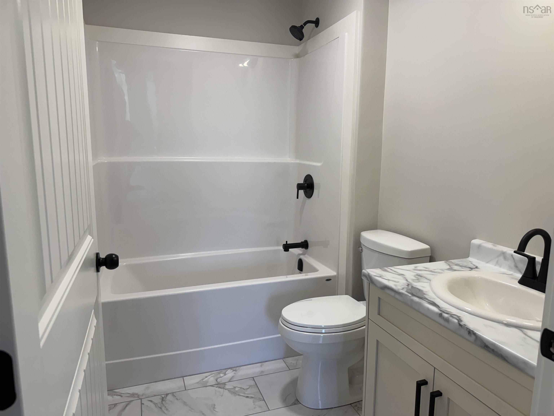
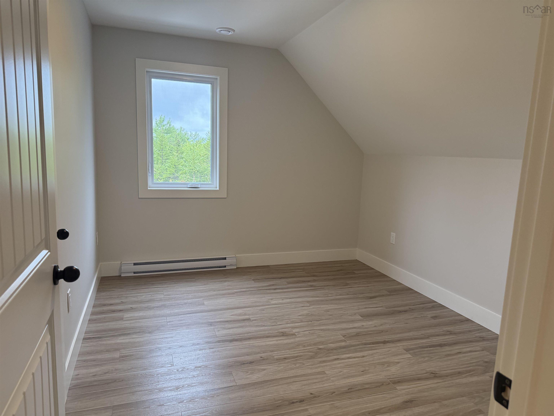
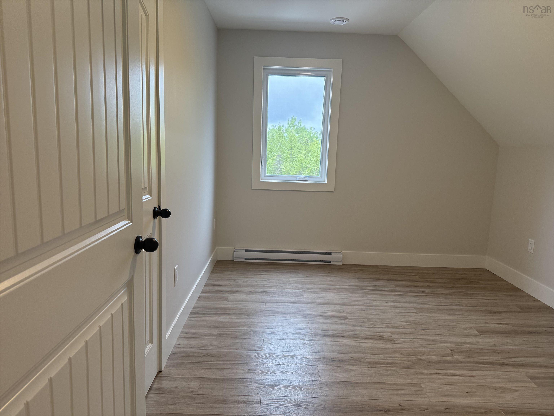
Have you dreamed of affordable living in your own home? We have the answer! Loon Point in the Villages of Long Lake is a lakeside community in East Uniacke, just a short commute to the cities and airport. This Bare Land Condo of Loon Point offers the best of both worlds: you own your lot and everything on it, while the Condo Corp maintains the roads, parks, trails, and lake access points. They even inspect and clean your septic tank if required. Every owner has deeded access to three private lake access points each with a wharf and racks for canoes, kayaks, paddle boards. One even has a boat launch and a canoe/kayak assist launch. The Heritage Design has a Traditional Style Exterior. On the interior it highlights todays taste. The main floor is total open concept with Living, Dining and Kitchen in the Great Room. It also includes a combination 3 piece bathroom with laundry. The upper level includes 3 spacious bedrooms and a full 4 piece bathroom. The lot is a relatively level 42,107 sq ft. with room for kids toys even add a garage.
Property Details
| Property Style | Residential |
|---|---|
| Zoning | RCDD |
| Building Style | 2 Storey |
| Structure Style | Detached |
| Utilities | Cable, Electricity, High Speed Internet, Telephone, Other |
| Roof | Metal |
| Flooring | Vinyl Plank |
| Driveway | Double, Gravel |
| Foundation | Slab |
| Exterior | Vinyl |
| Heating Type | Baseboard, Heat Pump -Ductless, Ductless Cooling |
| Fuel Type | Electric |
| Water Source | Drilled Well |
| Sewage | Septic |
| Land Features | Level, Softwood Bush, Wooded/Treed |
| Water Frontage | Access: Deeded |
Measurements
| Main Living Area | 1,248 sq ft |
|---|---|
| Total Living Area | 1,248 sq ft |
| Lot Size 1 | 42,107 sq ft |
| Total Lot Size | 42,107 sq ft |
| Building Dimensions | 26’ × 24’ |
| Property Size | 0.5 To 0.99 Acres |
| Floor | Room | Dimensions |
|---|---|---|
| Main Floor | Great Room | 23’ × 15’ |
| Main Floor | Living Room | |
| Main Floor | Dining Room | |
| Main Floor | Kitchen | 9’5” × 12’6” |
| Main Floor | Laundry/Bath | 6’2” × 8’ |
| Main Floor | Bedroom | 10’6” × 12’7” |
| Main Floor | Bedroom | 10’ × 12’7” |
| 2nd Level | Bedroom | 9’1” × 9’1” |
| 2nd Level | Bath 1 | 5’7” × 8’ |
Features
- Driveway
- Garage
- Pets Allowed
| Condo Fee | $25 /month |
|---|---|
| Condo Fee Includes | Condo Fee Is Invoiced And Paid Annually. |
Location Details
| County | Hants |
|---|---|
| District | East Hants, Colchester West |
| Community Features | Park, School Bus Service, Marina |
Contact Agent

Michael Sears
C.Mgr.; P.Mgr.; C.I.M.; CD
michael.sears@ververealty.ca
Thank you for reaching out
Your message was delivered, and a confirmation email has been sent to the address provided. If you do not see it in your inbox, please check your junk or spam folder.
We’re sorry, but there was an issue submitting your request. Please try again shortly, or contact us directly if the problem persists.