
287 Highway 1
Summary
|
Beds
3
|
Baths
2
|
Single Family
1,728 sq ft
|
Storeys
2
|
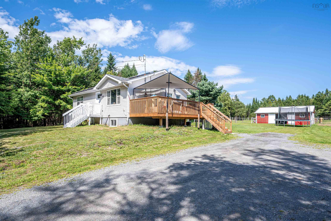
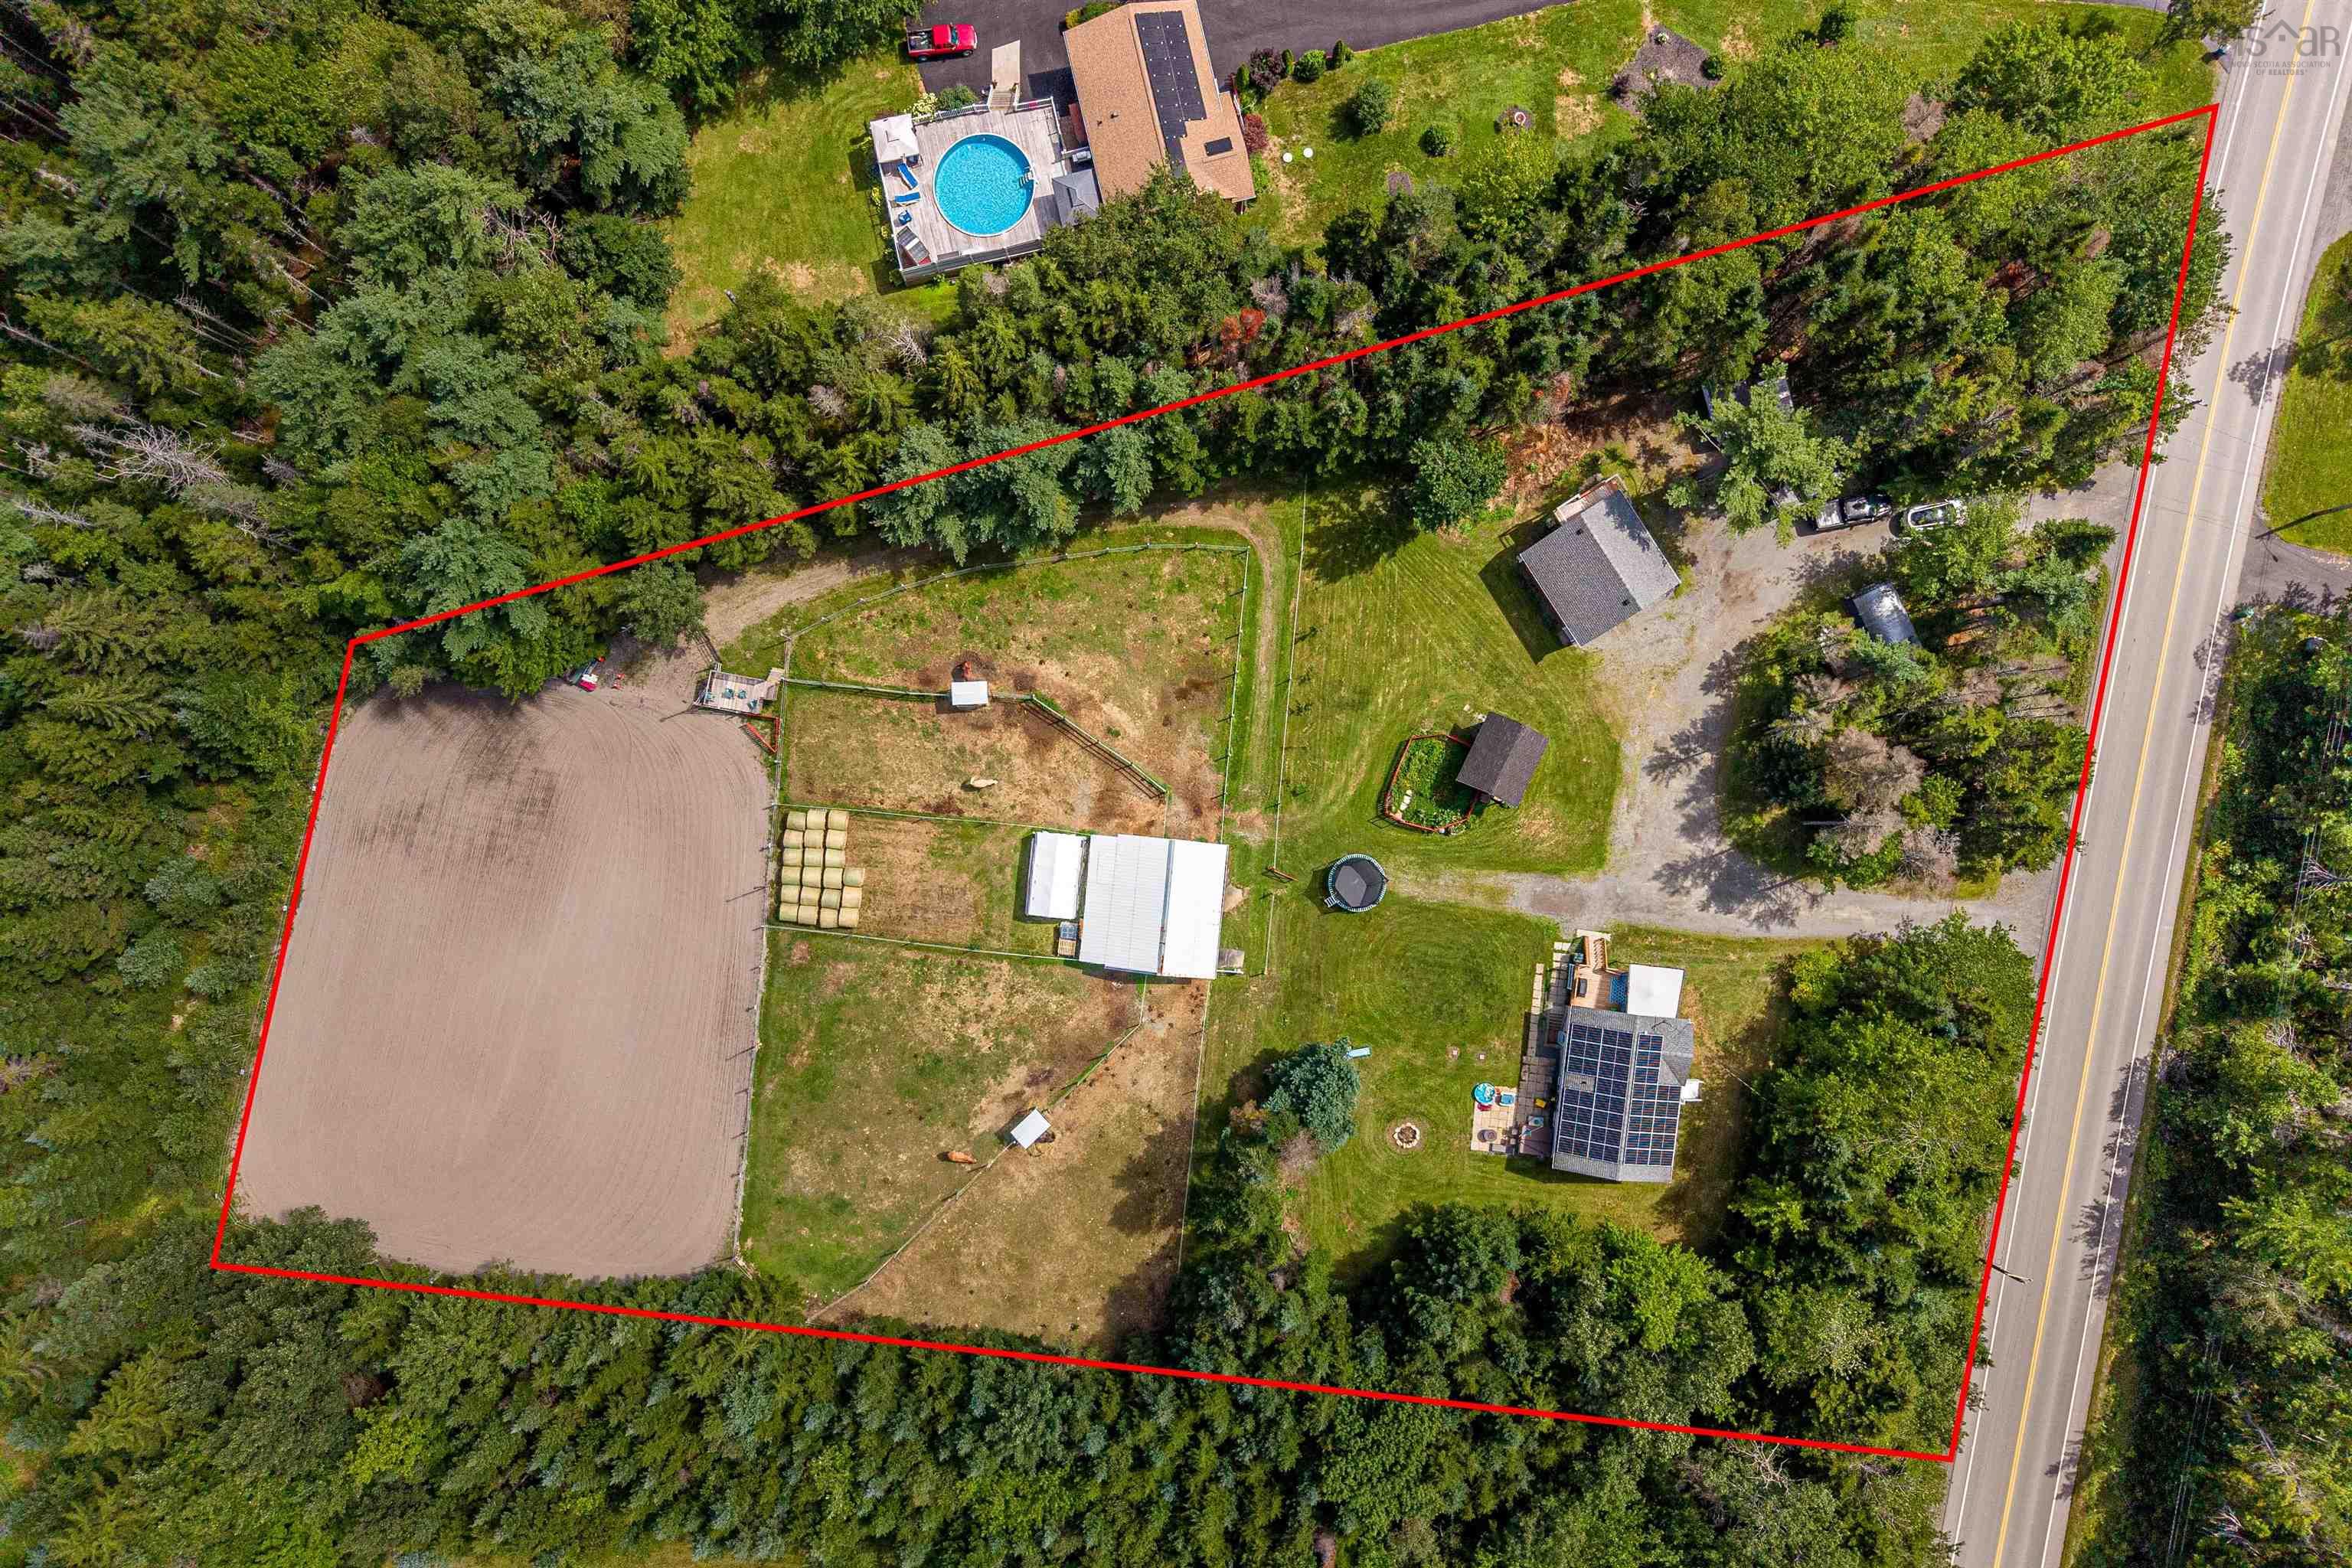
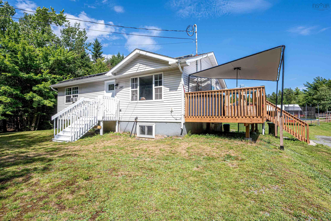
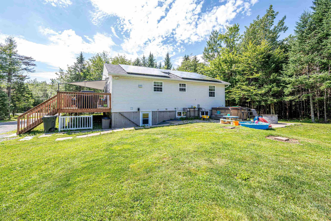
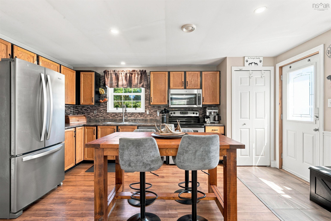
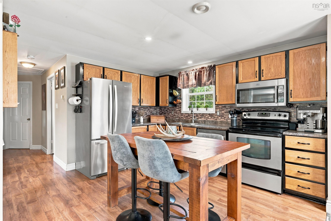
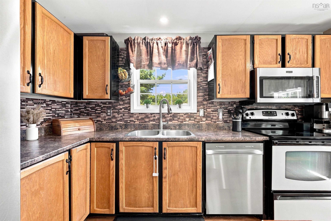
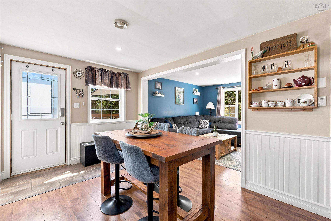
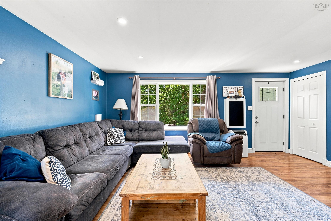
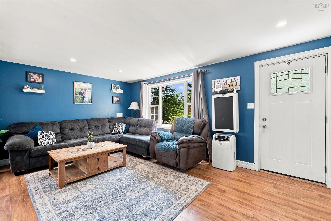
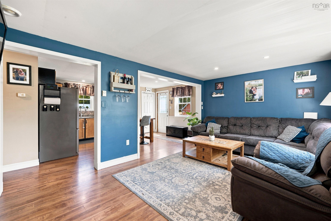
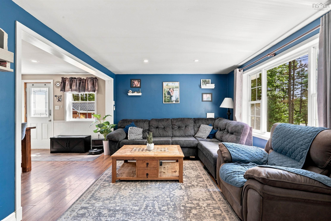
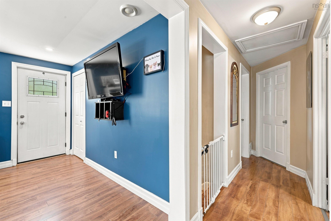
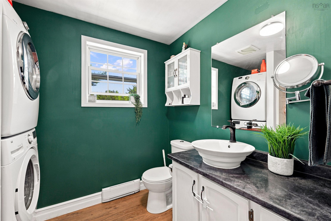
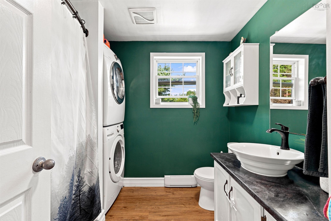
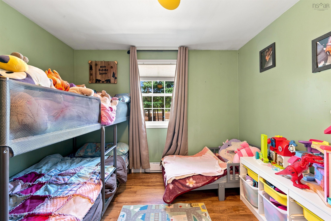
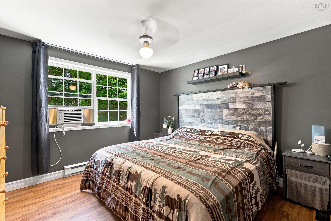
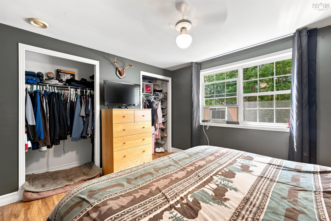
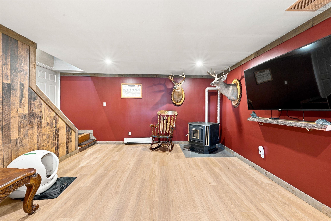
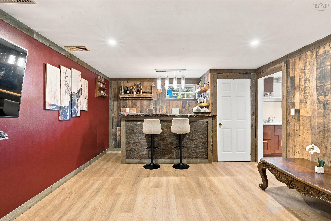
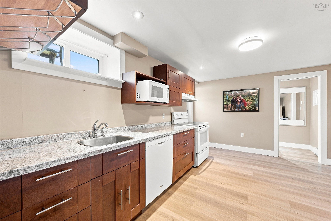
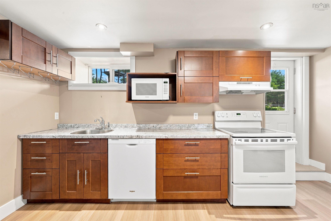
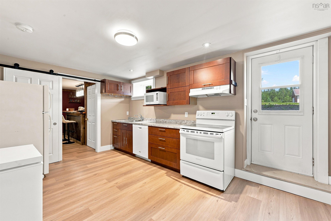
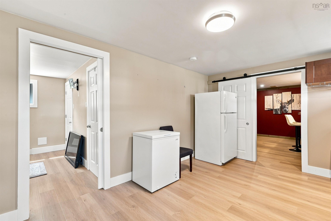
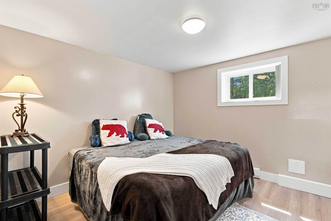
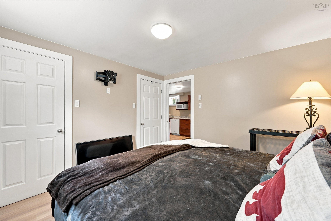
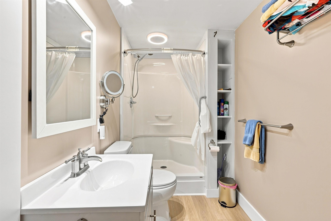
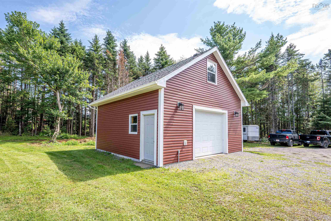
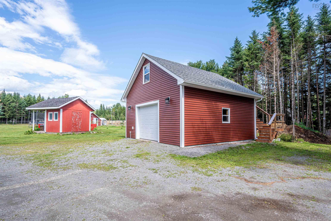
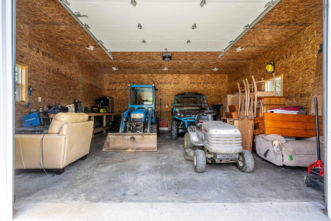
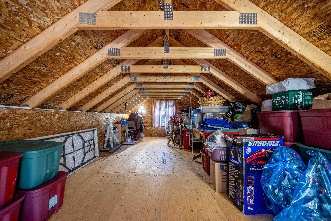
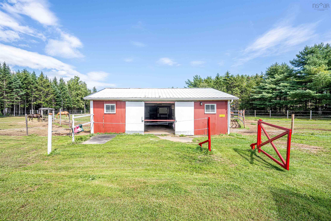
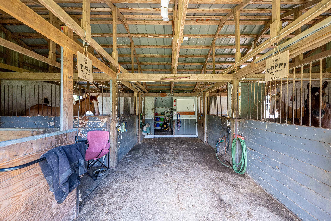
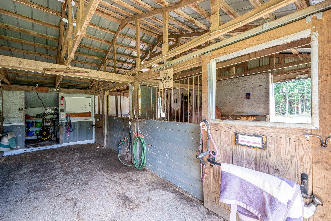
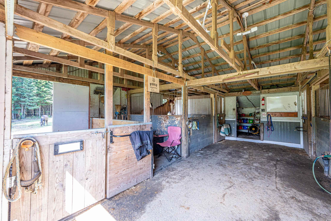
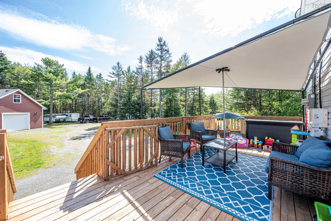
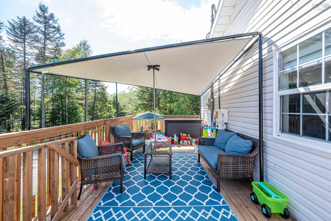
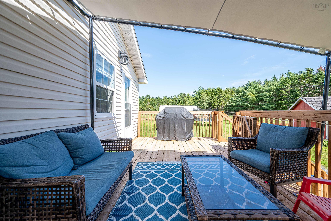
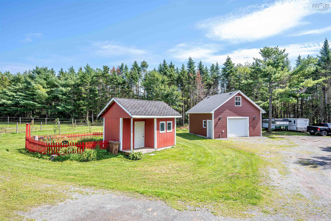
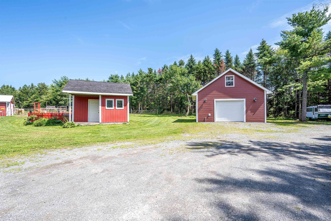
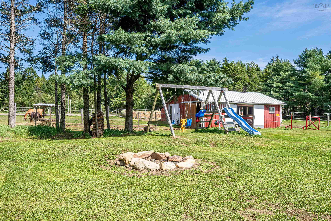
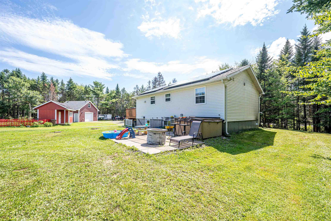
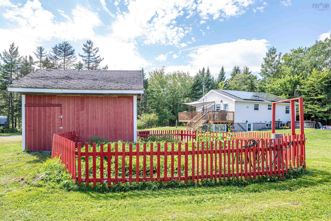
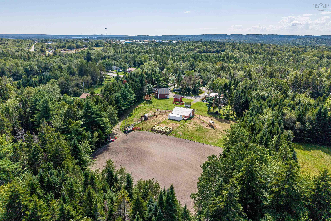
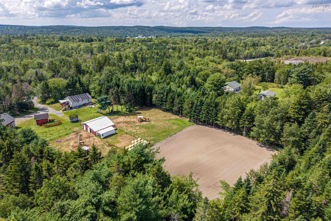
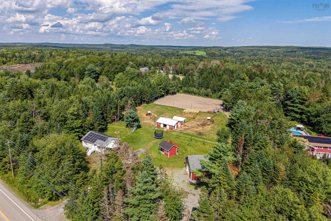
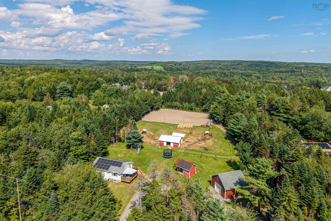
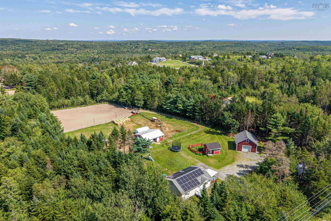
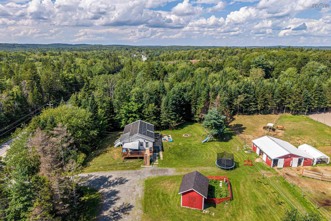
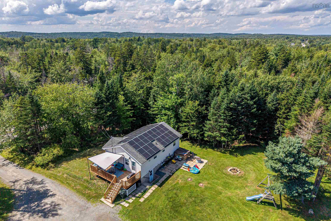
Are you looking for the perfect homestead or hobby farm property with multiple income possibilities? If that was a resounding YES! You have found it here in Mount Uniacke. This home has seen extensive renovations in recent years, including a full downstairs apartment with walkout, new upstairs kitchen, pellet stove and baseboards, and a fully wired hot tub! NET ZERO power is courtesy of new solar panels! Upstairs you'll find two bedrooms and a full bath off of a lovely open concept kitchen and living room. Outside is just as juicy...New insulated/heated/wired 24x24 garage with 10 ft walls and extra large door, upstairs is a full loft with exterior entrance ready for your vision. If you fancy keeping animals there is a 12.6x16 wired shed, a 4 stall horse barn with heated tack room, feed room, hay storage, several fenced paddocks, (with a carefully managed manure system), a riding ring with new year round footing and an observation deck overlooking the ring. To complete your outdoor experience there is a fenced garden, and a walking trail around the perimeter of the property; while you walk you can harvest fruits grown right on your own property; apples, plums, pears, blueberries and raspberries! All of this and you'll be a minute to Mount Uniacke amenities, 25 minutes to Halifax, quick access to the 101. This spot has so much to offer, bring your visions and dreams and come have a look!
Property Details
| Property Style | Residential |
|---|---|
| Zoning | R2 |
| Building Style | Bungalow |
| Structure Style | Detached |
| Structures | Deck, Patio, Barn |
| Utilities | Electricity, High Speed Internet, Telephone |
| Roof | Asphalt Shingle |
| Flooring | Laminate, Tile |
| Basement | Full, Fully Developed, Walkout |
| Garage Type | Detached, Double, Heated, Wired |
| Driveway | Circular, Dirt, Double, Parking Spaces(s) |
| Foundation | Poured Concrete |
| Exterior | Vinyl |
| Heating Type | Baseboard, Stove |
| Fuel Type | Electric, Pellet, Solar |
| Water Source | Drilled Well |
| Sewage | Septic |
| Building Age | 30 Years |
| Year Built | 1996 |
| Land Features | Cleared, Landscaped, Level, Paddock, Partially Fenced, Year Round Road |
Measurements
| Main Living Area | 864 sq ft |
|---|---|
| Total Living Area | 1,728 sq ft |
| Lot Size 1 | 106,286 sq ft |
| Total Lot Size | 106,286 sq ft |
| Building Dimensions | 36’ × 24’ |
| Lot Size Source | Land Reg |
| Property Size | 1 To 2.99 Acres |
| Floor | Room | Dimensions |
|---|---|---|
| Main Floor | Eat In Kitchen | 15’6” × 13’2” |
| Main Floor | Living Room | 17’4” × 13’2” |
| Main Floor | Bath 1 | 7’11” × 5’6” |
| Main Floor | Primary Bedroom | 13’2” × 11’7” |
| Main Floor | Bedroom | 10’7” × 10’1” |
| Basement | Rec Room | 22’ × 13’2” |
| Basement | Kitchen | 15’ × 10’6” |
| Basement | Bath 2 | 8’2” × 5’ |
| Basement | Bedroom | 10’7” × 10’1” |
Features
- Deck
- Driveway
- Garage
- Landscaped
- Patio
| Appliances Included | Stove, Dishwasher, Dryer, Washer, Freezer, Refrigerator |
|---|---|
| Other Features | See Remarks |
Location Details
| County | Hants |
|---|---|
| District | East Hants, Colchester West |
| Community Features | Golf Course, Park, Playground, School Bus Service |
| Schools |
|
Contact Agent

Michael Sears
C.Mgr.; P.Mgr.; C.I.M.; CD
michael.sears@ververealty.ca
Thank you for reaching out
Your message was delivered, and a confirmation email has been sent to the address provided. If you do not see it in your inbox, please check your junk or spam folder.
We’re sorry, but there was an issue submitting your request. Please try again shortly, or contact us directly if the problem persists.