
2875 Ostrea Lake Road
Summary
|
Beds
2
|
Baths
2
|
Single Family
1,408 sq ft
|
Storeys
1
|
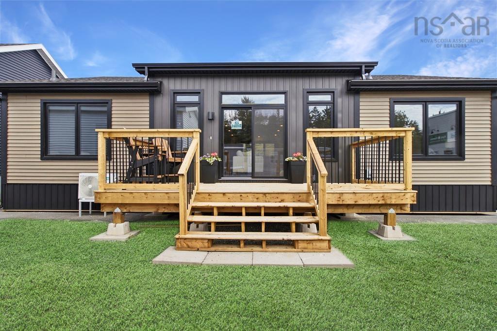
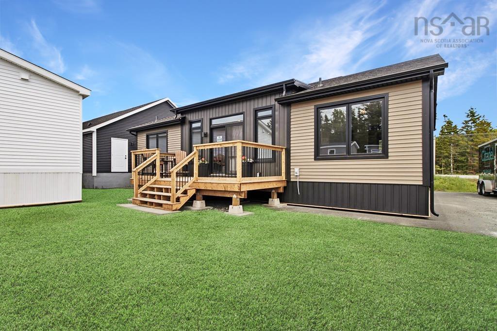
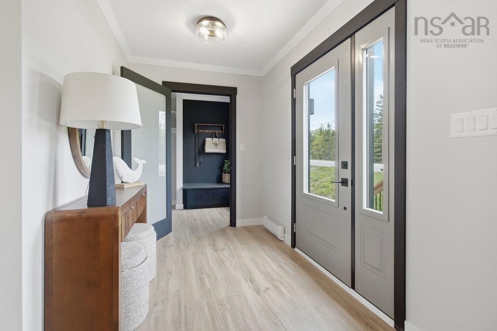
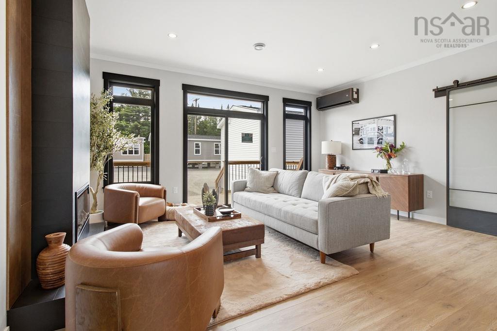
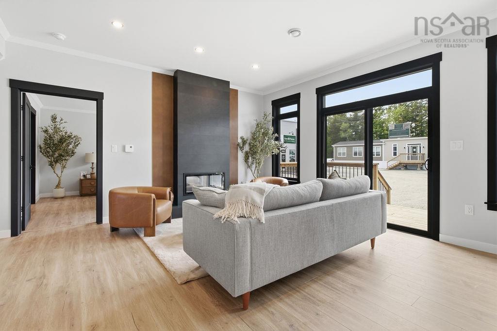
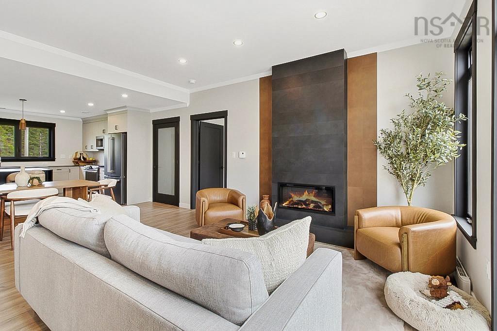
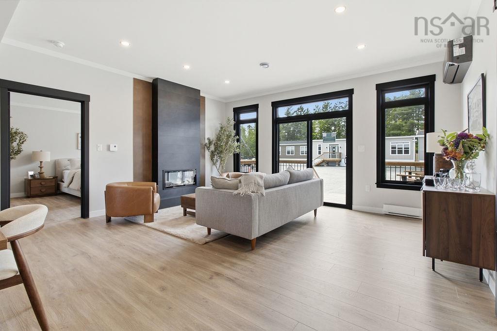
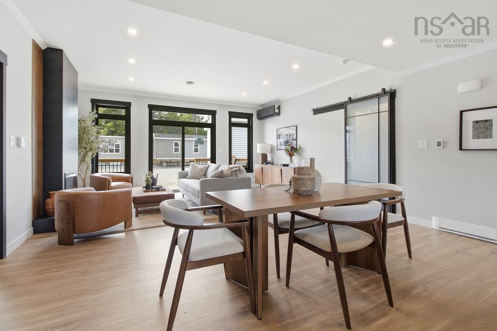
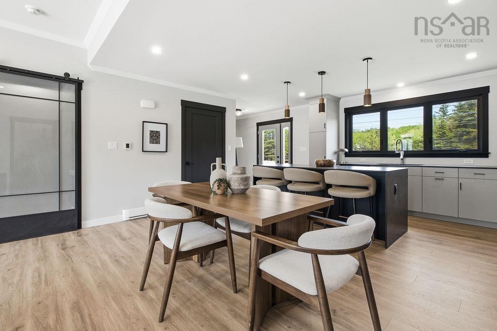
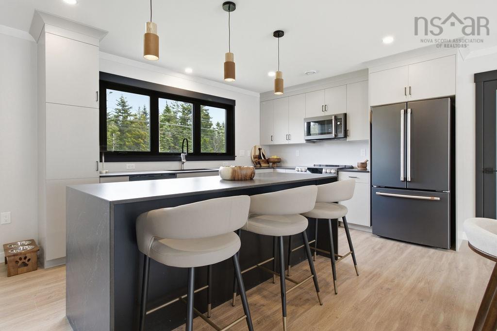
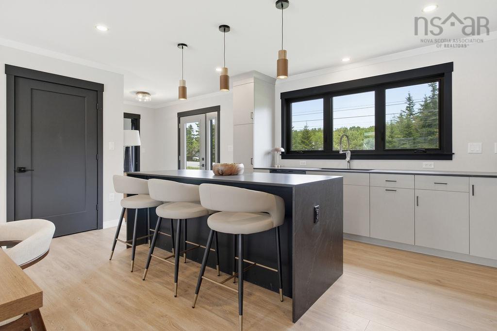
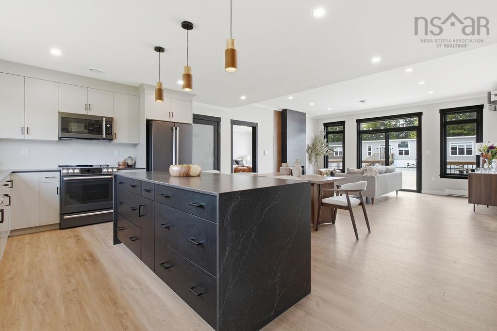
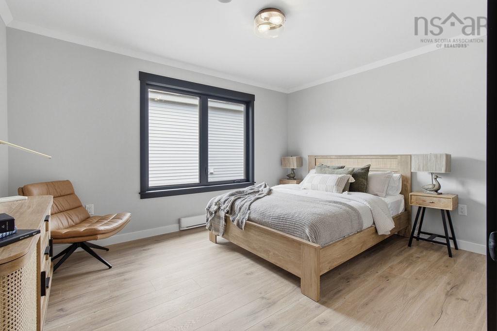
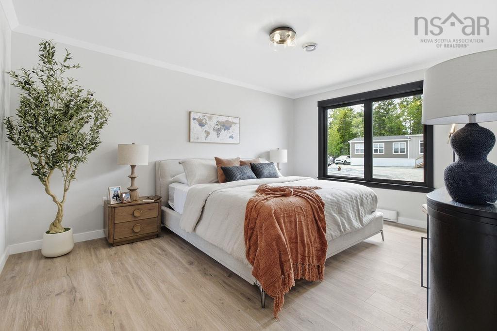
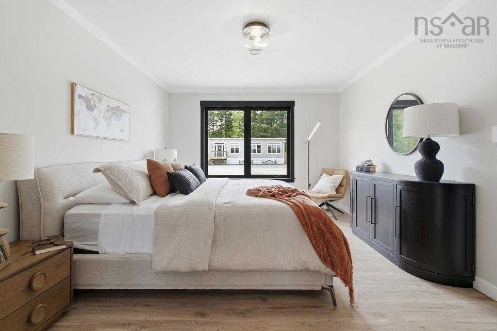
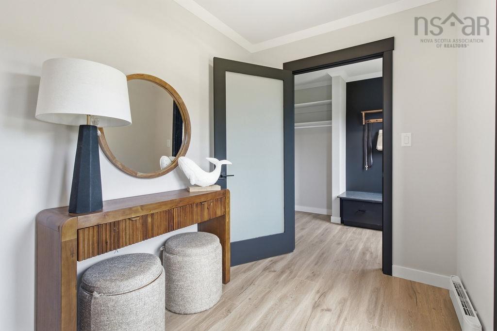
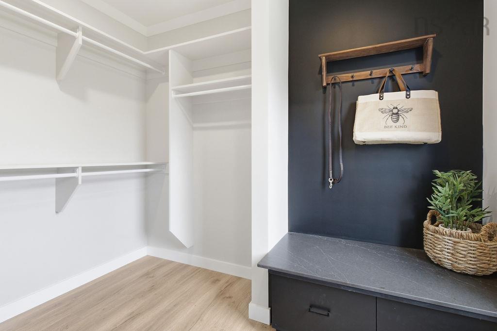
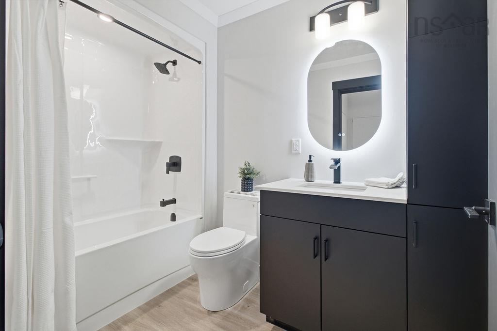
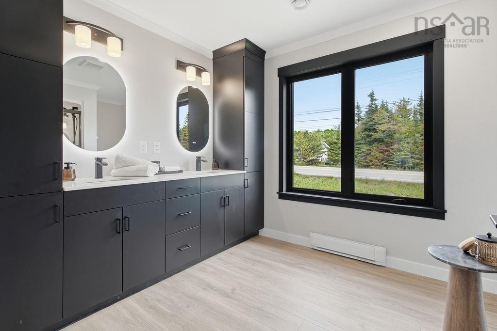
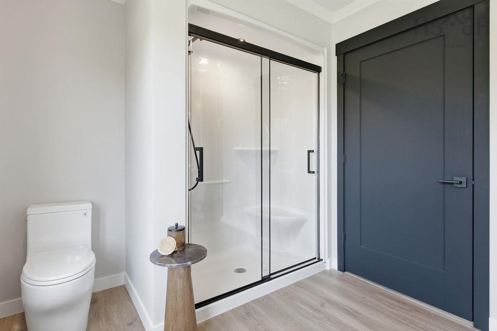
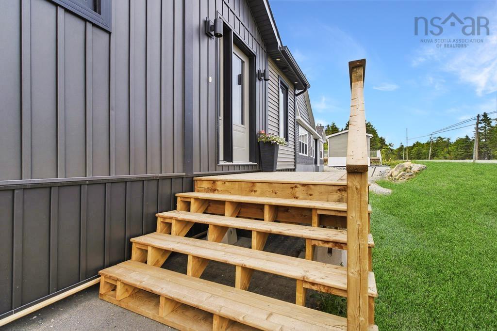
Welcome to The Harbour by Citadel Homes, a beautifully designed 1,408 sq. ft. bungalow offered as a turnkey home package on a private 1.2-acre lot in the peaceful coastal community of Ostrea Lake. Designed for effortless one-level living, this 2-bedroom, 2-bathroom home features a spacious foyer/mudroom and an inviting open-concept layout. The L-shaped kitchen offers quartz countertops, undermount sinks, a generous 68" island, and walk-in pantry, while the main living area flows seamlessly from front to back beneath an airy atrium ceiling that enhances natural light and creates a spacious feel. The private primary suite accommodates a king-size bed and features a walk-in closet and ensuite with dual vanities. The secondary bedroom includes its own walk-in closet and convenient private bath access. Additional features include a main-floor stackable laundry closet, oversized walk-in coat closet, 4-ft unheated crawl space, two pressure-treated decks, and an 18,000 BTU heat pump. The turnkey package includes delivery to Ostrea Lake, building permits, lot location certificate, crane rental, plumbing and electrical, construction clean-up, quartz countertops, and allowances for appliances, groundwork, septic, driveway, clearing, trenching, and a drilled well. Buyers can personalize their new home with their own colours, finishes, and available upgrades, with additional upgrades priced according to selections. Enjoy the privacy and space of 1.2 acres with room for gardens, recreation, entertaining, or simply taking in the peaceful coastal surroundings. Beaches, walking and ATV trails, fishing, kayaking, and other outdoor adventures are all nearby, with Musquodoboit Harbour just minutes away and Dartmouth approximately 30 minutes from home. Buyers are welcome to tour the Citadel Homes show home and explore available options with the builder. A brand-new home, a beautiful piece of Nova Scotia, and the opportunity to make it truly your own — welcome to The Harbour.
Property Details
| Property Style | Residential |
|---|---|
| Zoning | MU |
| Building Style | Modular |
| Structure Style | Detached |
| Structures | Deck |
| Utilities | Cable, Electricity, Natural Gas, Telephone |
| Roof | Asphalt Shingle |
| Flooring | Ceramic, Laminate |
| Basement | Crawl Space |
| Driveway | Gravel |
| Foundation | Block Concrete |
| Exterior | Vinyl |
| Heating Type | Heat Pump -Ductless |
| Fuel Type | Electric |
| Water Source | Drilled Well |
| Sewage | Septic |
| Year Built | 2026 |
| Land Features | Partially Cleared |
| Water Frontage | View: Ocean |
Measurements
| Main Living Area | 1,408 sq ft |
|---|---|
| Total Living Area | 1,408 sq ft |
| Lot Size 1 | 51,836 sq ft |
| Total Lot Size | 51,836 sq ft |
| Building Dimensions | 33’ × 44’ |
| Property Size | 1 To 2.99 Acres |
| Floor | Room | Dimensions |
|---|---|---|
| Main Floor | Living Room | 17’ × 15’2” |
| Main Floor | Kitchen | 17’ × 15’2” |
| Main Floor | Foyer | 7’6” × 6’6” |
| Main Floor | OTHER | 9’11” × 9’4” |
| Main Floor | Primary Bedroom | 11’10” × 15’2” |
| Main Floor | OTHER | 8’4” × 6’4” |
| Main Floor | Ensuite Bath 1 | 11’5” × 8’7” |
| Main Floor | Bedroom | 13’6” × 10’6” |
| Main Floor | OTHER | 4’8” × 4’ |
| Main Floor | Bath 2 | 9’1” × 5’7” |
Features
- Deck
- Driveway
- Garage
| Appliances Included | Stove, Dishwasher, Dryer, Washer, Microwave, Refrigerator |
|---|---|
| Other Features | Air Exchanger, HRV (Heat Rcvry Ventln), Walk In Closet |
Location Details
| County | Halifax |
|---|---|
| District | Halifax County East |
| Community Features | Beach |
Contact Agent

Michael Sears
C.Mgr.; P.Mgr.; C.I.M.; CD
michael.sears@ververealty.ca
Thank you for reaching out
Your message was delivered, and a confirmation email has been sent to the address provided. If you do not see it in your inbox, please check your junk or spam folder.
We’re sorry, but there was an issue submitting your request. Please try again shortly, or contact us directly if the problem persists.