
288 Bellbrook Crescent

Summary
|
Beds
5
|
Baths
4
|
Single Family
4,628 sq ft
|
Storeys
3
|
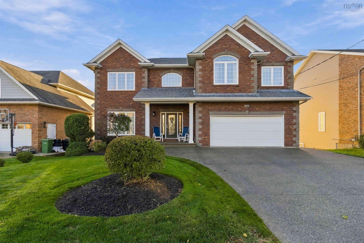
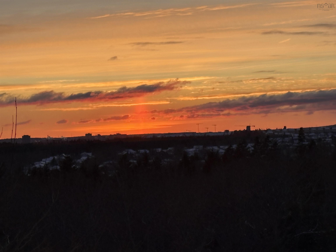
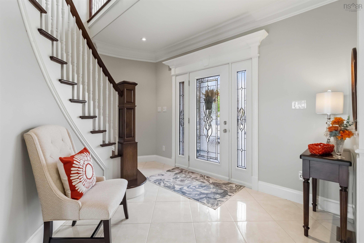
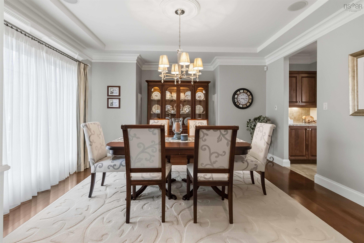
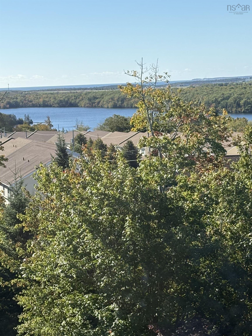
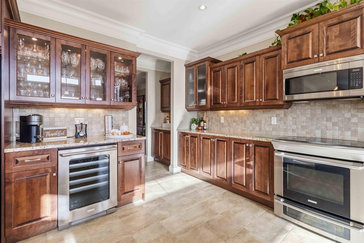
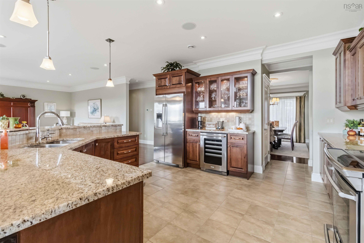
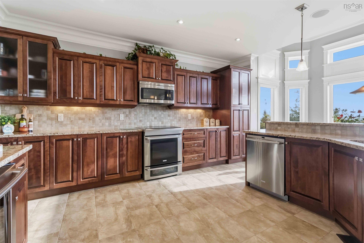
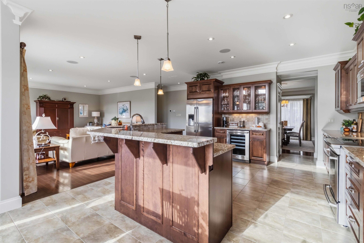
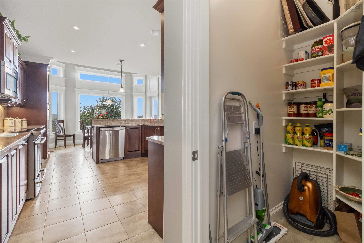
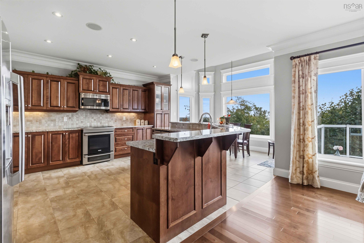
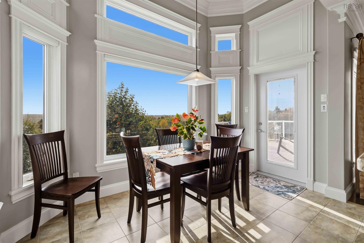
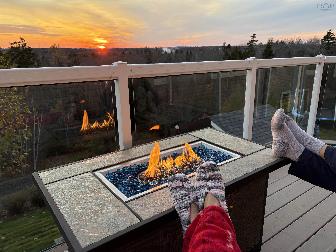
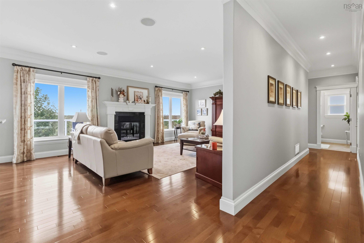
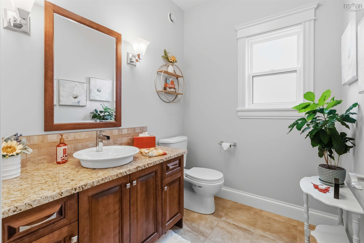
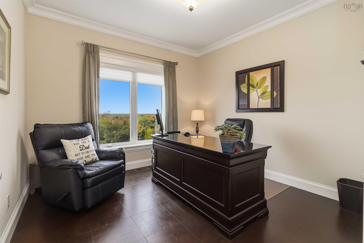
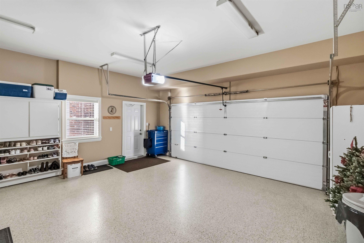
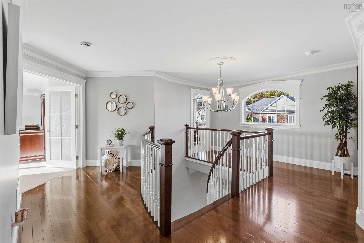
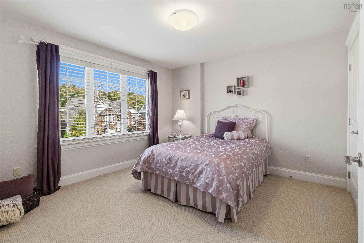
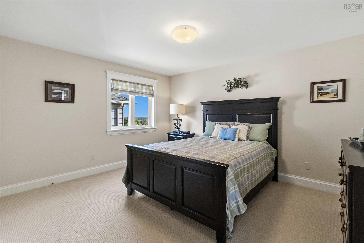
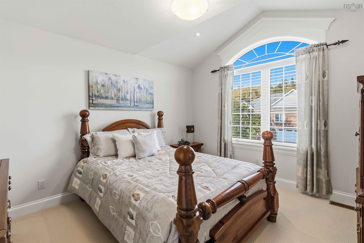
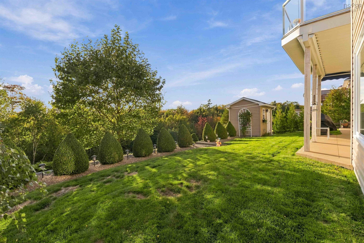
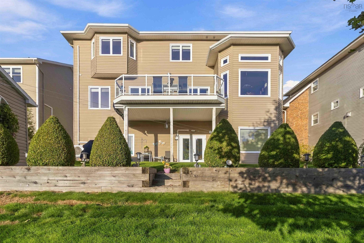
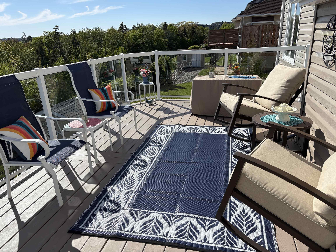
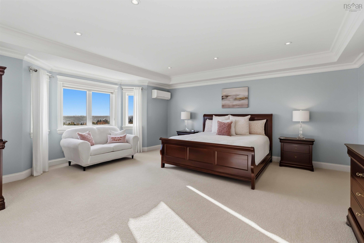
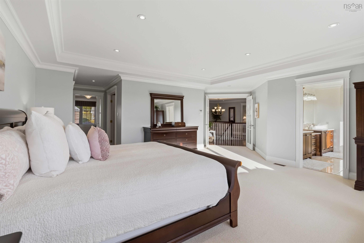
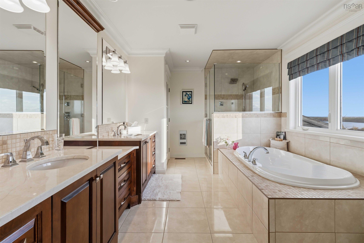
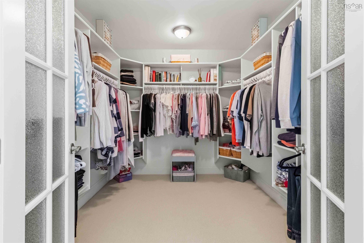
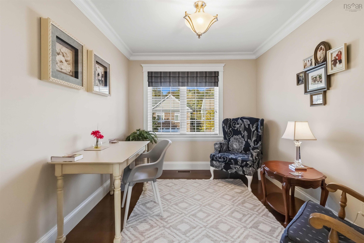
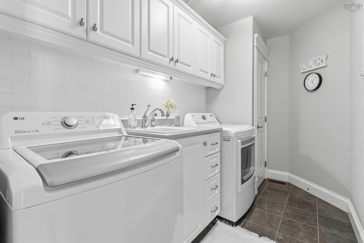
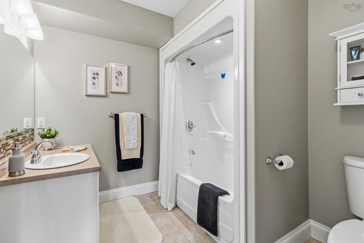
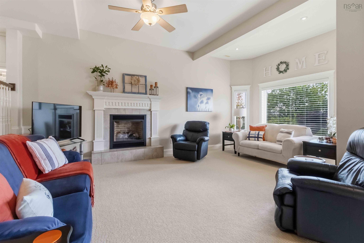
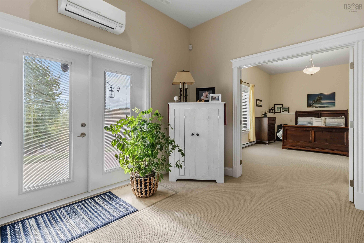
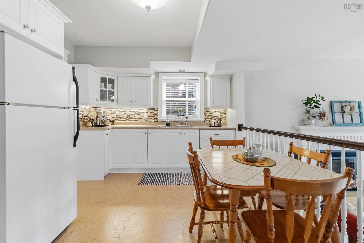
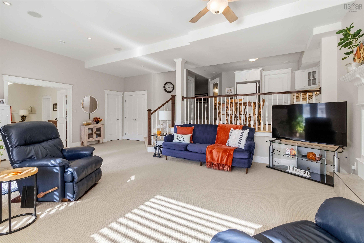
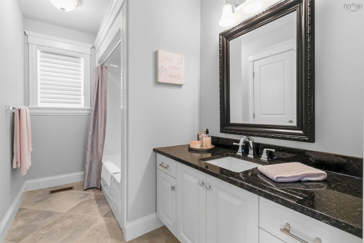
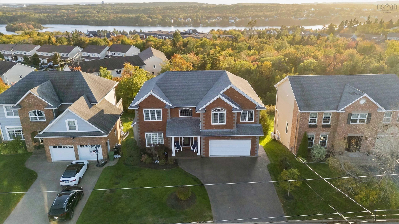
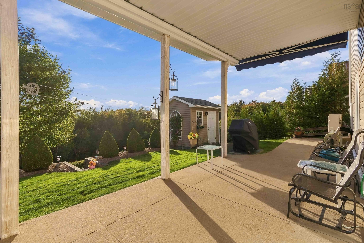
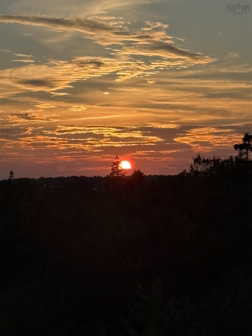
Lake views as well as distant ocean views. Proudly offered for the first time by its original owners. This home luxury custom built home is filled with thoughtful details,quality finishes and beautifully designed spaces for everyday living & entertaining. As you enter this executive home, you are greeted with a spacious foyer with 9’ ceilings & an inviting open concept main floor with expansive views which offers natural light & the tranquillity of the properties green space. The generous dining area, is ready for large family gatherings while the convenient walk through to kitchen with coffee bar/butler’s pantry and walk in pantry leads to a large chef‘s kitchen featuring expansive maple custom cabinetry, many extras throughout.Granite countertops, Electrolux appliances wine fridge with island seating. The spacious breakfast nook build out with 12’ ceilings and 2 story windows offer panoramic views and access to the West facing cedar main floor deck -The perfect spot for morning coffee or evening cocktails while watching the wildlife and breathtaking sunsets. The large bright open great room, custom blinds, drapery & gas fireplace with large impressive mantle. A powder room & versatile sixth bedroom or private office with leather flooring complete this level.A beautiful curved staircase leads to an impressive sized primary retreat with double pebbled glass door entry, hypoallergenic wool carpets & elevated views. The spacious ensuite two level marble countertops with double sinks, storage/linen closet, a large walk-in shower, Russ sound system and soaker tub. This primary has one large walk-in, as well as a secondary closet, providing excellent storage. An adjoining room provides even more flexibility as a nursery, yoga room, den, or private office. Three additional bedrooms, all with wool carpeting & large closets, a full 4 pc bath & spacious upper-level laundry room with sink.The impressive two-level lower living area offers amazing flexibility as an in-law ..
Property Details
| Property Style | Residential |
|---|---|
| Zoning | CDD |
| Building Style | 2 Storey |
| Structure Style | Detached |
| Structures | Shed |
| Utilities | Cable, Electricity, High Speed Internet, Natural Gas, Telephone |
| Roof | Asphalt Shingle |
| Flooring | Carpet, Ceramic, Cork, Hardwood, Porcelain, Other |
| Basement | Full, Fully Developed, Walkout |
| Garage Type | Attached, Double |
| Driveway | Exposed Aggregate, Parking Spaces(s) |
| Foundation | Poured Concrete |
| Exterior | Brick, Vinyl |
| Heating Type | Baseboard, Ducted Cooling, Fireplace, Heat Pump -Ducted, Heat Pump -Ductless, Ductless Cooling |
| Fuel Type | Electric, Natural Gas |
| Water Source | Municipal |
| Sewage | Municipal |
| Building Age | 17 Years |
| Year Built | 2009 |
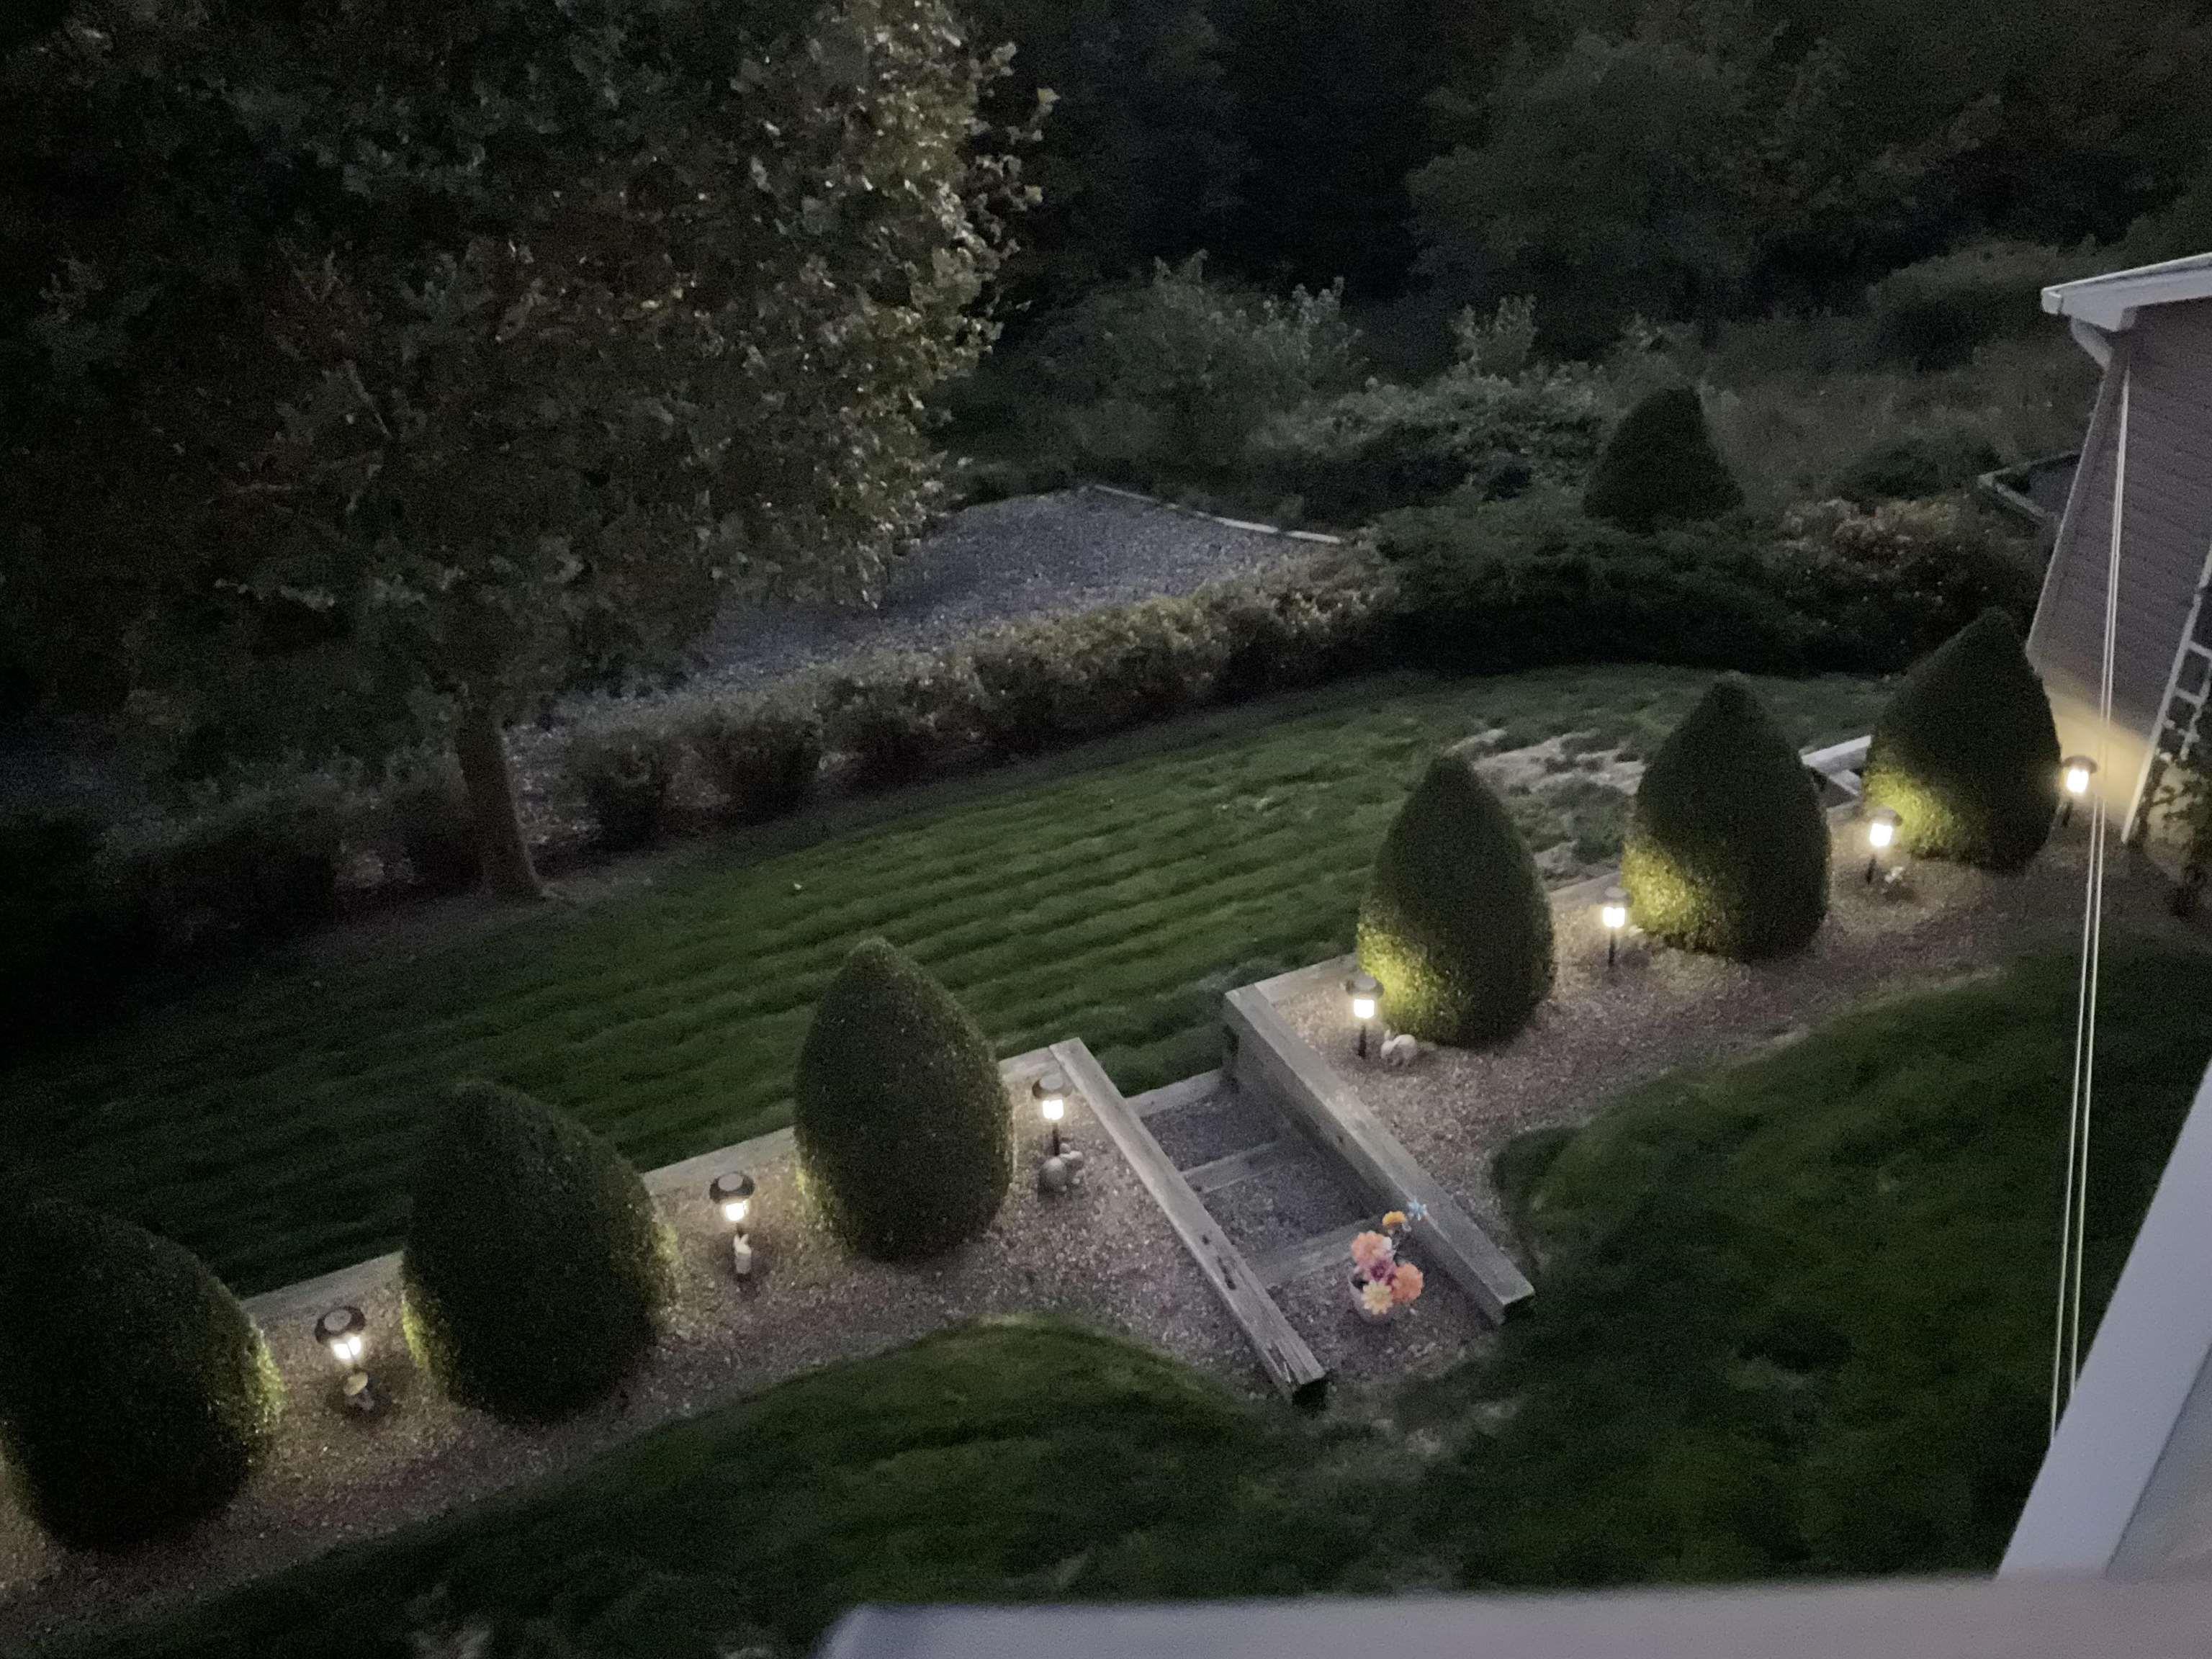
| Land Features | Cleared, Landscaped, Sloping/Terraced, Wooded/Treed |
| Water Frontage | Access: Lake, View: Lake, View: Ocean |
Measurements
| Main Living Area | 3,163 sq ft |
|---|---|
| Total Living Area | 4,628 sq ft |
| Lot Size 1 | 9,873 sq ft |
| Total Lot Size | 9,873 sq ft |
| Building Dimensions | 48’ × 42’ |
| Property Size | Under 0.5 Acres |
| Floor | Room | Dimensions |
|---|---|---|
| Main Floor | Foyer | 13’ × 10’ |
| Main Floor | Dining Room | 14’ × 12’ |
| Main Floor | OTHER | 10’10” × 3’5” |
| Main Floor | Kitchen | 12’8” × 16’5” |
| Main Floor | Dining Nook | 13’ × 7’ |
| Main Floor | Great Room | 15’7” × 21’1” |
| Main Floor | Den/Office | 10’7” × 10’7” |
| Main Floor | Bath 1 | 6’6” × 5’6” |
| 2nd Level | Primary Bedroom | 17’8” × 17’1” |
| 2nd Level | Ensuite Bath 1 | 14’4” × 9’10” |
| 2nd Level | OTHER | 8’2” × 9’2” |
| 2nd Level | Den/Office | 8’10” × 10’11” |
| 2nd Level | Bedroom | 14’2” × 12’ |
| 2nd Level | Bedroom | 12’1” × 11’7” |
| 2nd Level | Bath 2 | 10’4” × 5’7” |
| 2nd Level | Bedroom | 12’1” × 11’11” |
| 2nd Level | Laundry | 7’10” × 5’7” |
| Basement | Bedroom | 19’4” × 12’10” |
| Basement | OTHER | 12’2” × 6’10” |
| Basement | Great Room | 26’ × 13’4” × 7’ |
| Basement | Bath 3 | 8’11” × 7’8” |
| Basement | Utility | 9’7” × 7’7” |
| Basement | Storage | 6’1” × 9’8” |
| Basement | Kitchen | 10’ × 16’4” |
Features
- Driveway
- Fireplace
- Garage
- Landscaped
| Appliances Included | Stove, Dishwasher, Dryer - Electric, Washer, Microwave Rng Hd Combo, Refrigerator, Wine Fridge |
|---|---|
| Other Features | Ensuite Bath, HRV (Heat Rcvry Ventln), Secondary Suite, Fireplace(s), Central Vac Roughed In, Whole Home Generator, Walk In Closet |
Location Details
| County | Halifax |
|---|---|
| District | Colby Area |
| Community Features | Playground, Public Transit, Recreation Center, School Bus Service, Shopping, Place Of Worship, Beach |
| Schools |
|
Contact Agent

Michael Sears
C.Mgr.; P.Mgr.; C.I.M.; CD
michael.sears@ververealty.ca
Thank you for reaching out
Your message was delivered, and a confirmation email has been sent to the address provided. If you do not see it in your inbox, please check your junk or spam folder.
We’re sorry, but there was an issue submitting your request. Please try again shortly, or contact us directly if the problem persists.