
29 Broadway Street
Summary
|
Beds
3
|
Baths
1
|
Mobile
896 sq ft
|
Storeys
1
|
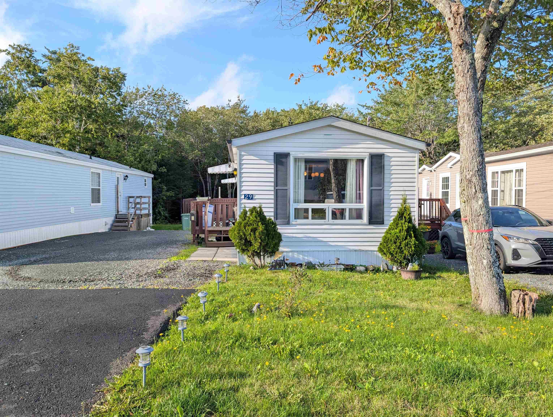
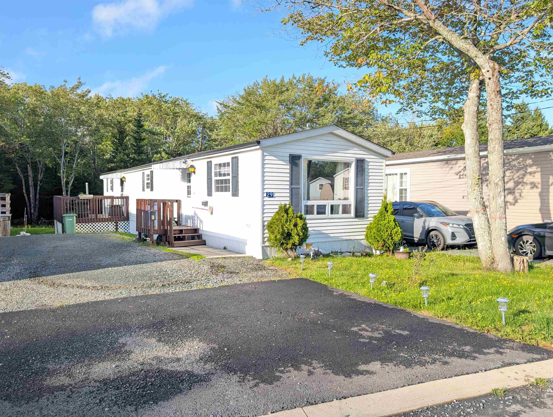
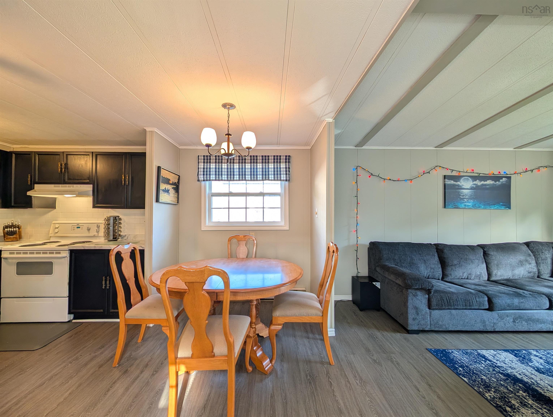
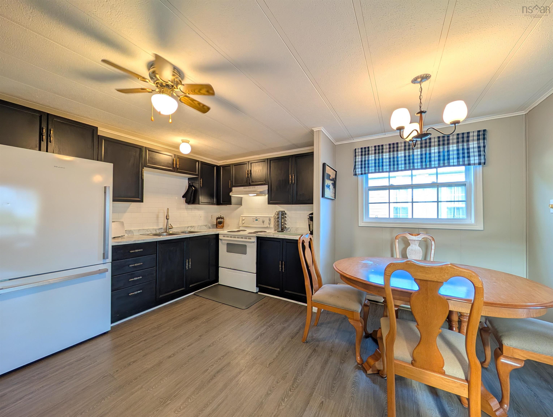
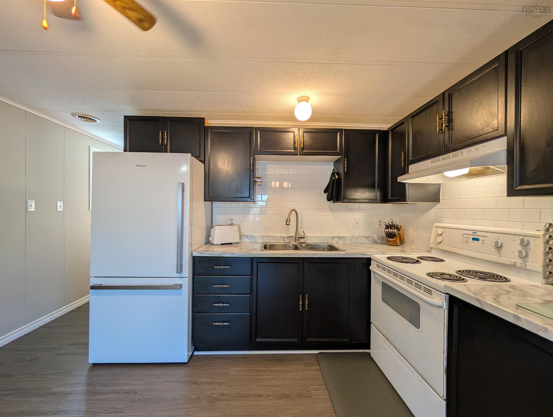
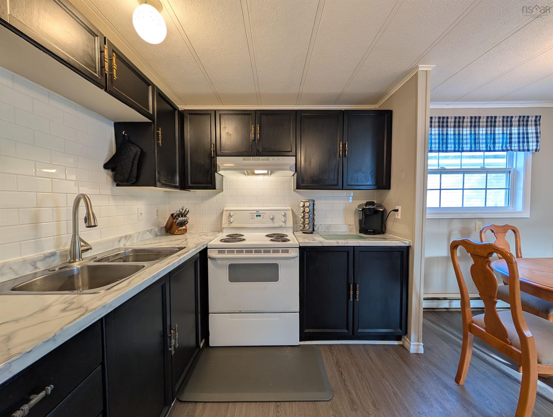
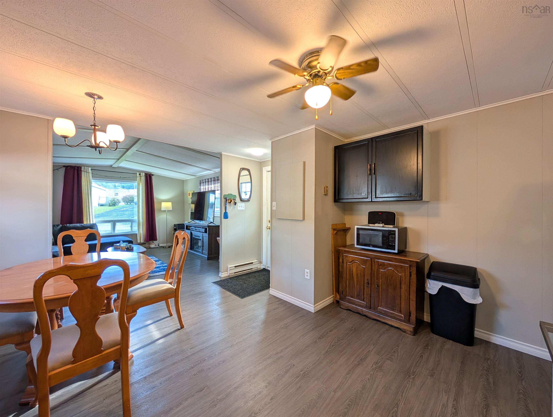
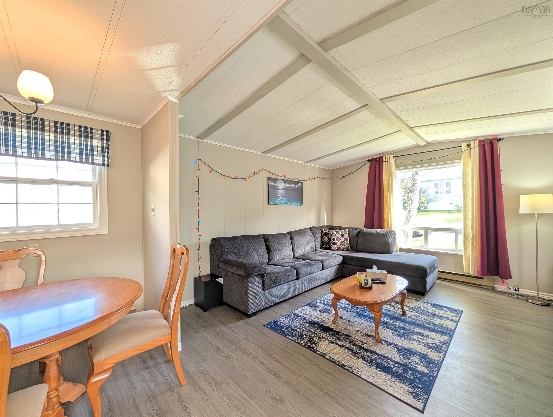
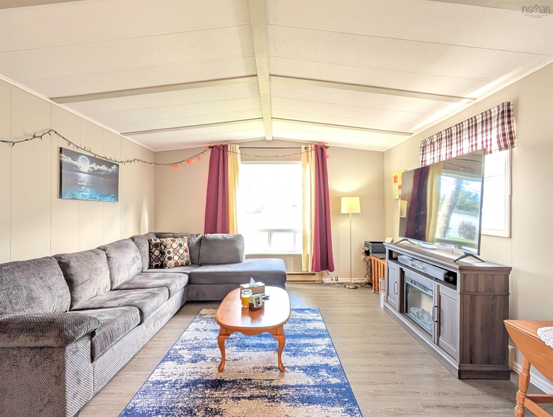
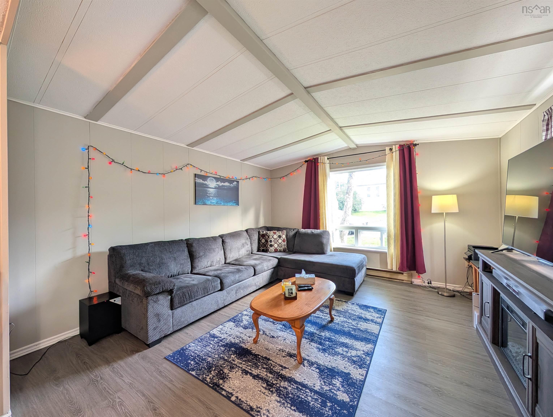
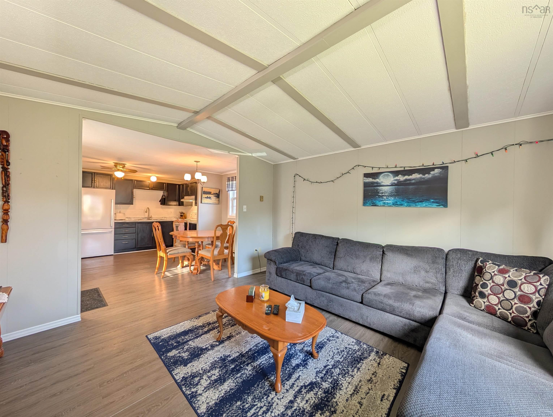
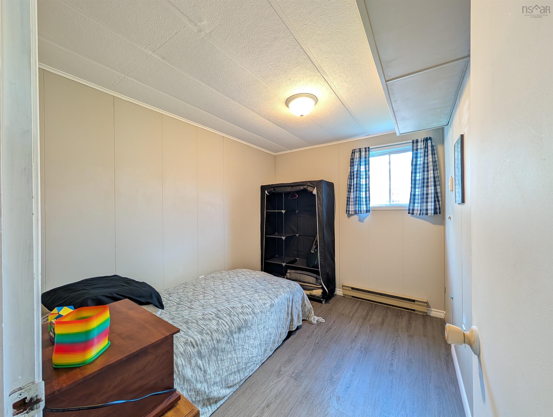
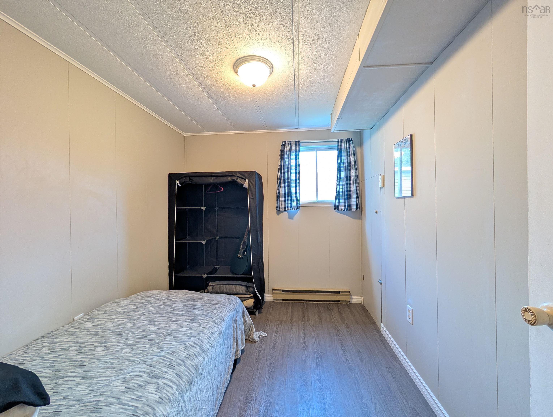
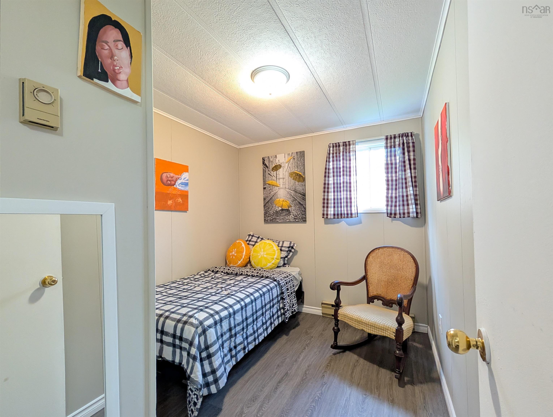
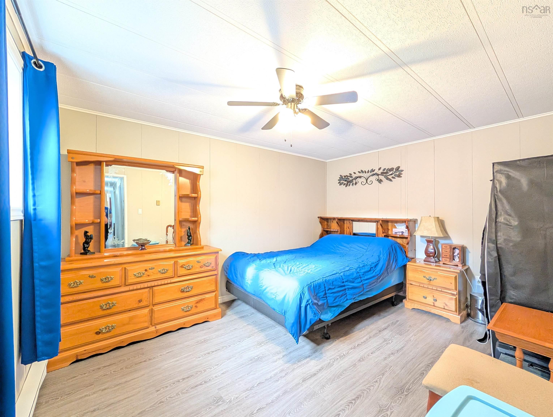
Welcome to this well-located mobile home in Lakeside, just minutes from Bayers Lake and an abundance of shopping, dining, and everyday amenities. Golf enthusiasts will appreciate having a golf course just down the road, while the new Beechville Lakeside Timberlea Community Centre is within walking distance. Inside, the home offers a flexible layout with three rooms that can be used as bedrooms, home offices, a den, or a combination to suit your needs. Recent updates include fresh flooring and a new kitchen counter-top, giving the space a clean and refreshed feel. The home also includes five appliances for added convenience. Outside, you'll find a spacious 10' x 12' shed, perfect for storage, hobbies, or seasonal equipment. The property backs onto a treed area, with some clearing already done to create additional backyard space and potential for a larger outdoor area. Parking is available for up to two vehicles. A convenient Lakeside location close to shopping, recreation, community amenities, and major routes makes this a great opportunity for those looking for affordable home ownership in a well-connected area.
Property Details
| Property Style | Residential |
|---|---|
| Zoning | R3 |
| Building Style | Mini |
| Structures | Shed |
| Utilities | Cable, Electricity, High Speed Internet, Telephone |
| Roof | Asphalt Shingle |
| Flooring | Vinyl Plank |
| Driveway | Gravel |
| Foundation | Piers |
| Exterior | Vinyl |
| Heating Type | Baseboard |
| Fuel Type | Electric |
| Water Source | Community |
| Sewage | Community |
| Building Age | 45 Years |
| Year Built | 1981 |
| Land Features | Landscaped |
Measurements
| Main Living Area | 896 sq ft |
|---|---|
| Total Living Area | 896 sq ft |
| Building Dimensions | 14’ × 64’ |
| Property Size | Under 0.5 Acres |
| Floor | Room | Dimensions |
|---|---|---|
| Main Floor | Living Room | 13’8” × 14’ |
| Main Floor | Eat In Kitchen | 14’ × 14’5” |
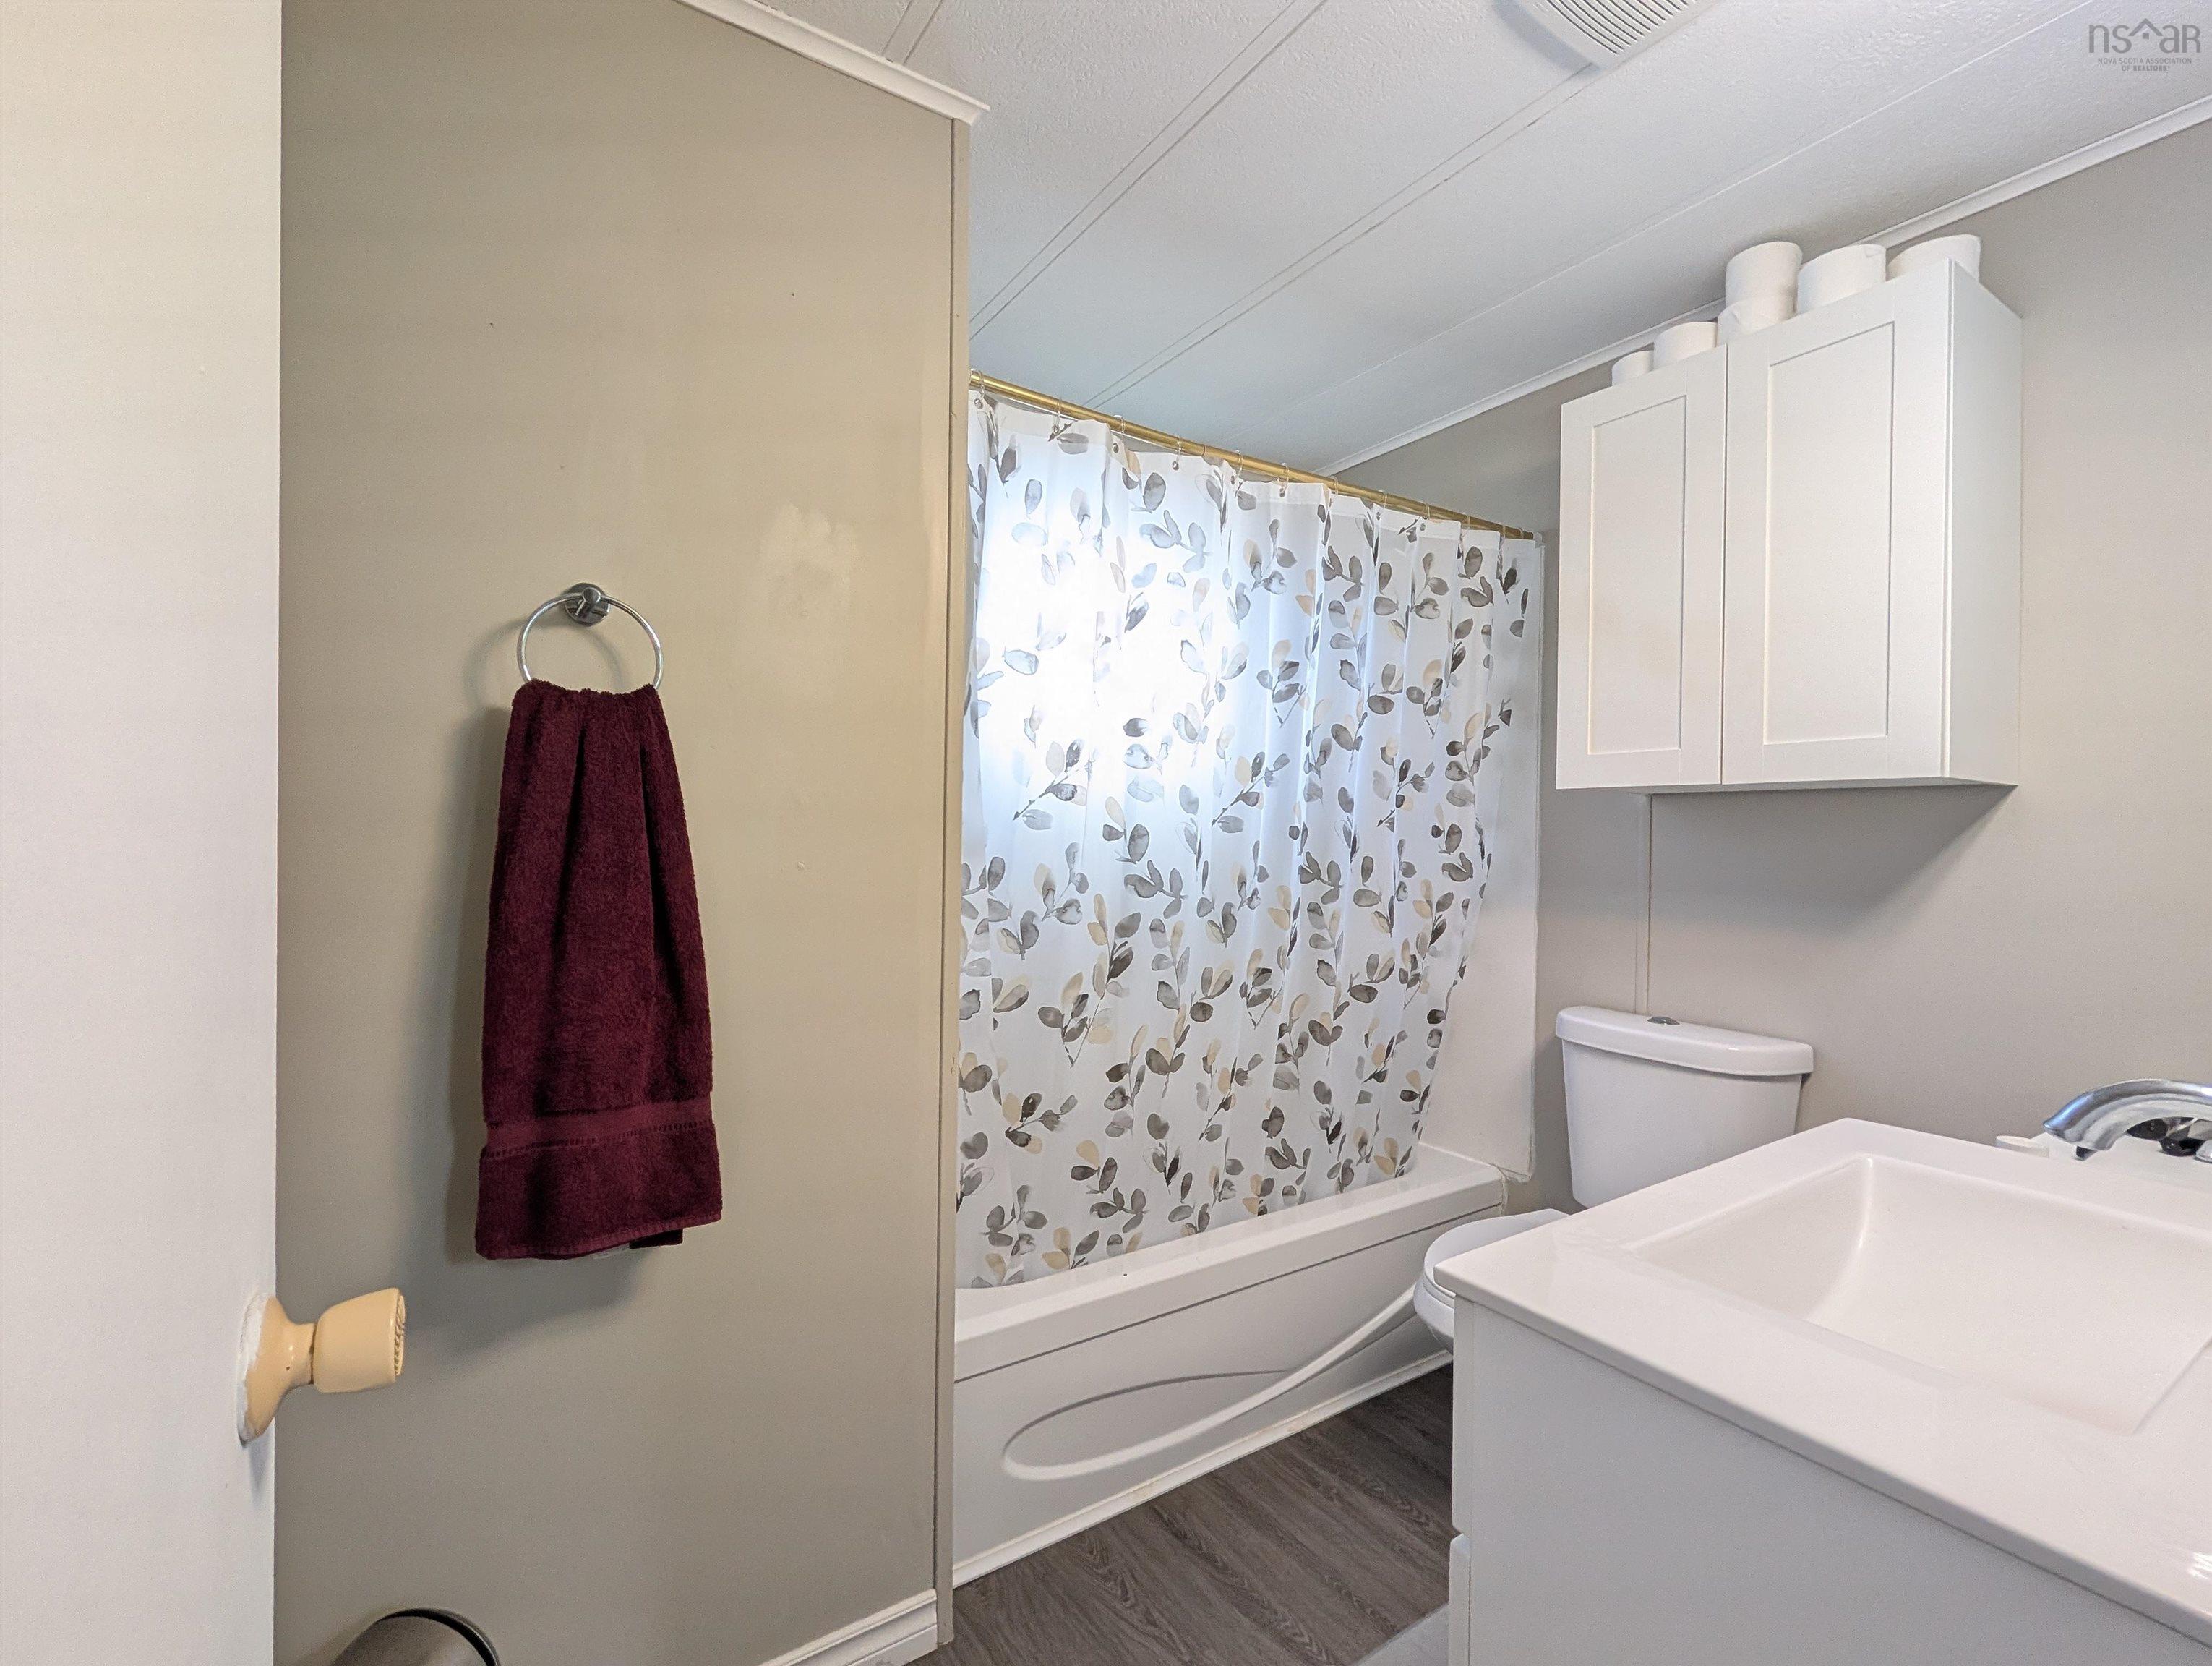
| Main Floor | Bath 1 | 4’5” × 7’11” |
| Main Floor | Bedroom | 7’11” × 10’ |
| Main Floor | Bedroom | 7’11” × 10’ |
| Main Floor | Primary Bedroom | 10’2” × 13’ |
Features
- Driveway
- Landscaped
- Pets Allowed
| Appliances Included | Stove, Dishwasher, Dryer, Washer, Refrigerator |
|---|
Location Details
| County | Halifax |
|---|---|
| District | Timberlea, Prospect, St. Margarets Bay |
| Community Features | Golf Course, Place Of Worship, Playground, Public Transit, Recreation Center |
| Schools |
|
Contact Agent

Michael Sears
C.Mgr.; P.Mgr.; C.I.M.; CD
michael.sears@ververealty.ca
Thank you for reaching out
Your message was delivered, and a confirmation email has been sent to the address provided. If you do not see it in your inbox, please check your junk or spam folder.
We’re sorry, but there was an issue submitting your request. Please try again shortly, or contact us directly if the problem persists.