29 Chittick Crest
Summary
|
Beds
2
|
Baths
1
|
Single Family
936 sq ft
|
Storeys
1
|
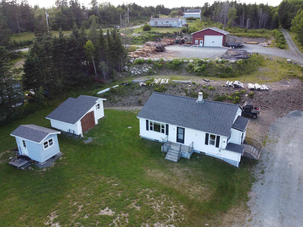
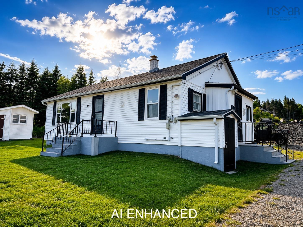
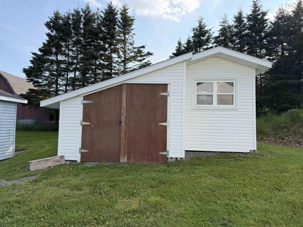
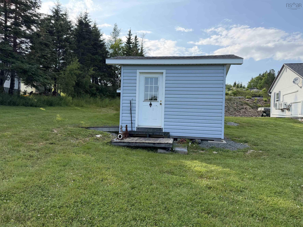
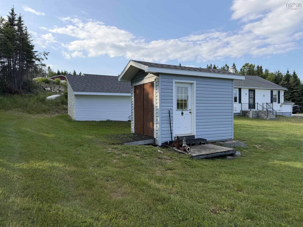
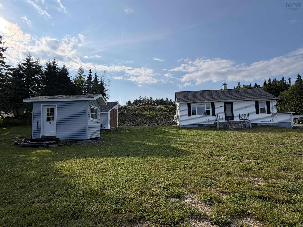
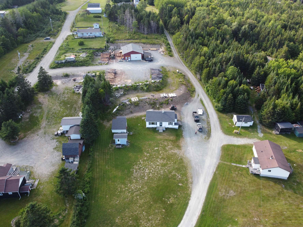
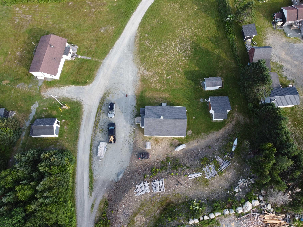
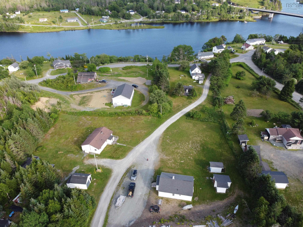
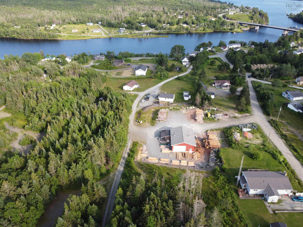
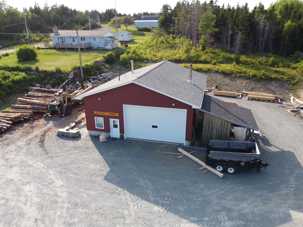
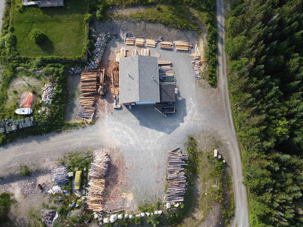
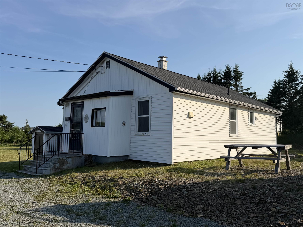
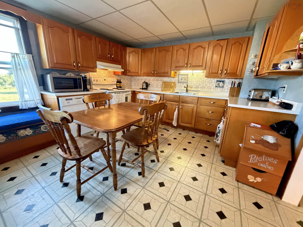
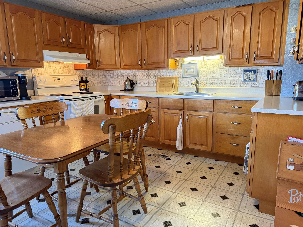
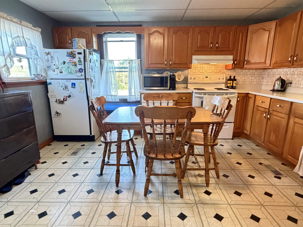
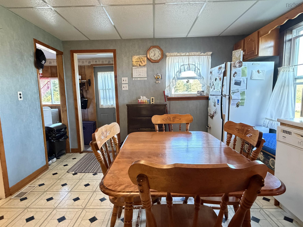
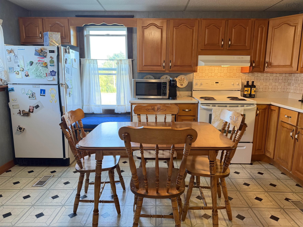
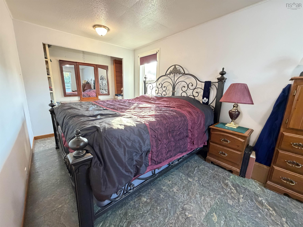
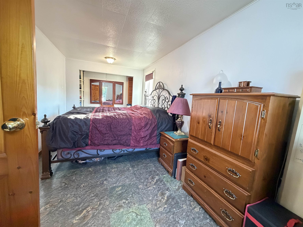
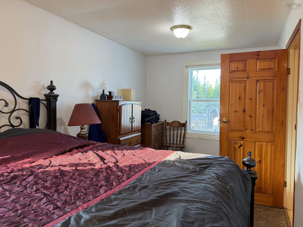
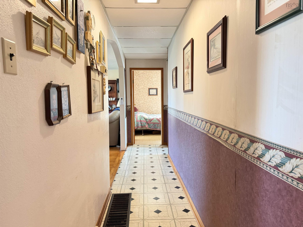
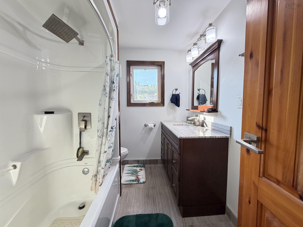
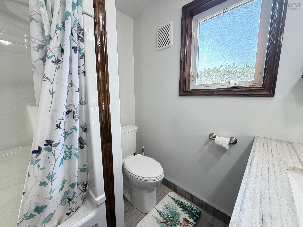
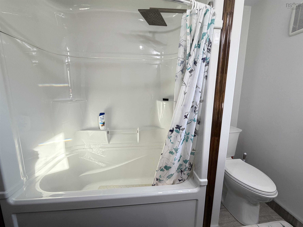
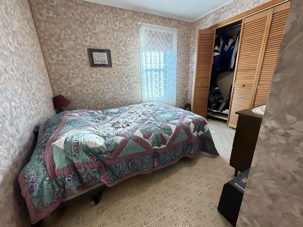
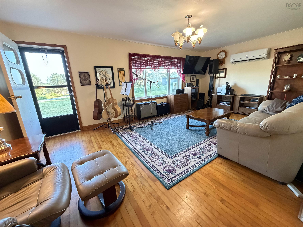
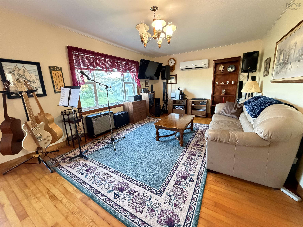
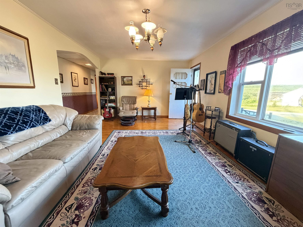
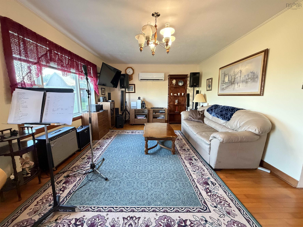
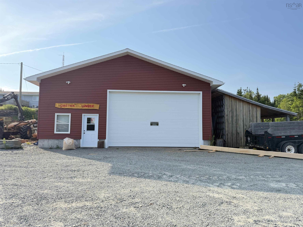
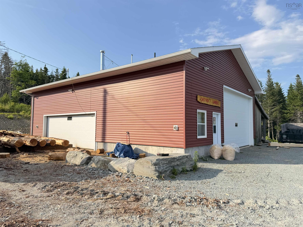
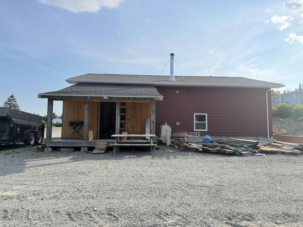
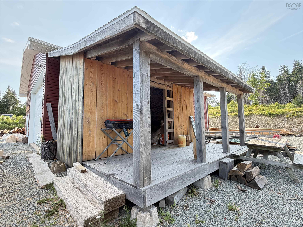
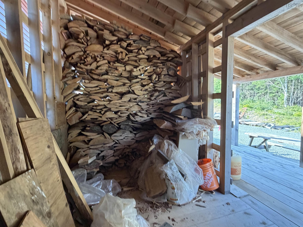
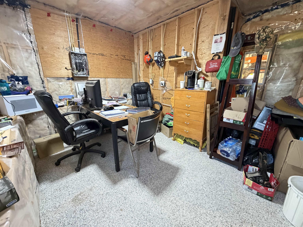
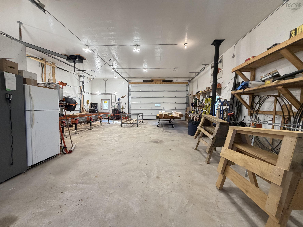
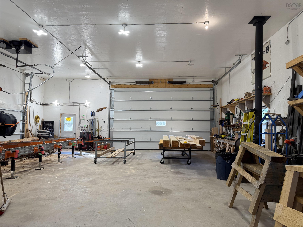
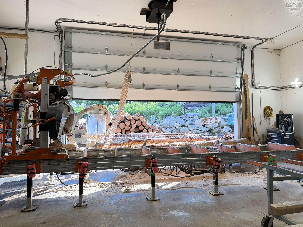
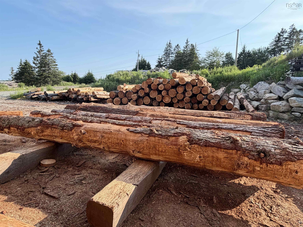
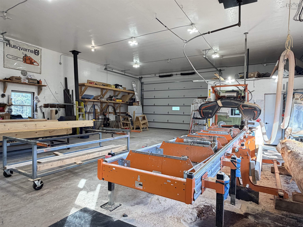
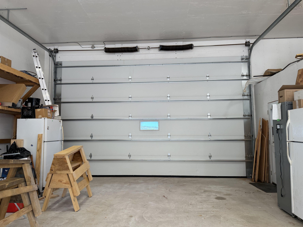
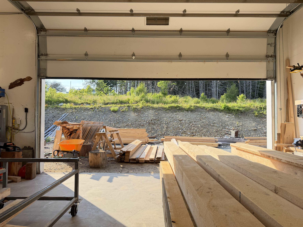
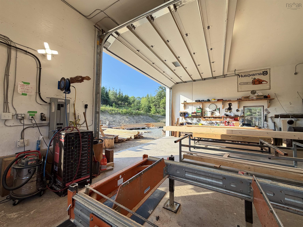
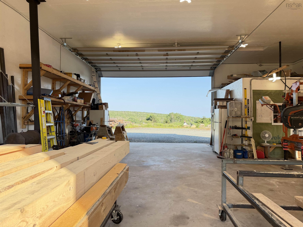
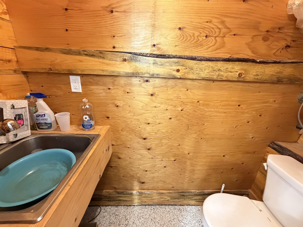
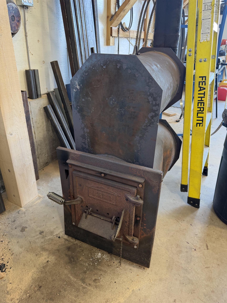
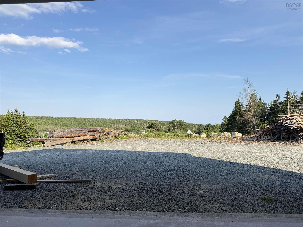
Great opportunity for a home business in Sheet Harbour! Situated on 2.67 acres, this property offers a 2 bedroom, 1 bathroom home with two sheds and plenty of room for a garden. Inside, you’ll find a dine-in kitchen with maple cupboards, a large primary bedroom that was formerly two bedrooms, a renovated 4-piece bathroom, an additional bedroom, and a spacious living room with maple flooring. The home is efficiently heated with two heat pumps and a forced air furnace, and features a newer roof completed approximately 9 years ago. Included is a 3-year-young 36’ x 46’ commercial garage with 14-foot ceilings, 20’ x 12’ doors, R20 insulation, and 8,000 PSI concrete. The building also includes a 12’ x 12’ office, 2-piece bathroom, wood stove for heat, separate meter with a 200 amp panel and generator panel, plus a holding tank for sewer and water supplied from the home’s dug well. There is lots of space around the building for parking and/or storage, along with an attached wood shed. Purchase all mill equipment at an additional cost to continue the lumber business or convert the space into a new venture such as a mechanics shop. Ideally located within walking distance to the PP-12 school and just minutes from all amenities available in the village, this property offers exceptional flexibility and opportunity.
Property Details
| Property Style | Residential |
|---|---|
| Zoning | RE/MU |
| Building Style | Bungalow |
| Structure Style | Detached |
| Structures | Shed |
| Utilities | Electricity, High Speed Internet, Telephone |
| Roof | Fibreglass |
| Flooring | Ceramic, Hardwood, Vinyl |
| Basement | Crawl Space, Undeveloped, Walkout |
| Garage Type | Detached, Heated, Wired, Other |
| Driveway | Gravel |
| Foundation | Poured Concrete, Other |
| Exterior | Vinyl |
| Heating Type | Forced Air, Heat Pump -Ductless |
| Fuel Type | Electric, Oil |
| Water Source | Dug, Well |
| Sewage | Septic |
| Building Age | 53 Years |
| Year Built | 1973 |
| Land Features | Partially Cleared, Partial Landscaped, Wooded/Treed |
Measurements
| Main Living Area | 936 sq ft |
|---|---|
| Total Living Area | 936 sq ft |
| Lot Size 1 | 116,305 sq ft |
| Total Lot Size | 116,305 sq ft |
| Building Dimensions | 26’ × 36’ |
| Lot Size Source | Land Reg |
| Property Size | 1 To 2.99 Acres |
| Floor | Room | Dimensions |
|---|---|---|
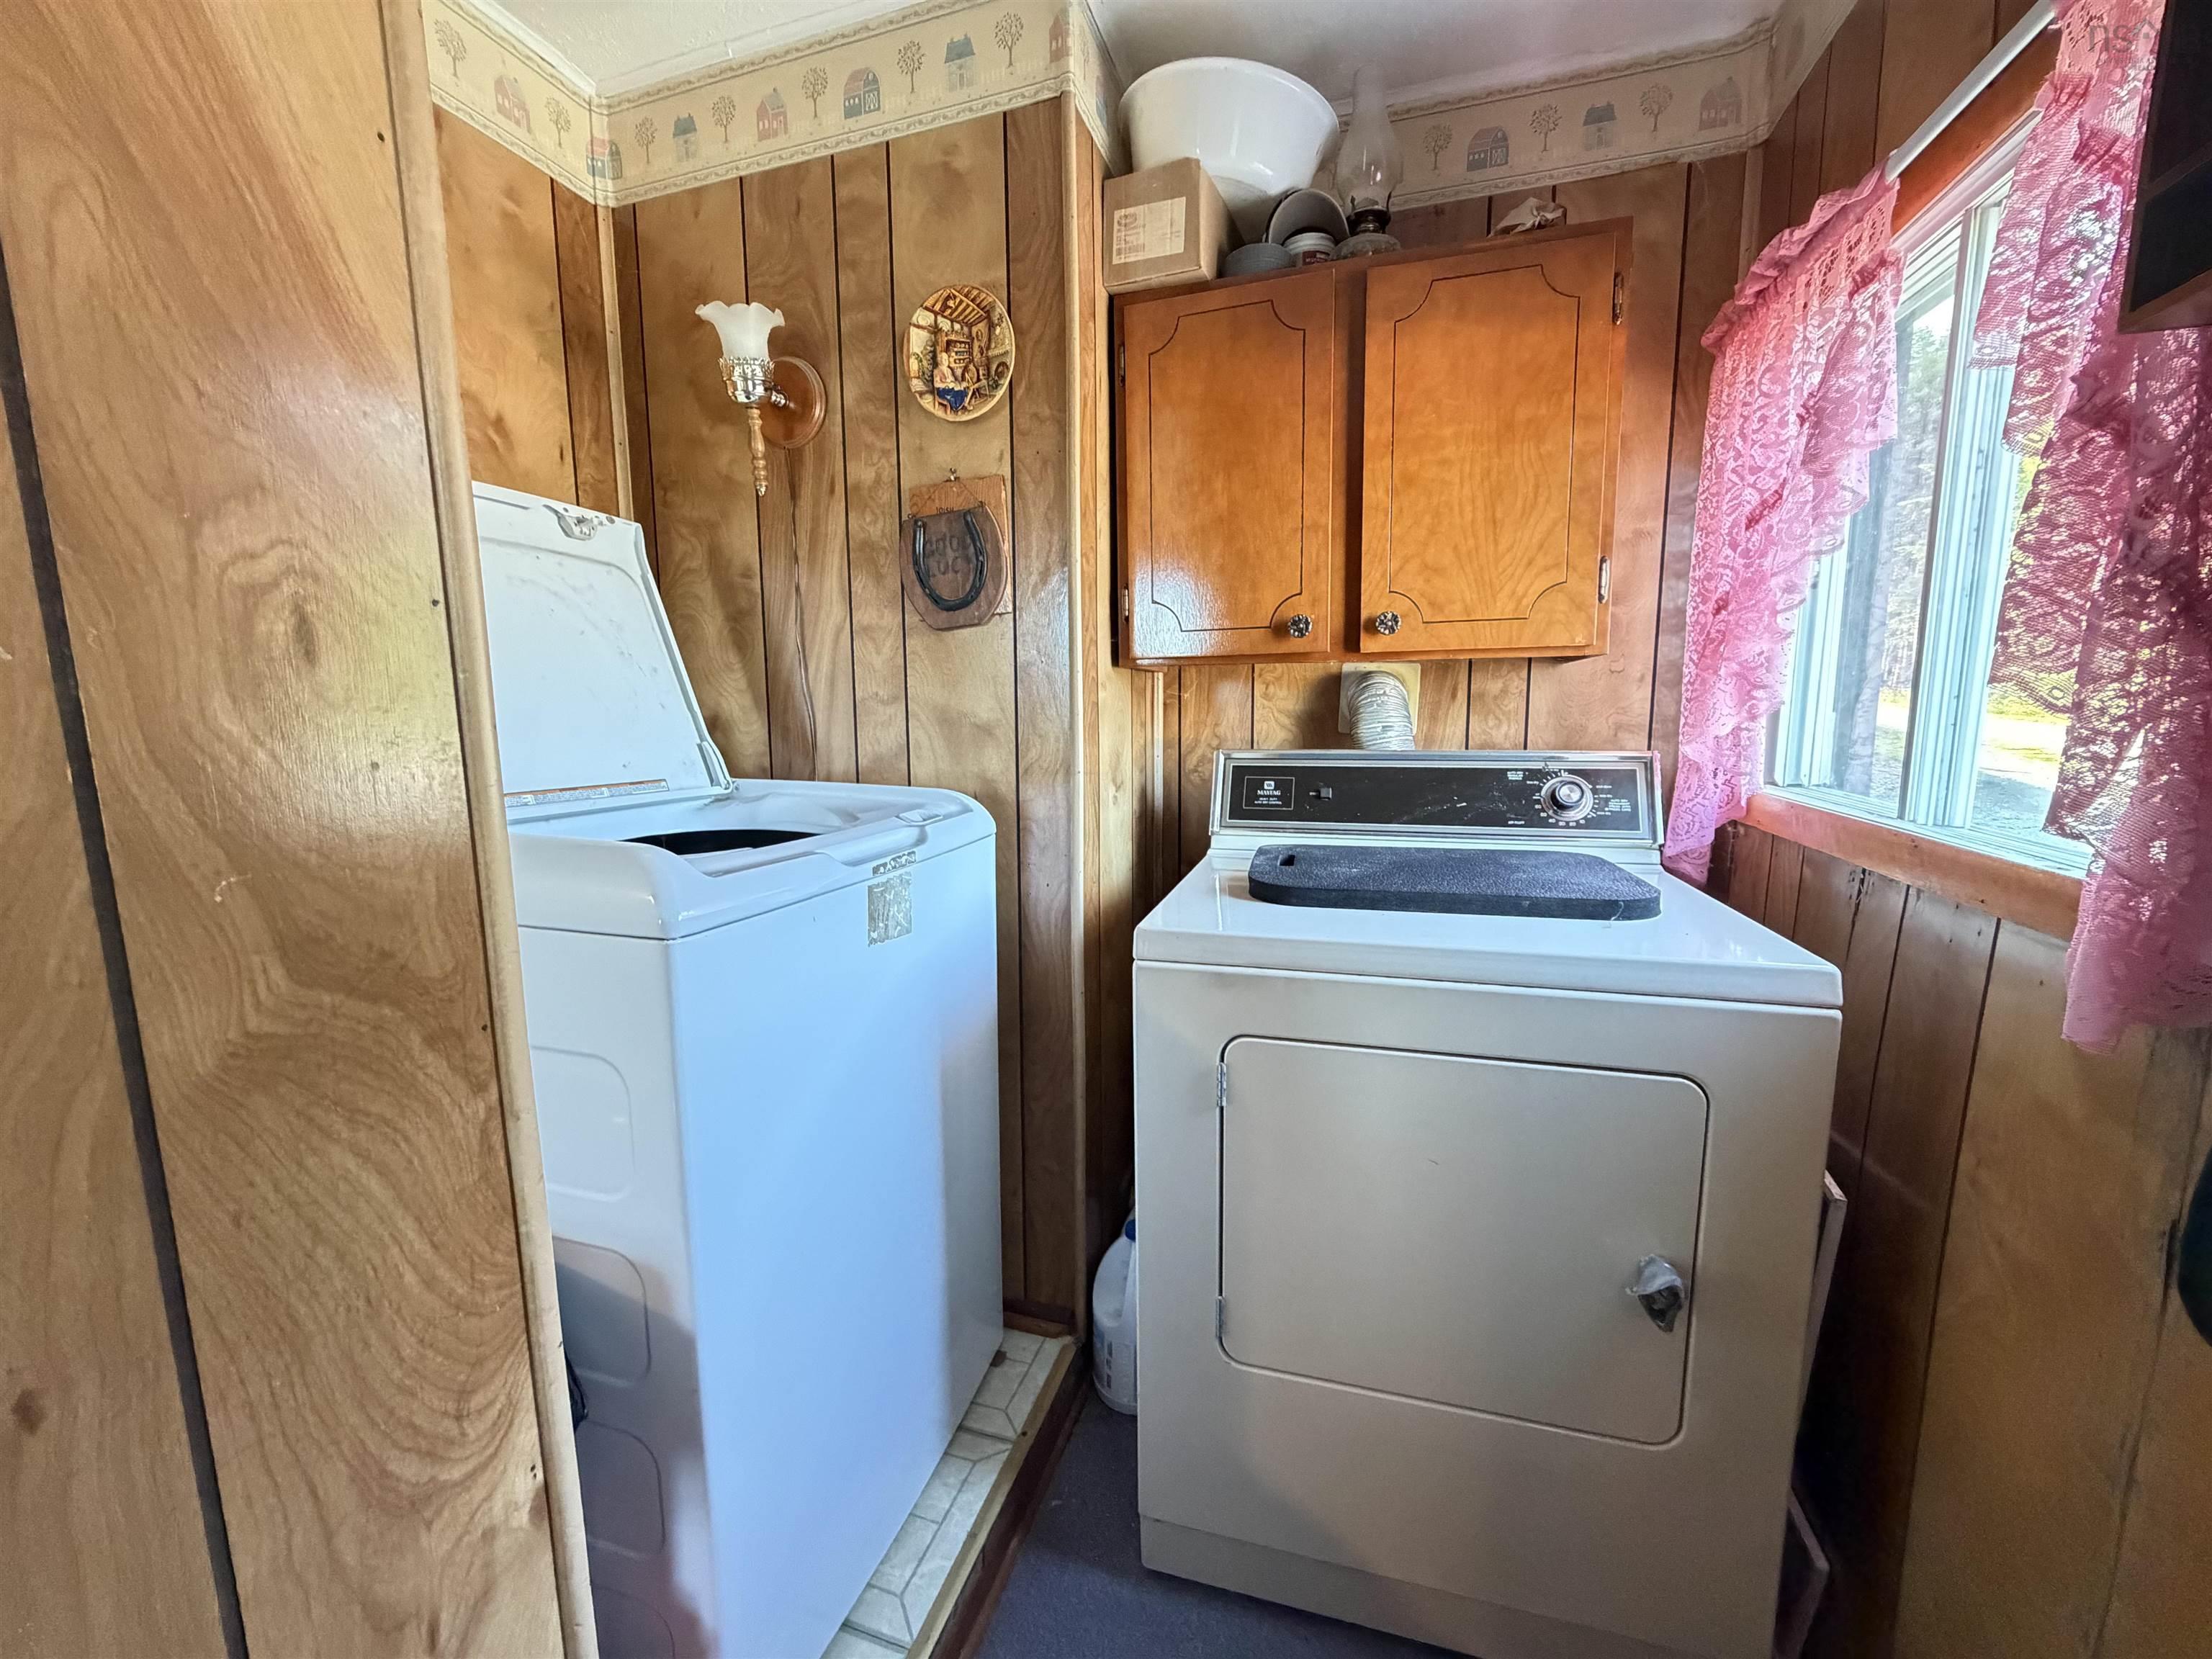
| Main Floor | Laundry | 3’ × 10’ × 3’ |
| Main Floor | Kitchen | 13’1” × 11’1” |
| Main Floor | Dining Nook | |
| Main Floor | Primary Bedroom | 8’ × 17’ |
| Main Floor | Living Room | 19’1” × 11’1” |
| Main Floor | Bath 1 | 6’ × 8’ |
| Main Floor | Bedroom | 7’ × 10’ |
Features
- Driveway
- Garage
- Landscaped
| Appliances Included | Range - Electric, Dryer - Electric, Washer, Refrigerator |
|---|---|
| Other Features | Sump Pump |
Location Details
| County | Halifax |
|---|---|
| District | Halifax County East |
| Community Features | Playground, School Bus Service, Shopping, Place Of Worship |
| Schools |
|
Contact Agent

Michael Sears
C.Mgr.; P.Mgr.; C.I.M.; CD
michael.sears@ververealty.ca
Thank you for reaching out
Your message was delivered, and a confirmation email has been sent to the address provided. If you do not see it in your inbox, please check your junk or spam folder.
We’re sorry, but there was an issue submitting your request. Please try again shortly, or contact us directly if the problem persists.