
29 Clearview Street
Summary
|
Beds
3
|
Baths
2
|
Single Family
1,200 sq ft
|
Storeys
2
|
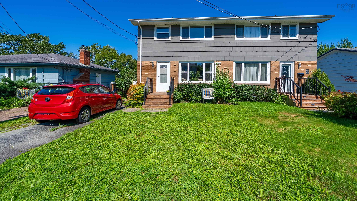
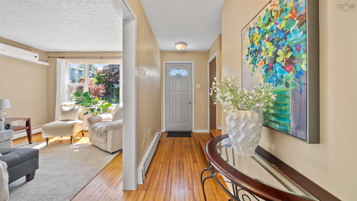
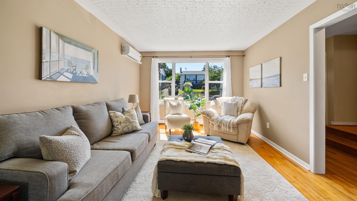
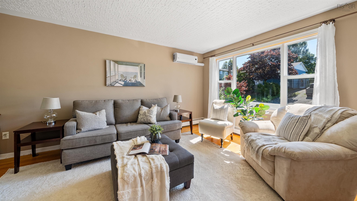
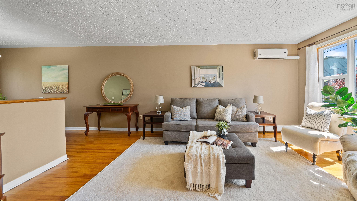
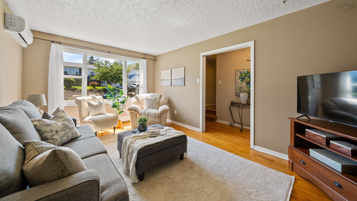
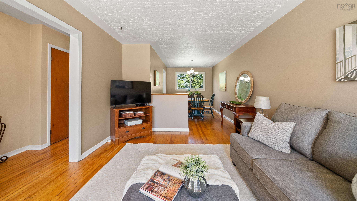
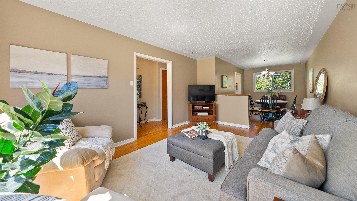
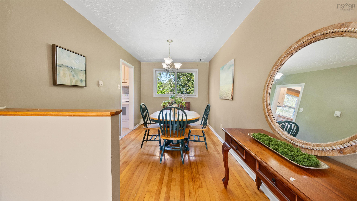
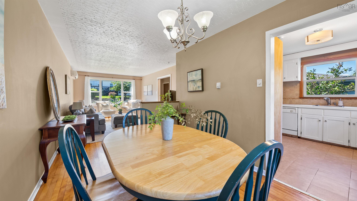
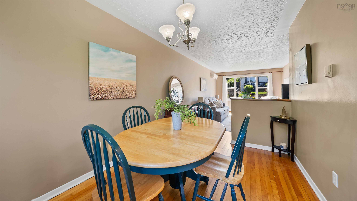
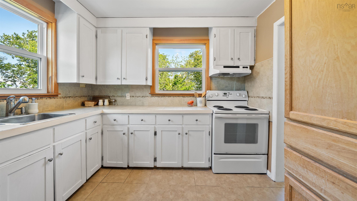
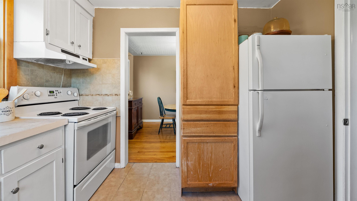
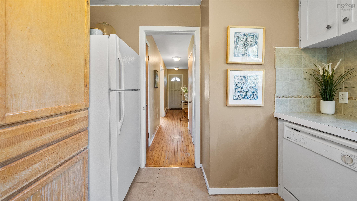
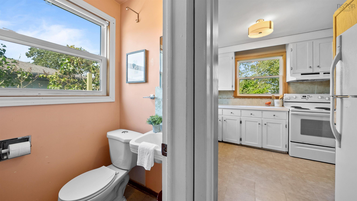
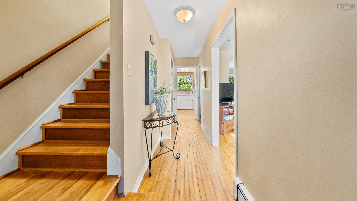
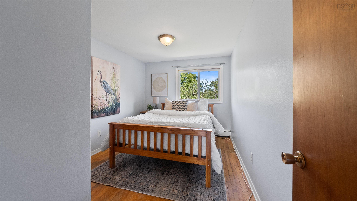
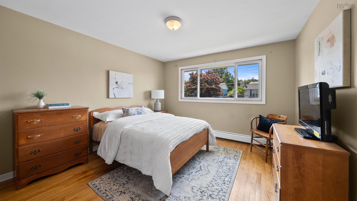
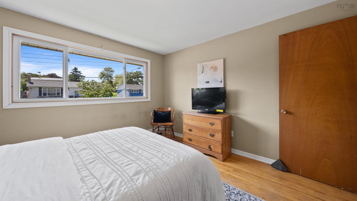
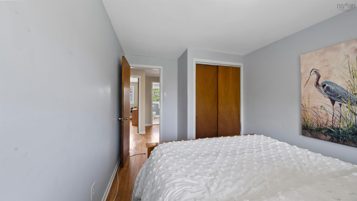
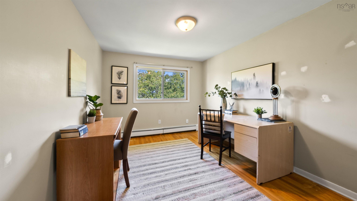
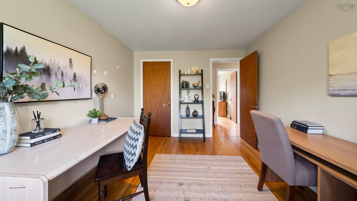
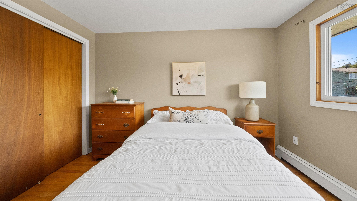
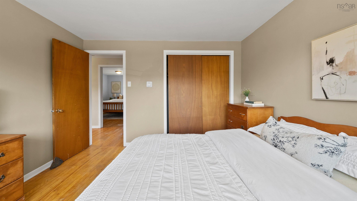
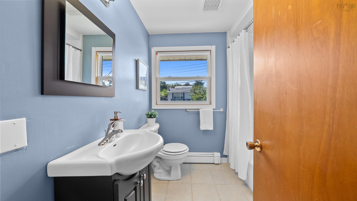
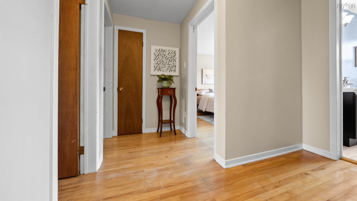
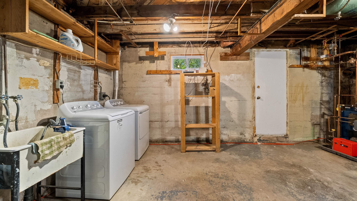
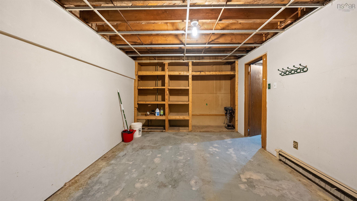
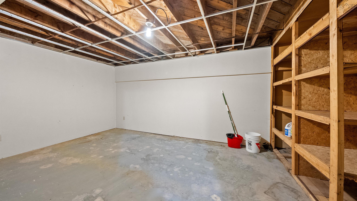
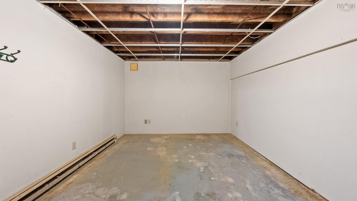
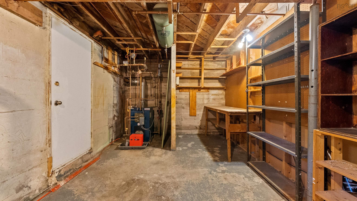
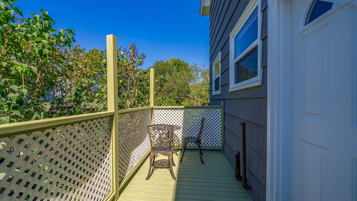
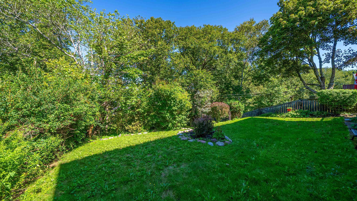
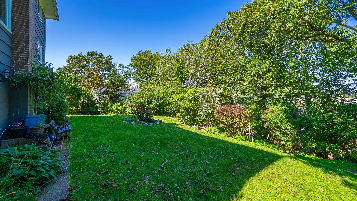
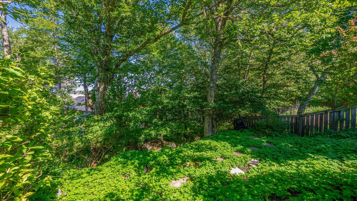
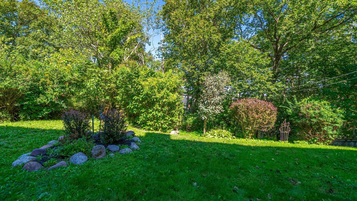
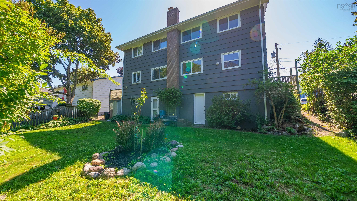
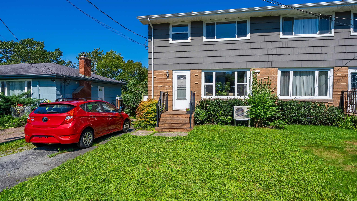
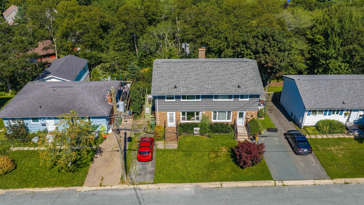
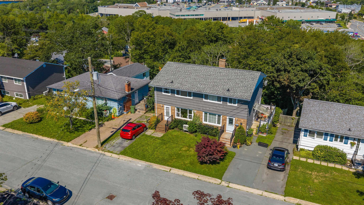
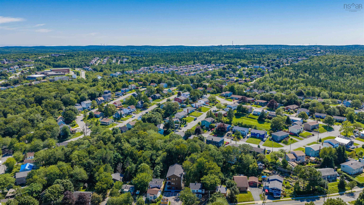
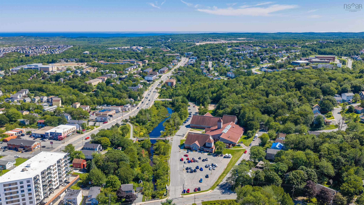
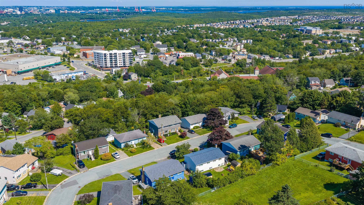
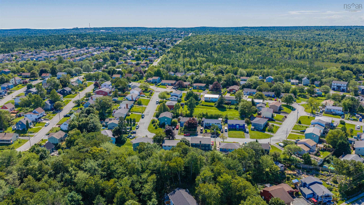
Welcome to Clearview Street, where this 3-bedroom, 1.5-bath semi-detached home delivers a great mix of space, privacy and untapped potential in Spryfield. The main level starts with a large, bright living room that flows into the dining room, creating an easy, connected space for everyday living and entertaining. From there, walk through to the kitchen. A main-level half bath rounds out this floor and there is also side door access to a sunny deck. Upstairs, you'll find three bedrooms and a full bath, giving everyone their own space. Hardwood floors span both the main and upper levels, adding warmth and character throughout the home. A ductless heat pump provides efficient heating and cooling, while vinyl windows are another practical bonus. Downstairs, the unfinished walkout basement is a blank canvas just waiting for your ideas. Think rec room, home gym, office, workshop or additional finished living space—the potential is yours to explore. Outside, the lush, private backyard offers plenty of room to play, garden, entertain or simply unwind surrounded by greenery. With a functional layout, great outdoor space and room to grow, this Clearview Street home is ready for its next chapter. Move in, make it yours, and let the possibilities unfold.
Property Details
| Property Style | Residential |
|---|---|
| Zoning | R-2 |
| Building Style | 2 Storey |
| Structure Style | Semi-Detached |
| Structures | Deck |
| Utilities | Electricity |
| Roof | Asphalt Shingle |
| Flooring | Hardwood, Linoleum |
| Basement | Undeveloped, Walkout |
| Driveway | Paved |
| Foundation | Poured Concrete |
| Exterior | Brick, Wood Shingles |
| Heating Type | Heat Pump -Ductless, Hot Water |
| Fuel Type | Electric, Oil |
| Water Source | Municipal |
| Sewage | Municipal |
| Building Age | 57 Years |
| Year Built | 1969 |
| Land Features | Landscaped, Year Round Road |
Measurements
| Main Living Area | 1,200 sq ft |
|---|---|
| Total Living Area | 1,200 sq ft |
| Lot Size 1 | 3,000 sq ft |
| Total Lot Size | 3,000 sq ft |
| Building Dimensions | 20’ × 30’ |
| Lot Size Source | Land Reg |
| Property Size | Under 0.5 Acres |
| Floor | Room | Dimensions |
|---|---|---|
| Main Floor | Living Room | 11’ × 16’ |
| Main Floor | Dining Room | 8’ × 13’ |
| Main Floor | Kitchen | 10’ × 9’ |
| Main Floor | Bath 1 | 4’ × 4’ |
| 2nd Level | Bedroom | 8’ × 12’ |
| 2nd Level | Bedroom | 9’ × 12’ |
| 2nd Level | Primary Bedroom | 11’ × 11’ |
| 2nd Level | Bath 2 | 7’ × 6’ |
Features
- Deck
- Driveway
- Garage
- Gym
- Landscaped
| Appliances Included | Stove, Dryer, Washer, Refrigerator |
|---|
Location Details
| County | Halifax |
|---|---|
| District | Spryfield |
| Community Features | Park, Playground, Public Transit, Recreation Center, Place Of Worship, Beach |
| Schools |
|
Contact Agent

Michael Sears
C.Mgr.; P.Mgr.; C.I.M.; CD
michael.sears@ververealty.ca
Thank you for reaching out
Your message was delivered, and a confirmation email has been sent to the address provided. If you do not see it in your inbox, please check your junk or spam folder.
We’re sorry, but there was an issue submitting your request. Please try again shortly, or contact us directly if the problem persists.