
29 Colonna Place
Summary
|
Beds
3
|
Baths
2
|
Single Family
1,848 sq ft
|
Storeys
3
|
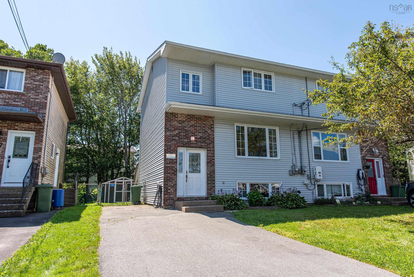
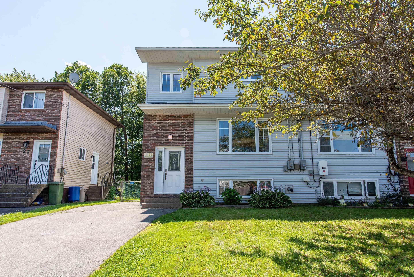
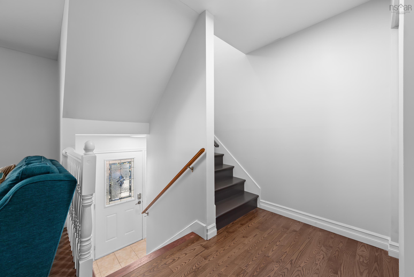
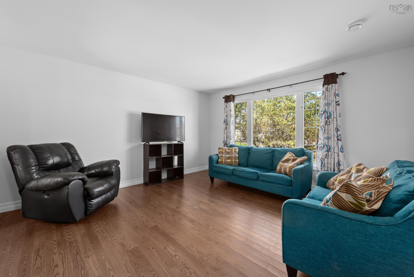
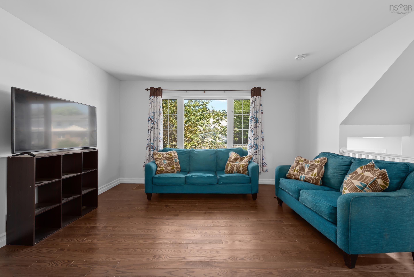
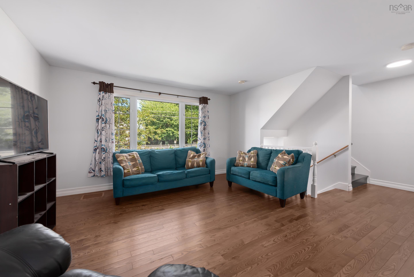
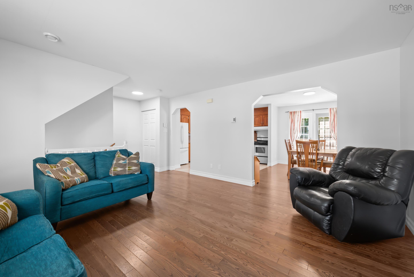
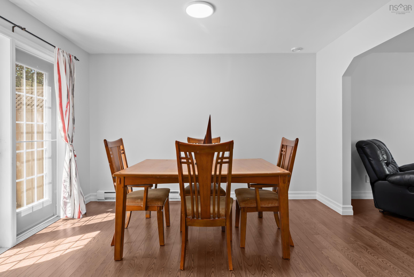
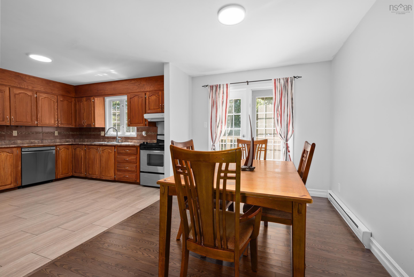
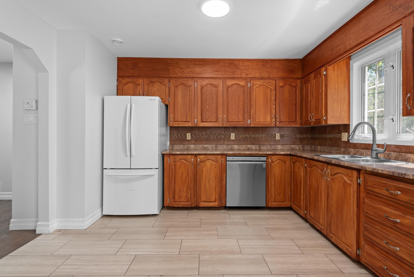
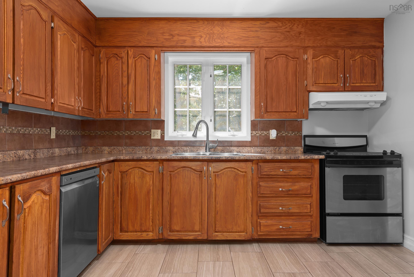
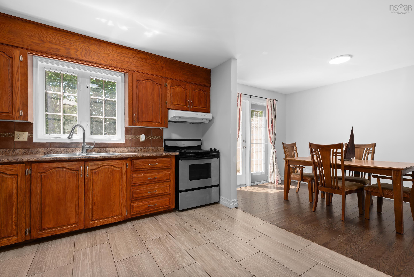
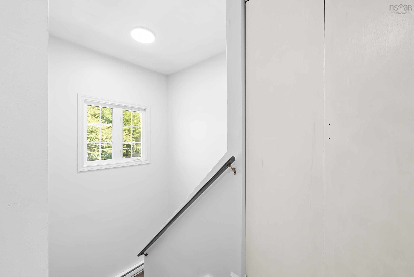
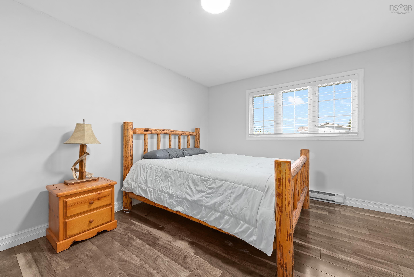
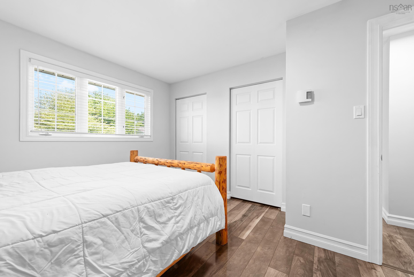
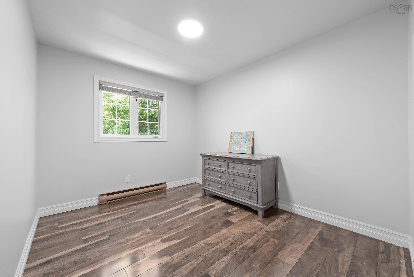
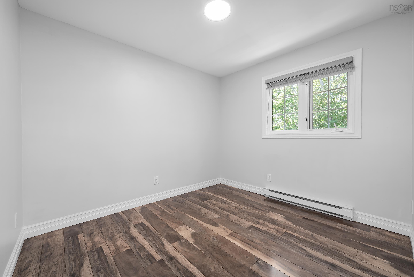
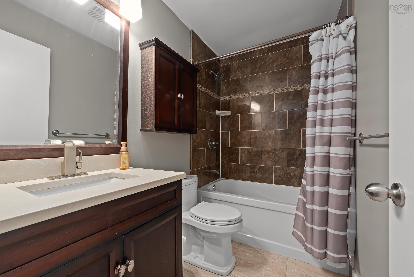
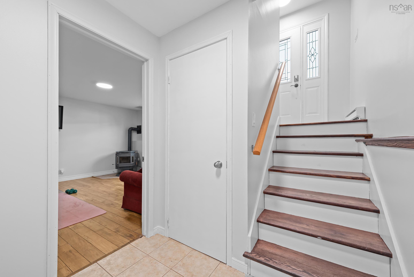
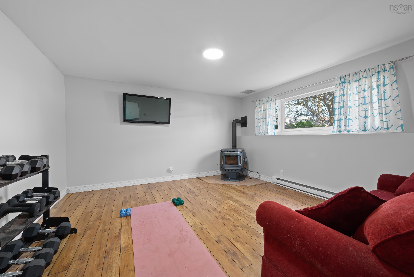
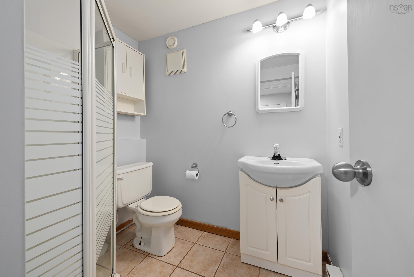
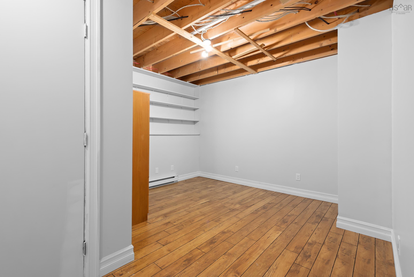
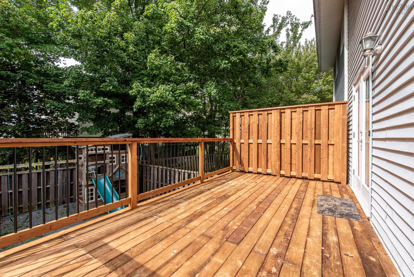
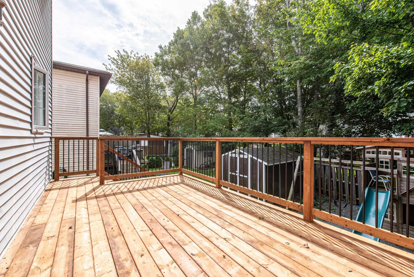
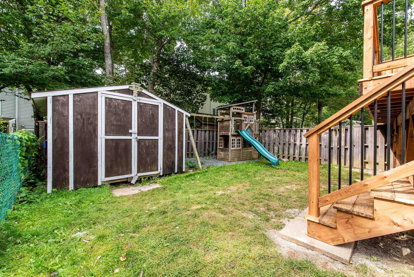
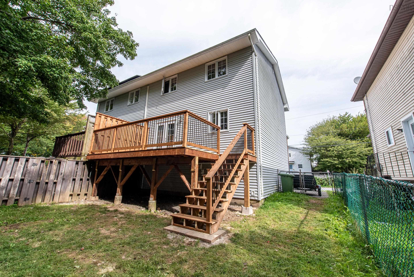
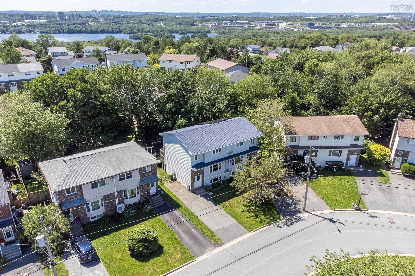
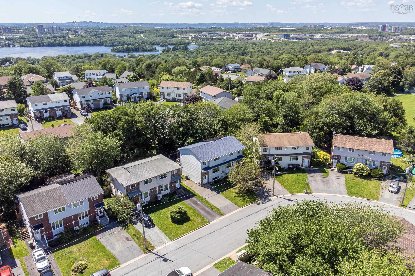
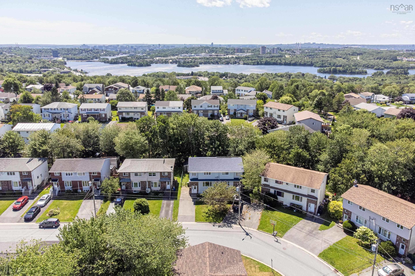
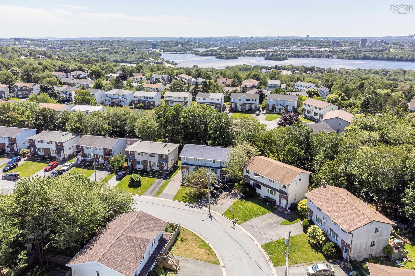
Nestled in the desirable Montebello area of Dartmouth, this well-maintained semi-detached home offers the perfect combination of comfort, updates, and convenience, with easy access to a wide range of amenities, schools, shopping, recreation, and transportation. The main level features an open-concept kitchen and dining area flowing into a spacious living room, while the upper level offers three bedrooms and a full bathroom. The full basement provides excellent storage, laundry, and additional utility space. The home has been thoughtfully maintained and upgraded over the years, including a new shed and fencing (2011), bathroom renovation (2012), ash hardwood flooring and updated flooring throughout (2015), WETT-certified stove inspection (2015), digital programmable thermostats (2016), refinished stairs (2018), new fridge (2020), hot water tank and dishwasher (2022), and a professionally replaced roof on both halves of the duplex (2023). In 2026, the home received a number of additional updates including child-safe electrical outlets, new switches and blanking plates, energy-efficient lighting throughout, fresh paint, refinished entry stairs, upgraded six-panel closet doors, and plumbing added in the basement for a utility wash tub. With extensive updates already completed and a convenient Montebello location, this is a move-in-ready home offering excellent value.
Property Details
| Property Style | Residential |
|---|---|
| Zoning | R1 |
| Building Style | 2 Storey,Split Entry |
| Structure Style | Semi-Detached |
| Structures | Shed |
| Utilities | Cable, Electricity, High Speed Internet, Telephone |
| Roof | Asphalt Shingle |
| Flooring | Carpet, Ceramic, Hardwood, Porcelain |
| Basement | Full, Fully Developed |
| Driveway | Paved, Single |
| Foundation | Poured Concrete |
| Exterior | Brick, Vinyl |
| Heating Type | Baseboard, Stove |
| Fuel Type | Electric |
| Water Source | Municipal |
| Sewage | Municipal |
| Building Age | 38 Years |
| Year Built | 1988 |
| Land Features | Cleared, Landscaped, Fenced |
Measurements
| Main Living Area | 1,232 sq ft |
|---|---|
| Total Living Area | 1,848 sq ft |
| Lot Size 1 | 2,680 sq ft |
| Total Lot Size | 2,680 sq ft |
| Building Dimensions | 28’ × 22’ |
| Property Size | Under 0.5 Acres |
| Floor | Room | Dimensions |
|---|---|---|
| Main Floor | Kitchen | 12’7” × 11’7” |
| Main Floor | Living Room | 14’ × 14’ |
| Main Floor | Dining Room | 12’7” × 9’ |
| 2nd Level | Bedroom | 11’ × 9’ |
| 2nd Level | Bedroom | 10’ × 9’ |
| 2nd Level | Primary Bedroom | 14’ × 11’7” |
| 2nd Level | Bath 2 | 9’ × 7’ |
| Basement | Rec Room | 14’ × 13’7” |
| Basement | Den/Office | 14’7” × 11’7” |
| Basement | Bath 1 | 5’ × 8’ |
Features
- Driveway
- Garage
- Landscaped
| Appliances Included | Oven, Stove, Dishwasher, Dryer, Washer, Refrigerator |
|---|---|
| Other Features | HRV (Heat Rcvry Ventln) |
Location Details
| County | Halifax |
|---|---|
| District | Dartmouth Montebello, Port Wallace, Keystone |
| Community Features | Golf Course, Park, Playground, Public Transit, Recreation Center, School Bus Service, Shopping, Marina, Place Of Worship, Beach |
| Schools |
|
Contact Agent

Michael Sears
C.Mgr.; P.Mgr.; C.I.M.; CD
michael.sears@ververealty.ca
Thank you for reaching out
Your message was delivered, and a confirmation email has been sent to the address provided. If you do not see it in your inbox, please check your junk or spam folder.
We’re sorry, but there was an issue submitting your request. Please try again shortly, or contact us directly if the problem persists.