
29 Concorde Way
Summary
|
Beds
3
|
Baths
4
|
Single Family
1,862 sq ft
|
Storeys
3
|
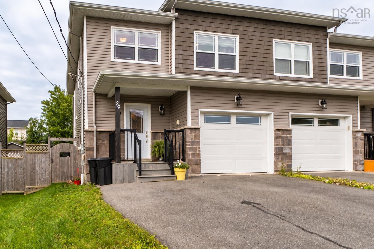
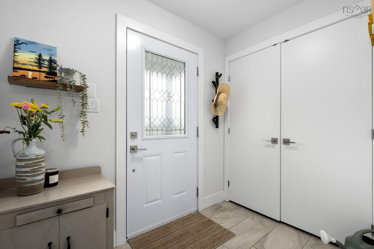
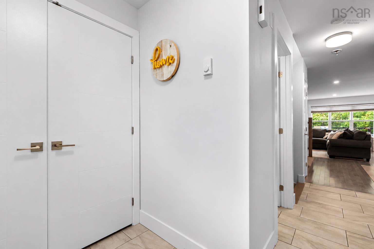
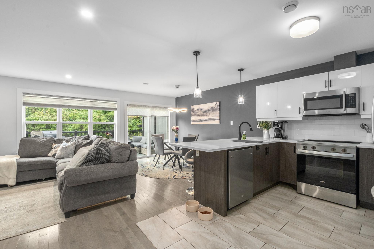
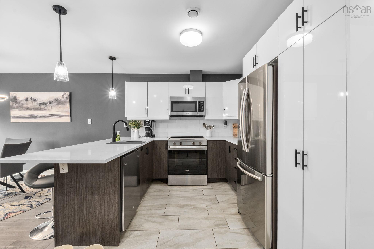
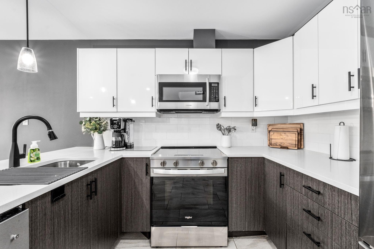
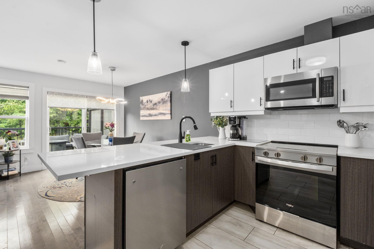
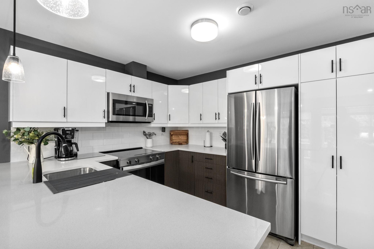
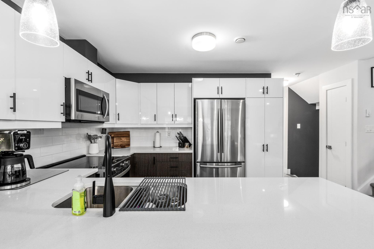
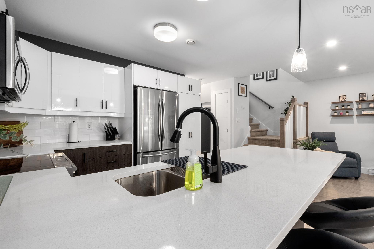
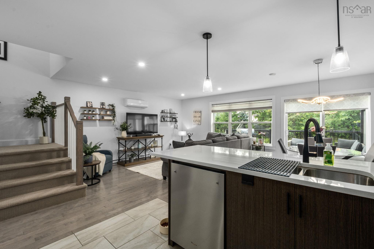
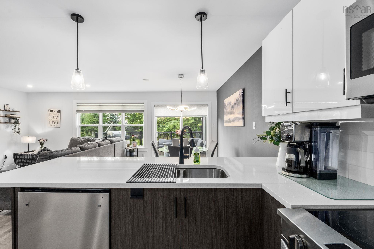
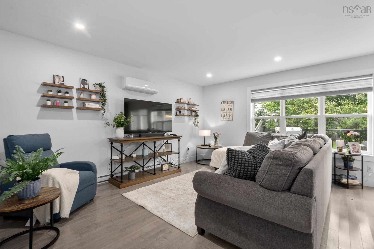
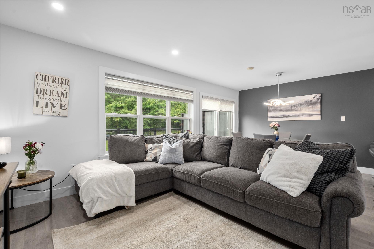
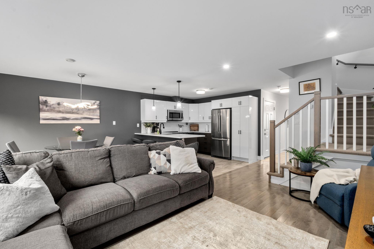
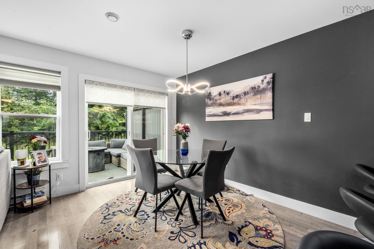
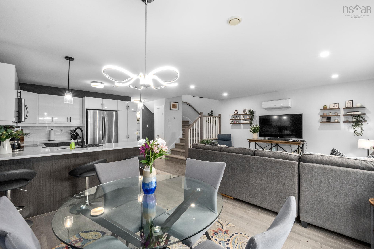
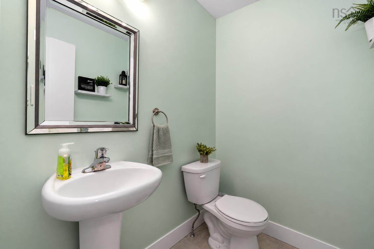
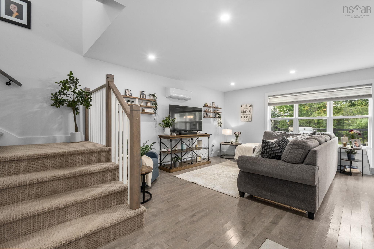
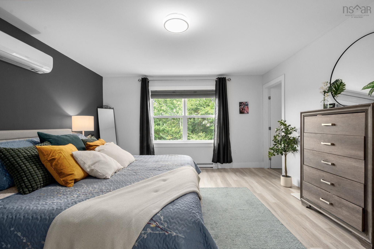
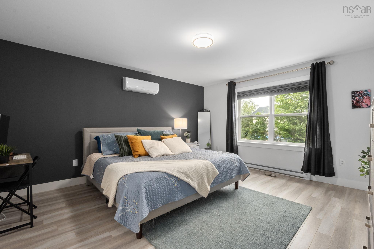
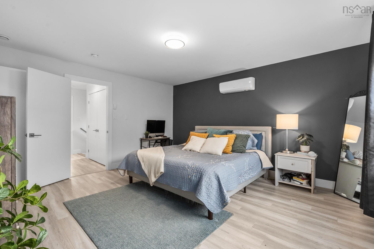
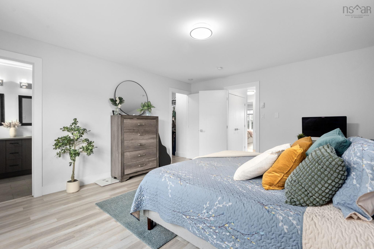
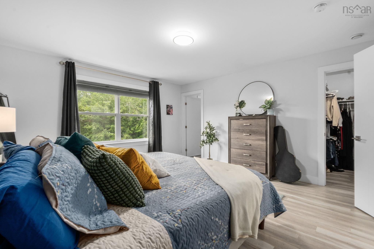
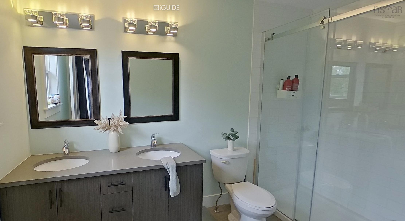
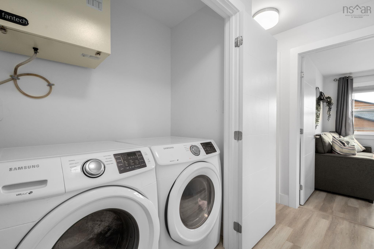
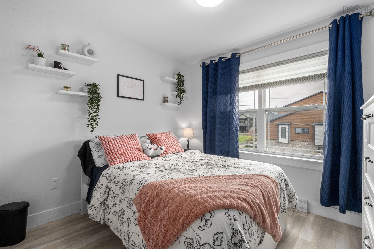
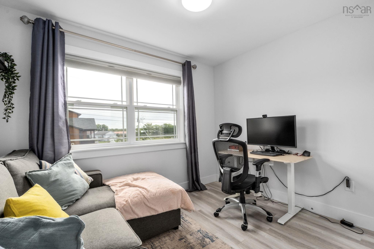
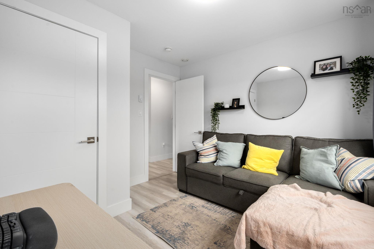
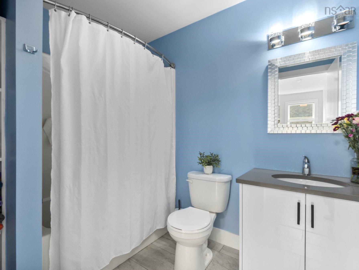
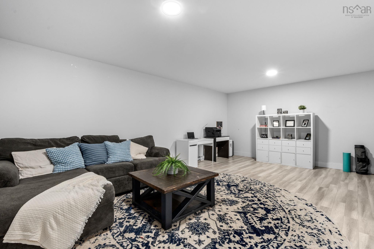
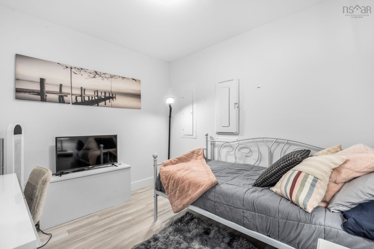
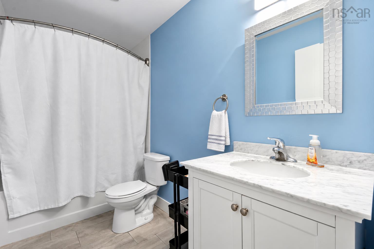
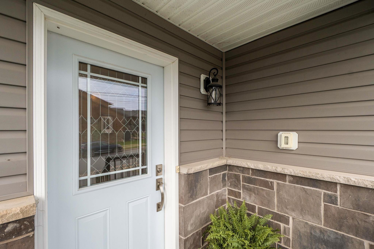
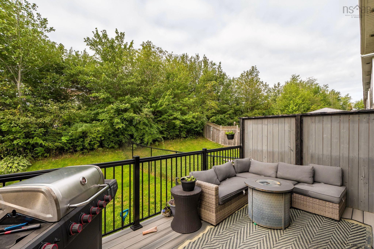
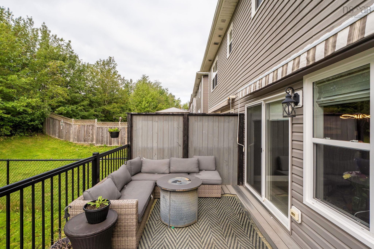
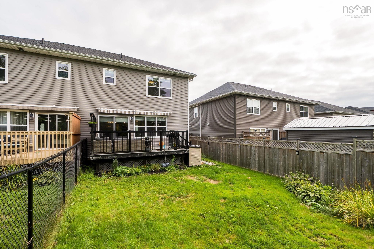
More space, more bathrooms and a backyard you can actually enjoy—this Elmsdale semi-detached checks all the boxes! Offering 3 bedrooms, 3.5 baths, an attached garage and a fully fenced backyard, this home delivers a great combination of space, comfort and convenience. Inside, the well-designed layout offers generous living spaces and plenty of natural light. The primary suite is a standout with its own private ensuite and walk-in closet, while two additional bedrooms provide plenty of room for family, guests or a home office. With 3.5 bathrooms throughout, there’s no shortage of convenience for a busy household. Step outside to a fully fenced backyard offering a private space for kids, pets, entertaining or simply relaxing. The paved driveway and attached garage provide additional parking and storage while adding everyday convenience. Located in the heart of Elmsdale, you’ll be minutes from schools, shopping, restaurants, recreation and everyday amenities, with quick access to Highway 102 and Halifax Stanfield International Airport. If space, location and functionality are high on your wish list, this one deserves a closer look!
Property Details
| Property Style | Residential |
|---|---|
| Zoning | R2 |
| Building Style | 2 Storey |
| Structure Style | Semi-Detached |
| Structures | Deck |
| Utilities | Cable, Electricity, High Speed Internet, Telephone |
| Roof | Asphalt Shingle |
| Flooring | Carpet, Hardwood, Laminate, Tile |
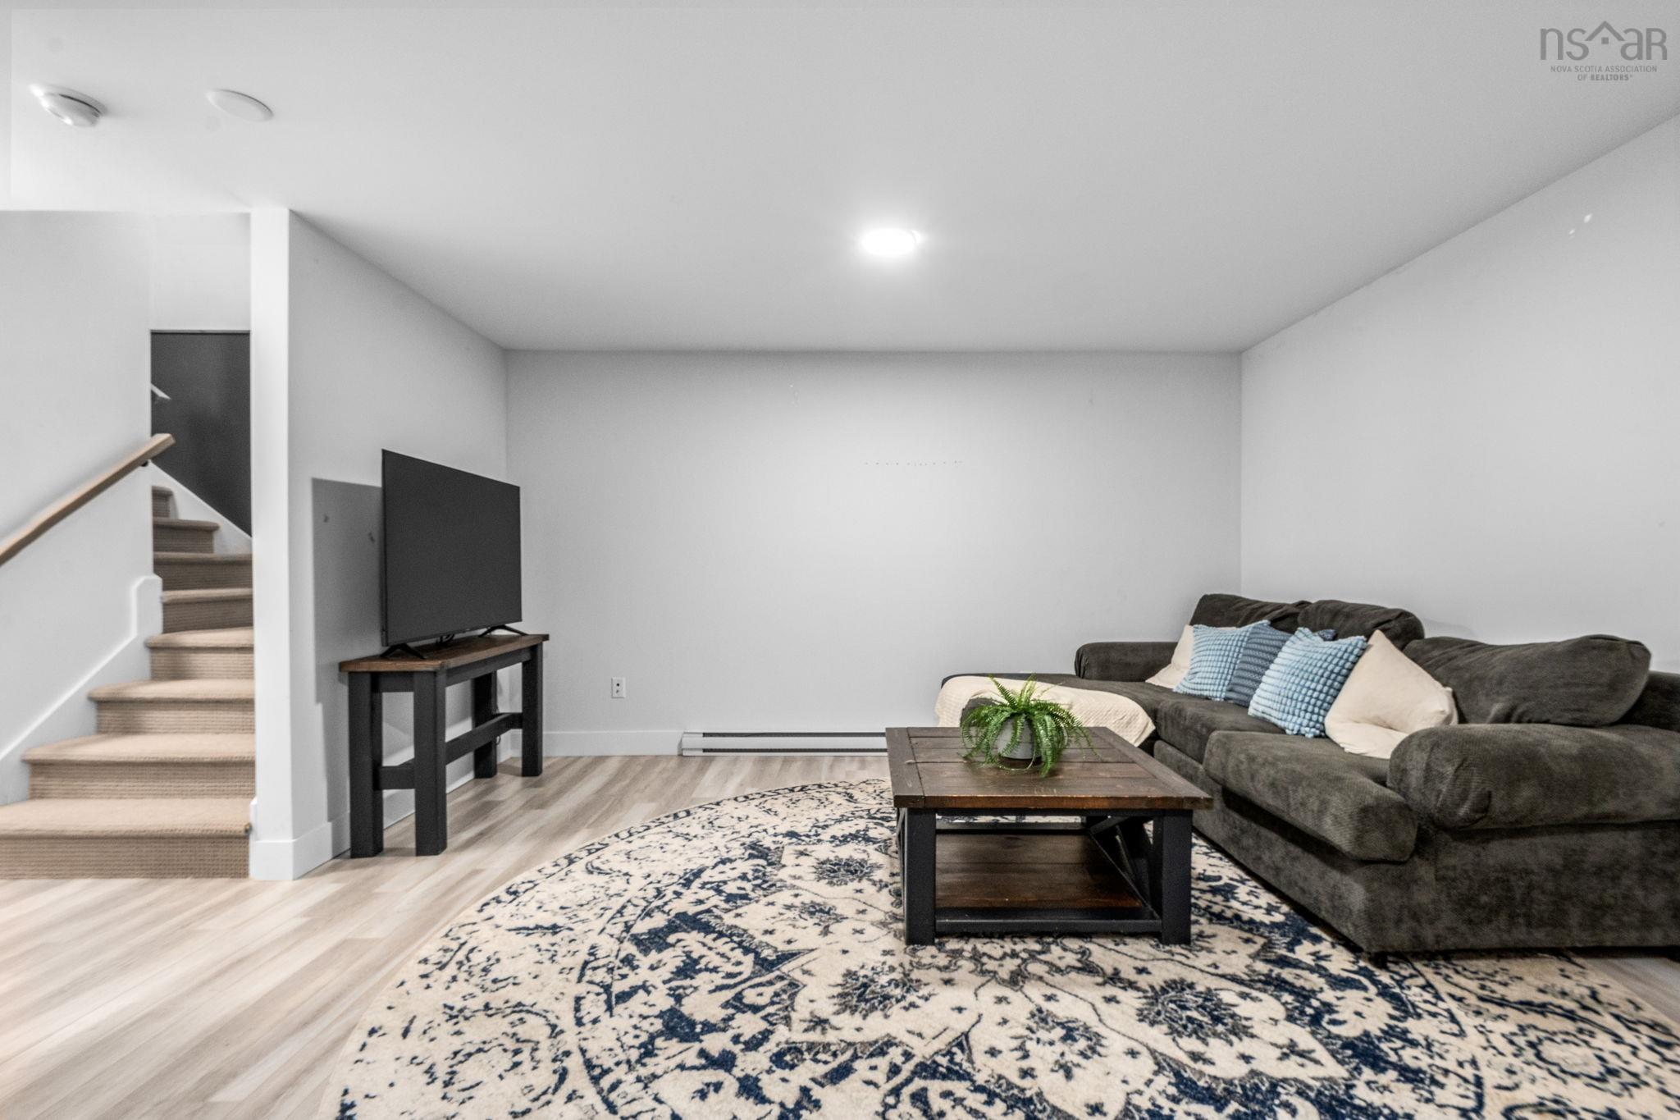
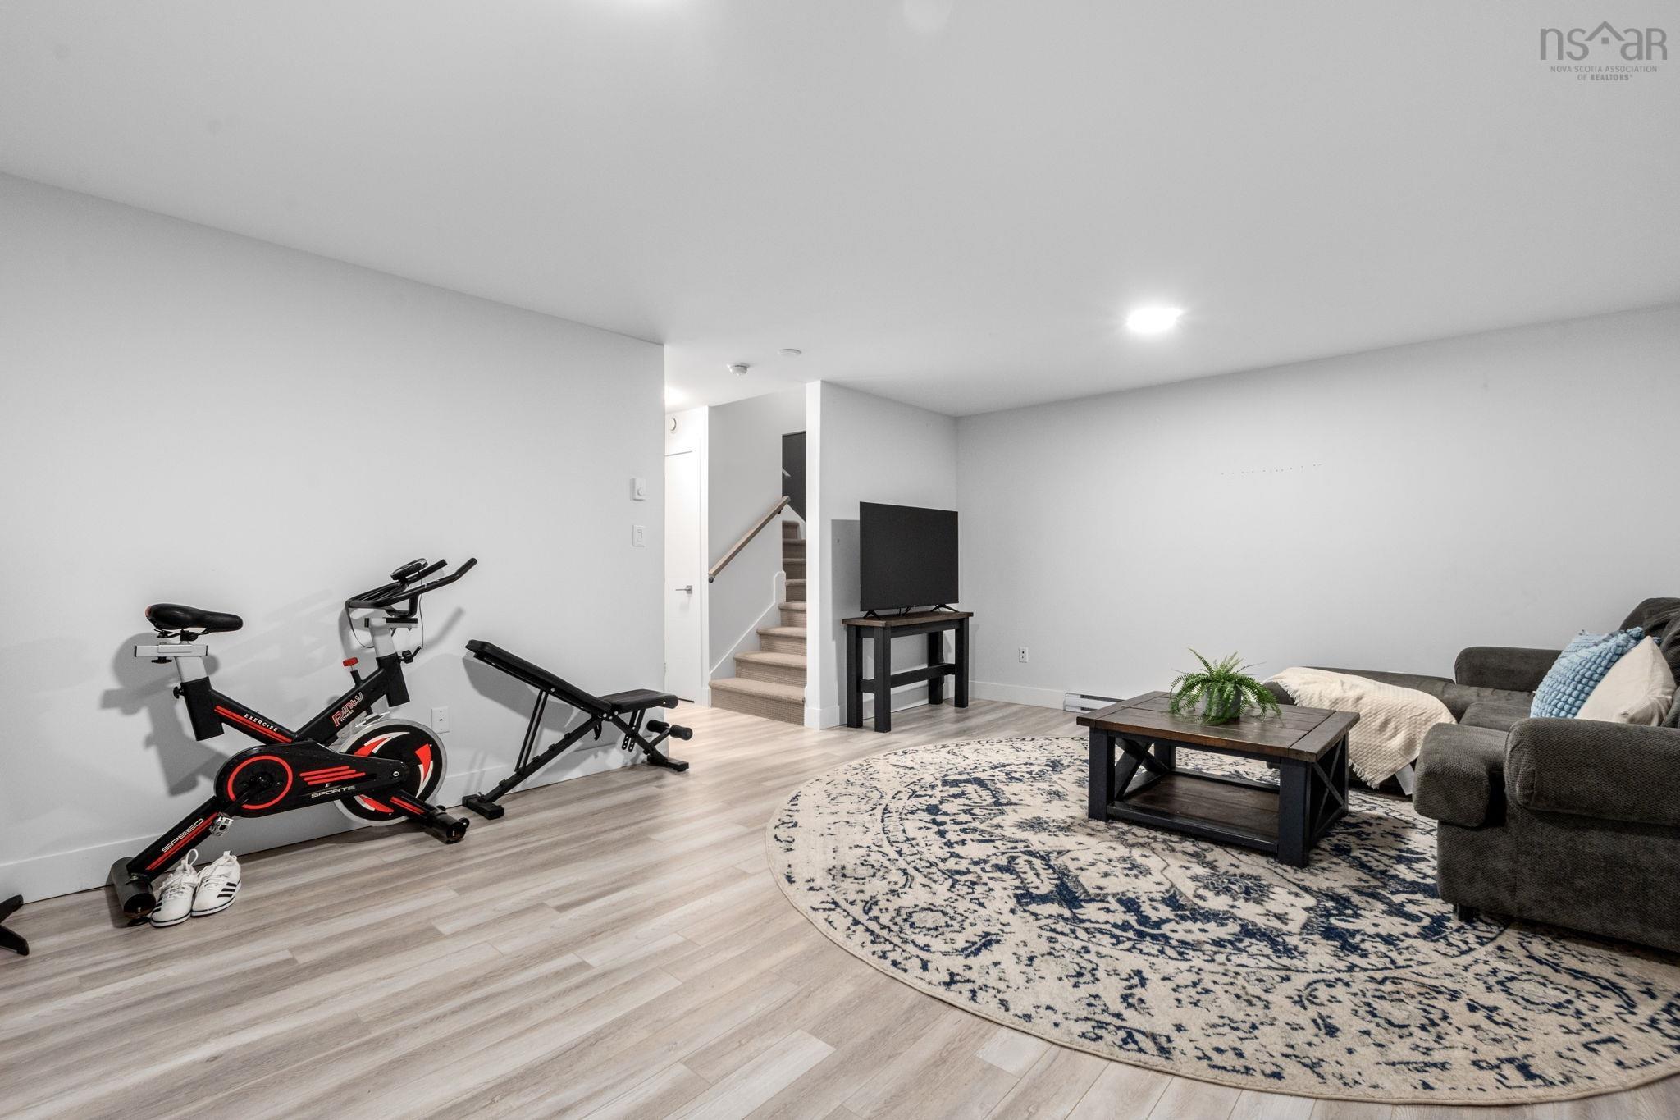
| Basement | Full, Fully Developed |
| Garage Type | Attached, Single |
| Driveway | Double, Paved |
| Foundation | Poured Concrete |
| Exterior | Stone, Vinyl |
| Heating Type | Baseboard, Heat Pump -Ductless |
| Fuel Type | Electric |
| Water Source | Municipal |
| Sewage | Municipal |
| Building Age | 7 Years |
| Year Built | 2019 |
| Land Features | Cleared, Landscaped, Fenced |
Measurements
| Main Living Area | 1,338 sq ft |
|---|---|
| Total Living Area | 1,862 sq ft |
| Lot Size 1 | 3,206 sq ft |
| Total Lot Size | 3,206 sq ft |
| Building Dimensions | 37’ × 22’ |
| Property Size | Under 0.5 Acres |
| Floor | Room | Dimensions |
|---|---|---|
| Main Floor | Kitchen | 10’8” × 8’11” |
| Main Floor | Dining Room | 10’8” × 12’8” |
| Main Floor | Living Room | 9’1” × 21’10” |
| Main Floor | Bath 1 | 6’1” × 4’8” |
| Lower Level | Rec Room | 19’11” × 14’1” |
| Lower Level | Bath 4 | 9’1” × 4’1” |
| Lower Level | Den/Office | 8’7” × 9’1” |
| 2nd Level | Bedroom | 10’2” × 10’6” |
| 2nd Level | Bedroom | 10’1” × 11’7” |
| 2nd Level | Bath 2 | 6’6” × 7’1” |
| 2nd Level | Primary Bedroom | 13’1” × 15’1” |
| 2nd Level | Ensuite Bath 1 | 6’6” × 10’10” |
Features
- Deck
- Driveway
- Garage
- Landscaped
| Other Features | Ensuite Bath, Walk In Closet |
|---|
Location Details
| County | Hants |
|---|---|
| District | East Hants, Colchester West |
| Community Features | Park, Playground, Recreation Center, School Bus Service, Shopping |
Contact Agent

Michael Sears
C.Mgr.; P.Mgr.; C.I.M.; CD
michael.sears@ververealty.ca
Thank you for reaching out
Your message was delivered, and a confirmation email has been sent to the address provided. If you do not see it in your inbox, please check your junk or spam folder.
We’re sorry, but there was an issue submitting your request. Please try again shortly, or contact us directly if the problem persists.