
29 Doyle Street
Summary
|
Beds
3
|
Baths
2
|
Single Family
2,385 sq ft
|
Storeys
3
|
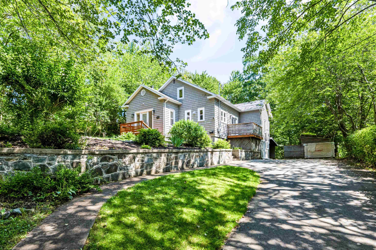
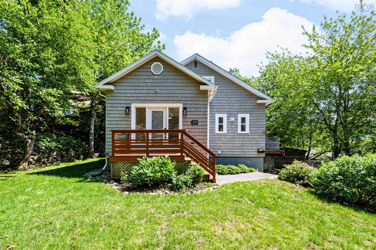
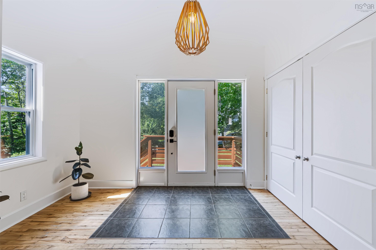
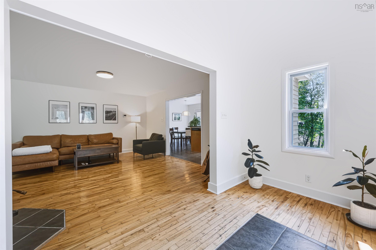
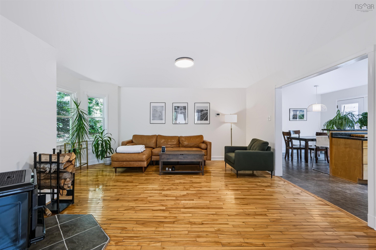
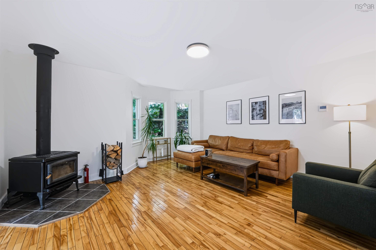
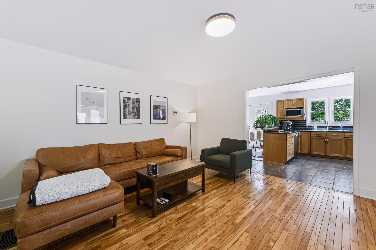
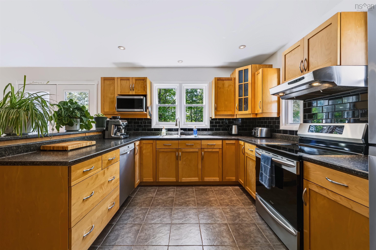
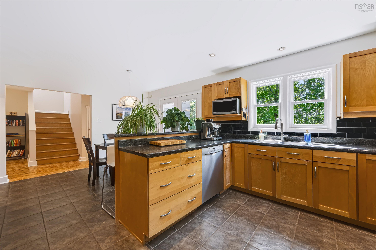
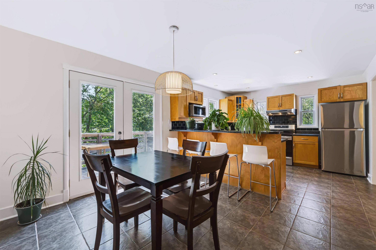
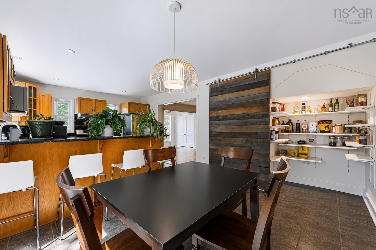
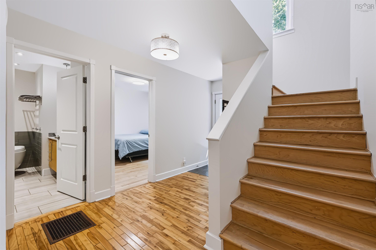
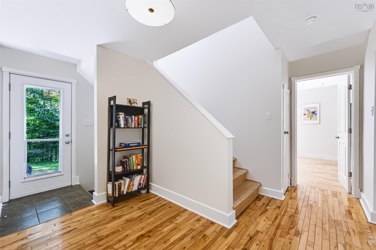
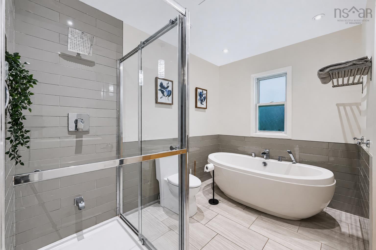
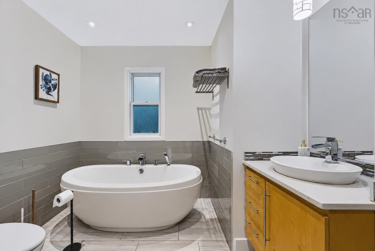
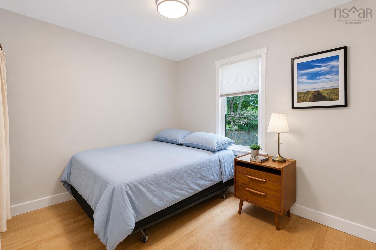
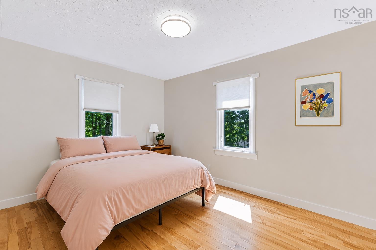
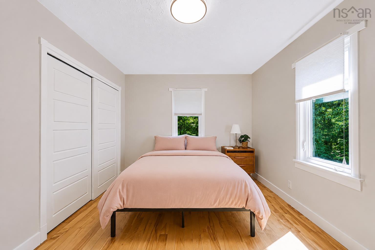
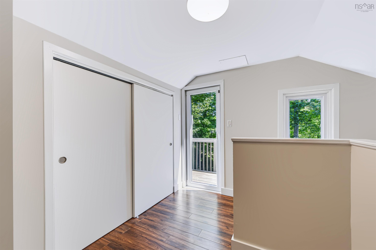
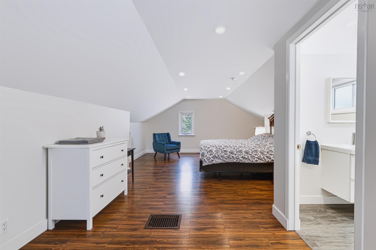
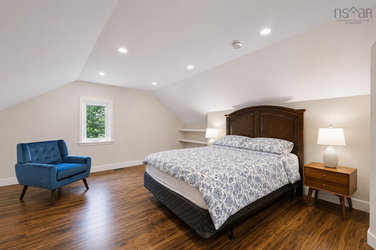
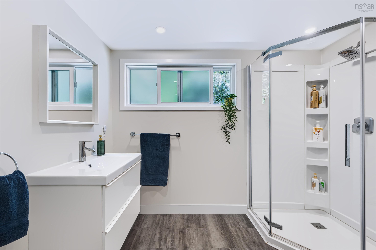
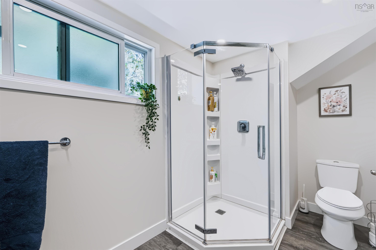
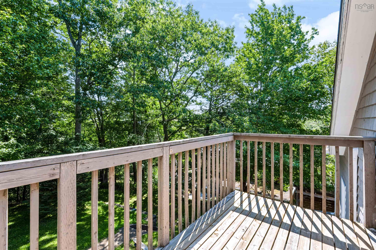
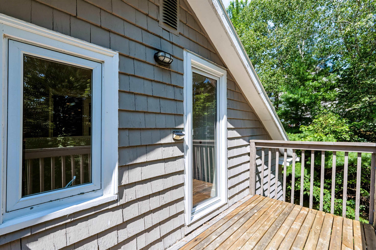
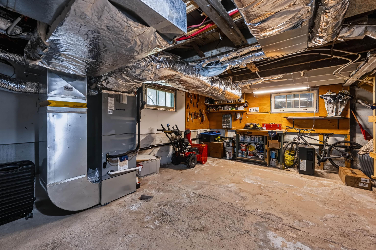
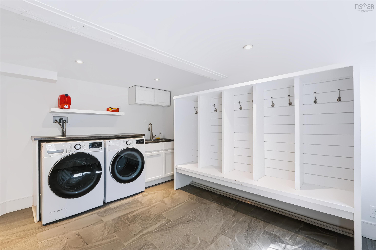
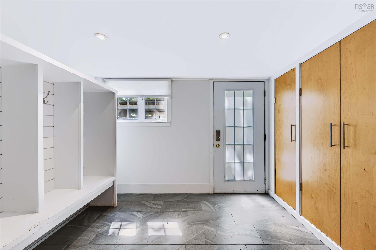
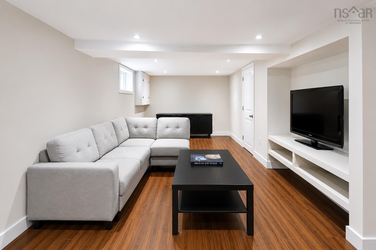
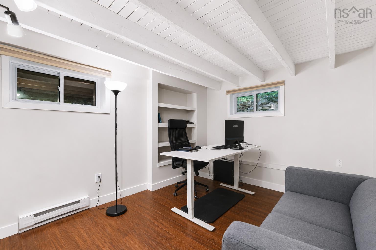
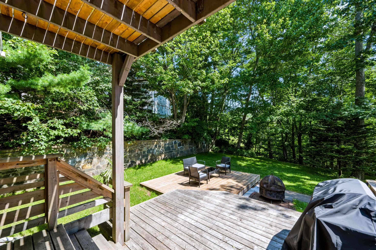
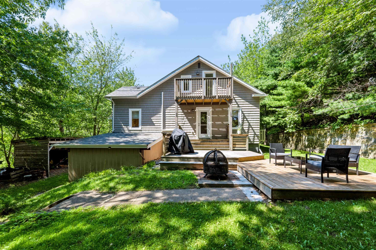
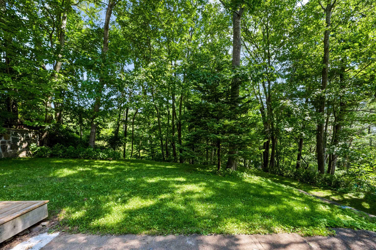
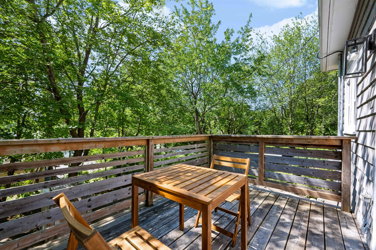
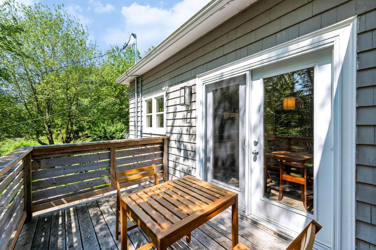
Set on a beautifully landscaped, private lot in one of Bedford’s established neighbourhoods, 29 Doyle Street offers an inviting blend of character, space, and thoughtful modern upgrades. With three bedrooms, two bathrooms, multiple living areas, and a backyard that feels wonderfully removed from the bustle of everyday life, this is a home designed to be enjoyed in every season. Inside, natural light and a warm comfortable atmosphere carry throughout the home. The main living area is anchored by a wood burning stove, while the kitchen and adjoining dining space create an easy setting for both everyday meals and entertaining. Step outside to the balcony or head into the backyard, where mature surroundings and refreshed landscaping create a private outdoor escape. The home offers flexible living across three finished levels. Two bedrooms and a renovated bathroom are located on the main floor, while the upper level is dedicated to an impressive primary suite complete with its own sitting area and ensuite. The finished lower level adds valuable versatility with a office room, recreation space, and a functional laundry and mudroom. Significant improvements made since 2021 bring an added level of comfort and efficiency to the property. New windows, two heat pumps, and fully paid off solar panels are standout upgrades, complemented by fresh interior paint and extensive landscaping improvements. Offering a rare combination of privacy, thoughtful upgrades, and flexible living space, 29 Doyle Street is a home that’s easy to settle into and enjoy. All of this, just moments from the shops, schools, parks, and everyday conveniences that make Bedford such a desirable place to call home.
Property Details
| Property Style | Residential |
|---|---|
| Zoning | RSU |
| Building Style | 1.5 Storey,2 Storey |
| Structure Style | Detached |
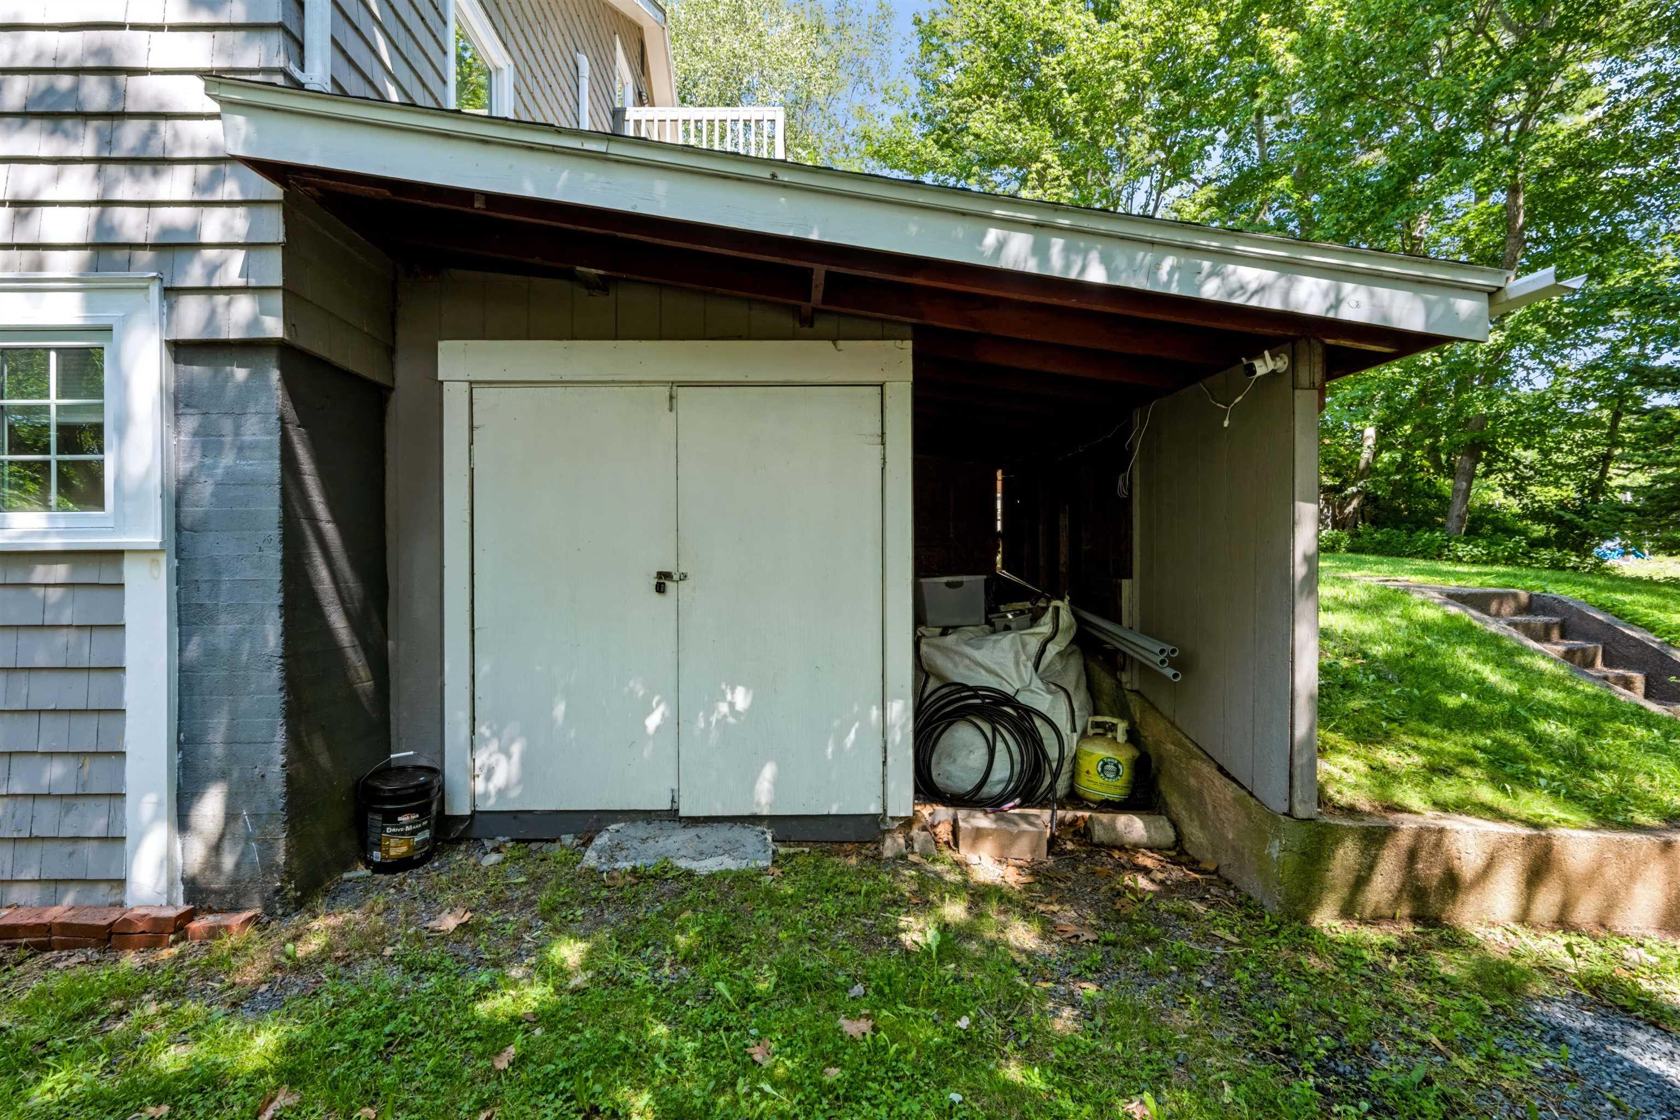
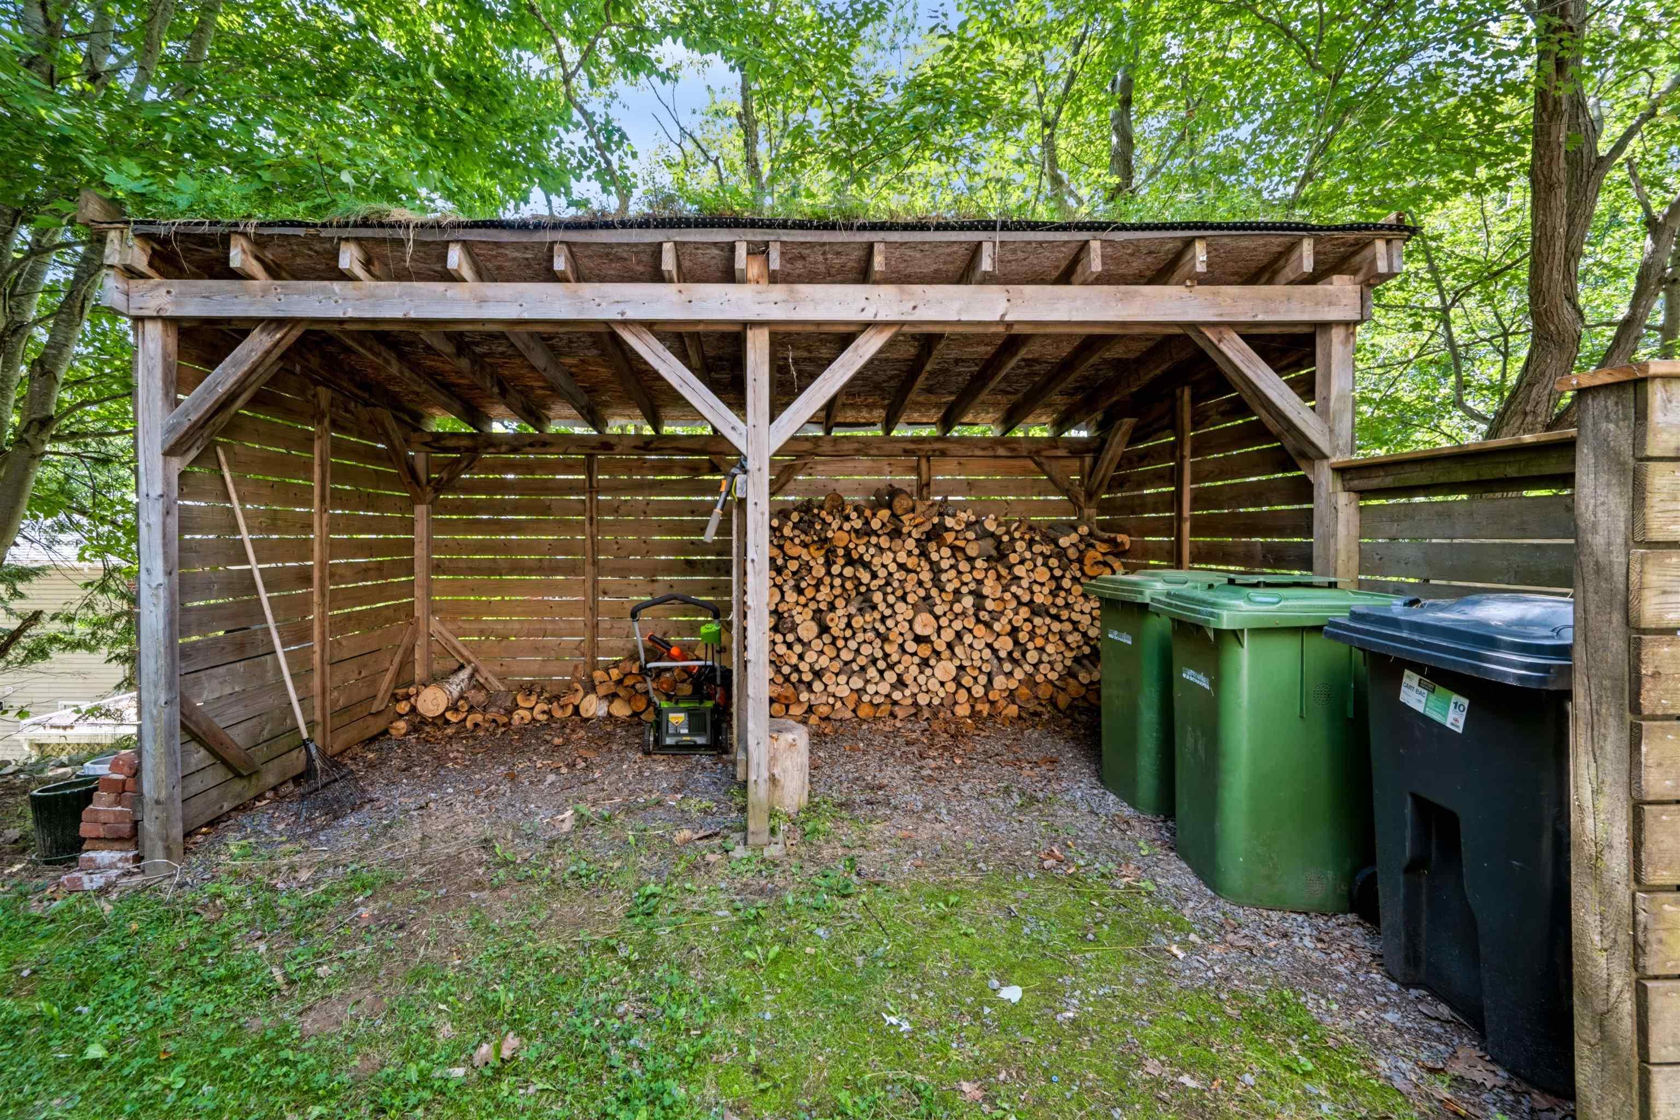
| Structures | Deck, Shed |
| Utilities | Cable, Electricity, High Speed Internet, Natural Gas, Telephone |
| Roof | Asphalt Shingle |
| Flooring | Ceramic, Hardwood, Laminate |
| Basement | Full, Fully Developed, Walkout |
| Driveway | Double, Paved |
| Foundation | Poured Concrete |
| Exterior | Wood Shingles |
| Heating Type | Baseboard, Forced Air, Heat Pump -Ducted, Heat Pump -Ductless, In Floor |
| Fuel Type | Electric, Solar, Wood |
| Water Source | Municipal |
| Sewage | Municipal |
| Building Age | 67 Years |
| Year Built | 1959 |
| Land Features | Landscaped, Level, Sloping/Terraced, Wooded/Treed |
Measurements
| Main Living Area | 1,703 sq ft |
|---|---|
| Total Living Area | 2,385 sq ft |
| Lot Size 1 | 16,720 sq ft |
| Total Lot Size | 16,720 sq ft |
| Building Dimensions | 34’ × 55’ |
| Property Size | Under 0.5 Acres |
| Floor | Room | Dimensions |
|---|---|---|
| Main Floor | Foyer | 11’ × 6’ |
| Main Floor | Living Room | 14’ × 15’ |
| Main Floor | Kitchen | 20’ × 21’ |
| Main Floor | Bedroom | 10’ × 13’ |
| Main Floor | Bedroom | 9’ × 9’ |
| Main Floor | Bath 1 | 9’ × 7’ |
| 2nd Level | Primary Bedroom | 23’ × 12’ |
| 2nd Level | Ensuite Bath 1 | 6’ × 9’ |
| Basement | Family Room | 23’ × 10’ |
| Basement | Mud Room | 12’ × 9’ |
| Basement | Den/Office | 13’ × 9’ |
| Basement | Utility | 12’ × 22’ |
Features
- Balcony
- Deck
- Driveway
- Fireplace
- Landscaped
| Appliances Included | Range, Dishwasher, Dryer, Washer, Microwave, Refrigerator |
|---|---|
| Other Features | Balcony, Ensuite Bath, Wood Fireplace |
Location Details
| County | Halifax |
|---|---|
| District | Bedford |
| Community Features | Park, Playground, Public Transit, Recreation Center, School Bus Service, Shopping, Marina |
| Schools |
|
Contact Agent

Michael Sears
C.Mgr.; P.Mgr.; C.I.M.; CD
michael.sears@ververealty.ca
Thank you for reaching out
Your message was delivered, and a confirmation email has been sent to the address provided. If you do not see it in your inbox, please check your junk or spam folder.
We’re sorry, but there was an issue submitting your request. Please try again shortly, or contact us directly if the problem persists.