
29 Jon Jacques Court

Summary
|
Beds
3
|
Baths
2
|
Single Family
1,924 sq ft
|
Storeys
3
|
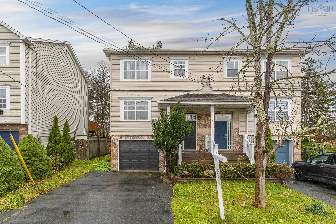
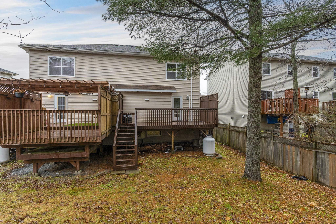
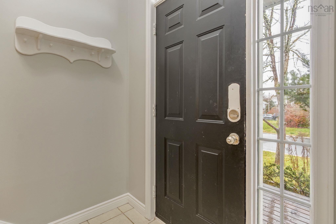
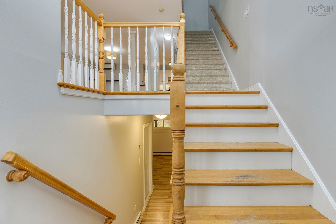
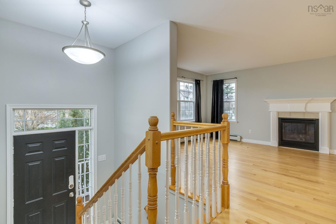
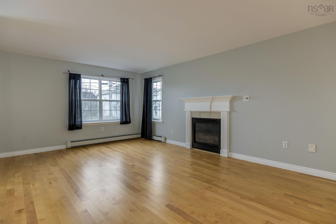
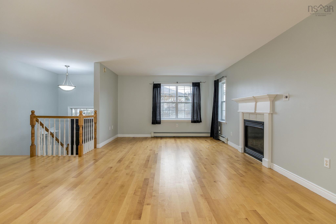
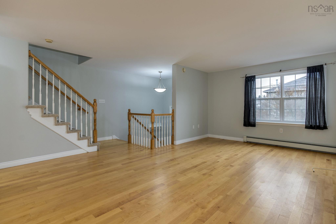
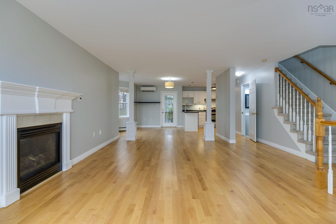
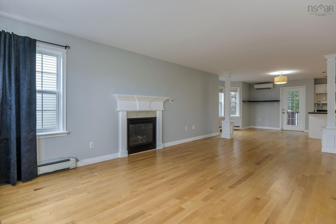
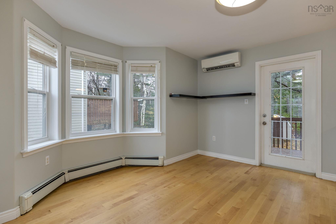
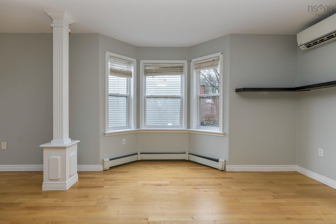
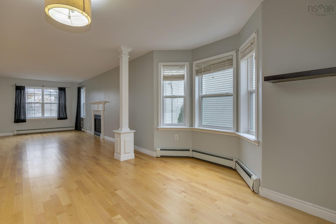
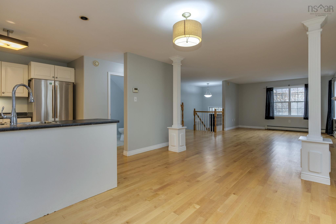
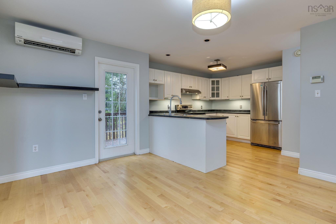
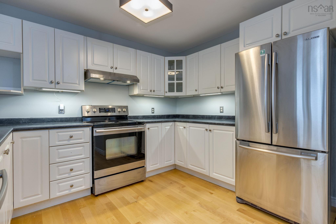
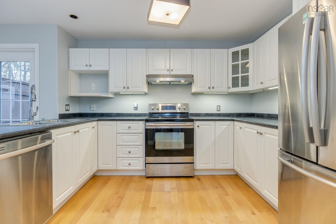
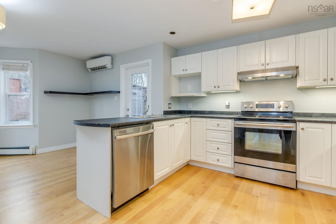
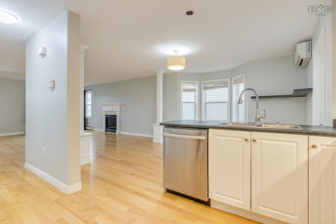
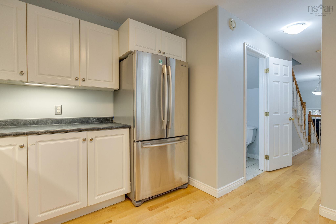
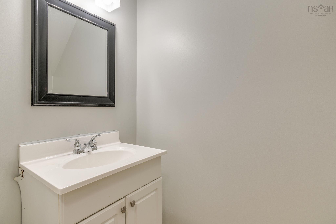
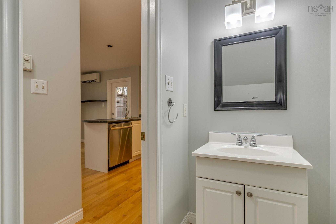
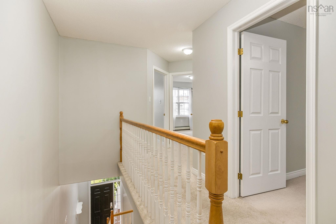
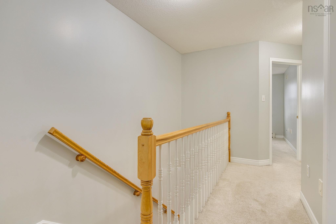
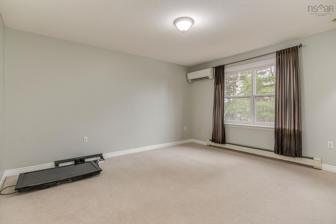
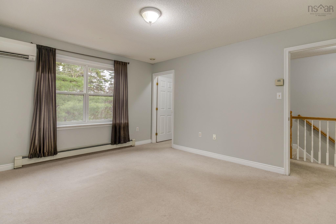
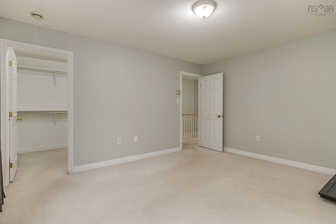
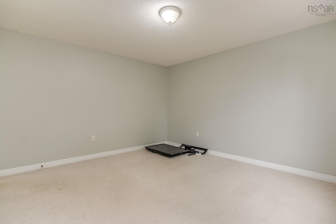
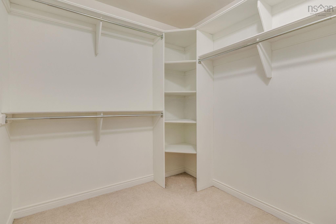
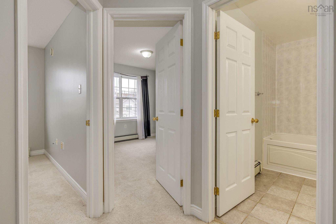
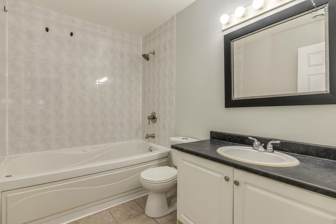
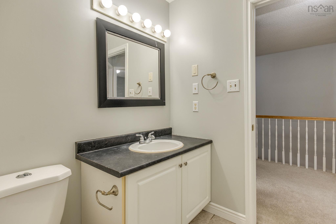
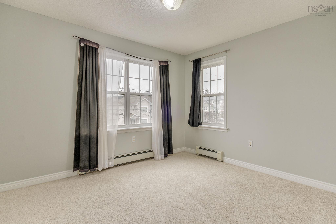
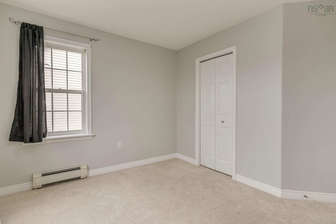
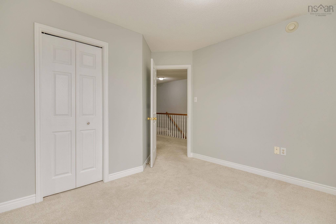
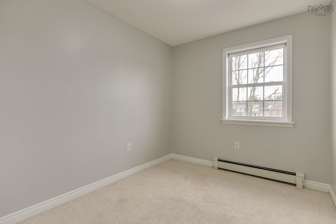
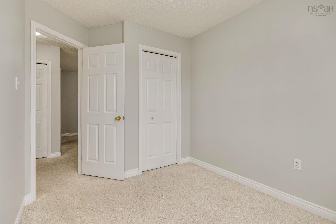
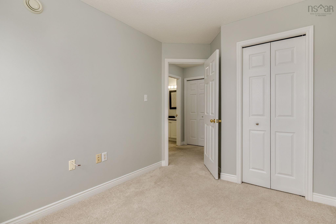
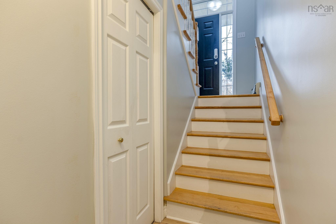
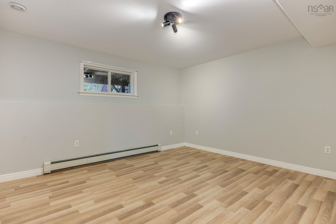
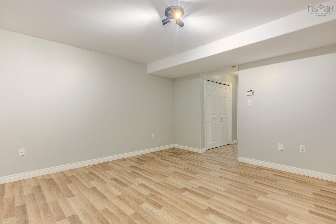
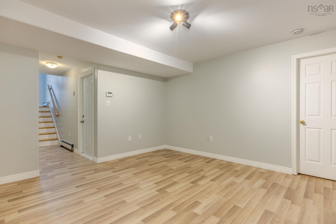
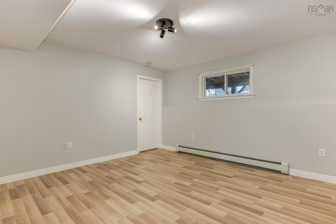
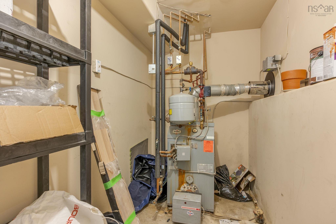
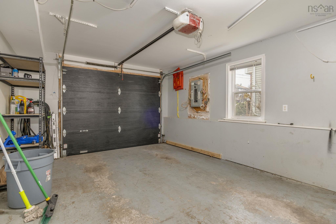
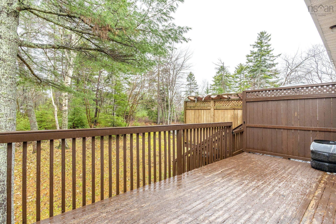
Beautifully Maintained Home in Desirable Bedford South! Welcome to this charming home situated on a quiet cul-de-sac in the sought-after Paper Mill Lake subdivision of Bedford South. Ideally located near schools and just minutes from Larry Uteck Boulevard, this property offers convenient access to shopping, including Sobeys, Atlantic Superstore, and other everyday amenities. Step inside to discover a spacious, open-concept floor plan featuring beautiful hardwood floors, a cozy propane fireplace, and an inviting living area perfect for family gatherings and entertaining. The well-appointed kitchen offers ample cabinetry and flows seamlessly onto a deck overlooking a peaceful, treed backyard, providing a wonderful setting to relax and enjoy nature. For year-round comfort, ductless heat pumps are installed in both the living room and primary bedroom. The home also features a spacious recreation room, ideal for family activities or a children’s play area, along with a generously sized garage offering convenient parking and additional storage. Recent updates and notable improvements include fresh interior painting, new bathroom caulking, front pouch upgraded and the stairs landing newly plastered, a roof replacement in 2019, and an oil tank dating from 2011. Combining comfort, functionality, and an excellent location in one of Bedford’s desirable neighbourhoods, this home presents a wonderful opportunity for its next owners. Don’t miss your chance to make this beautiful property your new home. Book your private viewing today!
Property Details
| Property Style | Residential |
|---|---|
| Zoning | R2 |
| Building Style | 2 Storey |
| Structure Style | Semi-Detached |
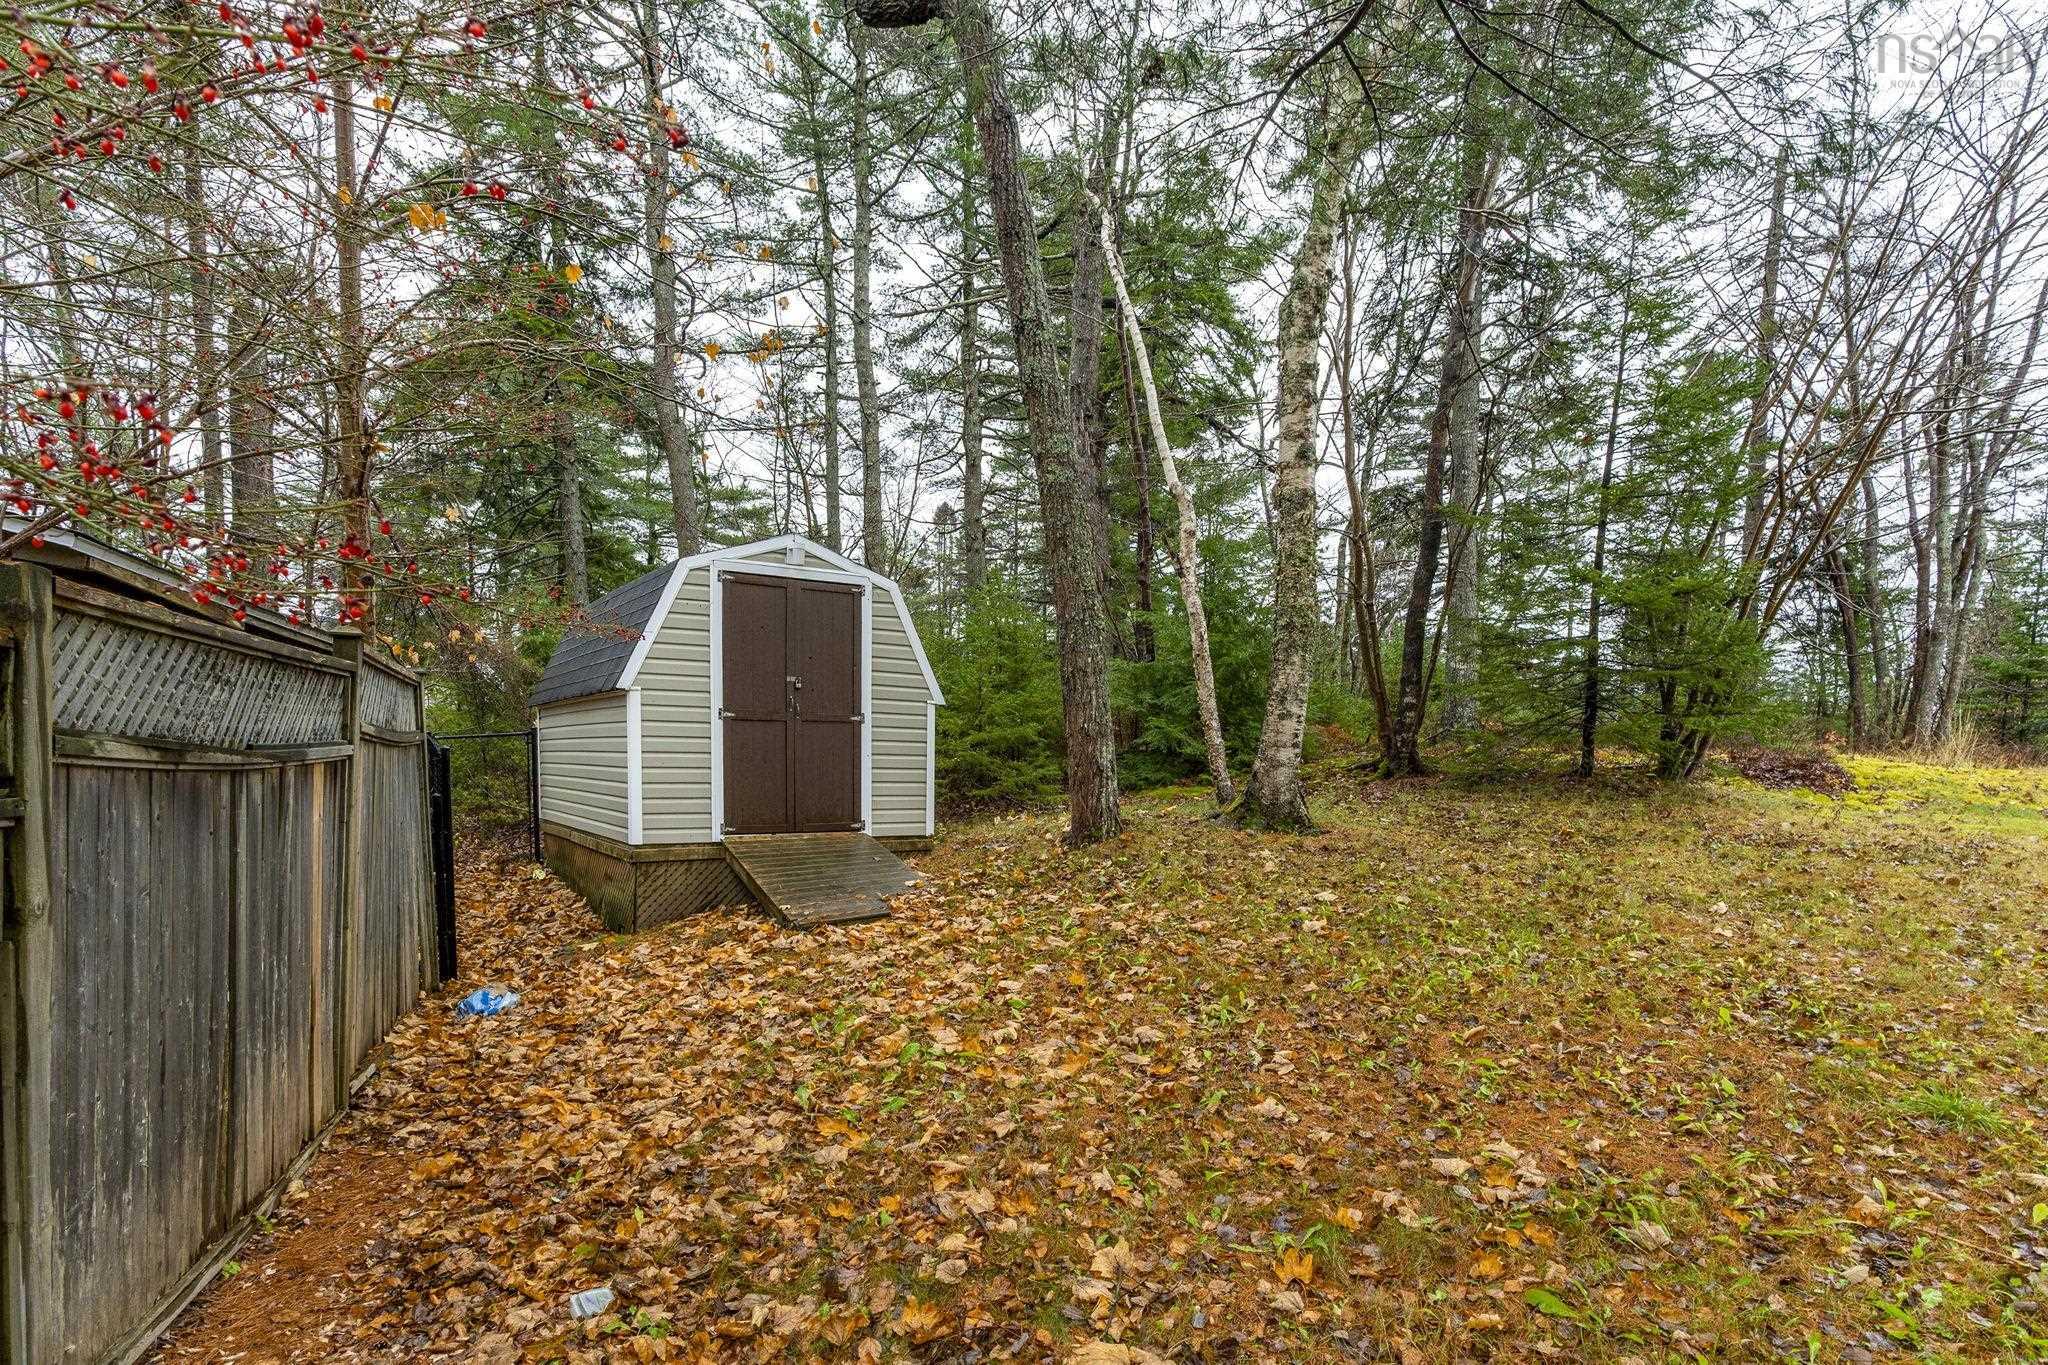
| Structures | Deck, Shed |
| Utilities | Cable, Electricity, High Speed Internet, Telephone |
| Roof | Asphalt Shingle |
| Flooring | Carpet, Ceramic, Hardwood, Laminate |
| Basement | Fully Developed |
| Garage Type | Single, Built-In |
| Driveway | Paved |
| Foundation | Poured Concrete |
| Exterior | Brick, Vinyl |
| Heating Type | Fireplace, Heat Pump -Ductless, Hot Water |
| Fuel Type | Electric, Oil, Propane |
| Water Source | Municipal |
| Sewage | Municipal |
| Building Age | 26 Years |
| Year Built | 2000 |
| Land Features | Landscaped |
Measurements
| Main Living Area | 1,482 sq ft |
|---|---|
| Total Living Area | 1,924 sq ft |
| Lot Size 1 | 3,000 sq ft |
| Total Lot Size | 3,000 sq ft |
| Building Dimensions | 21’ × 34’ |
| Property Size | Under 0.5 Acres |
| Floor | Room | Dimensions |
|---|---|---|
| Main Floor | Living Room | 18’8” × 19’1” |
| Main Floor | Dining Room | 14’7” × 14’7” |
| Main Floor | Kitchen | 10’1” × 11’5” |
| Main Floor | Bath 1 | 3’7” × 6’7” |
| 2nd Level | Primary Bedroom | 12’6” × 14’2” |
| 2nd Level | Bedroom | 11’4” × 12’ |
| 2nd Level | Bedroom | 8’2” × 11’1” |
| 2nd Level | OTHER | 7’ × 7’2” |
| 2nd Level | Bath 2 | 6’ × 8’1” |
| Basement | Rec Room | 13’6” × 13’7” |
| Basement | Utility | 5’6” × 13’6” |
Features
- Deck
- Driveway
- Fireplace
- Garage
- Landscaped
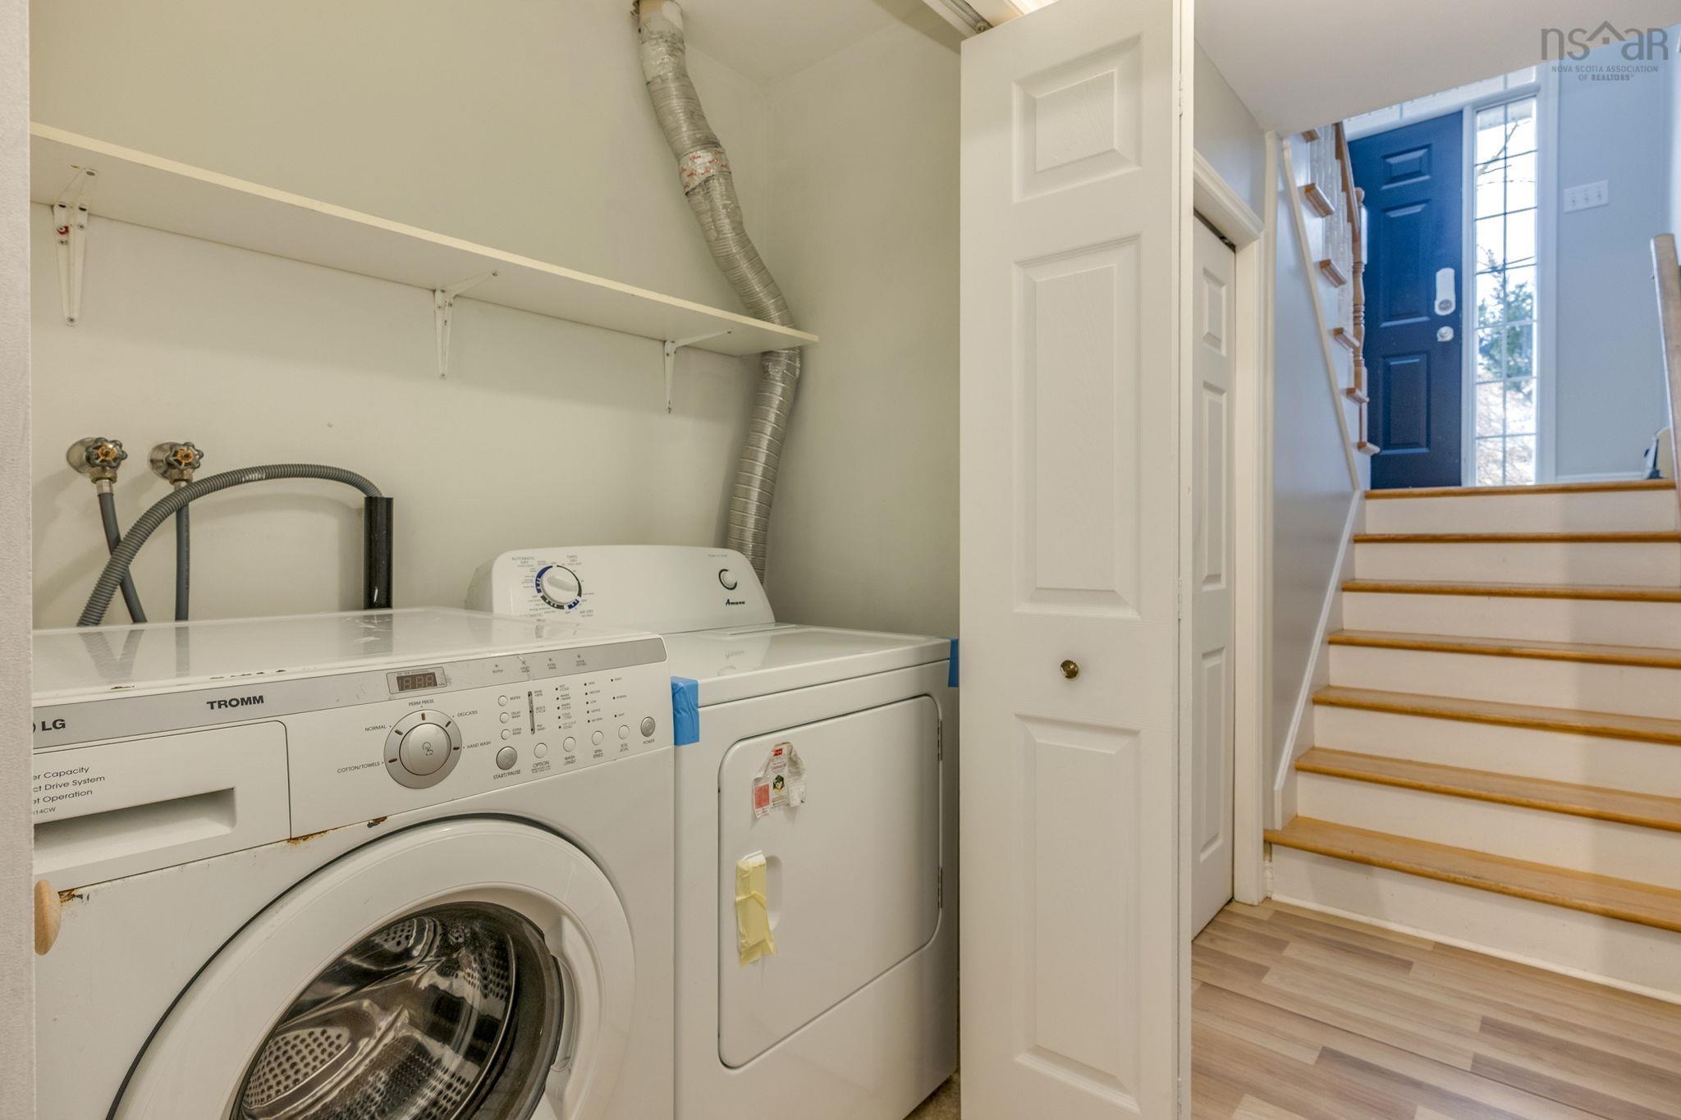
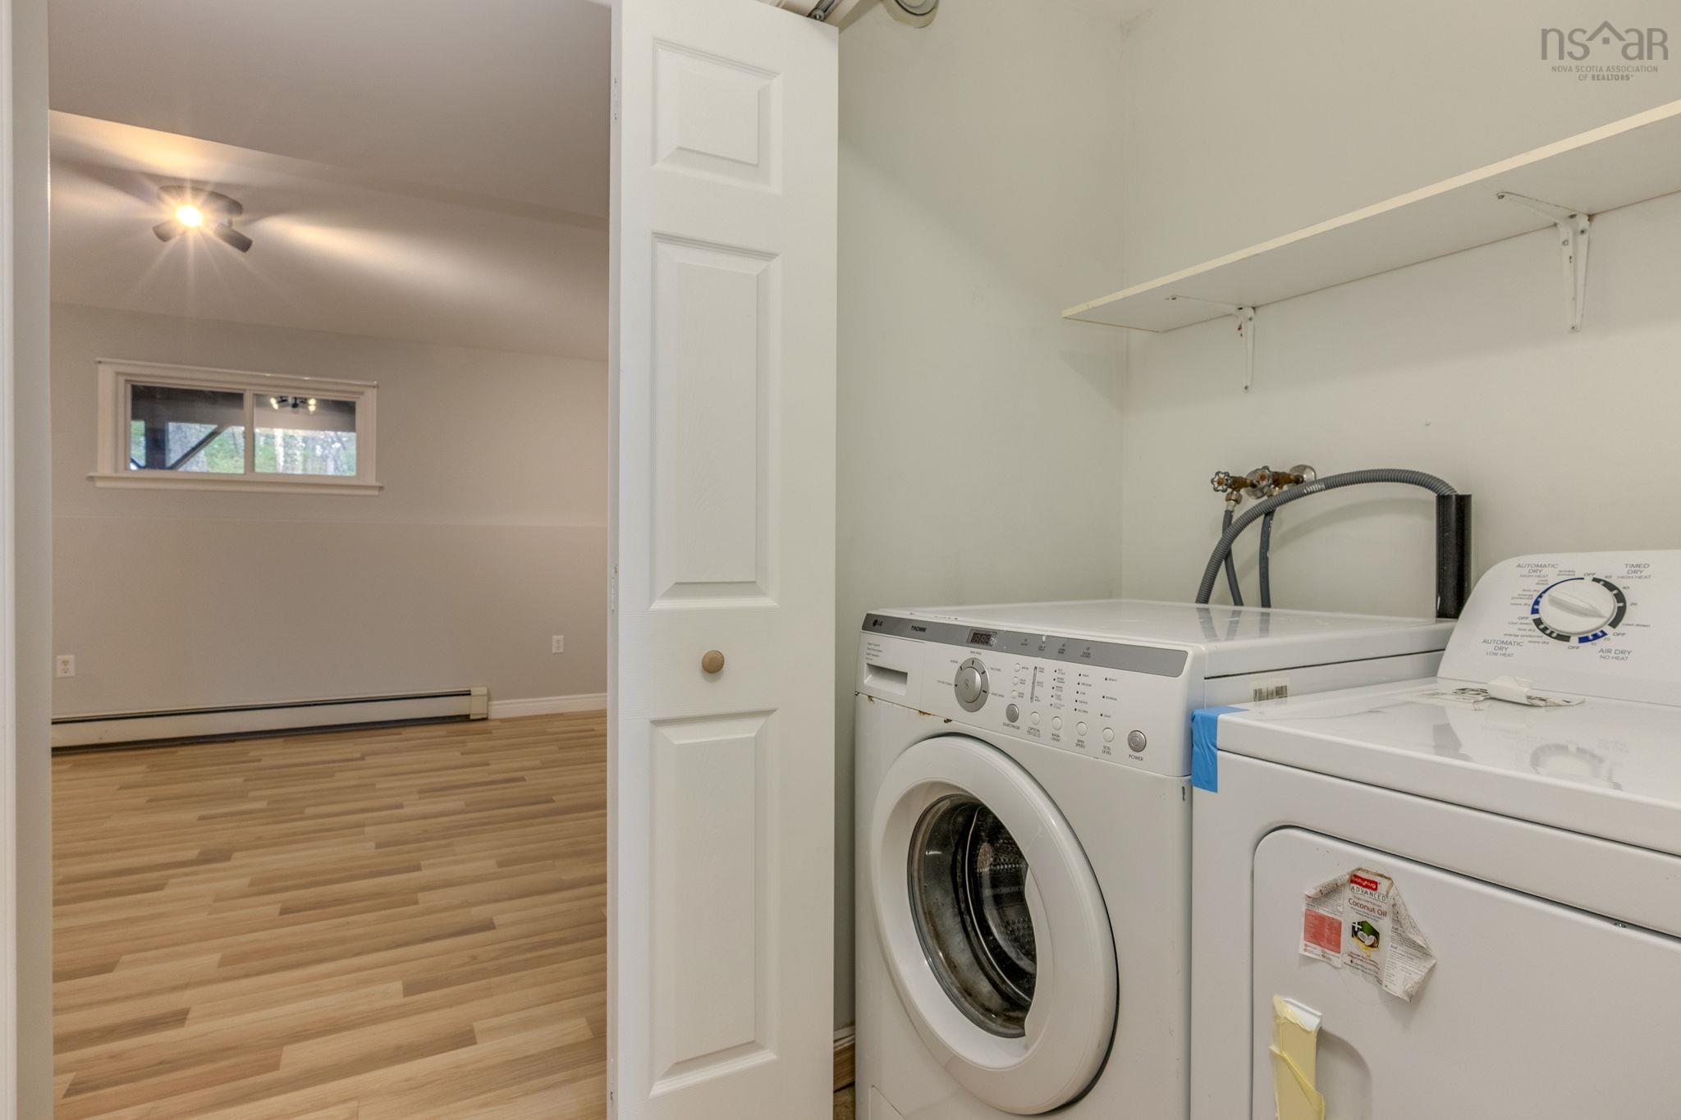
| Appliances Included | Stove, Dishwasher, Dryer, Washer, Refrigerator |
|---|---|
| Other Features | Air Exchanger, Propane Fireplace |
Location Details
| County | Halifax |
|---|---|
| District | Bedford |
| Community Features | Park, Playground, Public Transit, School Bus Service, Place Of Worship |
| Schools |
|
Contact Agent

Michael Sears
C.Mgr.; P.Mgr.; C.I.M.; CD
michael.sears@ververealty.ca
Thank you for reaching out
Your message was delivered, and a confirmation email has been sent to the address provided. If you do not see it in your inbox, please check your junk or spam folder.
We’re sorry, but there was an issue submitting your request. Please try again shortly, or contact us directly if the problem persists.