
29 Kohar Court

Summary
|
Beds
3
|
Baths
2
|
Single Family
1,440 sq ft
|
Storeys
2
|
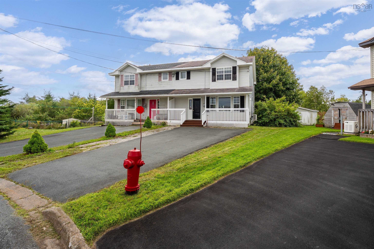
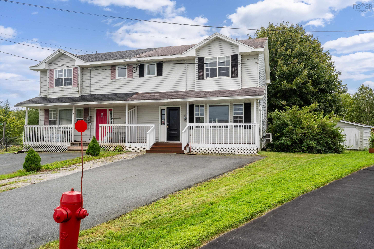
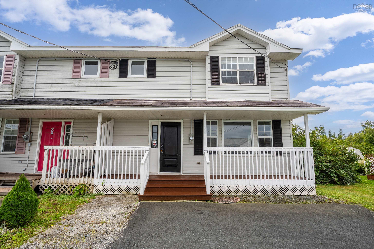
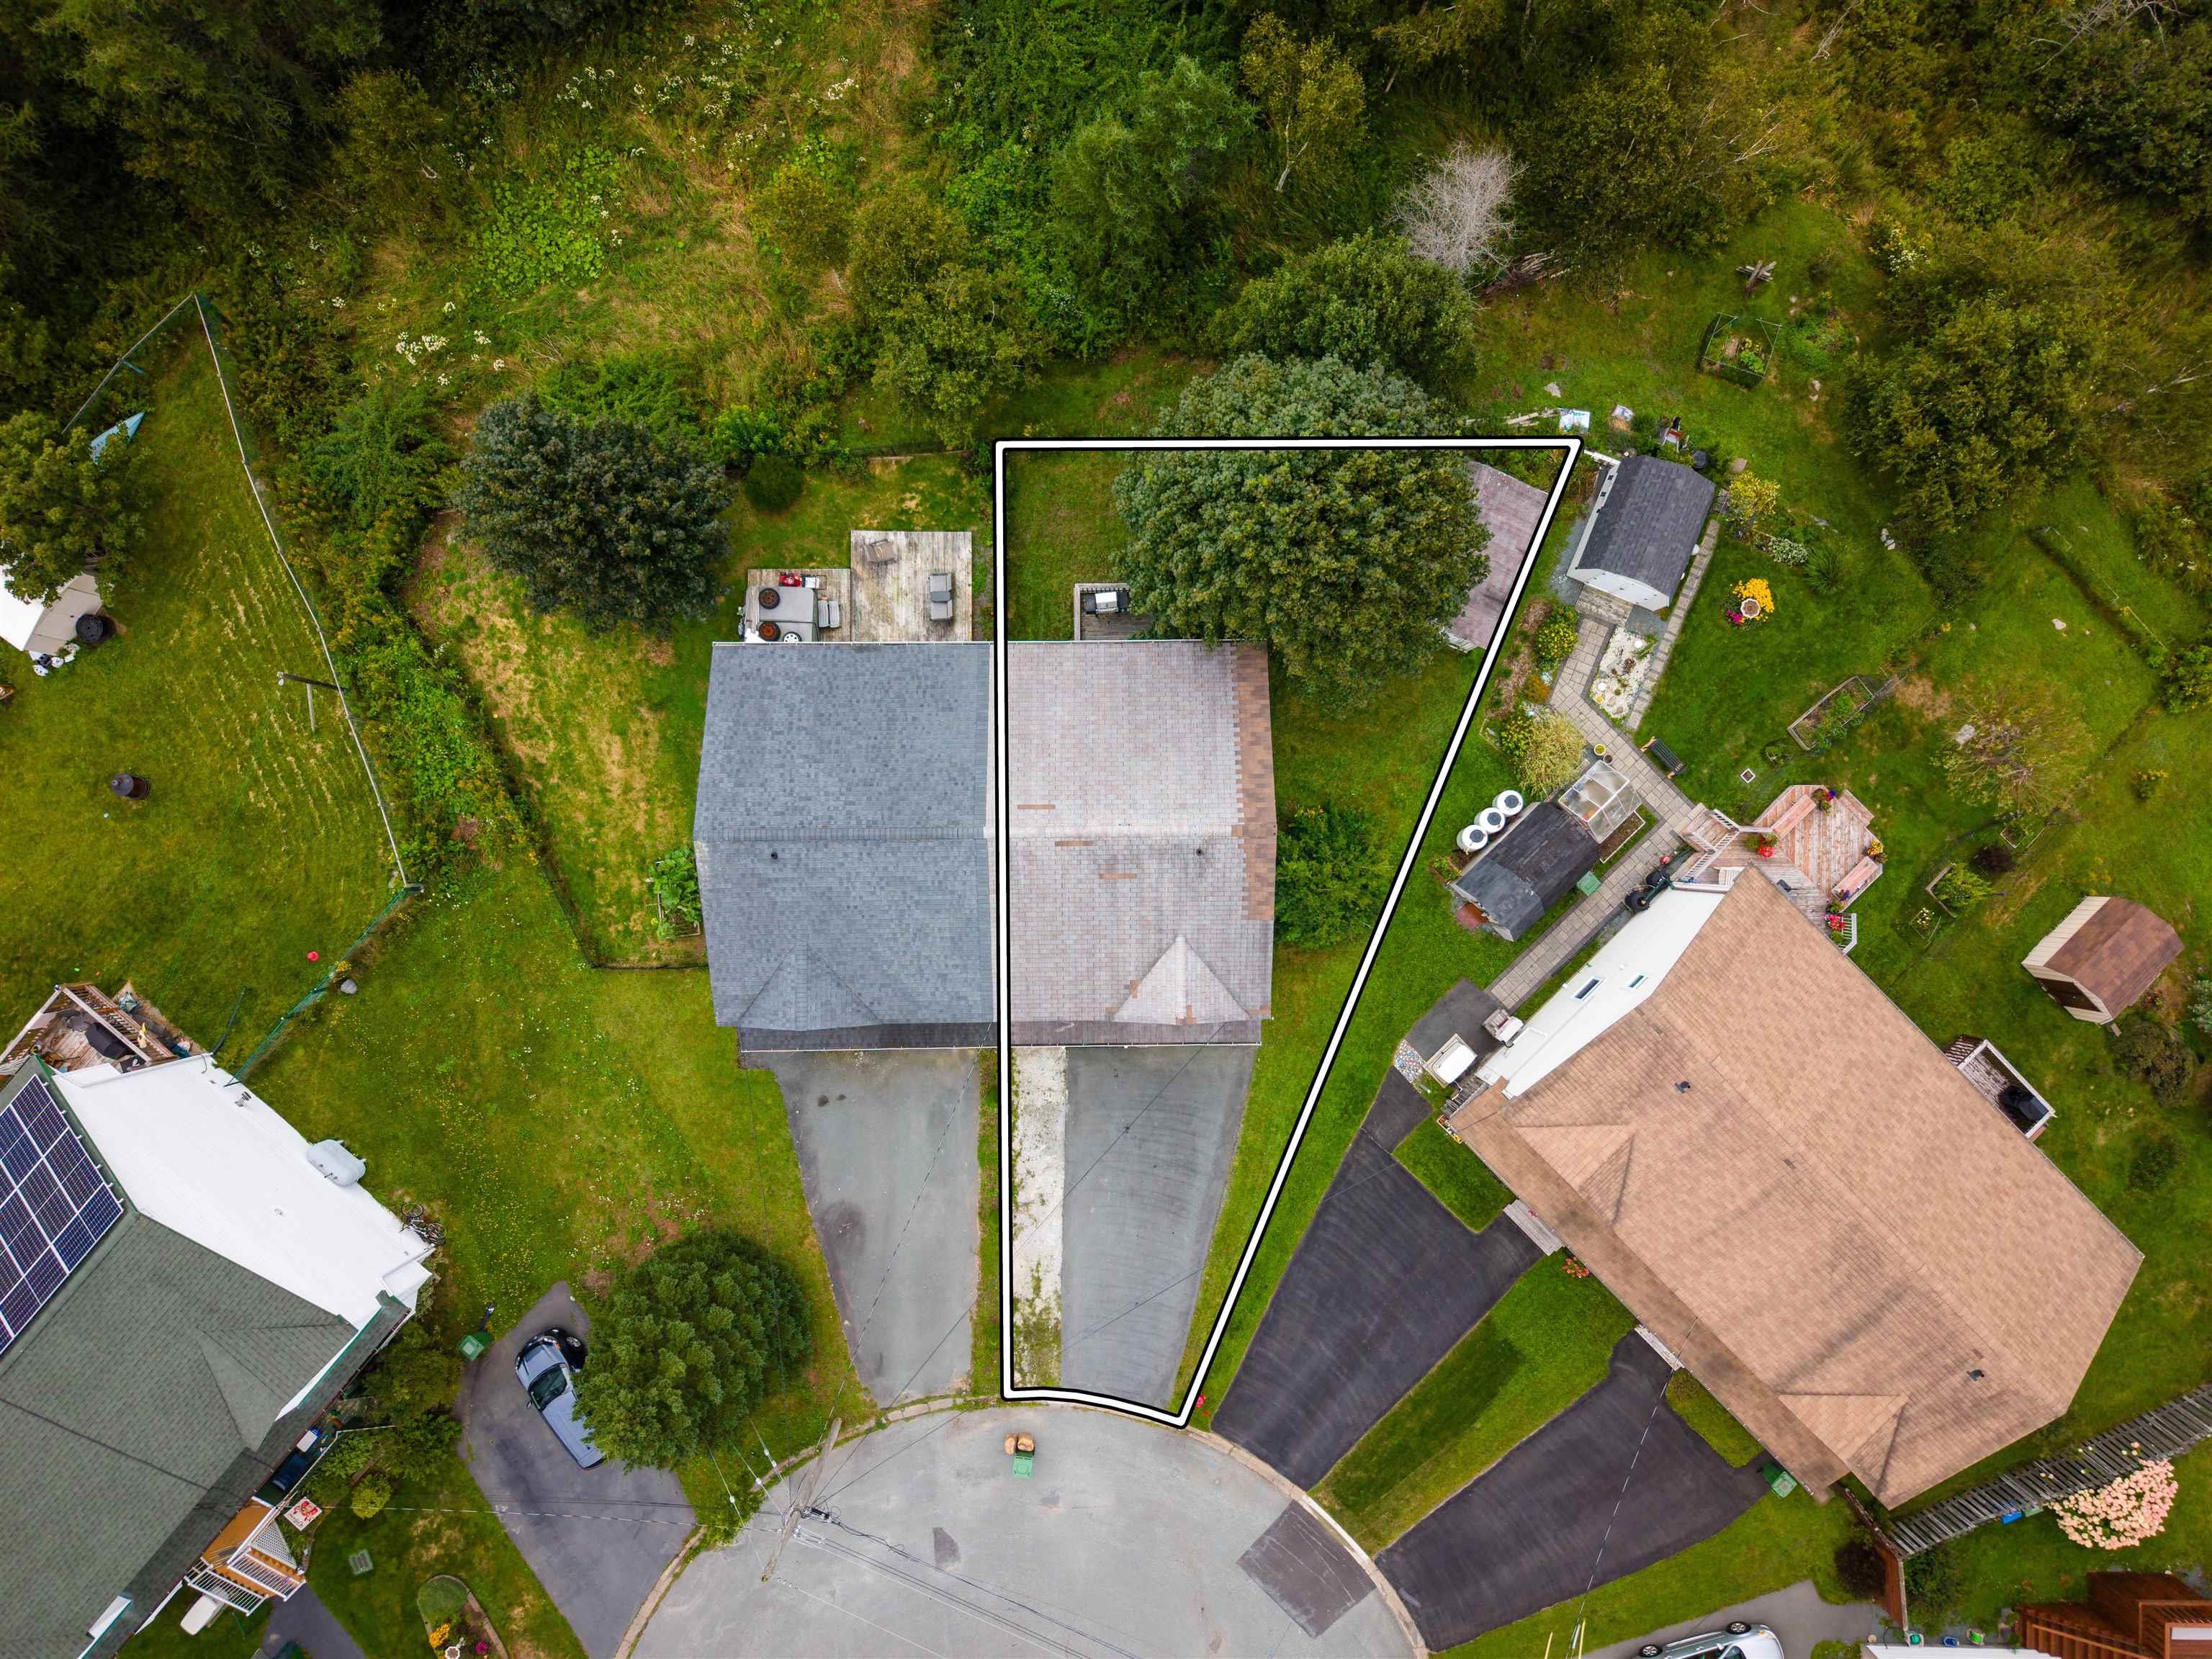
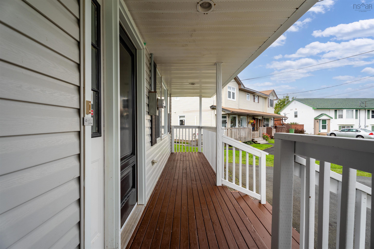
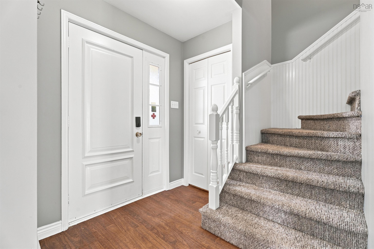
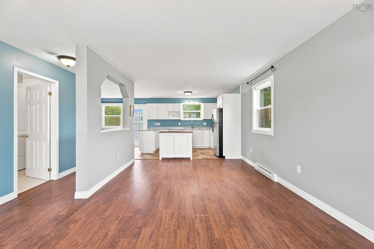
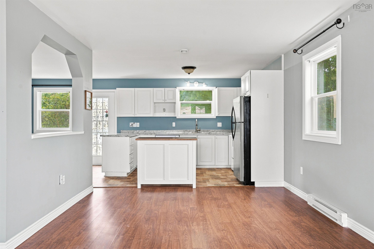
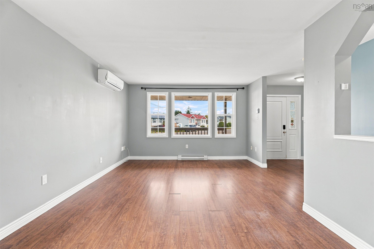
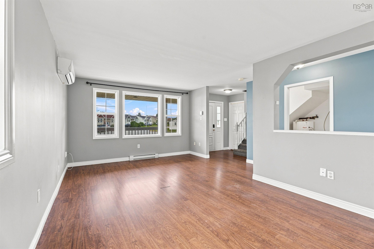
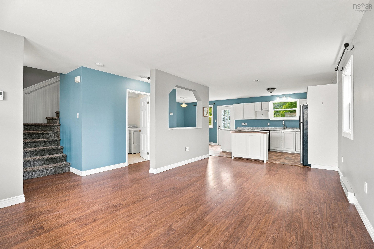
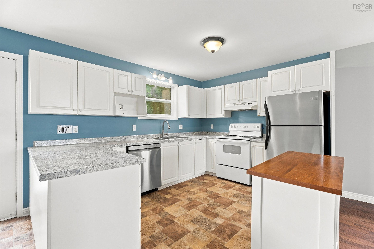
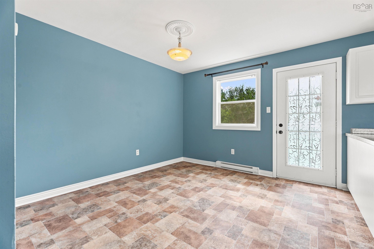
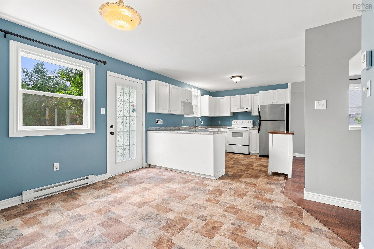
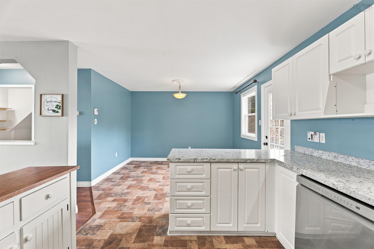
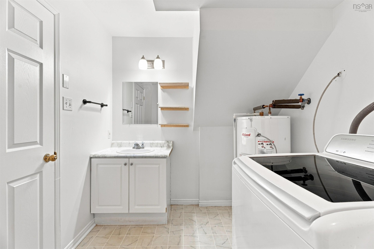
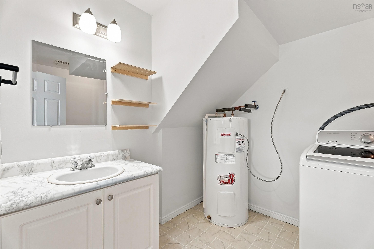
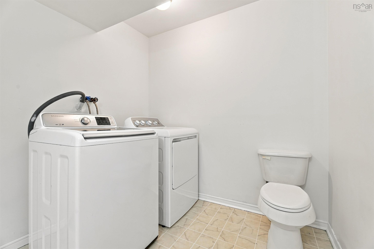
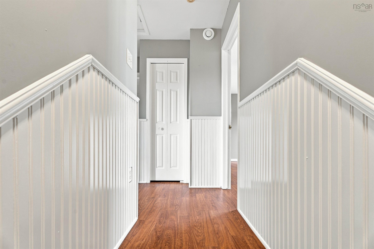
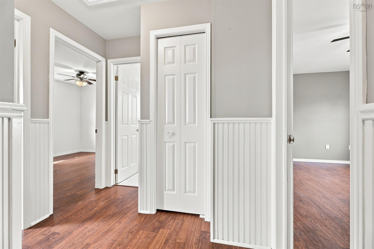
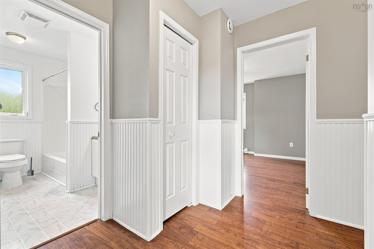
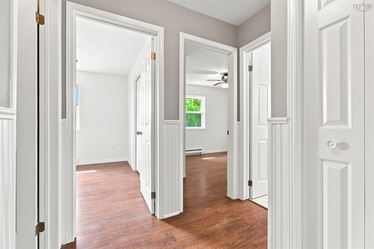
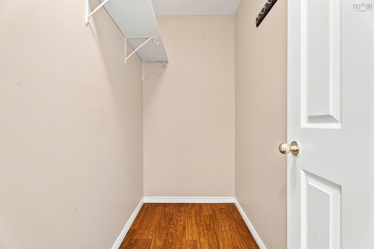
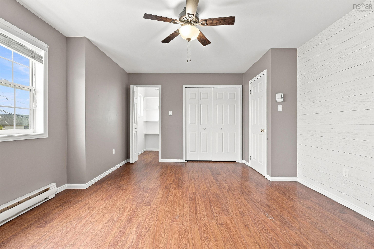
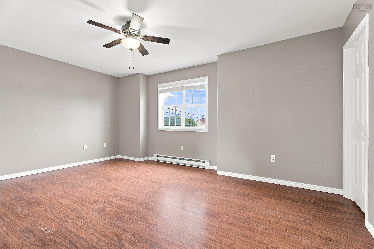
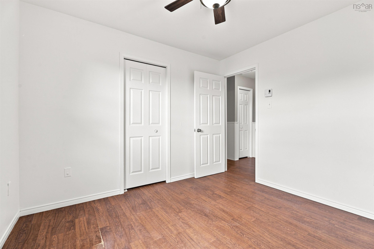
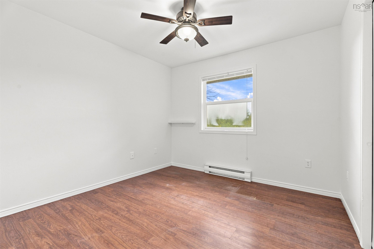
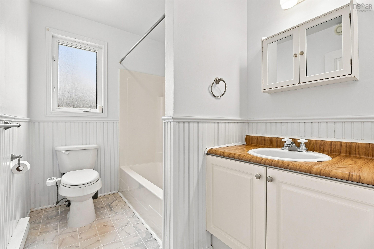
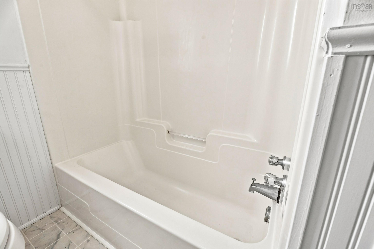
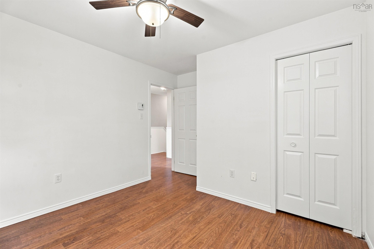
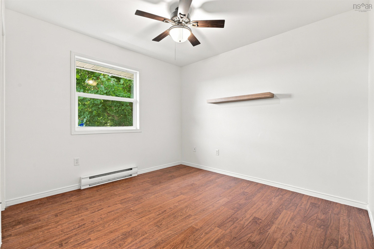
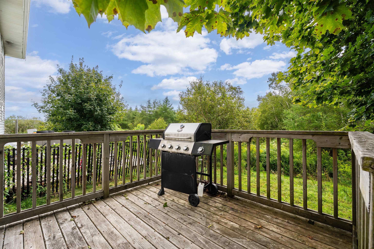
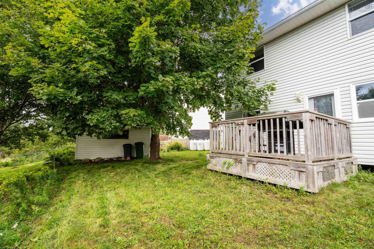
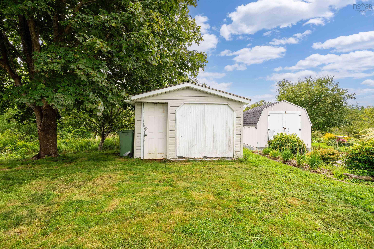
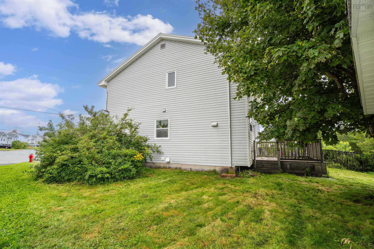
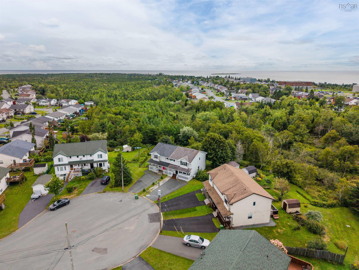
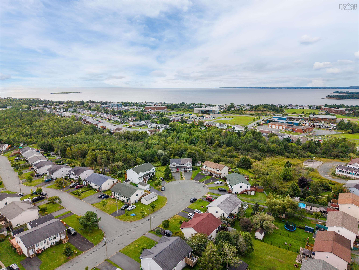
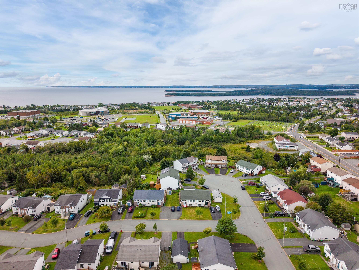
Positioned at the end of a quiet cul-de-sac and backing onto a greenbelt, this 3-bedroom, 1.5-bath home is ready to welcome its next owners. Freshly painted throughout, the main level offers an open-concept living and dining area with a ductless heat pump, a convenient powder room with laundry, and access to the 10' x 10' deck overlooking the backyard. Upstairs, you'll find three well-sized bedrooms, a 4-piece bath, and a storage closet, including a spacious primary bedroom with a walk-in closet. Additional storage is available in the 12' x 16' backyard shed. Located close to public transit, Shearwater, Fisherman's Cove, schools, parks, and the everyday amenities of Eastern Passage, this home offers a wonderful opportunity for first-time buyers looking to add their own personal touch. Set on a friendly, community-oriented street, it's easy to see why this neighbourhood is so popular.
Property Details
| Property Style | Residential |
|---|---|
| Zoning | R-2 |
| Building Style | 2 Storey |
| Structure Style | Semi-Detached |
| Structures | Deck, Shed |
| Utilities | Cable, Electricity, High Speed Internet, Telephone |
| Roof | Asphalt Shingle |
| Flooring | Carpet, Laminate, Vinyl |
| Basement | Crawl Space |
| Driveway | Paved |
| Foundation | Poured Concrete |
| Exterior | Vinyl |
| Heating Type | Baseboard, Heat Pump -Ductless |
| Fuel Type | Electric |
| Water Source | Municipal |
| Sewage | Municipal |
| Building Age | 31 Years |
| Year Built | 1995 |
| Land Features | Level |
Measurements
| Main Living Area | 1,440 sq ft |
|---|---|
| Total Living Area | 1,440 sq ft |
| Lot Size 1 | 3,747 sq ft |
| Total Lot Size | 3,747 sq ft |
| Building Dimensions | 24’ × 30’ |
| Lot Size Source | Land Reg |
| Property Size | Under 0.5 Acres |
| Floor | Room | Dimensions |
|---|---|---|
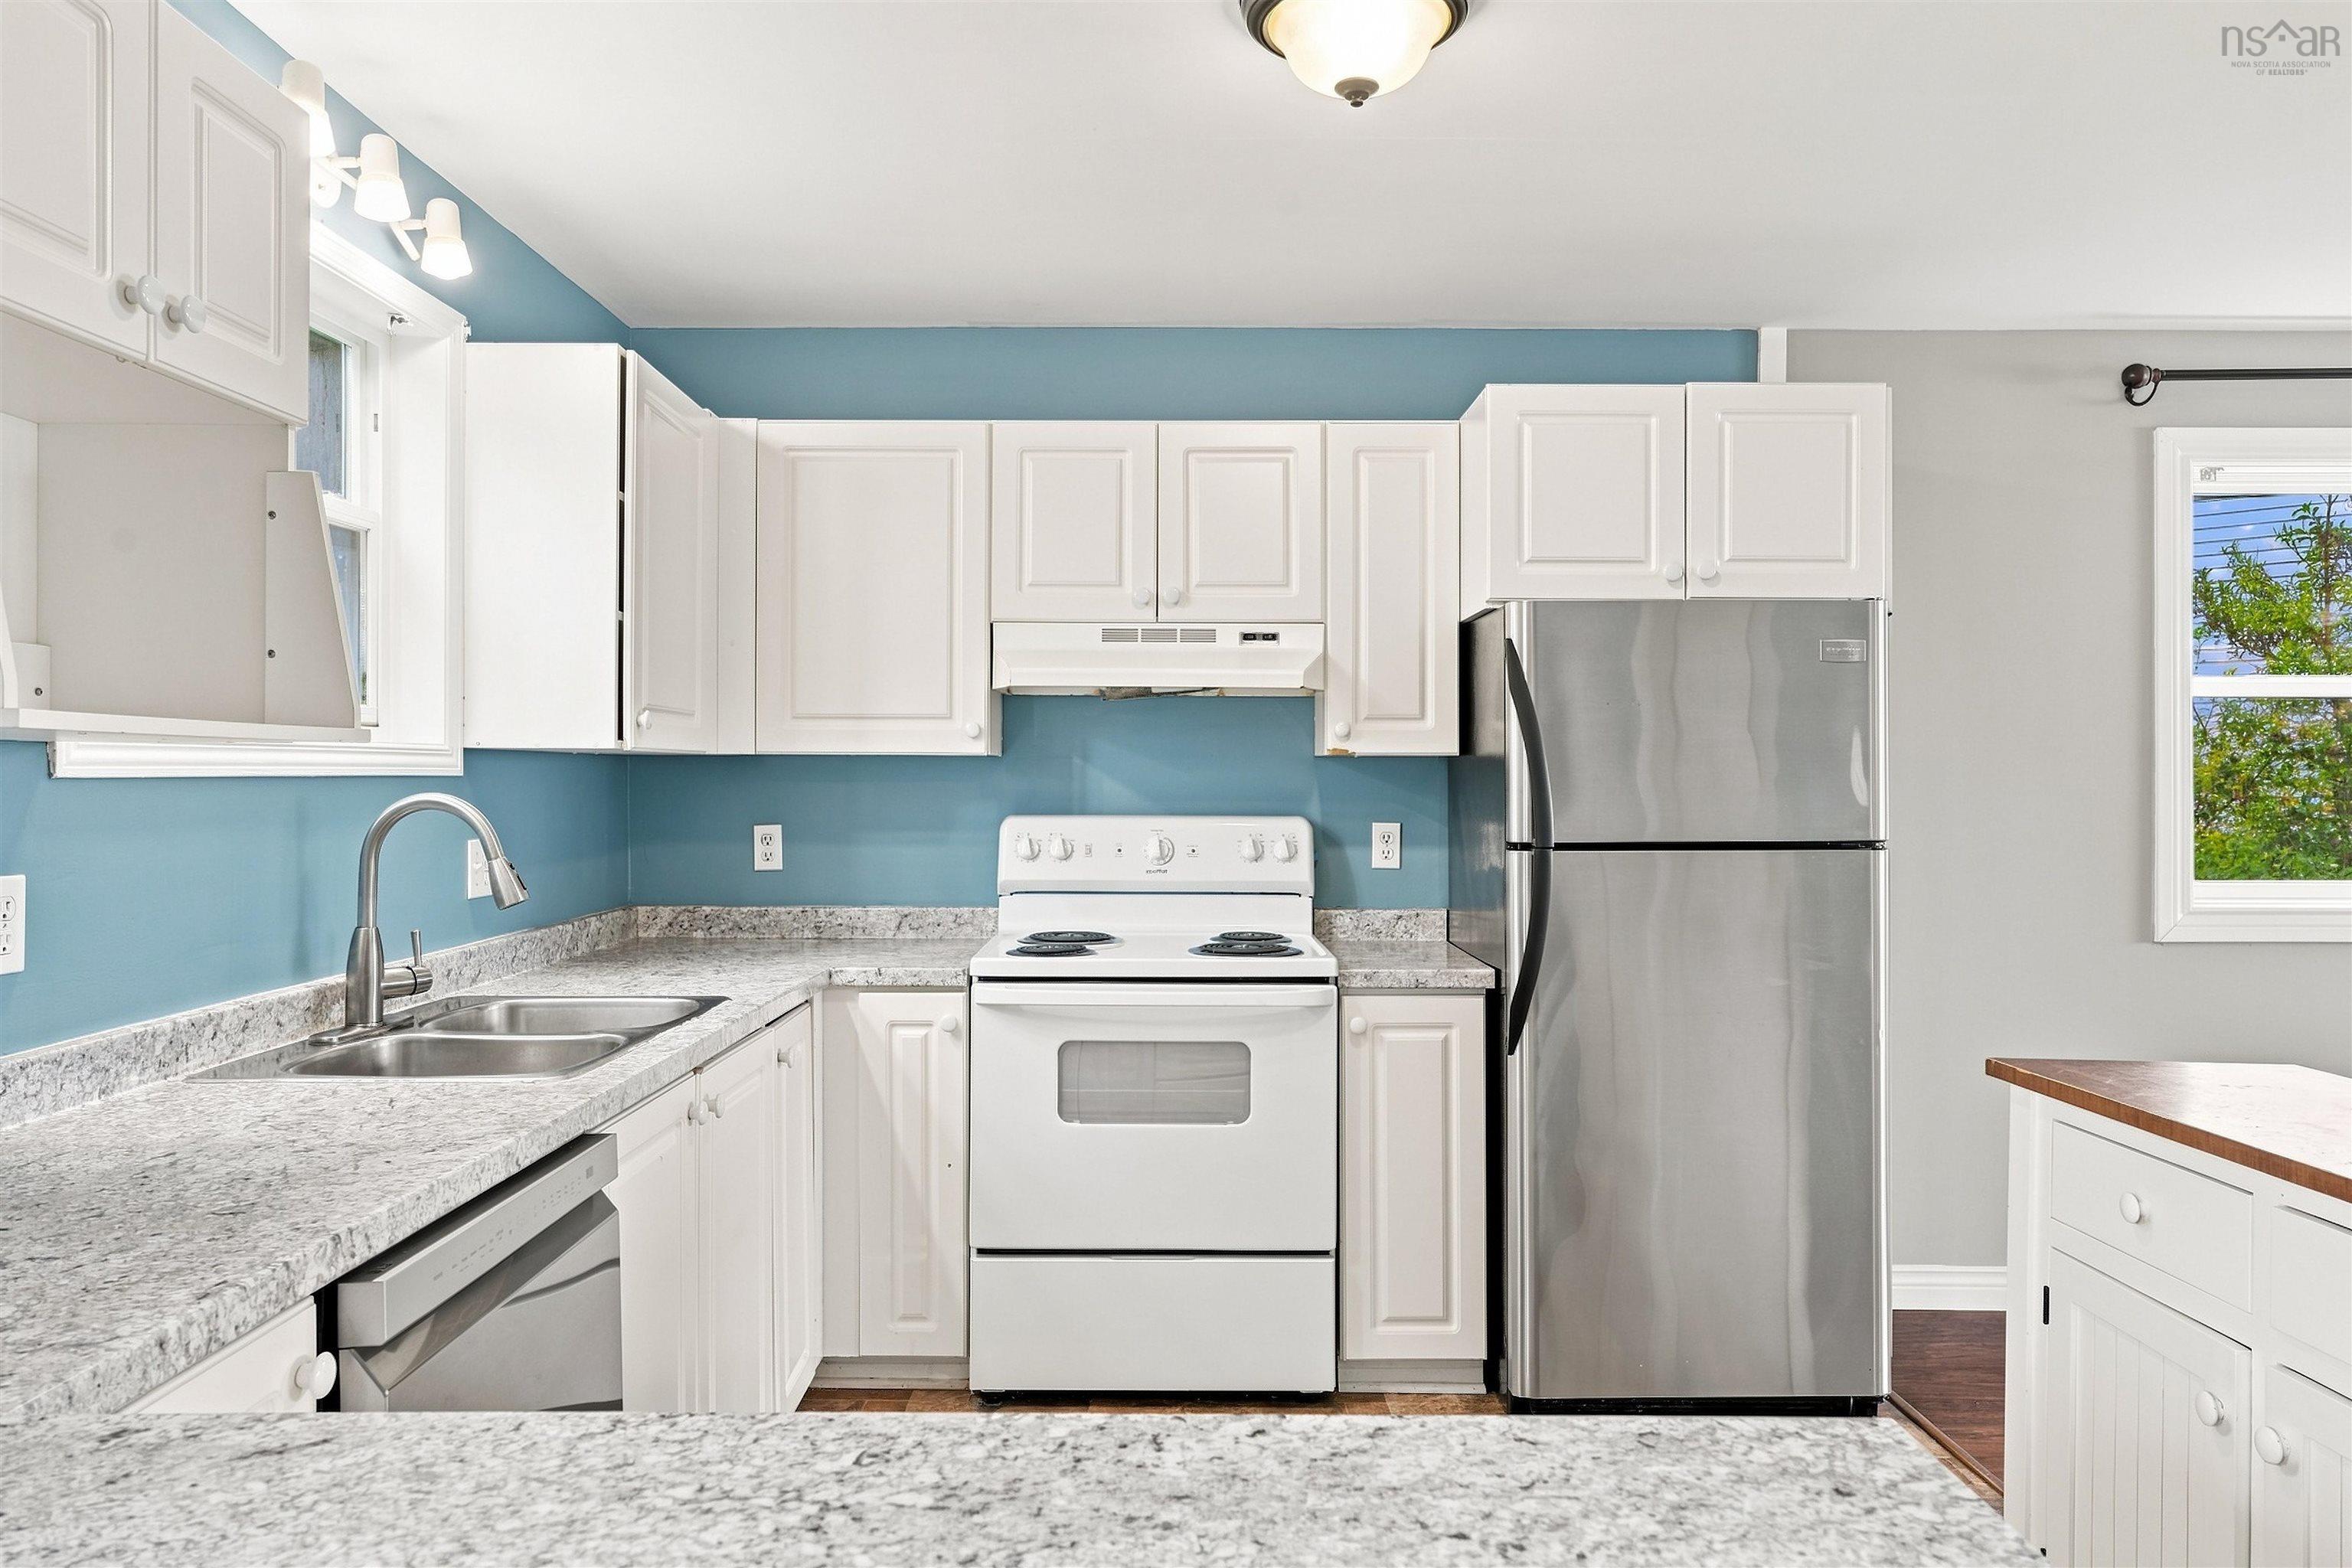
| Main Floor | Kitchen | 12’ × 10’ |
| Main Floor | Dining Room | 10’ × 11’ |
| Main Floor | Living Room | 19’ × 11’ |
| Main Floor | Laundry/Bath | 9’ × 7’ |
| 2nd Level | Primary Bedroom | 12’ × 16’ |
| 2nd Level | Bedroom | 10’ × 10’ |
| 2nd Level | Bedroom | 9’ × 10’ |
| 2nd Level | Bath 1 | 8’ × 5’ |
Features
- Deck
- Driveway
- Garage
| Appliances Included | Range - Electric, Dishwasher, Dryer, Washer, Refrigerator |
|---|
Location Details
| County | Halifax |
|---|---|
| District | Dartmouth Woodside, Eastern Passage, Cow Bay |
| Community Features | Golf Course, Park, Playground, Public Transit, Recreation Center, Shopping, Marina, Beach |
| Schools |
|
Contact Agent

Michael Sears
C.Mgr.; P.Mgr.; C.I.M.; CD
michael.sears@ververealty.ca
Thank you for reaching out
Your message was delivered, and a confirmation email has been sent to the address provided. If you do not see it in your inbox, please check your junk or spam folder.
We’re sorry, but there was an issue submitting your request. Please try again shortly, or contact us directly if the problem persists.