
29 Marilyn Drive
Summary
|
Beds
3
|
Baths
2
|
Single Family
1,615 sq ft
|
Storeys
3
|
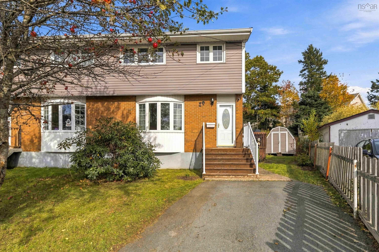
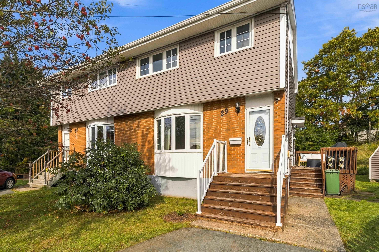
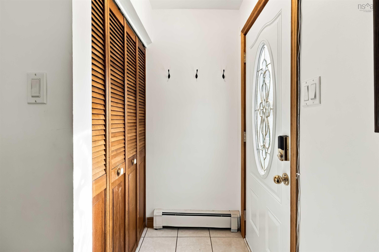
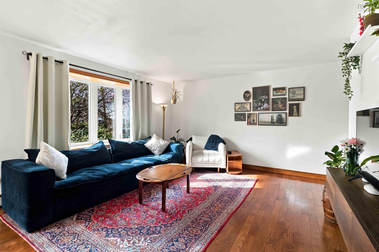
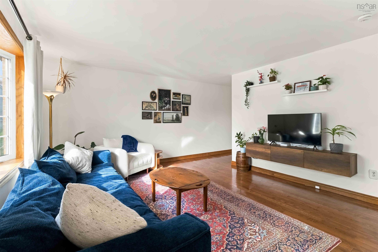
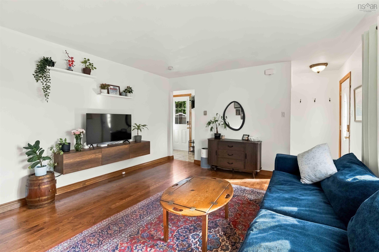
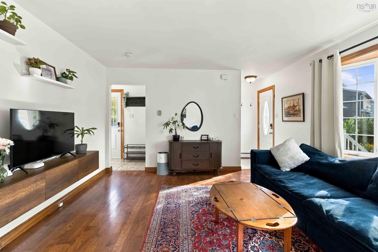
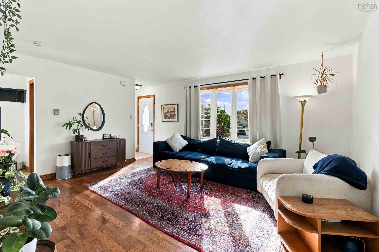
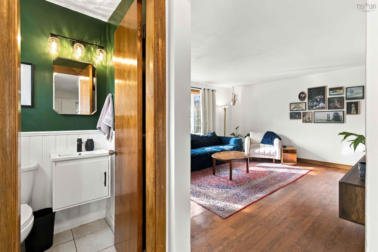
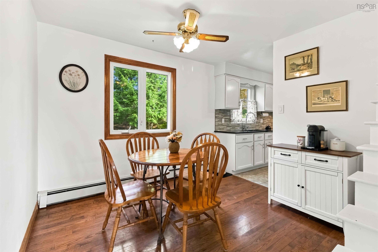
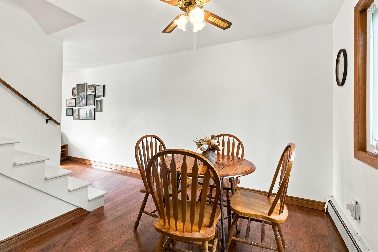
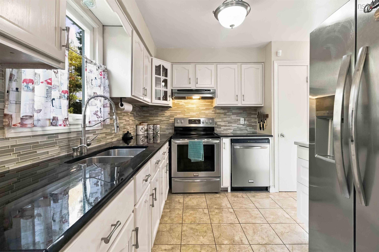
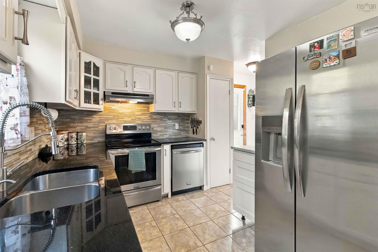
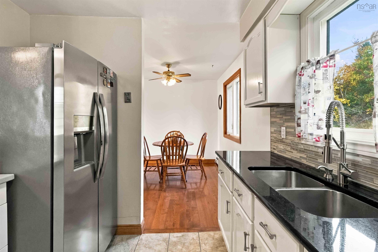
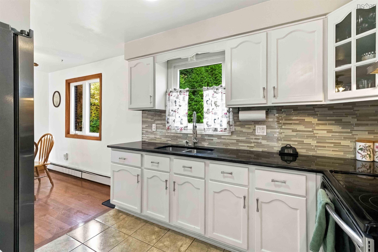
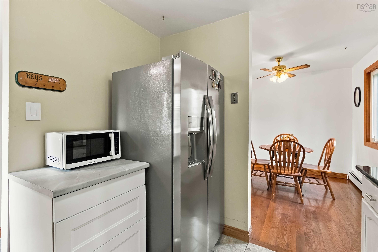
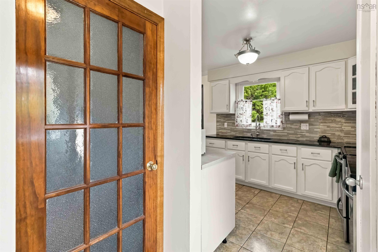
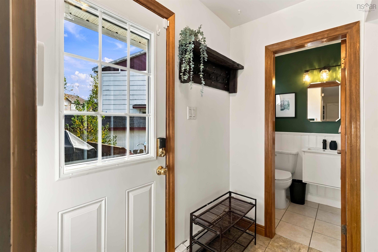
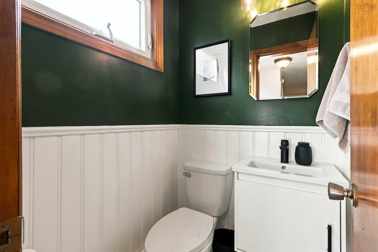
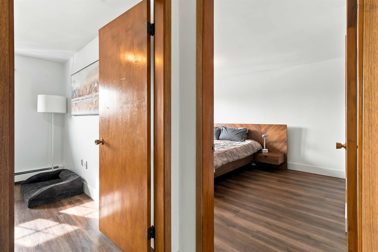
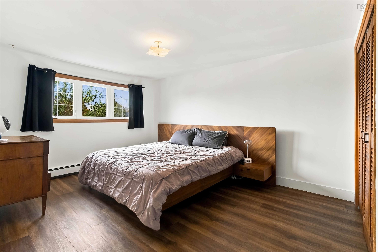
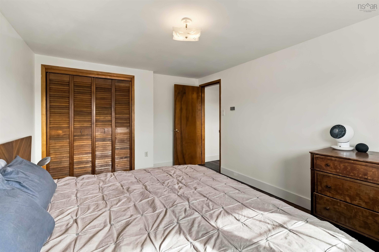
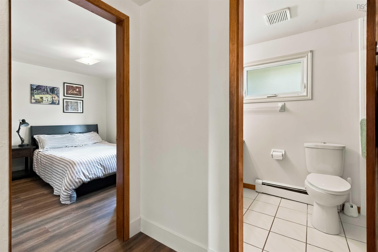
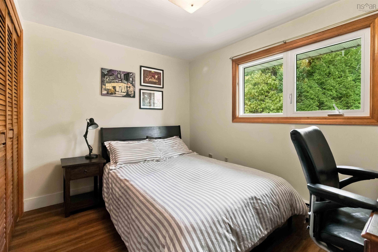
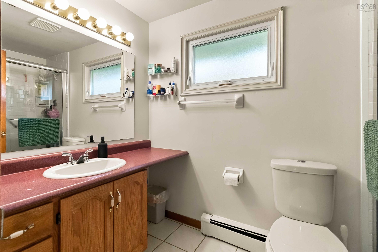
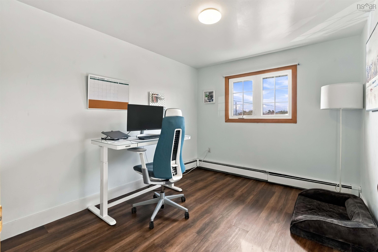
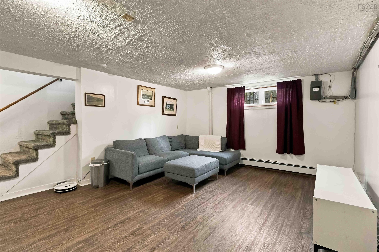
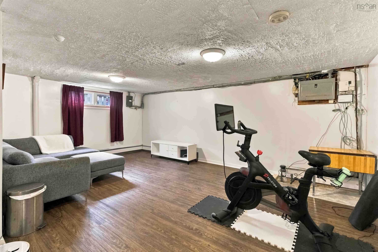
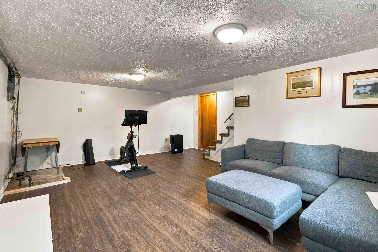
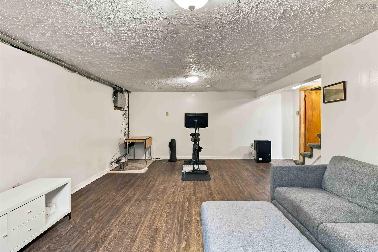
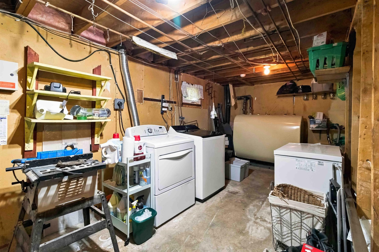
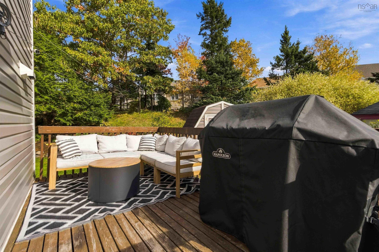
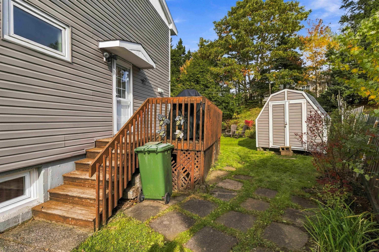
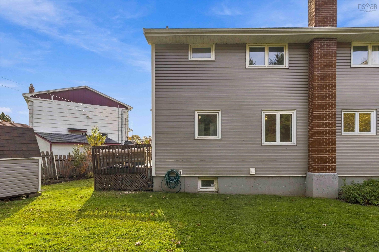
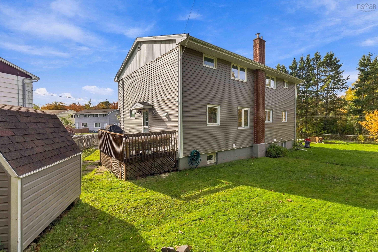
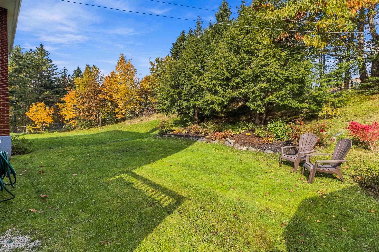
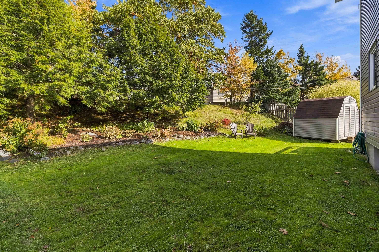
Tucked away at the end of a quiet cul-de-sac, surrounded by mature evergreens that create a beautiful sense of privacy, this home offers the perfect combination of comfort, convenience, and opportunity! Step inside to find beautiful hardwood floors and a bright, welcoming living room featuring a large bay window that fills the space with natural light. Just off the kitchen, a designated dining room overlooks the lush, green backyard, creating the perfect setting for everyday meals and entertaining. Step outside onto the side deck, where summer barbecues and evenings spent enjoying the breeze through the trees await. Upstairs, you'll find a spacious primary bedroom, and two additional bedrooms, all with closets! A full bathroom and storage closet complete the upper level. The home has seen several thoughtful improvements, including a completely renovated main-floor bathroom, fresh paint throughout, a new washer (2024), upstairs laminate flooring (2024) and brand-new laminate flooring in the basement (2026). One of the standout features of this property is its ER-3 zoning, offering exciting possibilities for those looking to maximize their investment. Whether you've been dreaming of adding a backyard suite or exploring the potential for a separate basement unit, the zoning provides additional flexibility, subject to municipal approvals. In fact, similar conversions have already been completed on this very street! And let's talk location! Incredibly central, with everyday amenities, shopping, parks, playgrounds, schools, and major highways all just minutes away, you'll love the convenience of having everything within easy reach while still enjoying the privacy of a tucked-away cul-de-sac. A home with character, thoughtful updates, and room for future possibilities, all in a location that's hard to beat!
Property Details
| Property Style | Residential |
|---|---|
| Zoning | ER-3 |
| Building Style | 2 Storey |
| Structure Style | Semi-Detached |
| Structures | Deck, Shed |
| Utilities | Cable, Electricity, High Speed Internet, Telephone |
| Roof | Asphalt Shingle |
| Flooring | Engineered Hardwood, Laminate, Porcelain |
| Basement | Full, Partially Developed |
| Driveway | Paved |
| Foundation | Poured Concrete |
| Exterior | Aluminium Siding, Brick |
| Heating Type | Baseboard |
| Fuel Type | Oil |
| Water Source | Municipal |
| Sewage | Municipal |
| Building Age | 34 Years |
| Year Built | 1992 |
| Land Features | Landscaped |
Measurements
| Main Living Area | 1,108 sq ft |
|---|---|
| Total Living Area | 1,615 sq ft |
| Lot Size 1 | 4,485 sq ft |
| Total Lot Size | 4,485 sq ft |
| Property Size | Under 0.5 Acres |
| Floor | Room | Dimensions |
|---|---|---|
| Main Floor | Living Room | 14’11” × 16’11” |
| Main Floor | Dining Room | 12’1” × 10’7” |
| Main Floor | Kitchen | 9’1” × 9’ |
| Main Floor | Bath 1 | 3’10” × 3’1” |
| Lower Level | Rec Room | 19’11” × 13’1” |
| 2nd Level | Primary Bedroom | 14’ × 10’1” |
| 2nd Level | Bath 2 | 4’1” × 8’1” |
| 2nd Level | Bedroom | 10’1” × 8’11” |
| 2nd Level | Bedroom | 10’1” × 8’11” |
Features
- Deck
- Driveway
- Garage
- Landscaped
| Appliances Included | Range, Dishwasher, Dryer, Washer, Refrigerator |
|---|
Location Details
| County | Halifax |
|---|---|
| District | Southdale, Manor Park |
| Community Features | Playground, Public Transit, School Bus Service, Shopping, Place Of Worship |
| Schools |
|
Contact Agent

Michael Sears
C.Mgr.; P.Mgr.; C.I.M.; CD
michael.sears@ververealty.ca
Thank you for reaching out
Your message was delivered, and a confirmation email has been sent to the address provided. If you do not see it in your inbox, please check your junk or spam folder.
We’re sorry, but there was an issue submitting your request. Please try again shortly, or contact us directly if the problem persists.