
29 Roslyn Drive
Summary
|
Beds
3
|
Baths
2
|
Single Family
1,647 sq ft
|
Storeys
2
|
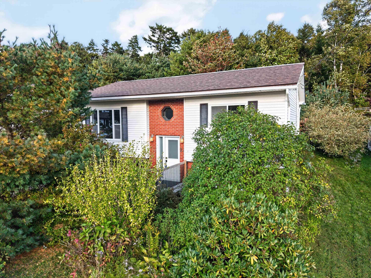
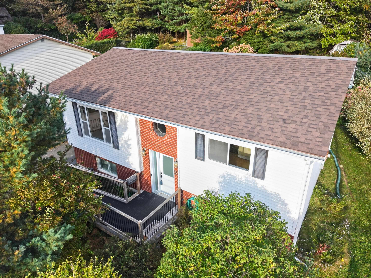
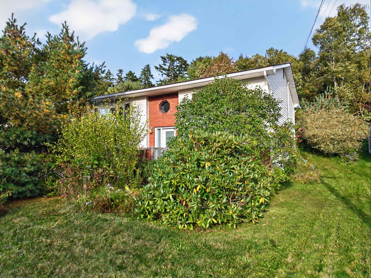
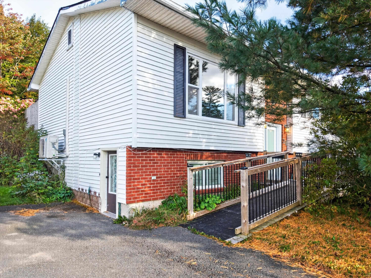
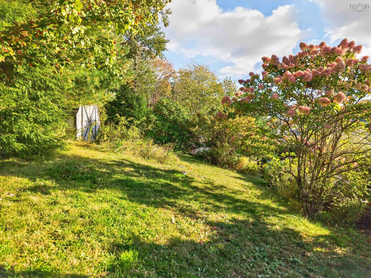
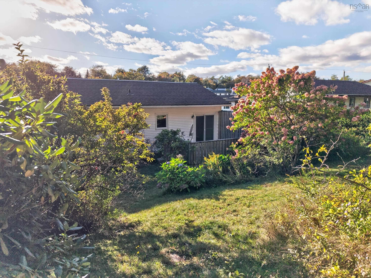
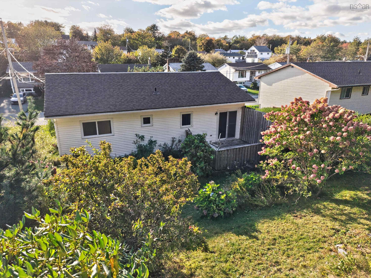
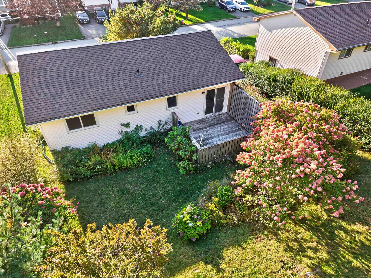
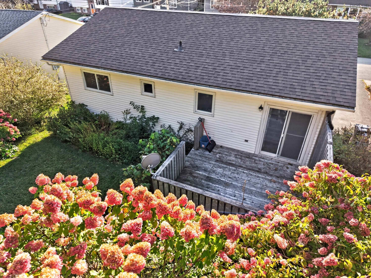
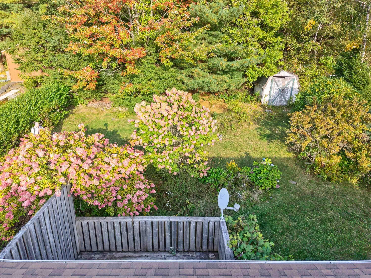
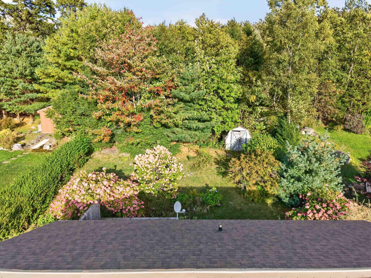
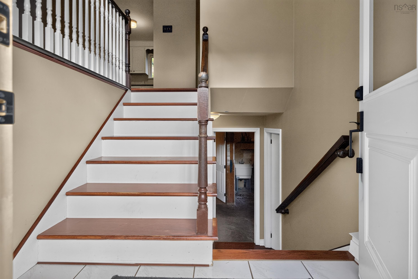
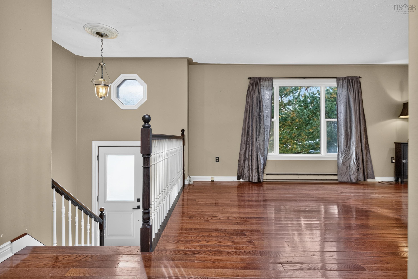
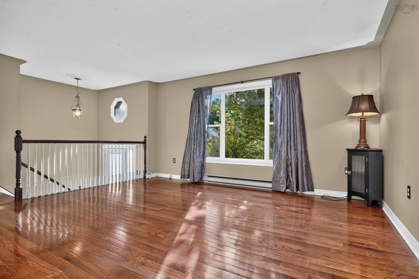
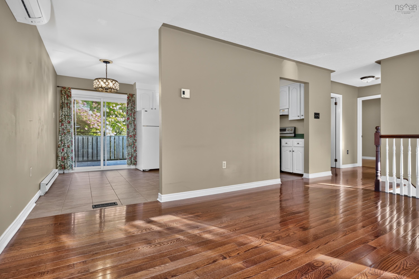
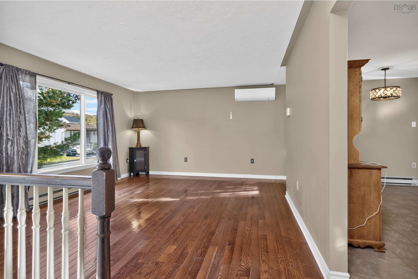
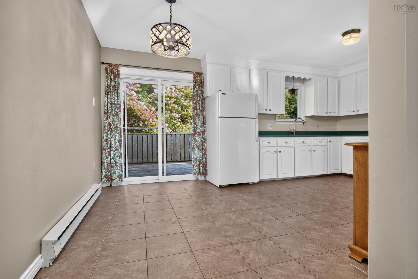
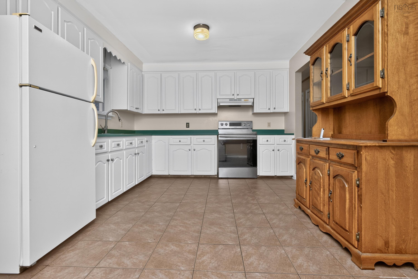
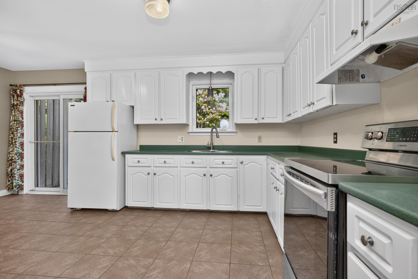
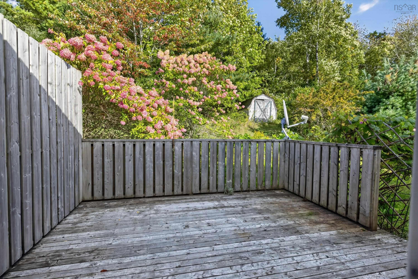
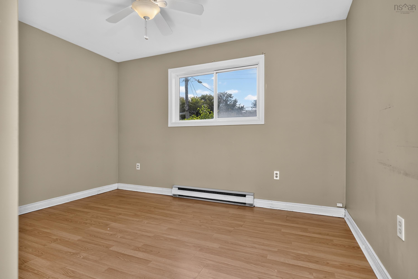
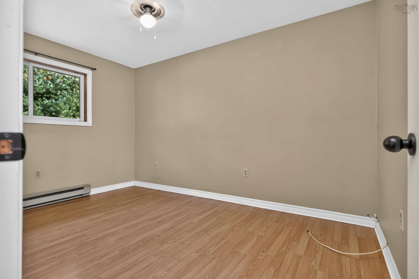
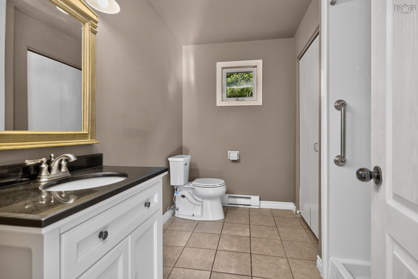
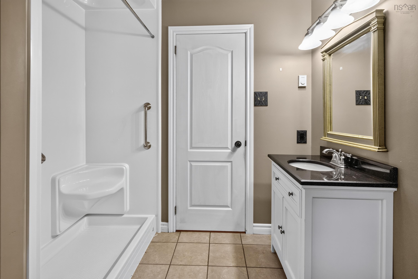
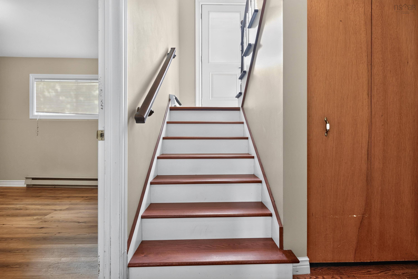
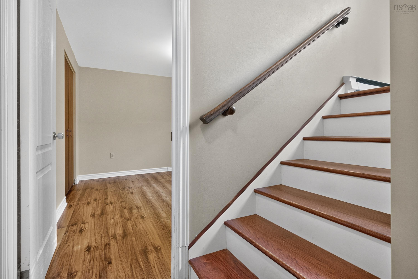
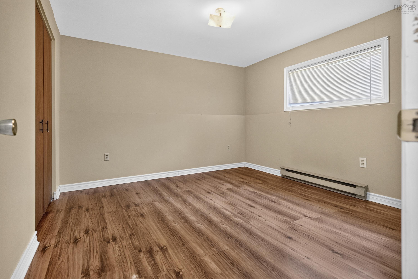
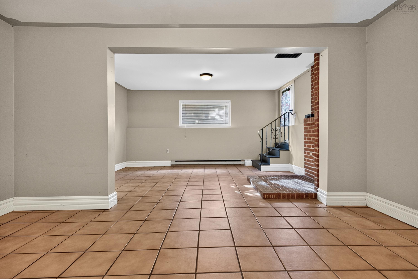
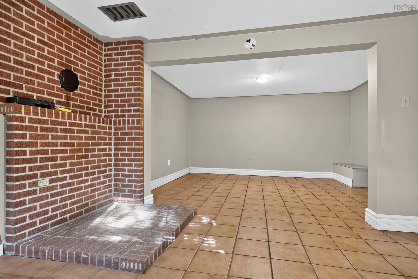
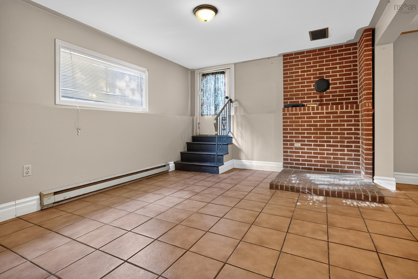
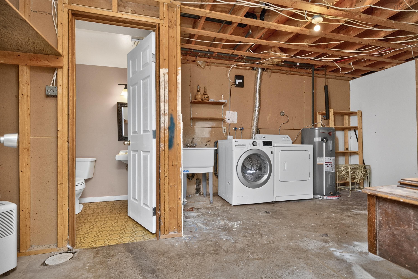
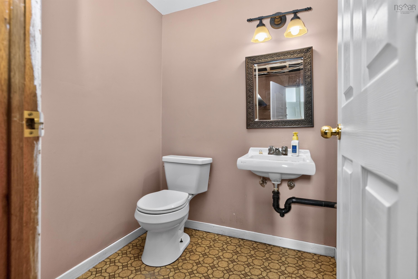
This well-maintained split-entry home offers three bedrooms, one-and-a-half bathrooms, and a versatile layout with plenty of space for everyday living. The main level features engineered hardwood flooring, a ductless heat pump, and a bright, spacious living room that flows seamlessly into the kitchen and dining area. Patio doors from the dining room open to a beautifully landscaped backyard offering exceptional privacy — an ideal space for relaxing or entertaining. Completing the main level are the primary bedroom, a second bedroom, and a three-piece bathroom with a convenient walk-in shower. The lower level provides even more living space with a third bedroom, a very large family or recreation room, a two-piece bathroom, and a combined laundry, utility, and storage area. Conveniently located close to a variety of amenities and just minutes from Cole Harbour Place and the surrounding sports fields, including the all-weather surface. A great opportunity for families, first-time buyers, or anyone looking for a comfortable home with flexible living space and a private backyard.
Property Details
| Property Style | Residential |
|---|---|
| Zoning | R-1 |
| Building Style | Split Entry |
| Structure Style | Detached |
| Structures | Deck, Shed |
| Utilities | Cable, Electricity, High Speed Internet, Telephone |
| Roof | Asphalt Shingle |
| Flooring | Ceramic, Engineered Hardwood, Laminate |
| Basement | Full, Partially Developed, Walkout |
| Driveway | Paved |
| Foundation | Poured Concrete |
| Exterior | Vinyl |
| Heating Type | Baseboard, Heat Pump -Ductless |
| Fuel Type | Electric |
| Water Source | Municipal |
| Sewage | Municipal |
| Building Age | 43 Years |
| Year Built | 1983 |
| Land Features | Landscaped |
Measurements
| Main Living Area | 947 sq ft |
|---|---|
| Total Living Area | 1,647 sq ft |
| Lot Size 1 | 8,100 sq ft |
| Total Lot Size | 8,100 sq ft |
| Building Dimensions | 36’7” × 25’7” |
| Lot Size Source | Land Reg |
| Property Size | Under 0.5 Acres |
| Floor | Room | Dimensions |
|---|---|---|
| Main Floor | Foyer | 6’10” × 3’5” |
| Main Floor | Living Room | 15’7” × 13’5” |
| Main Floor | Kitchen | 17’11” × 11’4” |
| Main Floor | Dining Room | |
| Main Floor | Primary Bedroom | 12’4” × 9’1” |
| Main Floor | Bath 1 | 9’8” × 7’7” |
| Main Floor | Bedroom | 13’ × 8’11” |
| Lower Level | Rec Room | 23’6” × 15’4” |
| Lower Level | Bath 2 | 5’ × 5’2” |
| Lower Level | Bedroom | 12’4” × 11’8” |
| Lower Level | Utility | 19’1” × 11’6” |
| Lower Level | Laundry | |
| Lower Level | Storage |
Features
- Deck
- Driveway
- Garage
- Landscaped
| Appliances Included | Stove, Dryer, Washer, Refrigerator |
|---|
Location Details
| County | Halifax |
|---|---|
| District | Woodlawn, Portland Estates, Nantucket |
| Community Features | Park, Public Transit |
| Schools |
|
Contact Agent

Michael Sears
C.Mgr.; P.Mgr.; C.I.M.; CD
michael.sears@ververealty.ca
Thank you for reaching out
Your message was delivered, and a confirmation email has been sent to the address provided. If you do not see it in your inbox, please check your junk or spam folder.
We’re sorry, but there was an issue submitting your request. Please try again shortly, or contact us directly if the problem persists.