
3-24 Murchyville Road
Summary
|
Beds
3
|
Baths
2
|
Mobile
1,184 sq ft
|
Storeys
1
|
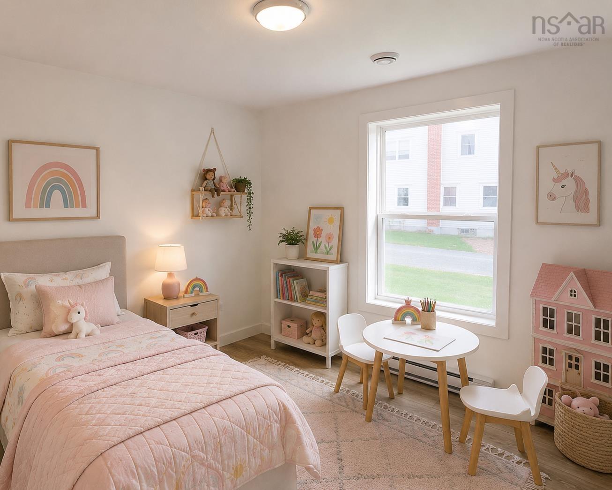
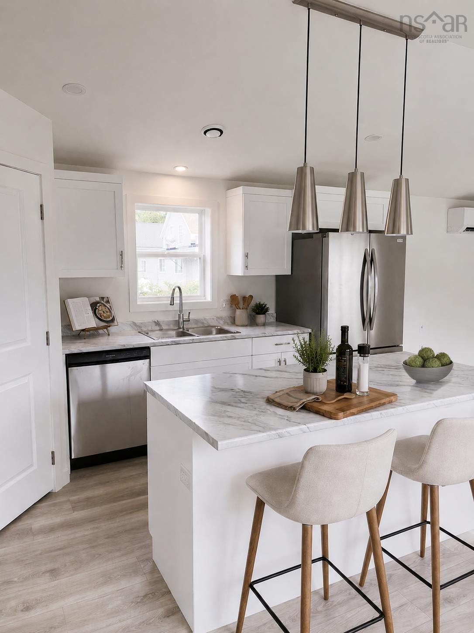
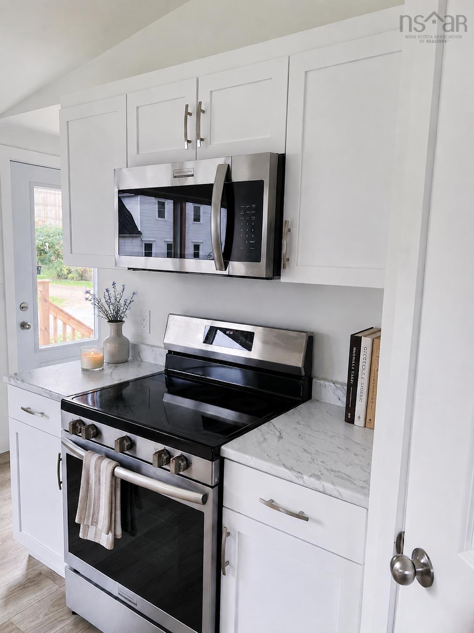
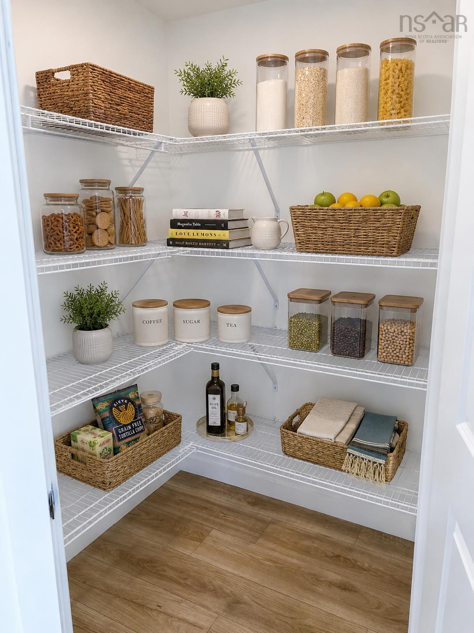
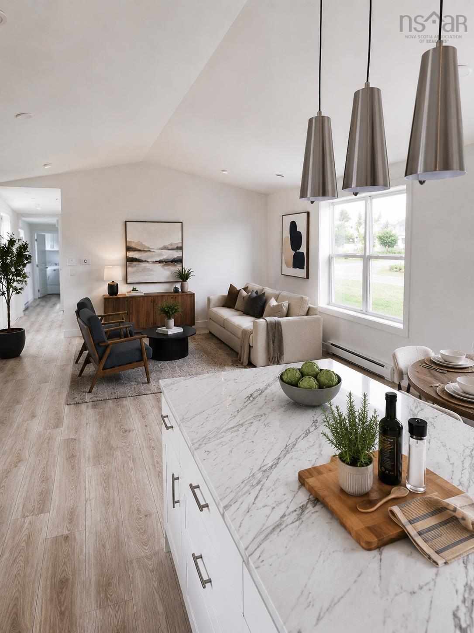
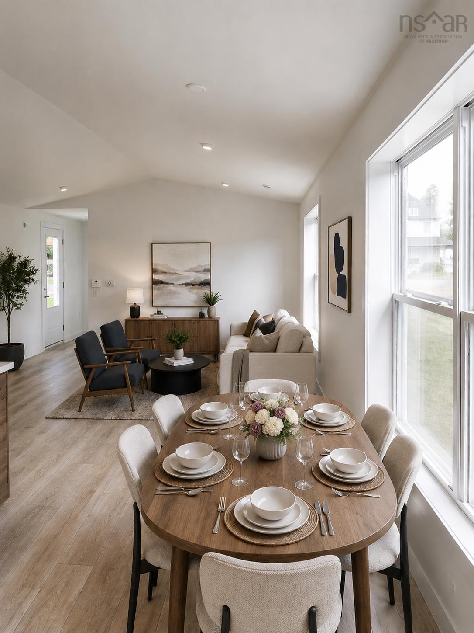
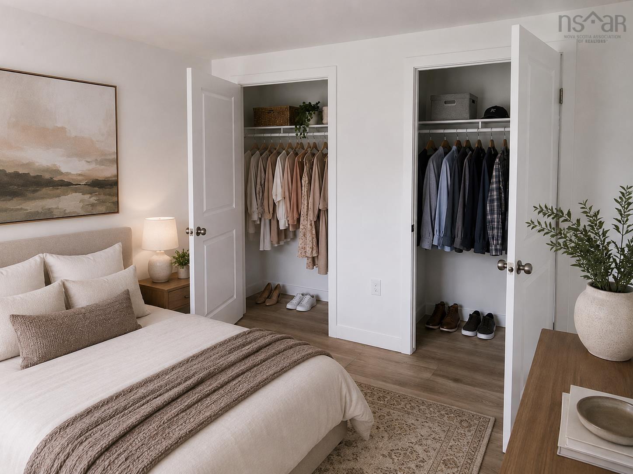
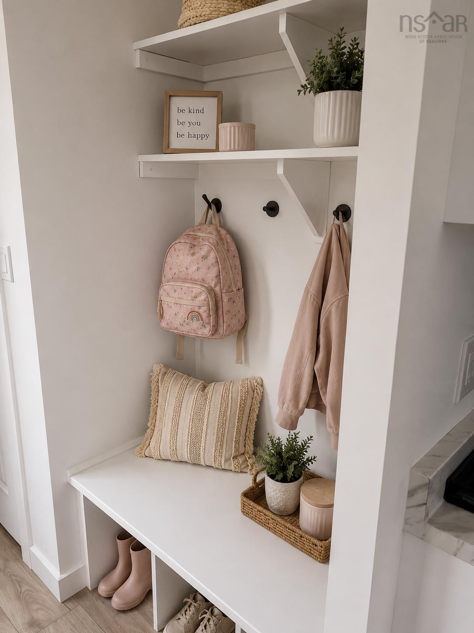
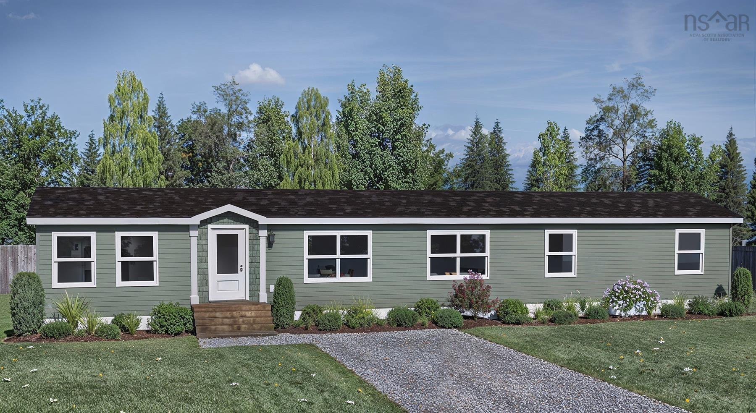
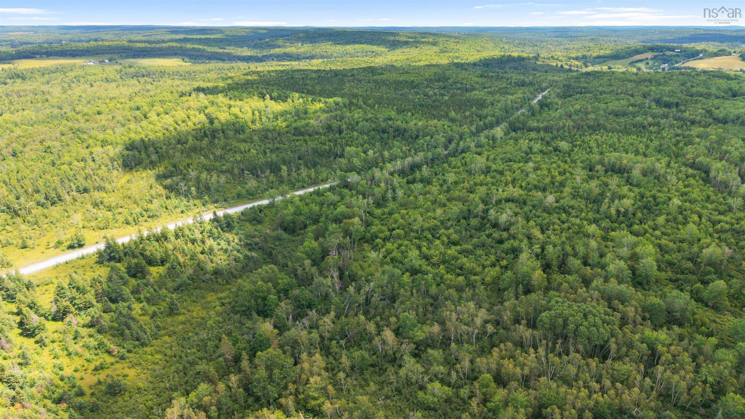
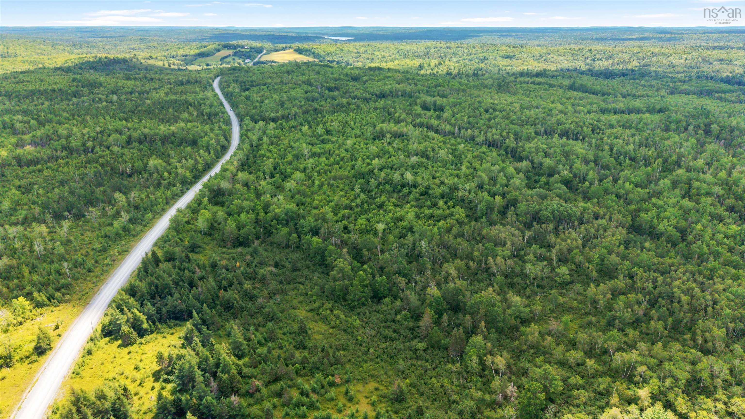
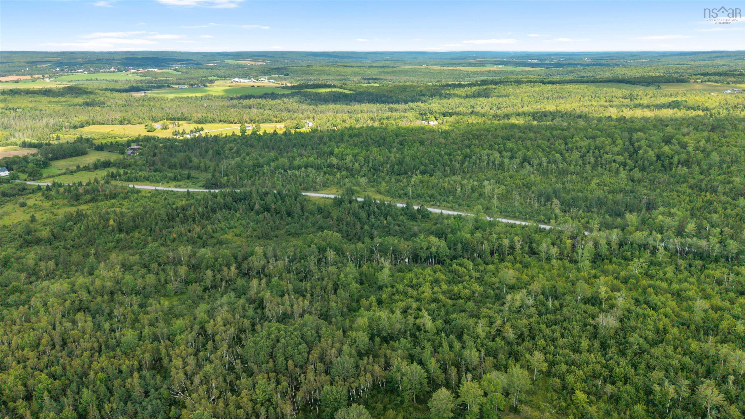
Introducing "Hopewell" by Stone's Superior Homes - mini home living redefined! This gorgeous, 3 bed, 2 bath home is full of features you'll love: a primary retreat with dual closets and a private ensuite, a walk-in pantry, a spacious kitchen island and an open concept main living area. Ample windows flood the home in natural light, while a ductless heat pump ensures year-round exterior comfort. Outside, you'll find yourself immersed in nature on a 2.04 acre lot in Murchyville, part of the beautiful Musquodoboit Valley. Just minutes from the shops, services and schools of Middle Musquodoboit, you're also close to the Exhibition Grounds, which play hosts every year to the Halifax County Ex, Harvest Festival, Christmas Craft Fair and several equestrian and livestock events. All of this just 30 minutes from Elmsdale and under an hour to Halifax and Truro. You'll be so excited to get home every night, thanks to Stone's Prestige Homes and the Musquodoboit Valley.
Property Details
| Property Style | Residential |
|---|---|
| Zoning | MU |
| Building Style | Mini |
| Utilities | Cable, Electricity, High Speed Internet, Telephone |
| Roof | Asphalt Shingle |
| Flooring | Vinyl |
| Driveway | Gravel |
| Foundation | Piers |
| Exterior | Vinyl |
| Heating Type | Baseboard, Heat Pump -Ductless |
| Fuel Type | Electric |
| Water Source | Dug |
| Sewage | Septic |
| Land Features | Cleared, Year Round Road |
Measurements
| Main Living Area | 1,184 sq ft |
|---|---|
| Total Living Area | 1,184 sq ft |
| Lot Size 1 | 88,899 sq ft |
| Total Lot Size | 88,899 sq ft |
| Building Dimensions | 74’ × 16’ |
| Lot Size Source | Survey |
| Property Size | 1 To 2.99 Acres |
| Floor | Room | Dimensions |
|---|---|---|
| Main Floor | Primary Bedroom | 13’ × 11’ |
| Main Floor | Bath 2 | 7’ × 8’ |
| Main Floor | Kitchen | 15’ × 8’ |
| Main Floor | Living Room | 13’ × 16’ |
| Main Floor | Bedroom | 9’ × 11’ |
| Main Floor | Bedroom | 10’ × 9’ |
| Main Floor | Bath 1 | 5’ × 9’ |
Features
- Driveway
- Garage
- Pets Allowed
| Other Features | HRV (Heat Rcvry Ventln) |
|---|
Location Details
| County | Halifax |
|---|---|
| District | Halifax County East |
| Community Features | Park, Playground, Recreation Center, School Bus Service, Shopping, Place Of Worship |
| Schools |
|
Contact Agent

Michael Sears
C.Mgr.; P.Mgr.; C.I.M.; CD
michael.sears@ververealty.ca
Thank you for reaching out
Your message was delivered, and a confirmation email has been sent to the address provided. If you do not see it in your inbox, please check your junk or spam folder.
We’re sorry, but there was an issue submitting your request. Please try again shortly, or contact us directly if the problem persists.