
3 Admiral Street
Summary
|
Beds
6
|
Baths
2
|
Single Family
2,538 sq ft
|
Storeys
2
|
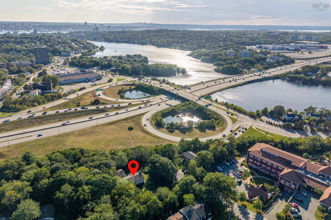
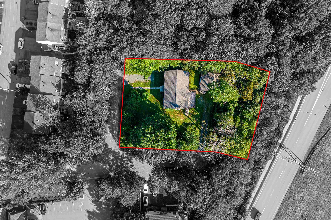
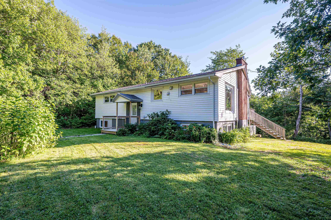
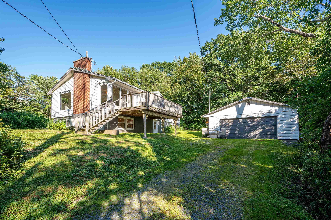
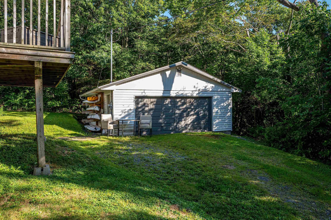
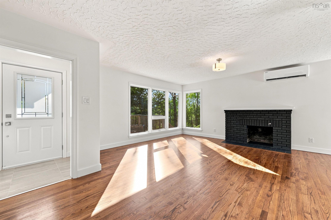
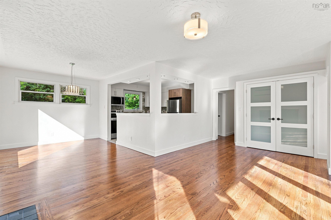
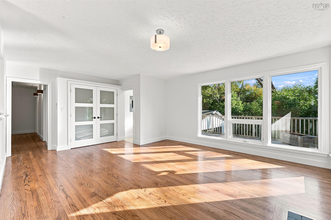
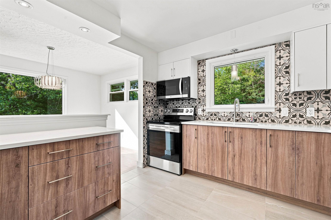
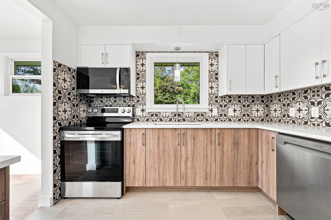
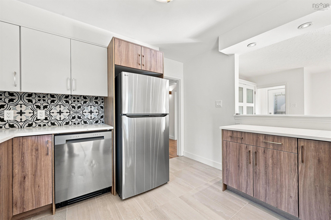
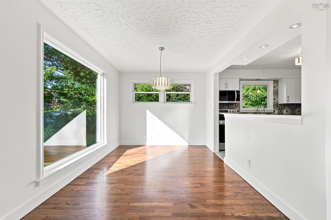
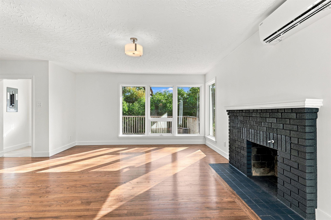
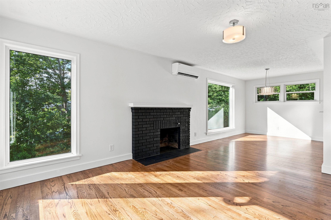
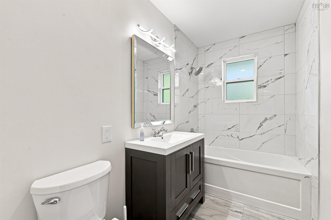
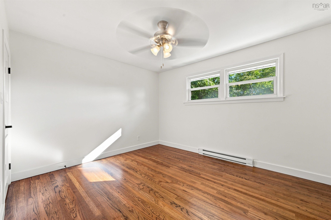
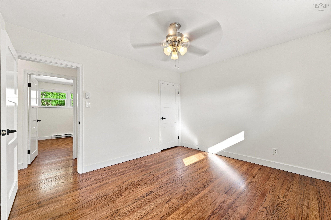
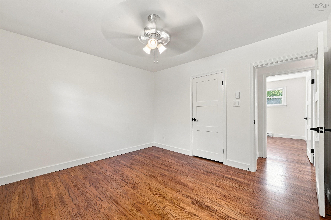
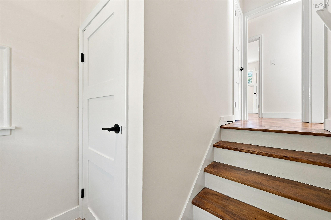
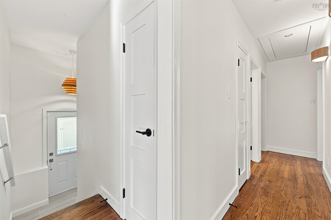
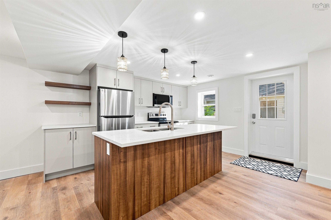
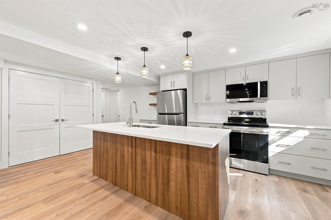
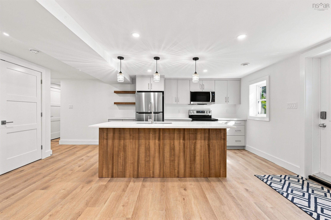
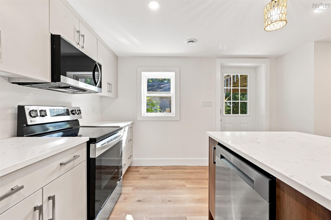
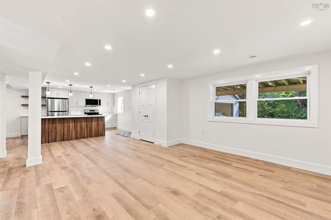
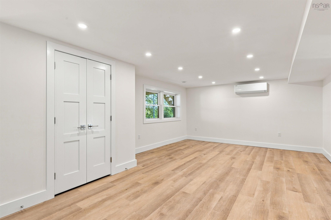
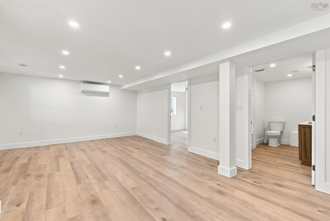
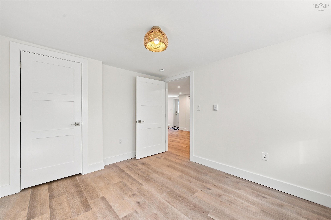
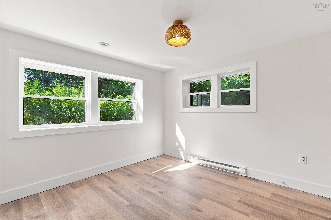
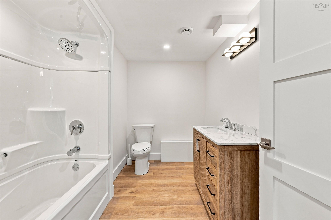
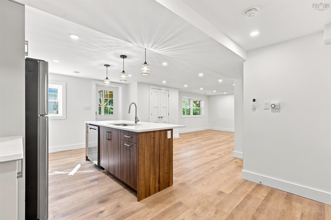
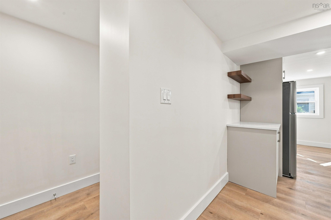
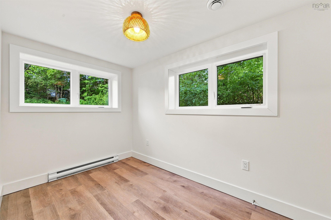
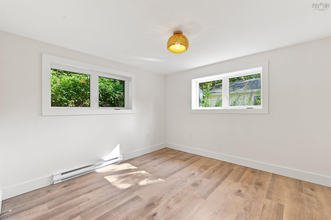
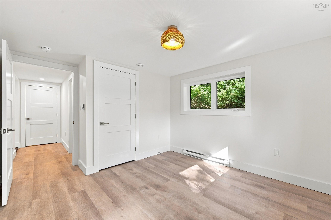
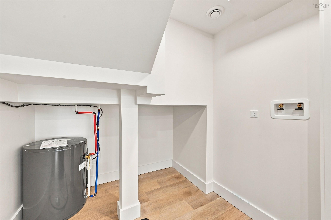
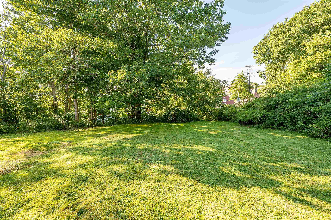
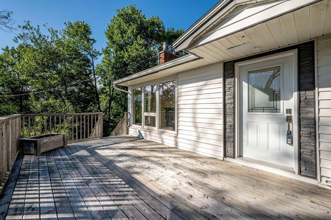
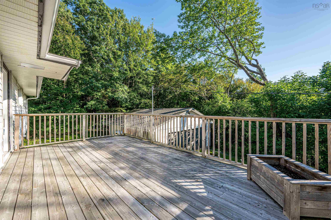
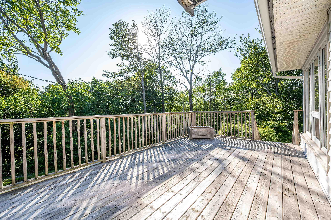
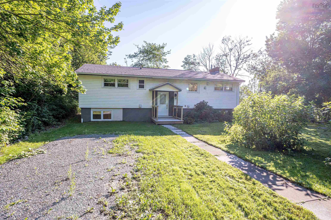
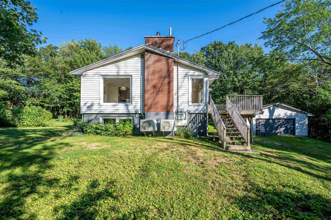
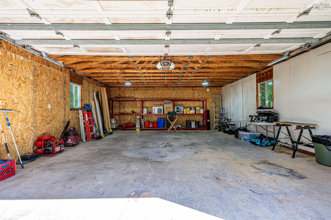
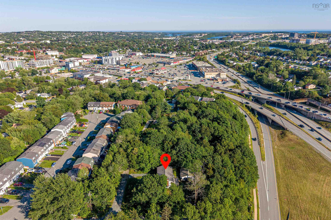
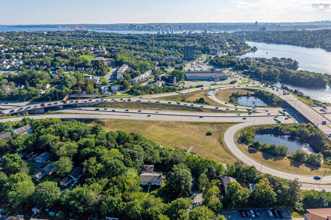
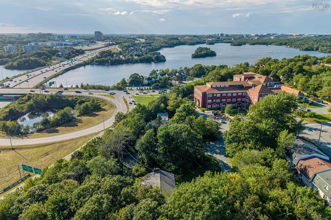
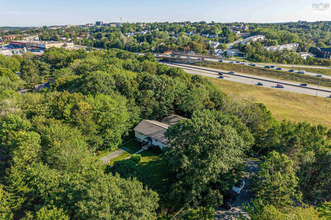
A rare country-like setting in the city situated on an expansive and private 17,000 sf lot with seasonal views of both Lake Banook and Lake Micmac. Here you will find these move in ready units situated at the corner of Admiral Street and Carters Road. This property is exceptionally versatile as it works beautifully as a single-family home with 2 self-contained units, legal duplex, mortgage helper or a multi-generational residence. Each spacious executive unit offers 3 bedrooms, a full bath, in-suite laundry and ductless cooling. The upper level has been extensively renovated with a new kitchen, appliances, bath and refinished flooring. The lower level is at grade level. It was completely rebuilt from the studs—with permits—to deliver a polished, high-end finish. Both units are bright and are very inviting. Two driveways plus a detached 625 sq. ft. wired double garage complete the package. Privacy, space, flexibility and location—what a find!
Property Details
| Property Style | Residential |
|---|---|
| Zoning | R-2 |
| Building Style | 2 Storey |
| Structure Style | Detached |
| Structures | Deck |
| Utilities | Cable, Electricity, High Speed Internet, Telephone |
| Roof | Asphalt Shingle |
| Flooring | Hardwood, Porcelain, Vinyl Plank |
| Basement | Full, Fully Developed, Walkout |
| Garage Type | Detached, Double, Wired |
| Driveway | Gravel, Multiple Driveways, Parking Spaces(s) |
| Foundation | Poured Concrete |
| Exterior | Vinyl |
| Heating Type | Baseboard, Heat Pump -Ductless, Ductless Cooling |
| Fuel Type | Electric |
| Water Source | Municipal |
| Sewage | Municipal |
| Building Age | 1965 Years |
| Year Built | 61 |
| Land Features | Partially Cleared, Landscaped |
Measurements
| Main Living Area | 1,286 sq ft |
|---|---|
| Total Living Area | 2,538 sq ft |
| Lot Size 1 | 17,000 sq ft |
| Total Lot Size | 17,000 sq ft |
| Building Dimensions | 46’8” × 27’1” |
| Lot Size Source | Land Reg |
| Property Size | 0.5 To 0.99 Acres |
| Floor | Room | Dimensions |
|---|---|---|
| Main Floor | Living Room | 19’7” × 14’7” |
| Main Floor | Dining Room | 11’11” × 9’6” |
| Main Floor | Kitchen | 11’6” × 10’5” |
| Main Floor | Bath 1 | 11’6” × 5’1” |
| Main Floor | Primary Bedroom | 12’2” × 11’6” |
| Main Floor | Bedroom | 12’6” × 10’1” |
| Main Floor | Bedroom | 10’1” × 10’1” |
| Lower Level | Rec Room | 19’4” × 14’ |
| Lower Level | Kitchen | 17’8” × 11’11” |
| Lower Level | Primary Bedroom | 11’4” × 10’1” |
| Lower Level | Bedroom | 12’1” × 10’1” |
| Lower Level | Bedroom | 11’2” × 6’1” |
| Lower Level | Bath 2 | 10’2” × 7’1” |
Features
- Deck
- Driveway
- Garage
- Landscaped
| Appliances Included | Range - Electric, Dishwasher, Dryer, Washer, Microwave Rng Hd Combo, Refrigerator |
|---|---|
| Other Features | Air Exchanger, Secondary Suite, See Remarks |
Location Details
| County | Halifax |
|---|---|
| District | Woodlawn, Portland Estates, Nantucket |
| Community Features | Park, Playground, Public Transit, Shopping, Place Of Worship |
| Schools |
|
Contact Agent

Michael Sears
C.Mgr.; P.Mgr.; C.I.M.; CD
michael.sears@ververealty.ca
Thank you for reaching out
Your message was delivered, and a confirmation email has been sent to the address provided. If you do not see it in your inbox, please check your junk or spam folder.
We’re sorry, but there was an issue submitting your request. Please try again shortly, or contact us directly if the problem persists.