
3 Bona Crescent
Summary
|
Beds
3
|
Baths
1
|
Single Family
1,585 sq ft
|
Storeys
1
|
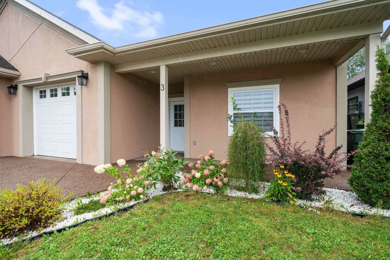
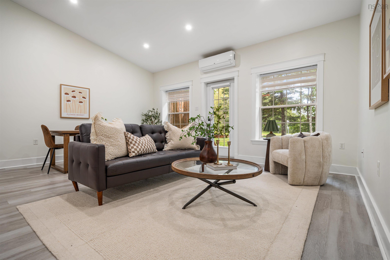
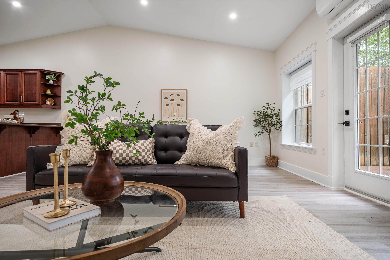
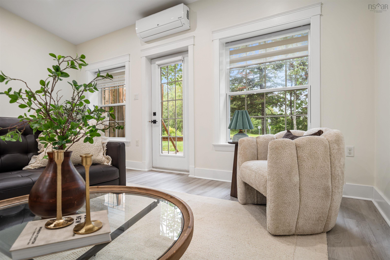
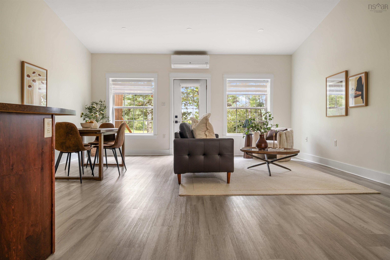
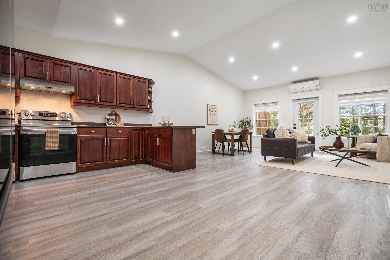
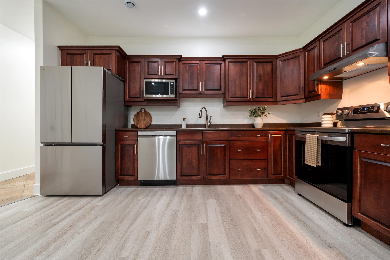
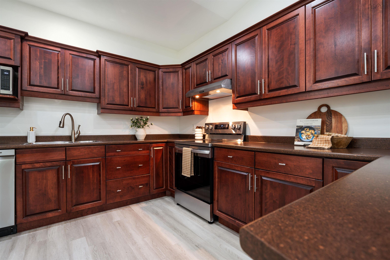
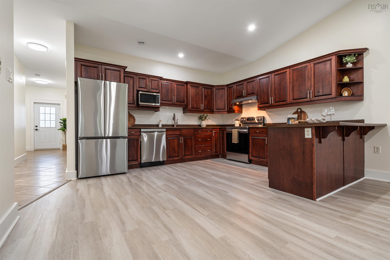
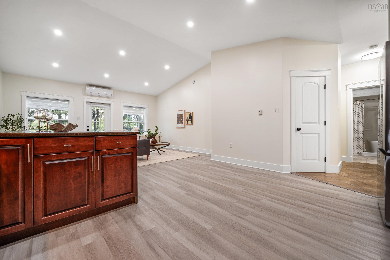
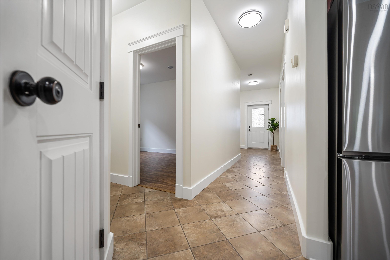
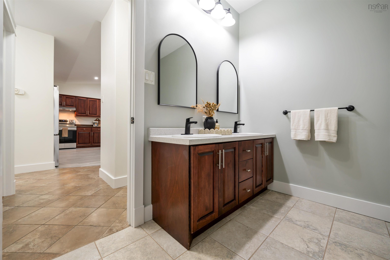
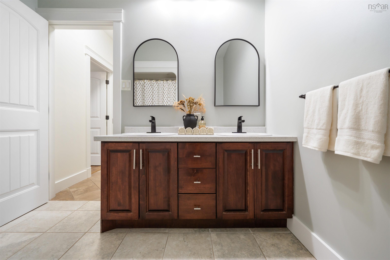
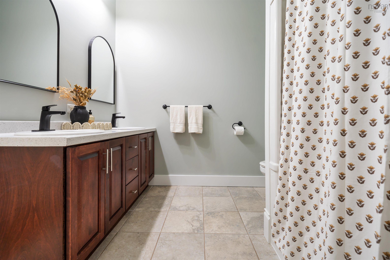
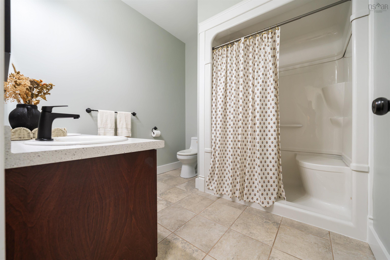
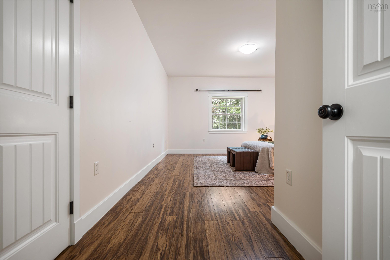
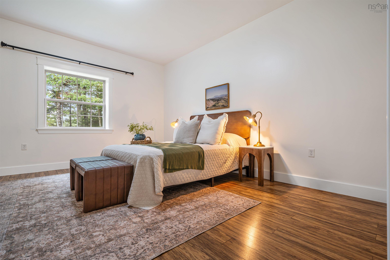
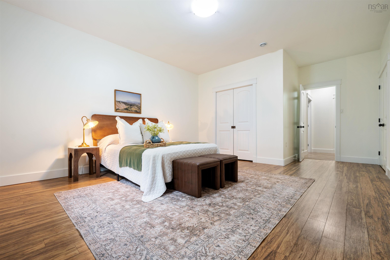
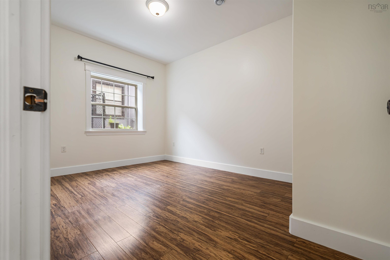
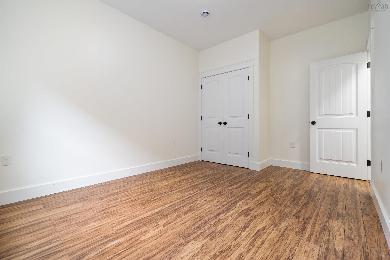
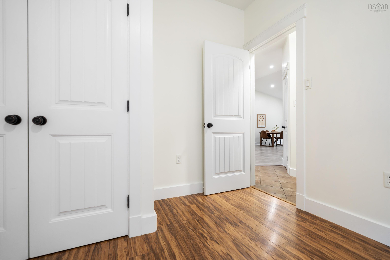
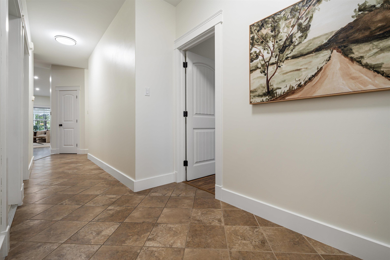
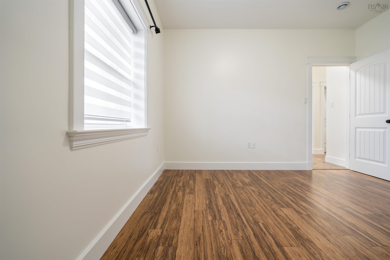
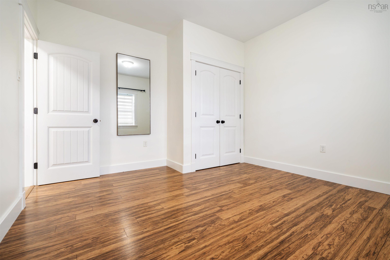
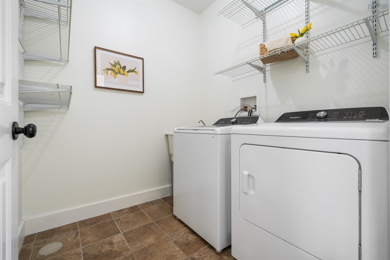
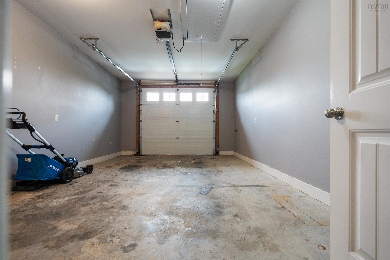
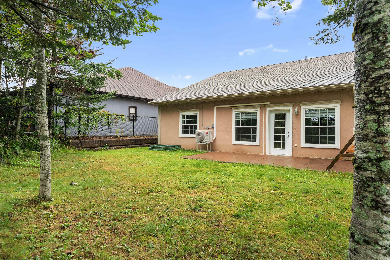
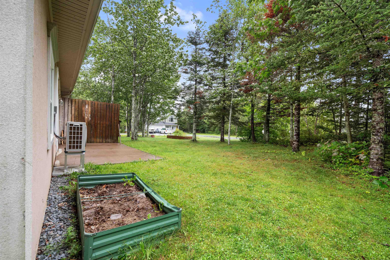
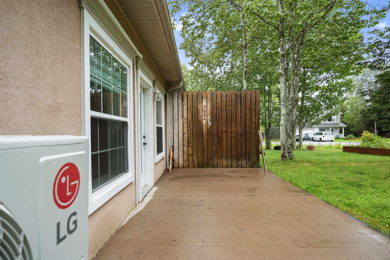
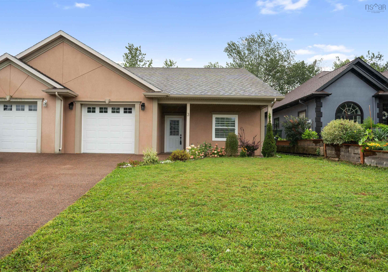
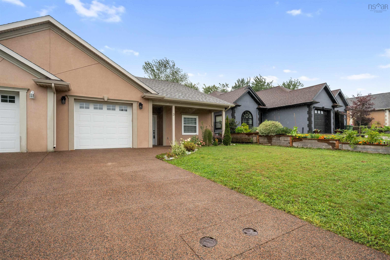
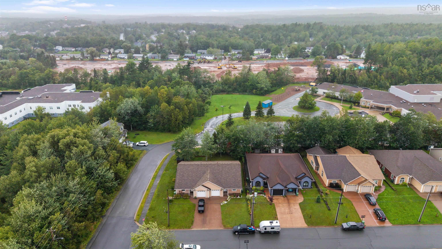
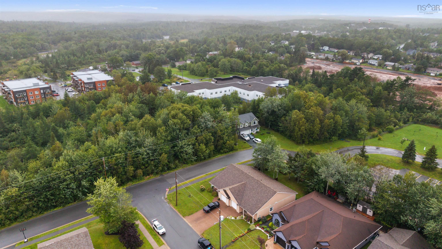
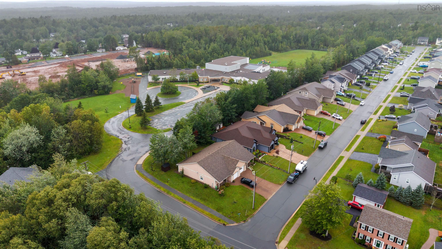
3 Bona Crescent offers the ease of one level living and the convenience of location. Whether you are looking to downsize or start a family this home caters nicely. The local elementary school is steps away and all amenities nearby. Inside, the home has three good sized bedrooms and a full 3pc bathroom with walk-in shower. The main living space has an open concept design so you can be in the kitchen while keeping an eye on the kids or entertaining your guests. The living and dining space is customisable to your needs and has a walk-out to the backyard. Oversized windows and newly installed pot lights on the vaulted ceiling make the space feel bright and light at all times of the day. Some features include a recently installed heat pump, a good sized pantry off the kitchen, a separate laundry room and a single car garage.
Property Details
| Property Style | Residential |
|---|---|
| Zoning | R2 |
| Building Style | 1 Level |
| Structure Style | Semi-Detached |
| Utilities | Electricity, High Speed Internet, Telephone |
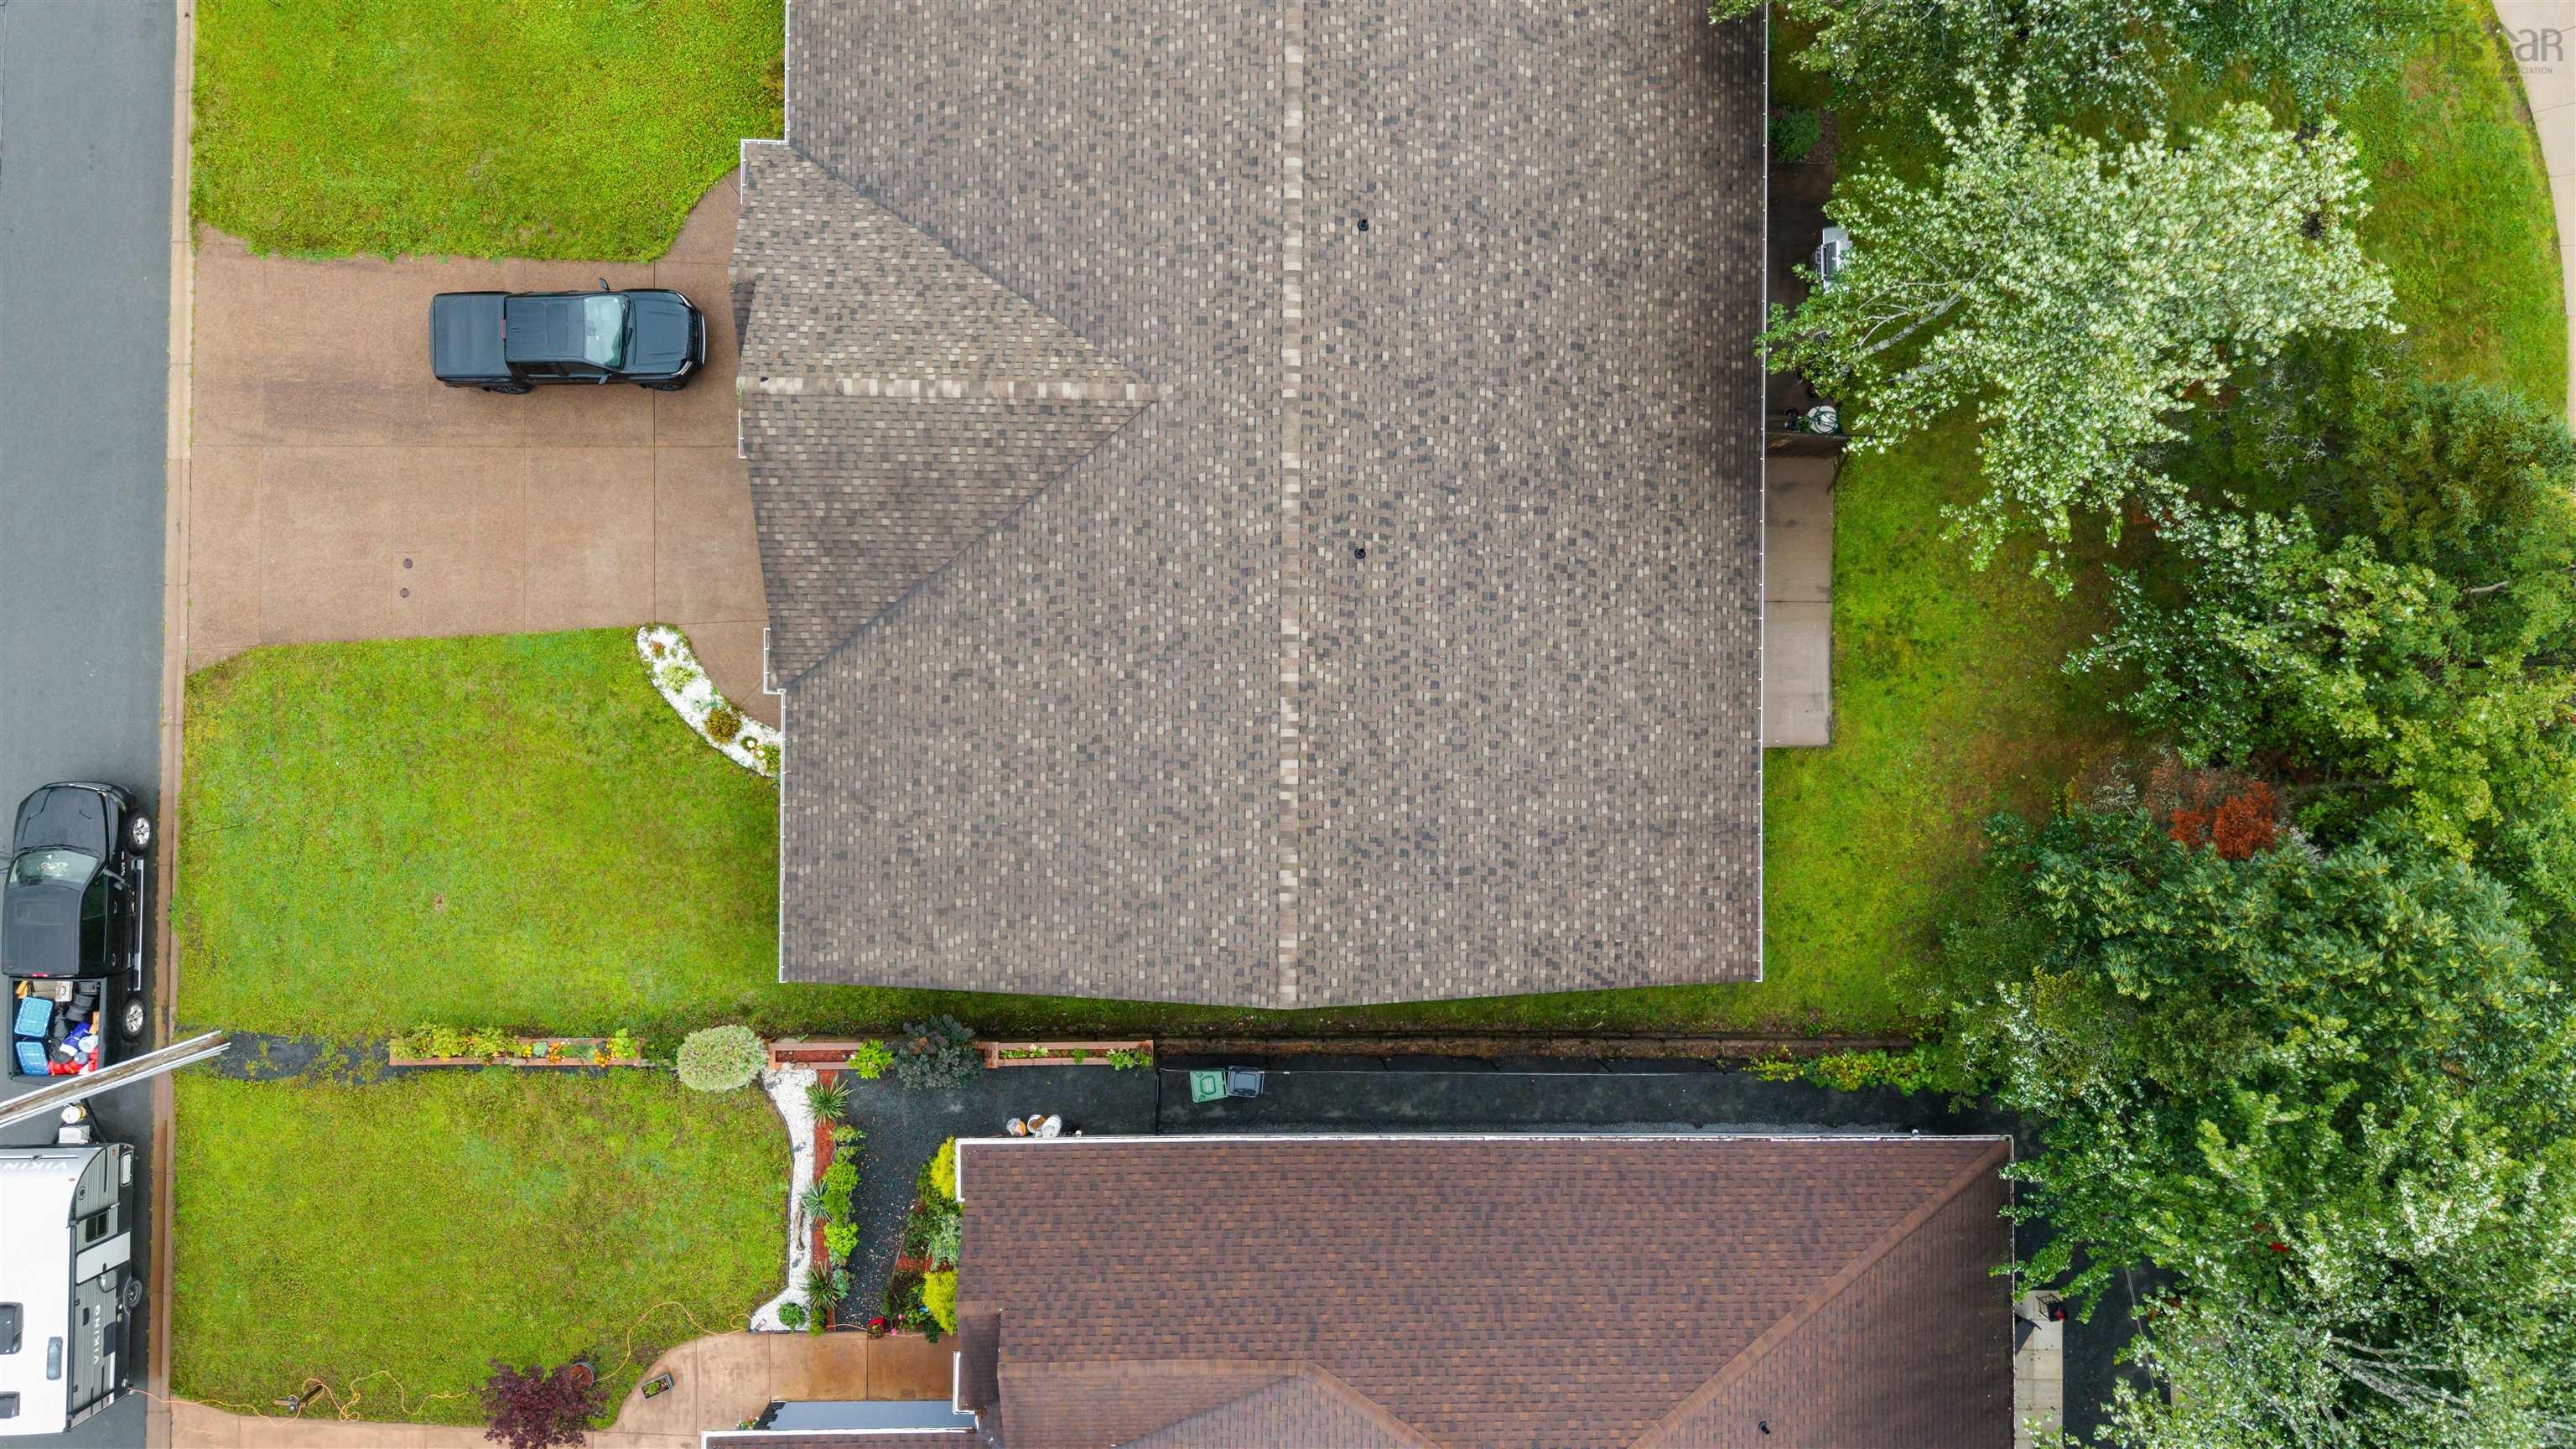
| Roof | Asphalt Shingle |
| Flooring | Ceramic, Laminate |
| Garage Type | Attached, Single |
| Driveway | Exposed Aggregate, Single |
| Foundation | Poured Concrete |
| Exterior | Stucco |
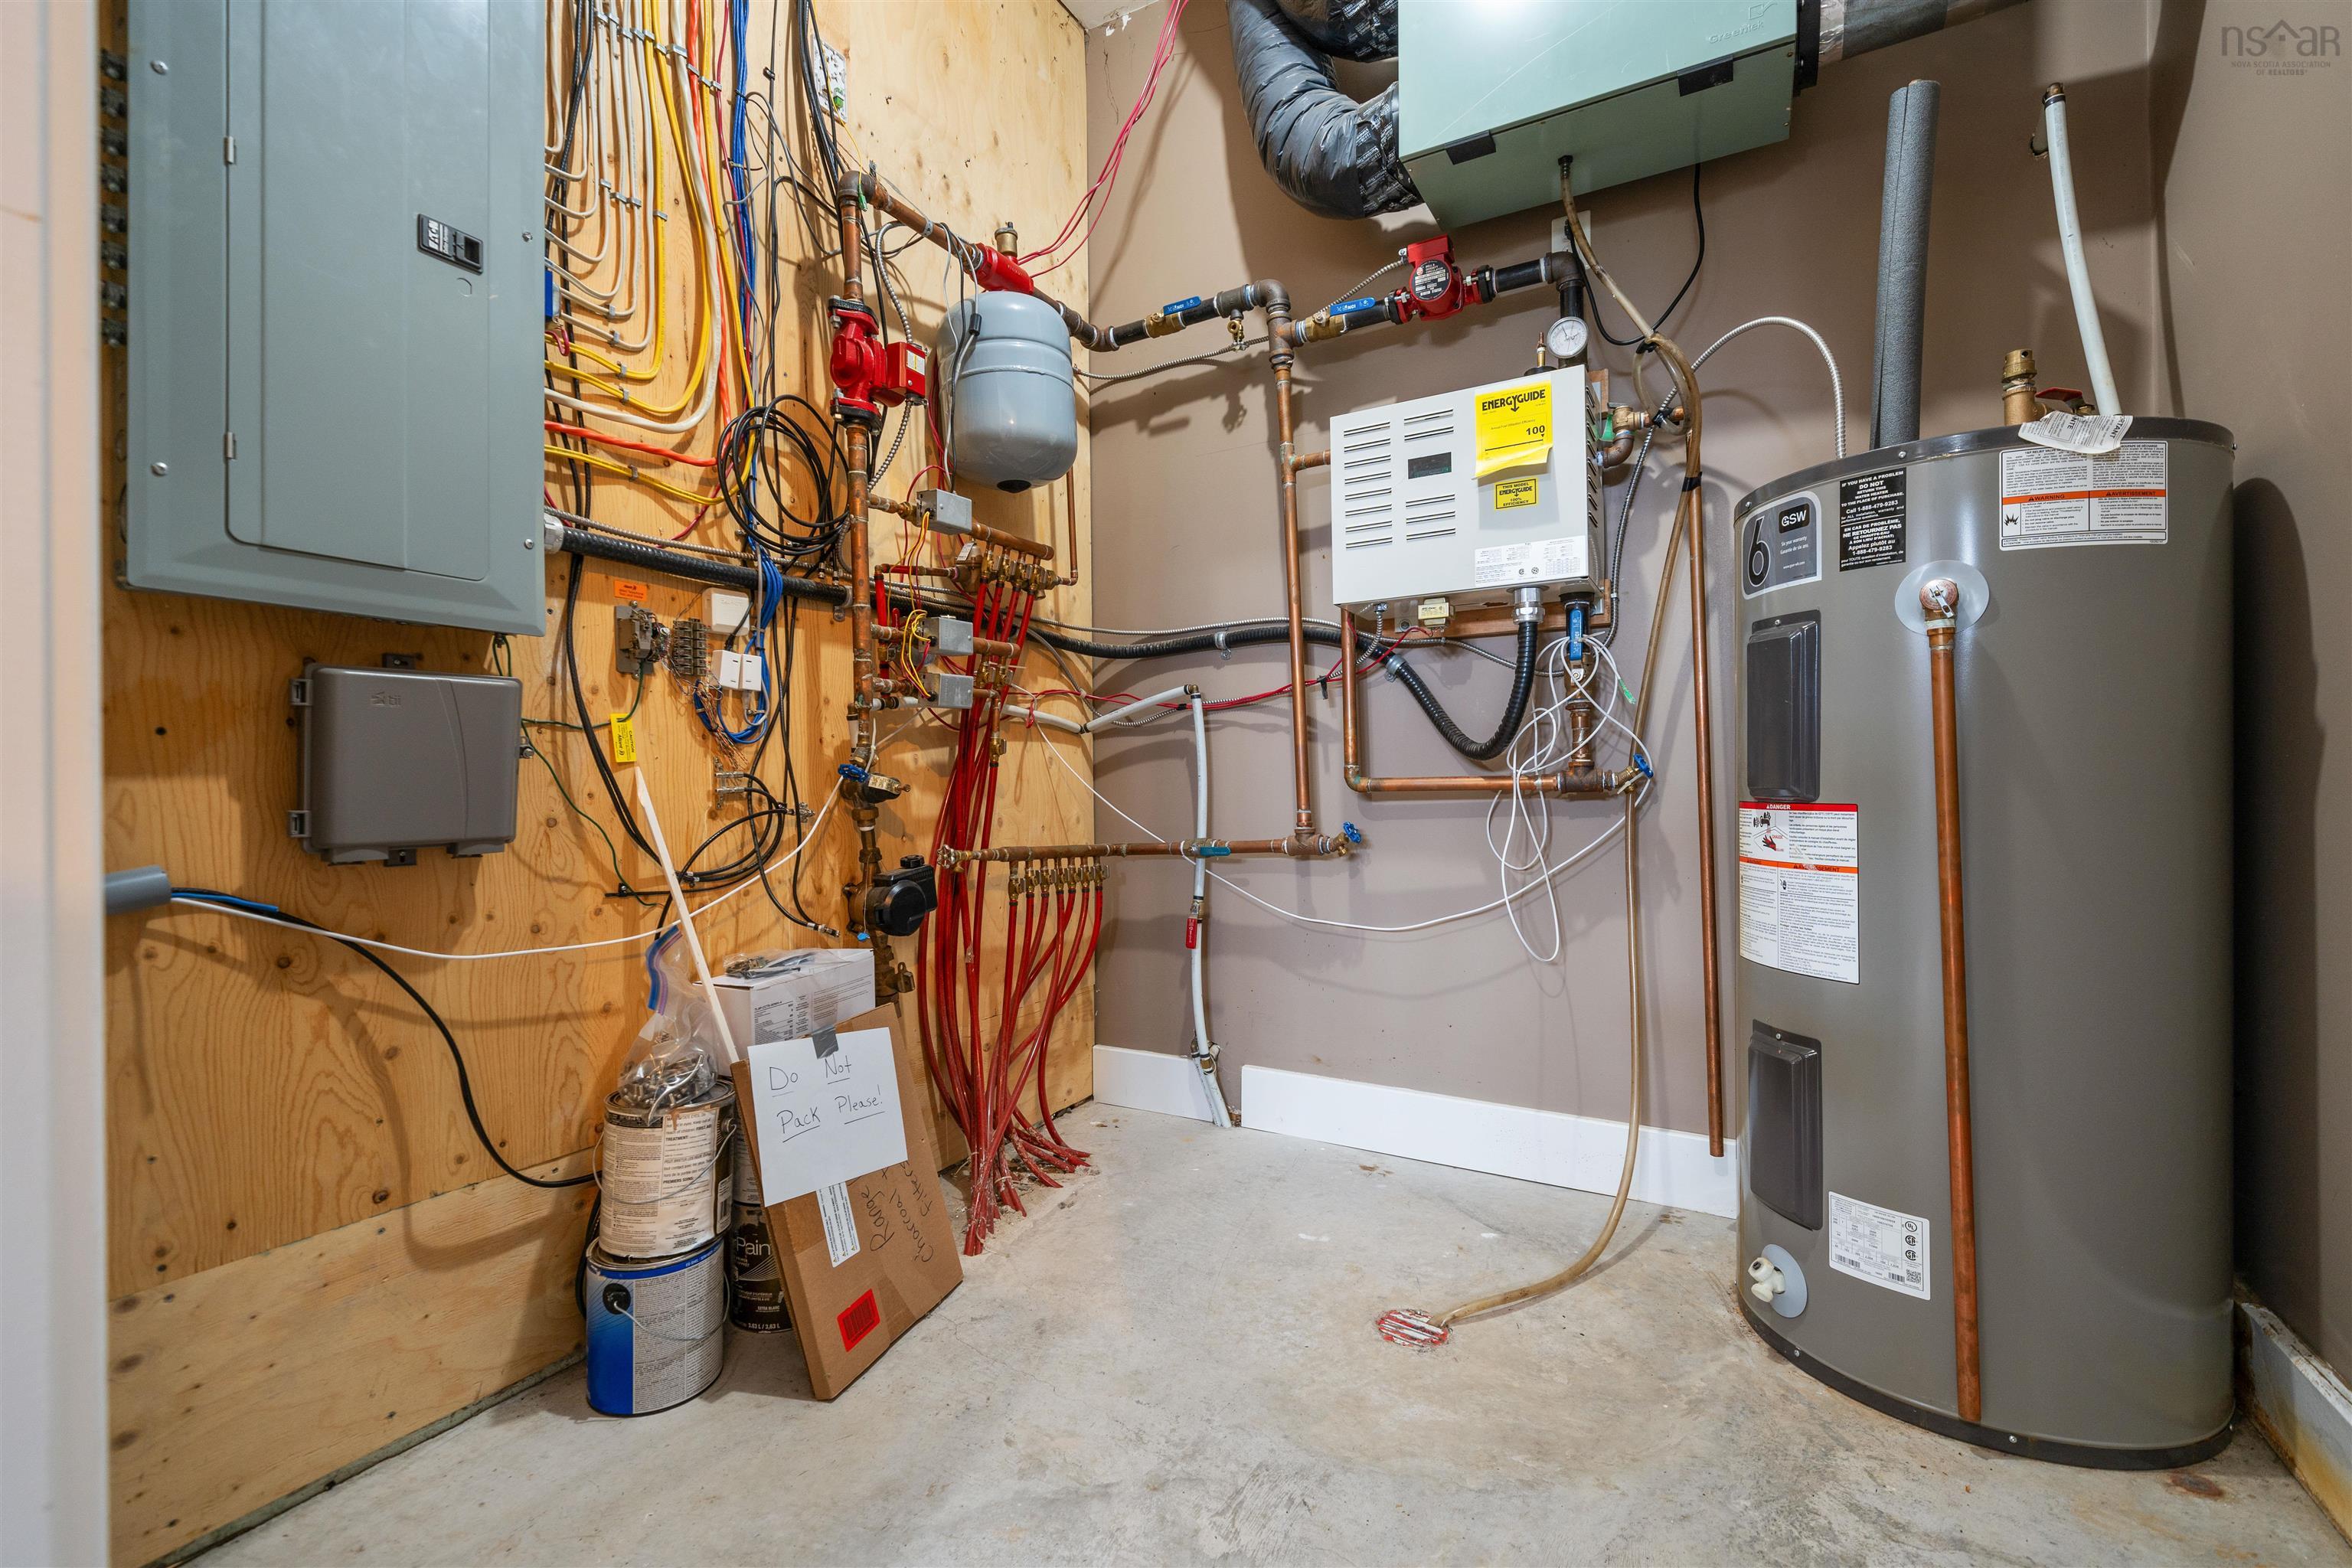
| Heating Type | Baseboard, Heat Pump -Ductless, In Floor |
| Fuel Type | Electric |
| Water Source | Municipal |
| Sewage | Municipal |
| Building Age | 17 Years |
| Year Built | 2009 |
| Land Features | Landscaped, Level |
Measurements
| Main Living Area | 1,585 sq ft |
|---|---|
| Total Living Area | 1,585 sq ft |
| Lot Size 1 | 5,170 sq ft |
| Total Lot Size | 5,170 sq ft |
| Building Dimensions | 52’ × 33’ |
| Lot Size Source | Land Reg |
| Property Size | Under 0.5 Acres |
| Floor | Room | Dimensions |
|---|---|---|
| Main Floor | Foyer | 5’10” × 9’4” |
| Main Floor | Eat In Kitchen | 15’6” × 15’6” |
| Main Floor | Living Room | 15’ × 18’ |
| Main Floor | Primary Bedroom | 14’2” × 20’5” |
| Main Floor | Bedroom | 12’ × 12’ |
| Main Floor | Bedroom | 10’ × 14’ |
| Main Floor | Laundry | 6’6” × 6’10” |
| Main Floor | Bath 1 | 6’8” × 8’2” |
Features
- Driveway
- Garage
- Landscaped
| Appliances Included | Stove, Dishwasher, Dryer, Washer, Microwave, Refrigerator |
|---|---|
| Other Features | HRV (Heat Rcvry Ventln) |
Location Details
| County | Halifax |
|---|---|
| District | East Hants, Colchester West |
| Community Features | Playground, Public Transit, Recreation Center, School Bus Service, Shopping, Place Of Worship |
| Schools |
|
Contact Agent

Michael Sears
C.Mgr.; P.Mgr.; C.I.M.; CD
michael.sears@ververealty.ca
Thank you for reaching out
Your message was delivered, and a confirmation email has been sent to the address provided. If you do not see it in your inbox, please check your junk or spam folder.
We’re sorry, but there was an issue submitting your request. Please try again shortly, or contact us directly if the problem persists.
Open Houses
-
Sunday, September 20, 2026
2:00 PM – 4:00 PM