
3 Briarwood Court
Summary
|
Beds
4
|
Baths
2
|
Single Family
1,925 sq ft
|
Storeys
2
|
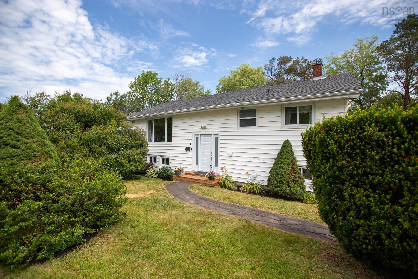
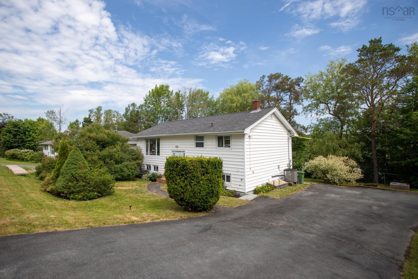
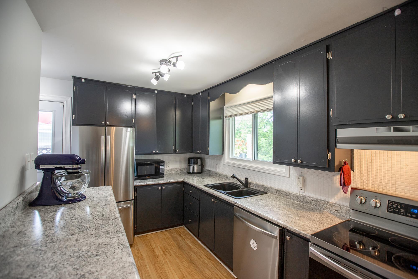
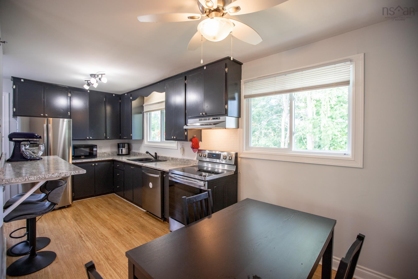
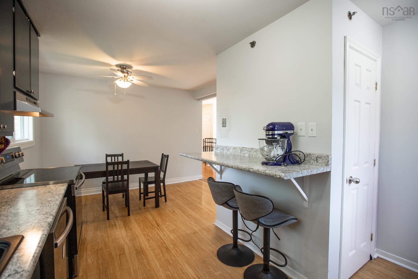
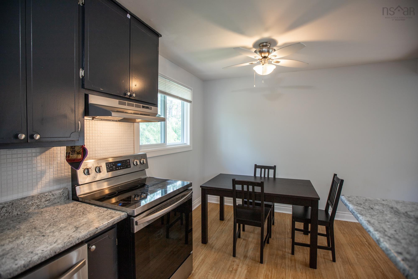
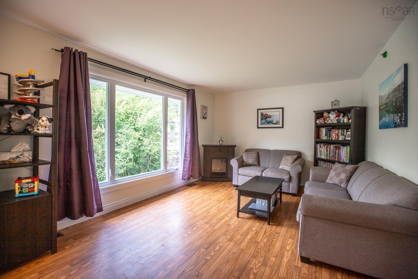
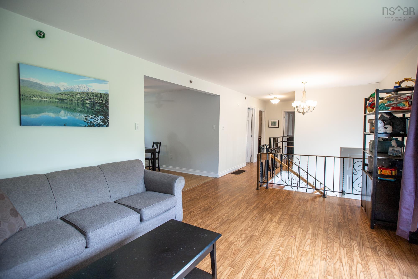
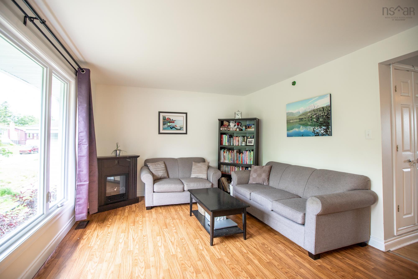
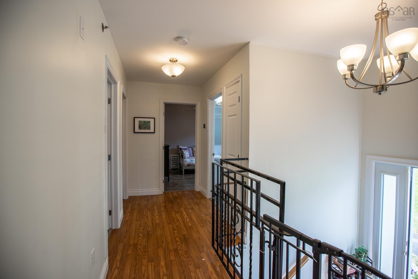
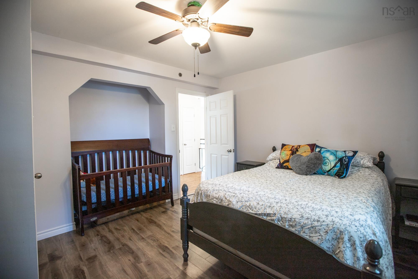
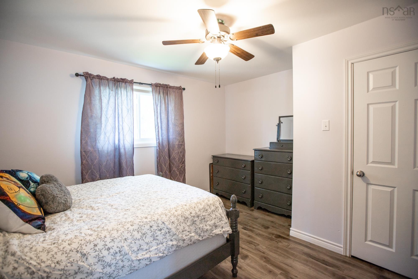
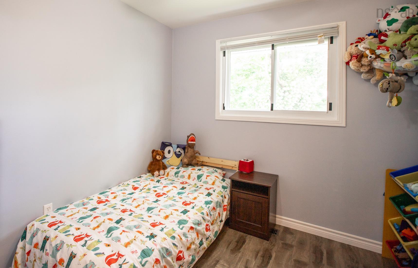
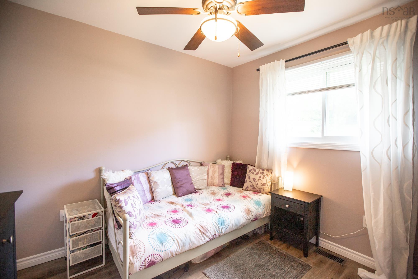
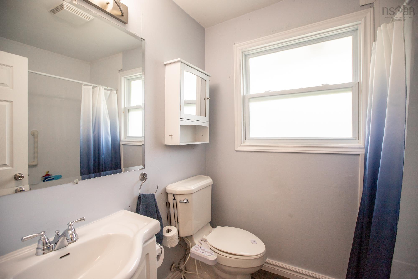
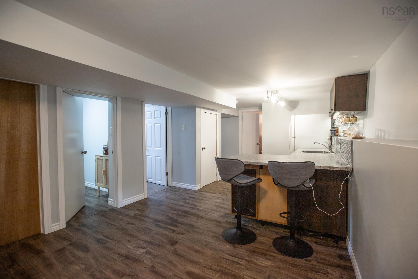
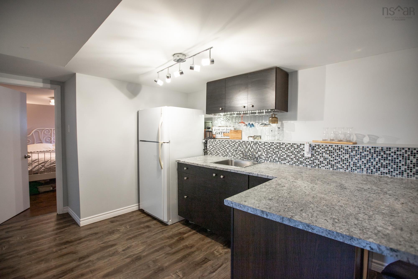
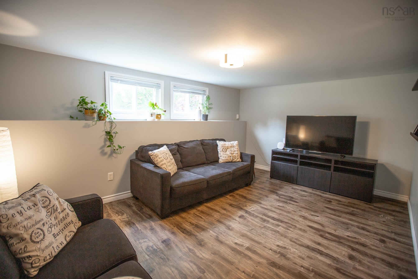
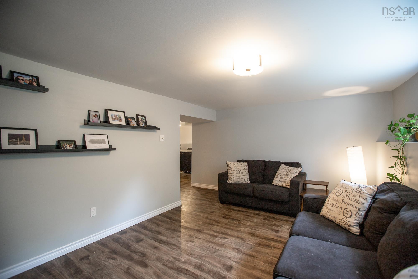
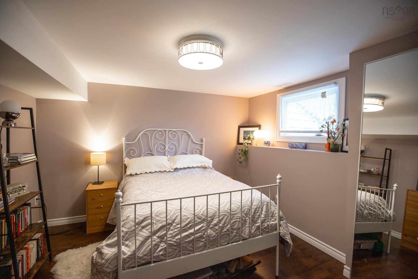
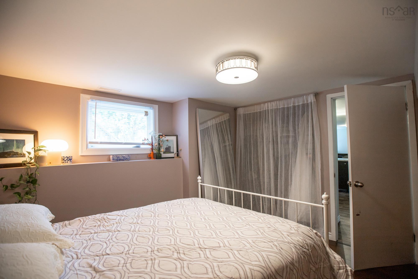
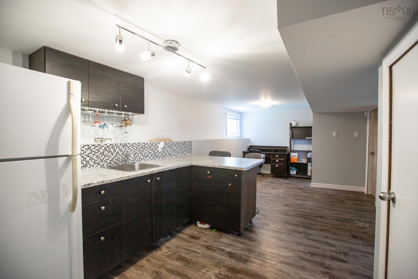
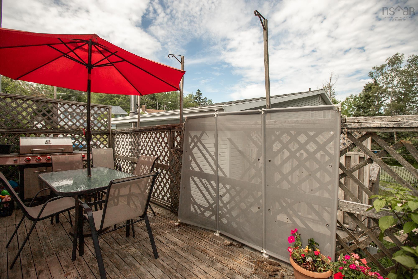
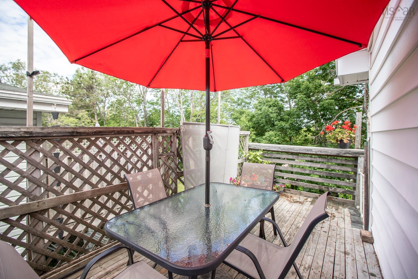
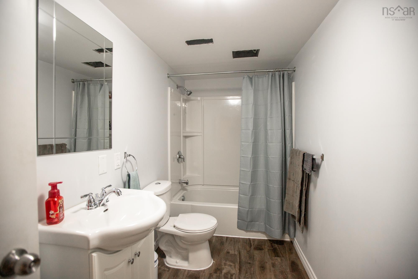
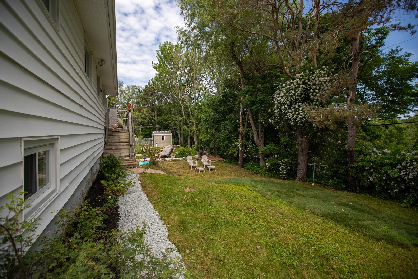
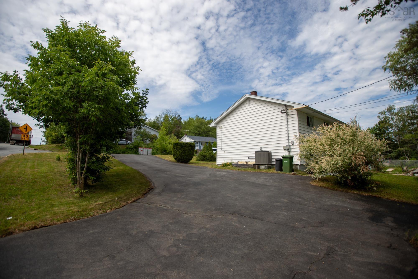
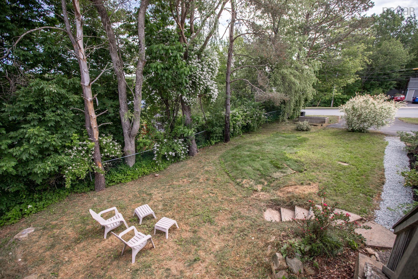
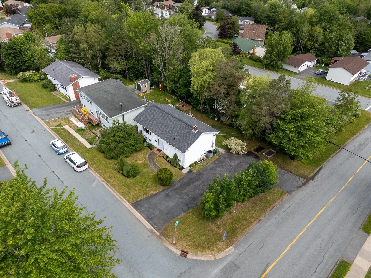
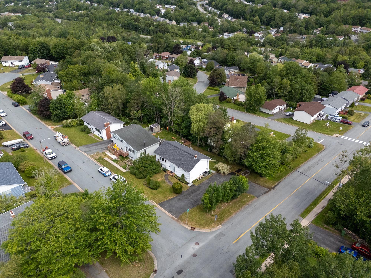
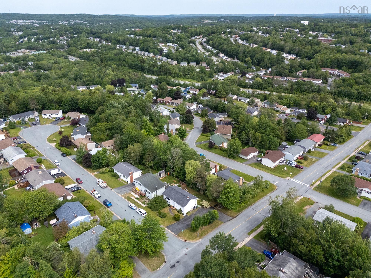
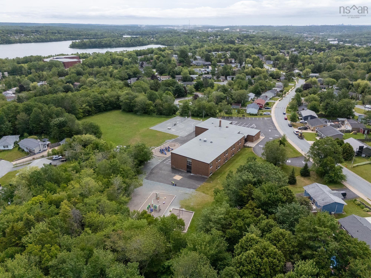
Welcome to 3 Briarwood Court! This beautifully updated split-entry is ideally situated on a large corner lot in the heart of Lower Sackville, just minutes from schools, shopping, parks, and all amenities. With four bedrooms, two full baths, and a versatile layout, this home offers plenty of space for growing families. The bright main level feature a refreshed eat-in kitchen with updated cabinetry, countertops, appliances, and direct access to the back deck. A spacious living room, fresh paint, updated flooring, three bedrooms, and a renovated full bath complete the upper level. Downstairs offers exceptional flexibility with a fourth bedroom, full bath, recreation room, kitchenette, and additional flex space—perfect for guests, extended family, or a home office. Extensively updated in recent years with a ducted heat pump, 200-amp electrical service, basement renovation, new windows and exterior doors, upgraded attic insulation, hot water tank, and more, this home is truly move-in ready. Enjoy being within walking distance to the Sackville Sports Stadium, First Lake Splash Pad, and just a short commute to Dartmouth and Halifax. Don't wait! Book your personal tour today and get moving!
Property Details
| Property Style | Residential |
|---|---|
| Zoning | R1 |
| Building Style | Split Entry |
| Structure Style | Detached |
| Structures | Deck |
| Utilities | Cable, Electricity, High Speed Internet, Telephone |
| Roof | Asphalt Shingle |
| Flooring | Laminate |
| Basement | Fully Developed |
| Driveway | Circular, Paved |
| Foundation | Poured Concrete |
| Exterior | Vinyl |
| Heating Type | Forced Air, Heat Pump -Ducted |
| Fuel Type | Electric |
| Water Source | Municipal |
| Sewage | Municipal |
| Building Age | 54 Years |
| Year Built | 1972 |
| Land Features | Landscaped |
Measurements
| Main Living Area | 1,050 sq ft |
|---|---|
| Total Living Area | 1,925 sq ft |
| Lot Size 1 | 8,000 sq ft |
| Total Lot Size | 8,000 sq ft |
| Building Dimensions | 42’ × 25’ |
| Property Size | Under 0.5 Acres |
| Floor | Room | Dimensions |
|---|---|---|
| Main Floor | Foyer | 6’ × 3’ |
| Main Floor | Living Room | 11’ × 17’ |
| Main Floor | Kitchen | 7’ × 12’ |
| Main Floor | Dining Nook | 11’ × 8’ |
| Main Floor | Primary Bedroom | 13’ × 11’ |
| Main Floor | Bedroom | 11’ × 8’ |
| Main Floor | Bedroom | 8’ × 9’ |
| Main Floor | Bath 1 | 7’ × 5’ |
| Lower Level | Kitchen | 21’ × 10’ |
| Lower Level | Bath 2 | 10’ × 4’ |
| Lower Level | Bedroom | 11’ × 10’ |
| Lower Level | Rec Room | 16’ × 10’ |
| Lower Level | Utility | 11’ × 10’ |
Features
- Deck
- Driveway
- Garage
- Landscaped
| Appliances Included | Stove, Dishwasher, Dryer, Washer, Refrigerator |
|---|
Location Details
| County | Halifax |
|---|---|
| District | Sackville |
| Community Features | Park, Playground, Public Transit, Recreation Center, School Bus Service, Shopping |
Contact Agent

Michael Sears
C.Mgr.; P.Mgr.; C.I.M.; CD
michael.sears@ververealty.ca
Thank you for reaching out
Your message was delivered, and a confirmation email has been sent to the address provided. If you do not see it in your inbox, please check your junk or spam folder.
We’re sorry, but there was an issue submitting your request. Please try again shortly, or contact us directly if the problem persists.