
3 Cabernet Court
Summary
|
Beds
3
|
Baths
4
|
Single Family
2,130 sq ft
|
Storeys
3
|
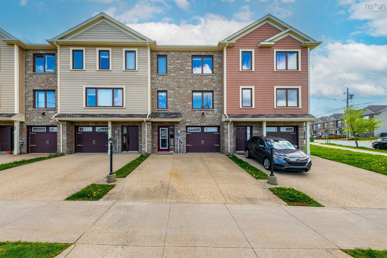
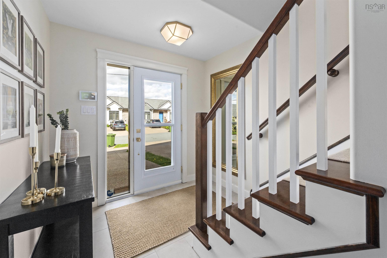
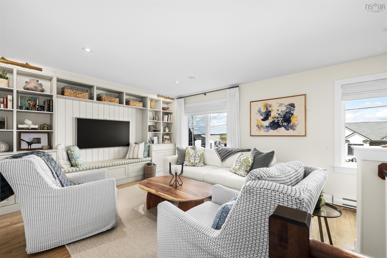
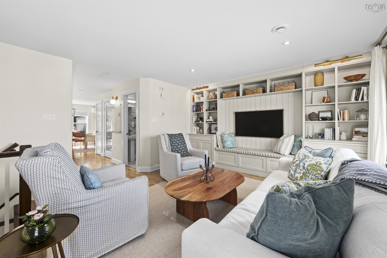
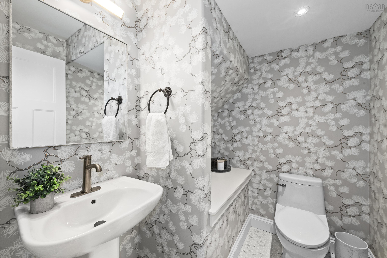
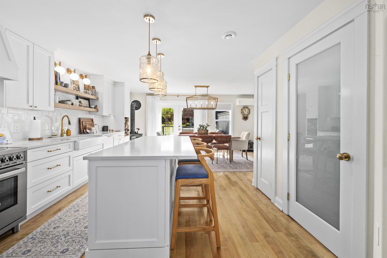
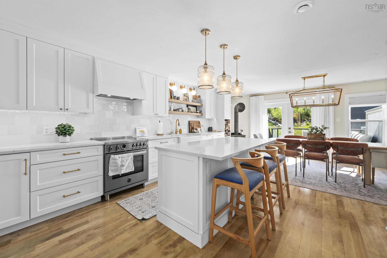
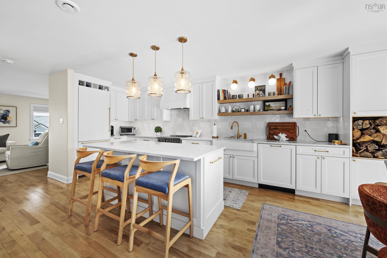
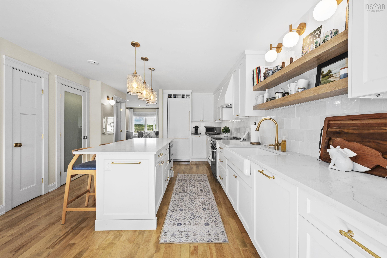
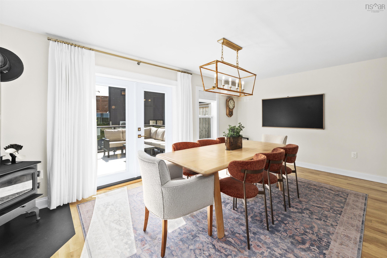
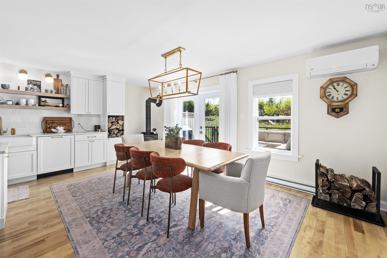
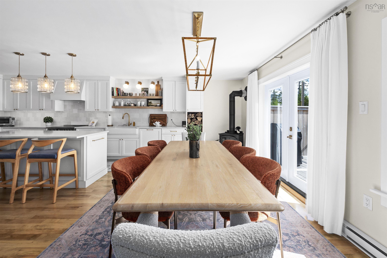
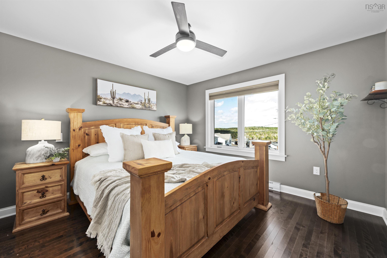
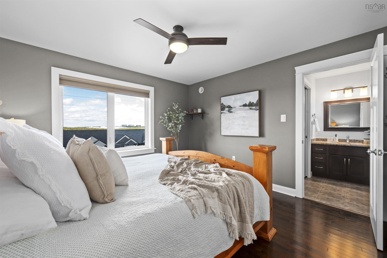
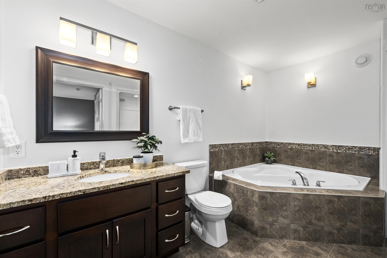
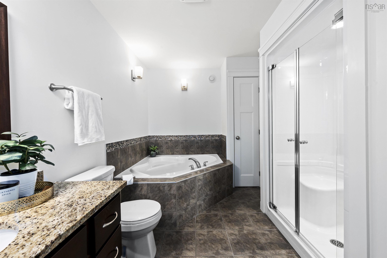
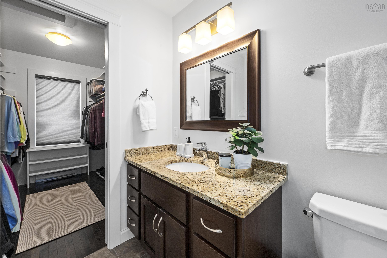
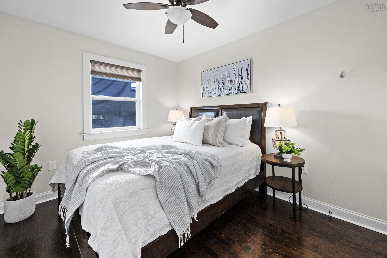
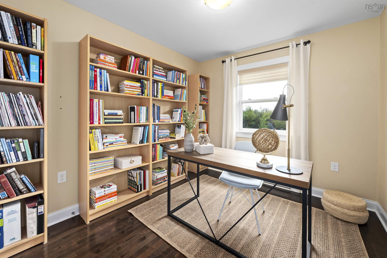
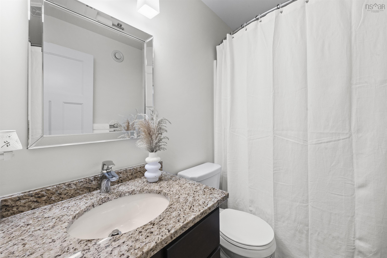
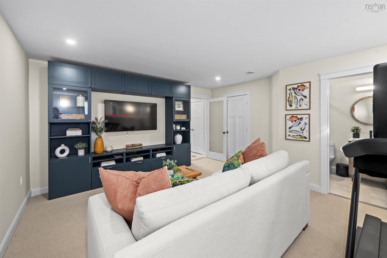
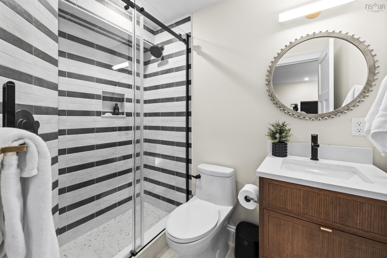
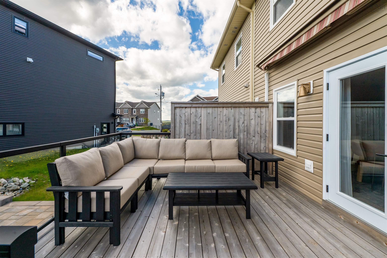
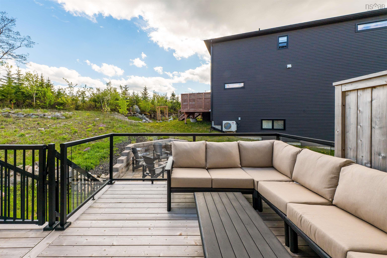
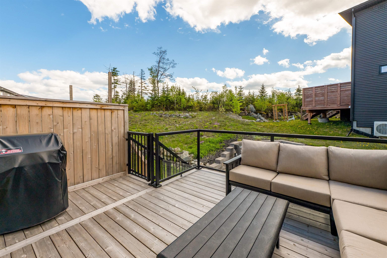
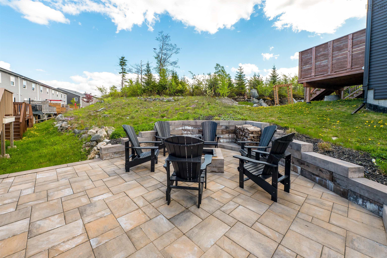
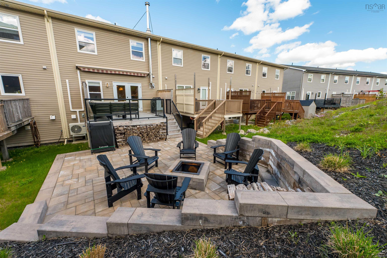
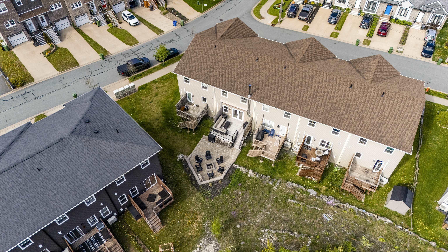
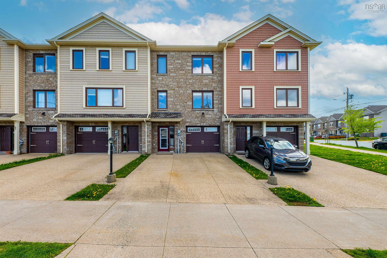
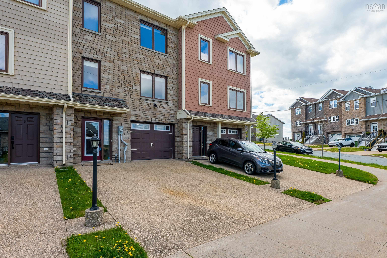
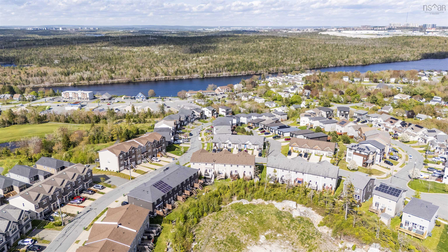
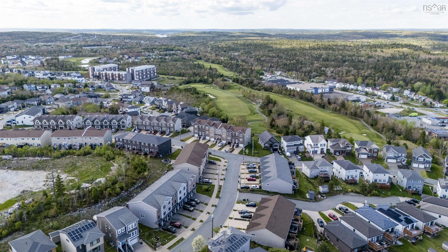
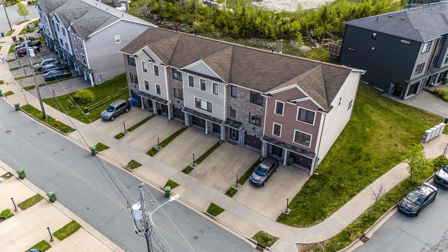
Nestled in the heart of Brunello Estates, 3 Cabernet Court offers the perfect blend of comfort, style, and convenience. This beautifully maintained 3-bedroom, 4-bathroom townhouse with attached garage features a bright, functional layout with stylish interiors thoughtfully designed by Stil James Design Studio, along with extensive upgrades throughout. The custom kitchen is a chef's dream, complete with high-end appliances, stunning stone countertops, an oversized island, and designer lighting that elevates the space. Outside, enjoy exceptional outdoor living with beautifully landscaped grounds, a cedar deck with privacy fencing and glass railings, a motorized awning, and a custom exterior fireplace with built-in wood storage — the perfect setting for entertaining or relaxing evenings at home. Located just minutes from top-tier amenities, scenic walking trails, and Brunello's renowned golf course, this home offers refined, low-maintenance living in one of the area's most sought-after communities.
Property Details
| Property Style | Residential |
|---|---|
| Zoning | CDD - Comprehensive Development District |
| Building Style | 2 Storey,Townhouse |
| Structure Style | Townhouse |
| Structures | Deck, Patio |
| Utilities | Cable, Electricity, High Speed Internet, Telephone |
| Roof | Asphalt Shingle |
| Flooring | Carpet, Hardwood, Tile |
| Basement | Full, Fully Developed, Walkout |
| Garage Type | Single, Built-In, Heated |
| Driveway | Double, Exposed Aggregate |
| Foundation | Poured Concrete |
| Exterior | Stone, Vinyl |
| Heating Type | Baseboard, Heat Pump -Ductless, In Floor, Stove |
| Fuel Type | Electric, Wood |
| Water Source | Municipal |
| Sewage | Municipal |
| Building Age | 15 Years |
| Year Built | 2011 |
| Land Features | Cleared, Landscaped |
Measurements
| Main Living Area | 2,130 sq ft |
|---|---|
| Total Living Area | 2,130 sq ft |
| Lot Size 1 | 2,112 sq ft |
| Total Lot Size | 2,112 sq ft |
| Building Dimensions | 20’ × 40’ |
| Property Size | Under 0.5 Acres |
| Floor | Room | Dimensions |
|---|---|---|
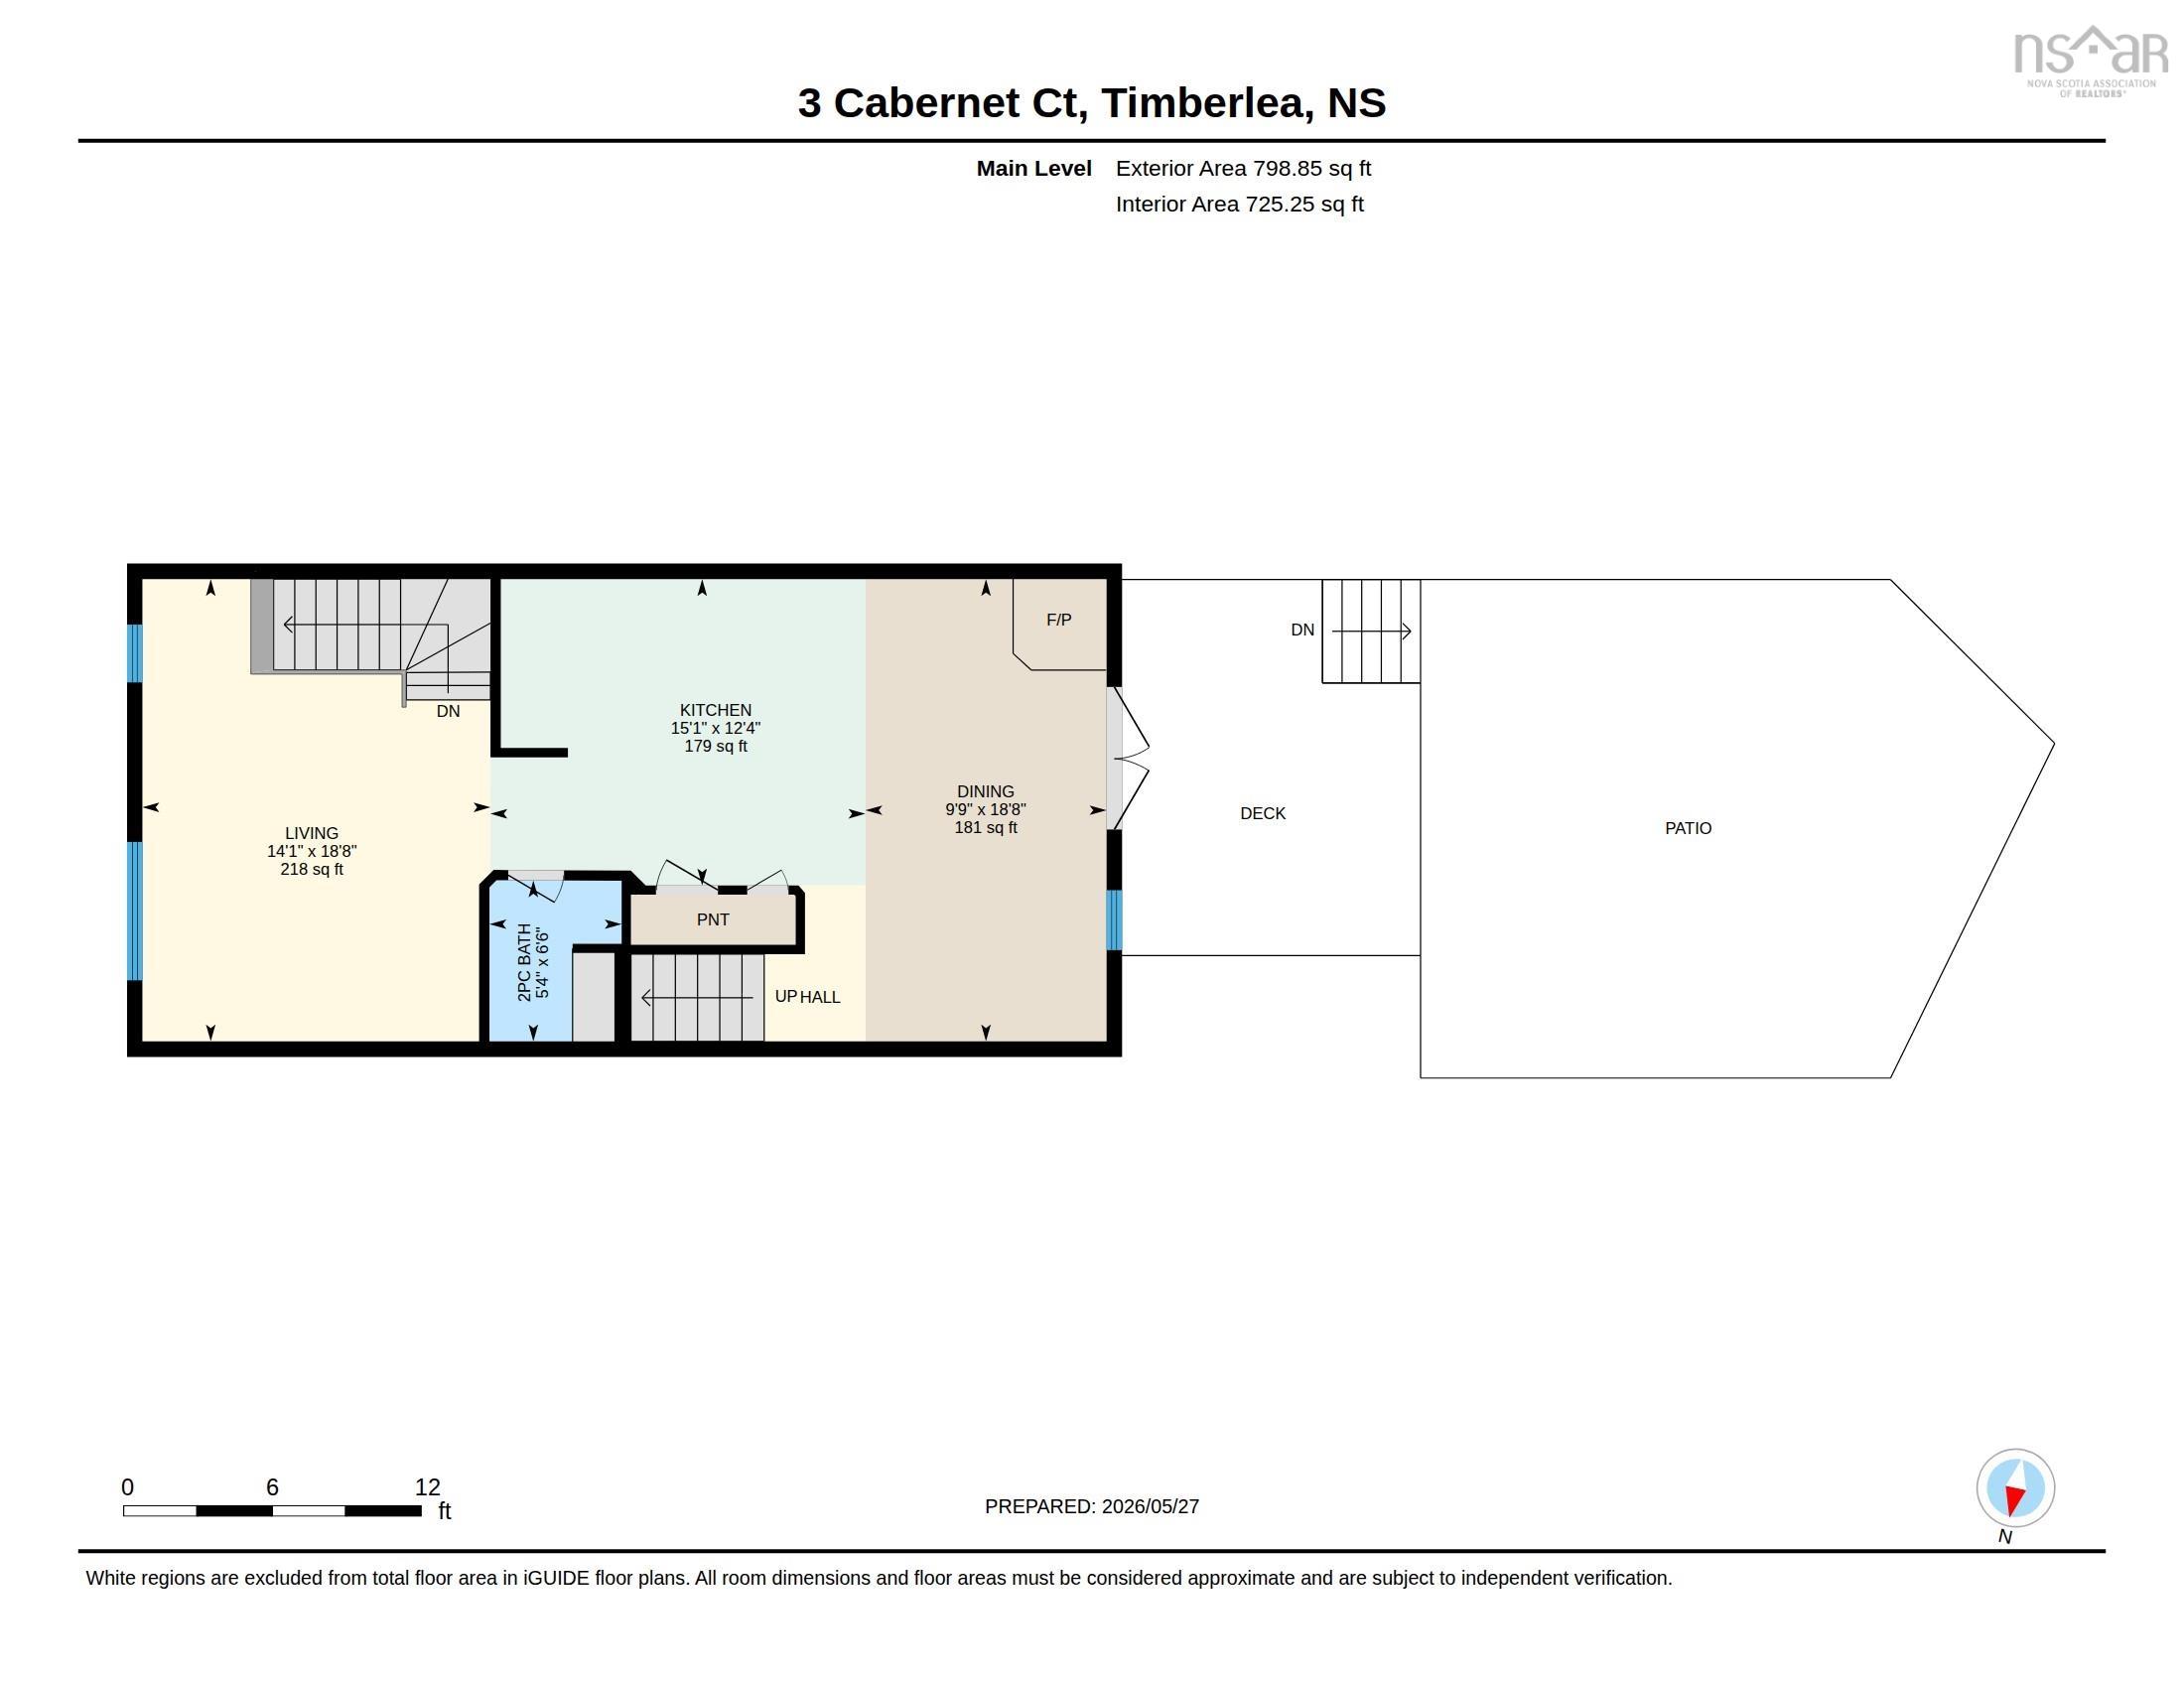
| Main Floor | Living Room | 14’1” × 18’10” |
| Main Floor | Kitchen | 15’1” × 12’5” |
| Main Floor | Dining Room | 9’11” × 18’10” |
| Main Floor | Bath 2 | 5’5” × 6’7” |
| Main Floor | Primary Bedroom | 12’1” × 12’ |
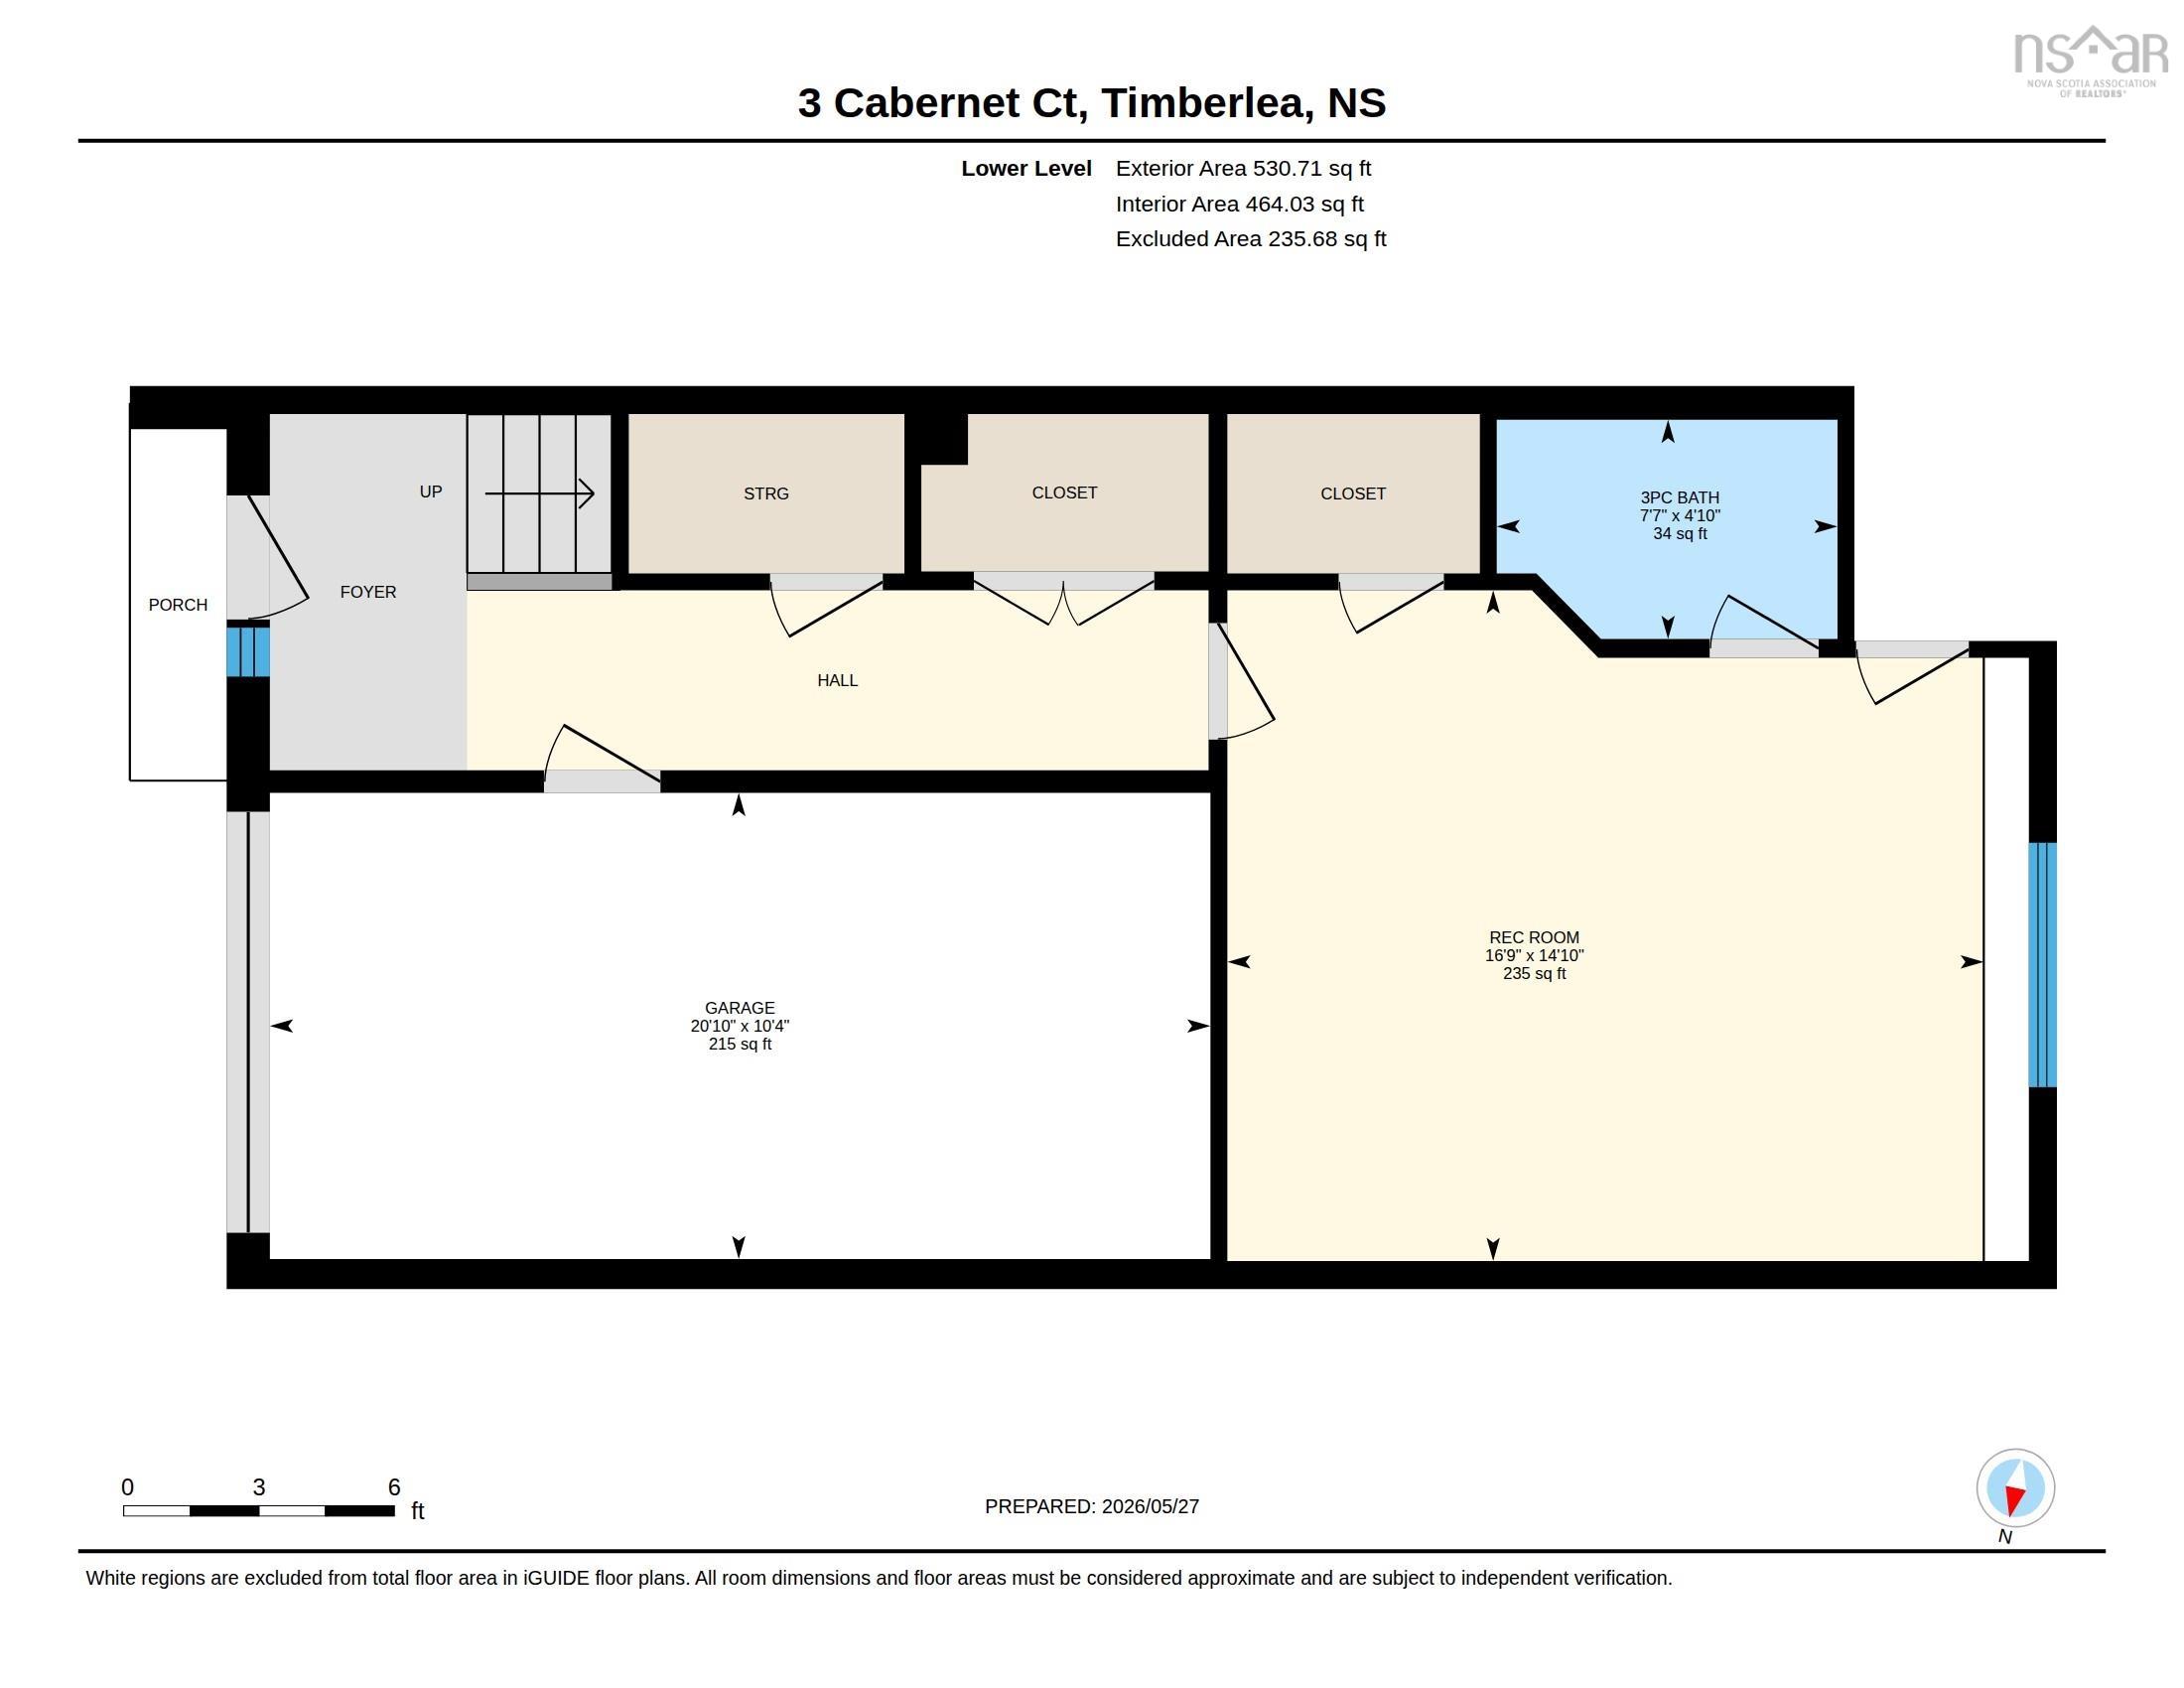
| Lower Level | Rec Room | 16’11” × 14’1” |
| Lower Level | Bath 1 | 7’8” × 4’1” |
| Lower Level | OTHER | 20’1” × 10’5” |
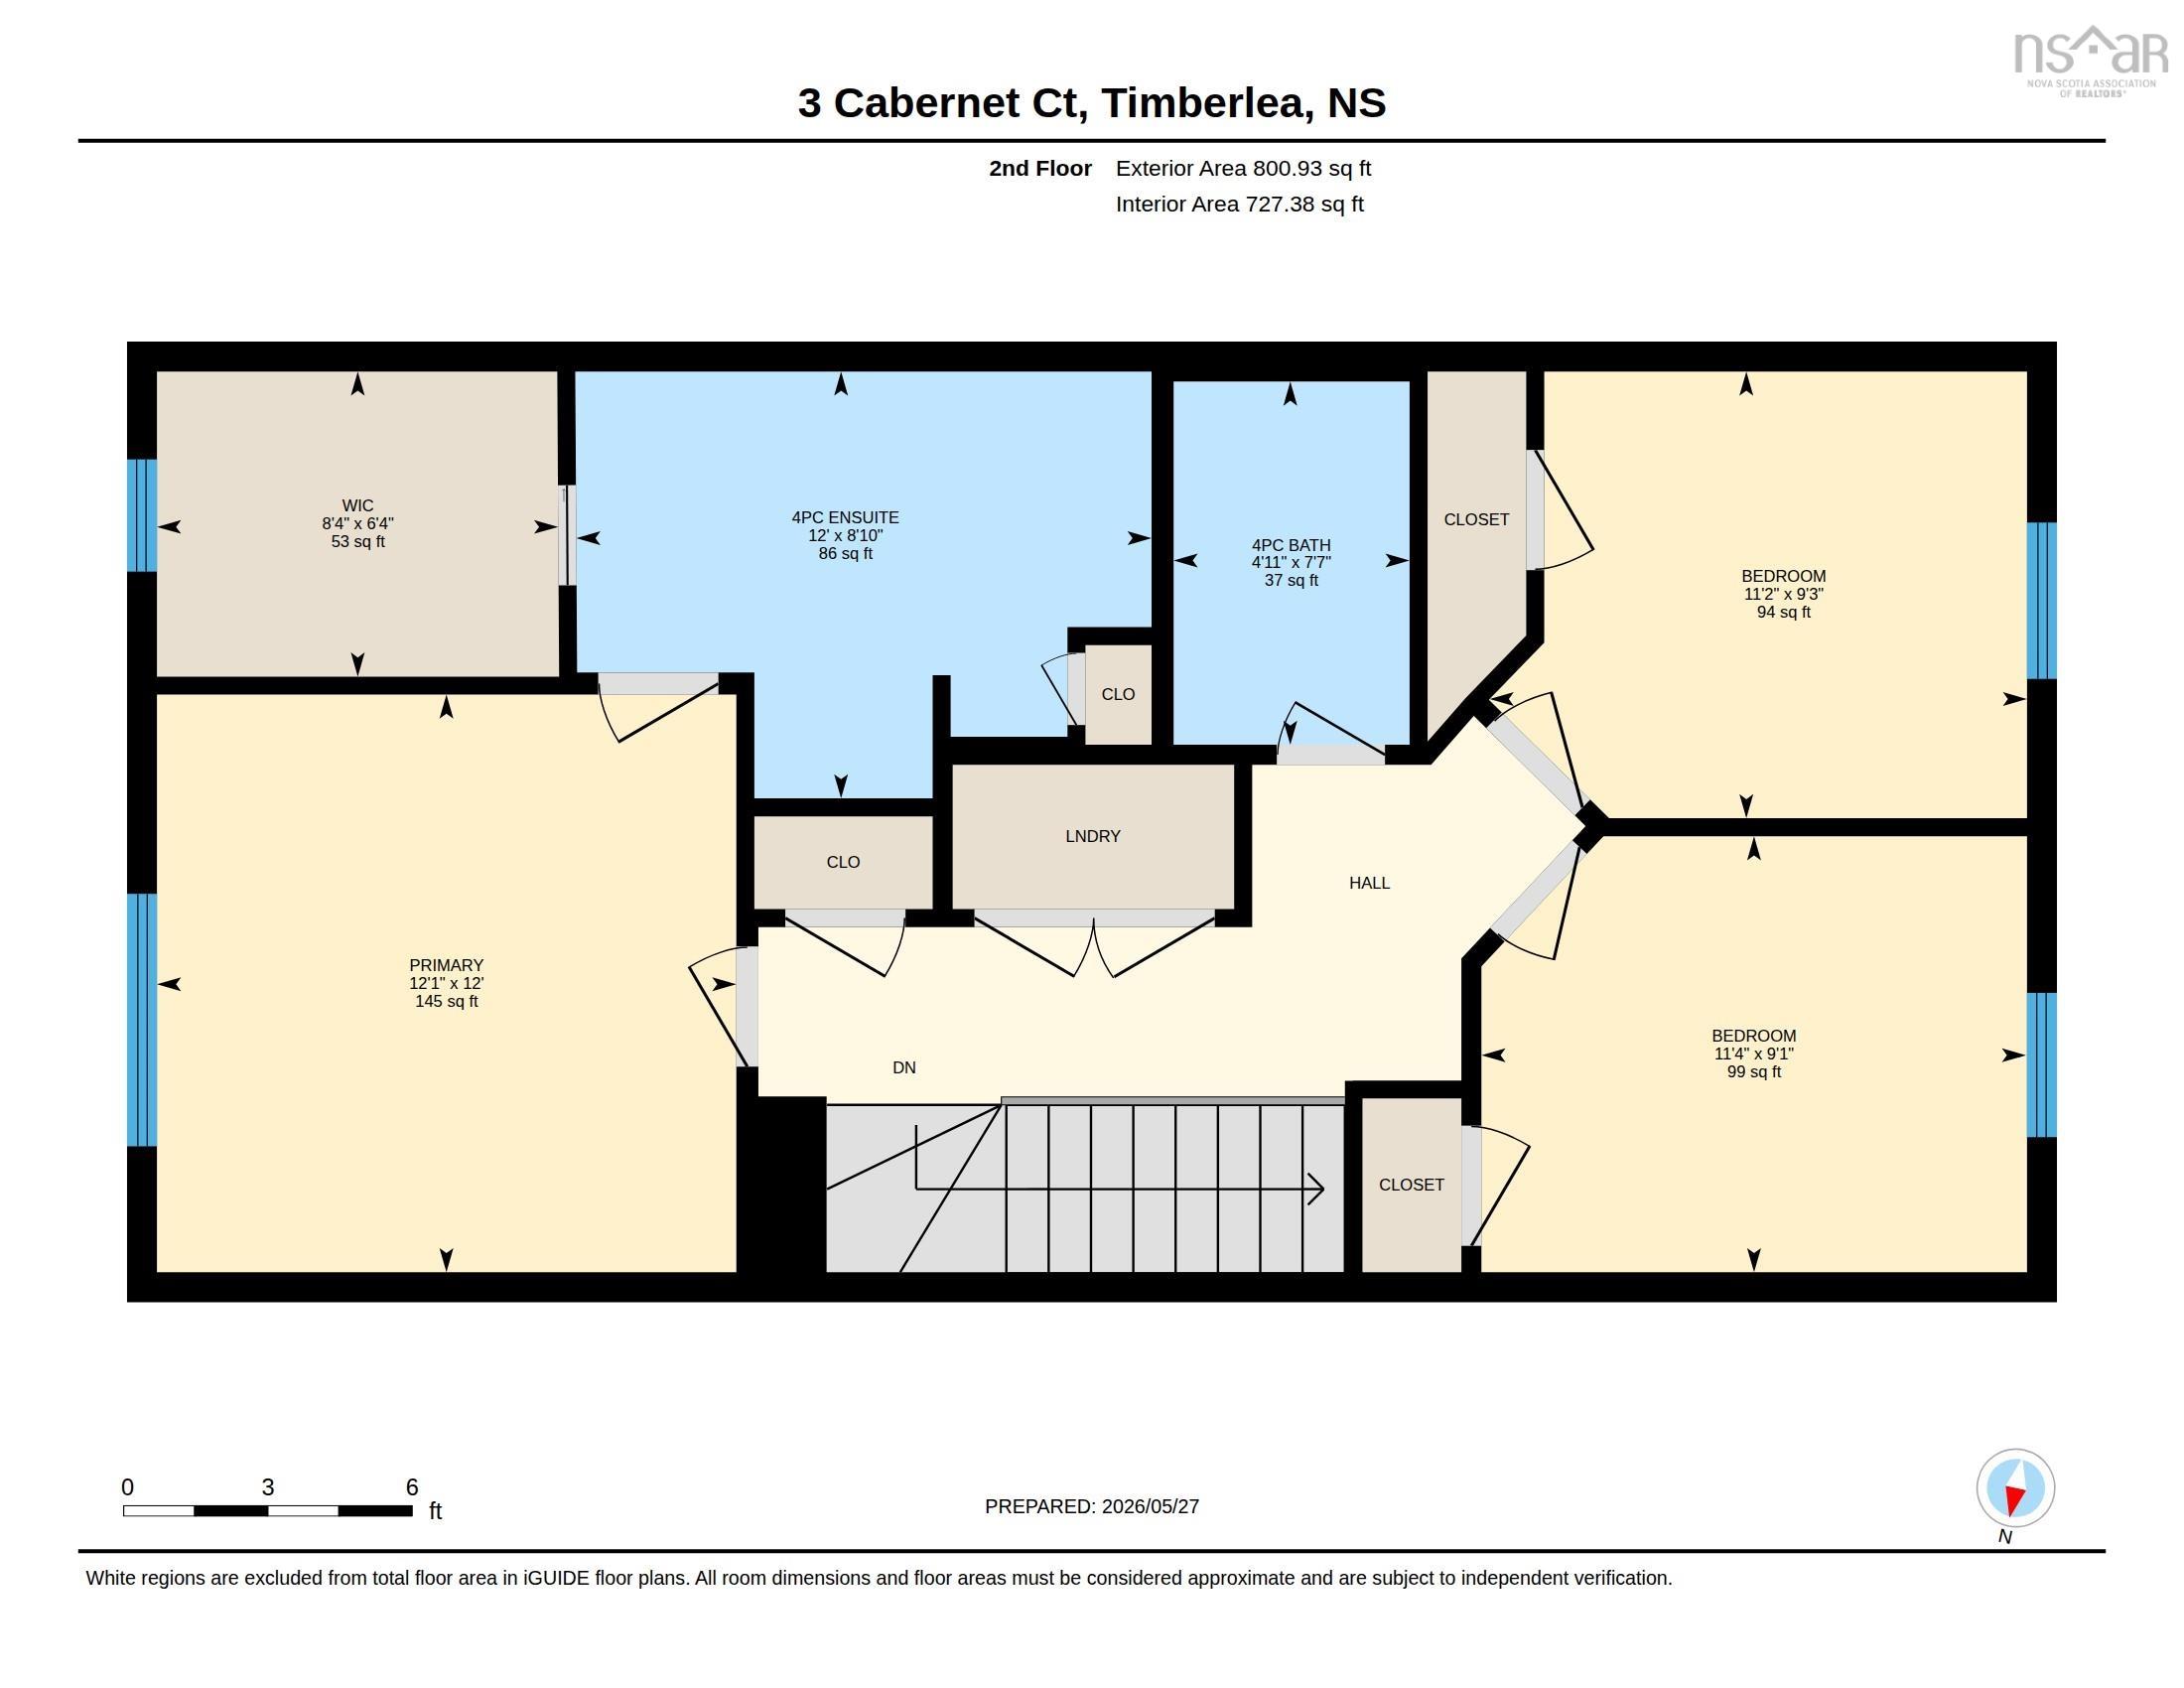
| 3rd Level | Ensuite Bath 1 | 12’ × 8’1” |
| 3rd Level | Walk in Closet | 8’5” × 6’5” |
| 3rd Level | Bedroom | 11’5” × 9’1” |
| 3rd Level | Bedroom | 11’2” × 9’4” |
| 3rd Level | Bath 3 | 4’1” × 7’8” |
Features
- Deck
- Driveway
- Garage
- Landscaped
- Patio
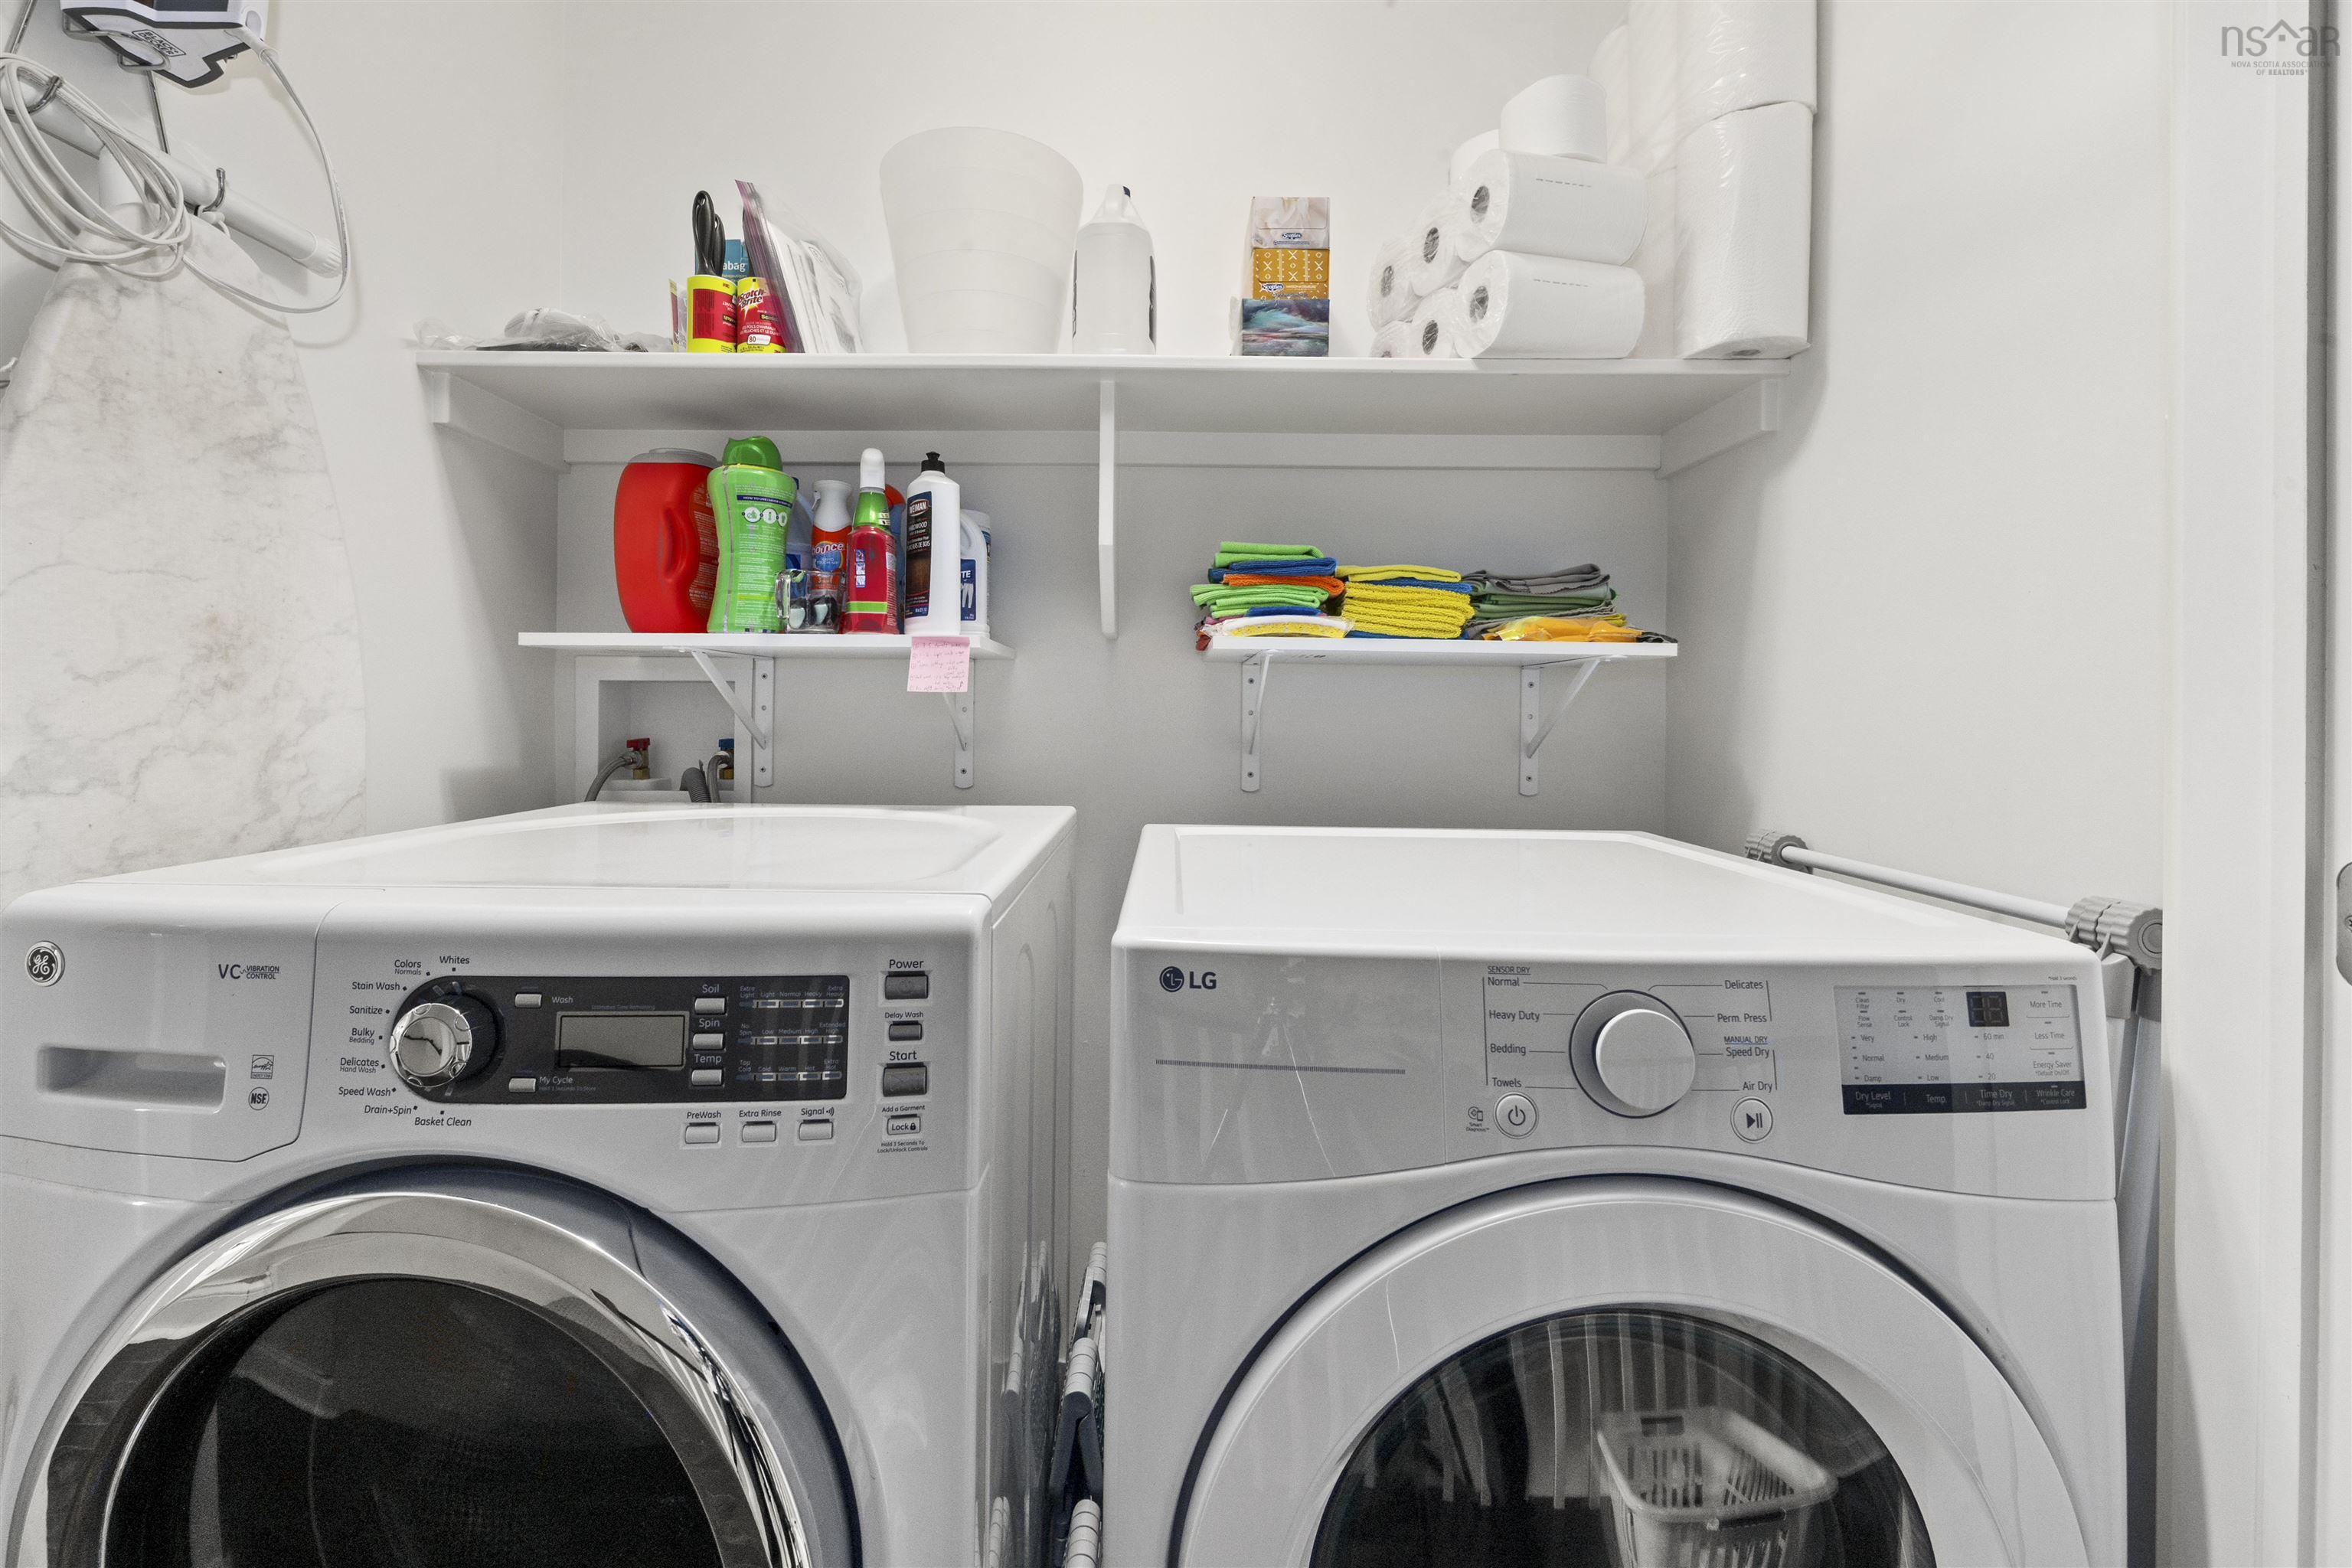
| Appliances Included | Range, Stove, Dishwasher, Dryer, Washer |
|---|---|
| Other Features | Ensuite Bath, Wood Stove(s), Central Vac Roughed In, Radon Mitigation System |
Location Details
| County | Halifax |
|---|---|
| District | Timberlea, Prospect, St. Margarets Bay |
| Community Features | Golf Course, Park, Playground, Public Transit, Recreation Center, School Bus Service, Shopping, Place Of Worship |
| Schools |
|
Contact Agent

Michael Sears
C.Mgr.; P.Mgr.; C.I.M.; CD
michael.sears@ververealty.ca
Thank you for reaching out
Your message was delivered, and a confirmation email has been sent to the address provided. If you do not see it in your inbox, please check your junk or spam folder.
We’re sorry, but there was an issue submitting your request. Please try again shortly, or contact us directly if the problem persists.