
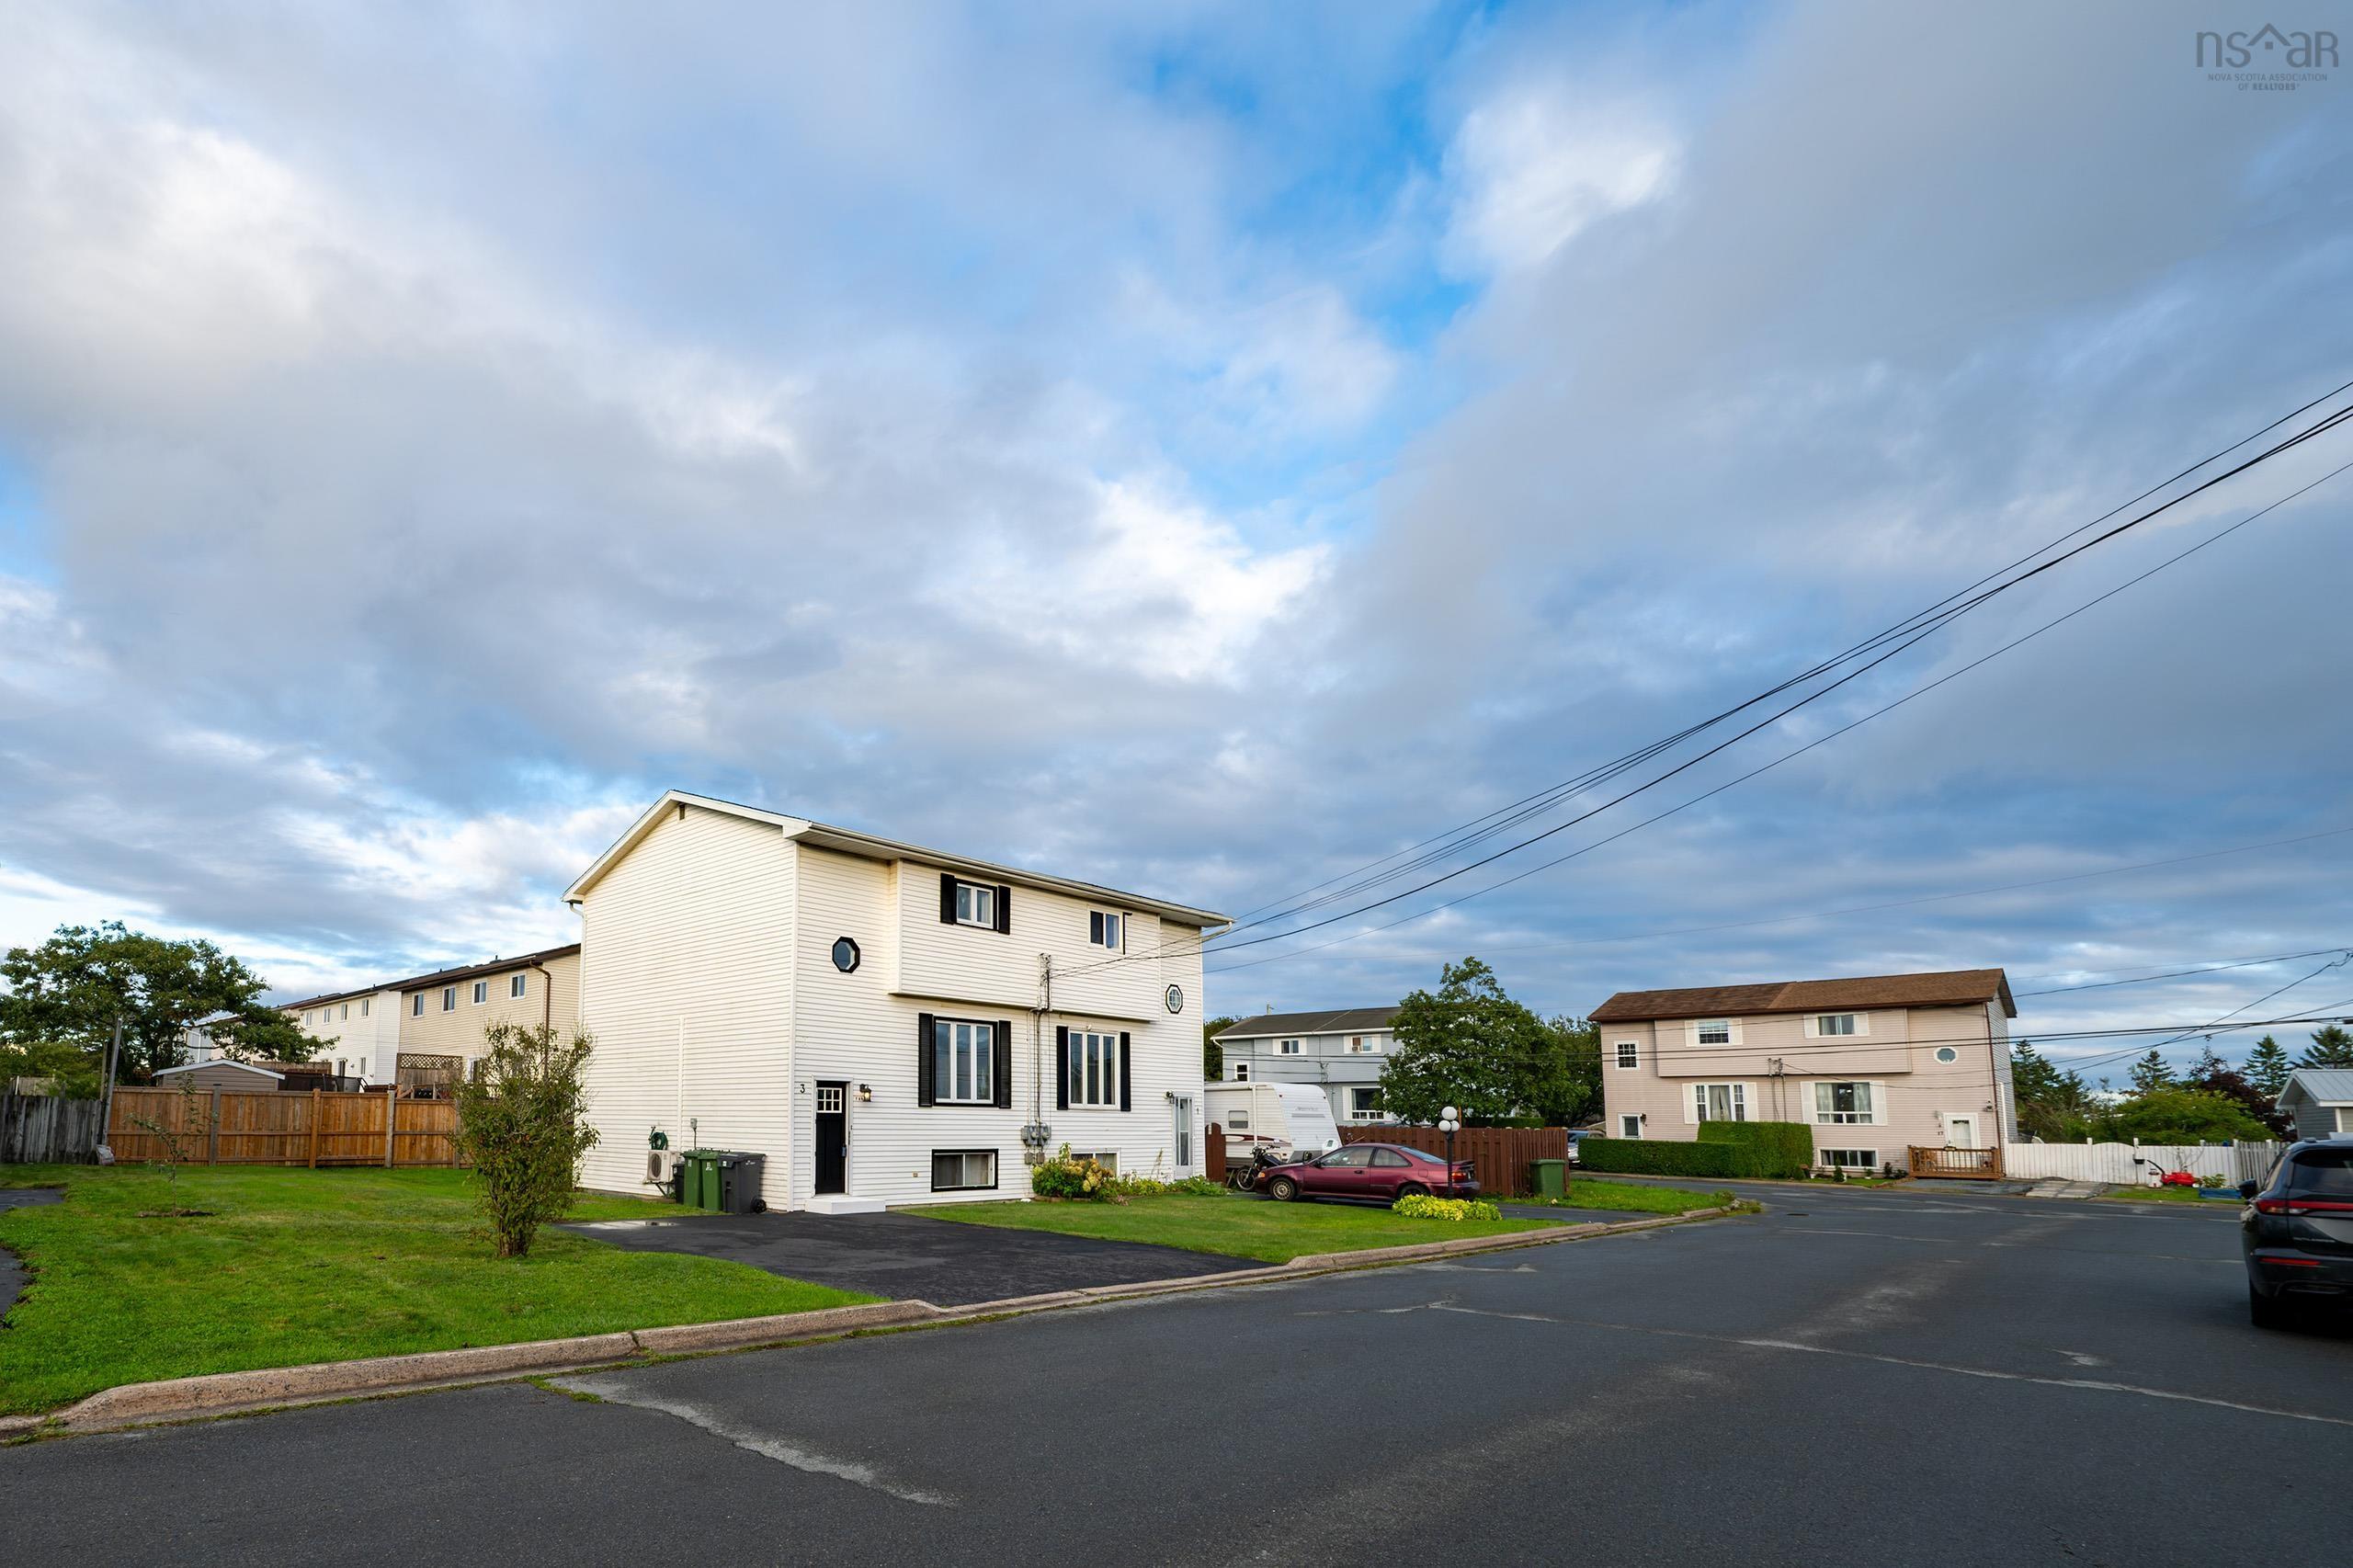
3 Chebucto Circle
Summary
|
Beds
3
|
Baths
2
|
Single Family
1,542 sq ft
|
Storeys
3
|
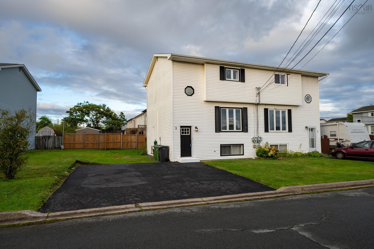
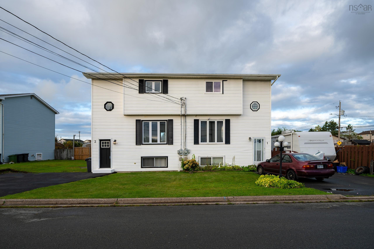
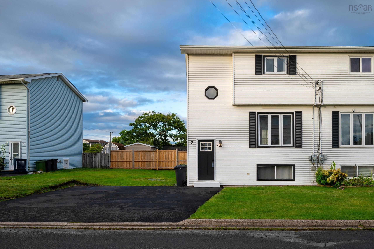
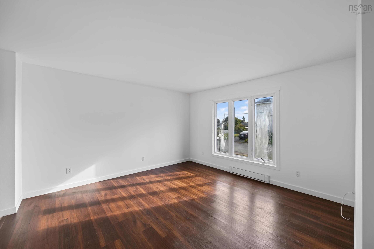
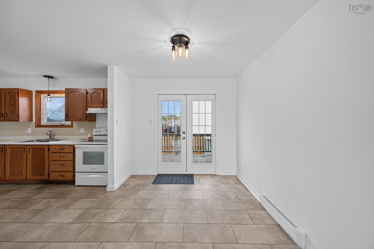
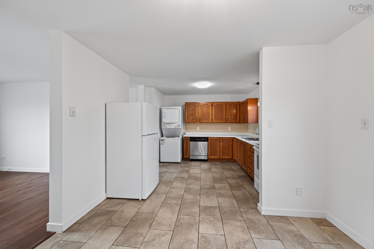
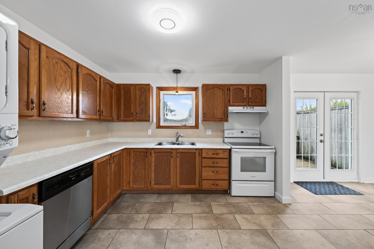
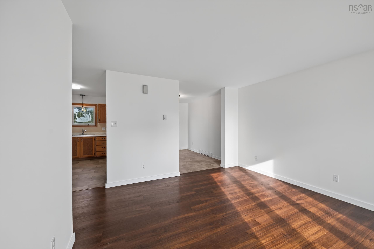
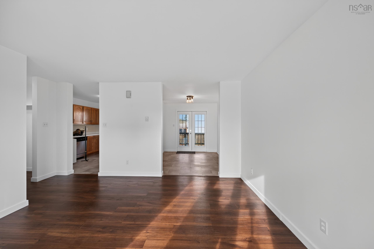
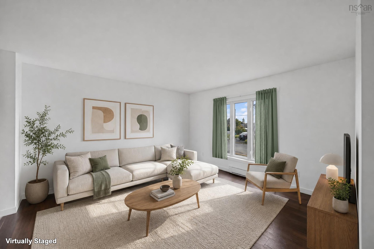
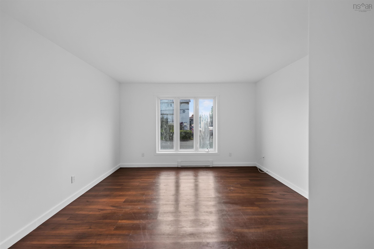
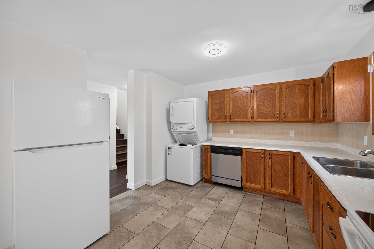
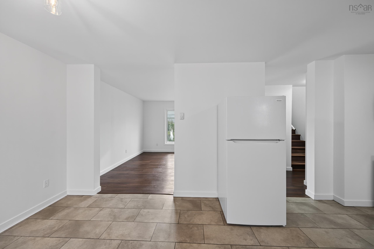
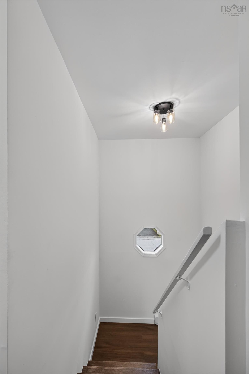
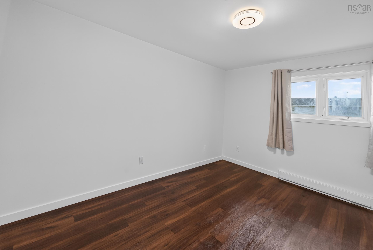
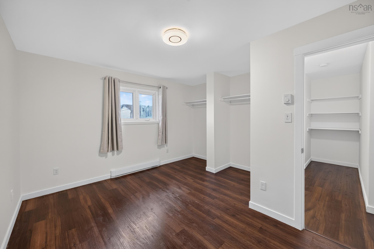
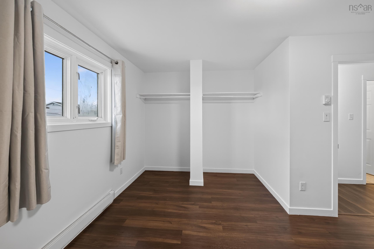
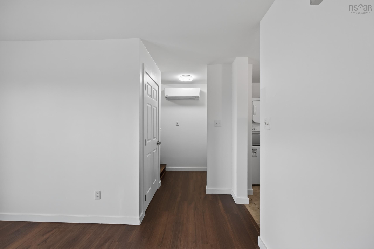
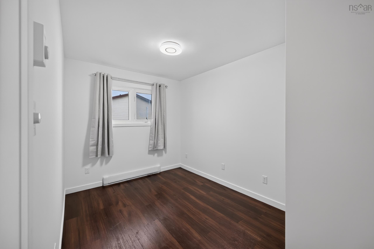
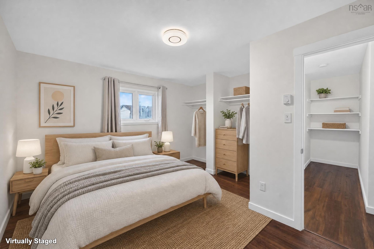
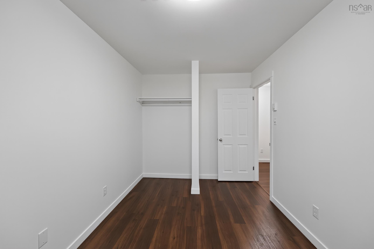
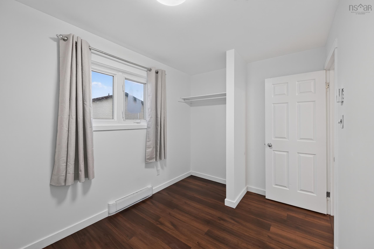
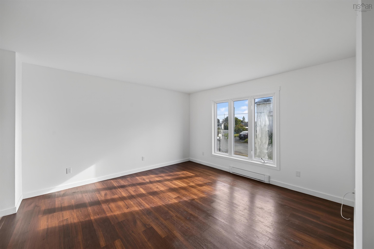
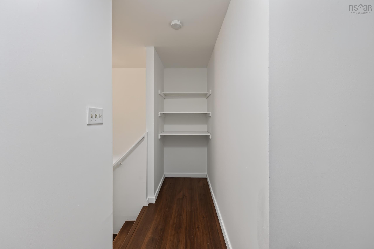
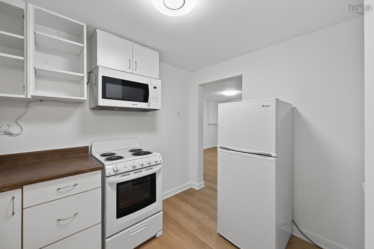
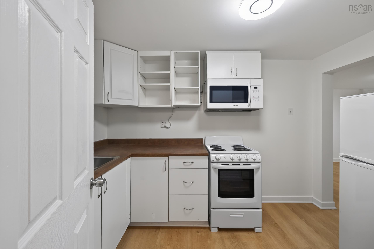
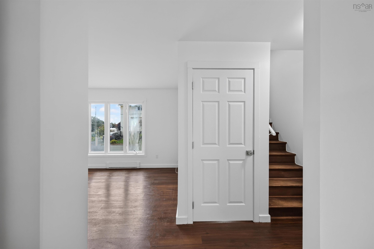
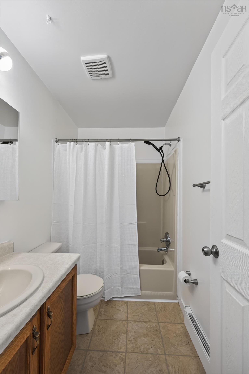
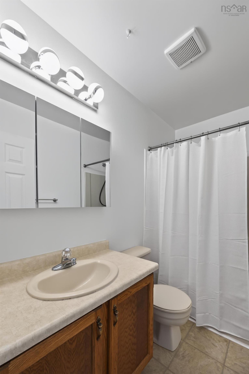
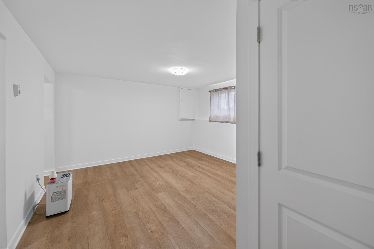
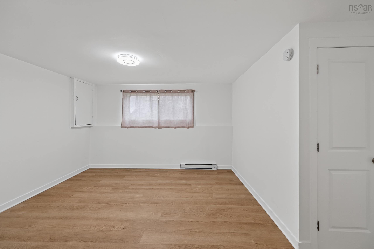
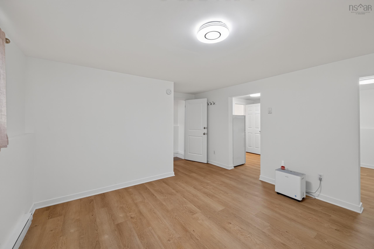
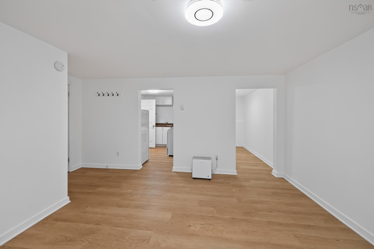
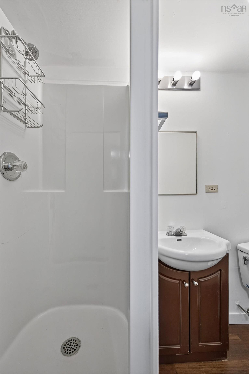
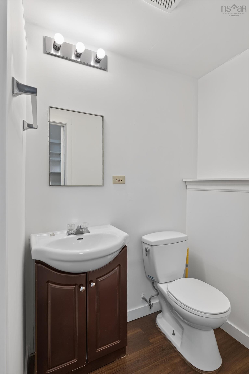
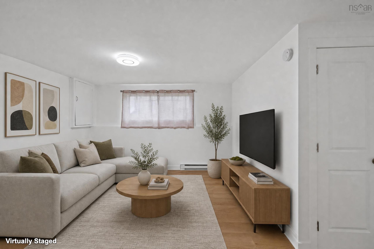
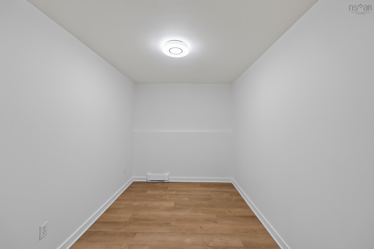
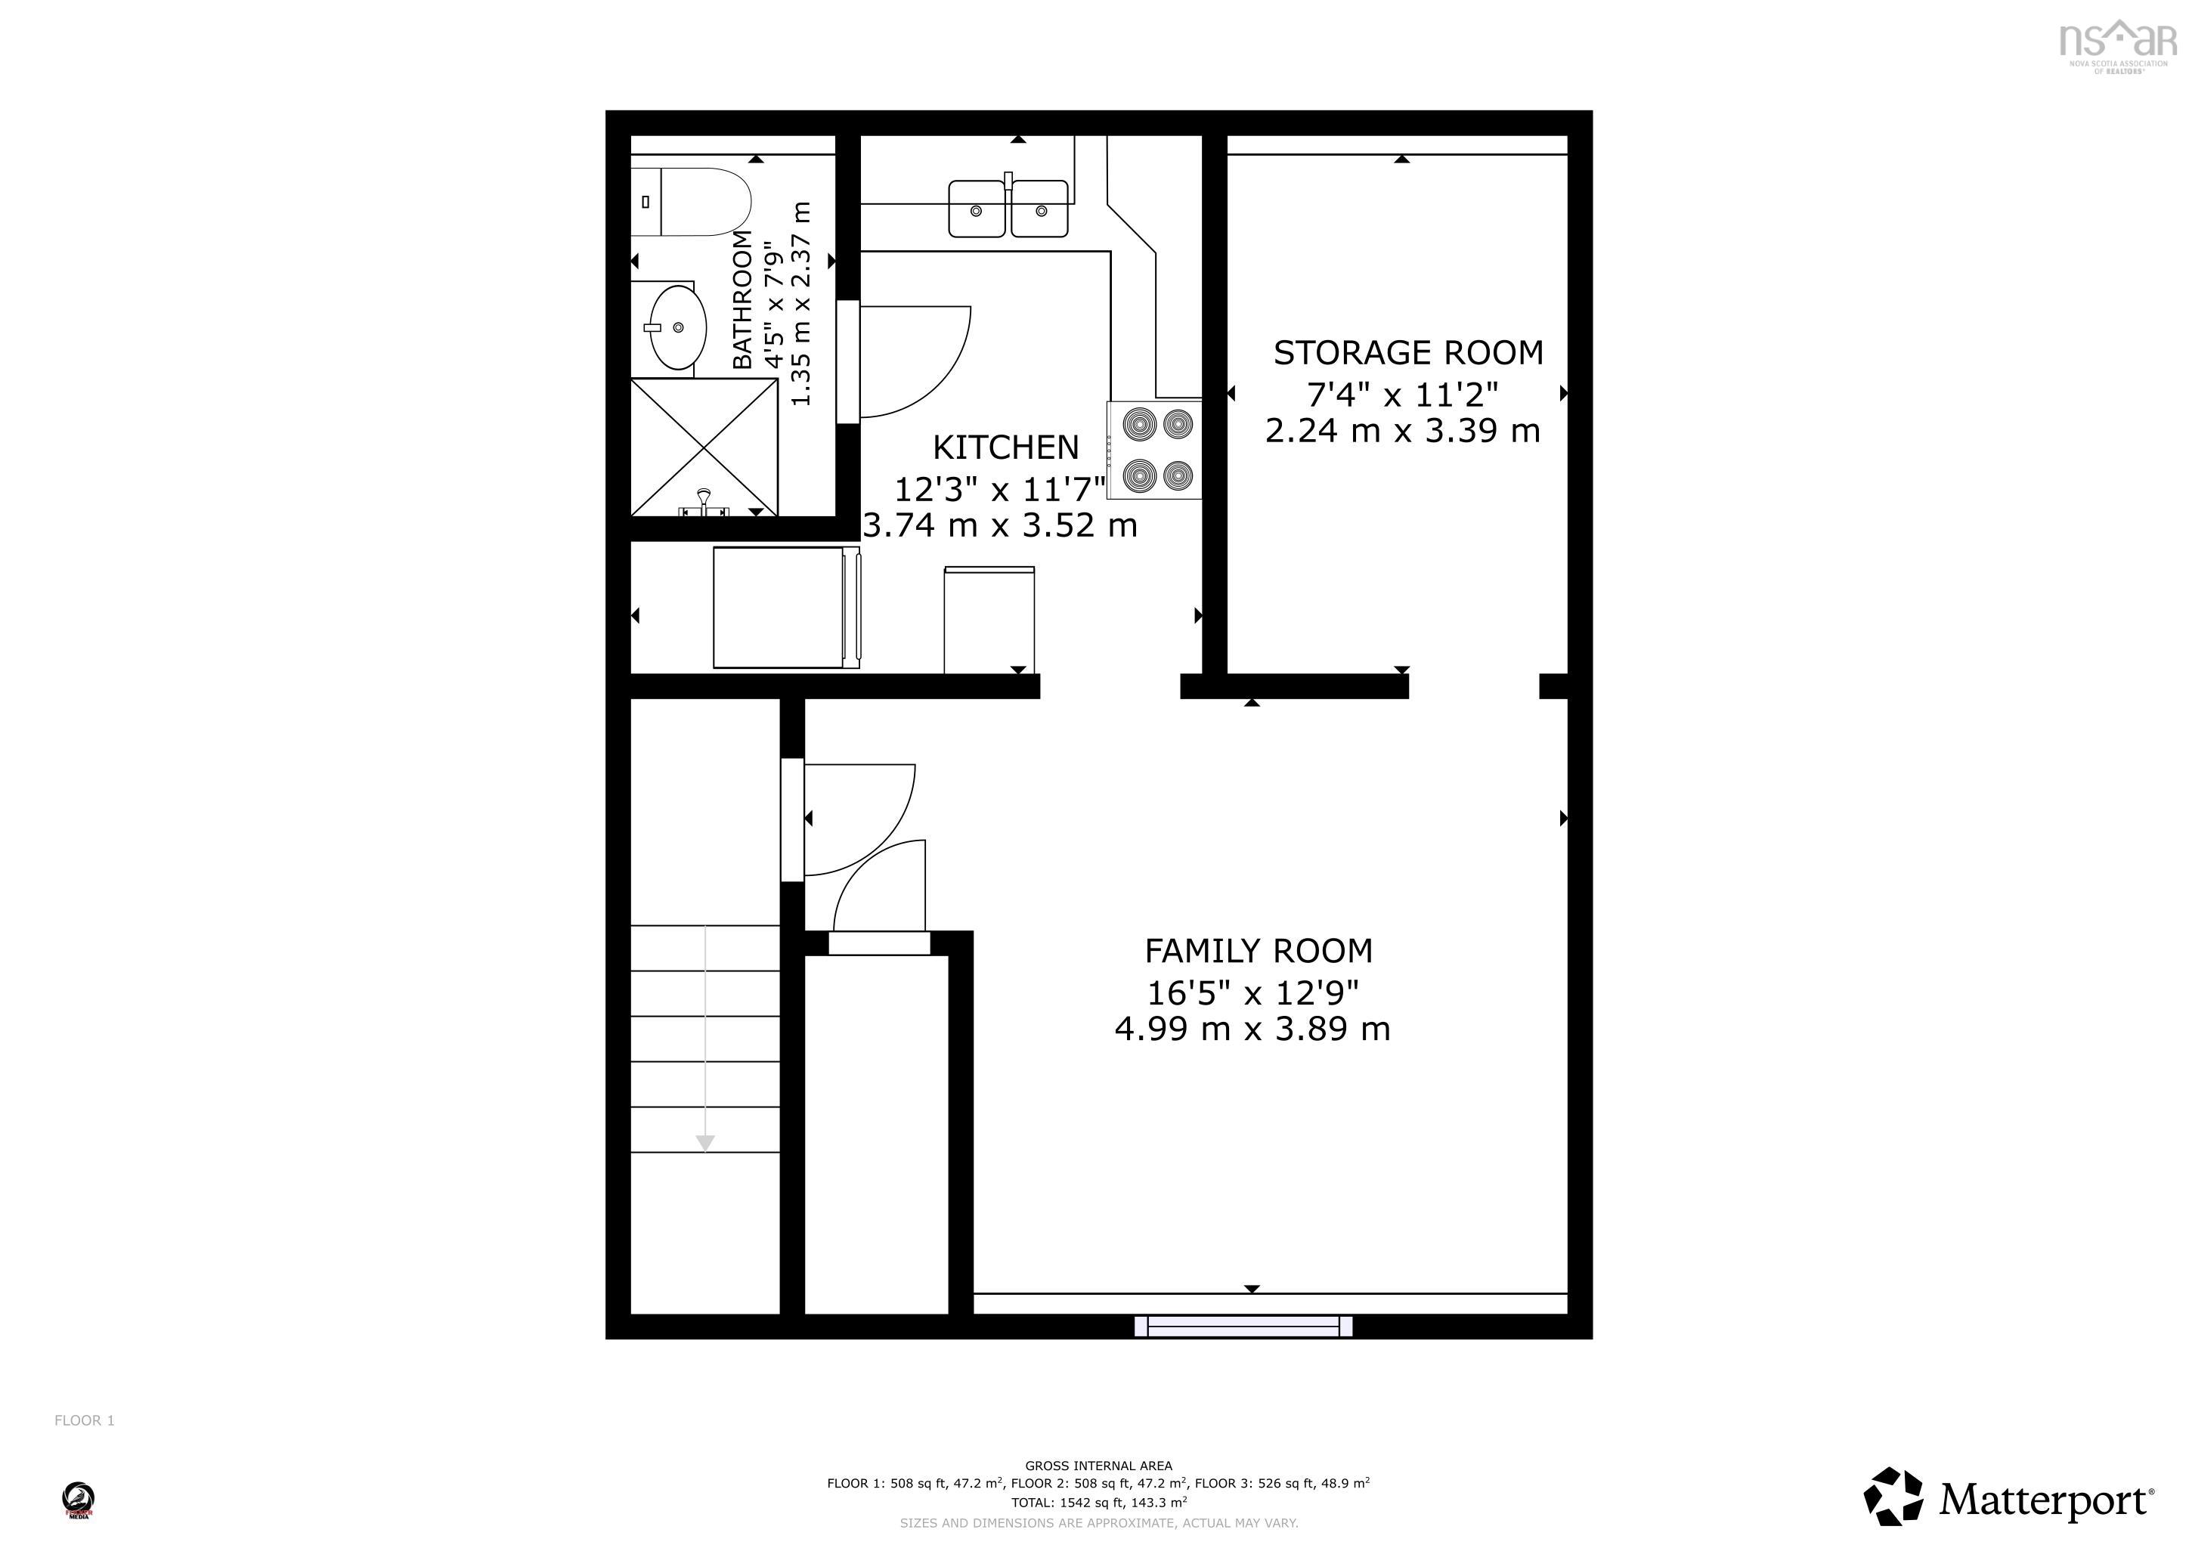
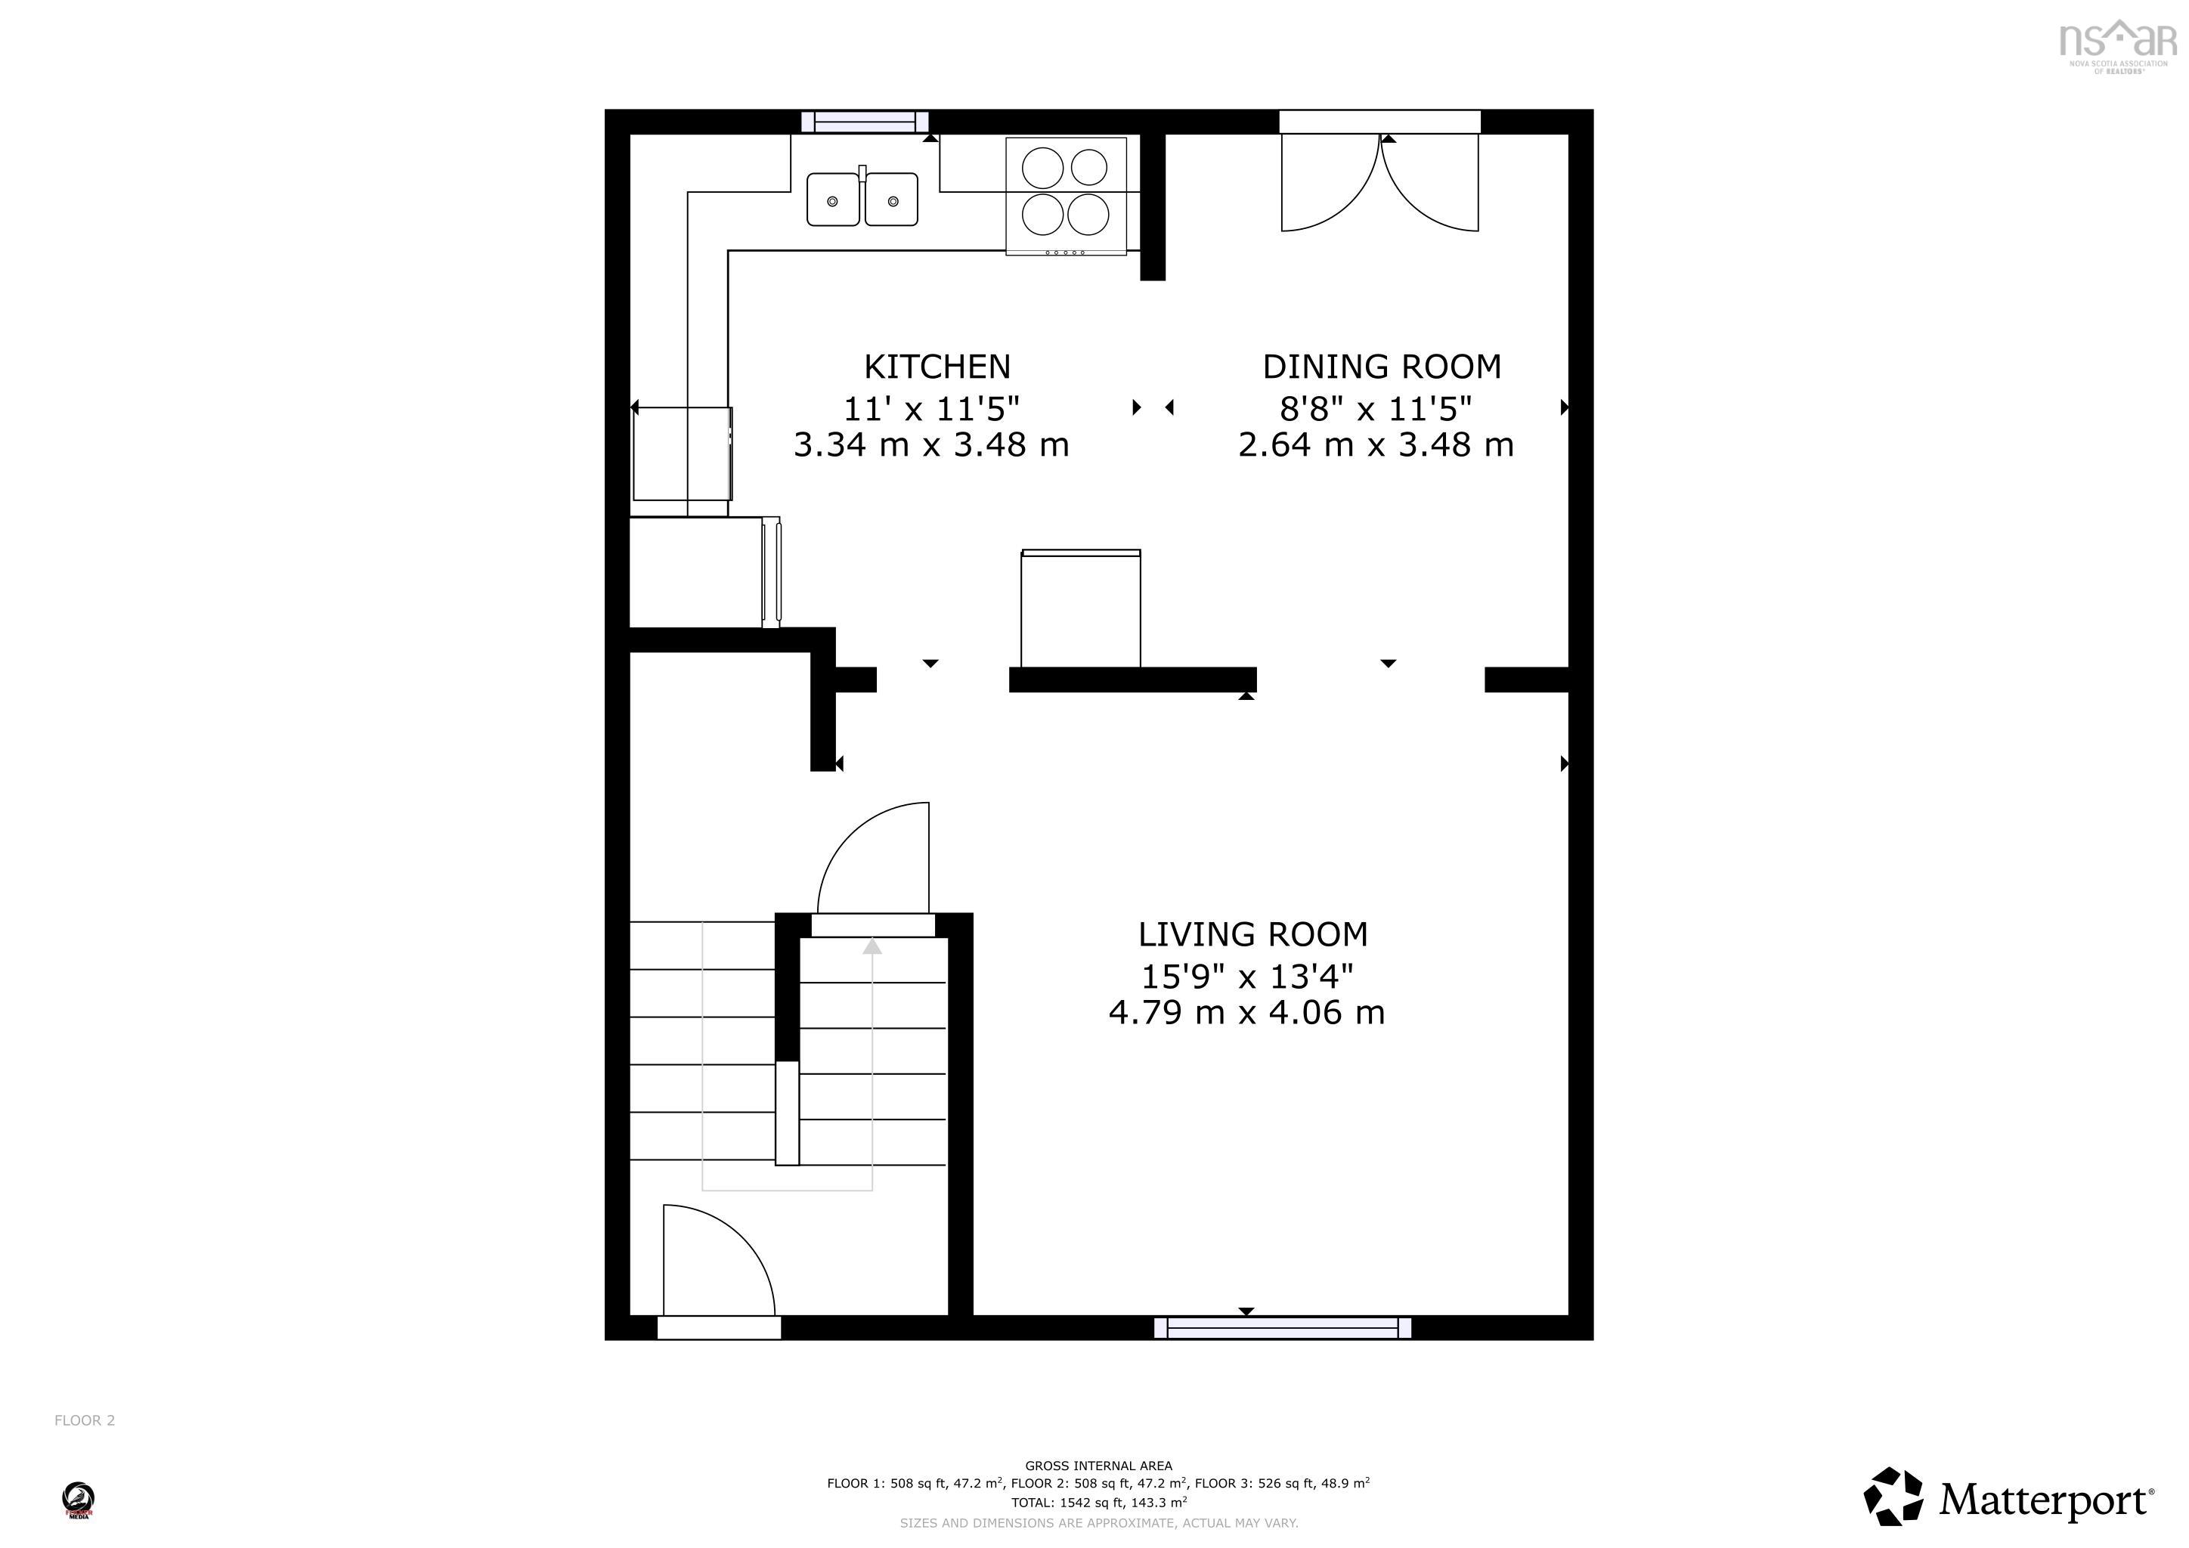
Welcome to 3 Chebucto Circle. INCOME POTENTIAL! This well appointed semi-detached home tucked away on a quite cut-de-sac in Eastern Passage. The main level offers 3 bedrooms, 1 full bath, comfortable living space, eat-in kitchen and convenient laundry. The entire home has been freshly painted from walls to ceilings and doors with approximately 90% new interior doors. The versatile lower level features a kitchen, living area, bathroom, laundry and separate room, offering excellent flexibility for an in-law space, guests, hobbies or potential rental (previously rented for $1300month). Recent improvements include a new paved two-ca driveway and rear fence (2025), new upper-level refrigerator (2026), and a heat pump with heating and A/C. Quiet location, flexible living space, fresh interior and income potential - a unique opportunity in Eastern Passage.
Property Details
| Property Style | Residential |
|---|---|
| Zoning | R-2 |
| Building Style | 2 Storey |
| Structure Style | Semi-Detached |
| Structures | Deck |
| Utilities | Cable, Electricity, High Speed Internet, Telephone |
| Roof | Asphalt Shingle |
| Flooring | Laminate, Vinyl |
| Basement | Fully Developed |
| Driveway | Paved |
| Foundation | Poured Concrete |
| Exterior | Vinyl |
| Heating Type | Baseboard, Heat Pump -Ductless |
| Fuel Type | Electric |
| Water Source | Municipal |
| Sewage | Municipal |
| Building Age | 40 Years |
| Year Built | 1986 |
| Land Features | Landscaped |
Measurements
| Main Living Area | 1,034 sq ft |
|---|---|
| Total Living Area | 1,542 sq ft |
| Lot Size 1 | 3,683 sq ft |
| Total Lot Size | 3,683 sq ft |
| Building Dimensions | 26’ × 21’ |
| Lot Size Source | Land Reg |
| Property Size | Under 0.5 Acres |
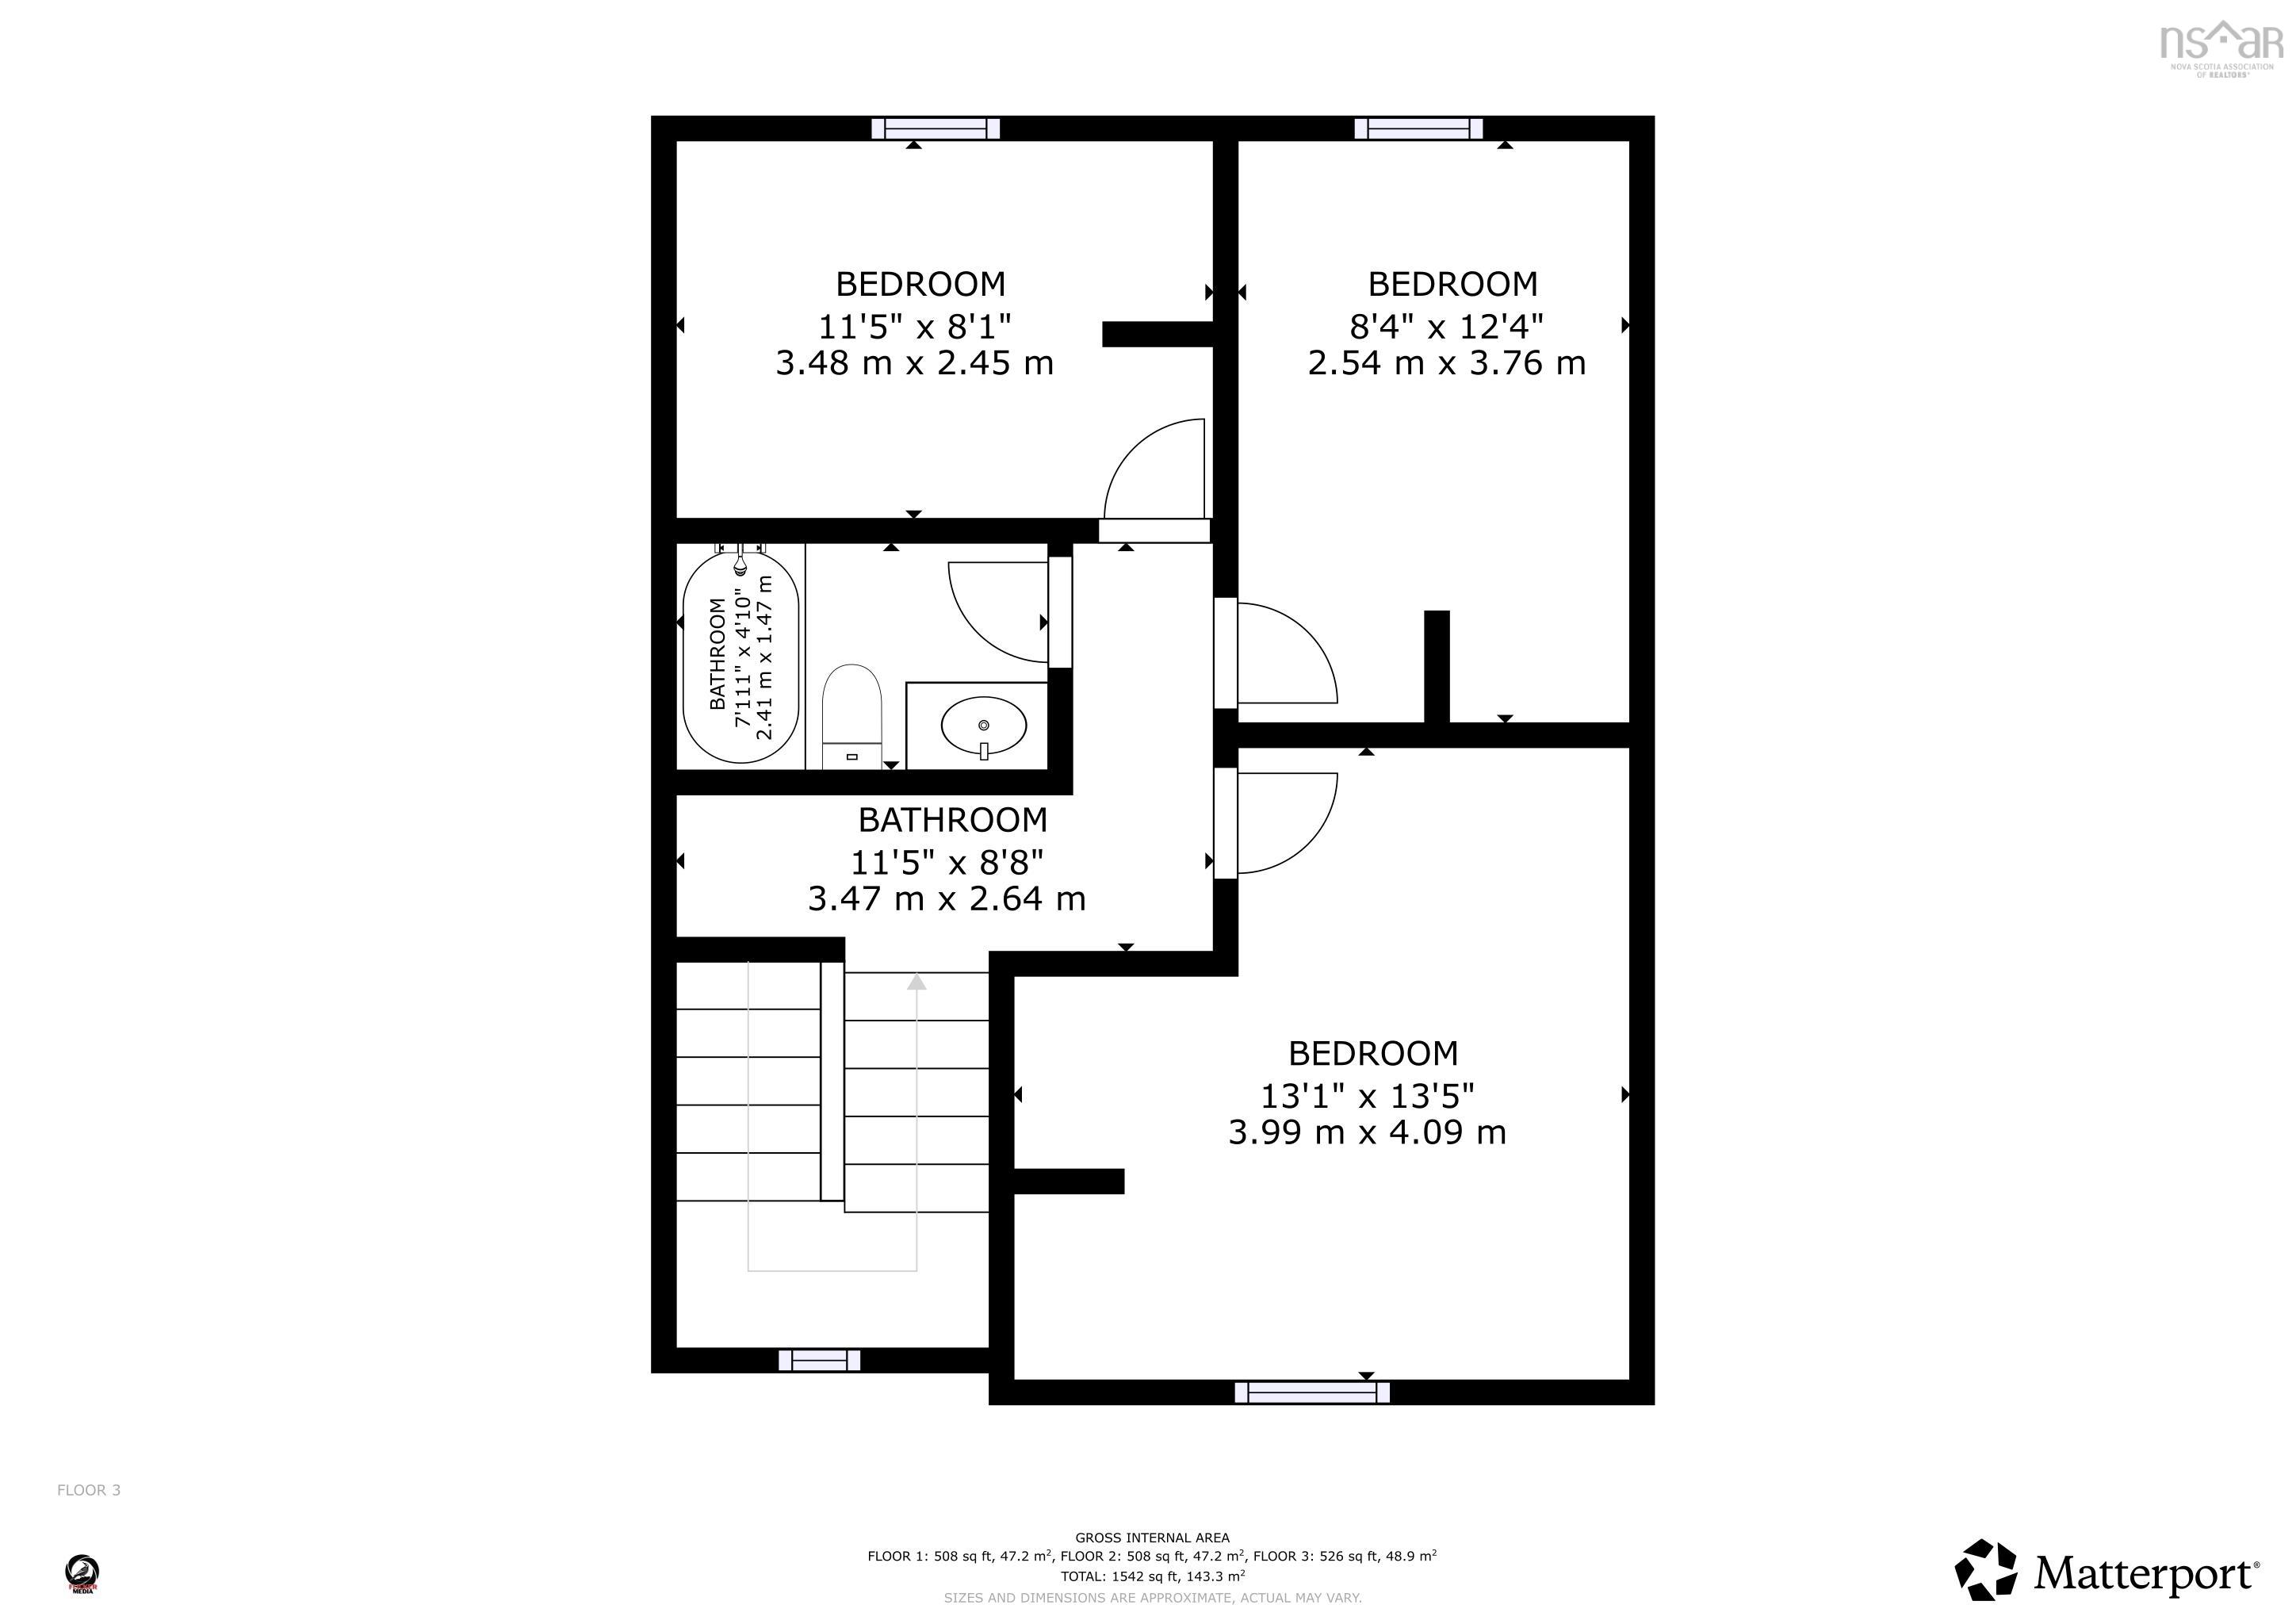
| Floor | Room | Dimensions |
|---|---|---|
| Main Floor | Kitchen | 11’ × 11’6” |
| Main Floor | Dining Nook | 8’10” × 11’6” |
| Main Floor | Living Room | 15’11” × 13’5” |
| 2nd Level | Bath 1 | 7’1” × 4’1” |
| 2nd Level | Bedroom | 11’6” × 8’1” |
| 2nd Level | Bedroom | 8’5” × 12’5” |
| 2nd Level | Primary Bedroom | 13’10” × 13’6” |
| Basement | Den/Office | 7’5” × 11’2” |
| Basement | Living Room | 16’6” × 12’11” |
| Basement | Kitchen | 12’4” × 11’8” |
| Basement | Bath 2 | 4’6” × 7’11” |
Features
- Deck
- Driveway
- Garage
- Landscaped
| Appliances Included | Cooktop - Electric, Oven - Electric, Dryer - Electric, Washer, Refrigerator |
|---|
Location Details
| County | Halifax |
|---|---|
| District | Dartmouth Woodside, Eastern Passage, Cow Bay |
| Community Features | Golf Course, Park, Playground, Public Transit, Recreation Center, Shopping, Place Of Worship, Beach |
| Schools |
|
Contact Agent

Michael Sears
C.Mgr.; P.Mgr.; C.I.M.; CD
michael.sears@ververealty.ca
Thank you for reaching out
Your message was delivered, and a confirmation email has been sent to the address provided. If you do not see it in your inbox, please check your junk or spam folder.
We’re sorry, but there was an issue submitting your request. Please try again shortly, or contact us directly if the problem persists.