
3 Heather Street
Summary
|
Beds
3
|
Baths
1
|
Mobile
896 sq ft
|
Storeys
1
|
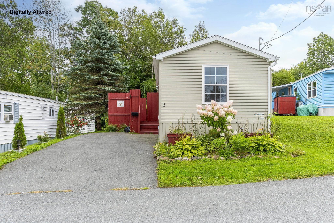
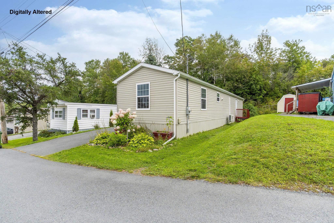
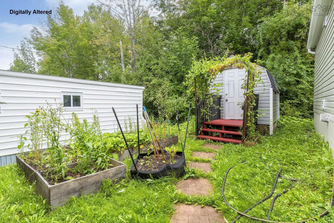
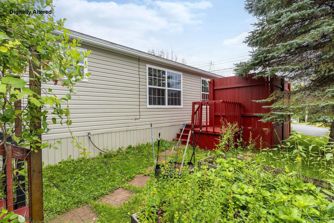
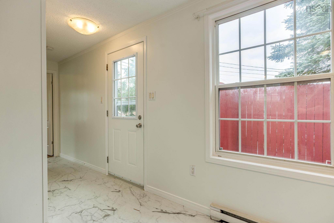
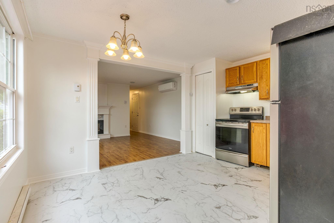
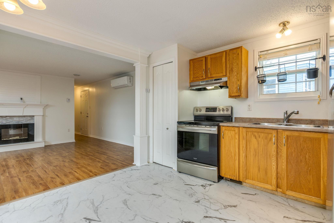
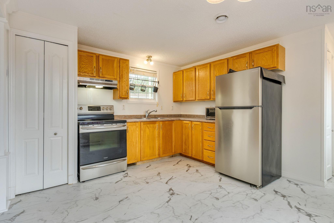
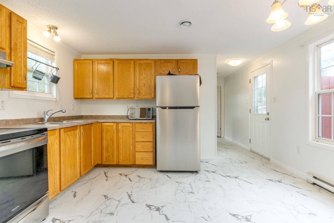
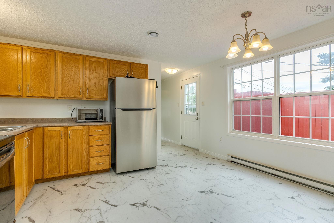
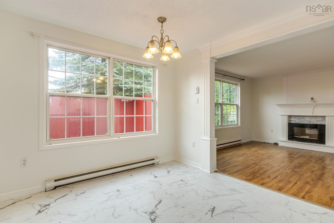
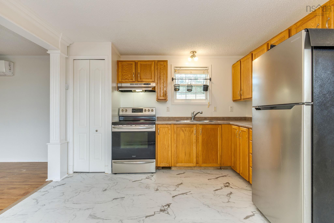
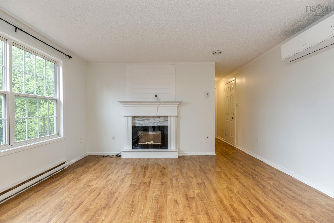
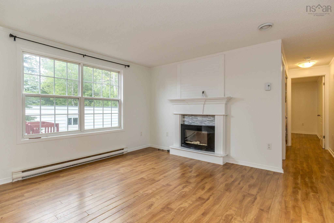
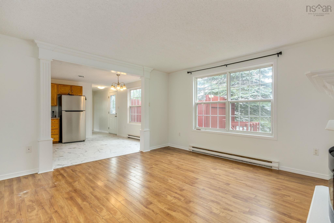
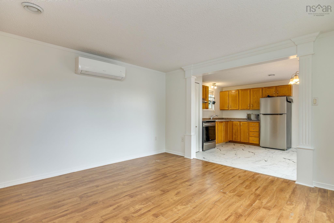
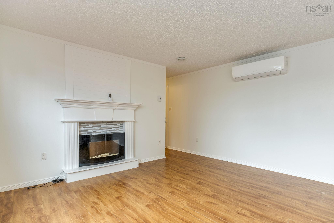
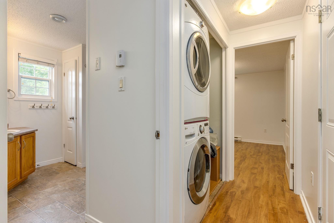
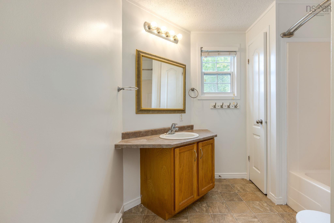
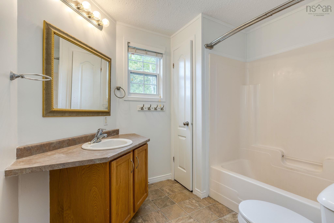
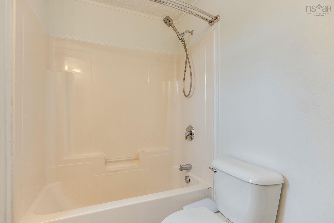
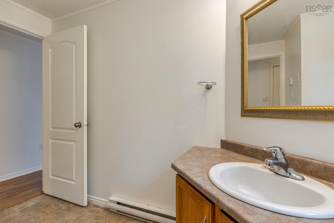
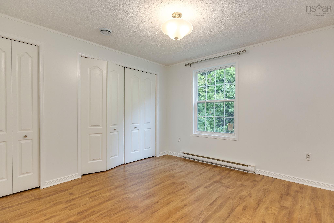
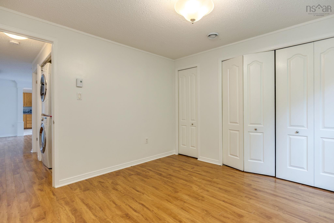
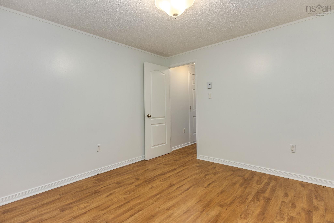
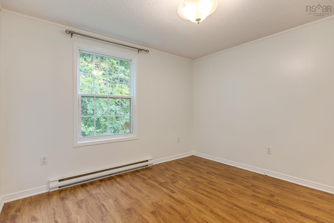
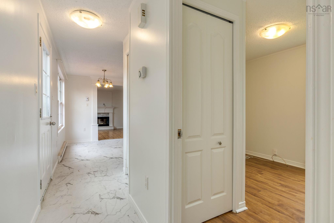
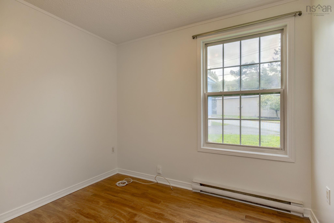
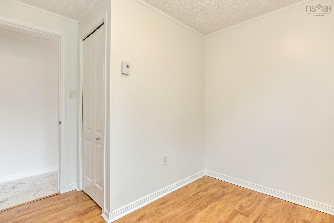
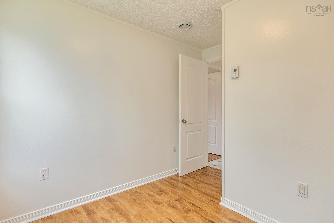
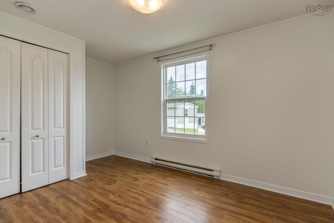
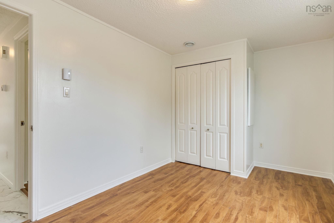
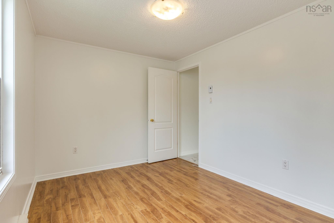
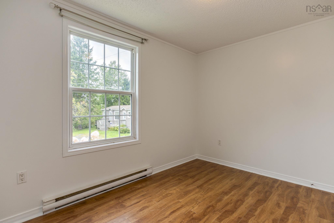
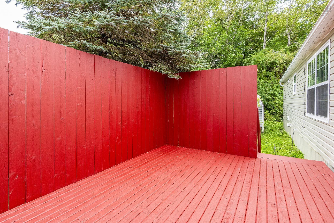
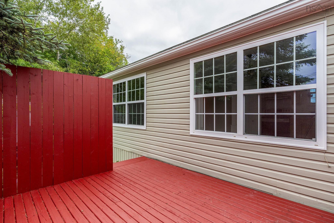
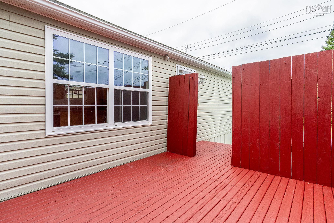
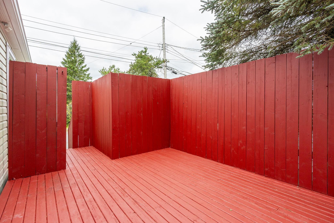
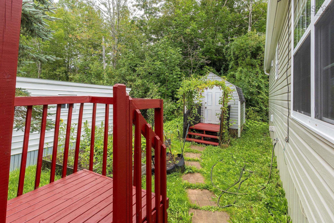
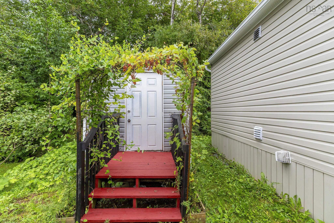
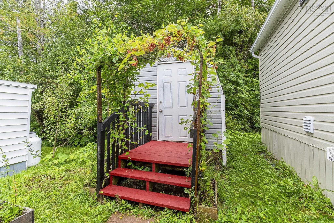
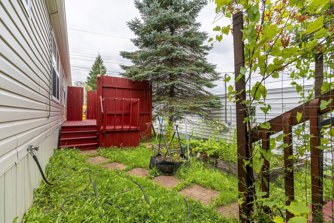
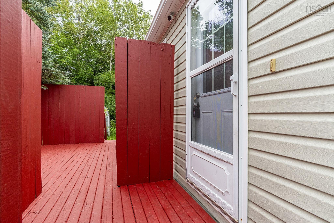
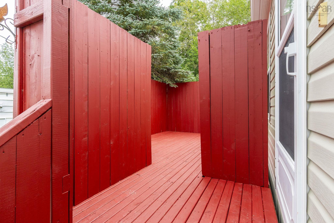
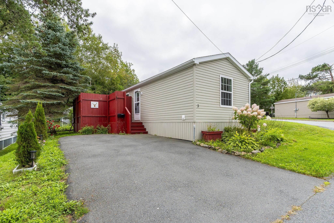
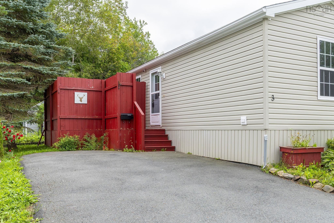
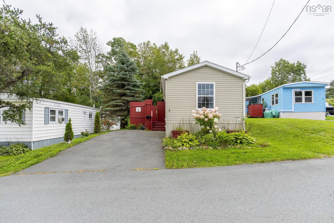
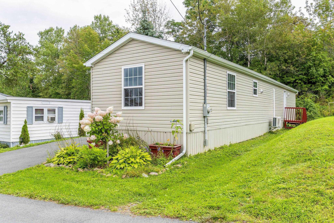
Welcome to this charming and well-maintained 3-bedroom mini home, offering comfortable, low-maintenance living in a convenient location. Inside, you’ll find a bright and functional layout with a cozy living area featuring an electric fireplace, a well-equipped kitchen with stainless steel appliances, three comfortable bedrooms, and a full bath. A ductless heat pump provides efficient heating and cooling, while the HRV adds year-round comfort. The home has been well cared for and recently refreshed, including new kitchen flooring, updated windows, a new side gutter, and fresh paint throughout the house. The deck has also been freshly painted both inside and outside, giving the home a clean, refreshed, and move-in-ready feel. Step outside and enjoy the privacy of a lovely deck surrounded by mature trees, along with a partially landscaped yard and spacious double paved driveway. The home also features a beautiful, well-cared-for garden with strawberries, mint, an apple tree, three grapevines, and roses along the side of the house, creating a colourful and welcoming outdoor space that truly comes to life in the summer. The shed provides convenient storage for outdoor equipment and seasonal items. The location is hard to beat, with a bus stop right at your doorstep and Needs Convenience just a 2-minute walk away. Major stores, including Kent and Atlantic Superstore, are within walking distance, while both primary and elementary schools are less than a 5-minute walk from the home. You’ll also be close to parks, recreation, trails, shopping, public transit, and major highways. This home is ideal for first-time buyers, downsizers, or anyone looking for an easy-to-maintain home in a convenient and welcoming neighbourhood. A cozy, well-maintained home with recent updates, a beautifully cared-for garden, and a wonderful outdoor space to enjoy!
Property Details
| Property Style | Residential |
|---|---|
| Zoning | R-1 |
| Building Style | Mini,1 Level |
| Structures | Deck, Shed |
| Utilities | Cable, Electricity, High Speed Internet, Telephone |
| Roof | Asphalt Shingle |
| Flooring | Laminate, Vinyl |
| Driveway | Double, Paved |
| Exterior | Vinyl |
| Heating Type | Baseboard, Heat Pump -Ductless |
| Fuel Type | Electric |
| Water Source | Municipal |
| Sewage | Municipal |
| Building Age | 20 Years |
| Land Features | Partially Cleared, Partial Landscaped |
Measurements
| Main Living Area | 896 sq ft |
|---|---|
| Total Living Area | 896 sq ft |
| Lot Size 1 | 896 sq ft |
| Total Lot Size | 896 sq ft |
| Building Dimensions | 64’ × 14’ |
| Property Size | Under 0.5 Acres |
| Floor | Room | Dimensions |
|---|---|---|
| Main Floor | Kitchen | 13’ × 11’ |
| Main Floor | Living Room | 13’ × 12’ |
| Main Floor | Dining Room | |
| Main Floor | Primary Bedroom | 11’ × 10’ |
| Main Floor | Bedroom | 13’ × 8’ |
| Main Floor | Bedroom | 8’ × 6’ |
| Main Floor | Bath 1 | 4’ |
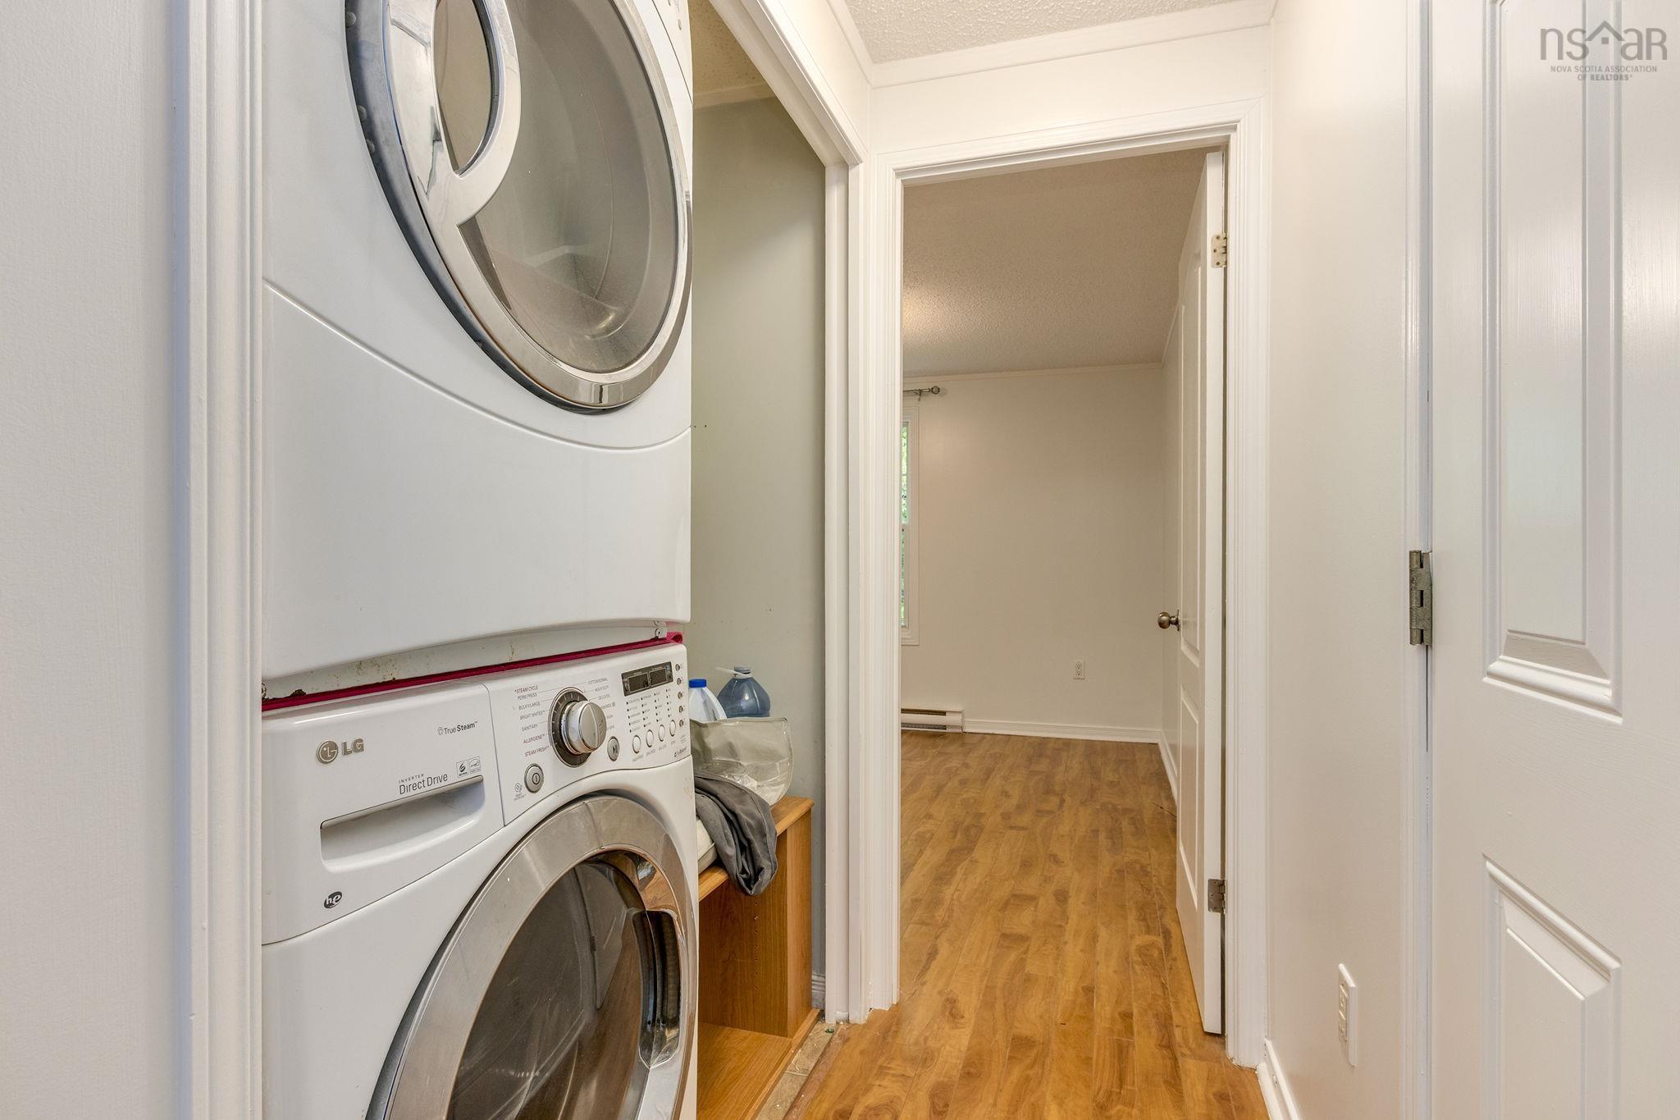
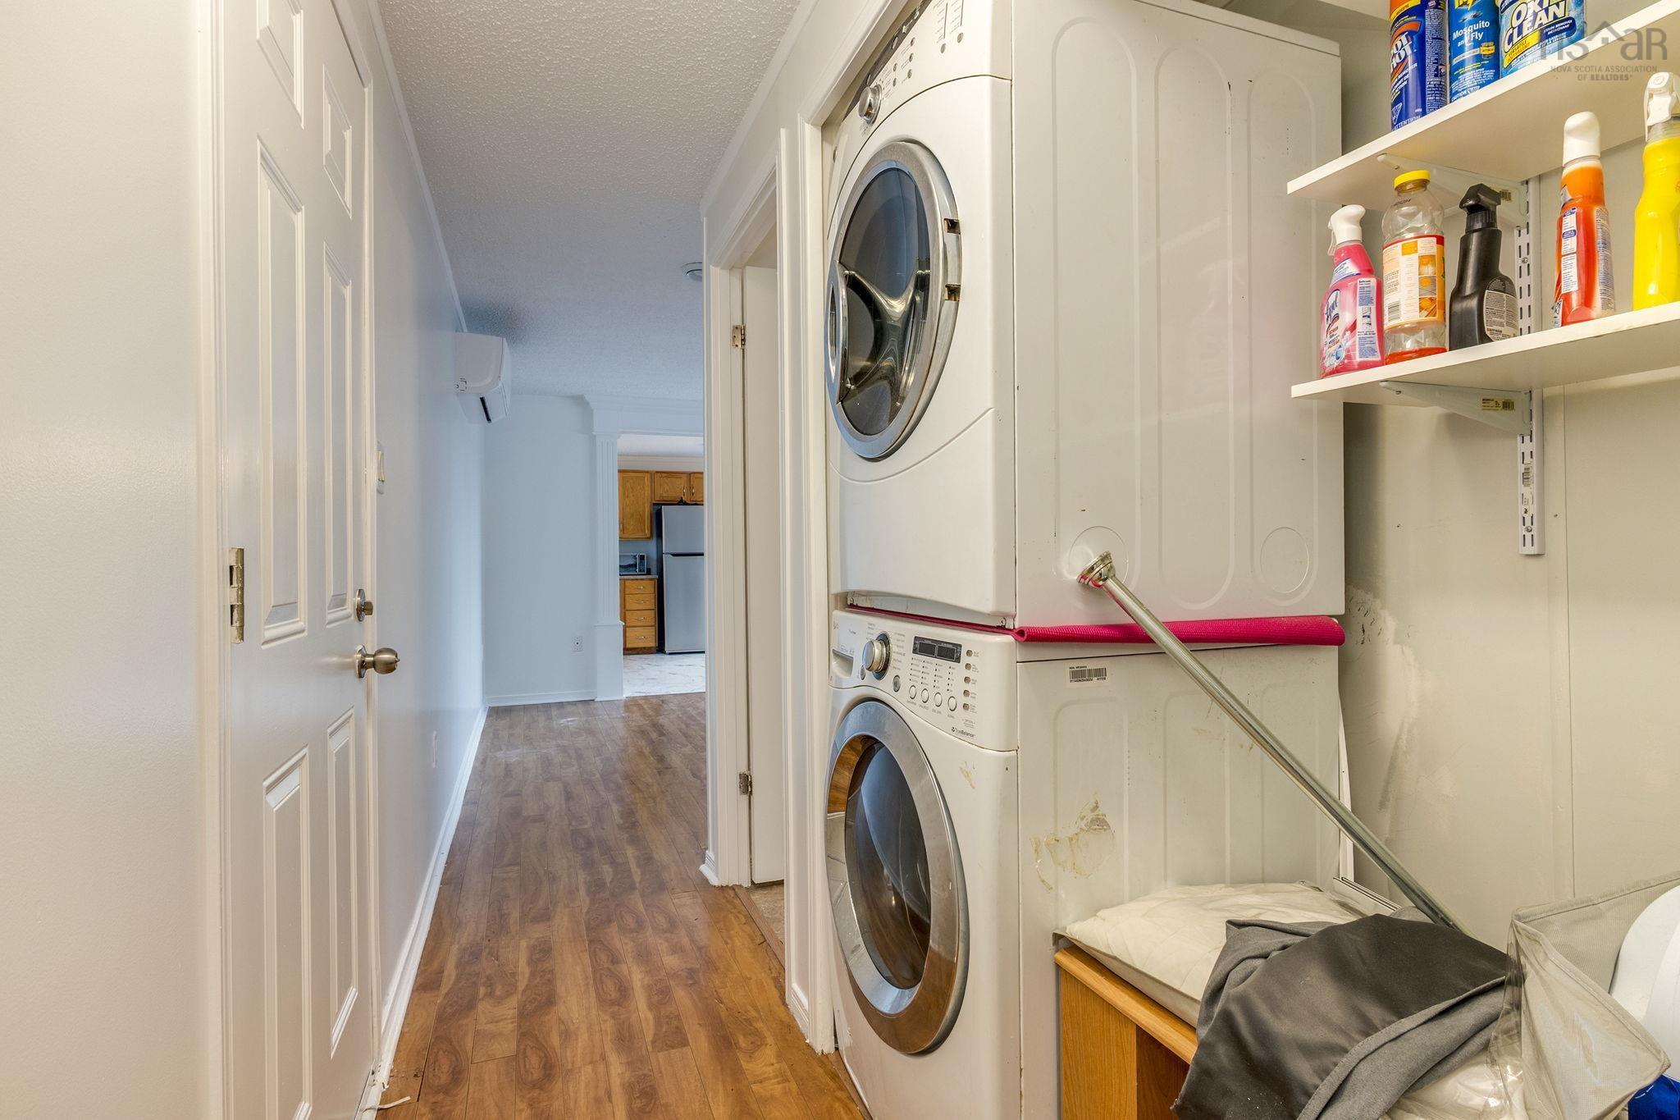
| Main Floor | Laundry | 5’ × 3’ |
Features
- Deck
- Driveway
- Fireplace
- Garage
- Landscaped
- Pets Allowed
| Appliances Included | Stove, Dryer, Washer, Refrigerator |
|---|---|
| Other Features | HRV (Heat Rcvry Ventln), Electric Fireplace |
Location Details
| County | Halifax |
|---|---|
| District | Sackville |
| Community Features | Park, Playground, Public Transit, Recreation Center, School Bus Service, Shopping, Place Of Worship |
| Schools |
|
Contact Agent

Michael Sears
C.Mgr.; P.Mgr.; C.I.M.; CD
michael.sears@ververealty.ca
Thank you for reaching out
Your message was delivered, and a confirmation email has been sent to the address provided. If you do not see it in your inbox, please check your junk or spam folder.
We’re sorry, but there was an issue submitting your request. Please try again shortly, or contact us directly if the problem persists.