
3 Keystone Court
Summary
|
Beds
4
|
Baths
3
|
Single Family
3,100 sq ft
|
Storeys
2
|
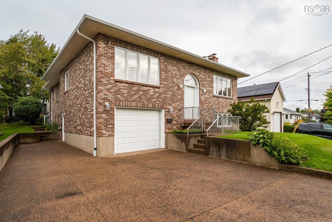
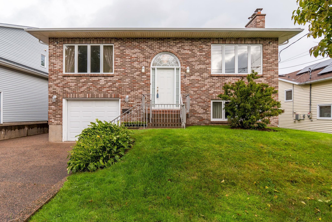
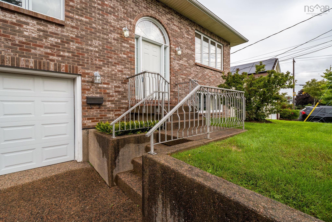
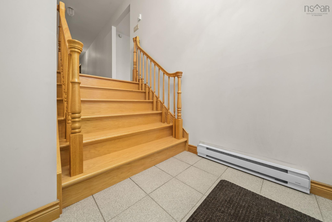
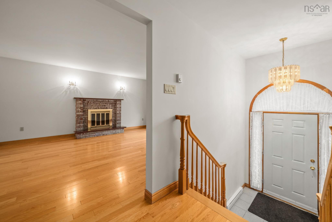
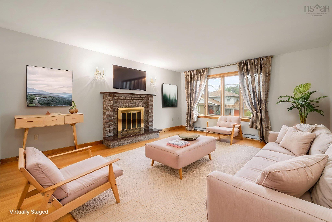
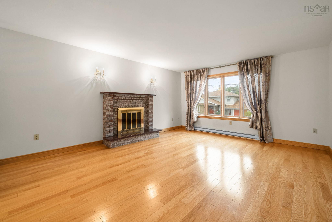
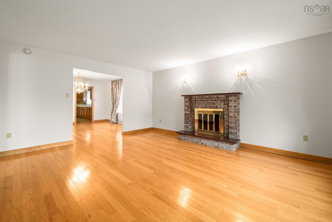
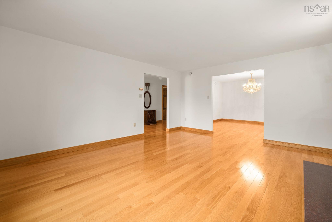
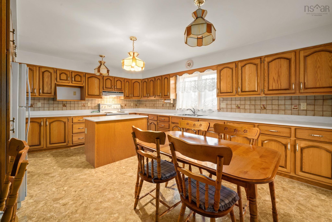
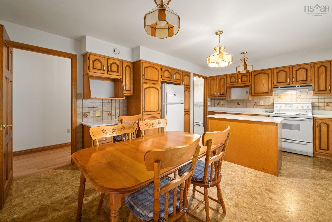
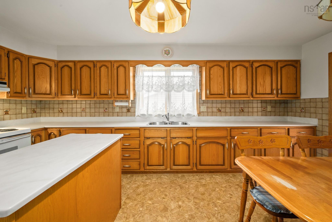
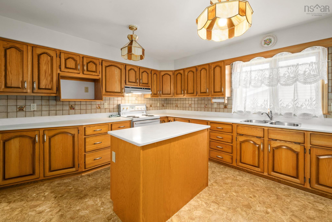
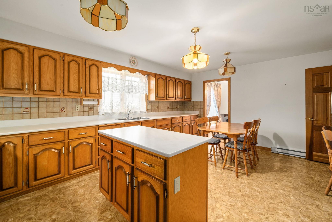
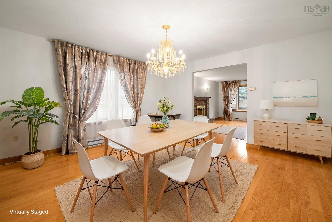
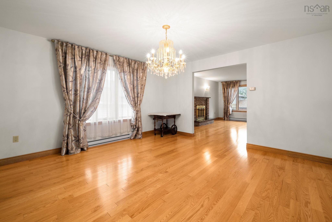
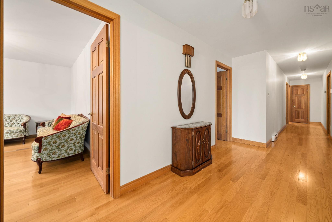
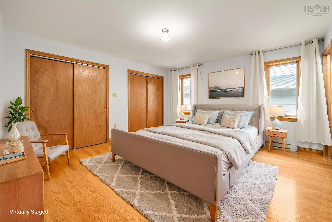
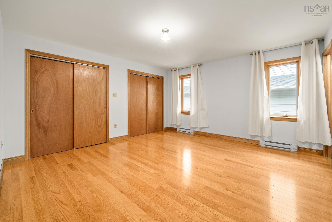
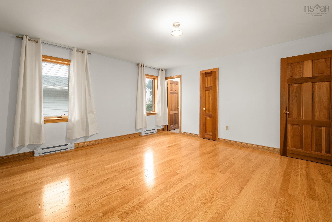
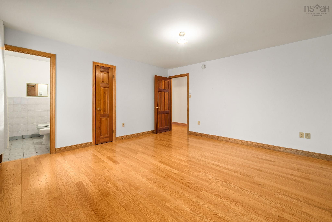
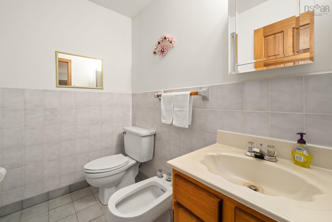
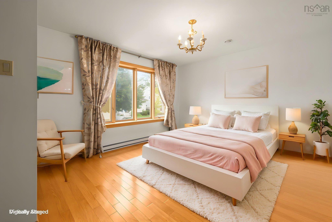
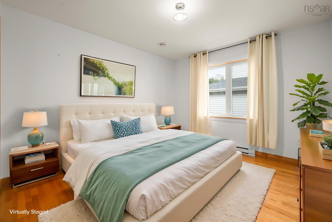
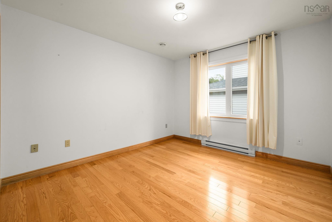
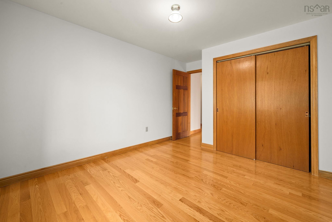
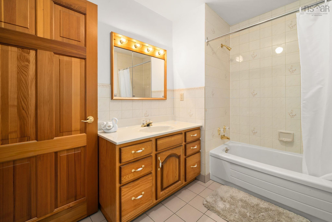
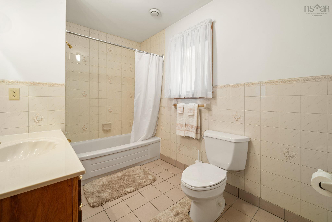
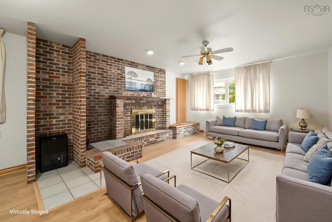
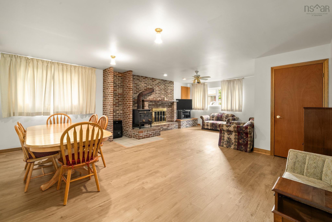
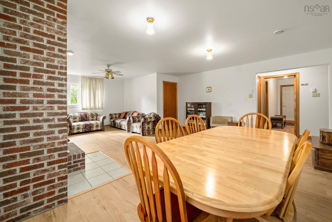
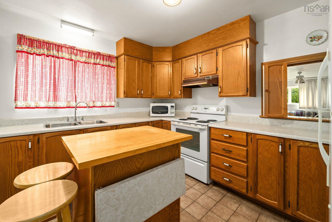
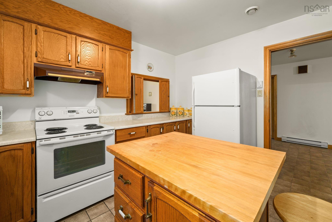
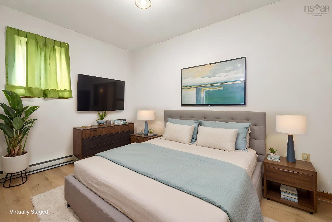
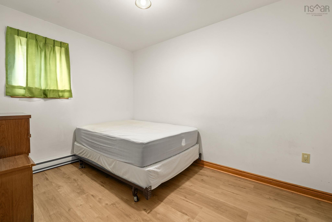
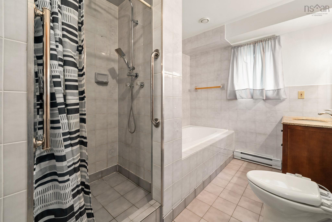
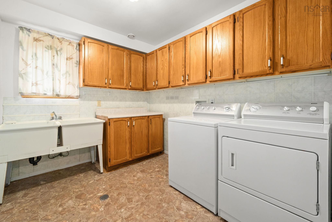
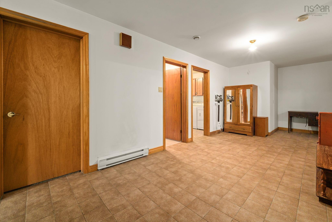
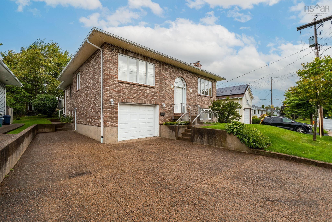
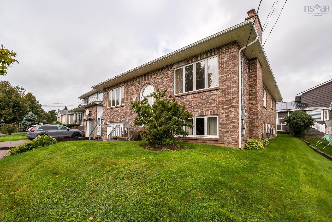
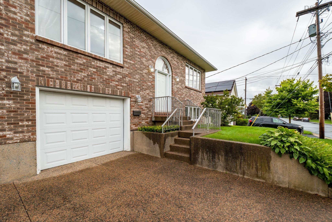
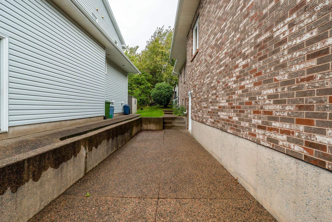
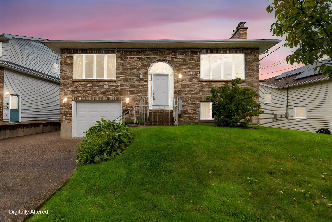
Beautiful all Brick split entry in the heart of Halifax with in-law suite! This 50’x37’ home offers 3100 square feet of finished living space and features a main level containing a large Livingroom with fireplace, Dining Room, and huge 17.10x13.10 Kitchen with an abundance of storage! The Primary Bedroom has a 2-piece ensuite with his and her closets, 2 additional Bedrooms and a main Bath complete this floor. Gleaming Hardwood runs through this level (with the exception of kitchen and bathrooms) The lower level houses a Rec Room with a fireplace and woodstove, a second Kitchen, 4 piece Bath (with separate shower and tub), 4th Bedroom, and again, lots of storage. This lower level also has an entrance on grade, perfect if you do wish to utilize as an in-law suite. This home was built by current owners to raise their family and is solid and well maintained.
Property Details
| Property Style | Residential |
|---|---|
| Zoning | R1 |
| Building Style | Split Entry |
| Structure Style | Detached |
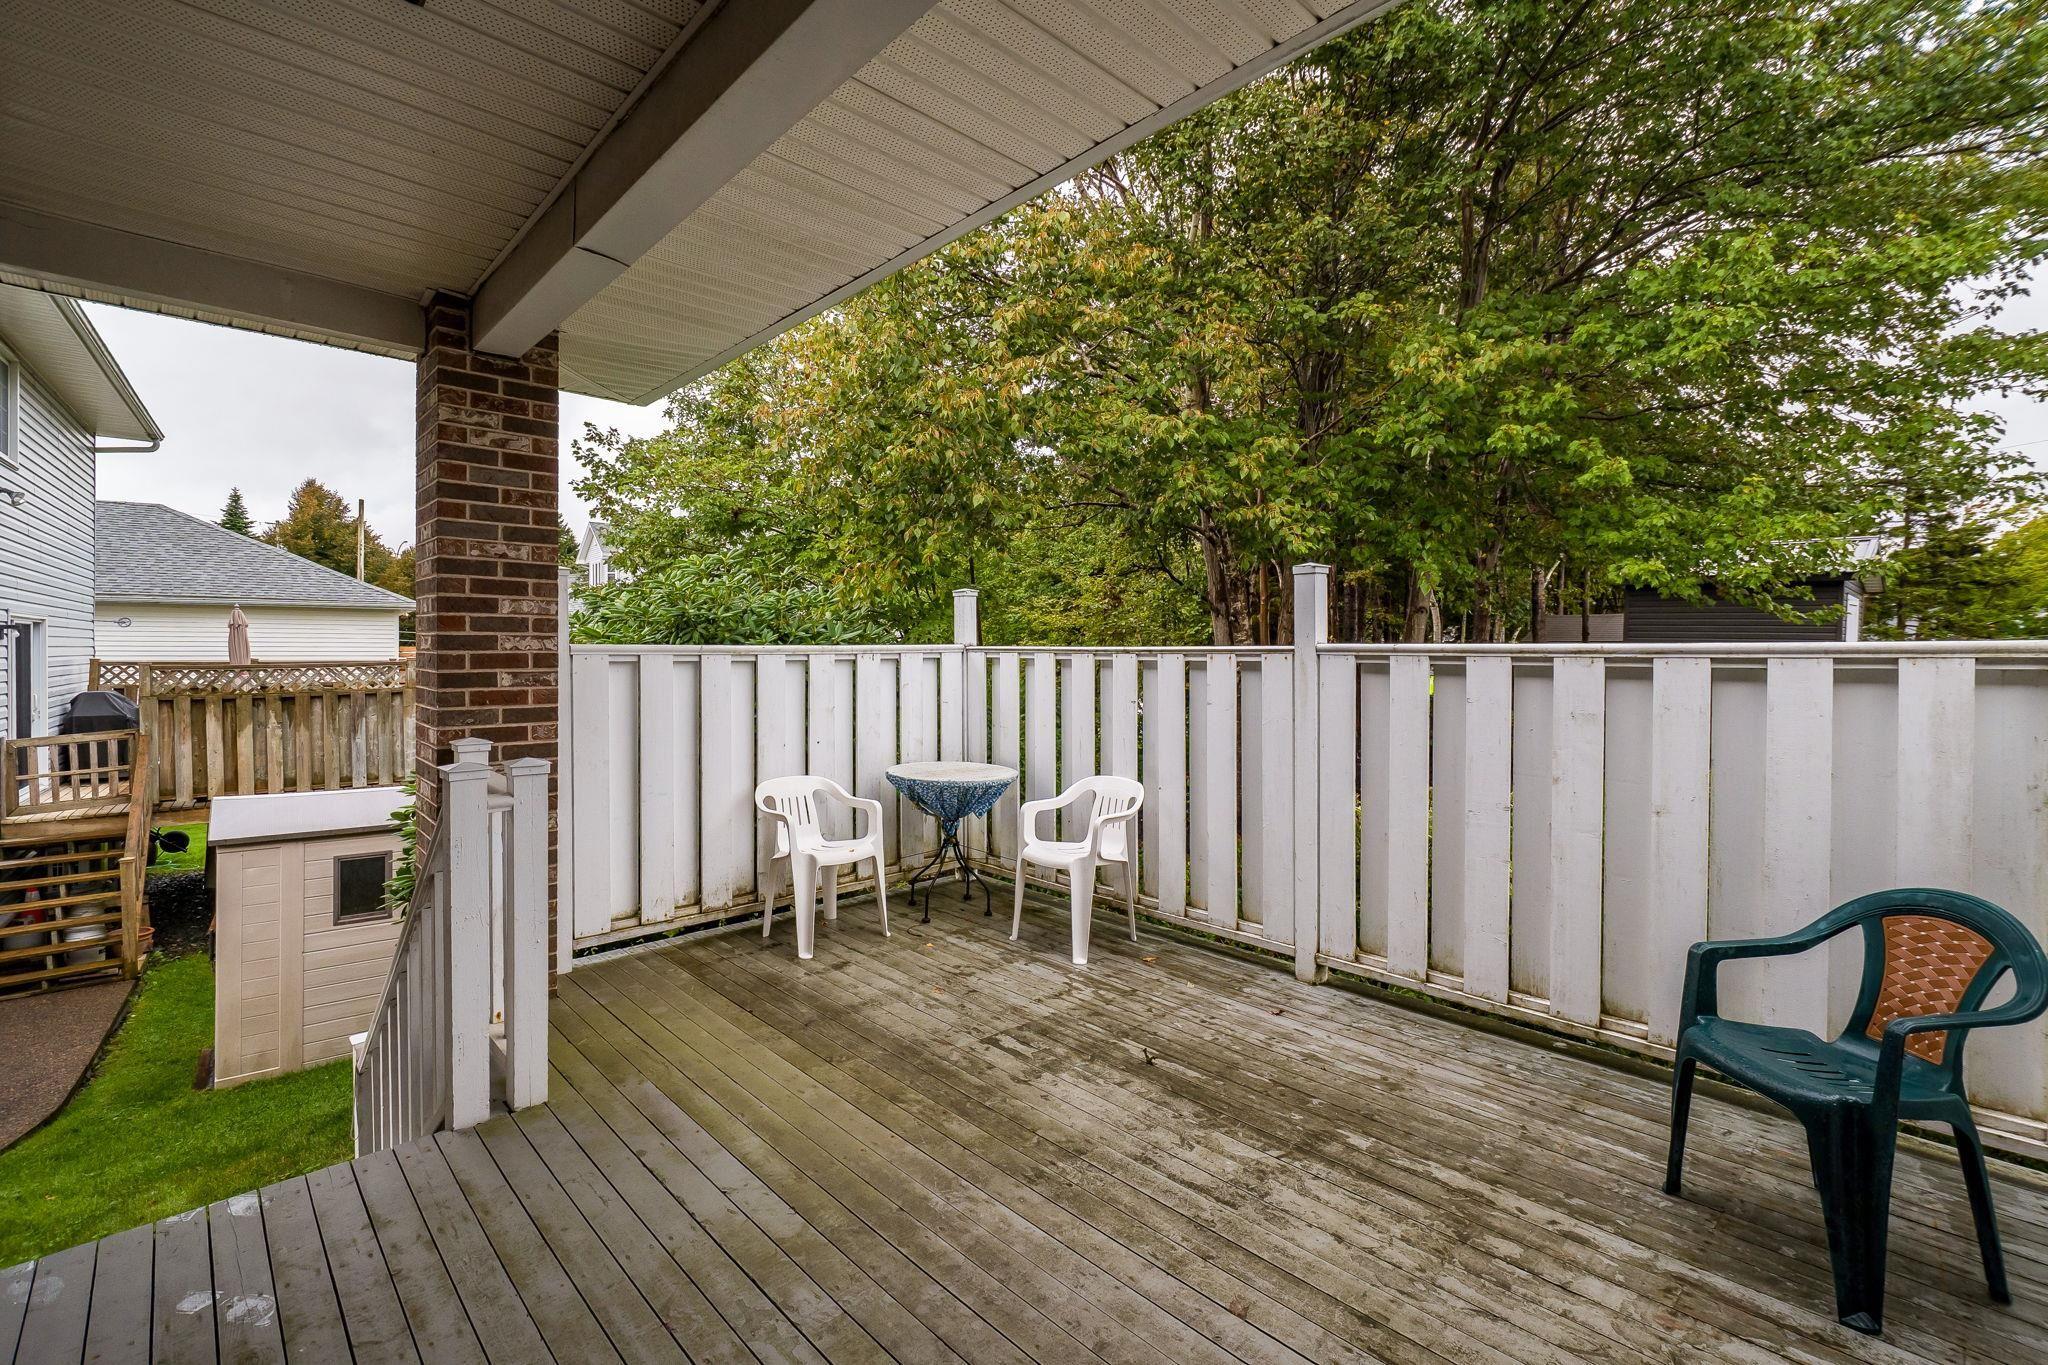
| Structures | Deck |
| Utilities | Cable, Electricity, High Speed Internet, Telephone |
| Roof | Asphalt Shingle |
| Flooring | Ceramic, Hardwood, Vinyl, Vinyl Plank |
| Basement | Full, Fully Developed, Walkout |
| Garage Type | Attached, Single |
| Driveway | Exposed Aggregate |
| Foundation | Poured Concrete |
| Exterior | Brick |
| Heating Type | Baseboard, Fireplace, Heat Pump -Ductless, Stove |
| Fuel Type | Electric, Wood |
| Water Source | Municipal |
| Sewage | Municipal |
| Building Age | 38 Years |
| Year Built | 1988 |
| Land Features | Landscaped |
Measurements
| Main Living Area | 1,850 sq ft |
|---|---|
| Total Living Area | 3,100 sq ft |
| Lot Size 1 | 5,072 sq ft |
| Total Lot Size | 5,072 sq ft |
| Building Dimensions | 37’ × 50’ |
| Lot Size Source | Land Reg |
| Property Size | Under 0.5 Acres |
| Floor | Room | Dimensions |
|---|---|---|
| Main Floor | Living Room | 17’ × 13’1” |
| Main Floor | Kitchen | 17’1” × 13’1” |
| Main Floor | Dining Room | 13’1” × 13’8” |
| Main Floor | Primary Bedroom | 14’8” × 14’ |
| Main Floor | Ensuite Bath 1 | 6’1” × 4’10” |
| Main Floor | Bedroom | 13’1” × 12’4” |
| Main Floor | Bedroom | 14’ × 10’7” |
| Main Floor | Bath 2 | 9’6” × 6’1” |
| Lower Level | Rec Room | 25’ × 17’11” |
| Lower Level | Kitchen | 11’4” × 9’7” |
| Lower Level | Bedroom | 11’1” × 8’4” |
| Lower Level | Bath 3 | 9’11” × 7’10” |
| Lower Level | Laundry | 10’ × 8’ |
| Lower Level | OTHER | 17’10” × 9’5” |
Features
- Deck
- Driveway
- Garage
- Landscaped
| Other Features | Air Exchanger, Central Vacuum, Ensuite Bath, Secondary Suite |
|---|
Location Details
| County | Halifax |
|---|---|
| District | Fairview |
| Community Features | Golf Course, Public Transit, Recreation Center, Shopping, Marina |
| Schools |
|
Contact Agent

Michael Sears
C.Mgr.; P.Mgr.; C.I.M.; CD
michael.sears@ververealty.ca
Thank you for reaching out
Your message was delivered, and a confirmation email has been sent to the address provided. If you do not see it in your inbox, please check your junk or spam folder.
We’re sorry, but there was an issue submitting your request. Please try again shortly, or contact us directly if the problem persists.