
3 Leaman Drive
Summary
|
Beds
4
|
Baths
2
|
Single Family
1,816 sq ft
|
Storeys
3
|
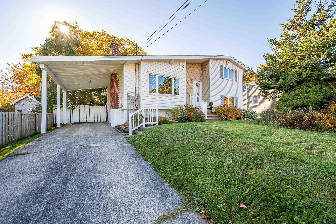
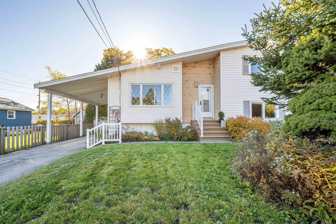
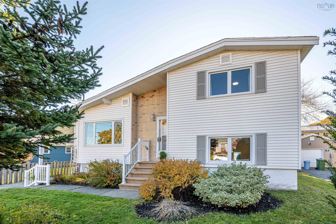
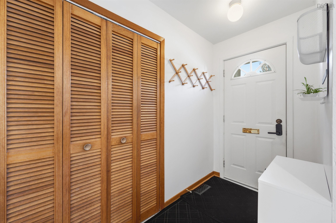
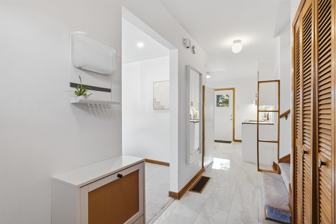
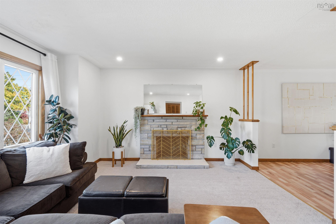
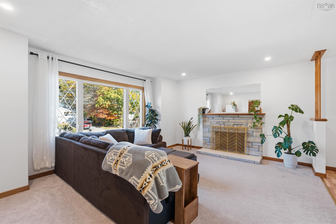
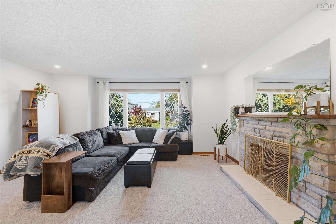
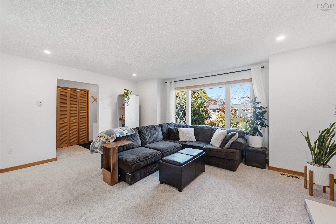
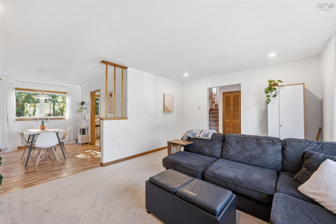
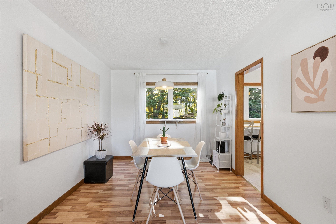
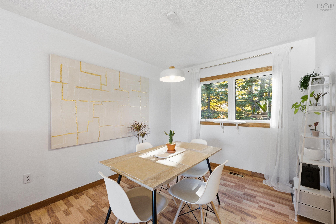
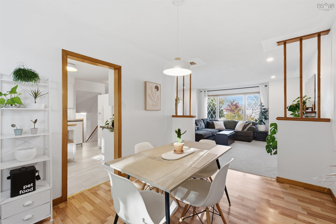
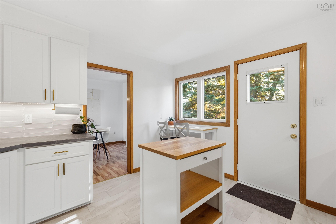
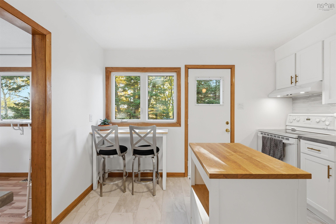
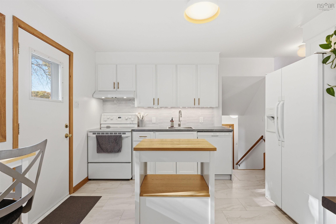
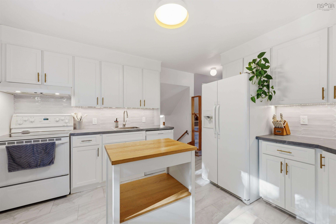
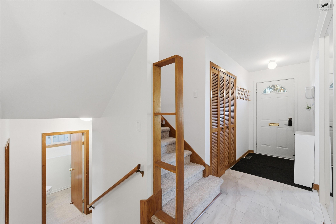
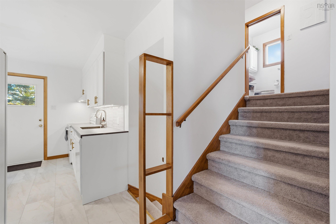
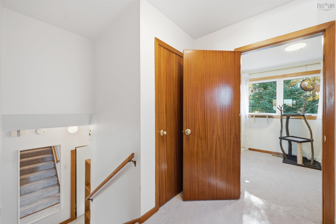
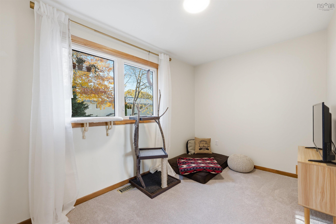
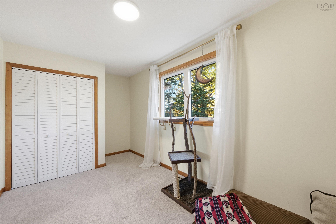
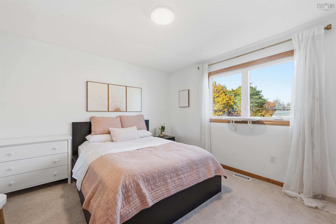
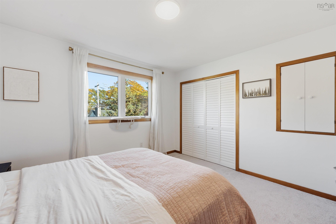
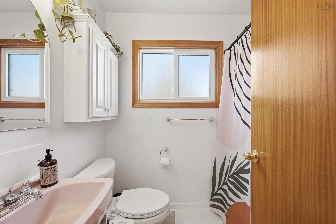
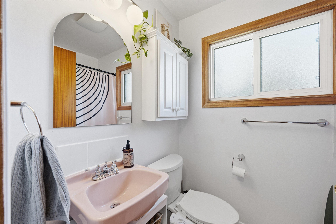
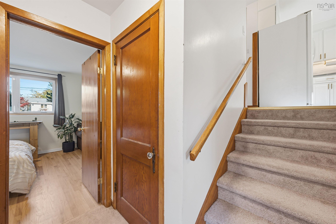
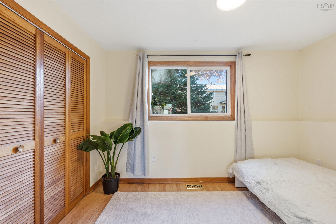
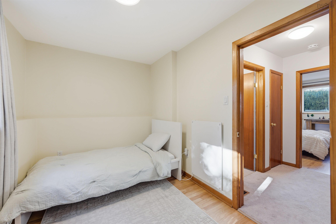
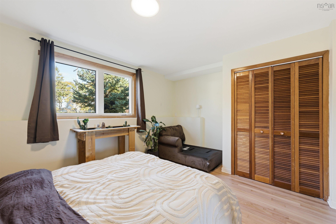
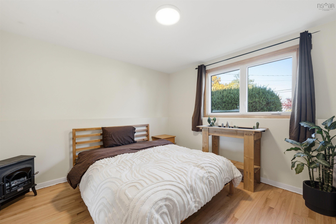
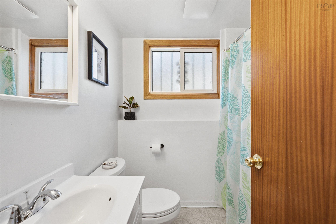
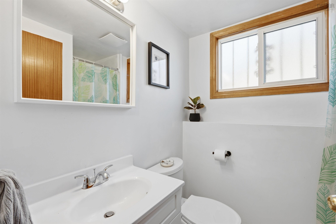
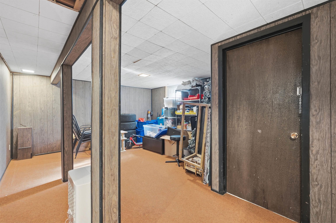
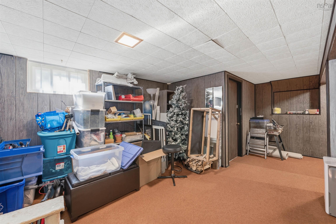
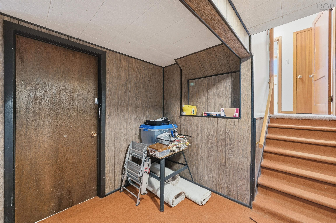
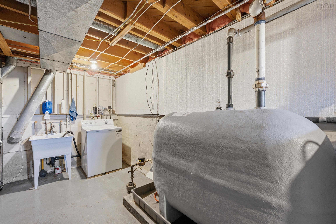
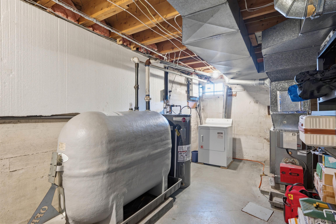
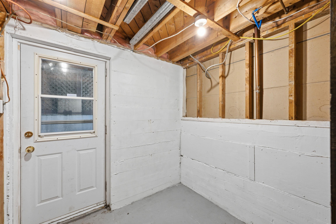
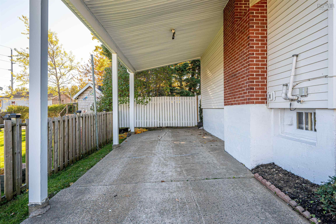
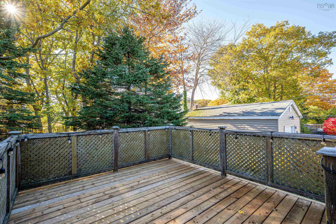
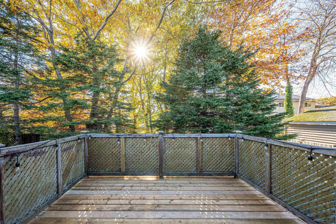
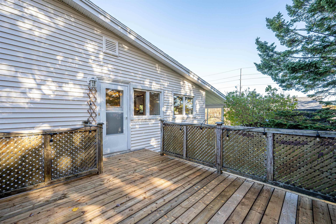
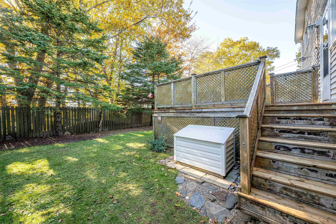
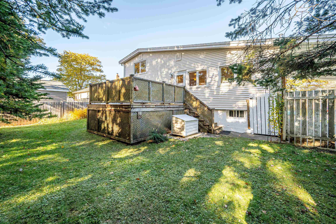
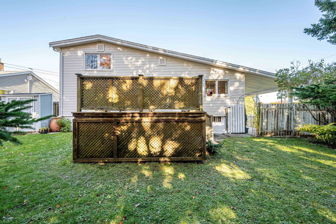
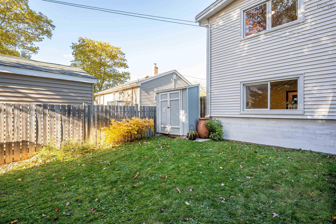
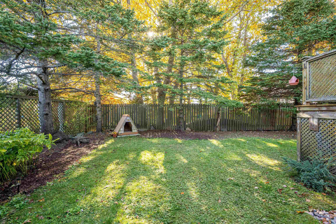
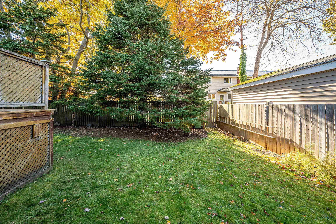
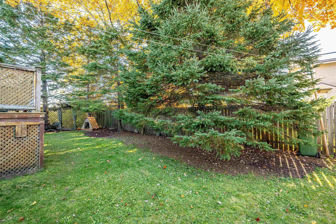
Fabulous Mid-Century-style 4-level sidesplit in convenient downtown Dartmouth neighborhood steps from Albro Lake Park, bus routes, shopping (Mic Mac Mall) and with an easy commute to downtown Halifax! Park in the large driveway under the convenient carport and head inside - this home has a terrific layout for families large or small, with the main living areas being bright and open, bathed in sunlight and featuring hardwood under the newer carpets and a beautiful modern kitchen. Upstairs are two large BRs including the Primary & a 4pc bath. Lower Level features 2 more bedrooms and another full bath (3pc), all bright with large windows. The basement is partly finished including a large retro Rec Room, utility and laundry space and a convenient mudroom area with its own outside entrance that goes to the back yard. The Yard is fully fenced in the back, and is a beautiful private oasis, ideal for gardeners or folks with kids or pets. This property is just steps from the beach at Albro Lake, walkable to MicMac Mall, and has great bus and car connections to the rest of the city.
Property Details
| Property Style | Residential |
|---|---|
| Zoning | ER-3 |
| Building Style | Side Split |
| Structure Style | Detached |
| Structures | Deck |
| Utilities | Cable, Electricity, High Speed Internet, Telephone |
| Roof | Asphalt Shingle |
| Flooring | Carpet, Vinyl |
| Basement | Full, Partially Developed |
| Garage Type | Carport |
| Driveway | Concrete, Double |
| Foundation | Poured Concrete |
| Exterior | Vinyl |
| Heating Type | Forced Air |
| Fuel Type | Oil |
| Water Source | Municipal |
| Sewage | Municipal |
| Building Age | 59 Years |
| Year Built | 1967 |
| Land Features | Partially Cleared, Partial Landscaped, Level, Fenced |
Measurements
| Main Living Area | 1,468 sq ft |
|---|---|
| Total Living Area | 1,816 sq ft |
| Lot Size 1 | 6,000 sq ft |
| Total Lot Size | 6,000 sq ft |
| Building Dimensions | 38’ × 28’ |
| Lot Size Source | Land Reg |
| Property Size | Under 0.5 Acres |
| Floor | Room | Dimensions |
|---|---|---|
| Main Floor | Foyer | 8’ × 4’ |
| Main Floor | Kitchen | 11’ × 11’ |
| Main Floor | Living Room | 17’ × 13’ |
| Main Floor | Dining Room | 11’ × 9’ |
| 2nd Level | Bedroom | 14’ × 8’ |
| 2nd Level | Primary Bedroom | 12’ × 11’ |
| 2nd Level | Bath 1 | 6’ × 5’ |
| Basement | Bedroom | 11’ × 7’ |
| Basement | Bedroom | 13’ × 10’ |
| Basement | Bath 2 | 6’ × 5’ |
| Basement | Rec Room | 20’ × 13’ |
Features
- Deck
- Driveway
- Garage
- Landscaped
| Appliances Included | Stove, Dishwasher, Dryer, Washer, Refrigerator |
|---|
Location Details
| County | Halifax |
|---|---|
| District | Crichton Park, Albro Lake |
| Community Features | Park, Playground, Public Transit, Recreation Center, School Bus Service, Shopping, Place Of Worship, Beach |
| Schools |
|
Contact Agent

Michael Sears
C.Mgr.; P.Mgr.; C.I.M.; CD
michael.sears@ververealty.ca
Thank you for reaching out
Your message was delivered, and a confirmation email has been sent to the address provided. If you do not see it in your inbox, please check your junk or spam folder.
We’re sorry, but there was an issue submitting your request. Please try again shortly, or contact us directly if the problem persists.