
3 Station Road
Summary
|
Beds
1
|
Baths
1
|
Single Family
705 sq ft
|
Storeys
2
|
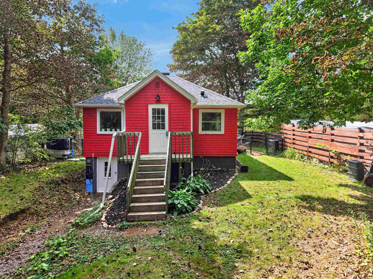
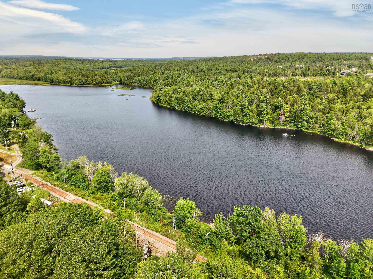
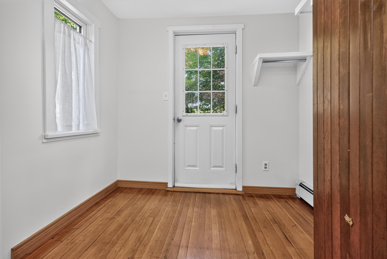
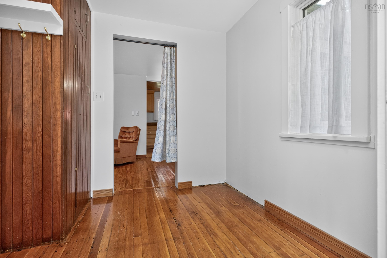
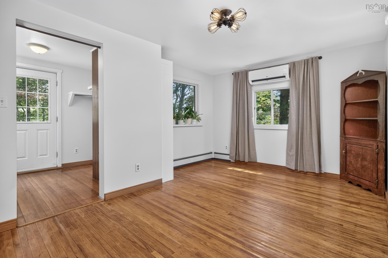
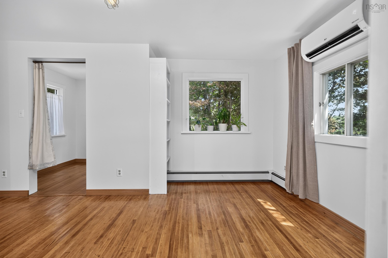
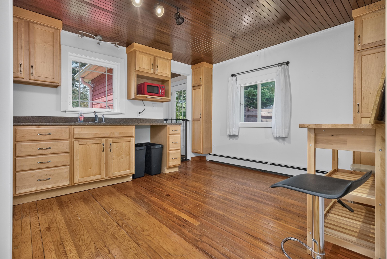
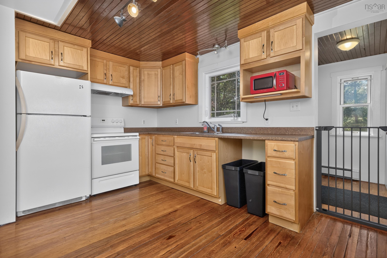
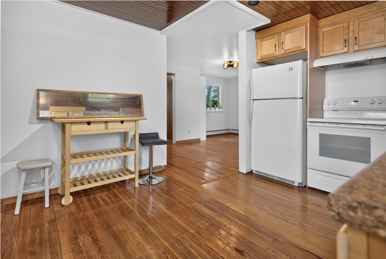
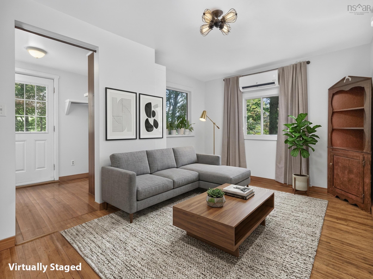
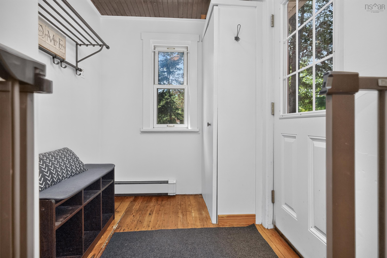
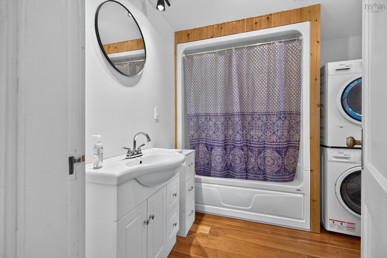
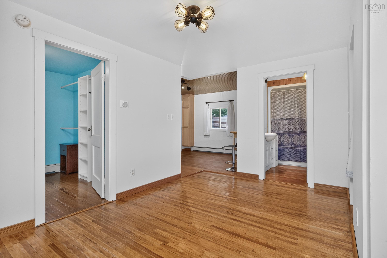
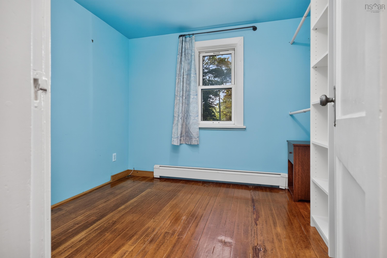
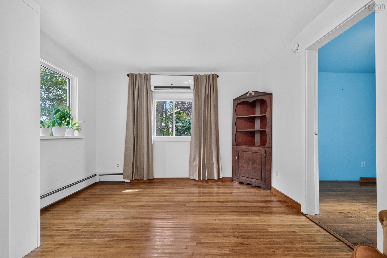
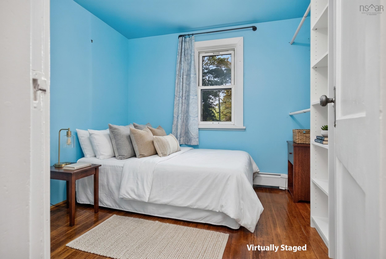
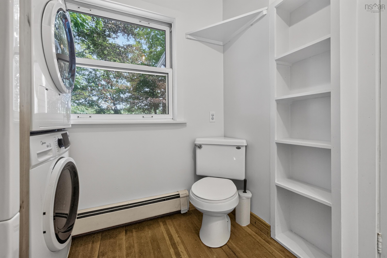
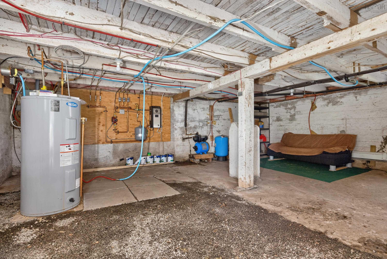
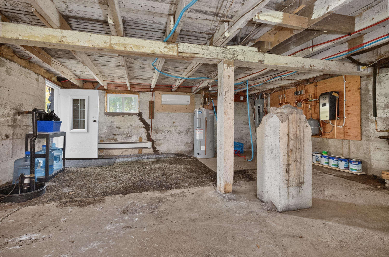
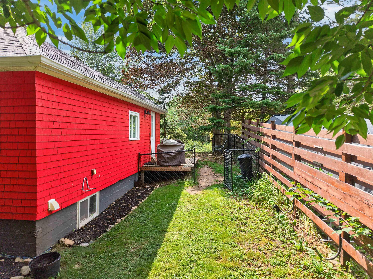
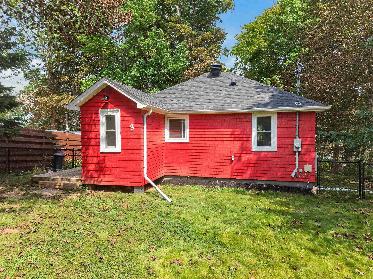
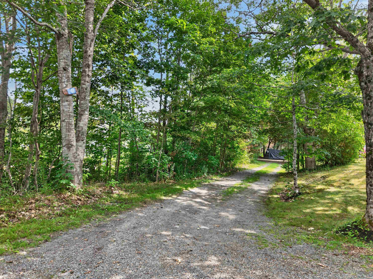
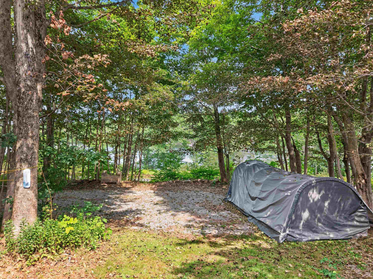
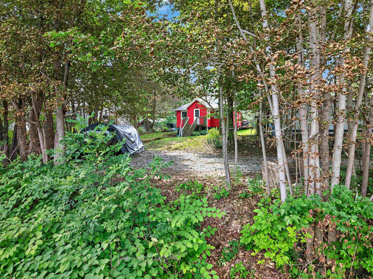
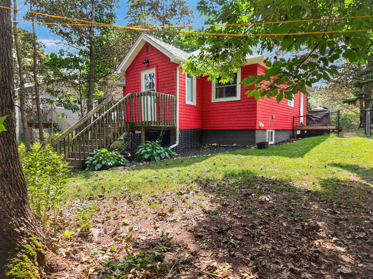
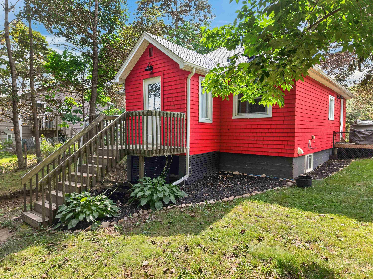
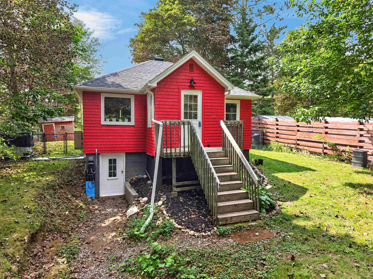
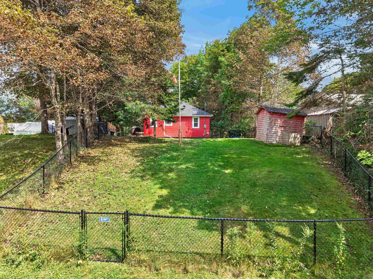
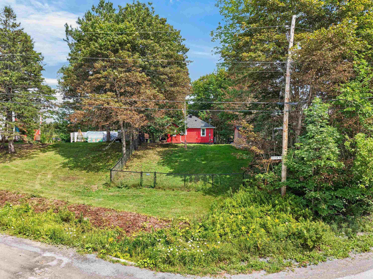
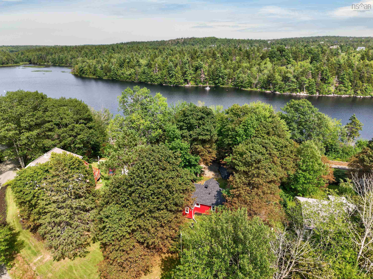
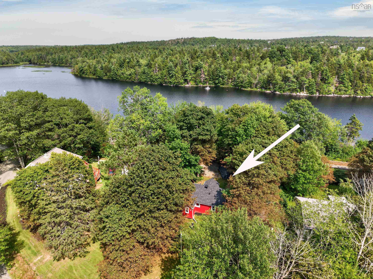
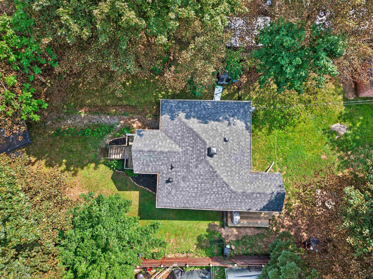
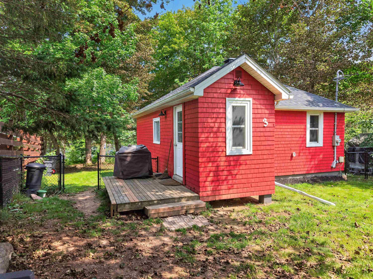
Welcome to this charming one-bedroom, one-bathroom home in Kinsac, offering beautiful lake views, plenty of character, and a fully fenced backyard. With its original hardwood floors throughout, this cozy home has a warm and inviting feel from the moment you step inside. The main level begins with a spacious foyer that leads into the living room, with an open flow into the kitchen. Completing the main level is a comfortable bedroom and a full bathroom, along with convenient storage space at the back entrance. Recent updates include 200-amp electrical service, hot water baseboard heat powered by a new electric furnace, New Roof Shingles and two ductless heat pumps, providing efficient heating and cooling throughout the home. Outside, enjoy the fully fenced backyard and take in the lovely lake views. With its manageable size, character, updates, and great location, this home is an excellent opportunity for first-time buyers, those looking to downsize, or anyone searching for a cozy home with a little something special.
Property Details
| Property Style | Residential |
|---|---|
| Zoning | R6 |
| Building Style | 1 Level |
| Structure Style | Detached |
| Structures | Deck |
| Utilities | Cable, Electricity, High Speed Internet, Telephone |
| Roof | Asphalt Shingle |
| Flooring | Hardwood |
| Basement | Full, Undeveloped |
| Driveway | Dirt, Gravel |
| Foundation | Poured Concrete |
| Exterior | Wood Shingles |
| Heating Type | Baseboard, Furnace, Hot Water |
| Fuel Type | Electric |
| Water Source | Well |
| Sewage | Septic |
| Land Features | Landscaped, Partially Fenced |
Measurements
| Main Living Area | 705 sq ft |
|---|---|
| Total Living Area | 705 sq ft |
| Lot Size 1 | 9,500 sq ft |
| Total Lot Size | 9,500 sq ft |
| Building Dimensions | 24’7” × 20’5” × 7’ × 8’1” |
| Lot Size Source | Land Reg |
| Property Size | Under 0.5 Acres |
| Floor | Room | Dimensions |
|---|---|---|
| Main Floor | Foyer | 7’10” × 7’7” |
| Main Floor | Living Room | 14’1” × 10’1” |
| Main Floor | Kitchen | 13’1” × 11’1” |
| Main Floor | Dining Room | |
| Main Floor | Laundry/Bath | 7’1” × 7’10” |
| Main Floor | Bedroom | 8’1” × 7’1” |
| Main Floor | Mud Room | 6’7” × 5’1” |
| Basement | Utility | 22’4” × 18’4” |
Features
- Deck
- Driveway
- Garage
- Landscaped
| Appliances Included | Stove, Dryer, Washer, Microwave, Refrigerator |
|---|
Location Details
| County | Halifax |
|---|---|
| District | Beaverbank, Upper Sackville |
| Schools |
|
Contact Agent

Michael Sears
C.Mgr.; P.Mgr.; C.I.M.; CD
michael.sears@ververealty.ca
Thank you for reaching out
Your message was delivered, and a confirmation email has been sent to the address provided. If you do not see it in your inbox, please check your junk or spam folder.
We’re sorry, but there was an issue submitting your request. Please try again shortly, or contact us directly if the problem persists.