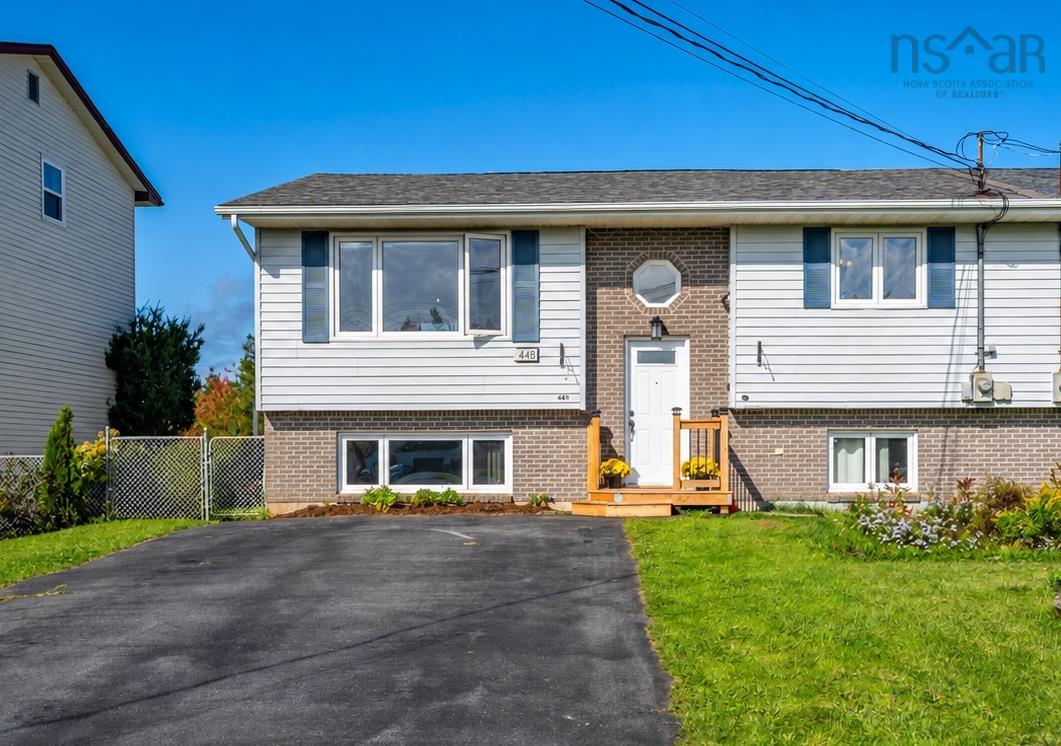
3 Wildwood Boulevard
Summary
|
Beds
3
|
Baths
2
|
Single Family
2,294 sq ft
|
Storeys
2
|
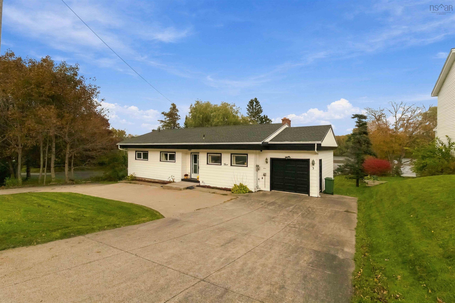
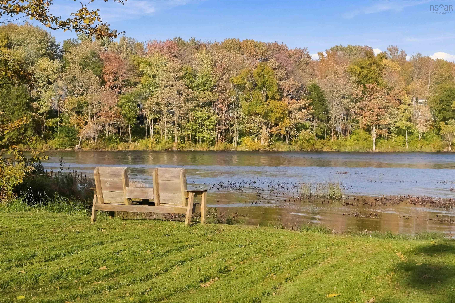
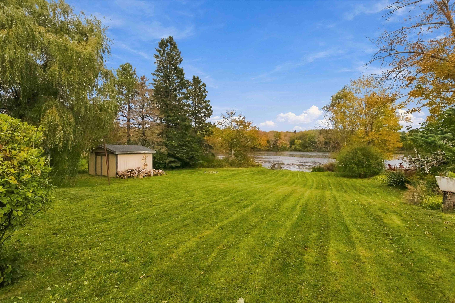
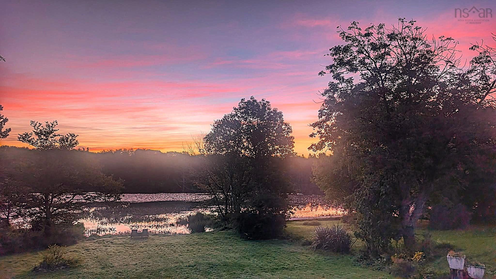
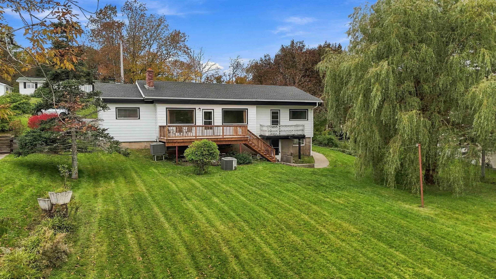
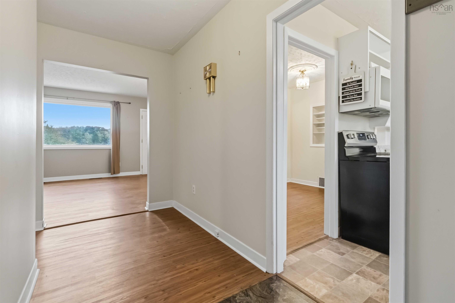
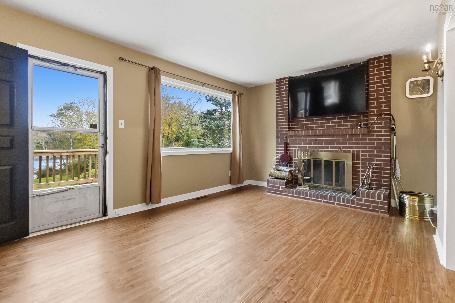
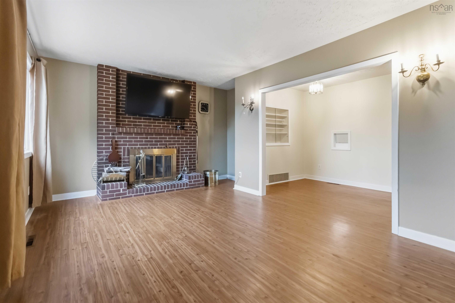
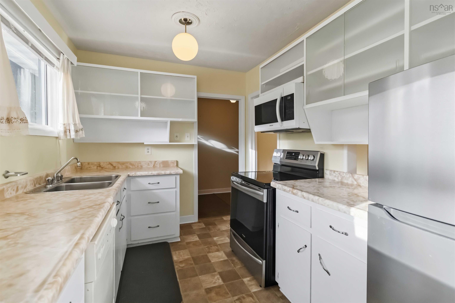
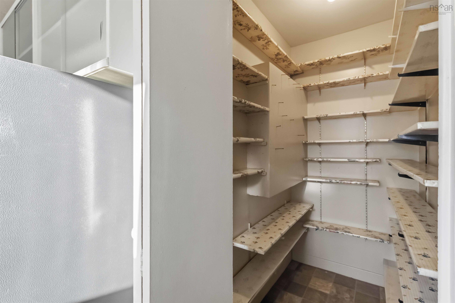
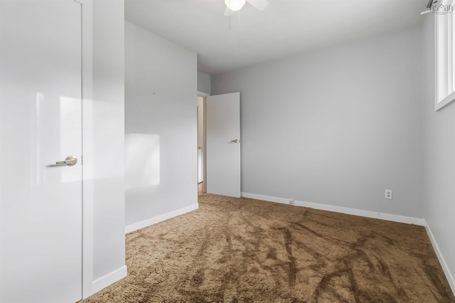
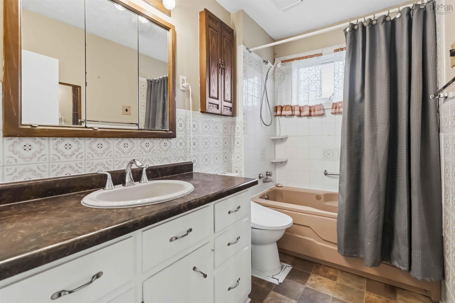
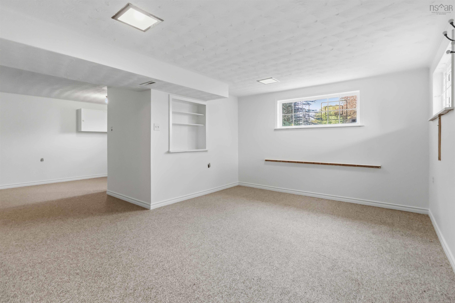
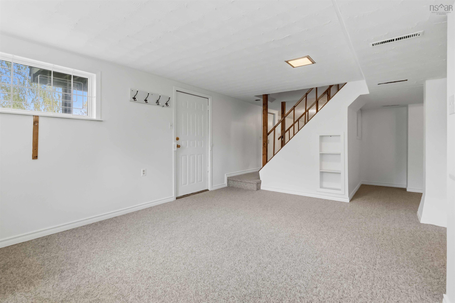
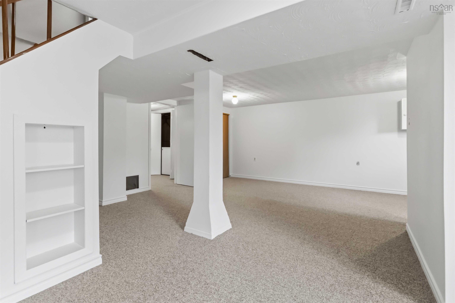
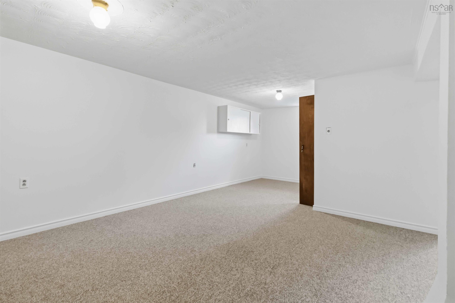
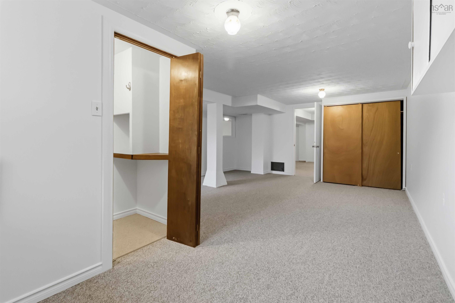
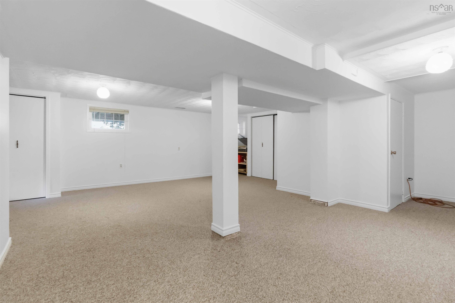
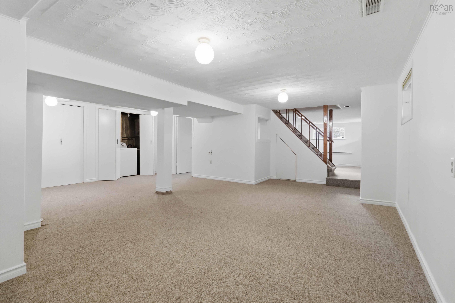
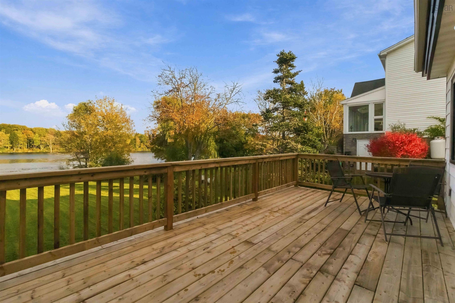
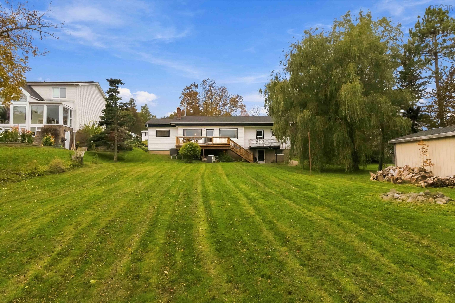
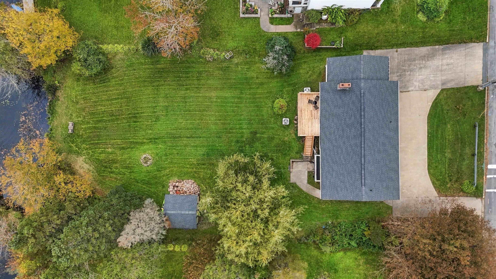
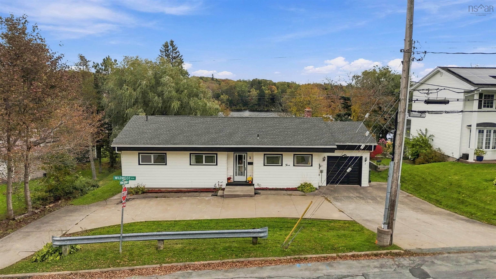
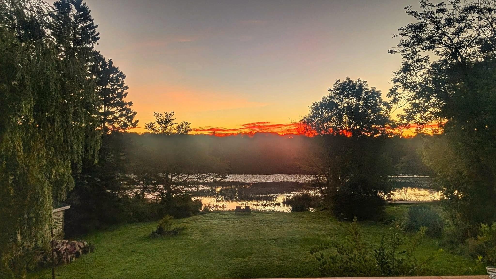
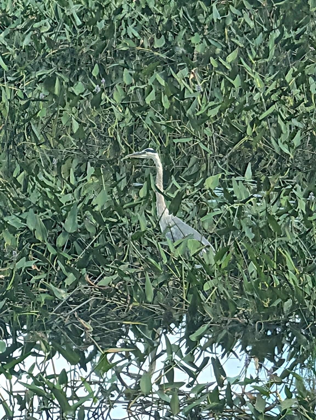
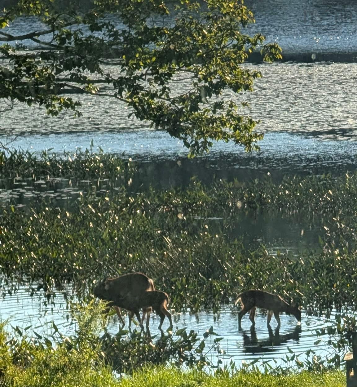
Welcome to a rare opportunity in Woodlawn, an exceptionally large city lot with waterfrontage on Cranberry Lake.This charming bungalow offers the perfect blend of urban living & cottage-level serenity. The home features 3 beds & 2 baths, a fireplace, a walk in pantry & a walkout basement. Meaningful improvements are updated windows, newer roof, & a fully ducted heat pump. Enjoy the space to garden, play, entertain, or simply enjoy the peaceful lakefront setting. The large shed houses the Husqvarna ride-on mower, included with the sale. This property delivers a lifestyle that’s hard to find: city living with cottage tranquility.
Property Details
| Property Style | Residential |
|---|---|
| Zoning | R1 |
| Building Style | Bungalow |
| Structure Style | Detached |
| Structures | Deck, Shed |
| Utilities | Cable, Electricity, High Speed Internet, Telephone |
| Roof | Asphalt Shingle |
| Flooring | Carpet, Laminate, Vinyl |
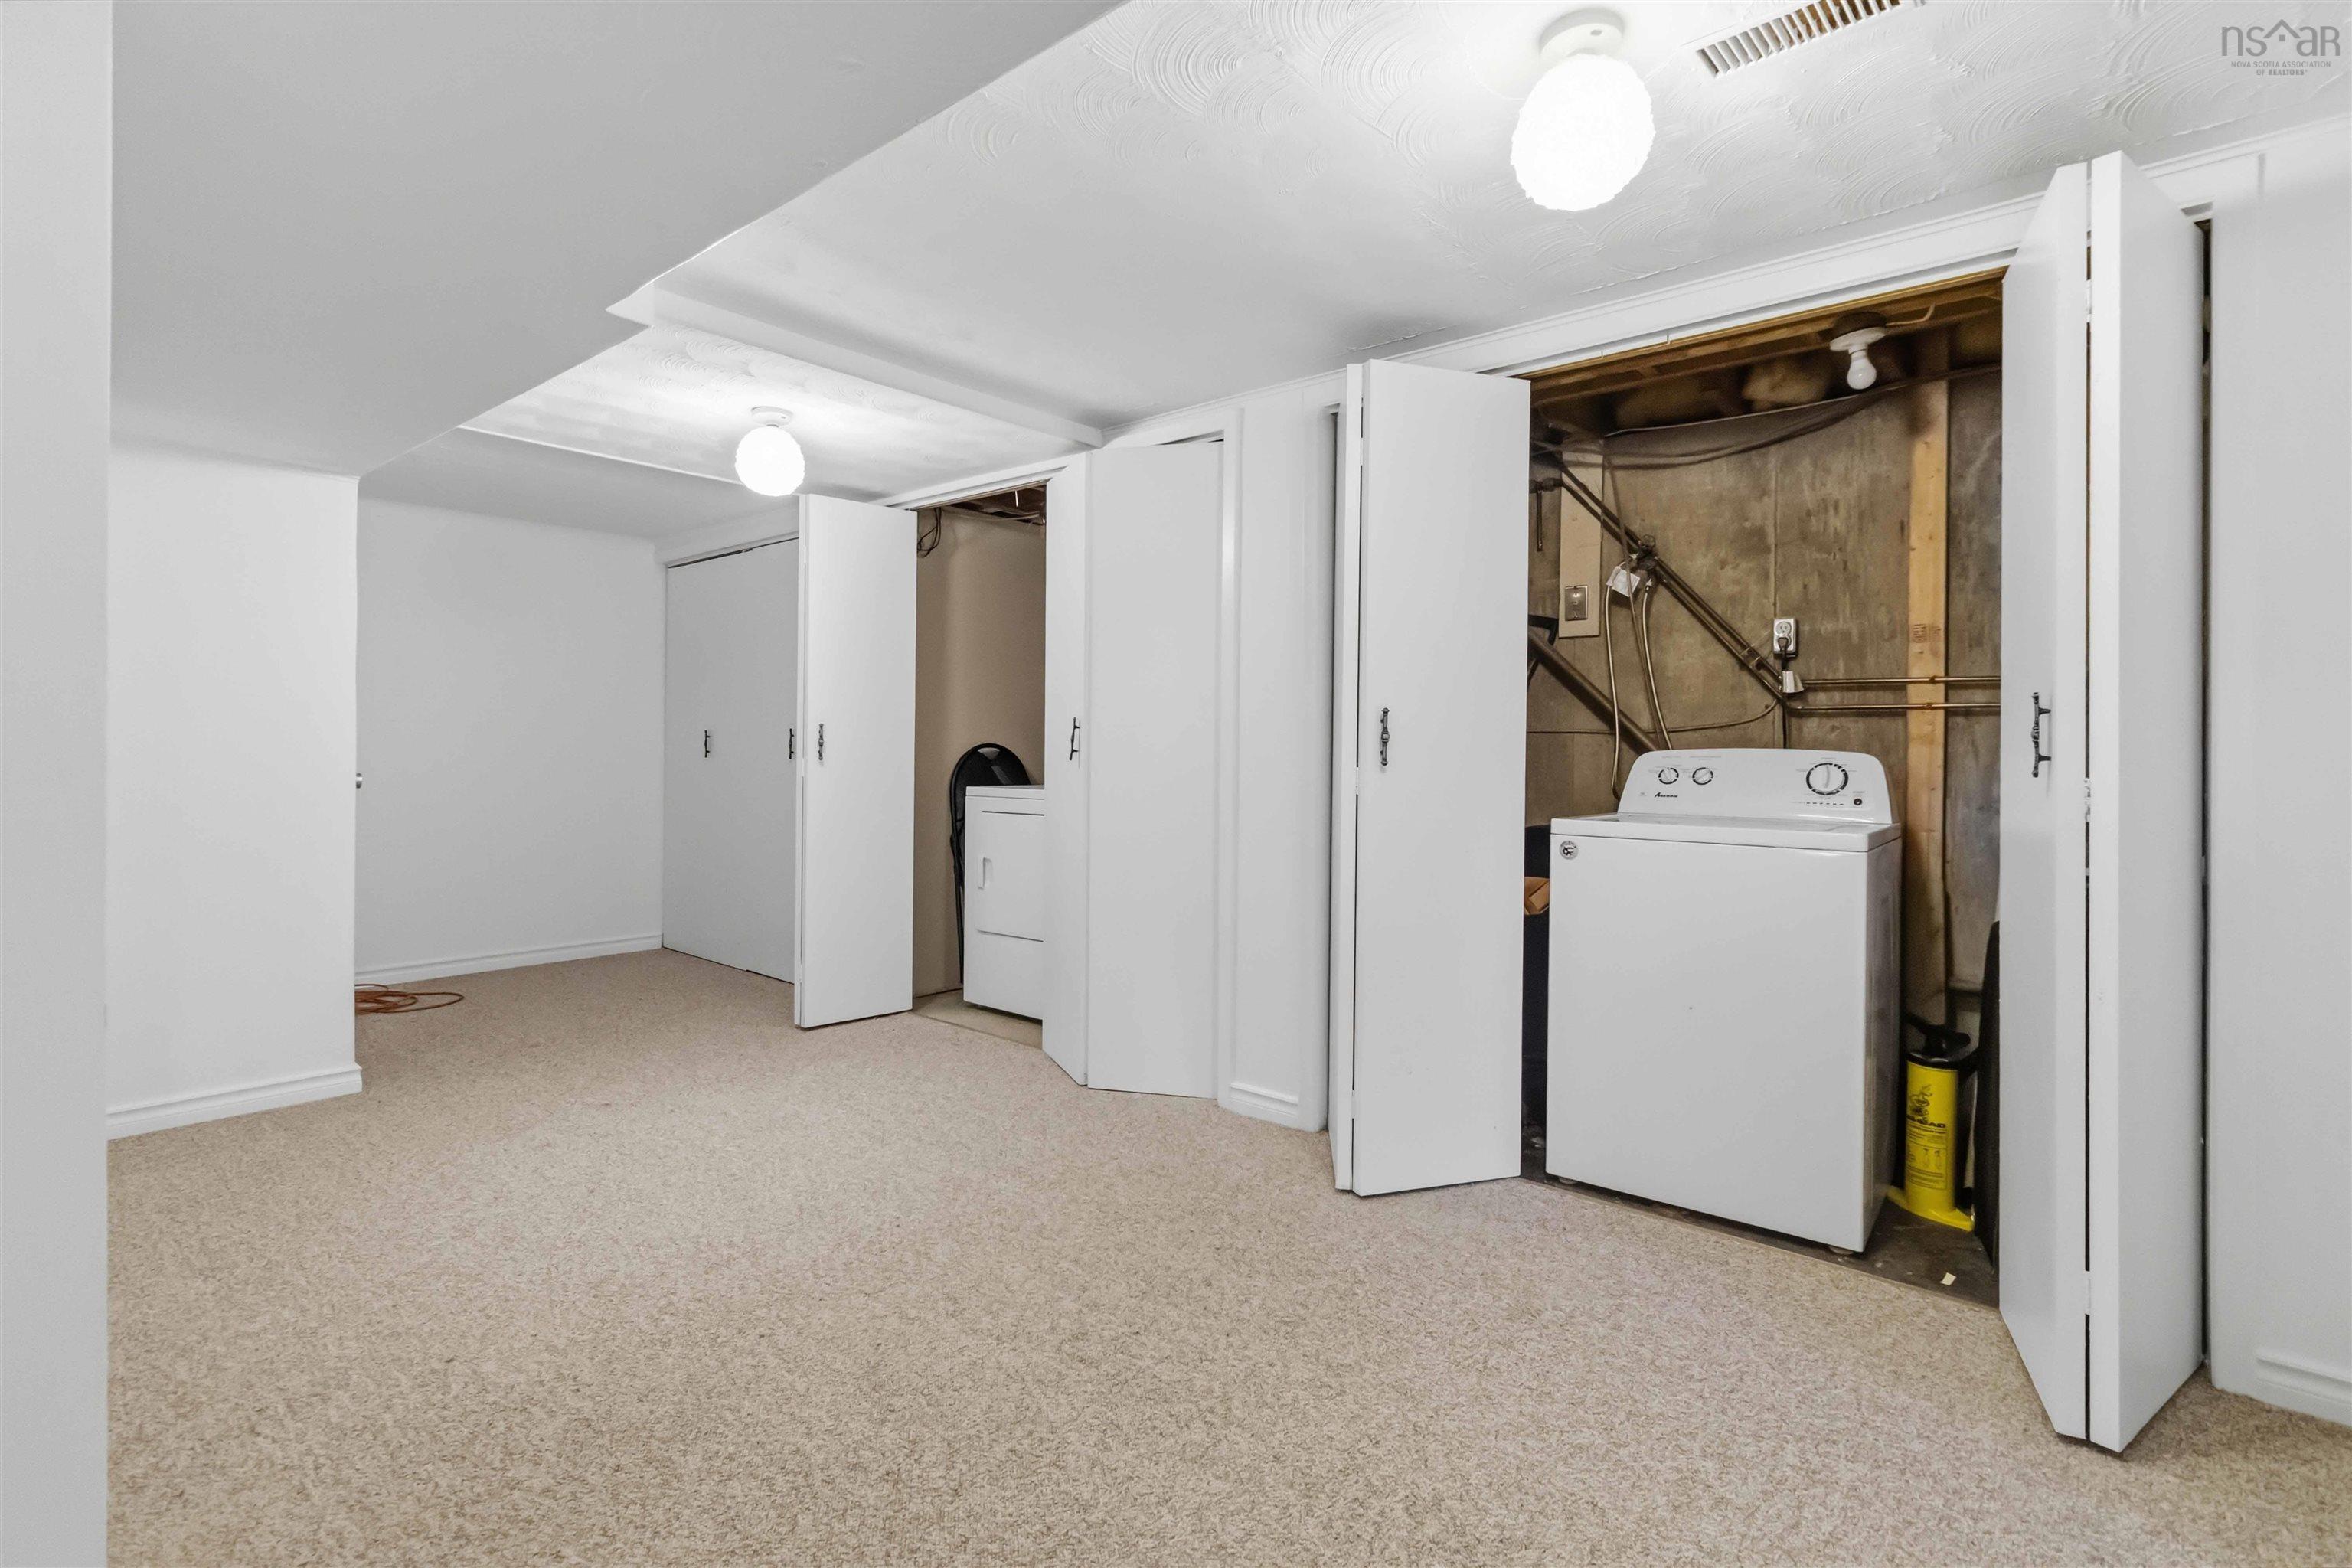
| Basement | Fully Developed, Walkout |
| Garage Type | Attached, Single, Wired |
| Driveway | Circular, Concrete |
| Foundation | Poured Concrete |
| Exterior | Vinyl |
| Heating Type | Ducted Cooling, Fireplace, Forced Air, Heat Pump -Ducted |
| Fuel Type | Electric, Wood |
| Water Source | Municipal |
| Sewage | Municipal |
| Building Age | 66 Years |
| Year Built | 1960 |
| Land Features | Cleared, Landscaped, Level |
Measurements
| Main Living Area | 1,196 sq ft |
|---|---|
| Total Living Area | 2,294 sq ft |
| Water Frontage Measurements | 90 |
| Lot Size 1 | 21,885 sq ft |
| Total Lot Size | 21,885 sq ft |
| Building Dimensions | 26’ × 46’ |
| Lot Size Source | Land Reg |
| Property Size | Under 0.5 Acres |
| Floor | Room | Dimensions |
|---|---|---|
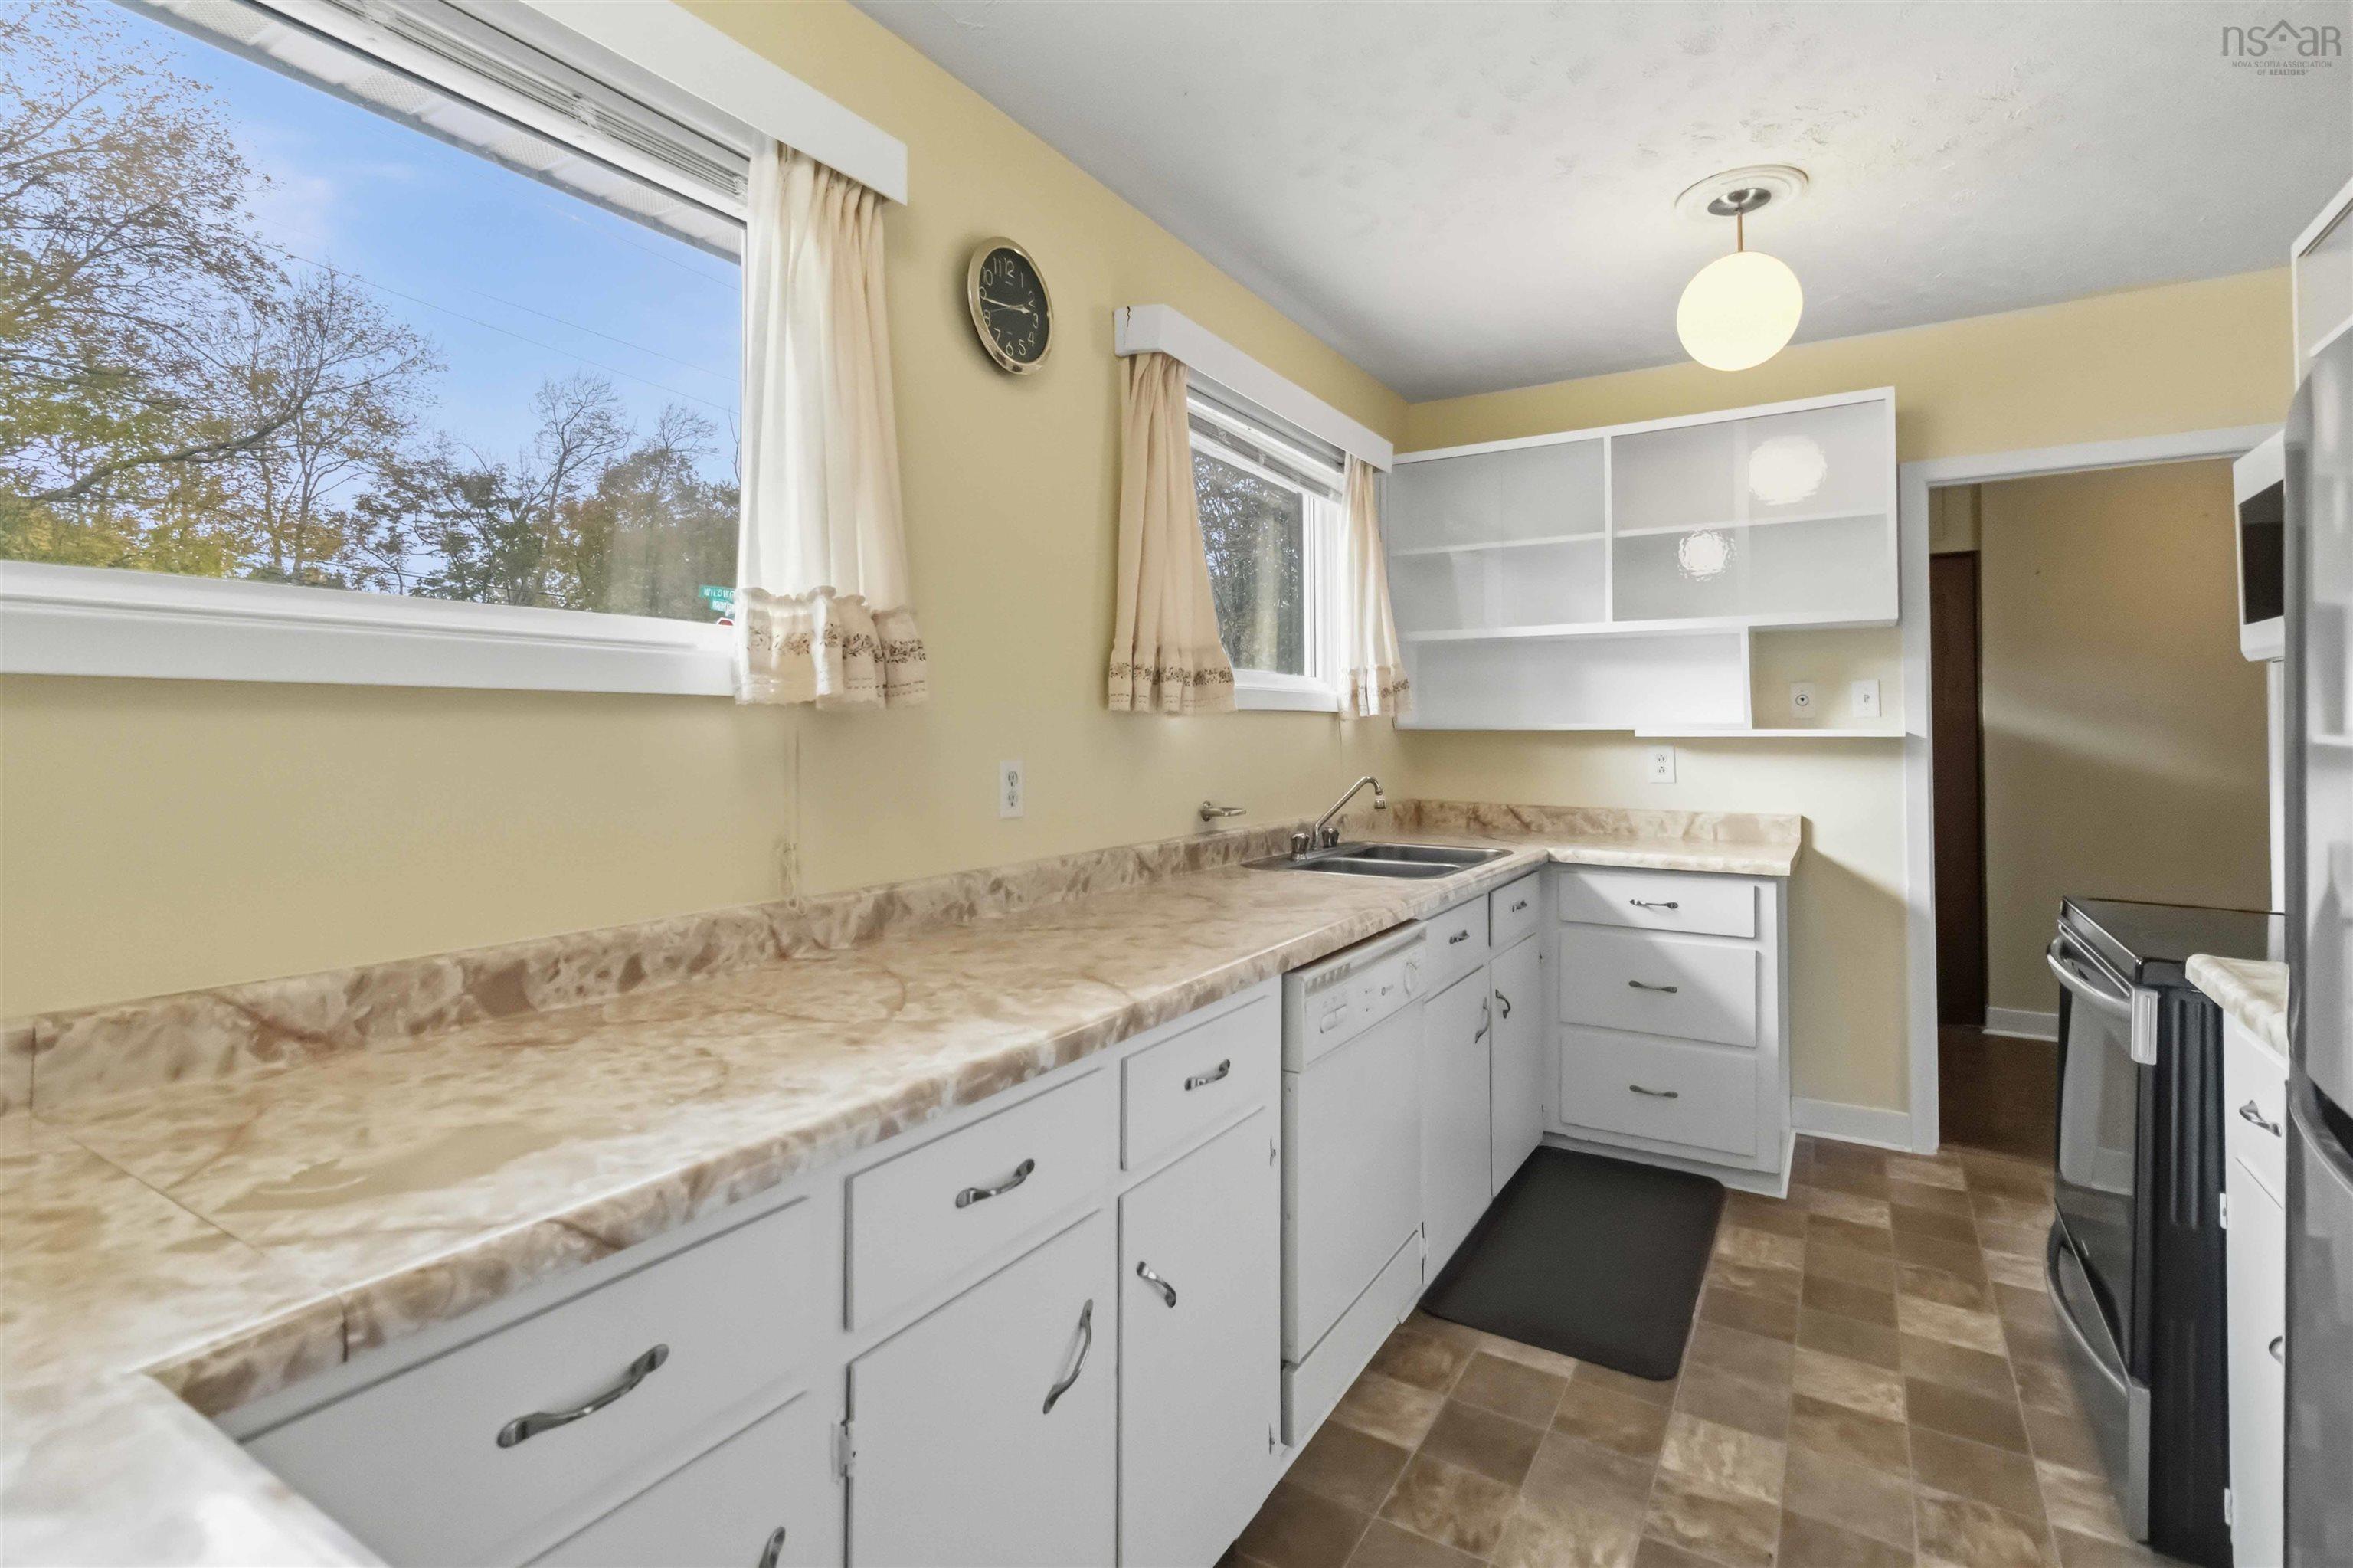
| Main Floor | Kitchen | 14’4” × 8’ |
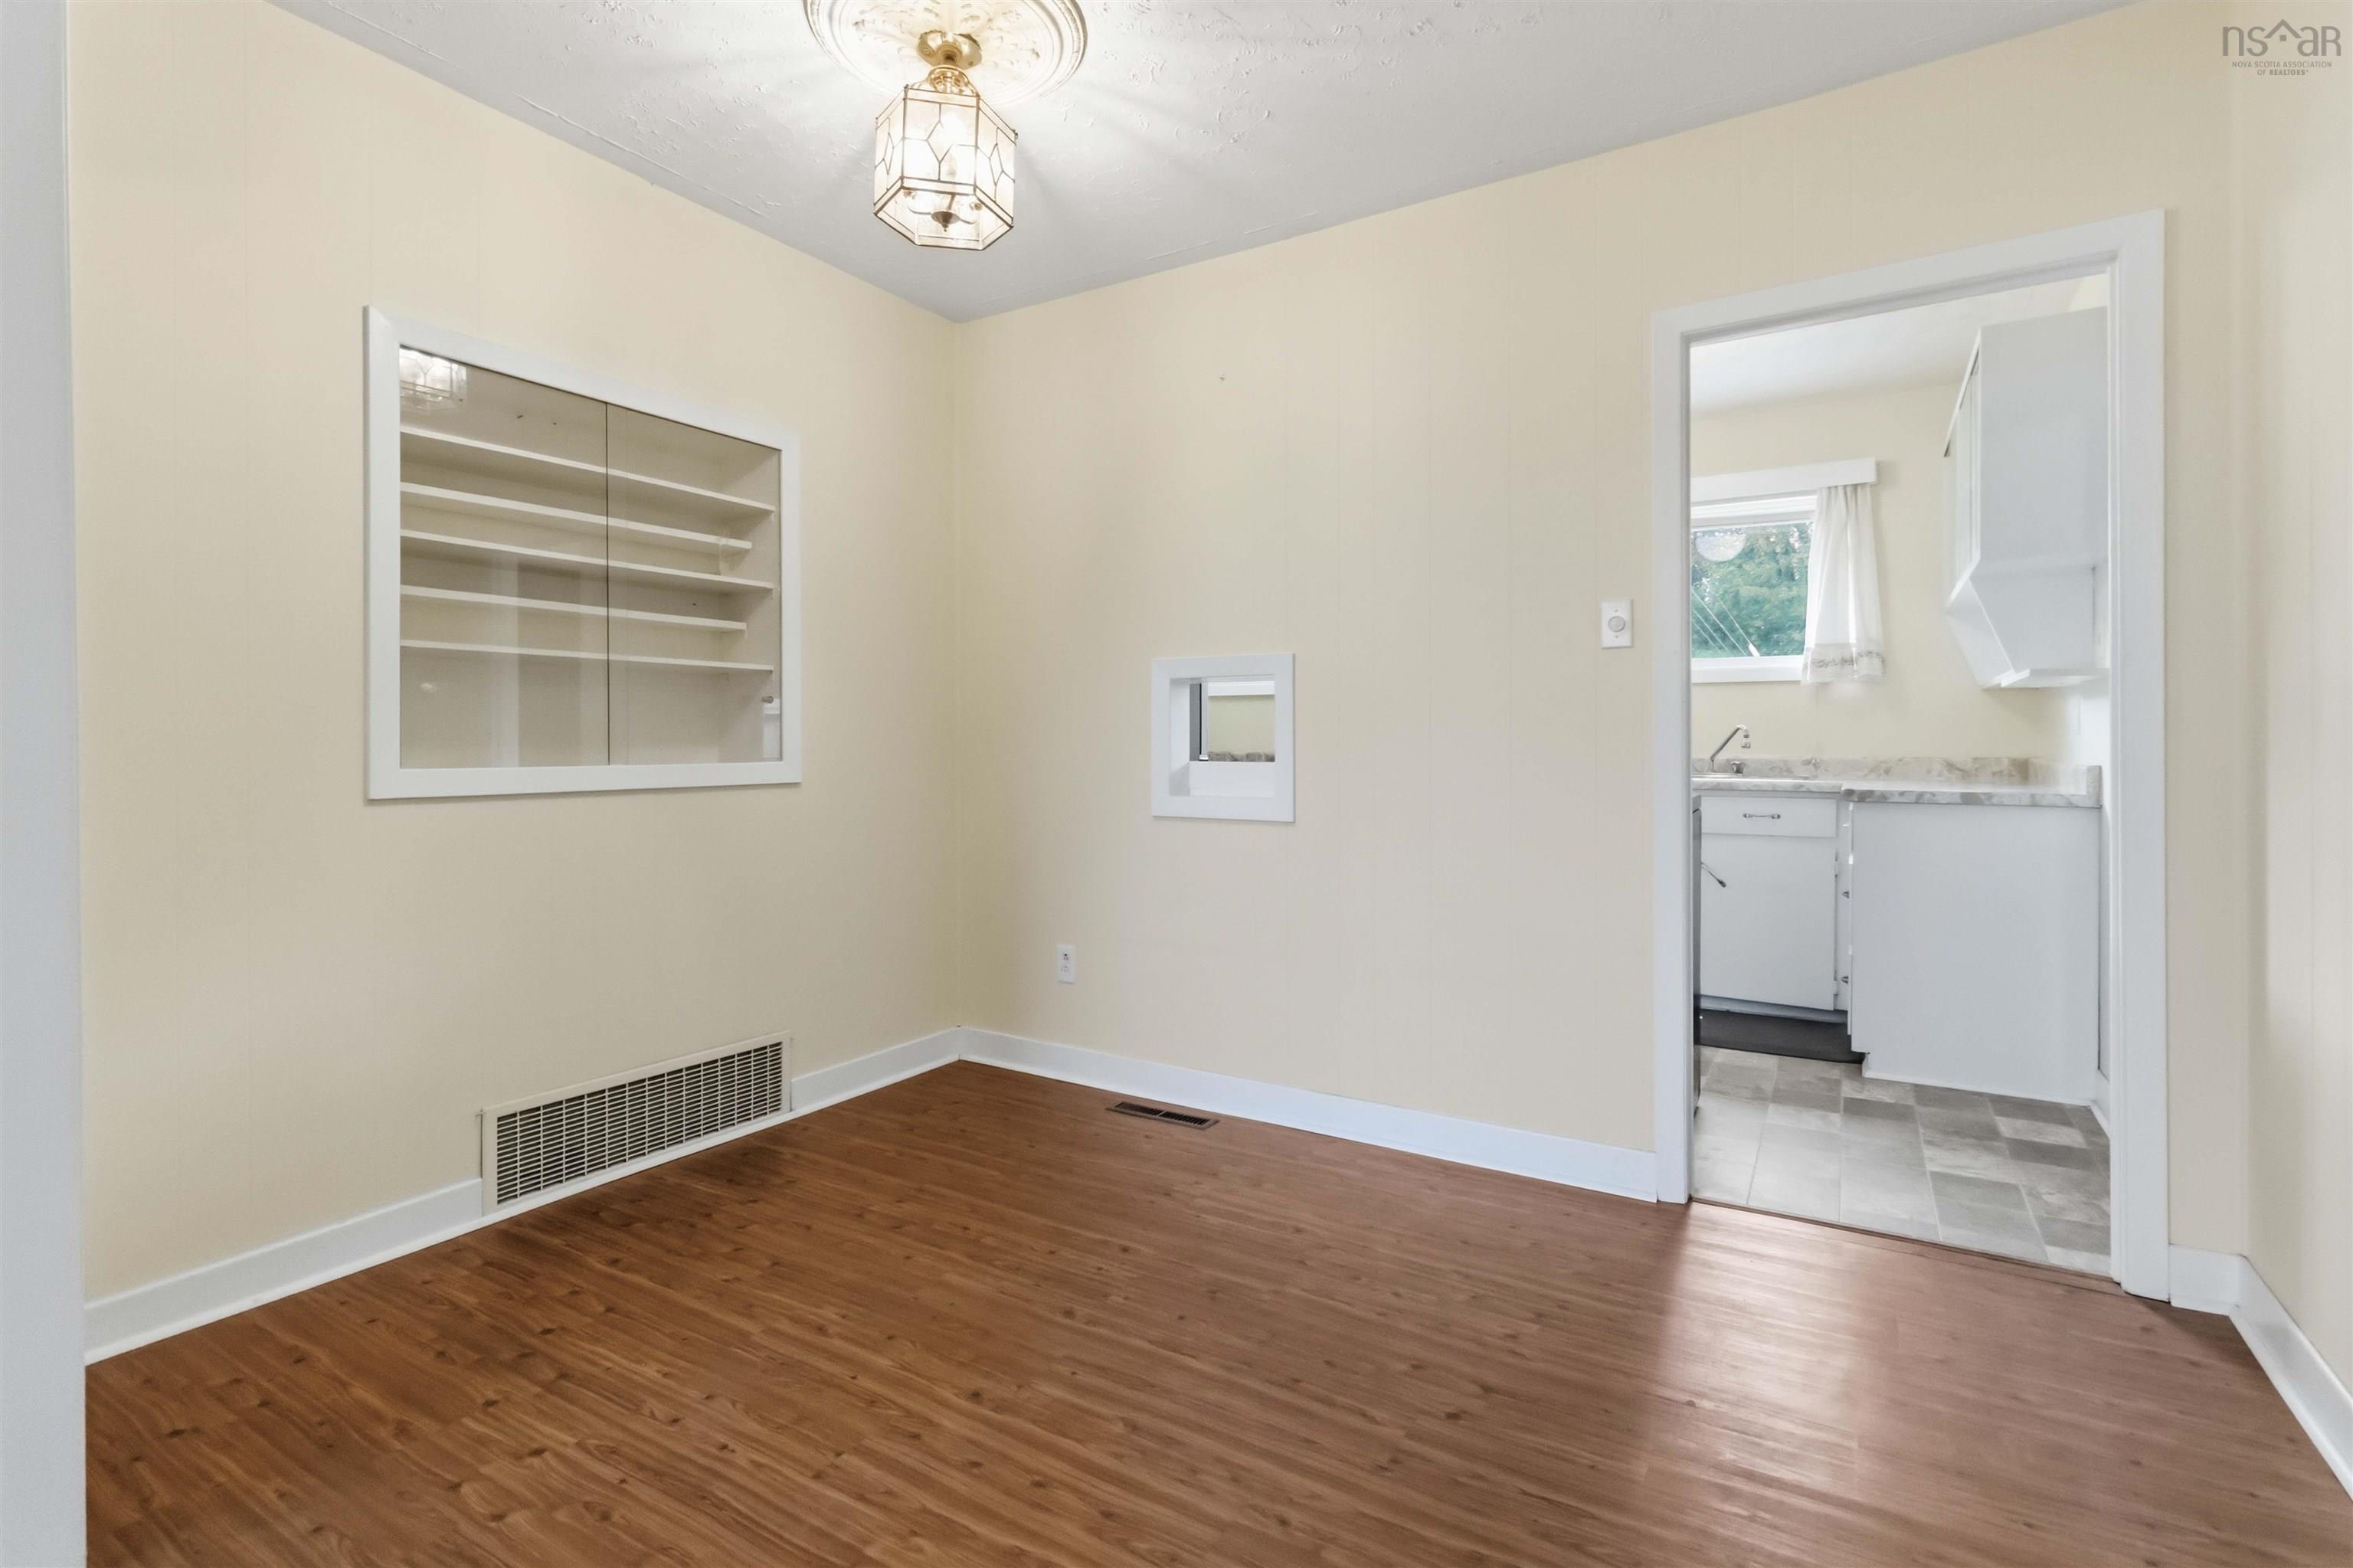
| Main Floor | Dining Nook | 10’5” × 7’7” |
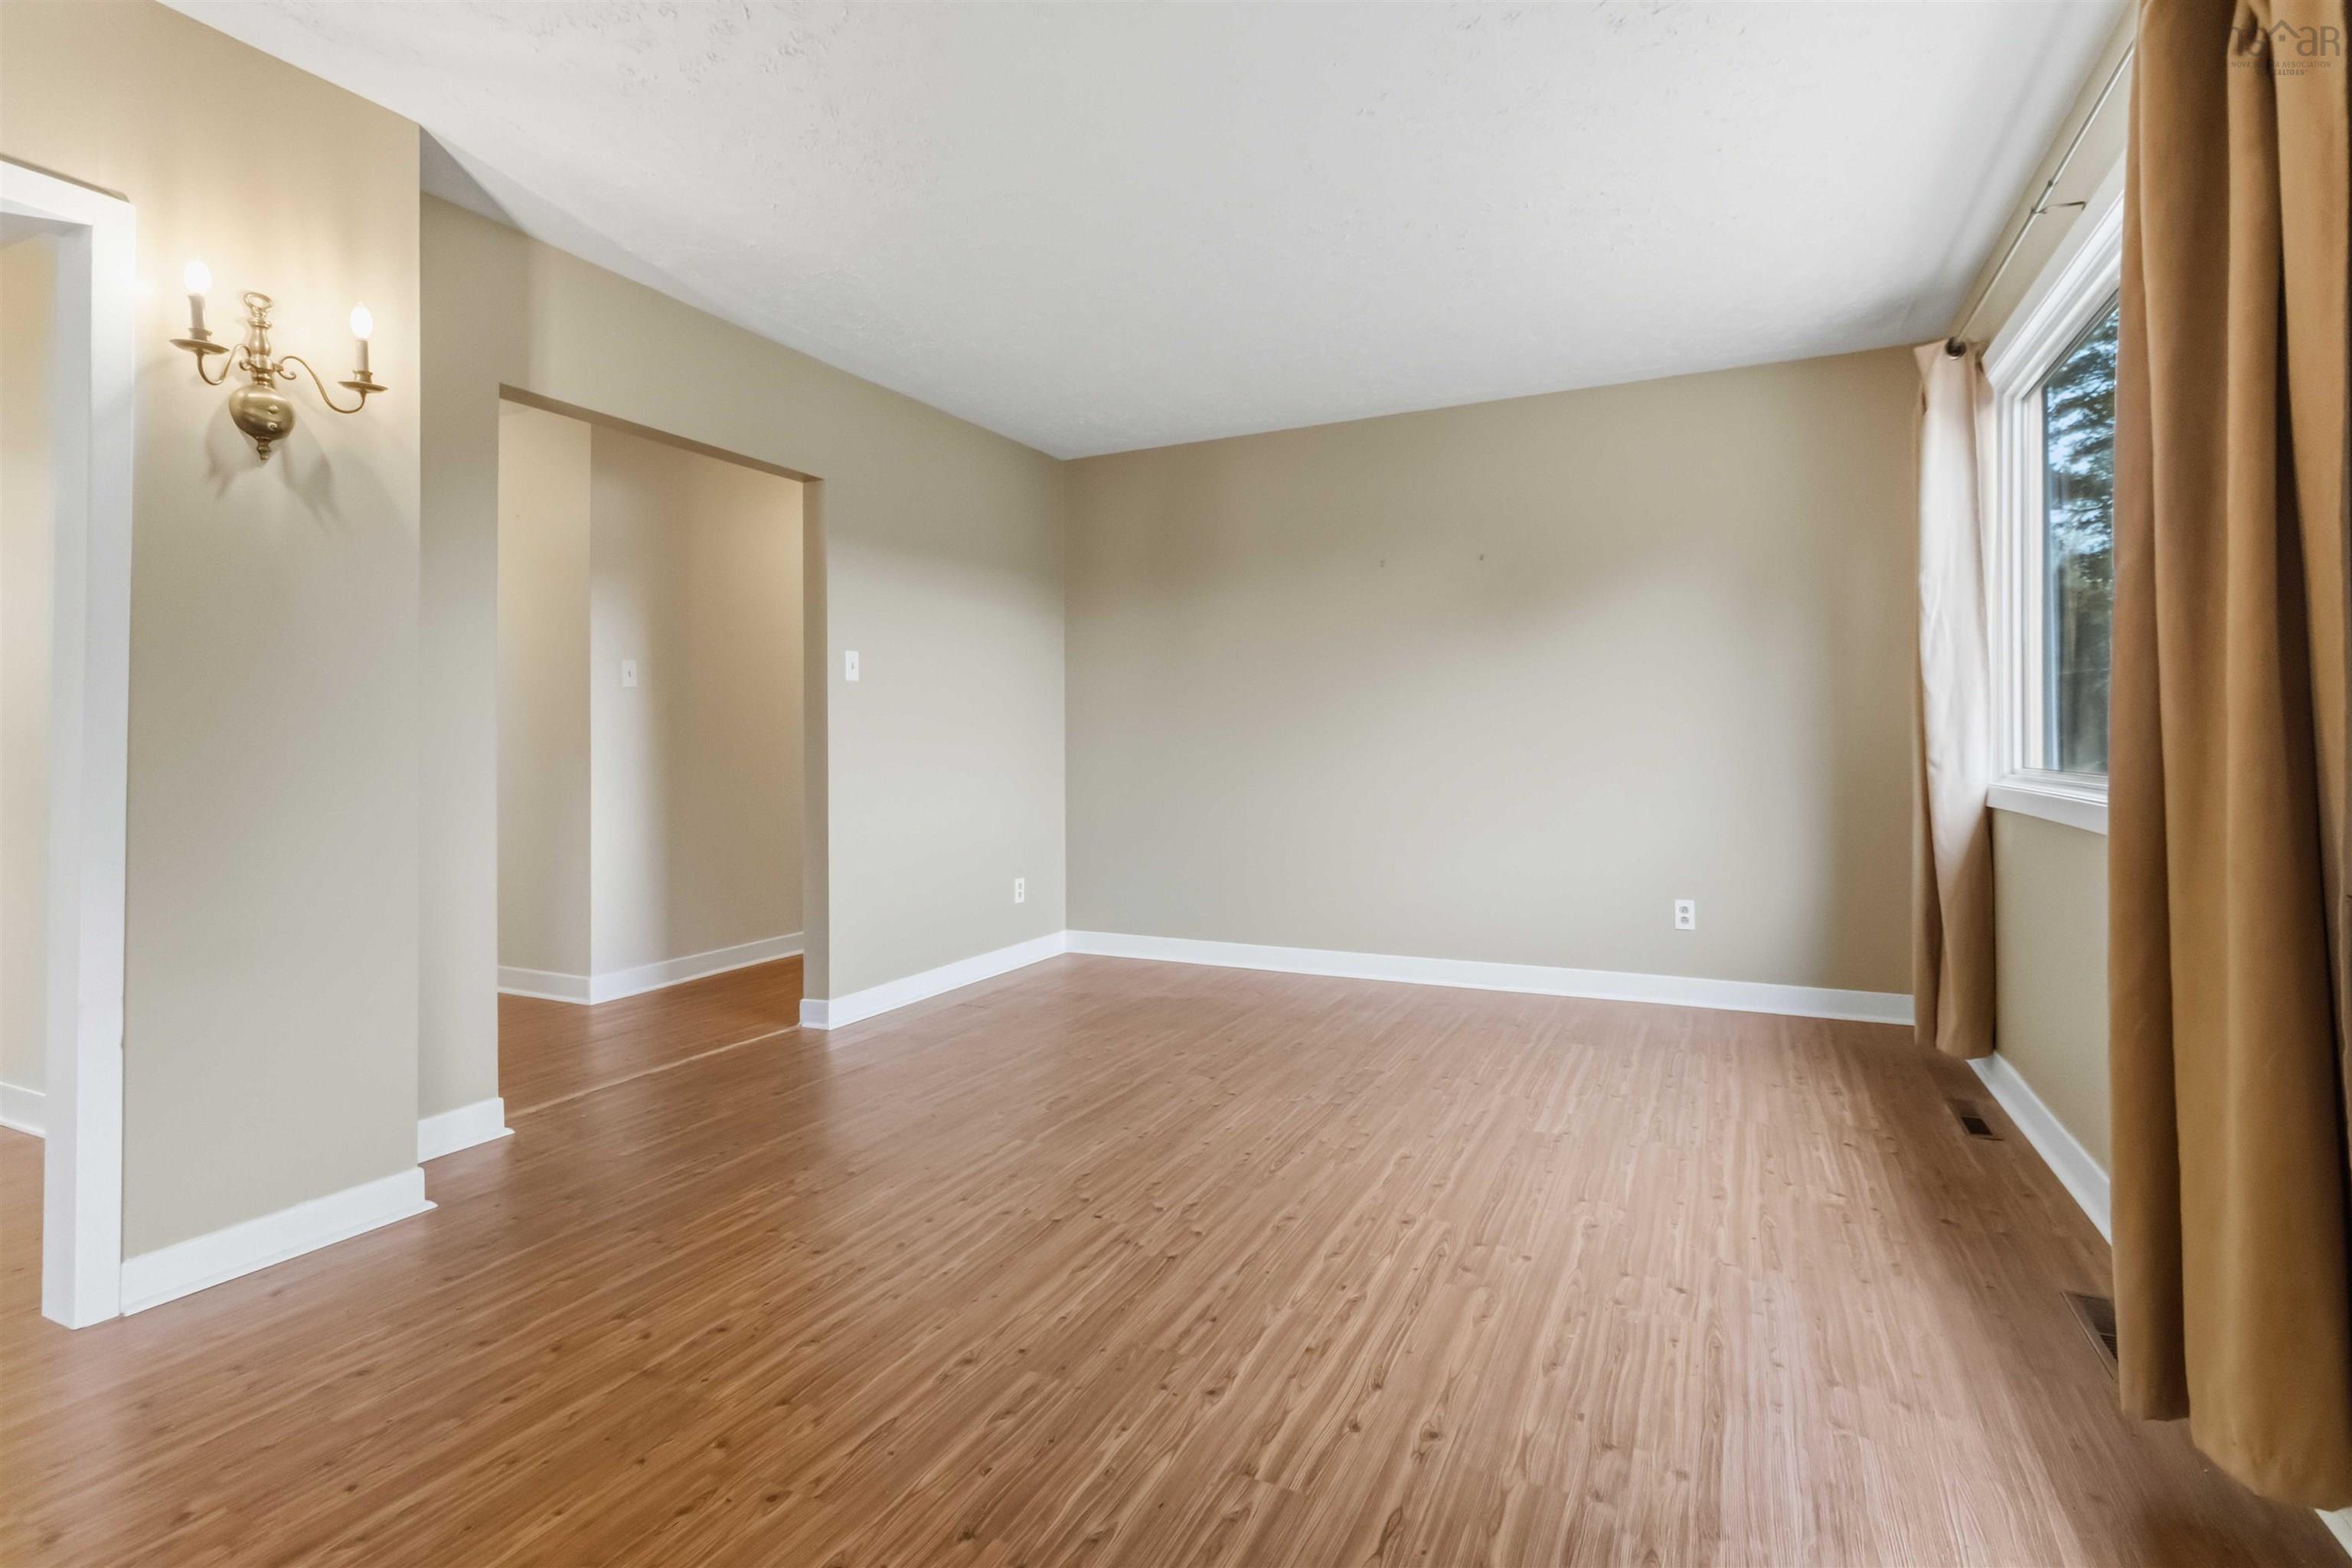
| Main Floor | Living Room | 24’10” × 12’1” |
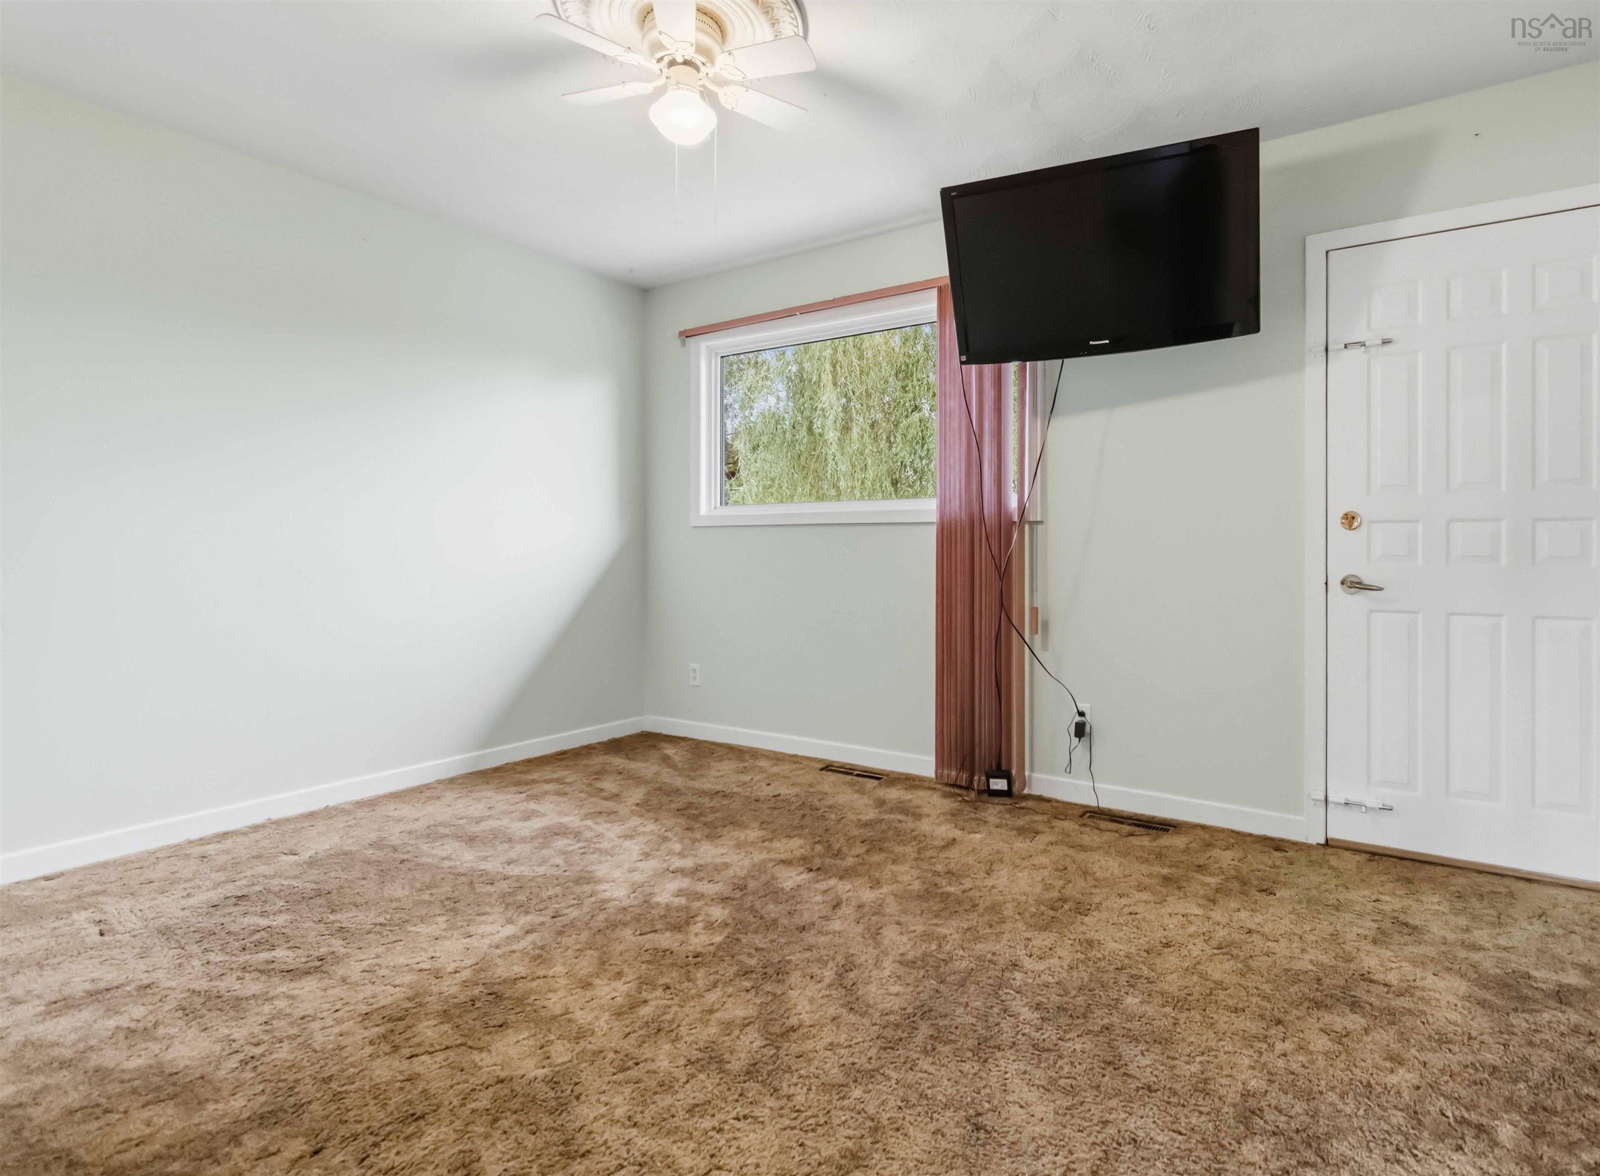
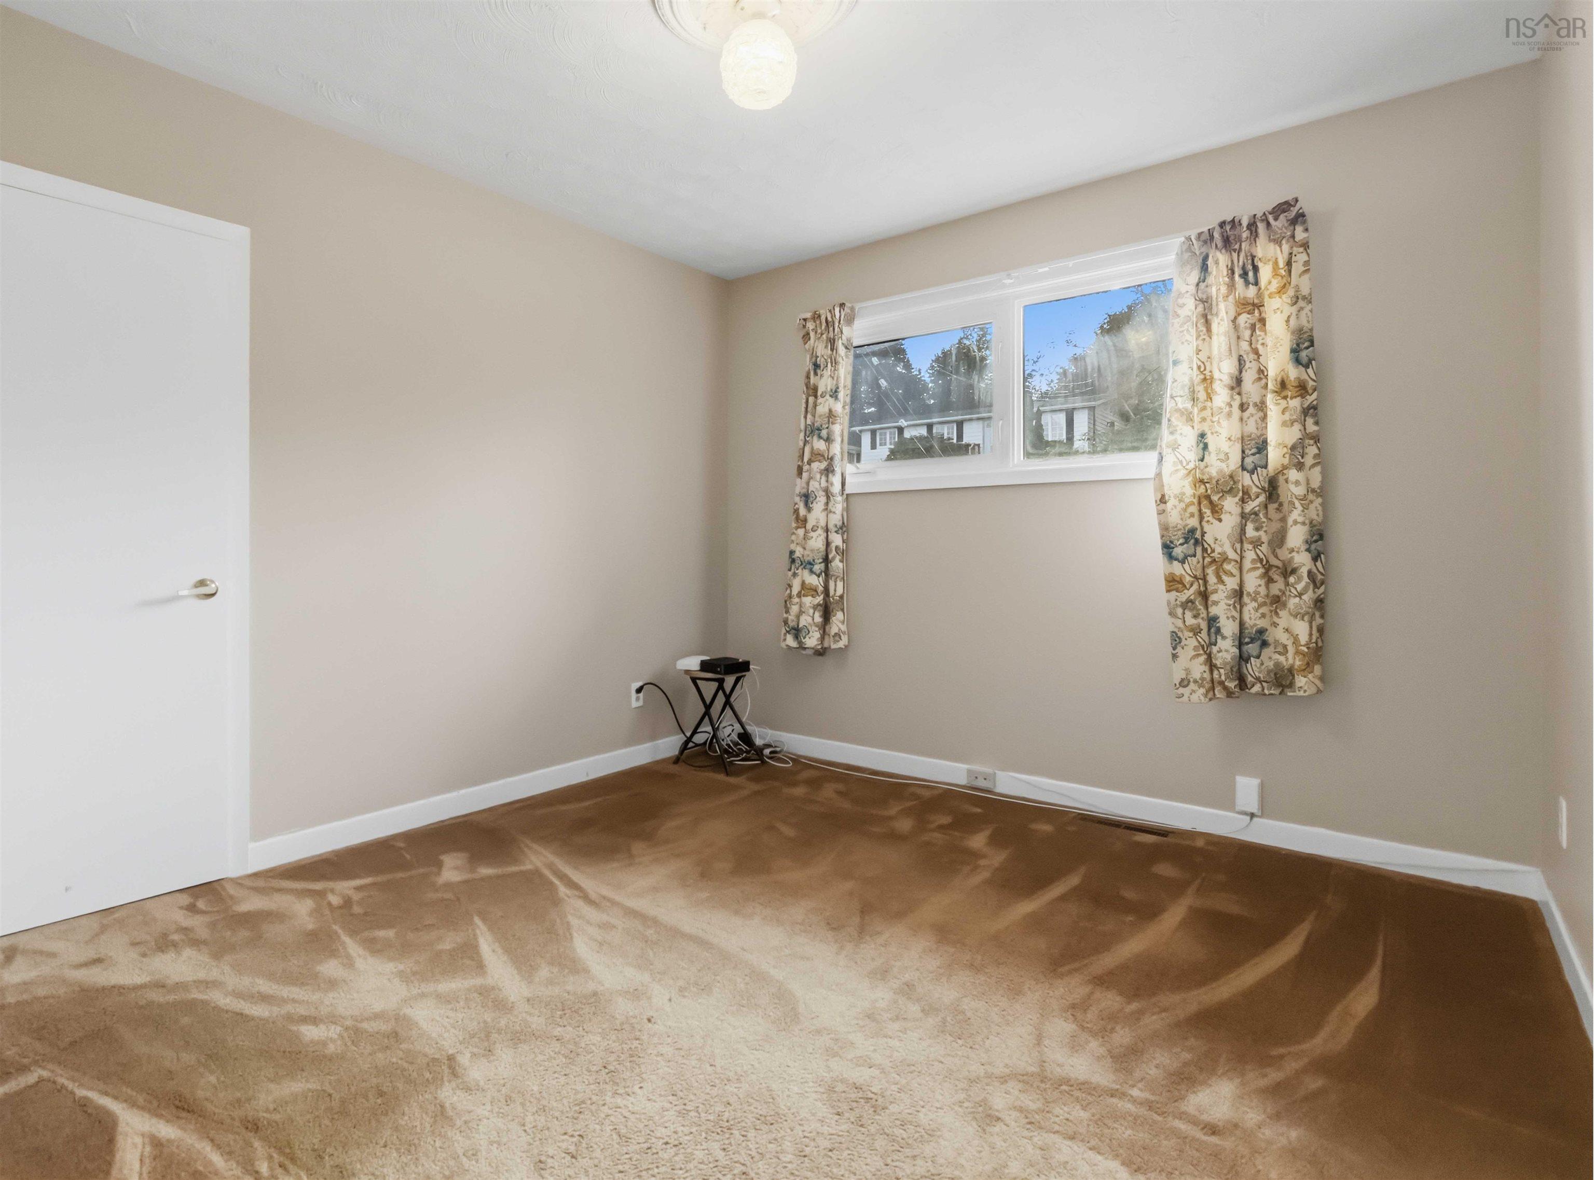
| Main Floor | Primary Bedroom | 10’1” × 13’11” |
| Main Floor | Bedroom | 9’ × 12’11” |
| Main Floor | Bedroom | 10’1” × 10’1” |
| Main Floor | Bath 1 | 5’5” × 9’ |
| Lower Level | Family Room | 15’ × 22’1” |
| Lower Level | Family Room | 23’10” × 22’8” |
| Lower Level | Bath 1 | 4’ × 6’ |
Features
- Deck
- Driveway
- Fireplace
- Garage
- Landscaped
| Appliances Included | Stove, Dishwasher, Dryer - Electric, Washer, Microwave Rng Hd Combo, Refrigerator |
|---|---|
| Other Features | Water Jet Tub, Wood Fireplace |
Location Details
| County | Halifax |
|---|---|
| District | Woodlawn, Portland Estates, Nantucket |
| Community Features | Park, Playground, Public Transit |
| Schools |
|
Contact Agent

Michael Sears
C.Mgr.; P.Mgr.; C.I.M.; CD
michael.sears@ververealty.ca
Thank you for reaching out
Your message was delivered, and a confirmation email has been sent to the address provided. If you do not see it in your inbox, please check your junk or spam folder.
We’re sorry, but there was an issue submitting your request. Please try again shortly, or contact us directly if the problem persists.
Open Houses
-
Saturday, October 10, 2026
2:00 PM – 4:00 PM