
30 Bernice Drive
Summary
|
Beds
3
|
Baths
2
|
Single Family
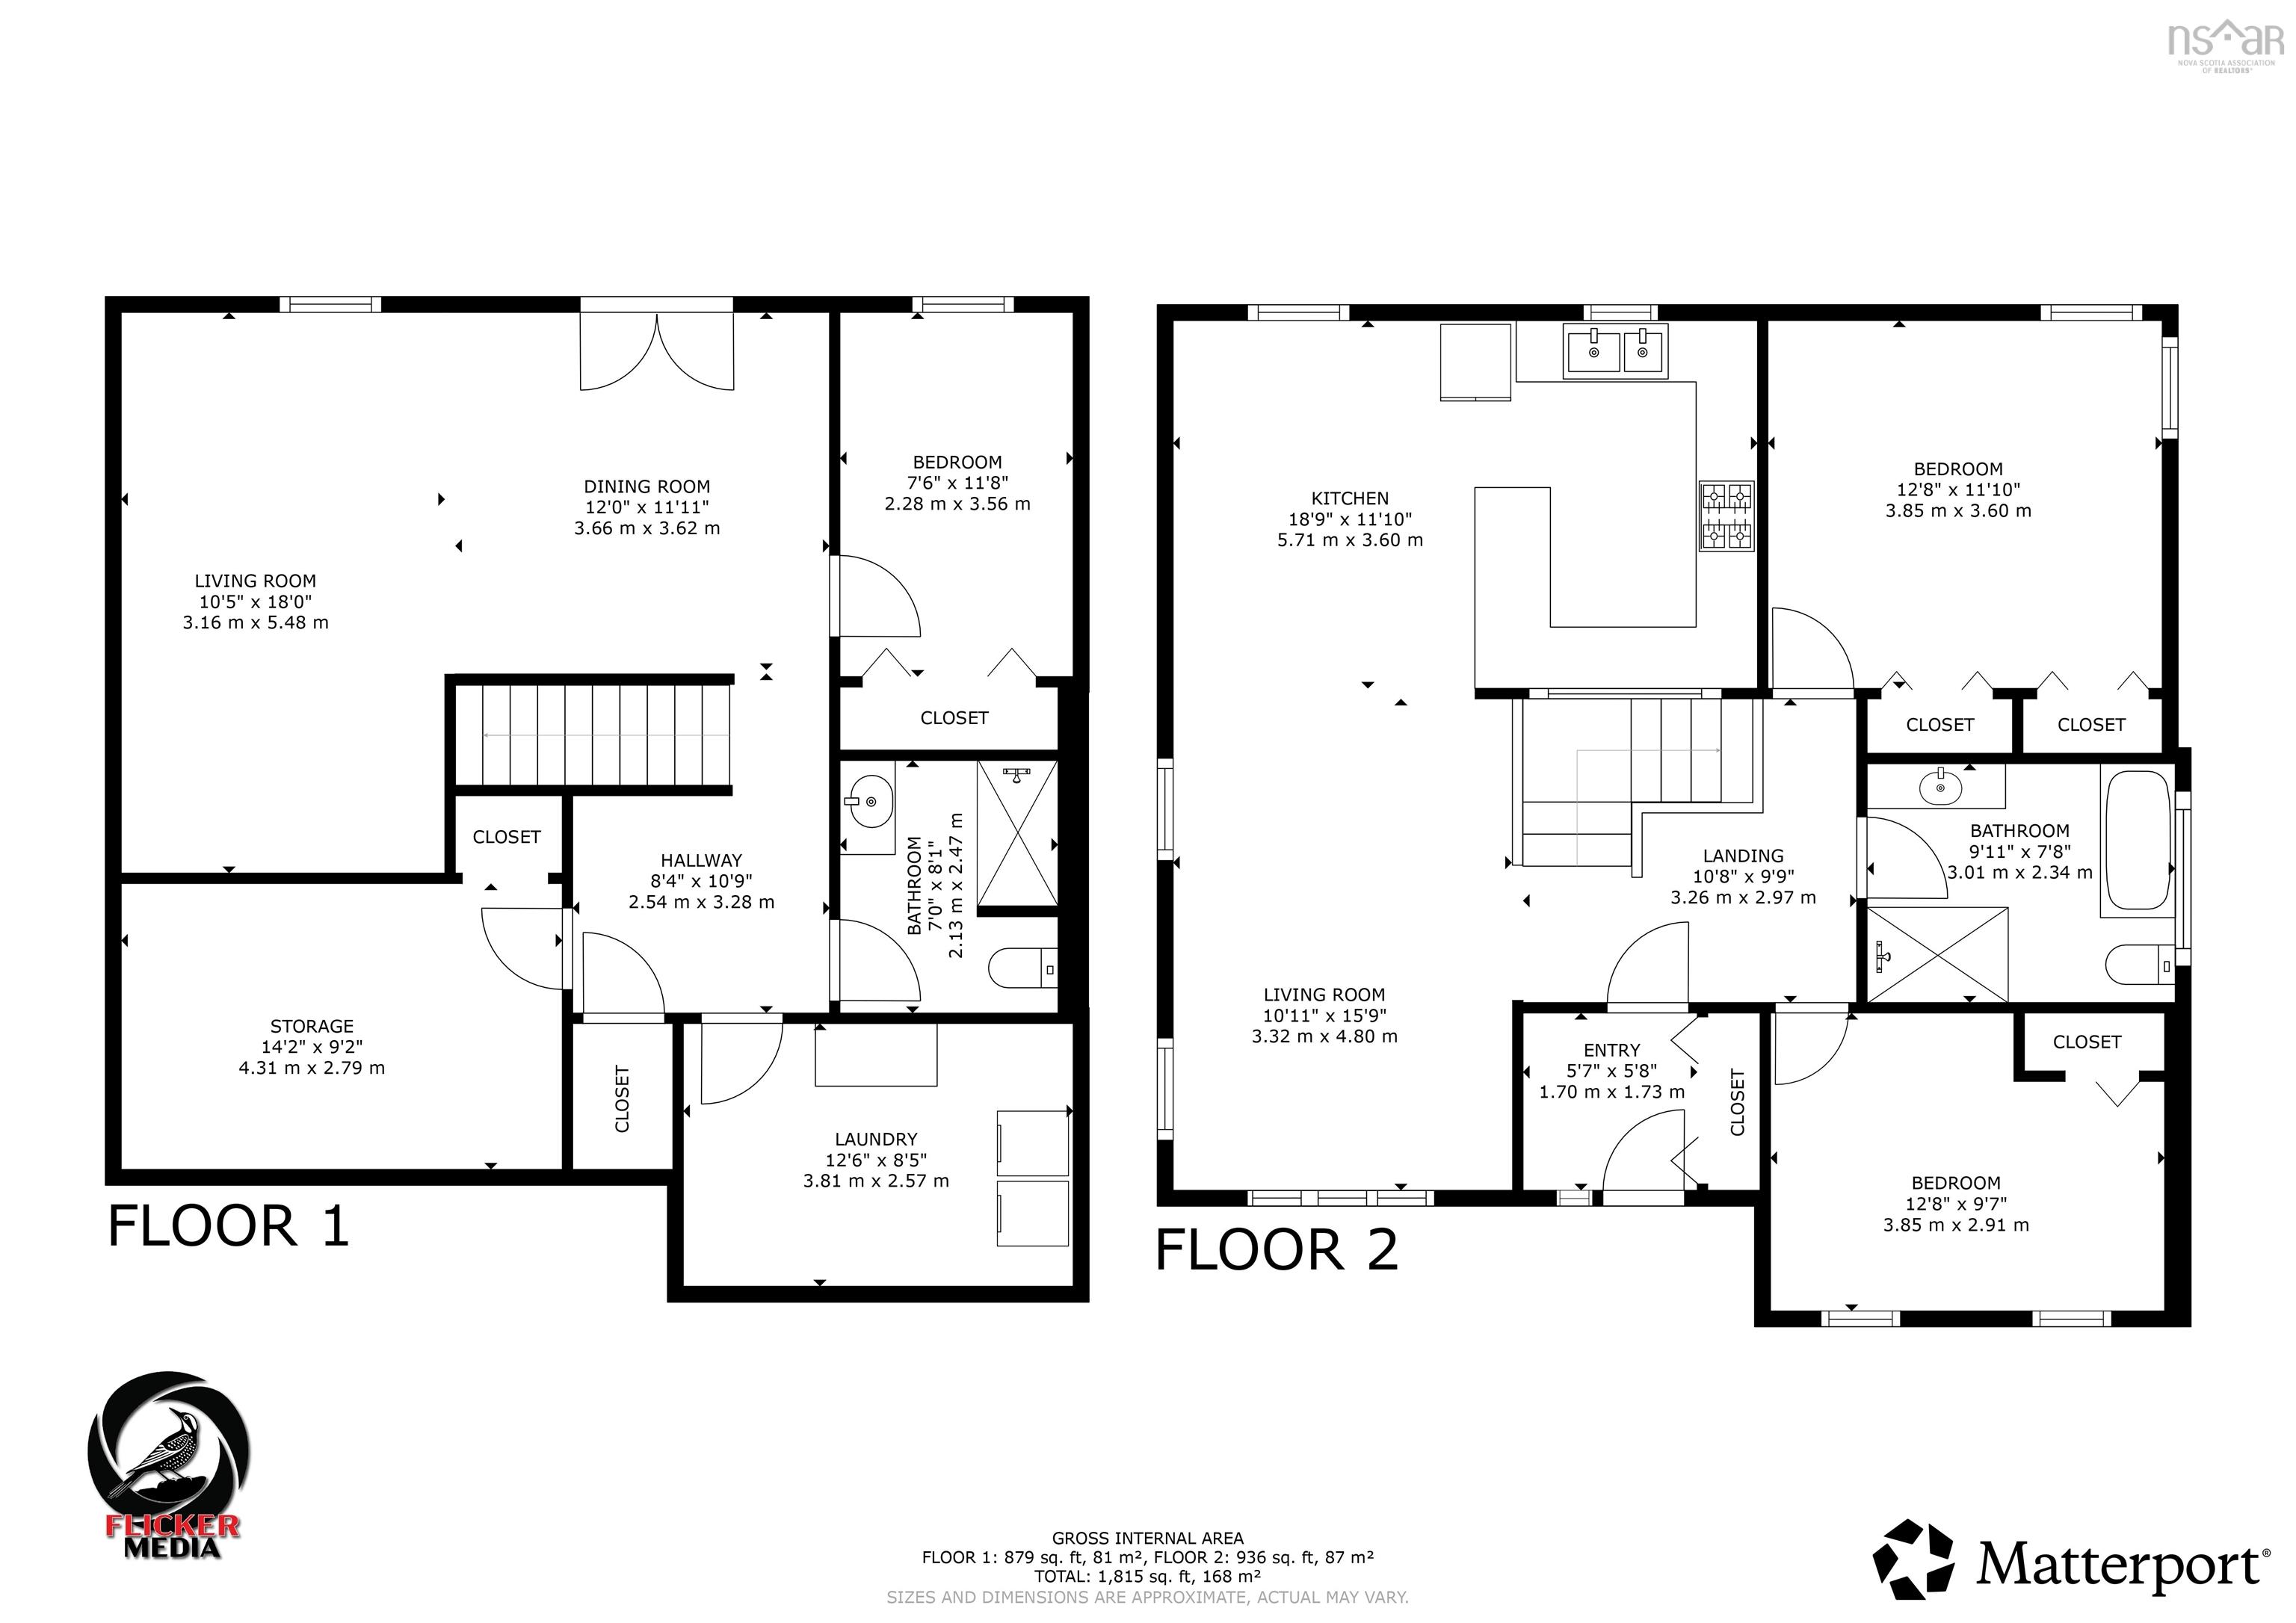
1,815 sq ft
|
Storeys
2
|
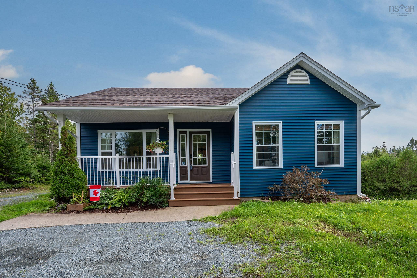
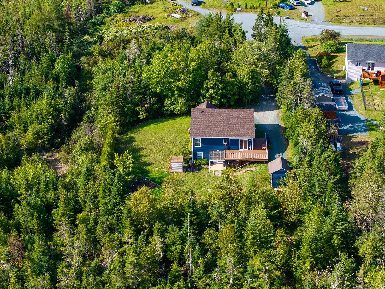
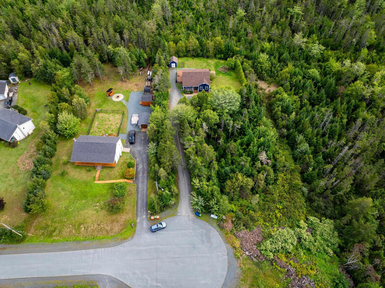
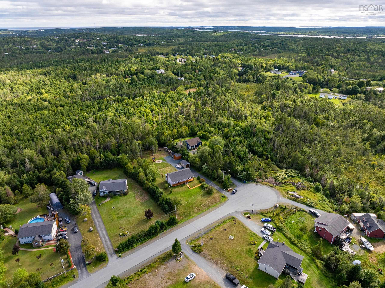
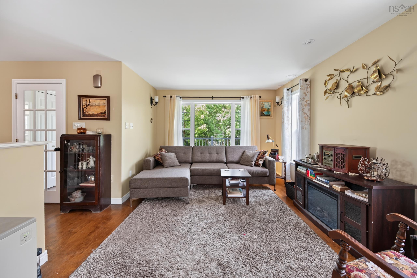
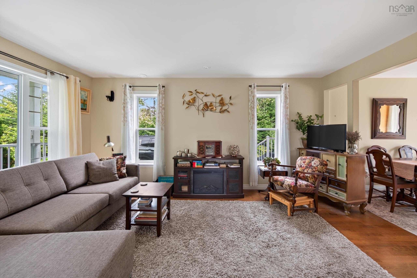
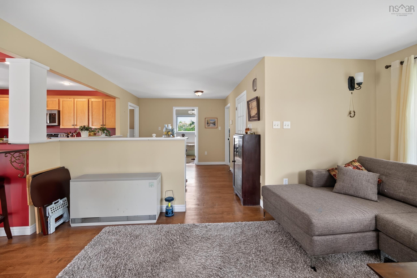
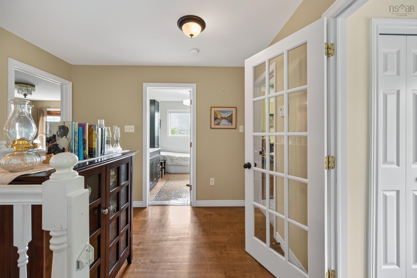
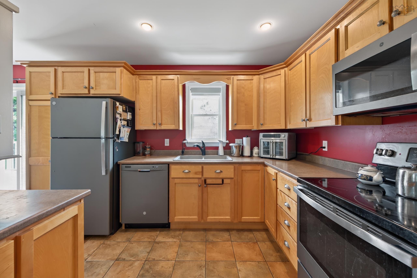
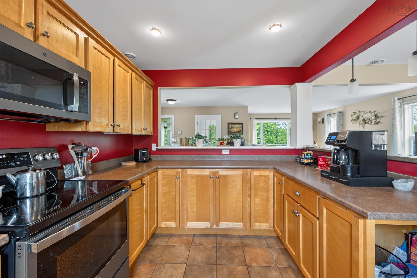
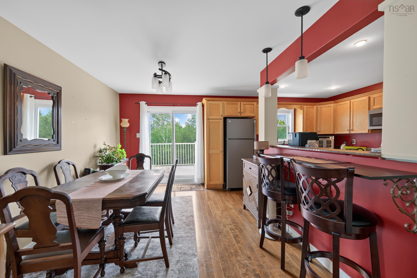
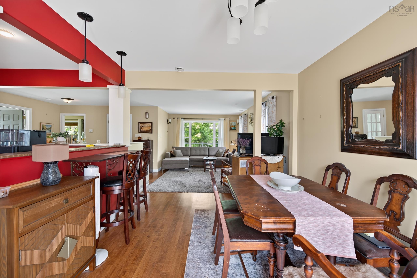
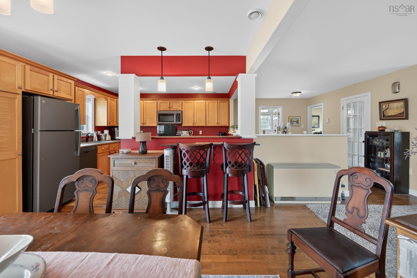
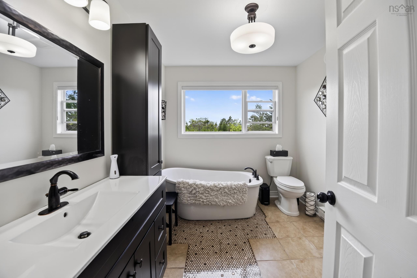
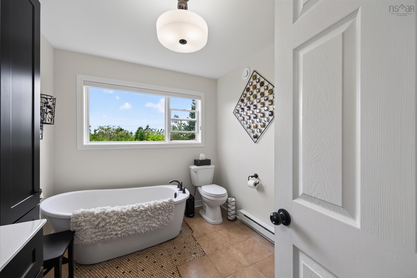
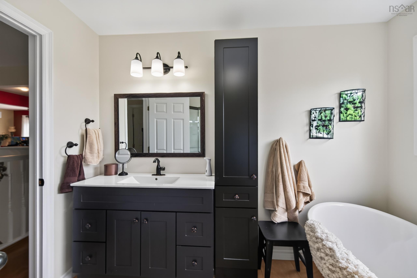
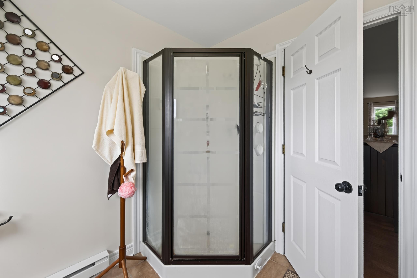
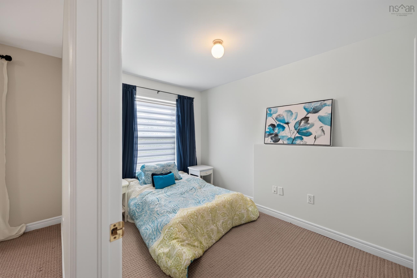
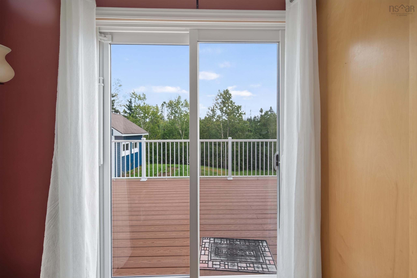
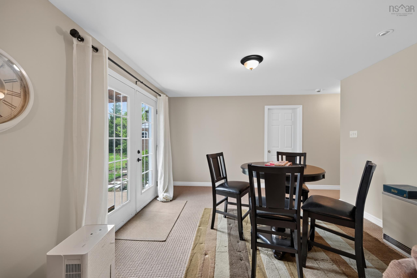
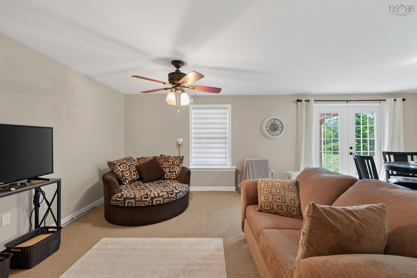
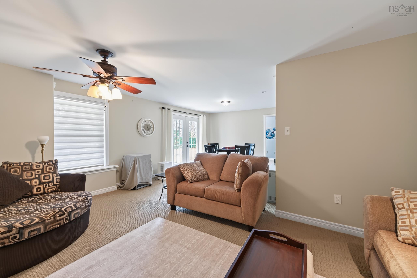
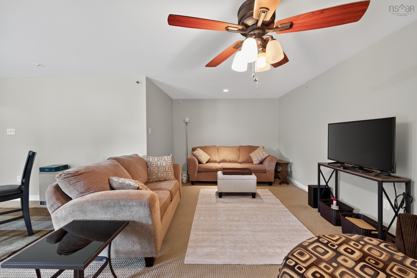
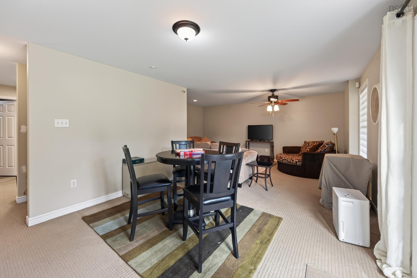
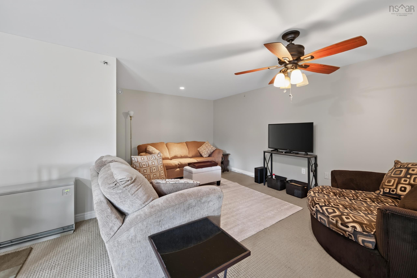
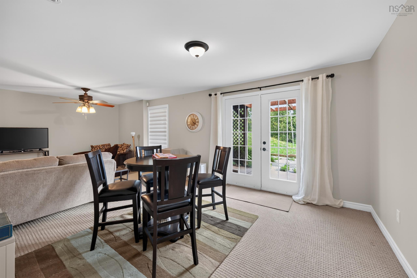
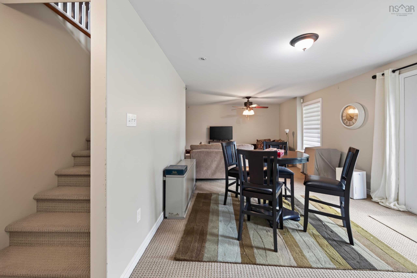
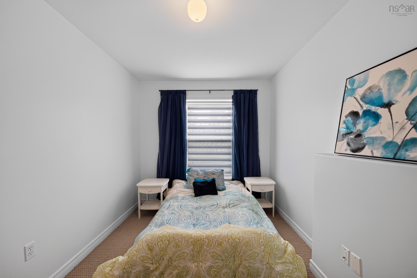
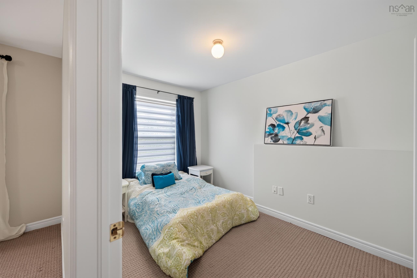
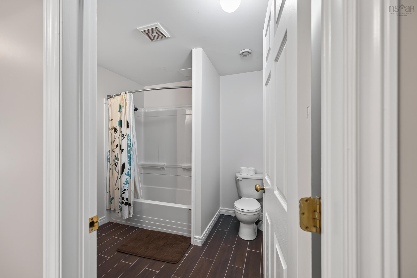
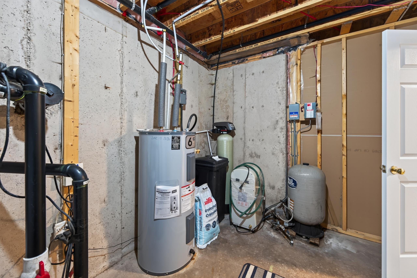
Welcome home to this beautifully updated 3-bedroom, 2-bathroom house offering the perfect blend of comfort, style, and convenience. Step inside to a bright open-concept layout and enjoy numerous recent upgrades, including a fully updated bathroom, brand-new hot water heater, all-new siding and fascia, and stunning new front and back composite decks, perfect for morning coffee or summer barbecues. The spacious backyard offers room to play, garden, or relax. Inside, the efficient ETS (Electro-Thermal-Storage) heating keeps you comfortable during the cozy winter months and important to note that the home is already plumbed for a propane fireplace. Located minutes from shopping, restaurants, and schools in Porters Lake and only 20 minutes to the city limits and 40 minutes to the international airport. Nature lovers will adore the area as you are close to numerous trails, lakes, beaches and much more! Modern updates, a prime location, and room for the whole family! Contact a REALTOR® to book a viewing today.
Property Details
| Property Style | Residential |
|---|---|
| Zoning | R1 |
| Building Style | Bungalow |
| Structure Style | Detached |
| Utilities | Cable, Electricity, High Speed Internet, Telephone |
| Roof | Asphalt Shingle |
| Flooring | Carpet, Ceramic, Laminate |
| Basement | Full, Partially Developed |
| Driveway | Gravel |
| Foundation | Poured Concrete |
| Exterior | Vinyl |
| Heating Type | Baseboard, ETS (Elec Therm Storage) |
| Fuel Type | Electric |
| Water Source | Drilled Well |
| Sewage | Septic |
| Building Age | 21 Years |
| Year Built | 2005 |
| Land Features | Landscaped |
Measurements
| Main Living Area | 879 sq ft |
|---|---|
| Total Living Area | 1,815 sq ft |
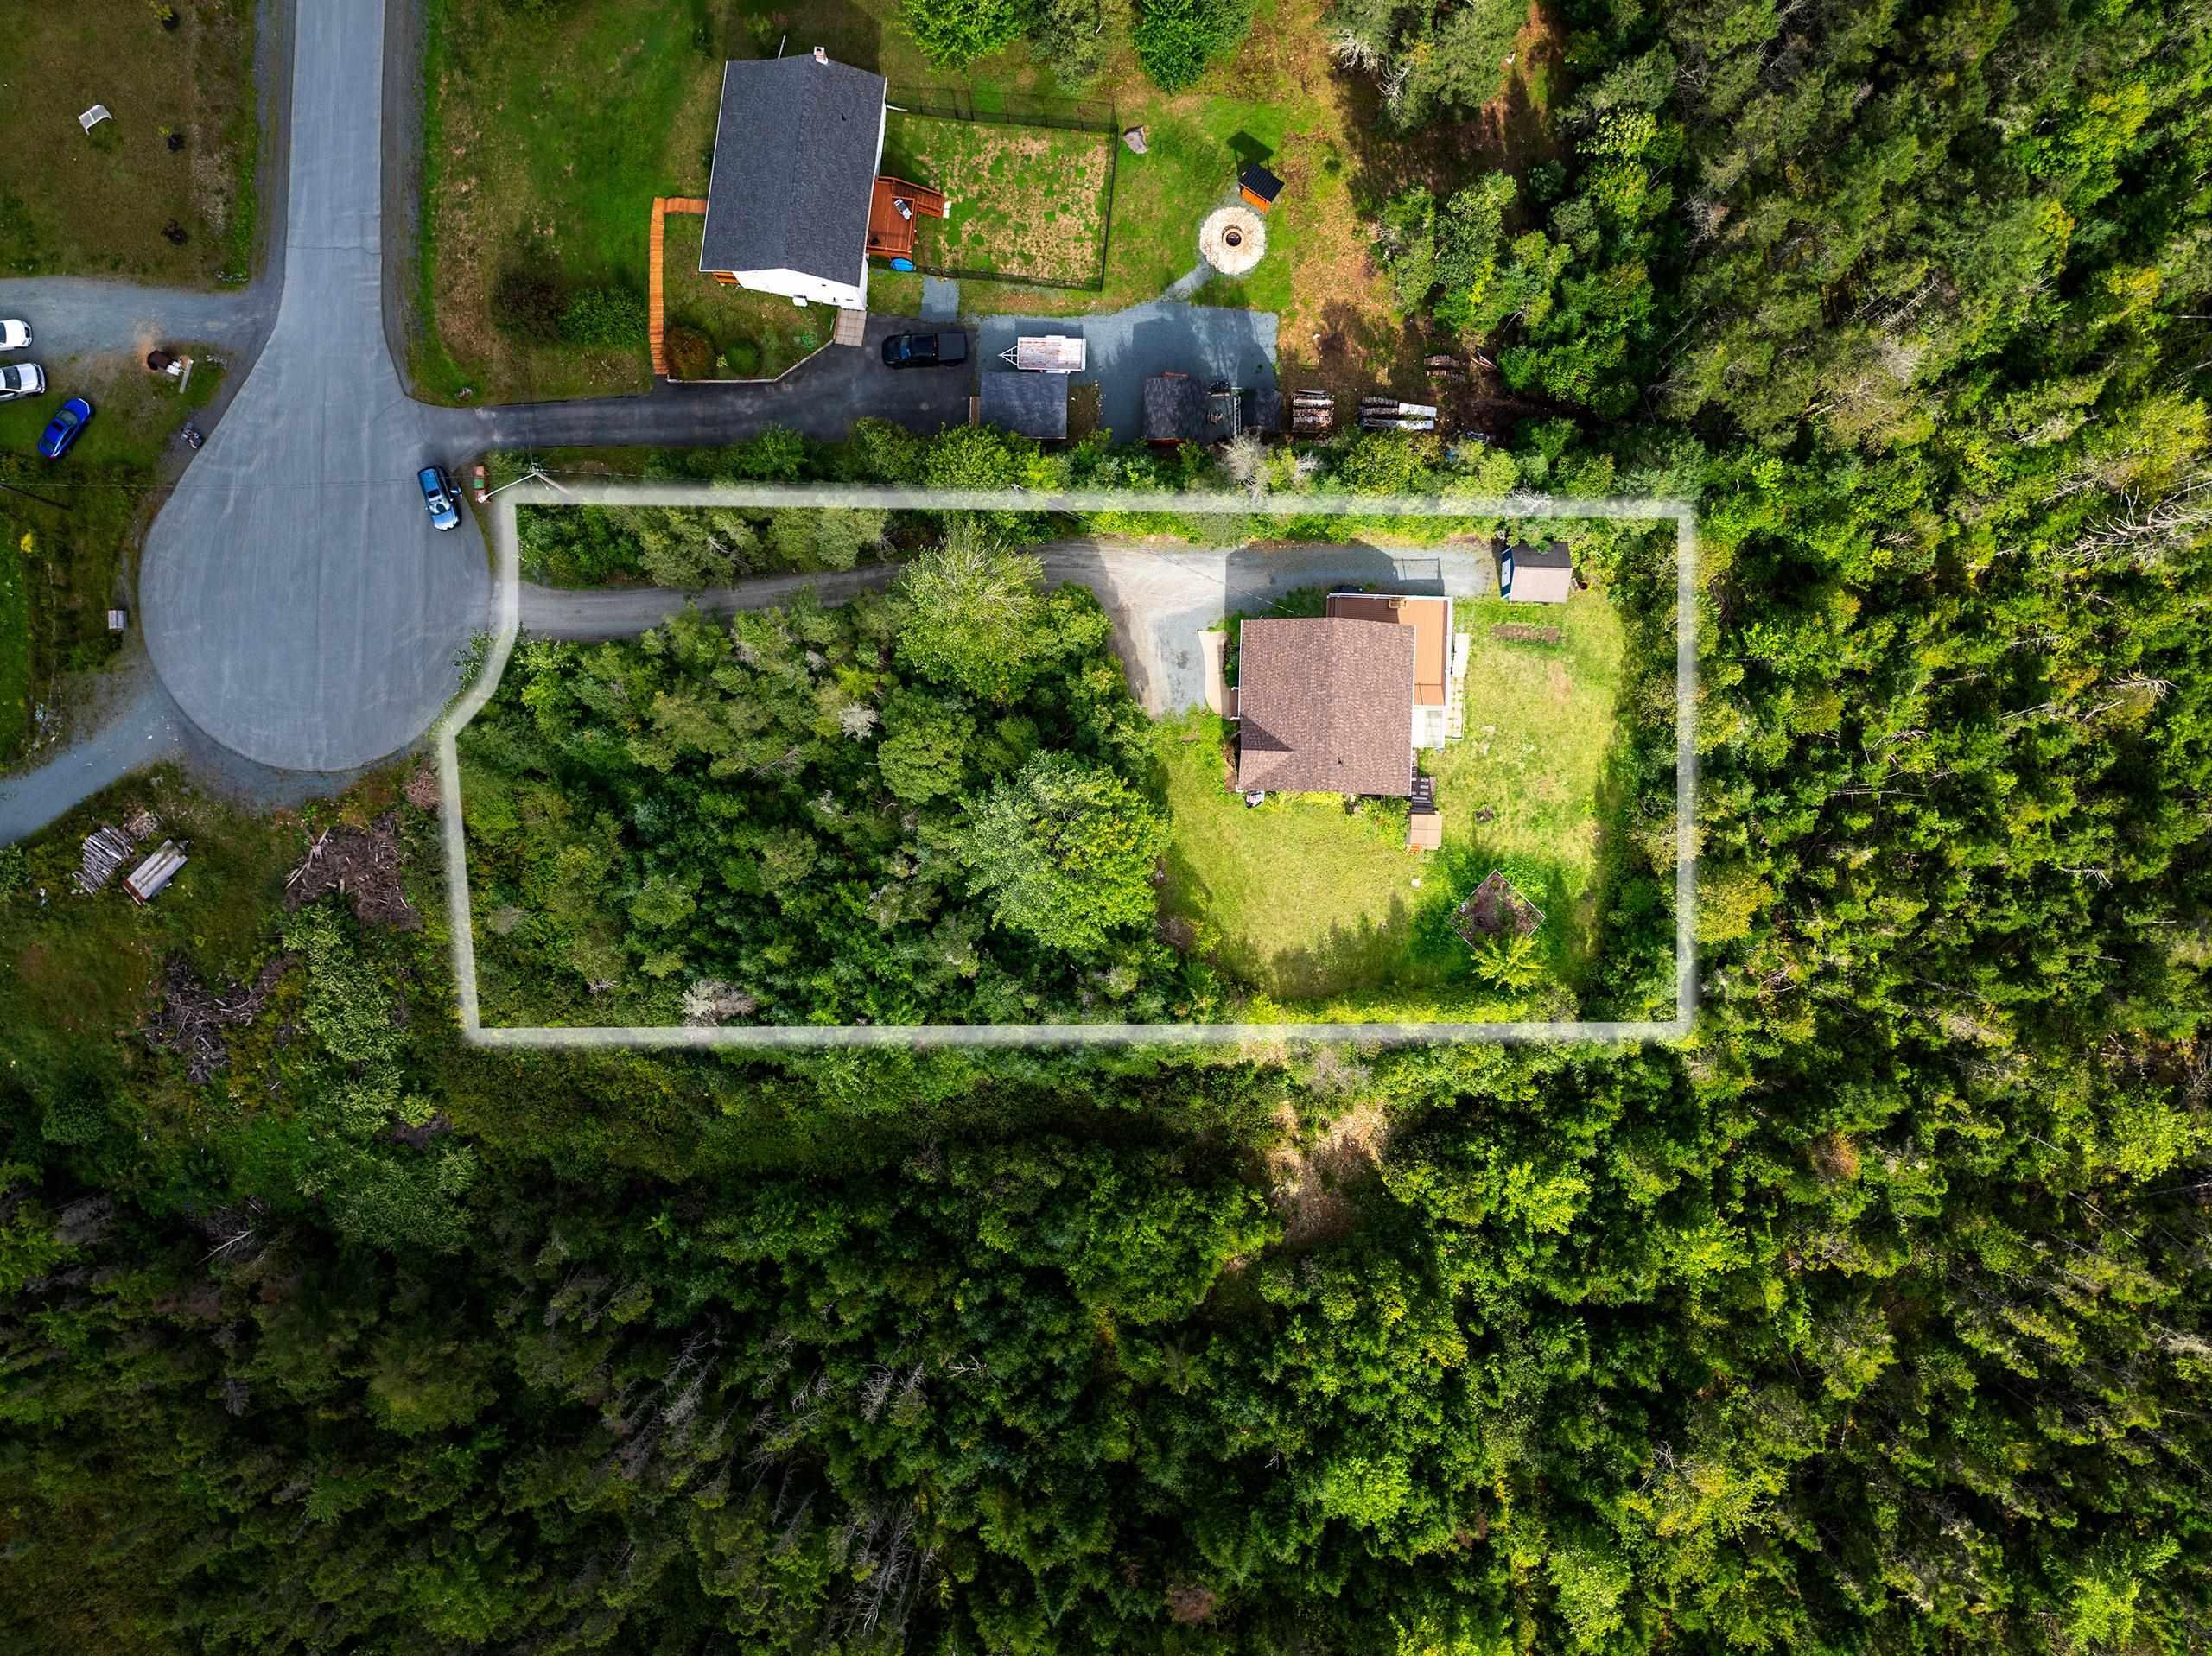
| Lot Size 1 | 29,301 sq ft |
| Total Lot Size | 29,301 sq ft |
| Building Dimensions | 34’ × 34’ |
| Lot Size Source | Other |
| Property Size | 0.5 To 0.99 Acres |
| Floor | Room | Dimensions |
|---|---|---|
| Main Floor | Living Room | 10’6” × 18’ |
| Main Floor | Dining Room | 12’ × 11’1” |
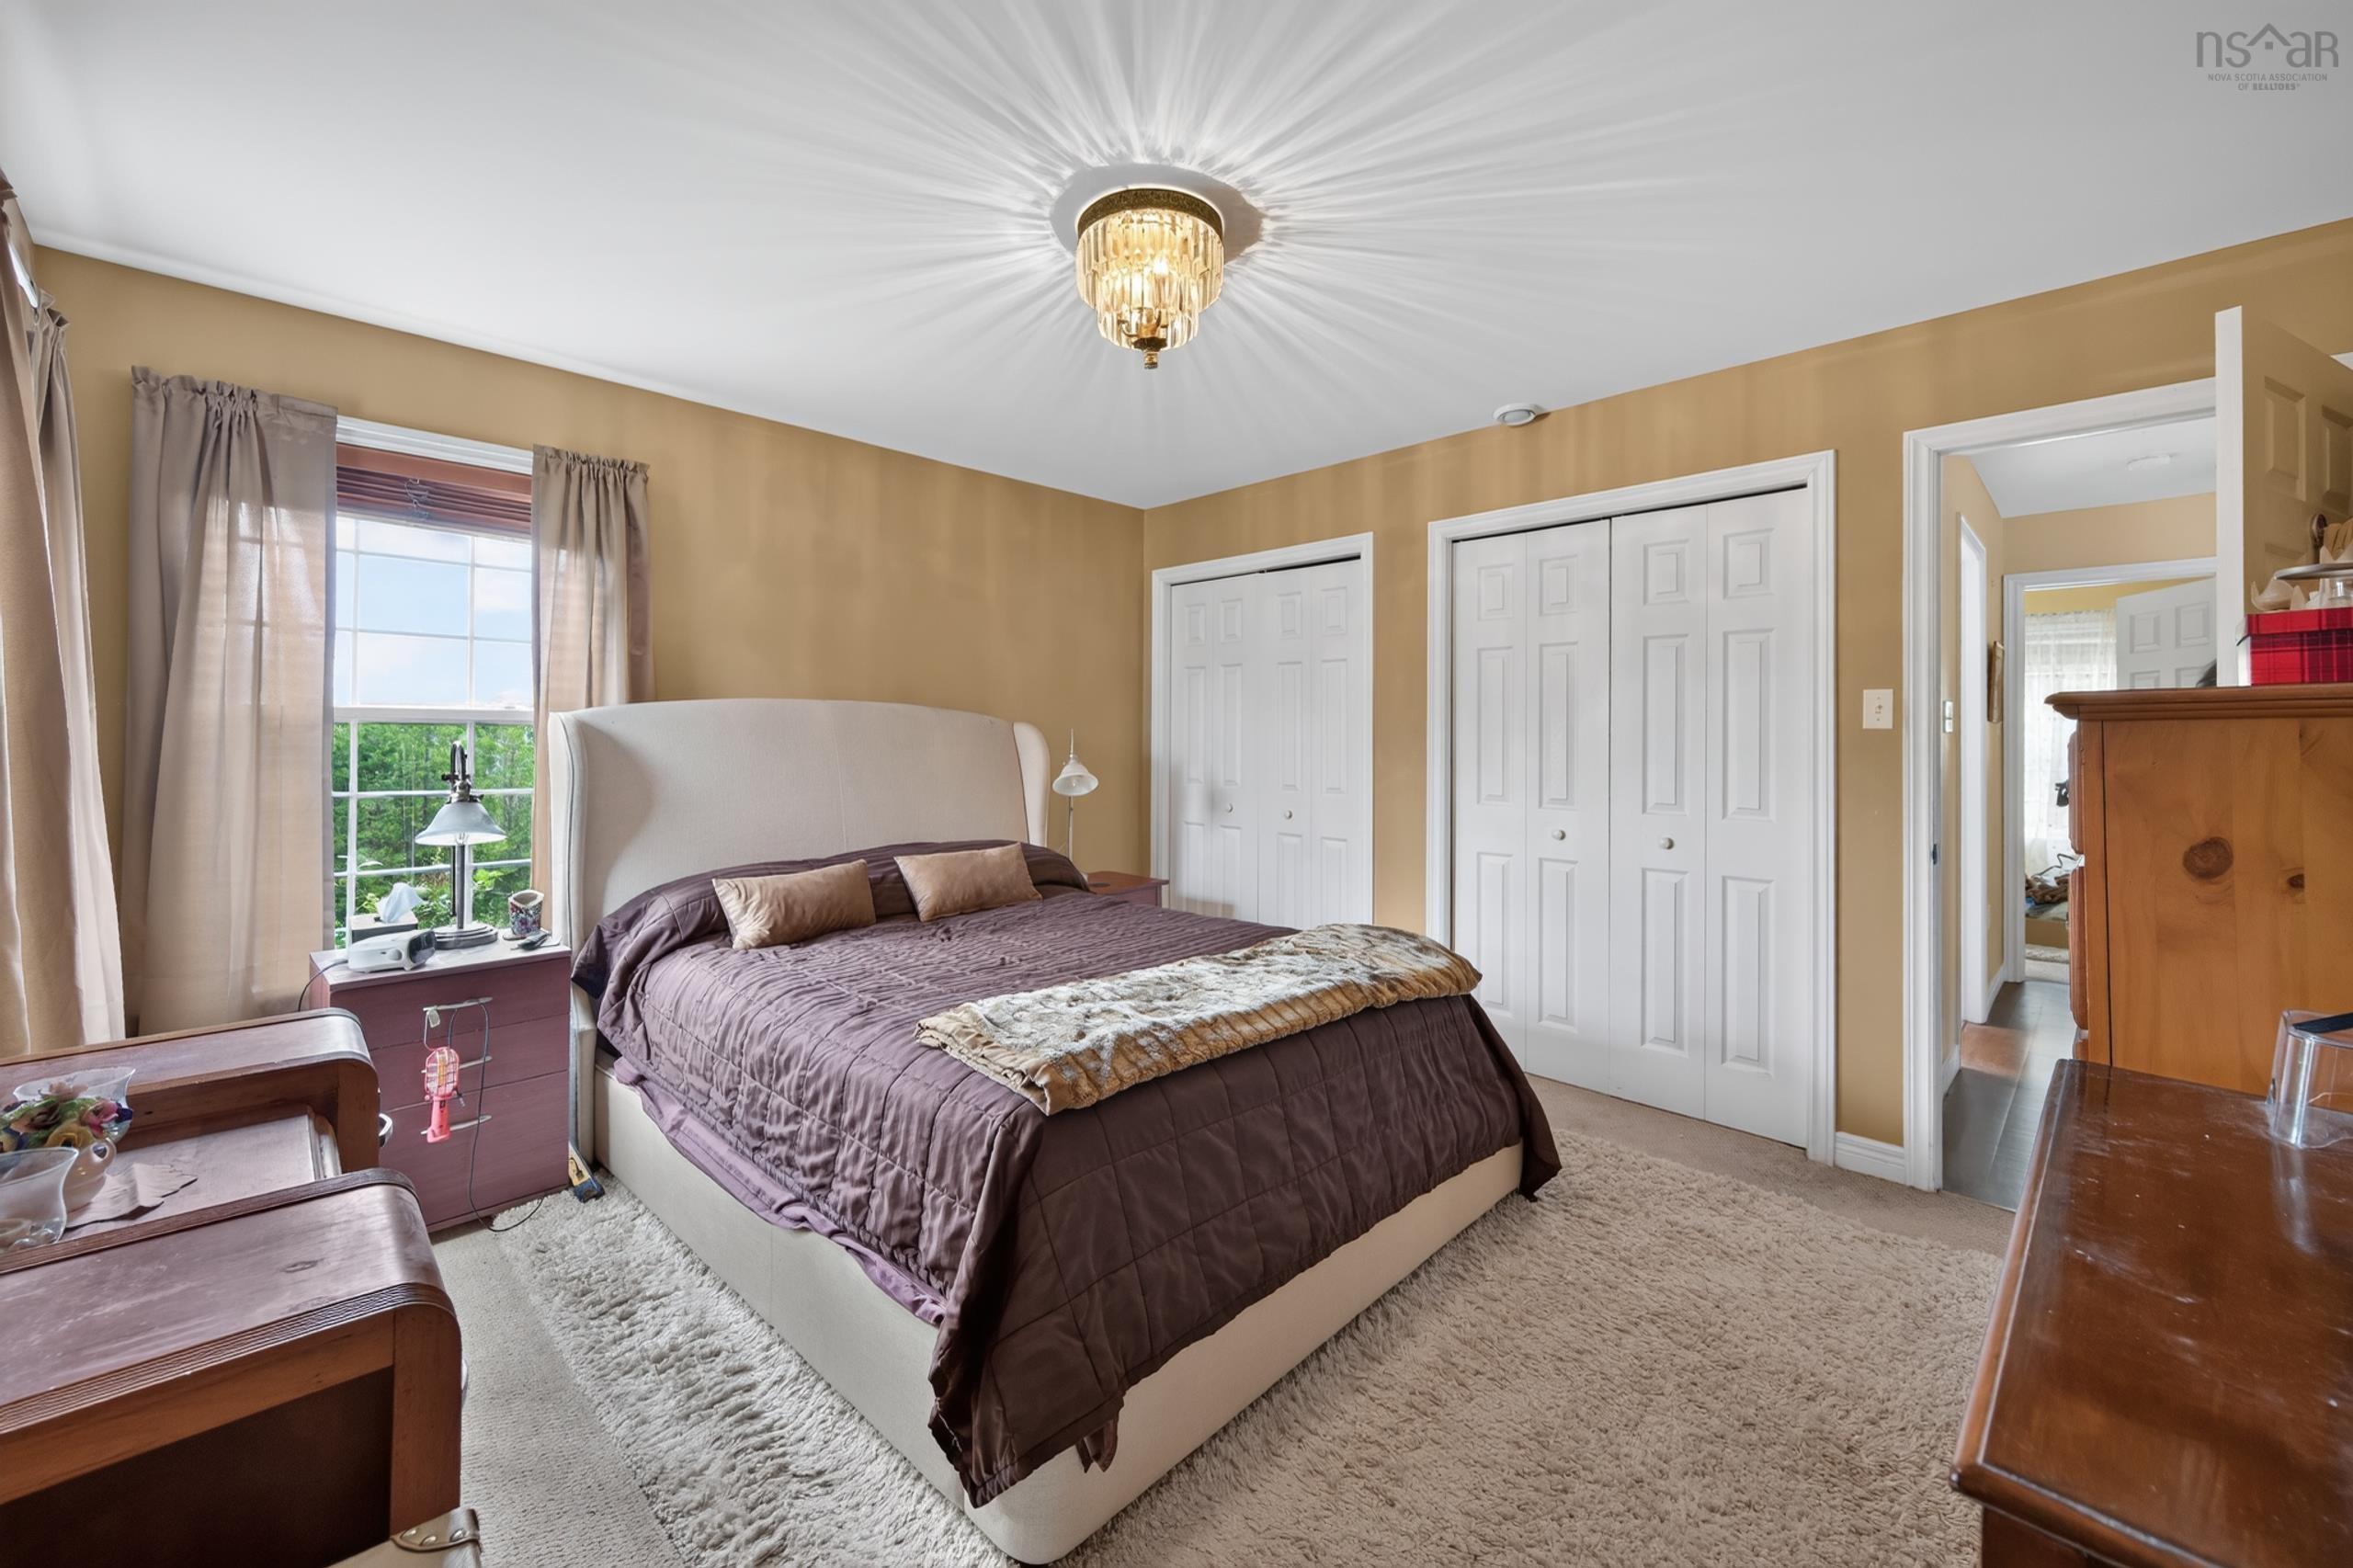
| Main Floor | Primary Bedroom | 12’10” × 11’1” |
| Main Floor | Bedroom | 12’10” × 9’8” |
| Main Floor | Bath 1 | 9’1” × 7’10” |
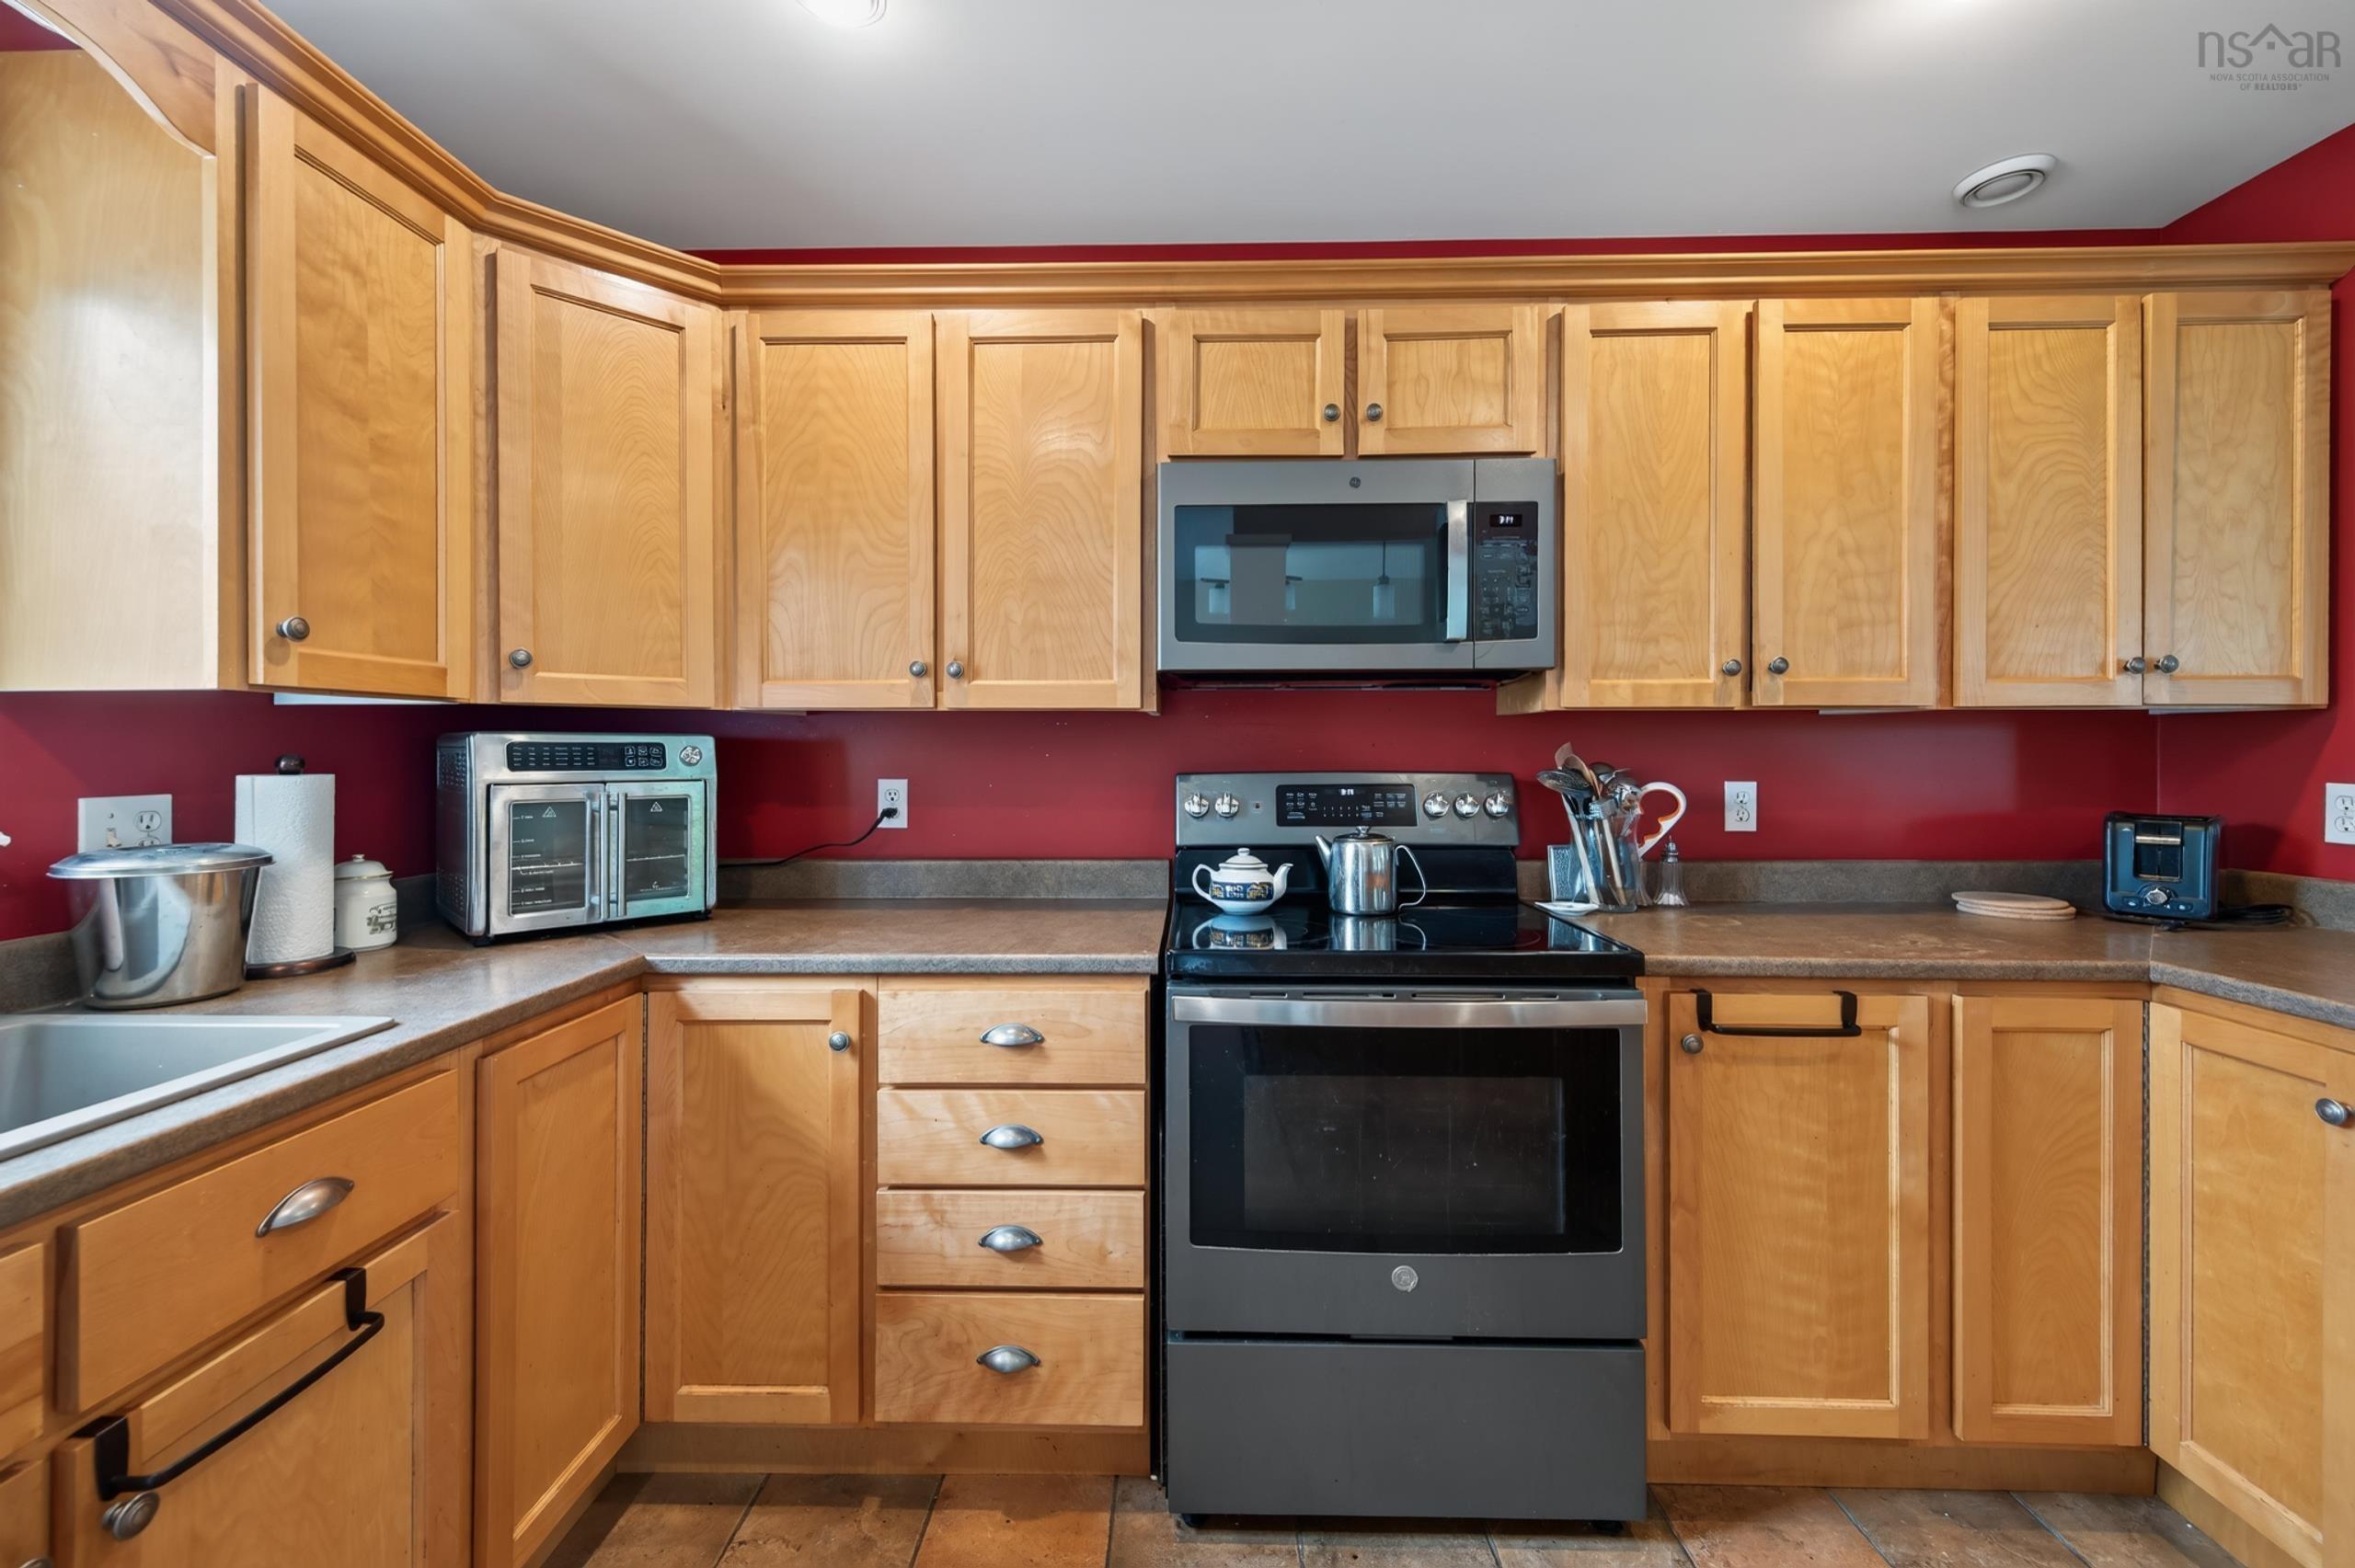
| Main Floor | Kitchen | 18’11” × 11’ |
| Main Floor | Foyer | 5’8” × 5’10” |
| Main Floor | Rec Room | 23’ × 12’ × 6’ |
| Main Floor | Bath 2 | 9’1” × 7’10” |
| Lower Level | Bedroom | 8’ × 12’ |
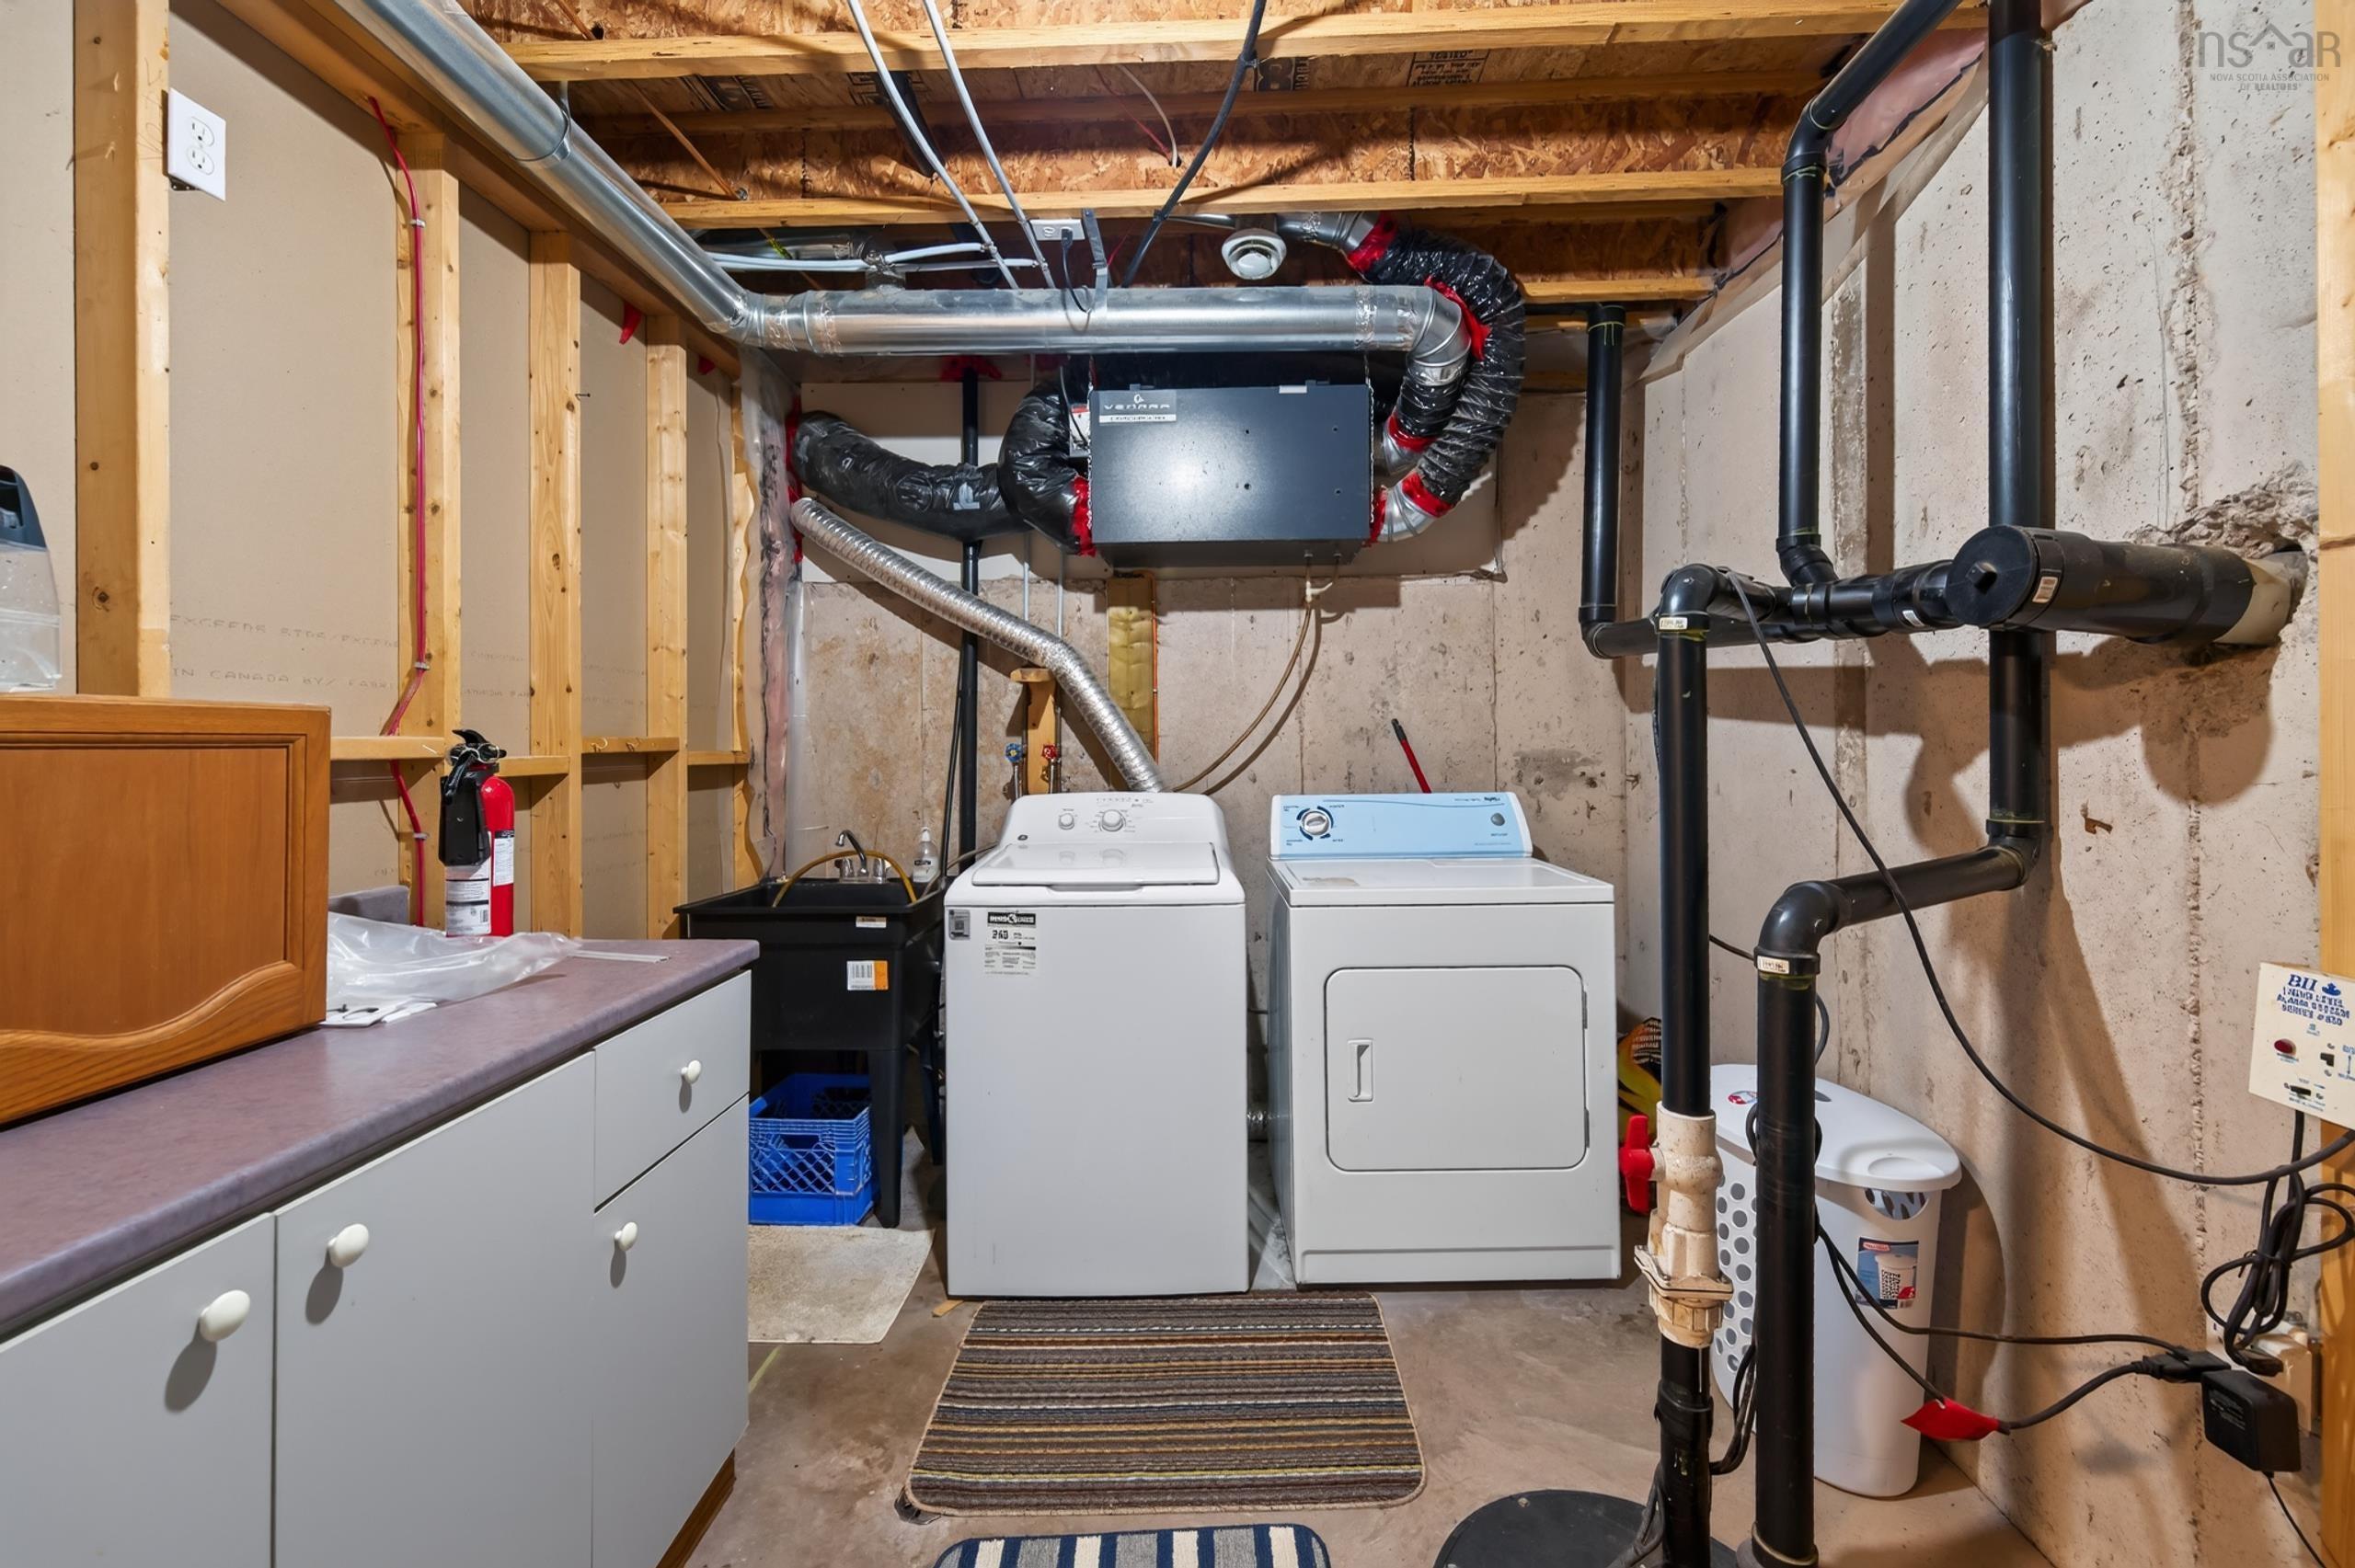
| Lower Level | Laundry | 12’7” × 8’6” |
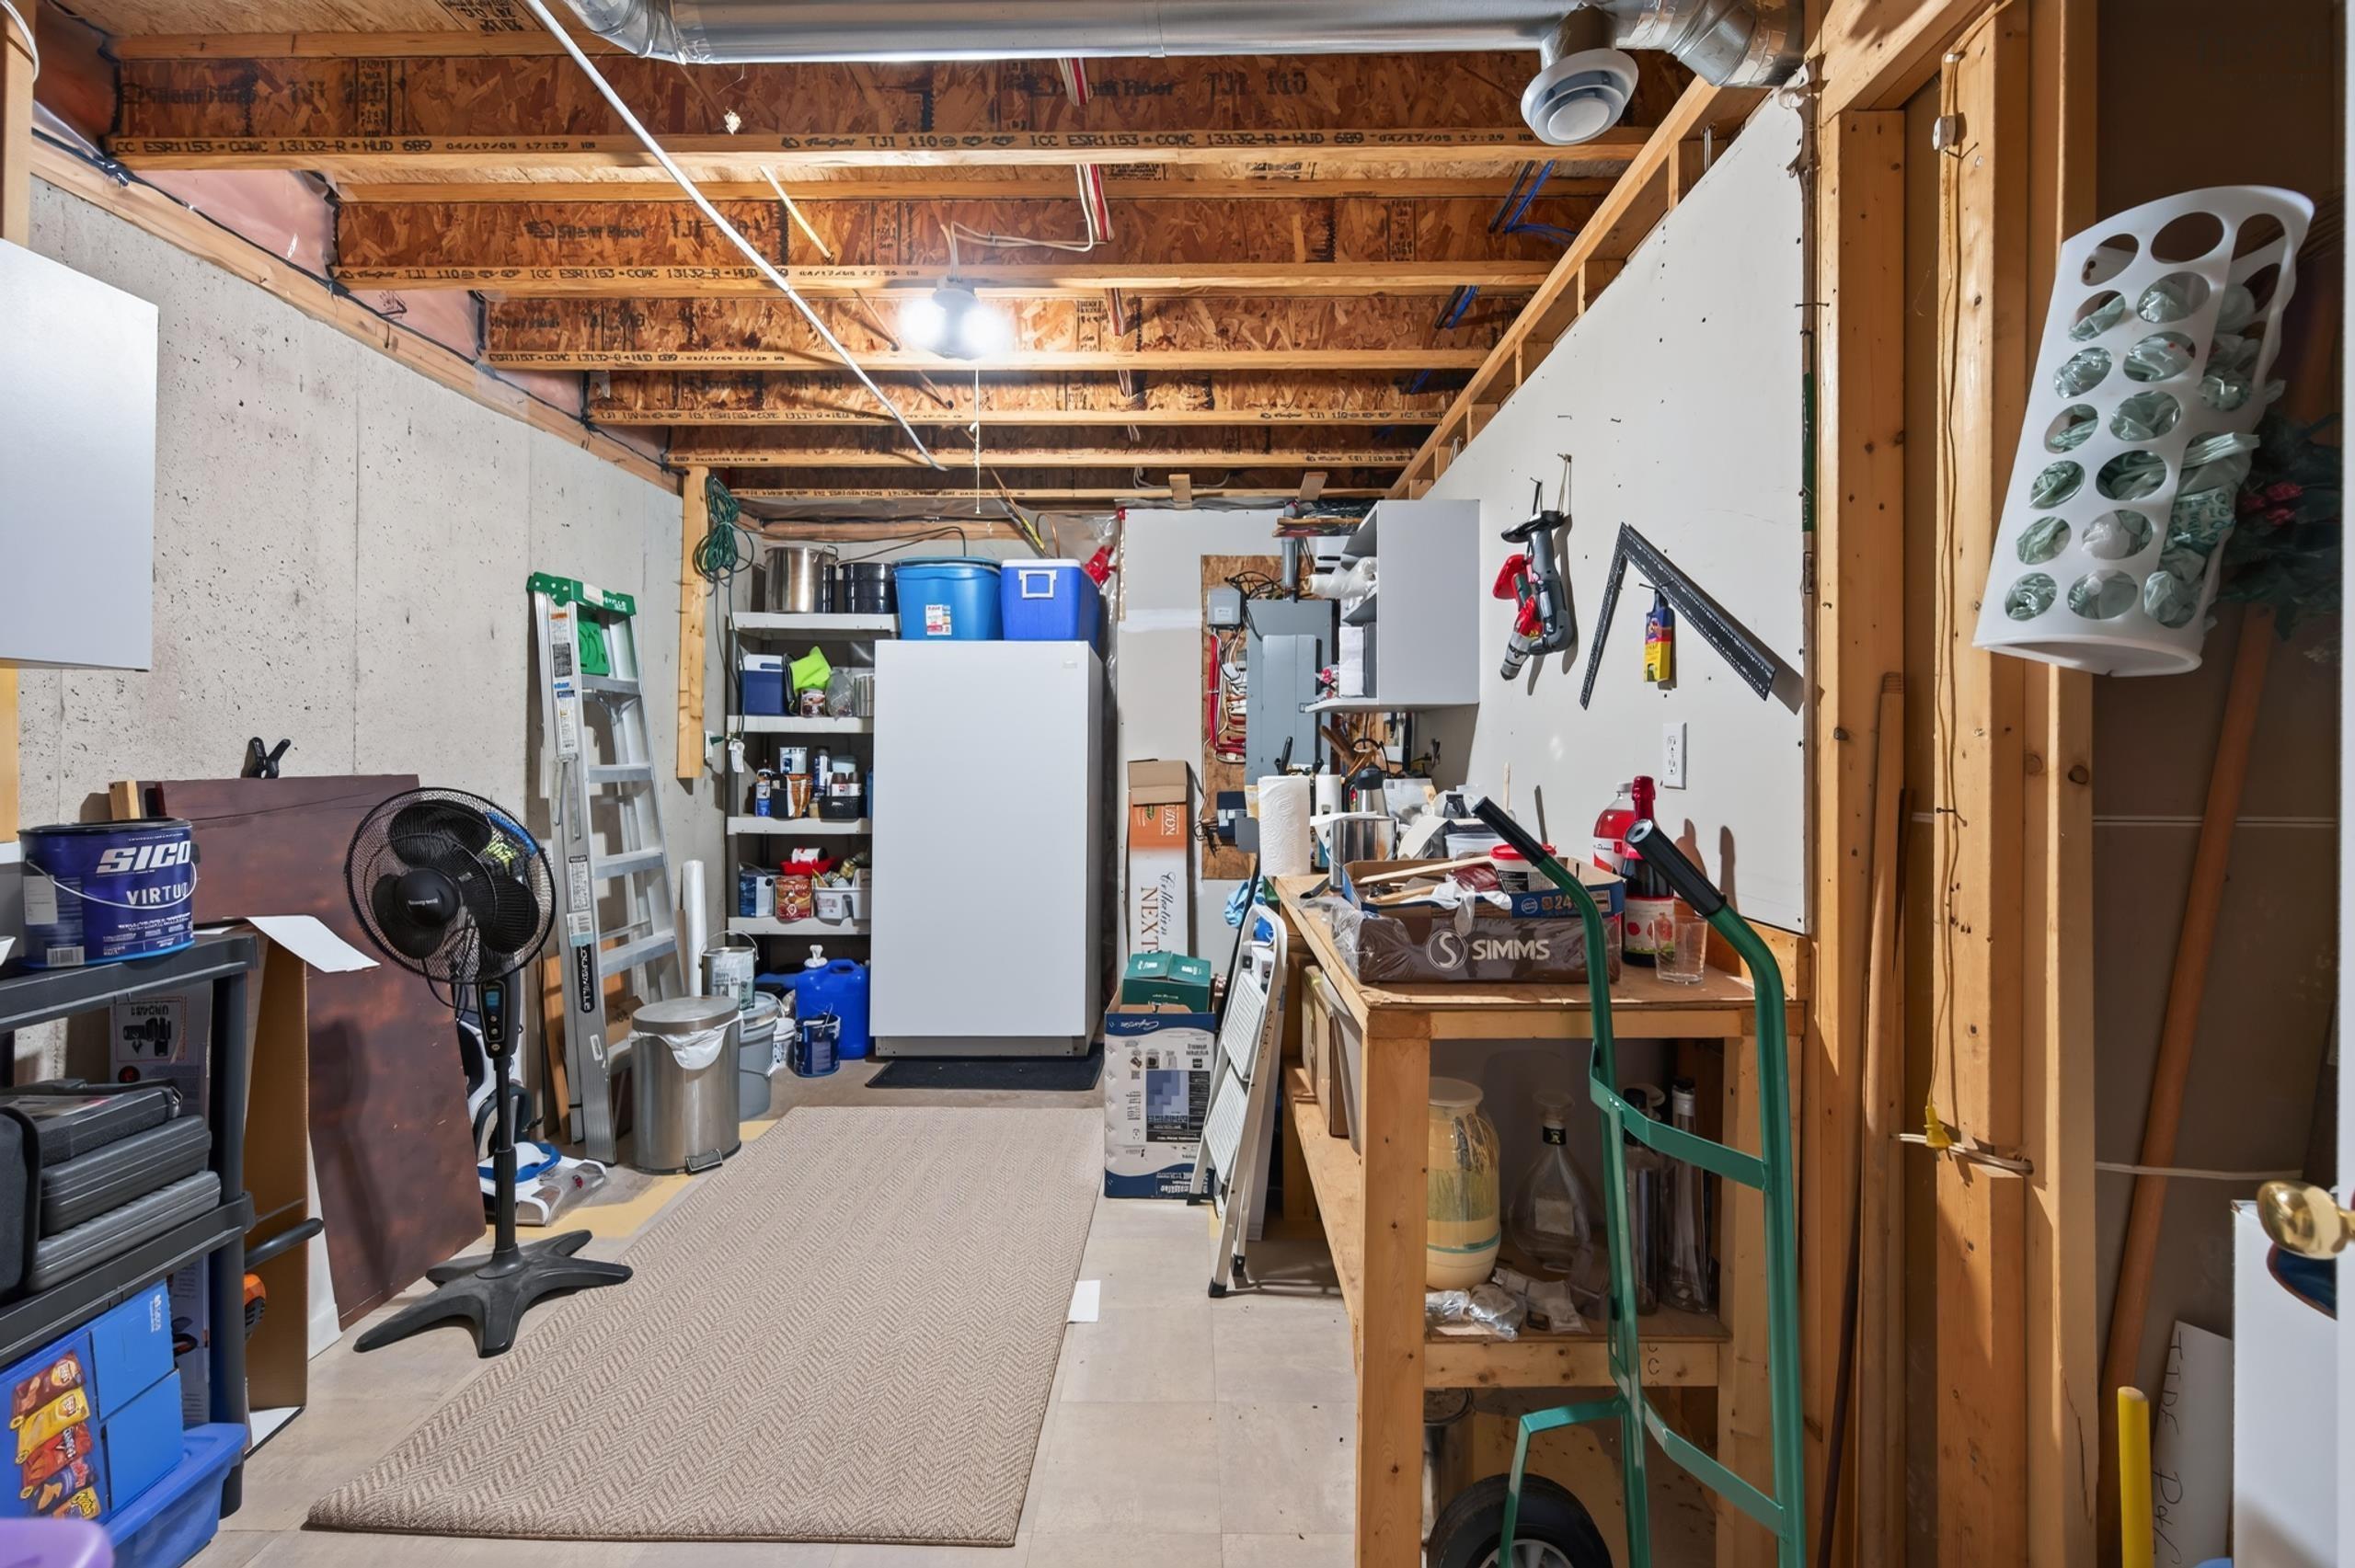
| Lower Level | Storage | 14’2” × 9’2” |
Features
- Driveway
- Landscaped
| Appliances Included | Oven, Dishwasher, Dryer, Washer, Freezer - Stand Up, Microwave, Refrigerator, Water Purifier |
|---|
Location Details
| County | Halifax |
|---|---|
| District | Lawrencetown, Lake Echo, Porters Lake |
| Community Features | Playground, Recreation Center, School Bus Service, Shopping, Place Of Worship, Beach |
| Schools |
|
Contact Agent

Michael Sears
C.Mgr.; P.Mgr.; C.I.M.; CD
michael.sears@ververealty.ca
Thank you for reaching out
Your message was delivered, and a confirmation email has been sent to the address provided. If you do not see it in your inbox, please check your junk or spam folder.
We’re sorry, but there was an issue submitting your request. Please try again shortly, or contact us directly if the problem persists.