
30 Brianna Drive
Summary
|
Beds
4
|
Baths
4
|
Single Family
2,756 sq ft
|
Storeys
3
|
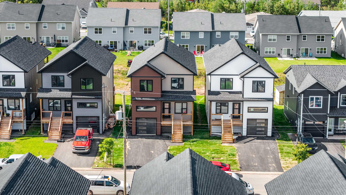
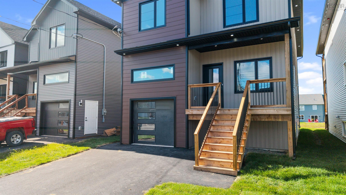
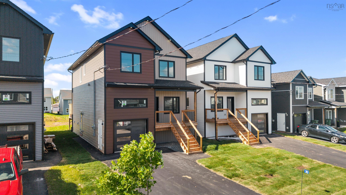
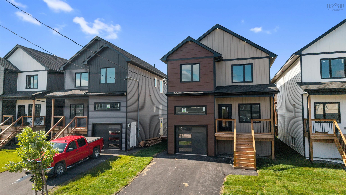
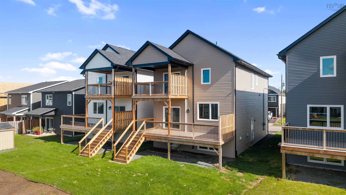
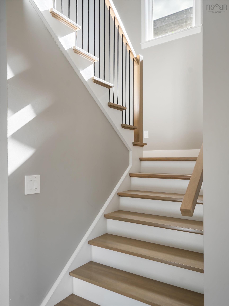
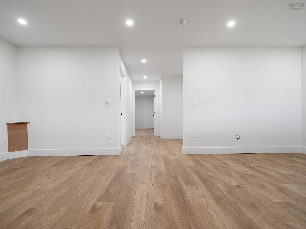
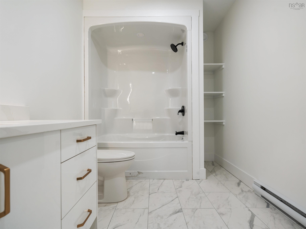
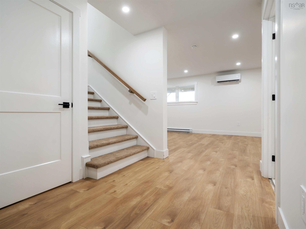
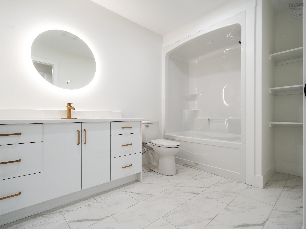
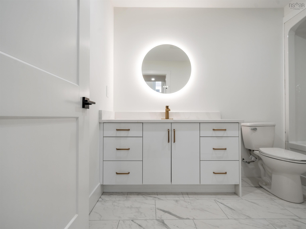
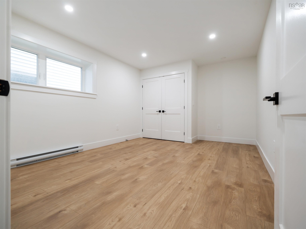
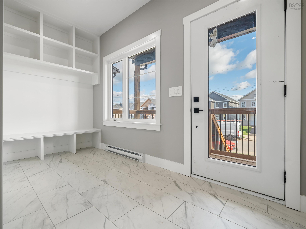
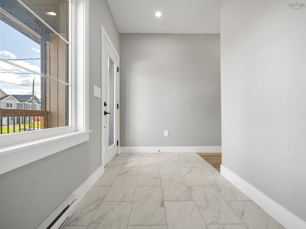
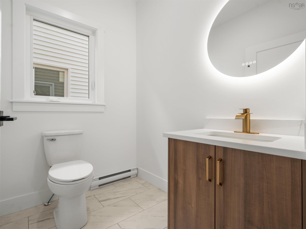
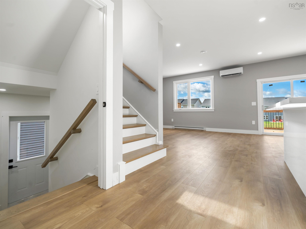
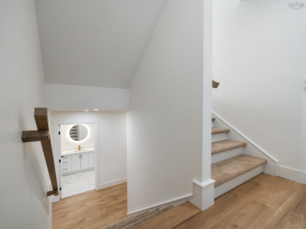
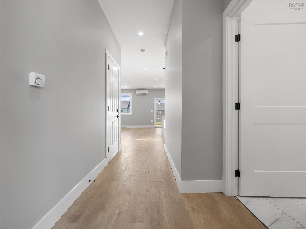
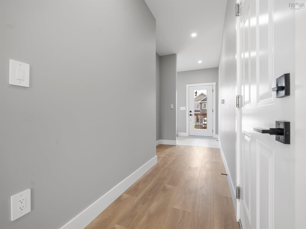
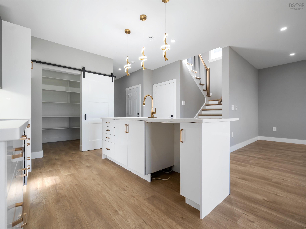
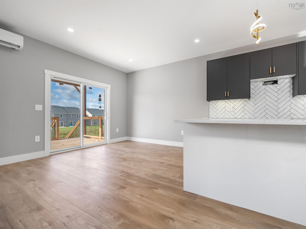
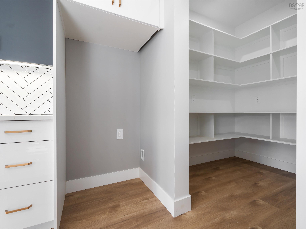
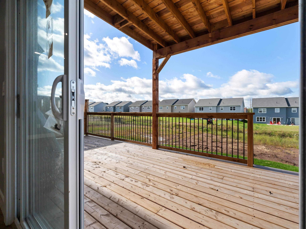
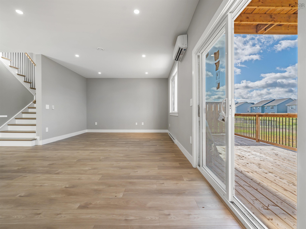
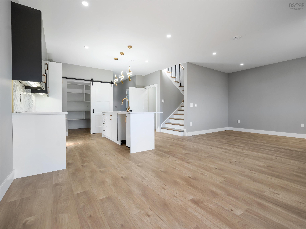
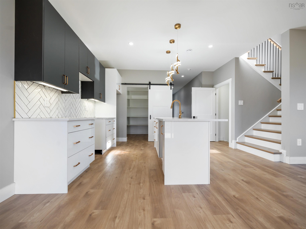
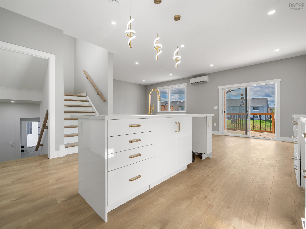
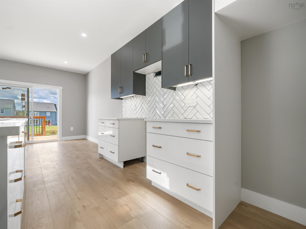
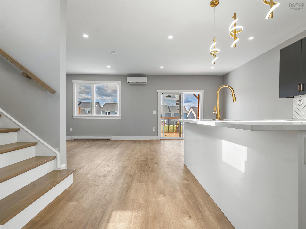
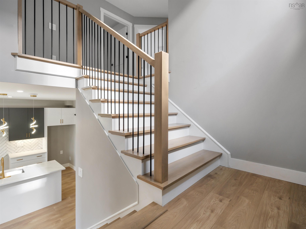
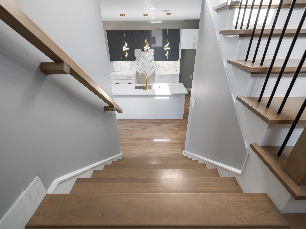
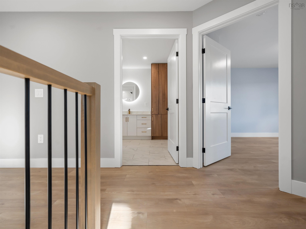
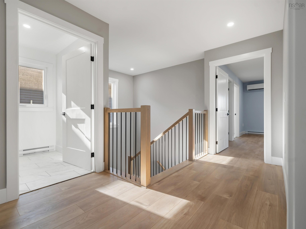
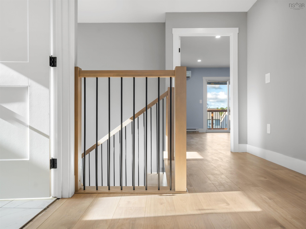
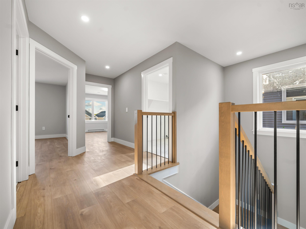
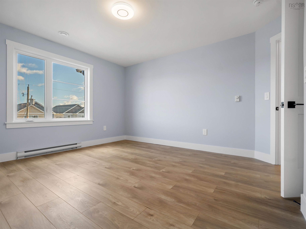
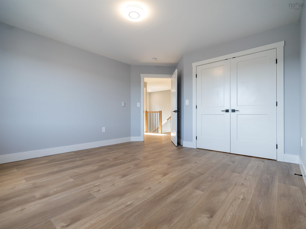
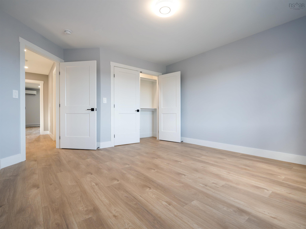
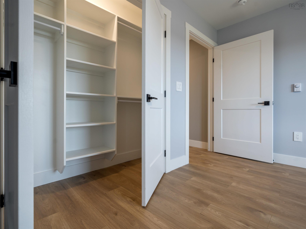
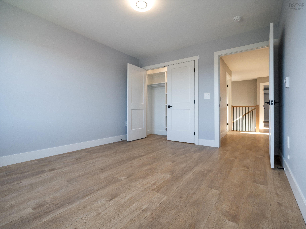
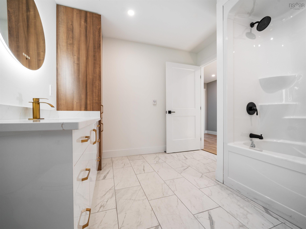
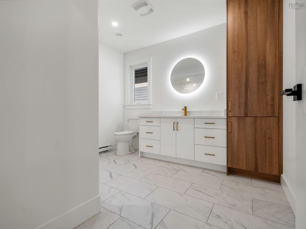
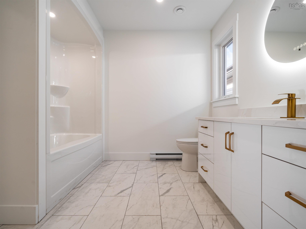
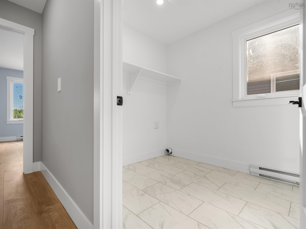
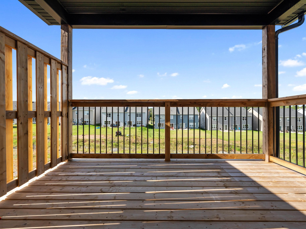
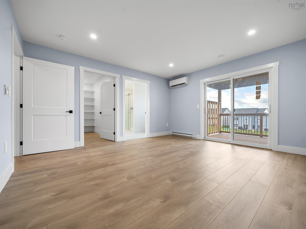
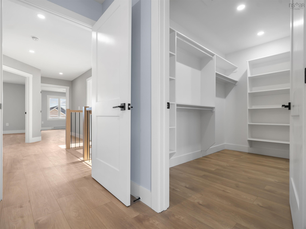
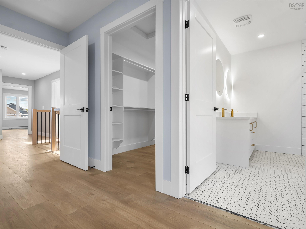
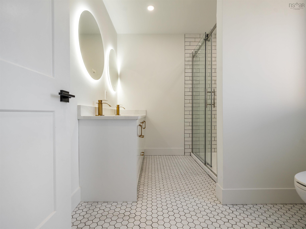
Love firsts? Be the first to call 30 Brianna Drive home! This stunning new build by Beirut Homes immerses you in luxurious touches - herringbone backsplash, quartz countertops, a massive pantry, hardwood stairs - with a hyper-functional layout that offers plenty of space for everyone in your family. The wow factor starts at the front door, with a bright a spacious mudroom that leads down the hallway, past a powder room, and into the open concept main living area. Patio doors take you to a spacious rear deck overlooking the backyard. Upstairs, you'll find three well-proportioned bedrooms, the laundry room, and off of the primary room you have a stunning ensuite bath, a giant walk-in closet and a private deck. On the fully finished lower level is a large rec room, bathroom and bedroom. The side entrance to this level makes it an ideal location for an in-law suite. Best of all, you're located in Lantz, with easy access from Highway 102, less than 30 minutes to Halifax or Truro, and full of family-friendly amenities. Unlock peak living, book a showing today at 30 Brianna Drive.
Property Details
| Property Style | Residential |
|---|---|
| Zoning | RES |
| Building Style | 2 Storey |
| Structure Style | Detached |
| Structures | Deck |
| Utilities | Cable, Electricity, High Speed Internet, Telephone |
| Roof | Asphalt Shingle |
| Flooring | Tile, Other |
| Basement | Fully Developed |
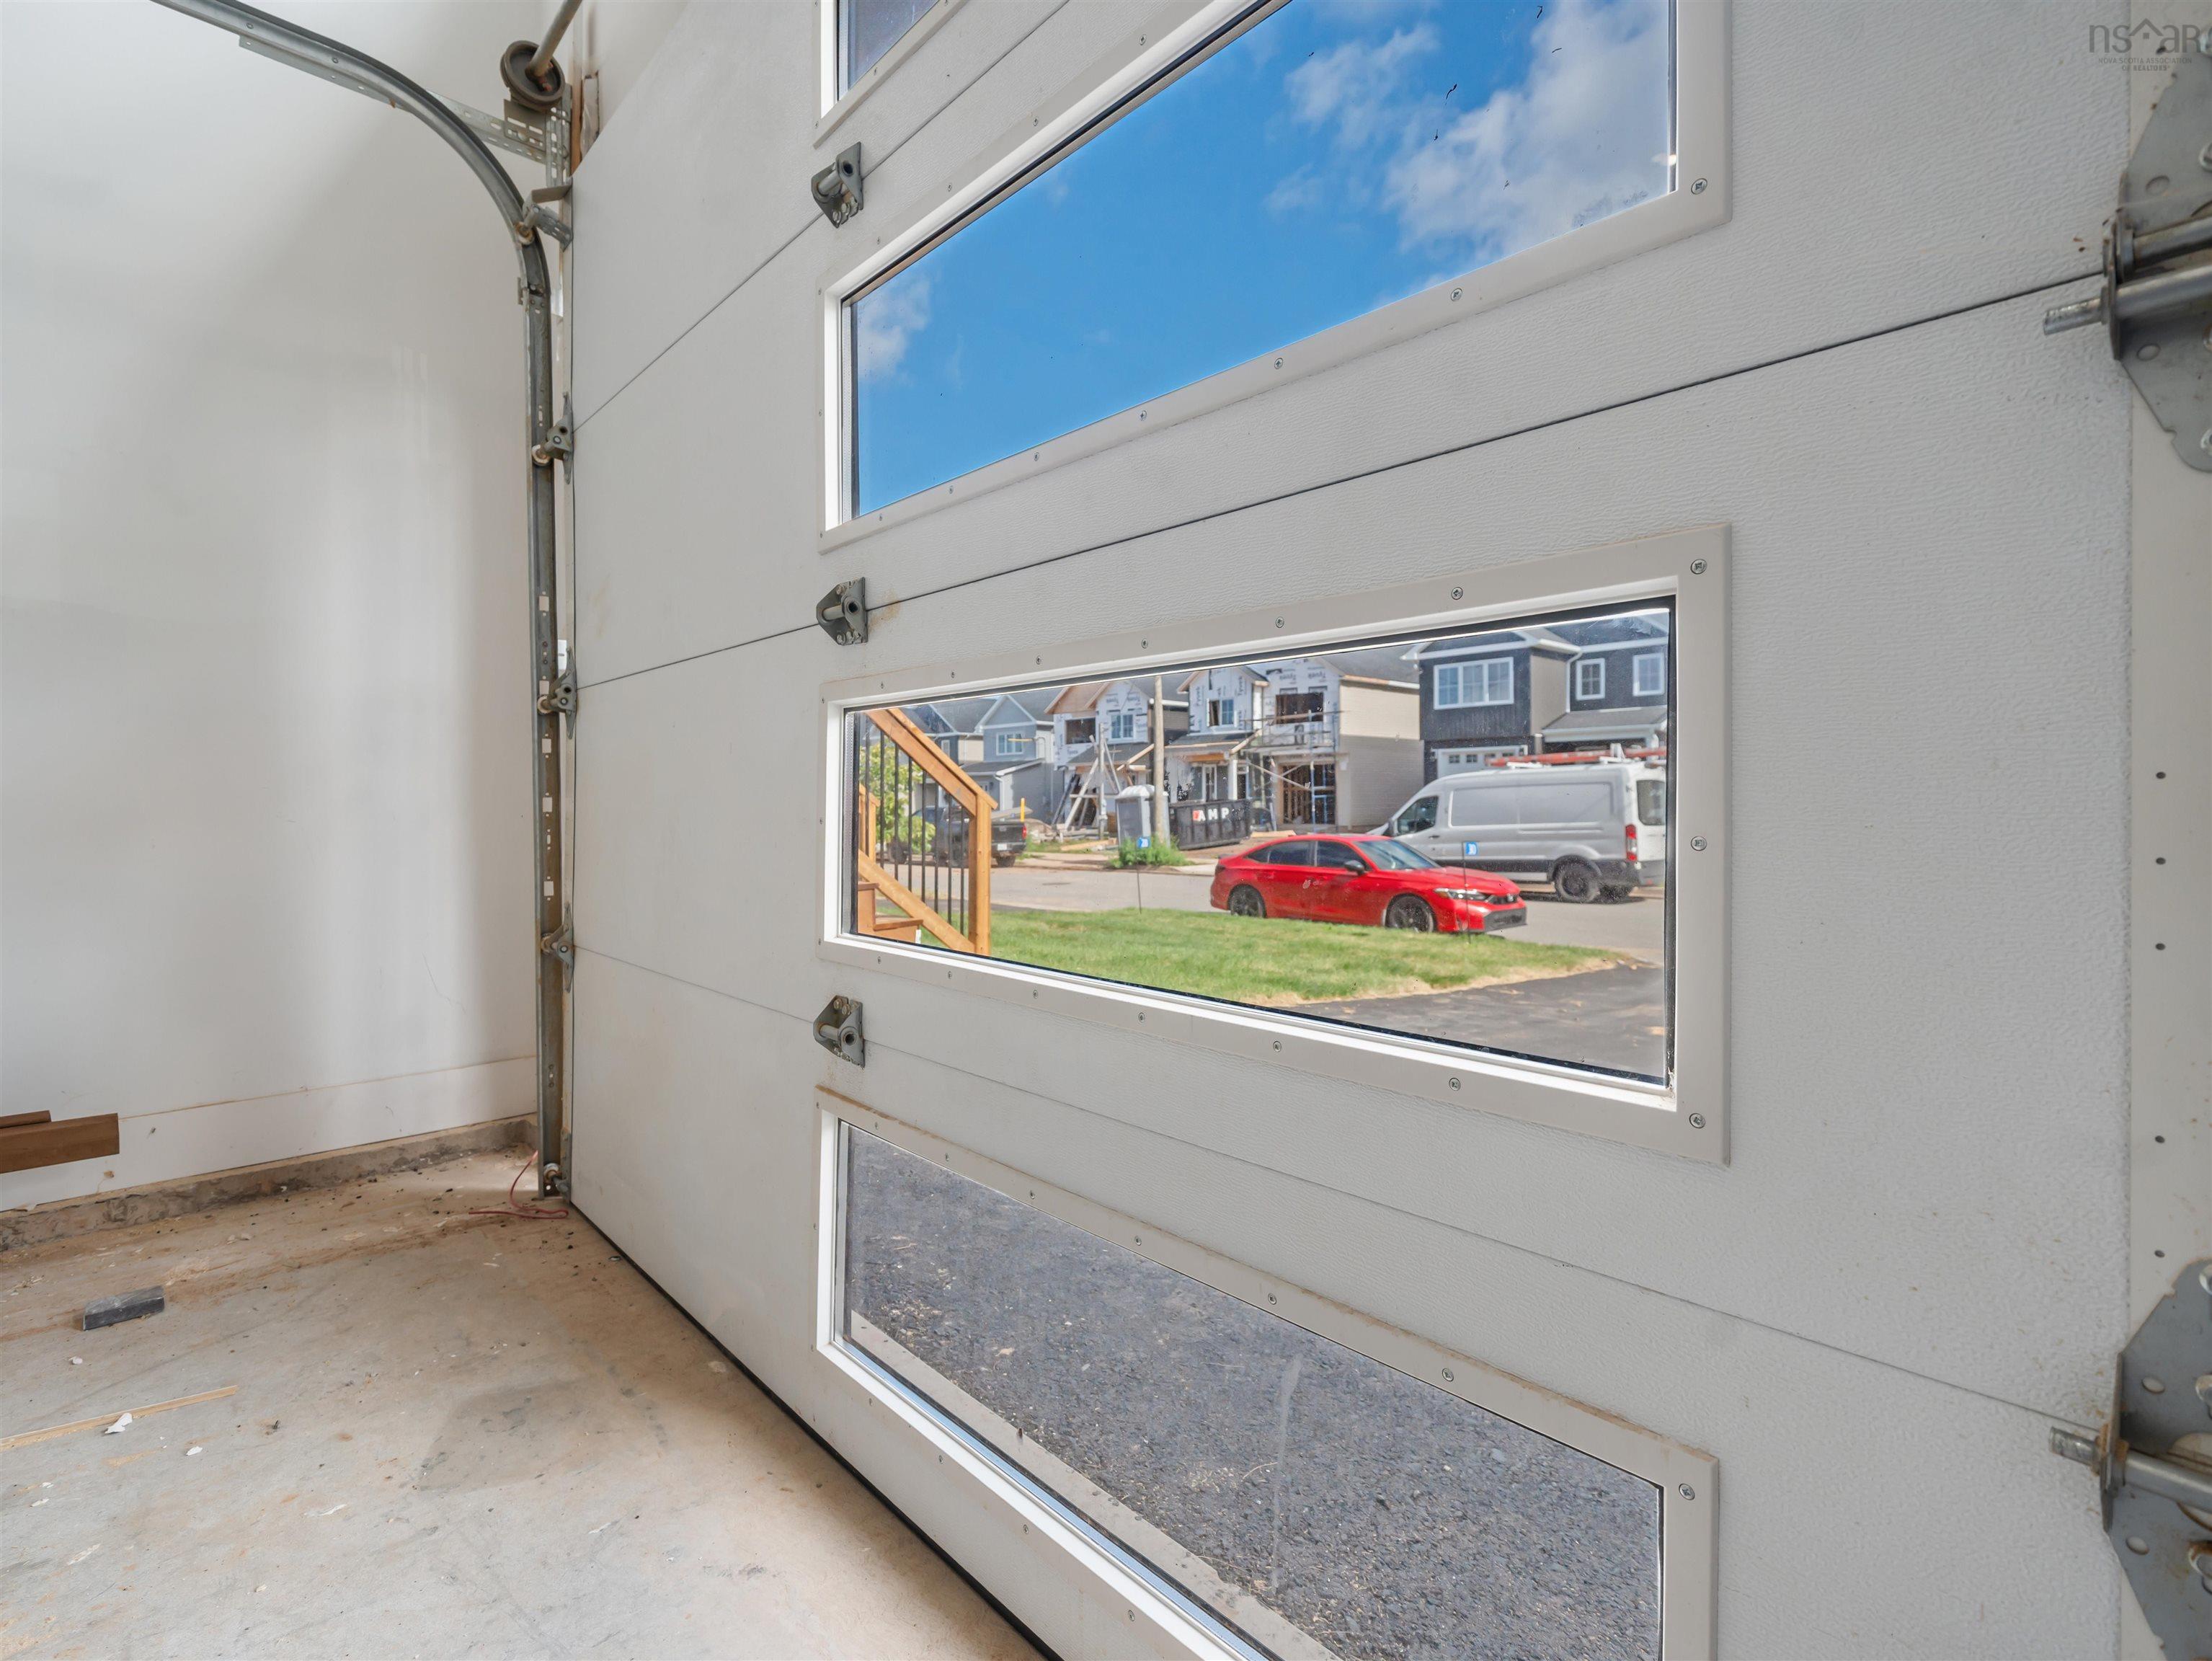
| Garage Type | Attached, Single, Heated, Wired |
| Driveway | Paved |
| Foundation | Poured Concrete |
| Exterior | Vinyl |
| Heating Type | Baseboard, Ducted Cooling, Heat Pump -Ductless |
| Fuel Type | Electric |
| Water Source | Municipal |
| Sewage | Municipal |
| Land Features | Cleared, Partial Landscaped, Level |
Measurements
| Main Living Area | 1,933 sq ft |
|---|---|
| Total Living Area | 2,756 sq ft |
| Lot Size 1 | 5,665 sq ft |
| Total Lot Size | 5,665 sq ft |
| Building Dimensions | 25’ × 47’ |
| Lot Size Source | Land Reg |
| Property Size | Under 0.5 Acres |
| Floor | Room | Dimensions |
|---|---|---|
| Main Floor | Mud Room | 6’1” × 12’7” |
| Main Floor | Kitchen | 8’ × 12’ |
| Main Floor | Dining Room | 8’ × 10’4” |
| Main Floor | Living Room | 16’ × 13’8” |
| Main Floor | Bath 1 | 5’7” × 6’8” |
| Main Floor | OTHER | 0’ × 10’ |
| Lower Level | Bedroom | 13’ × 15’6” |
| Lower Level | Rec Room | 14’ × 24’ |
| Lower Level | Bath 4 | 10’11” × 6’1” |
| 2nd Level | Primary Bedroom | 14’1” × 15’ |
| 2nd Level | Ensuite Bath 1 | 7’6” × 9’1” |
| 2nd Level | Bedroom | 12’10” × 13’ |
| 2nd Level | Bedroom | 11’ × 13’ |
| 2nd Level | Bath 3 | 10’1” × 9’6” |
| 2nd Level | Laundry | 7’11” × 6’10” |
Features
- Balcony
- Deck
- Driveway
- Garage
- Landscaped
| Other Features | Balcony, Ensuite Bath, HRV (Heat Rcvry Ventln) |
|---|
Location Details
| County | Hants |
|---|---|
| District | East Hants, Colchester West |
| Community Features | Park, Playground, Recreation Center, Shopping, Place Of Worship |
| Schools |
|
Contact Agent

Michael Sears
C.Mgr.; P.Mgr.; C.I.M.; CD
michael.sears@ververealty.ca
Thank you for reaching out
Your message was delivered, and a confirmation email has been sent to the address provided. If you do not see it in your inbox, please check your junk or spam folder.
We’re sorry, but there was an issue submitting your request. Please try again shortly, or contact us directly if the problem persists.