
30 Brigadier Court
Summary
|
Beds
3
|
Baths
4
|
Single Family
2,109 sq ft
|
Storeys
3
|
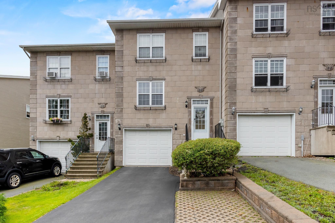
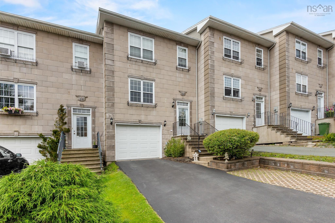
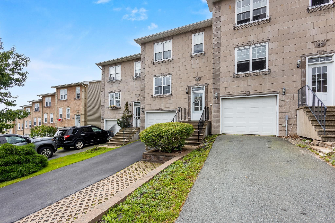
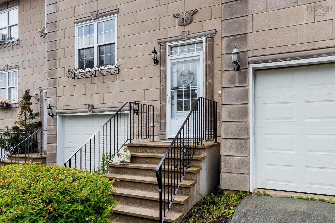
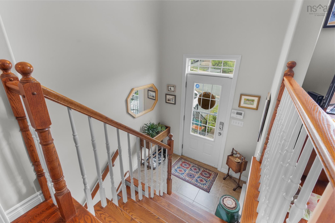
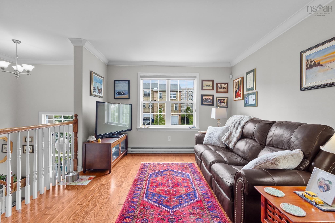
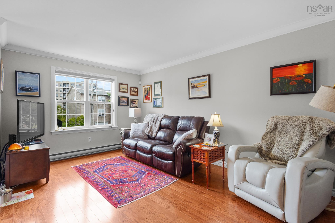
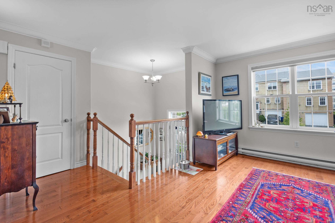
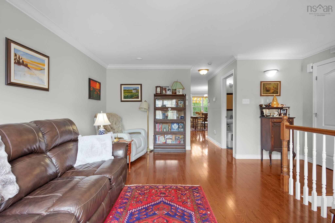
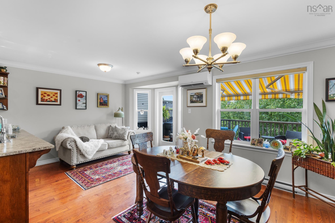
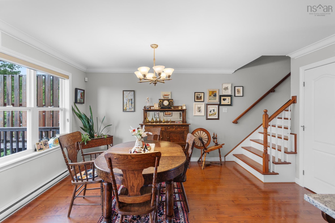
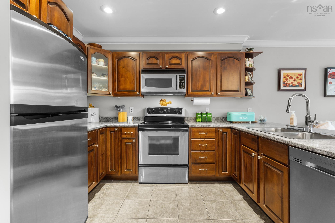
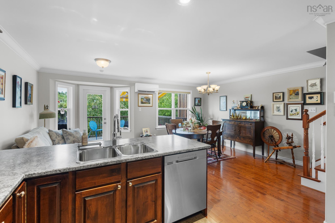
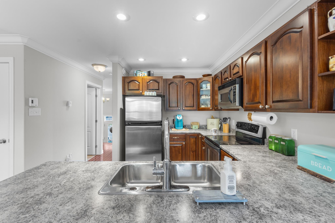
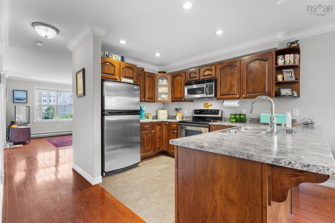
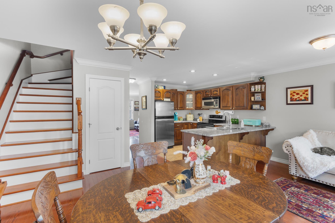
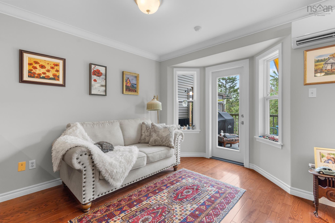
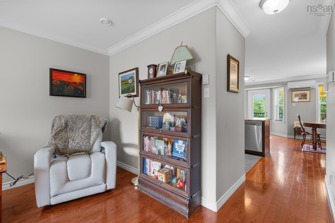
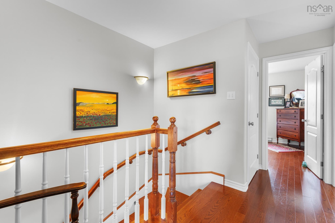
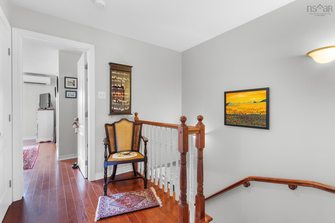
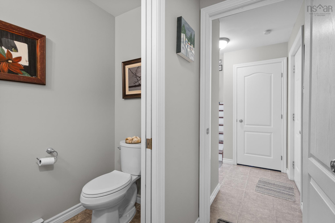
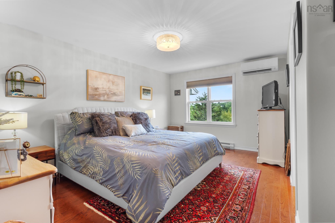
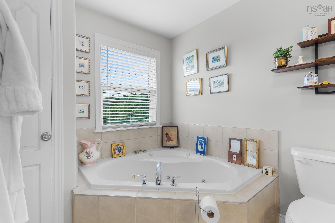
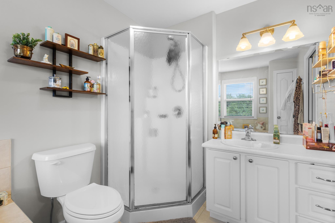
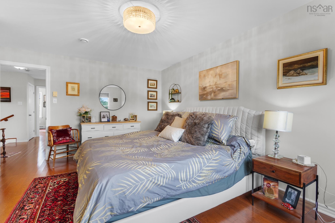
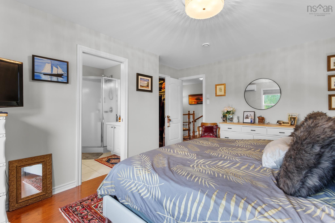
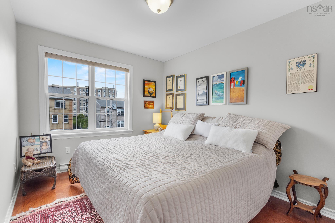
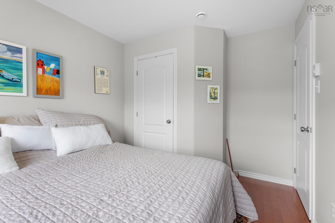
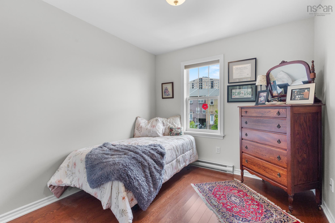
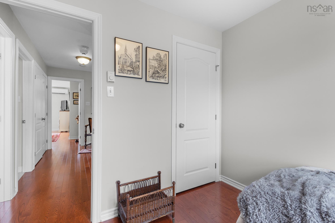
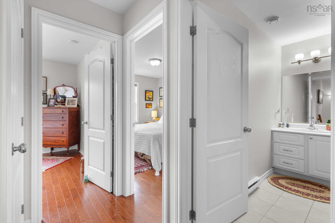
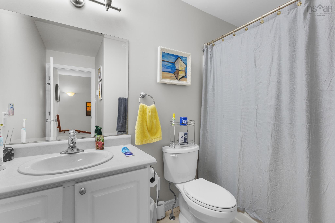
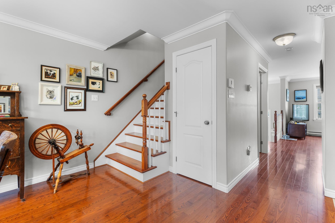
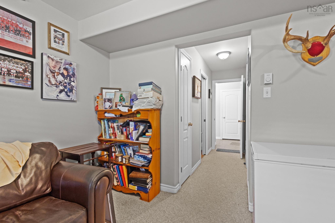
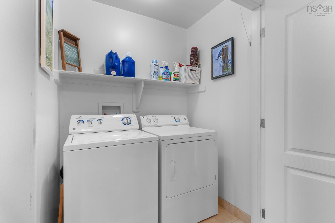
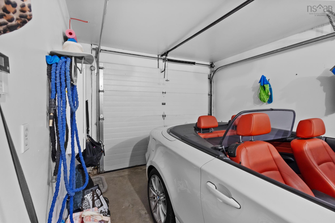
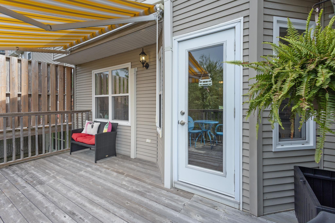
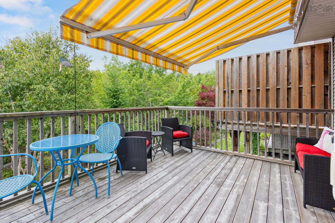
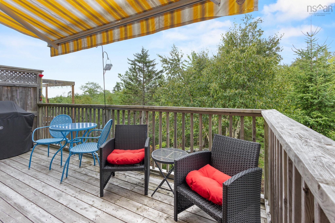
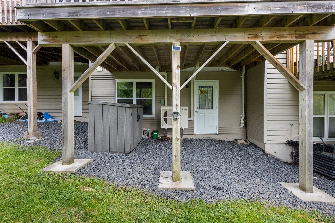
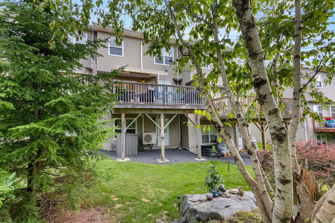
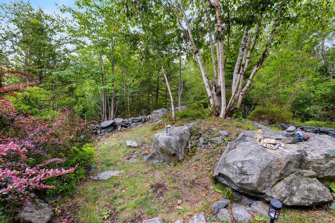
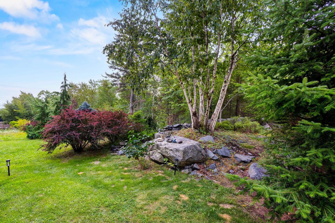
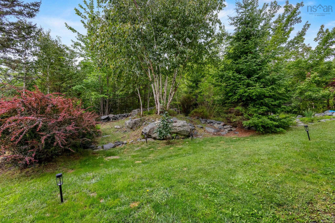
Pride of ownership is evident in this beautifully maintained 3-bedroom, 4-bath townhouse at 30 Brigadier Court. Thoughtful updates include a new roof, heat pump, hardwood flooring, and custom blinds, offering comfort and peace of mind. Convenient top floor laundry is tucked away alongside a lovely primary bedroom complete with walk-in closet and ensuite. A heated built-in garage, utility room and several additional good-sized closet spaces add valuable storage. Step outside to the private back deck overlooking mature trees a bird watcher's dream and a peaceful backyard oasis where you can enjoy nature and privacy right at home, complete with custom awning. The driveway has been widened to provide an additional coveted parking space. Ideally located close to shopping, restaurants, parks, schools, transit, with a quick commute to downtown Halifax and surrounding communities. Move-in ready and thoughtfully updated, this home offers the perfect blend of comfort, privacy, and convenience.
Property Details
| Property Style | Residential |
|---|---|
| Zoning | R-2 |
| Building Style | 2 Storey |
| Structure Style | Townhouse |
| Structures | Deck |
| Utilities | Cable, Electricity, High Speed Internet, Telephone |
| Roof | Asphalt Shingle |
| Flooring | Carpet, Ceramic, Hardwood |
| Basement | Full, Fully Developed, Walkout |
| Garage Type | Built-In, Heated, Wired |
| Driveway | Paved |
| Foundation | Poured Concrete |
| Exterior | Stone, Vinyl |
| Heating Type | Baseboard, Heat Pump -Ductless |
| Fuel Type | Electric |
| Water Source | Municipal |
| Sewage | Municipal |
| Building Age | 21 Years |
| Year Built | 2005 |
| Land Features | Partially Cleared, Landscaped, Wooded/Treed |
Measurements
| Main Living Area | 1,520 sq ft |
|---|---|
| Total Living Area | 2,109 sq ft |
| Lot Size 1 | 2,073 sq ft |
| Total Lot Size | 2,073 sq ft |
| Building Dimensions | 20’ × 38’ |
| Property Size | Under 0.5 Acres |
| Floor | Room | Dimensions |
|---|---|---|
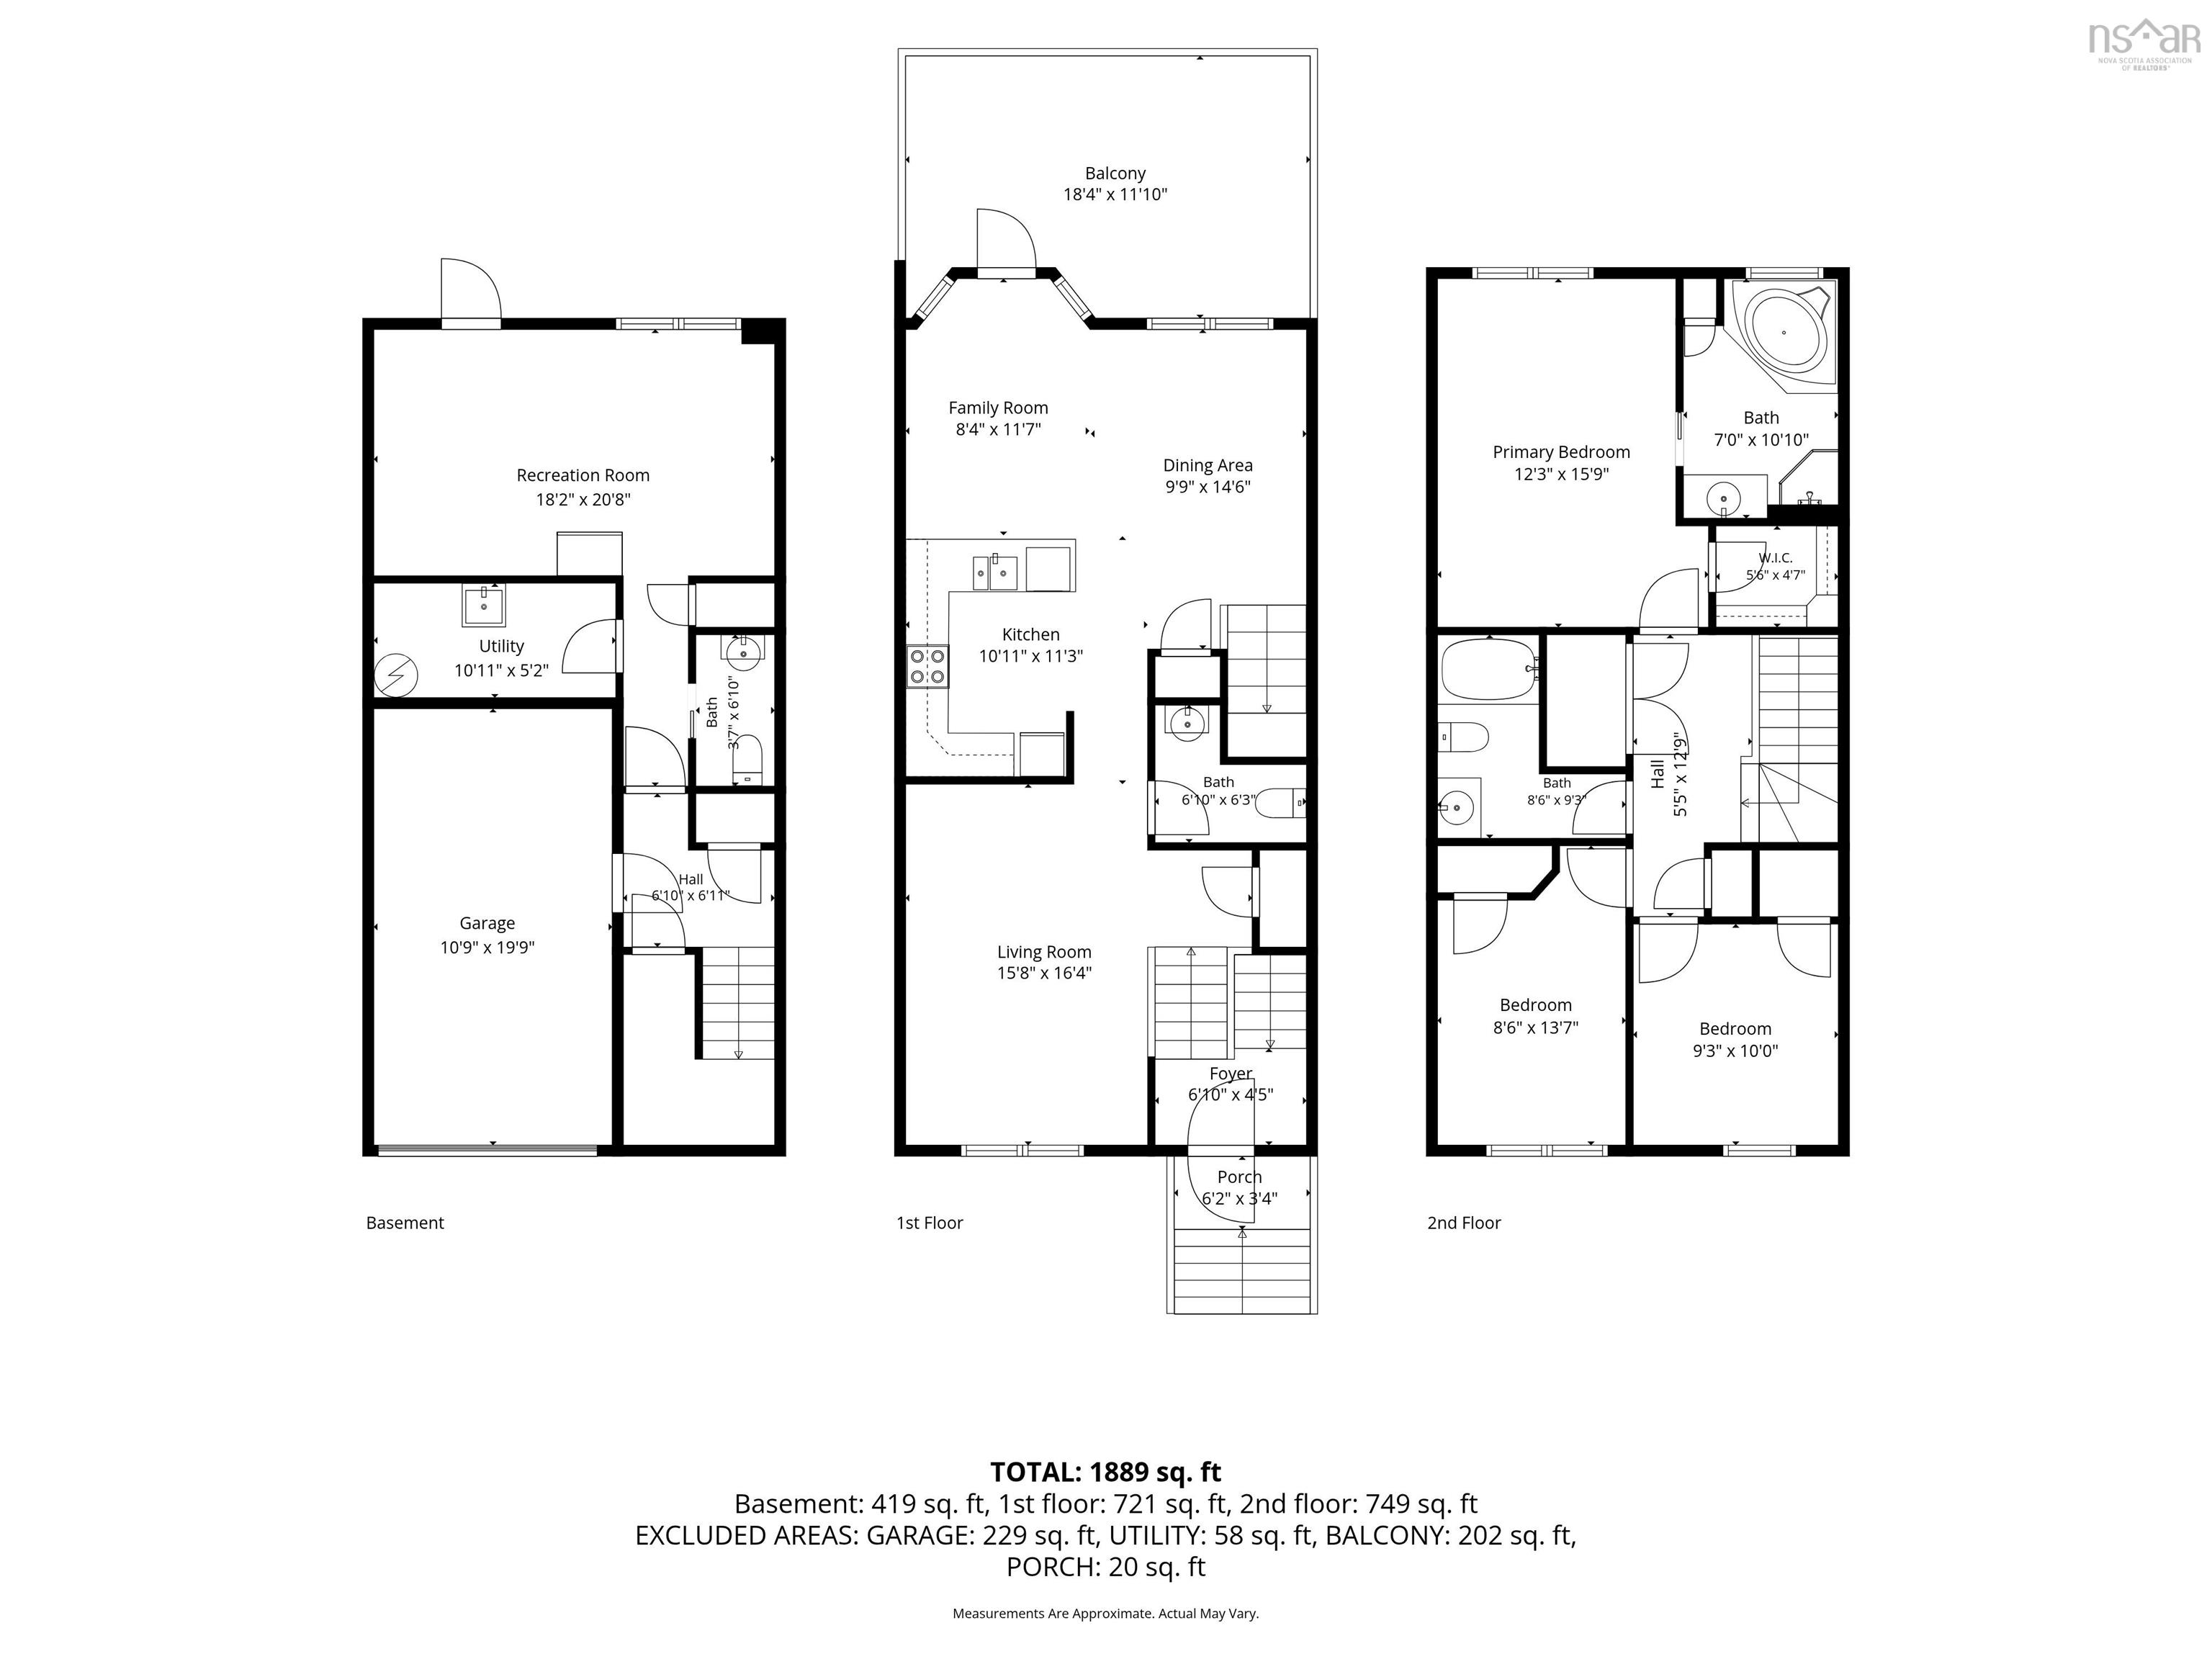
| Main Floor | Foyer | 7’ × 4’2” |
| Main Floor | Living Room | 11’2” × 16’2” |
| Main Floor | Kitchen | 11’1” × 11’4” |
| Main Floor | Dining Room | 10’7” × 14’8” |
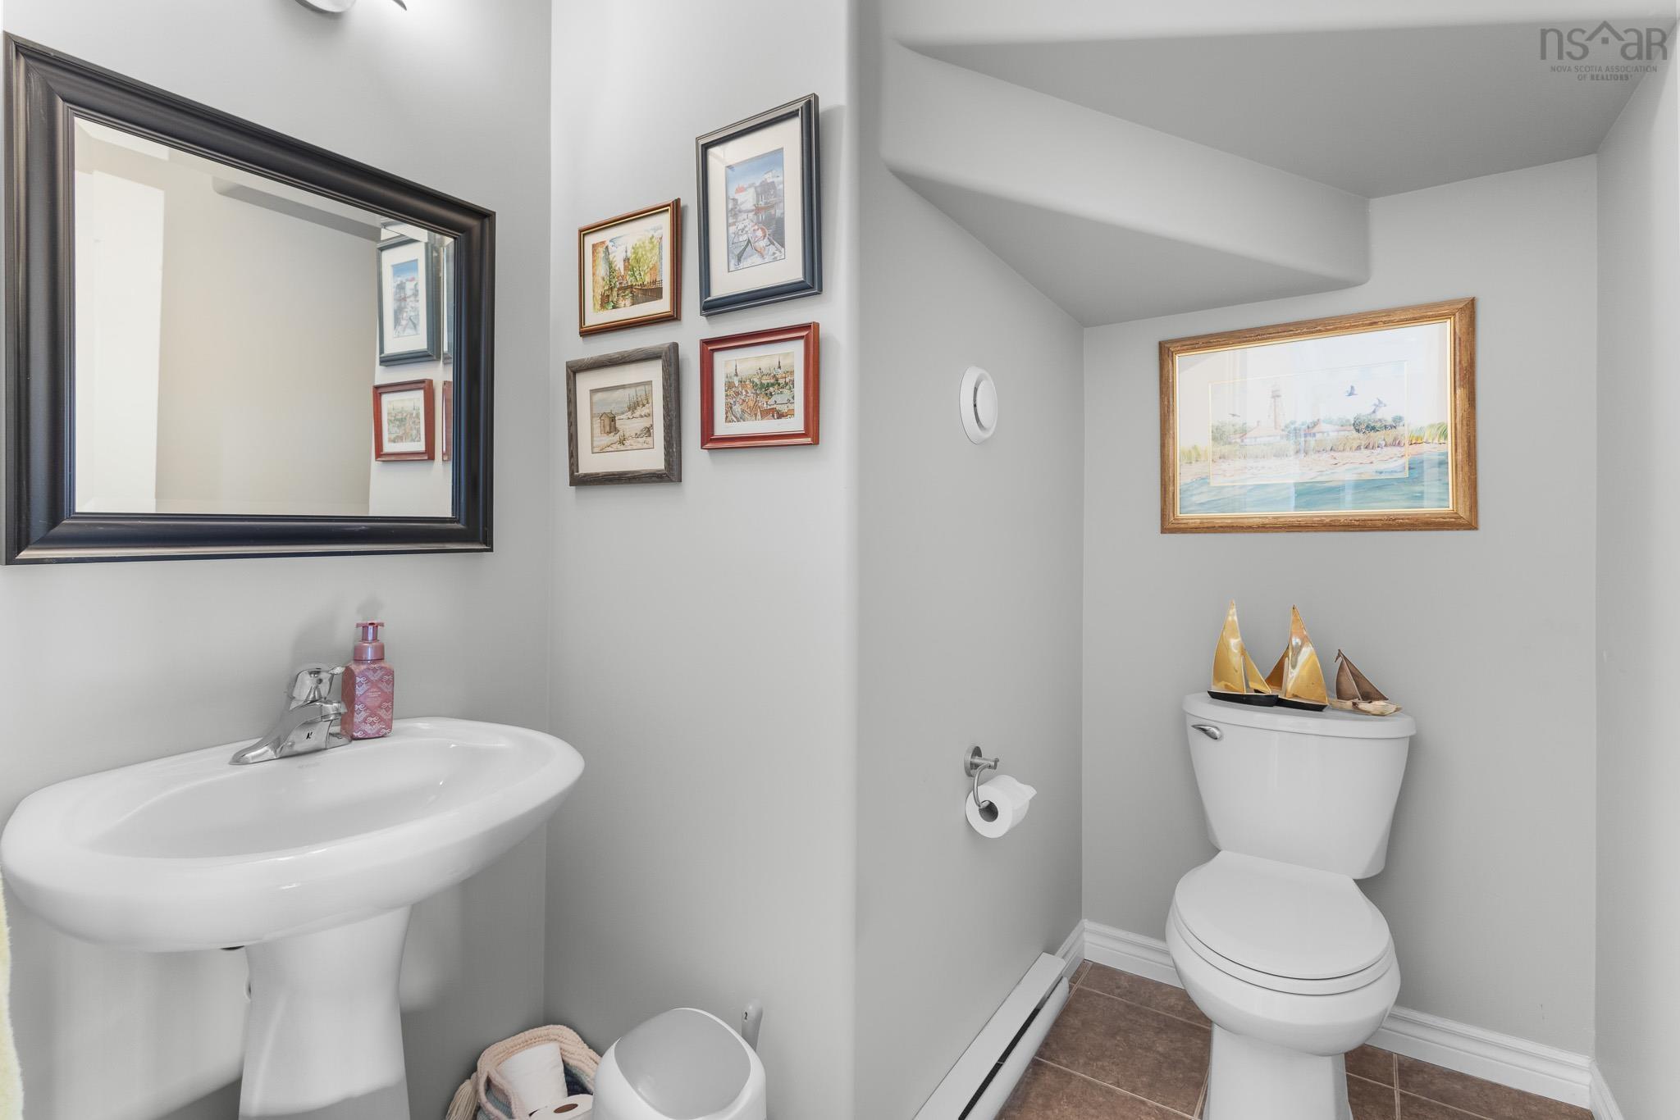
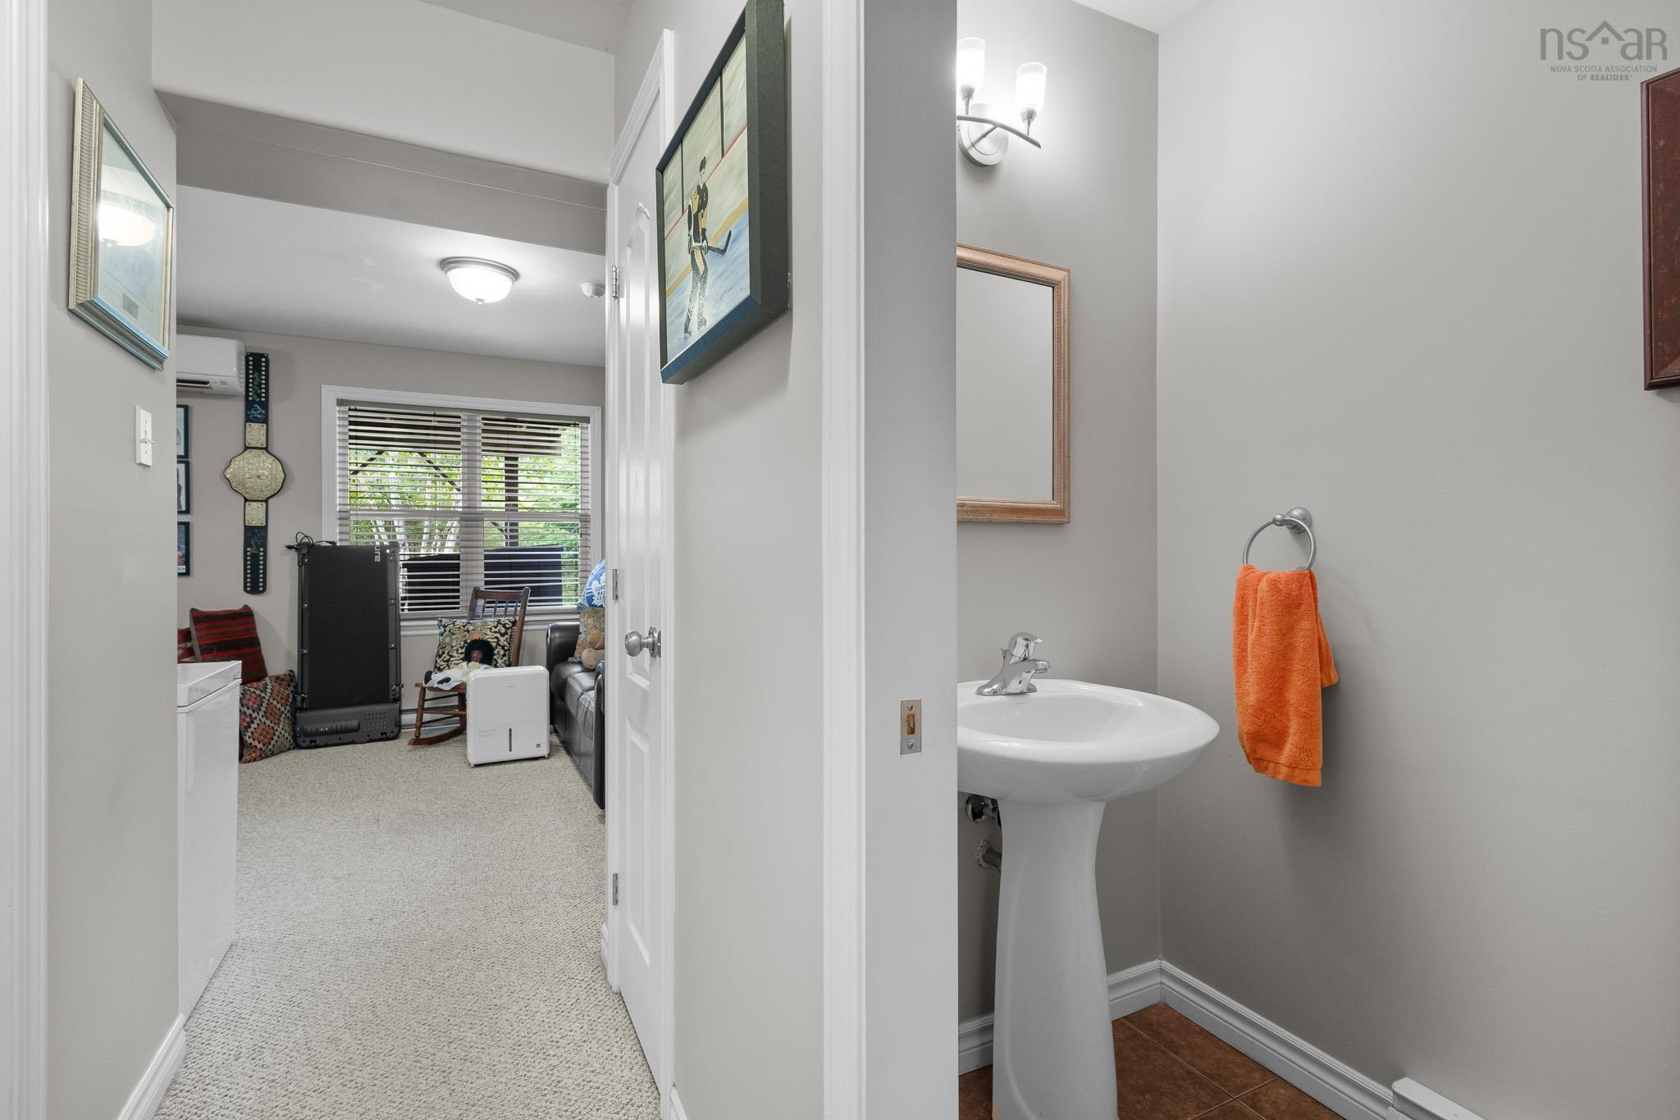
| Main Floor | Bath 1 | 5’11” × 6’1” |
| Main Floor | Den/Office | 11’ × 8’5” |
| 2nd Level | Primary Bedroom | 15’1” × 11’1” |
| 2nd Level | Ensuite Bath 1 | 7’ × 11’1” |
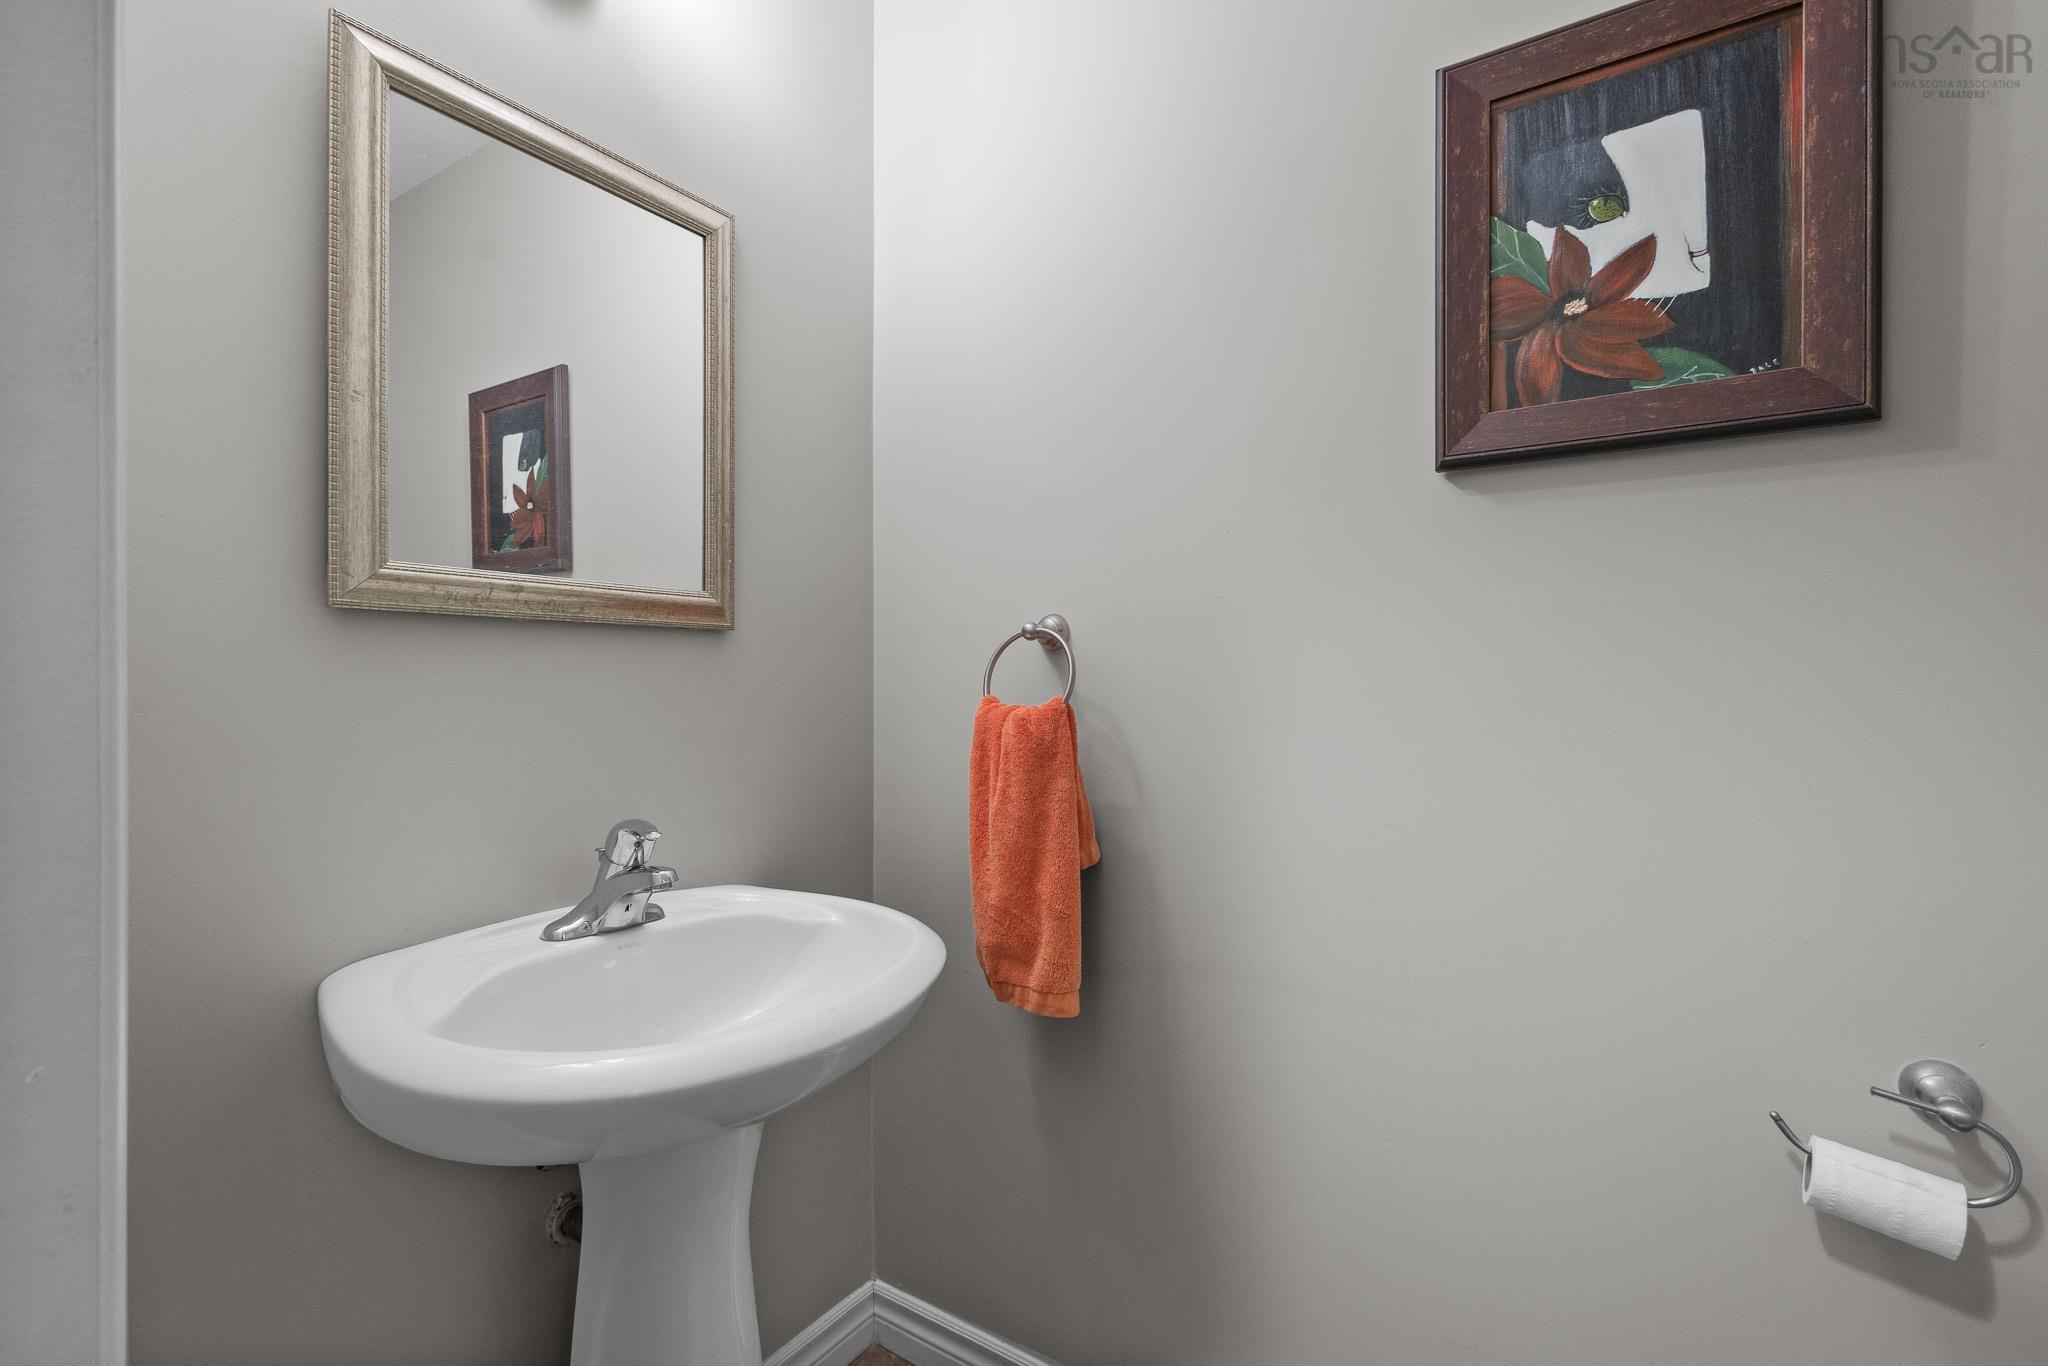
| 2nd Level | Bath 4 | 8’1” × 9’1” |
| 2nd Level | Bedroom | 9’11” × 13’8” |
| 2nd Level | Bedroom | 9’11” × 9’ |
| 2nd Level | OTHER | 16’1” × 11’8” |
| Basement | Bath 2 | 3’8” × 6’10” |
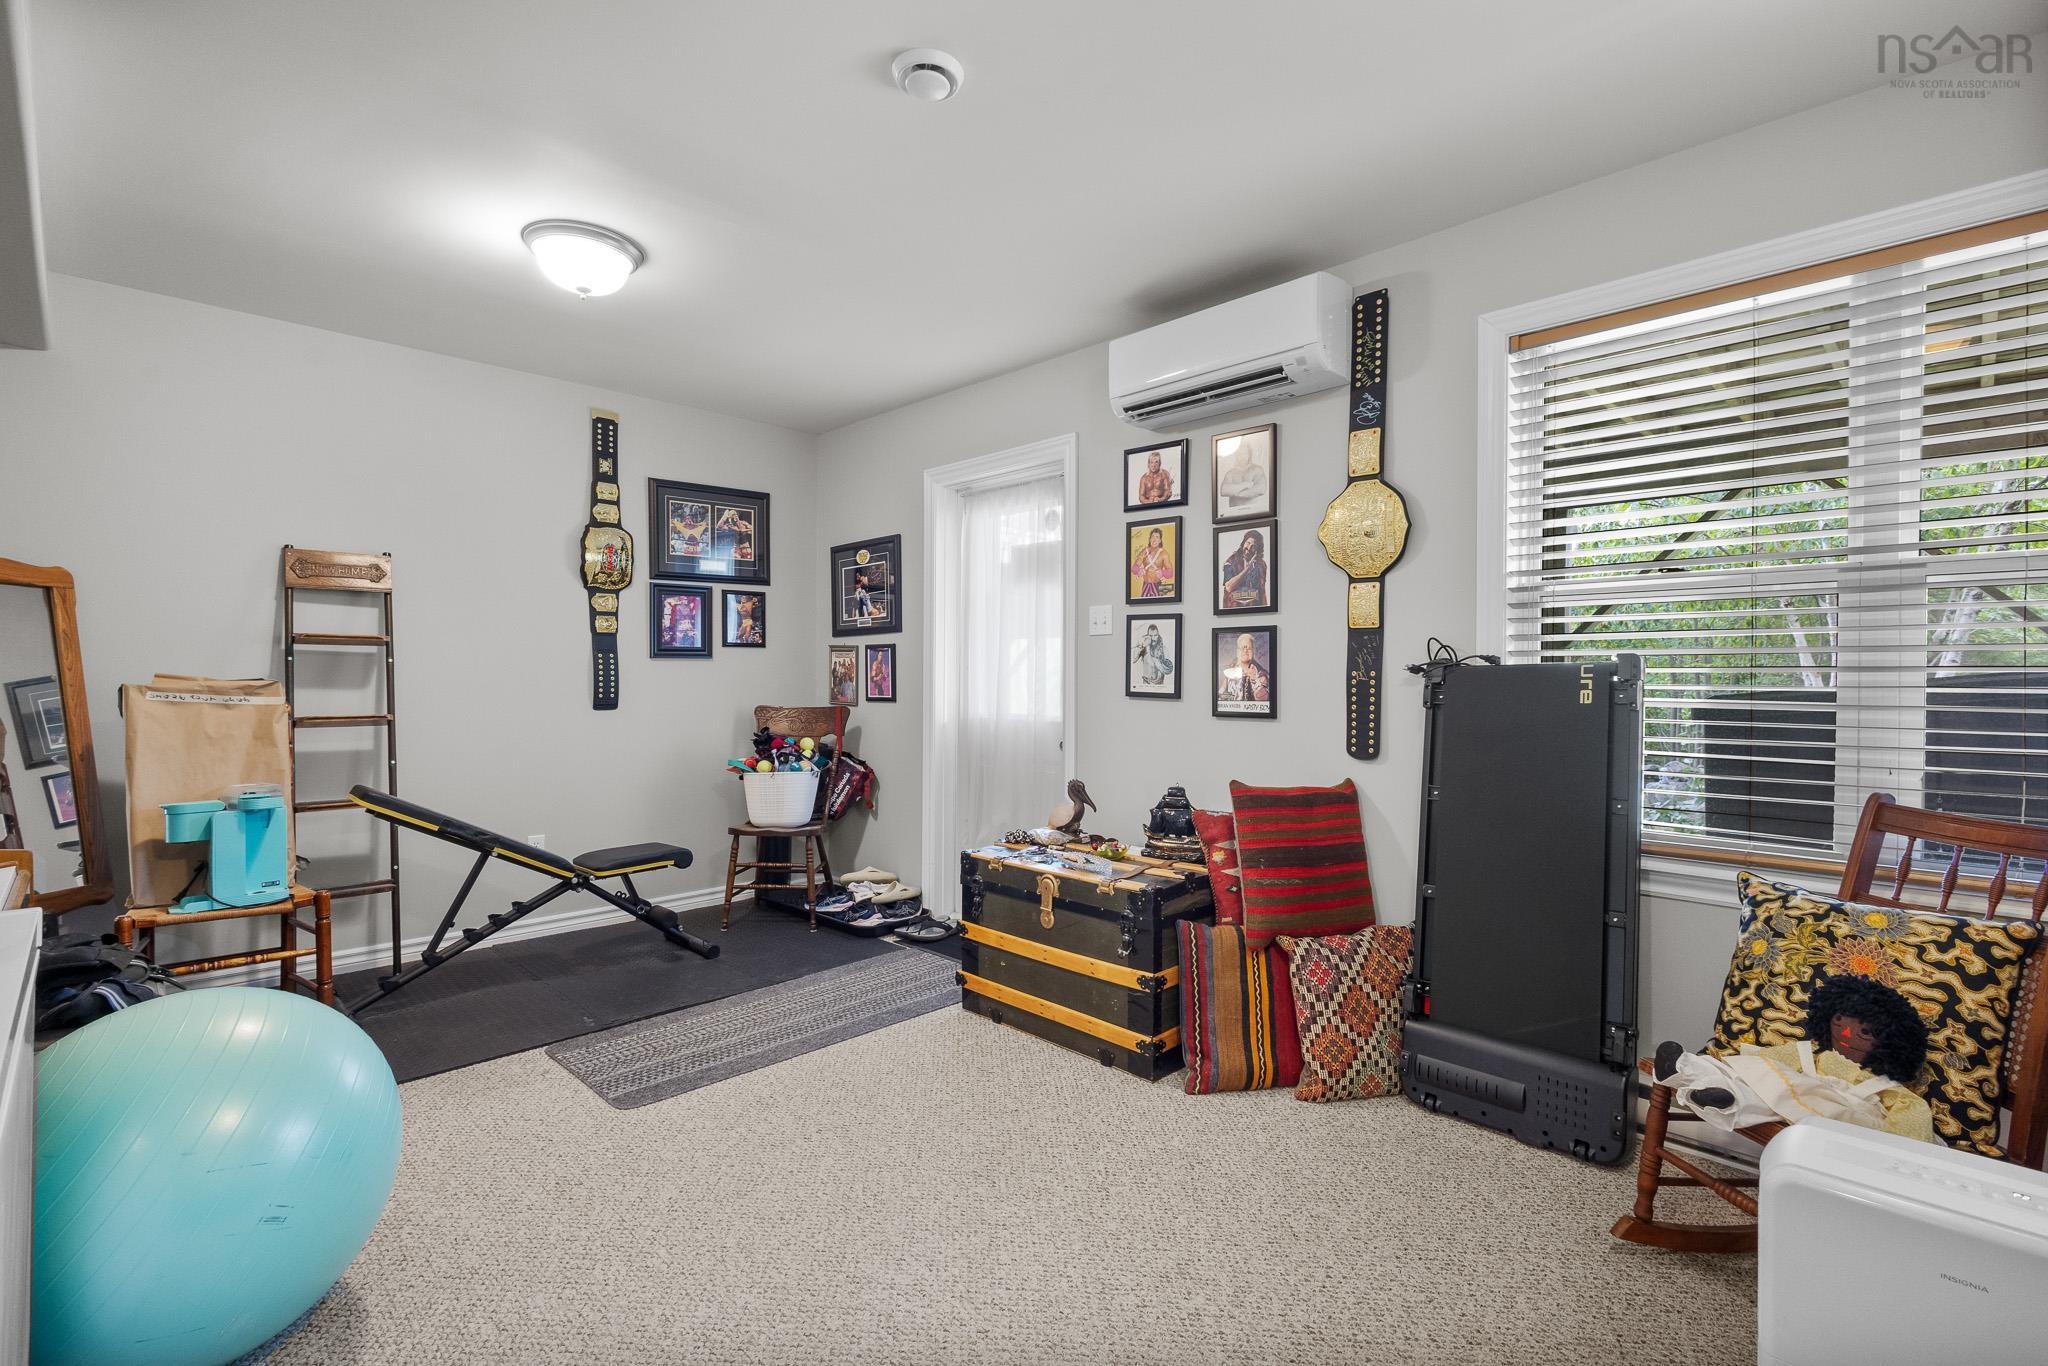
| Basement | OTHER | 10’11” × 19’10” |
| Basement | Utility | 10’1” × 4’11” |
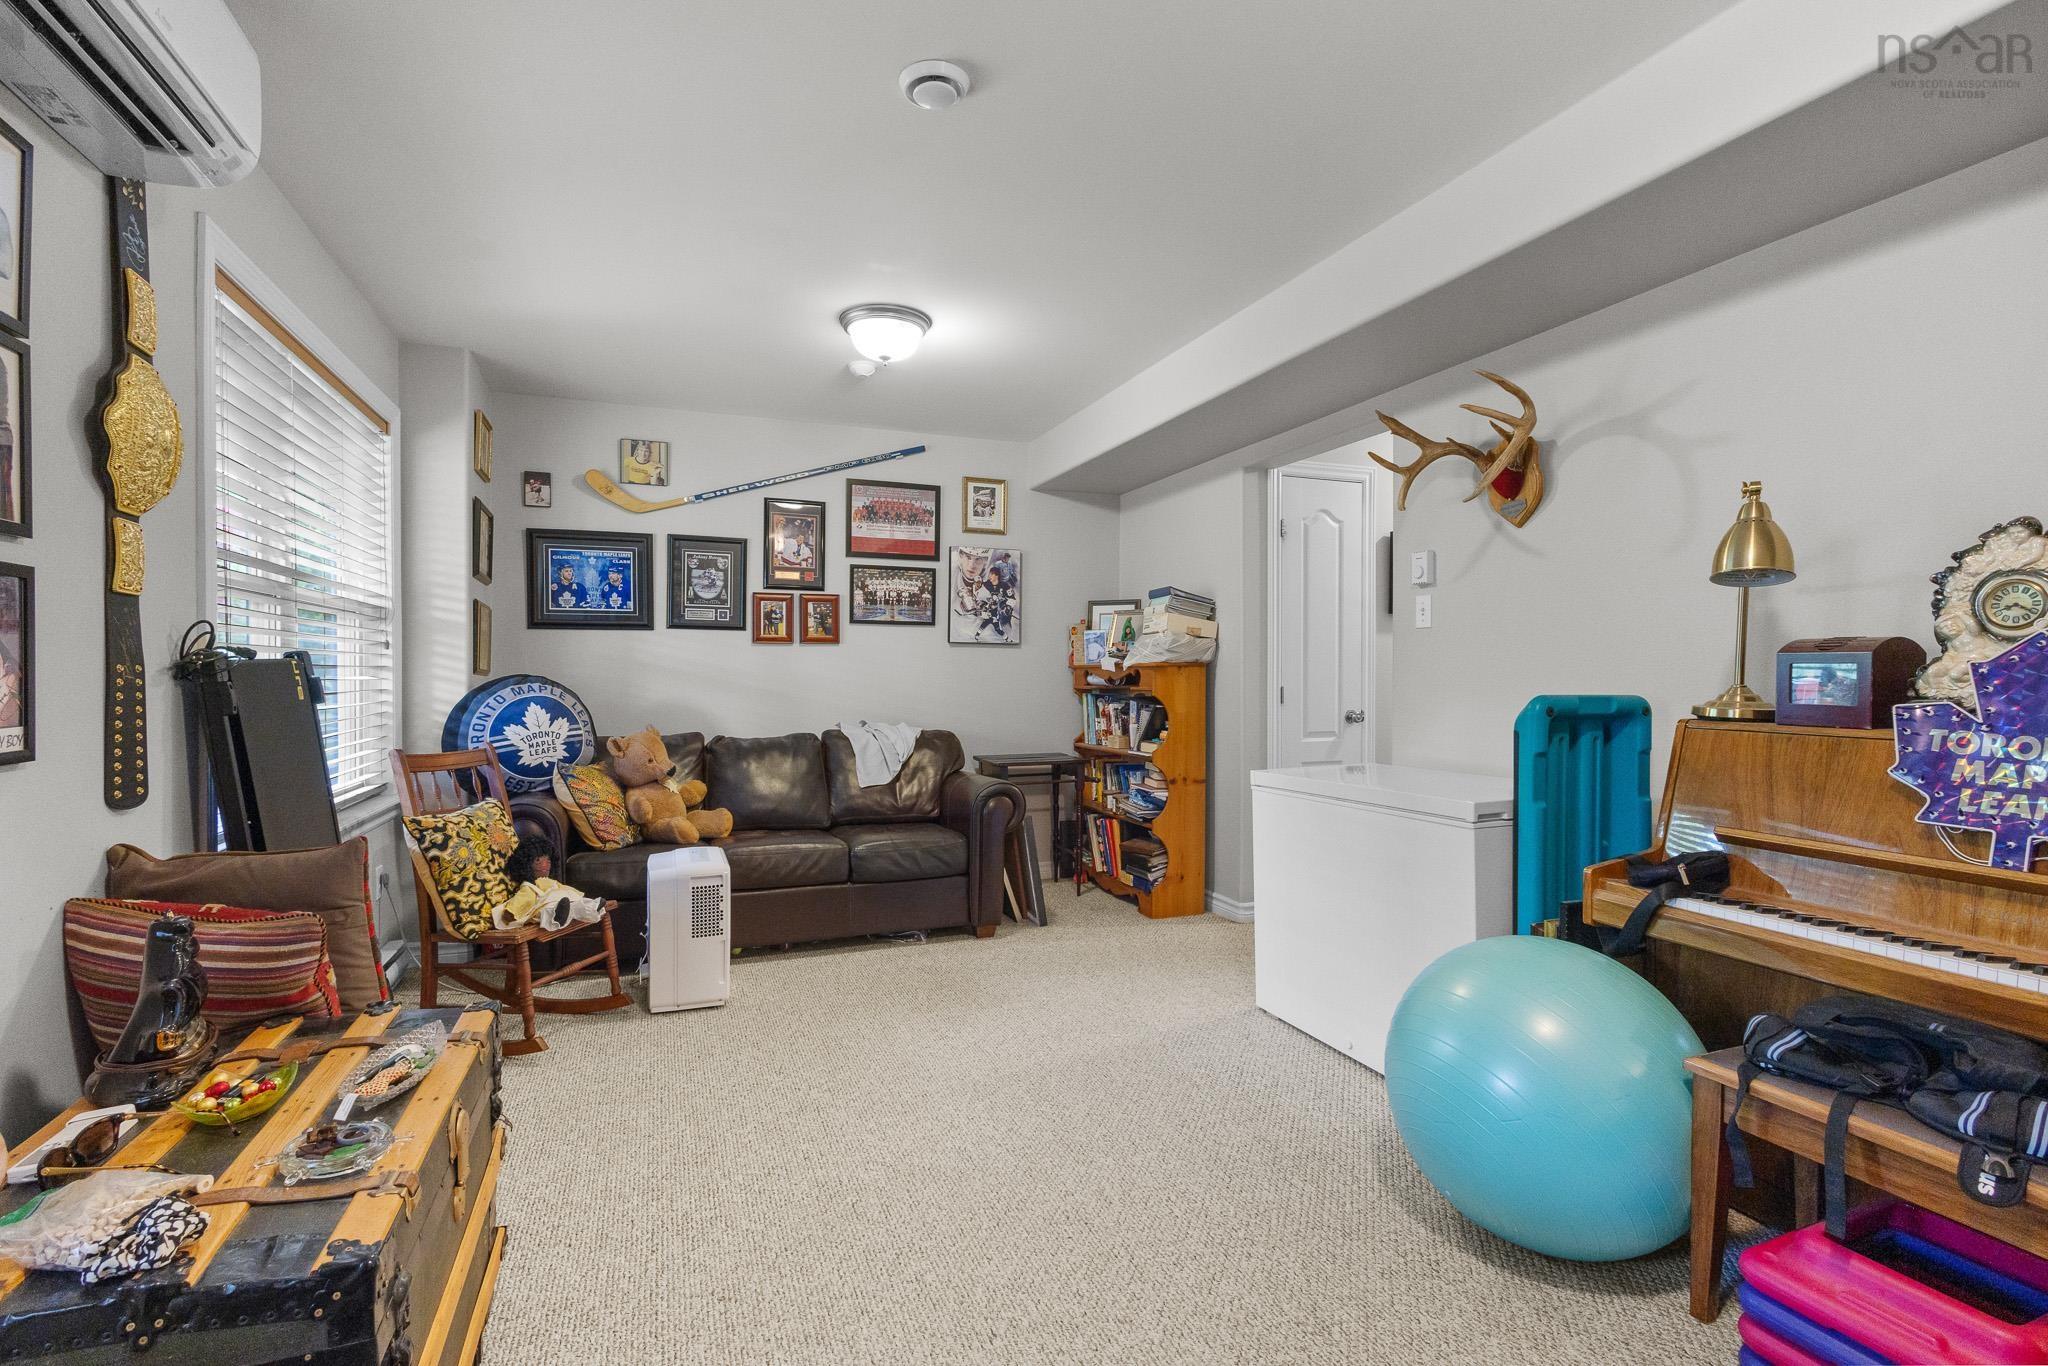
| Basement | Rec Room | 18’7” × 11’2” |
Features
- Deck
- Driveway
- Garage
- Landscaped
| Appliances Included | Stove, Dishwasher, Dryer, Washer, Microwave Rng Hd Combo, Refrigerator |
|---|---|
| Other Features | Air Exchanger, Central Vacuum, Ensuite Bath, Walk In Closet |
Location Details
| County | Halifax |
|---|---|
| District | Fairmount, Clayton Park, Rockingham |
| Community Features | Park, Playground, Public Transit, Recreation Center, School Bus Service, Shopping, Place Of Worship |
| Schools |
|
Contact Agent

Michael Sears
C.Mgr.; P.Mgr.; C.I.M.; CD
michael.sears@ververealty.ca
Thank you for reaching out
Your message was delivered, and a confirmation email has been sent to the address provided. If you do not see it in your inbox, please check your junk or spam folder.
We’re sorry, but there was an issue submitting your request. Please try again shortly, or contact us directly if the problem persists.