
30 Dyke Road
Summary
|
Beds
3
|
Baths
2
|
Single Family
1,550 sq ft
|
Storeys
2
|
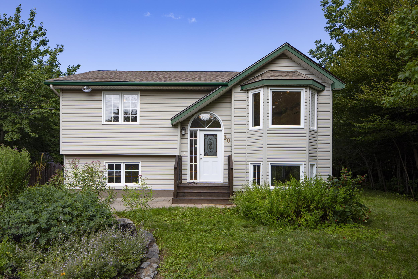
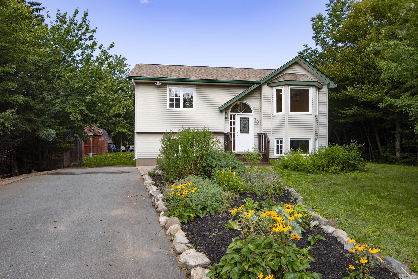
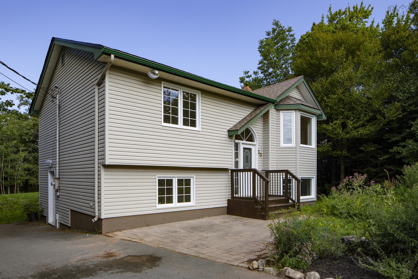
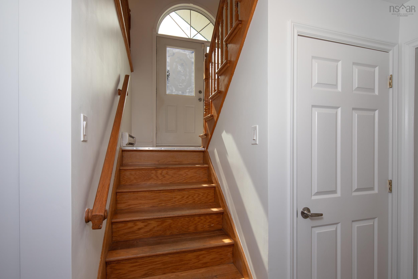
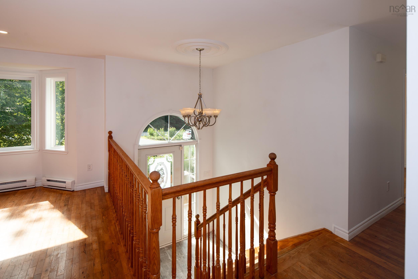
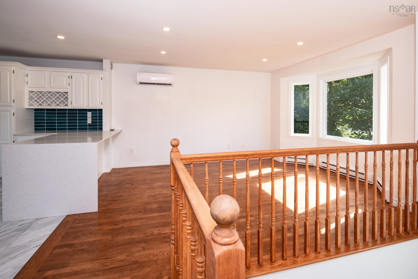
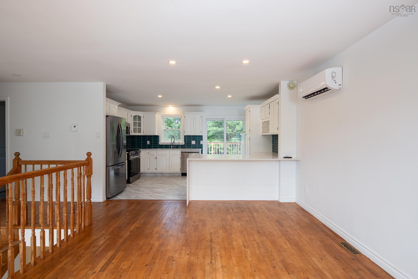
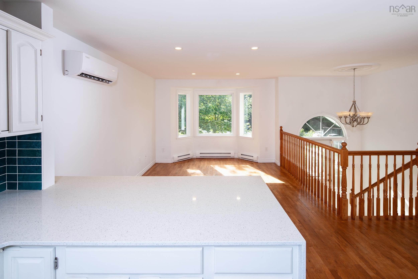
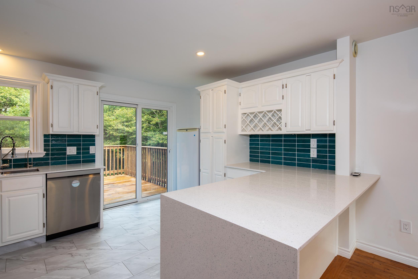
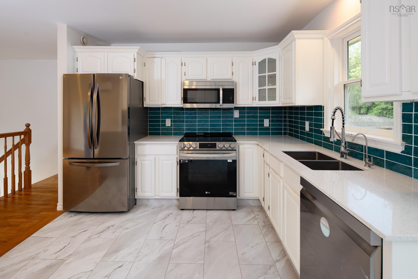
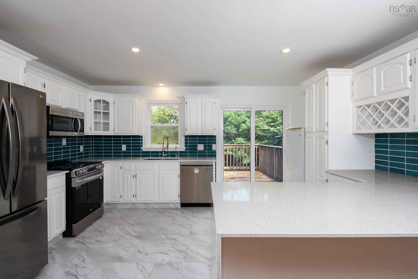
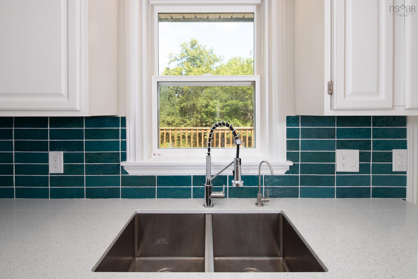
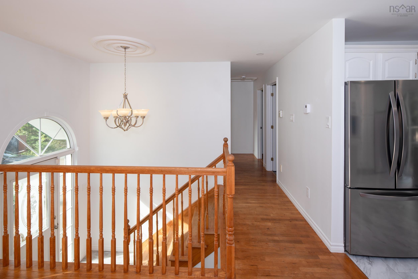
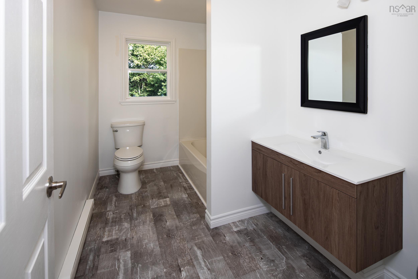
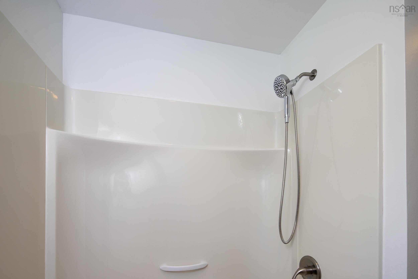
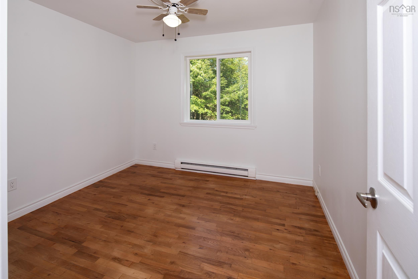
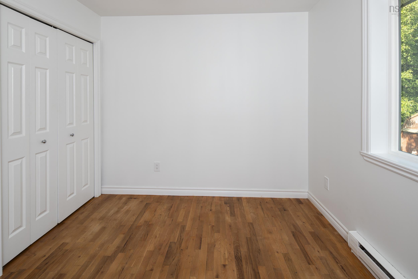
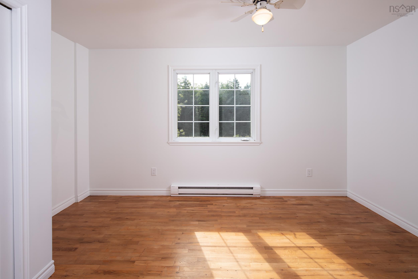
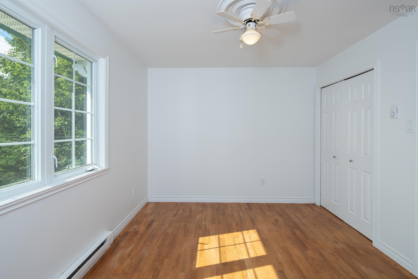
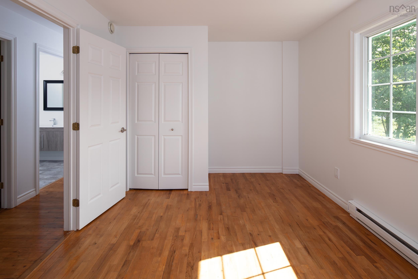
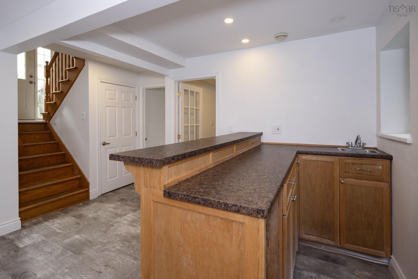
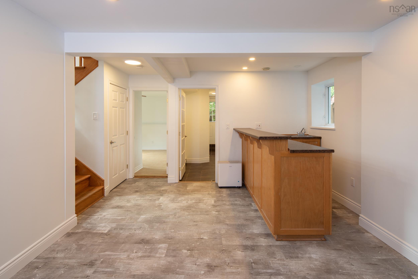
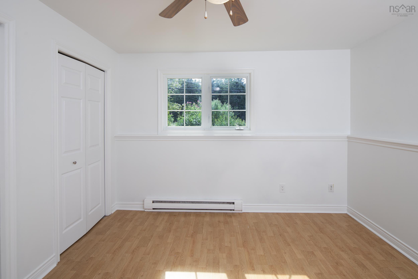
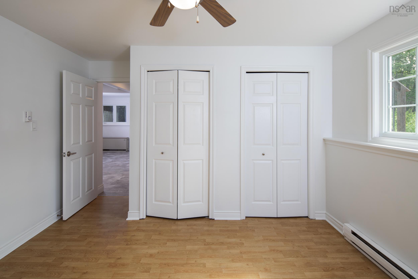
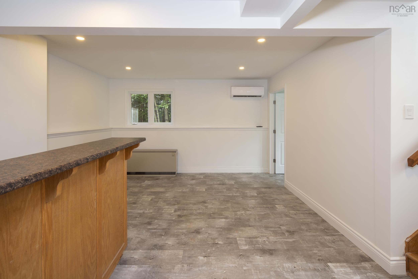
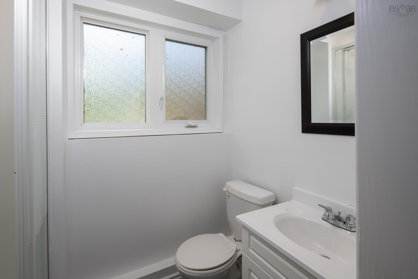
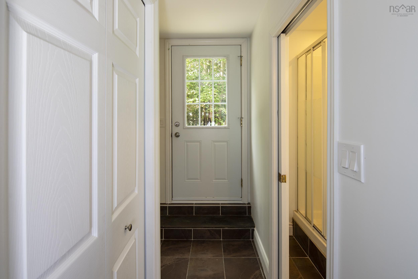
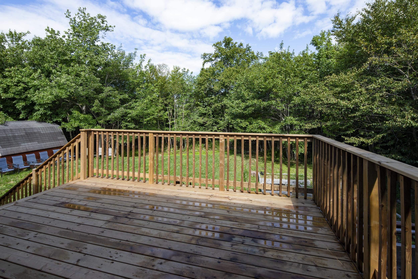
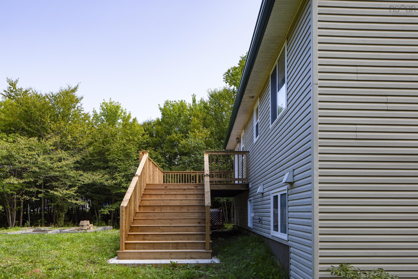
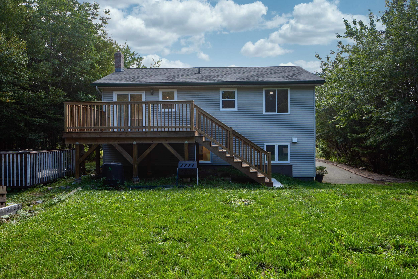
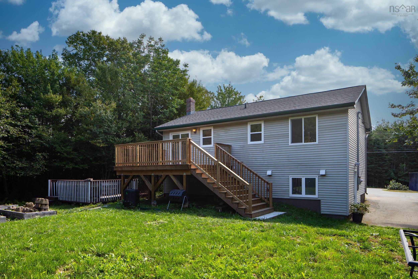
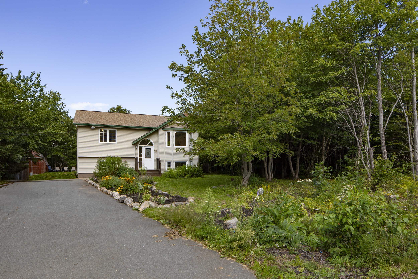
Charming home in Cow Bay. Tucked into the coastal community of Cow Bay, this updated home offers the perfect blend of modern comfort and small-town charm. Just minutes from the beach and scenic coastal trails, and an easy commute to Dartmouth and Halifax, 30 Dyke Rd is ready for its next owner to move right in and enjoy. Recent Upgrades: Brand-new kitchen — thoughtfully renovated with a fresh, modern layout, perfect for everyday living and entertaining. Updated bathroom — clean finishes throughout. Hardwood flooring — warm, durable, and low-maintenance, adding timeless appeal to the main living spaces. This home has been cared for and improved with today's buyer in mind. Whether you're a first-time buyer or looking for a peaceful coastal retreat close to the city, this property checks the boxes. Cow Bay is known for its laid-back seaside lifestyle — surfing at nearby Rainbow Haven and Cow Bay Beach, coastal walking trails, and a tight-knit community feel, all while staying within easy reach of Dartmouth's amenities and downtown Halifax. Don't miss your chance to own this move-in-ready home!
Property Details
| Property Style | Residential |
|---|---|
| Zoning | RA |
| Building Style | Split Entry |
| Structure Style | Detached |
| Structures | Shed |
| Utilities | Cable, Electricity, High Speed Internet, Telephone |
| Roof | Asphalt Shingle |
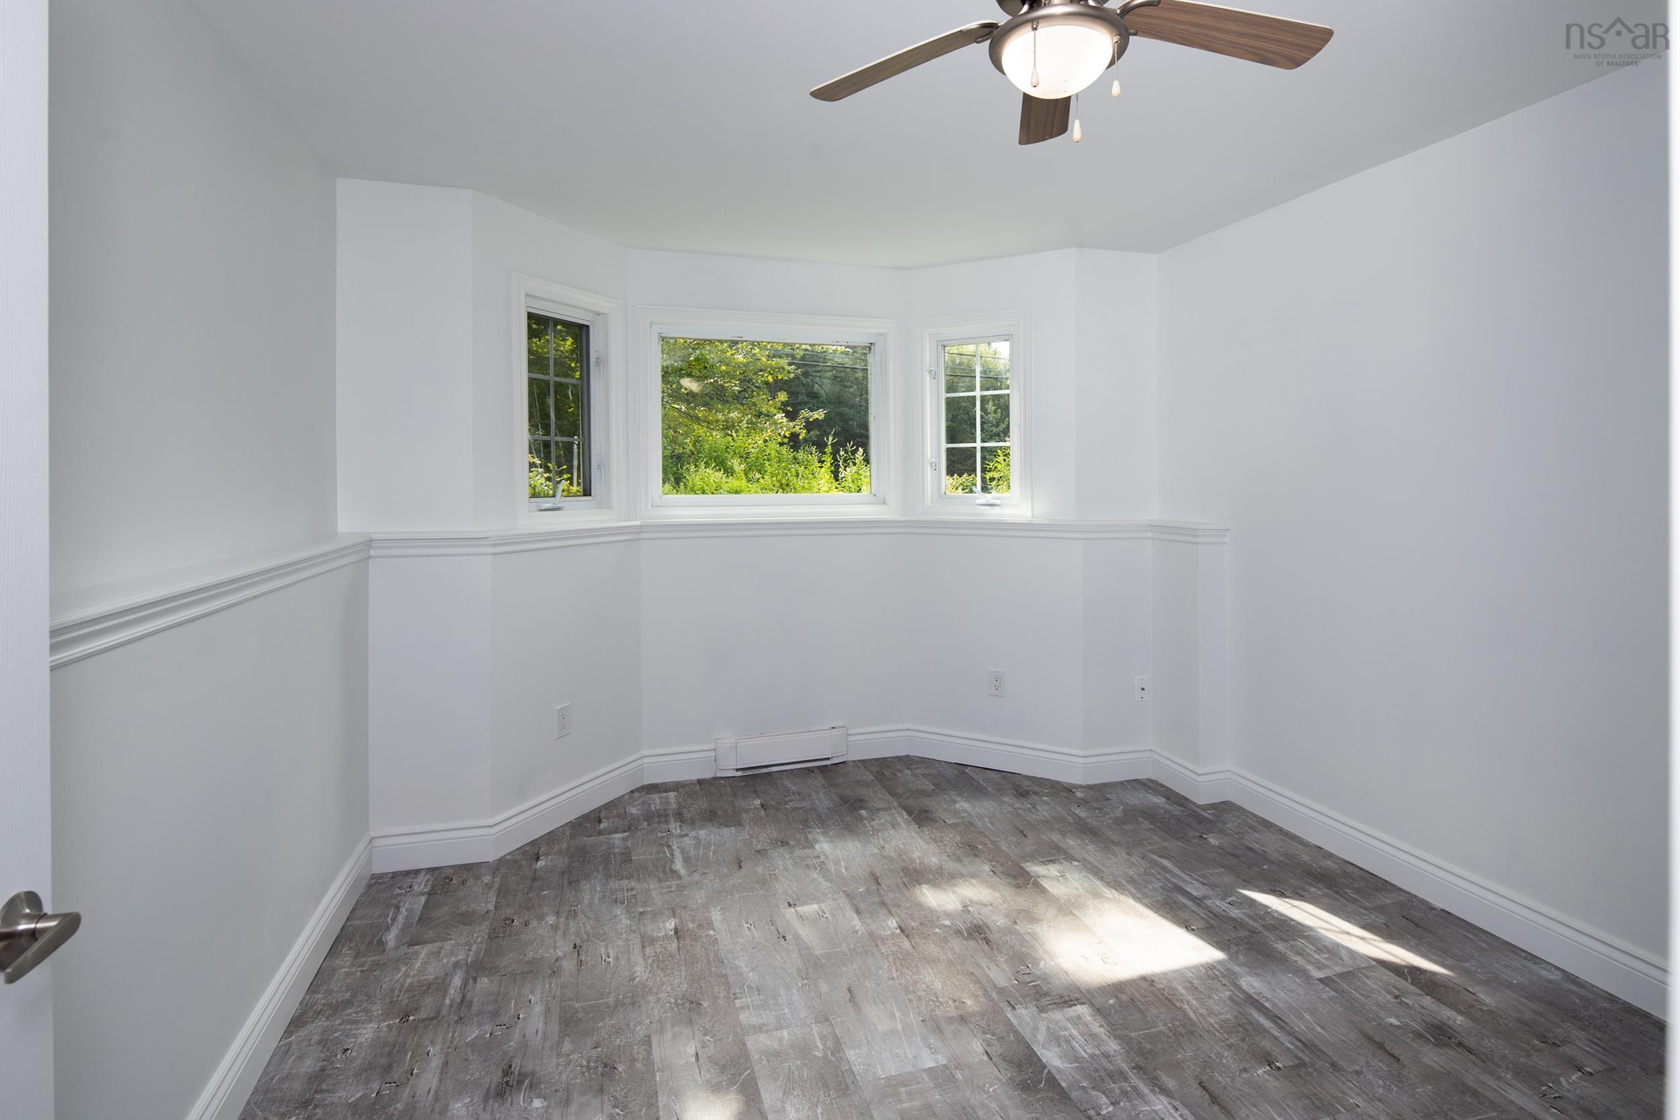
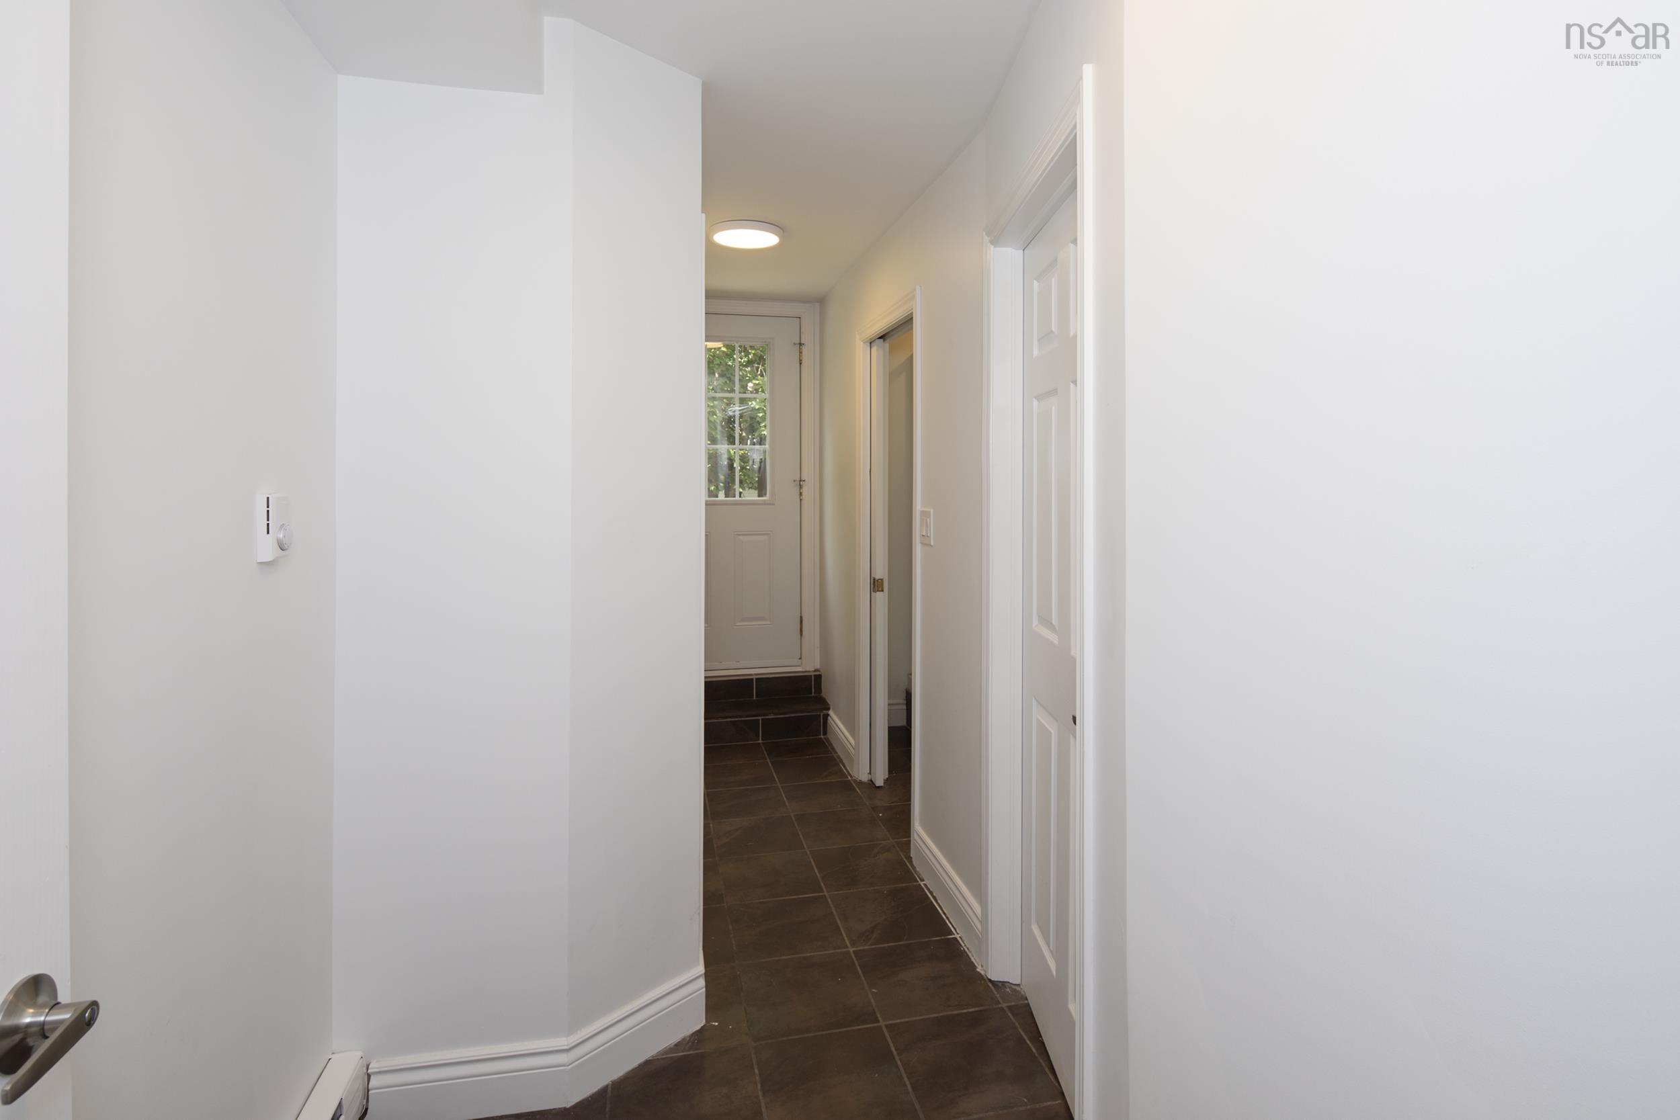
| Flooring | Ceramic, Hardwood, Laminate, Vinyl |
| Basement | Fully Developed, Walkout |
| Driveway | Parking Spaces(s), Paved |
| Foundation | Poured Concrete |
| Exterior | Vinyl |
| Heating Type | Baseboard, ETS (Elec Therm Storage) |
| Fuel Type | Electric |
| Water Source | Drilled Well |
| Sewage | Septic |
| Building Age | 27 Years |
| Year Built | 1999 |
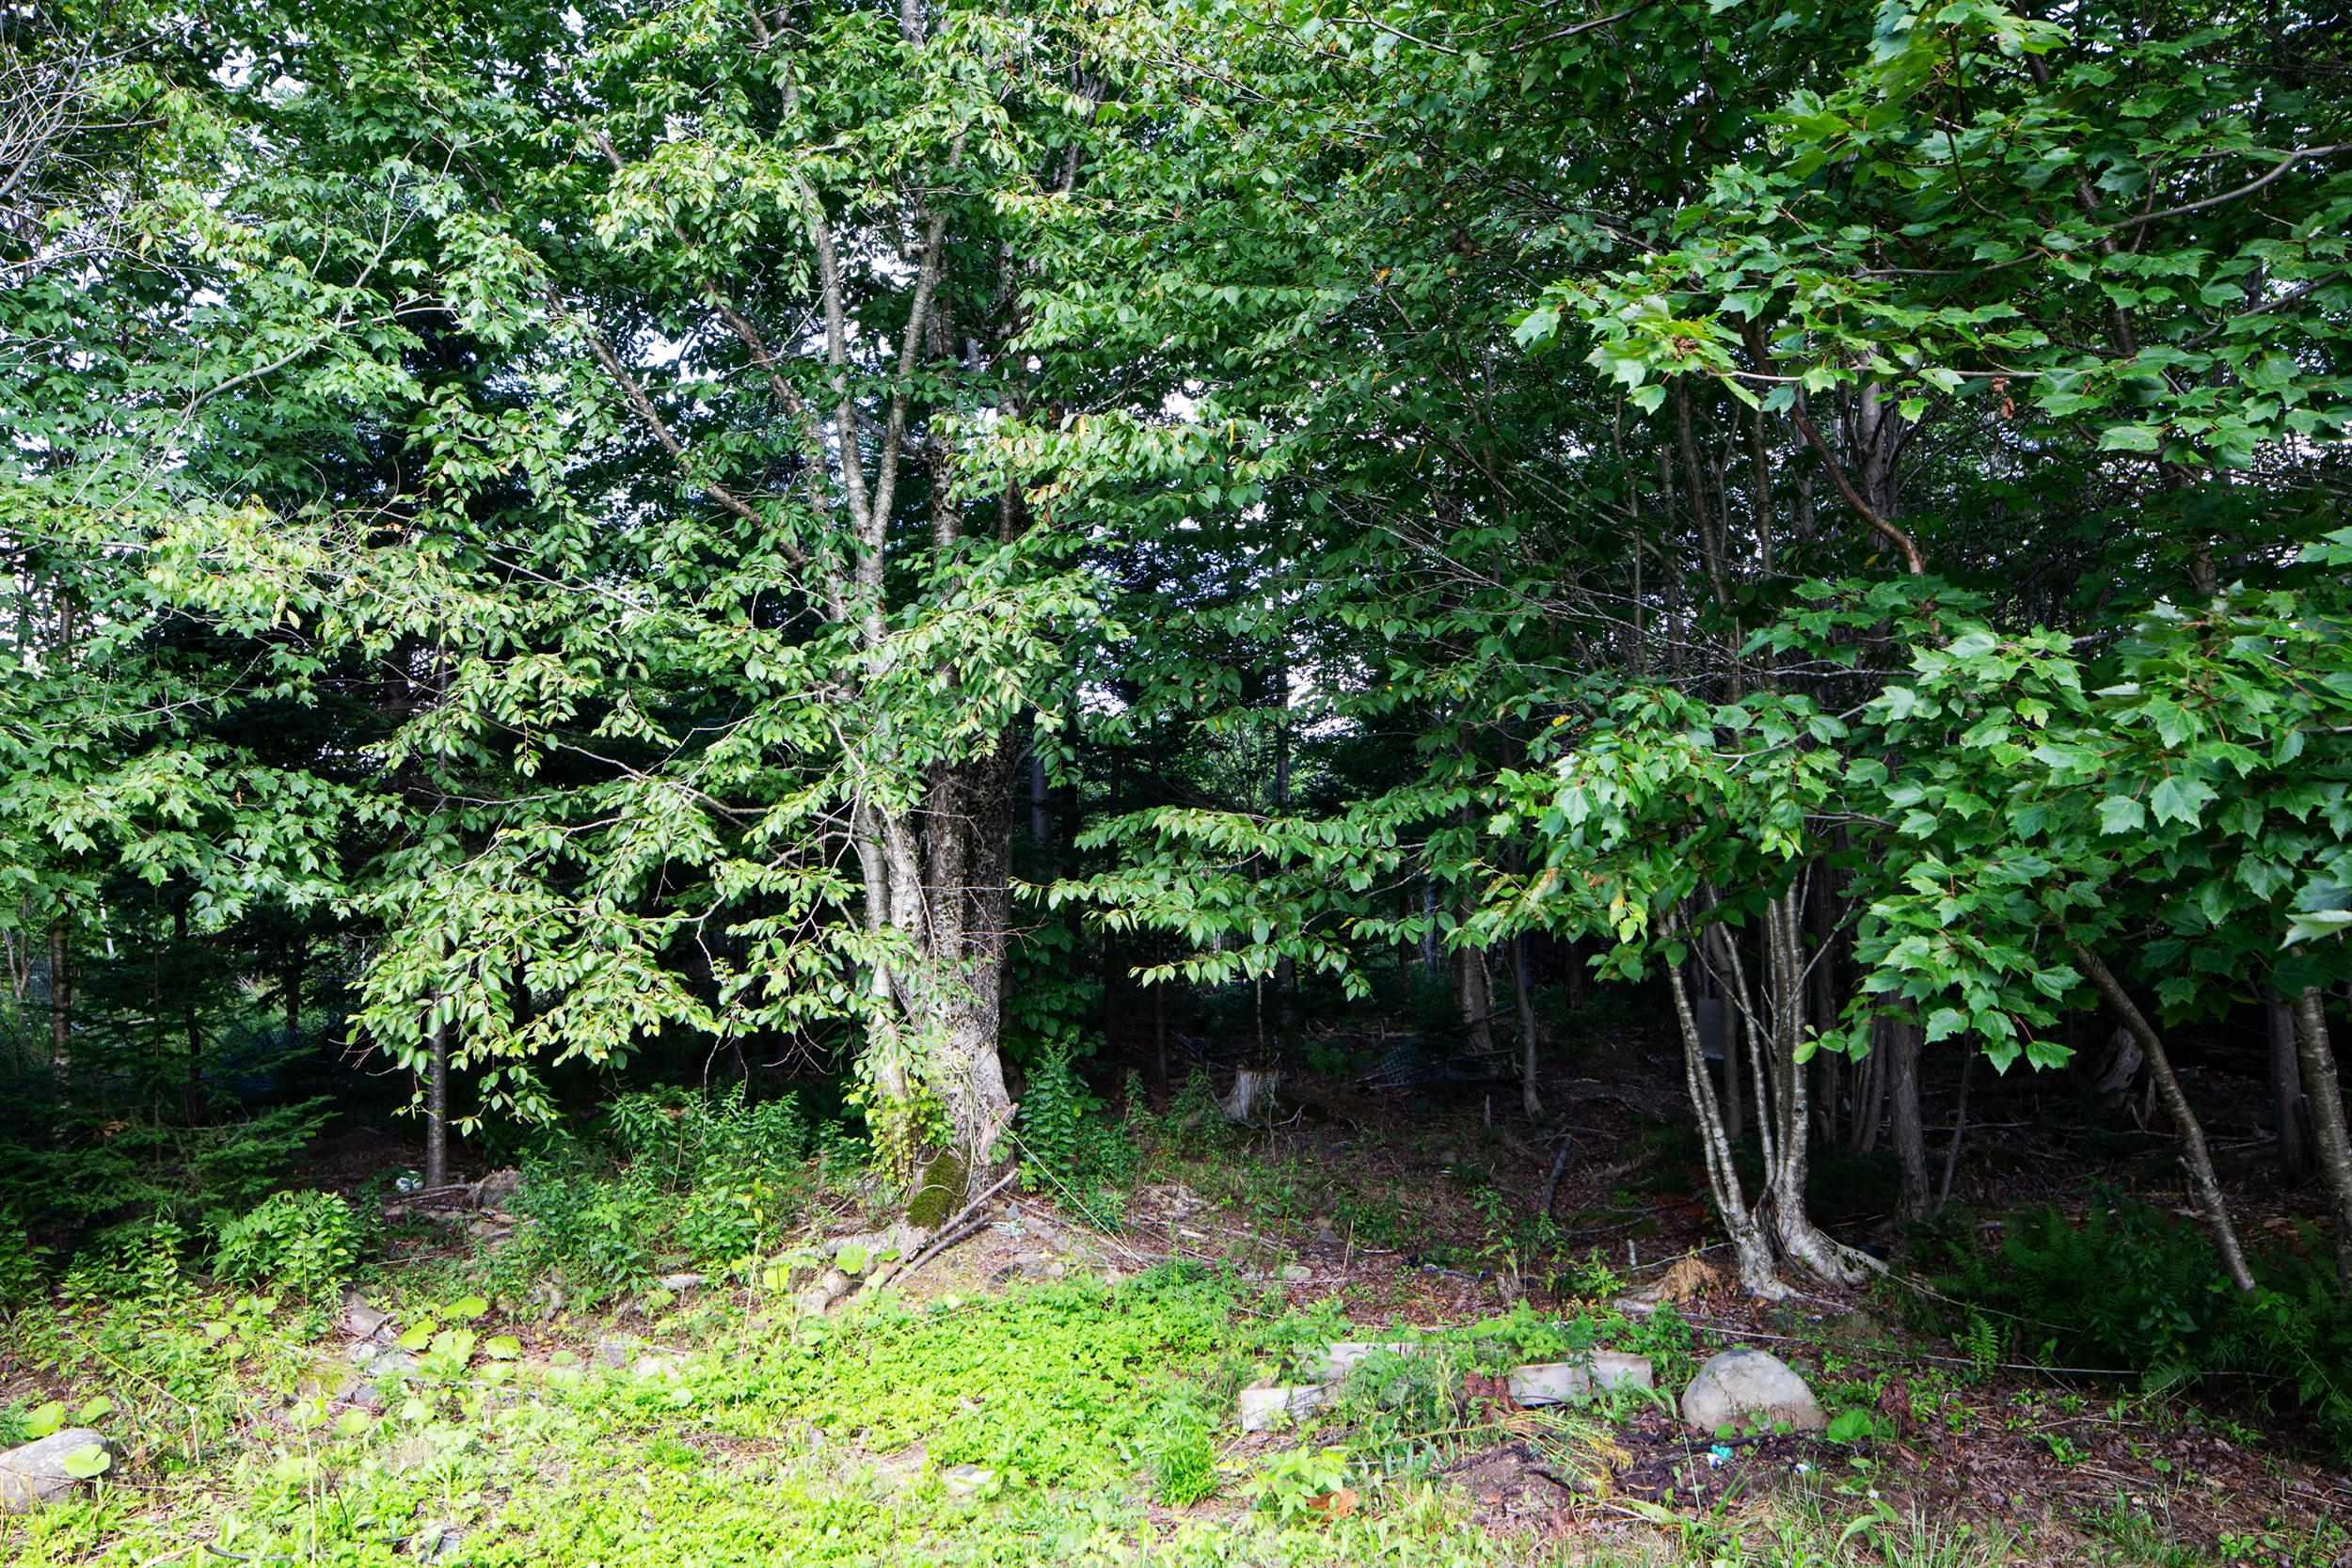
| Land Features | Partially Cleared, Hardwood Bush, Landscaped, Softwood Bush, Wooded/Treed, Year Round Road |
Measurements
| Main Living Area | 768 sq ft |
|---|---|
| Total Living Area | 1,550 sq ft |
| Lot Size 1 | 33,564 sq ft |
| Total Lot Size | 33,564 sq ft |
| Building Dimensions | 24’ × 32’ |
| Lot Size Source | Land Reg |
| Property Size | 0.5 To 0.99 Acres |
| Floor | Room | Dimensions |
|---|---|---|
| Main Floor | Kitchen | 15’ × 12’ |
| Main Floor | Living Room | 13’6” × 11’ |
| Main Floor | Bath 1 | 10’ × 6’7” |
| Main Floor | Bedroom | 10’ × 14’ |
| Main Floor | Bedroom | 10’ × 10’6” |
| Lower Level | Bedroom | 11’10” × 12’6” |
| Lower Level | Rec Room | 17’6” × 24’ |
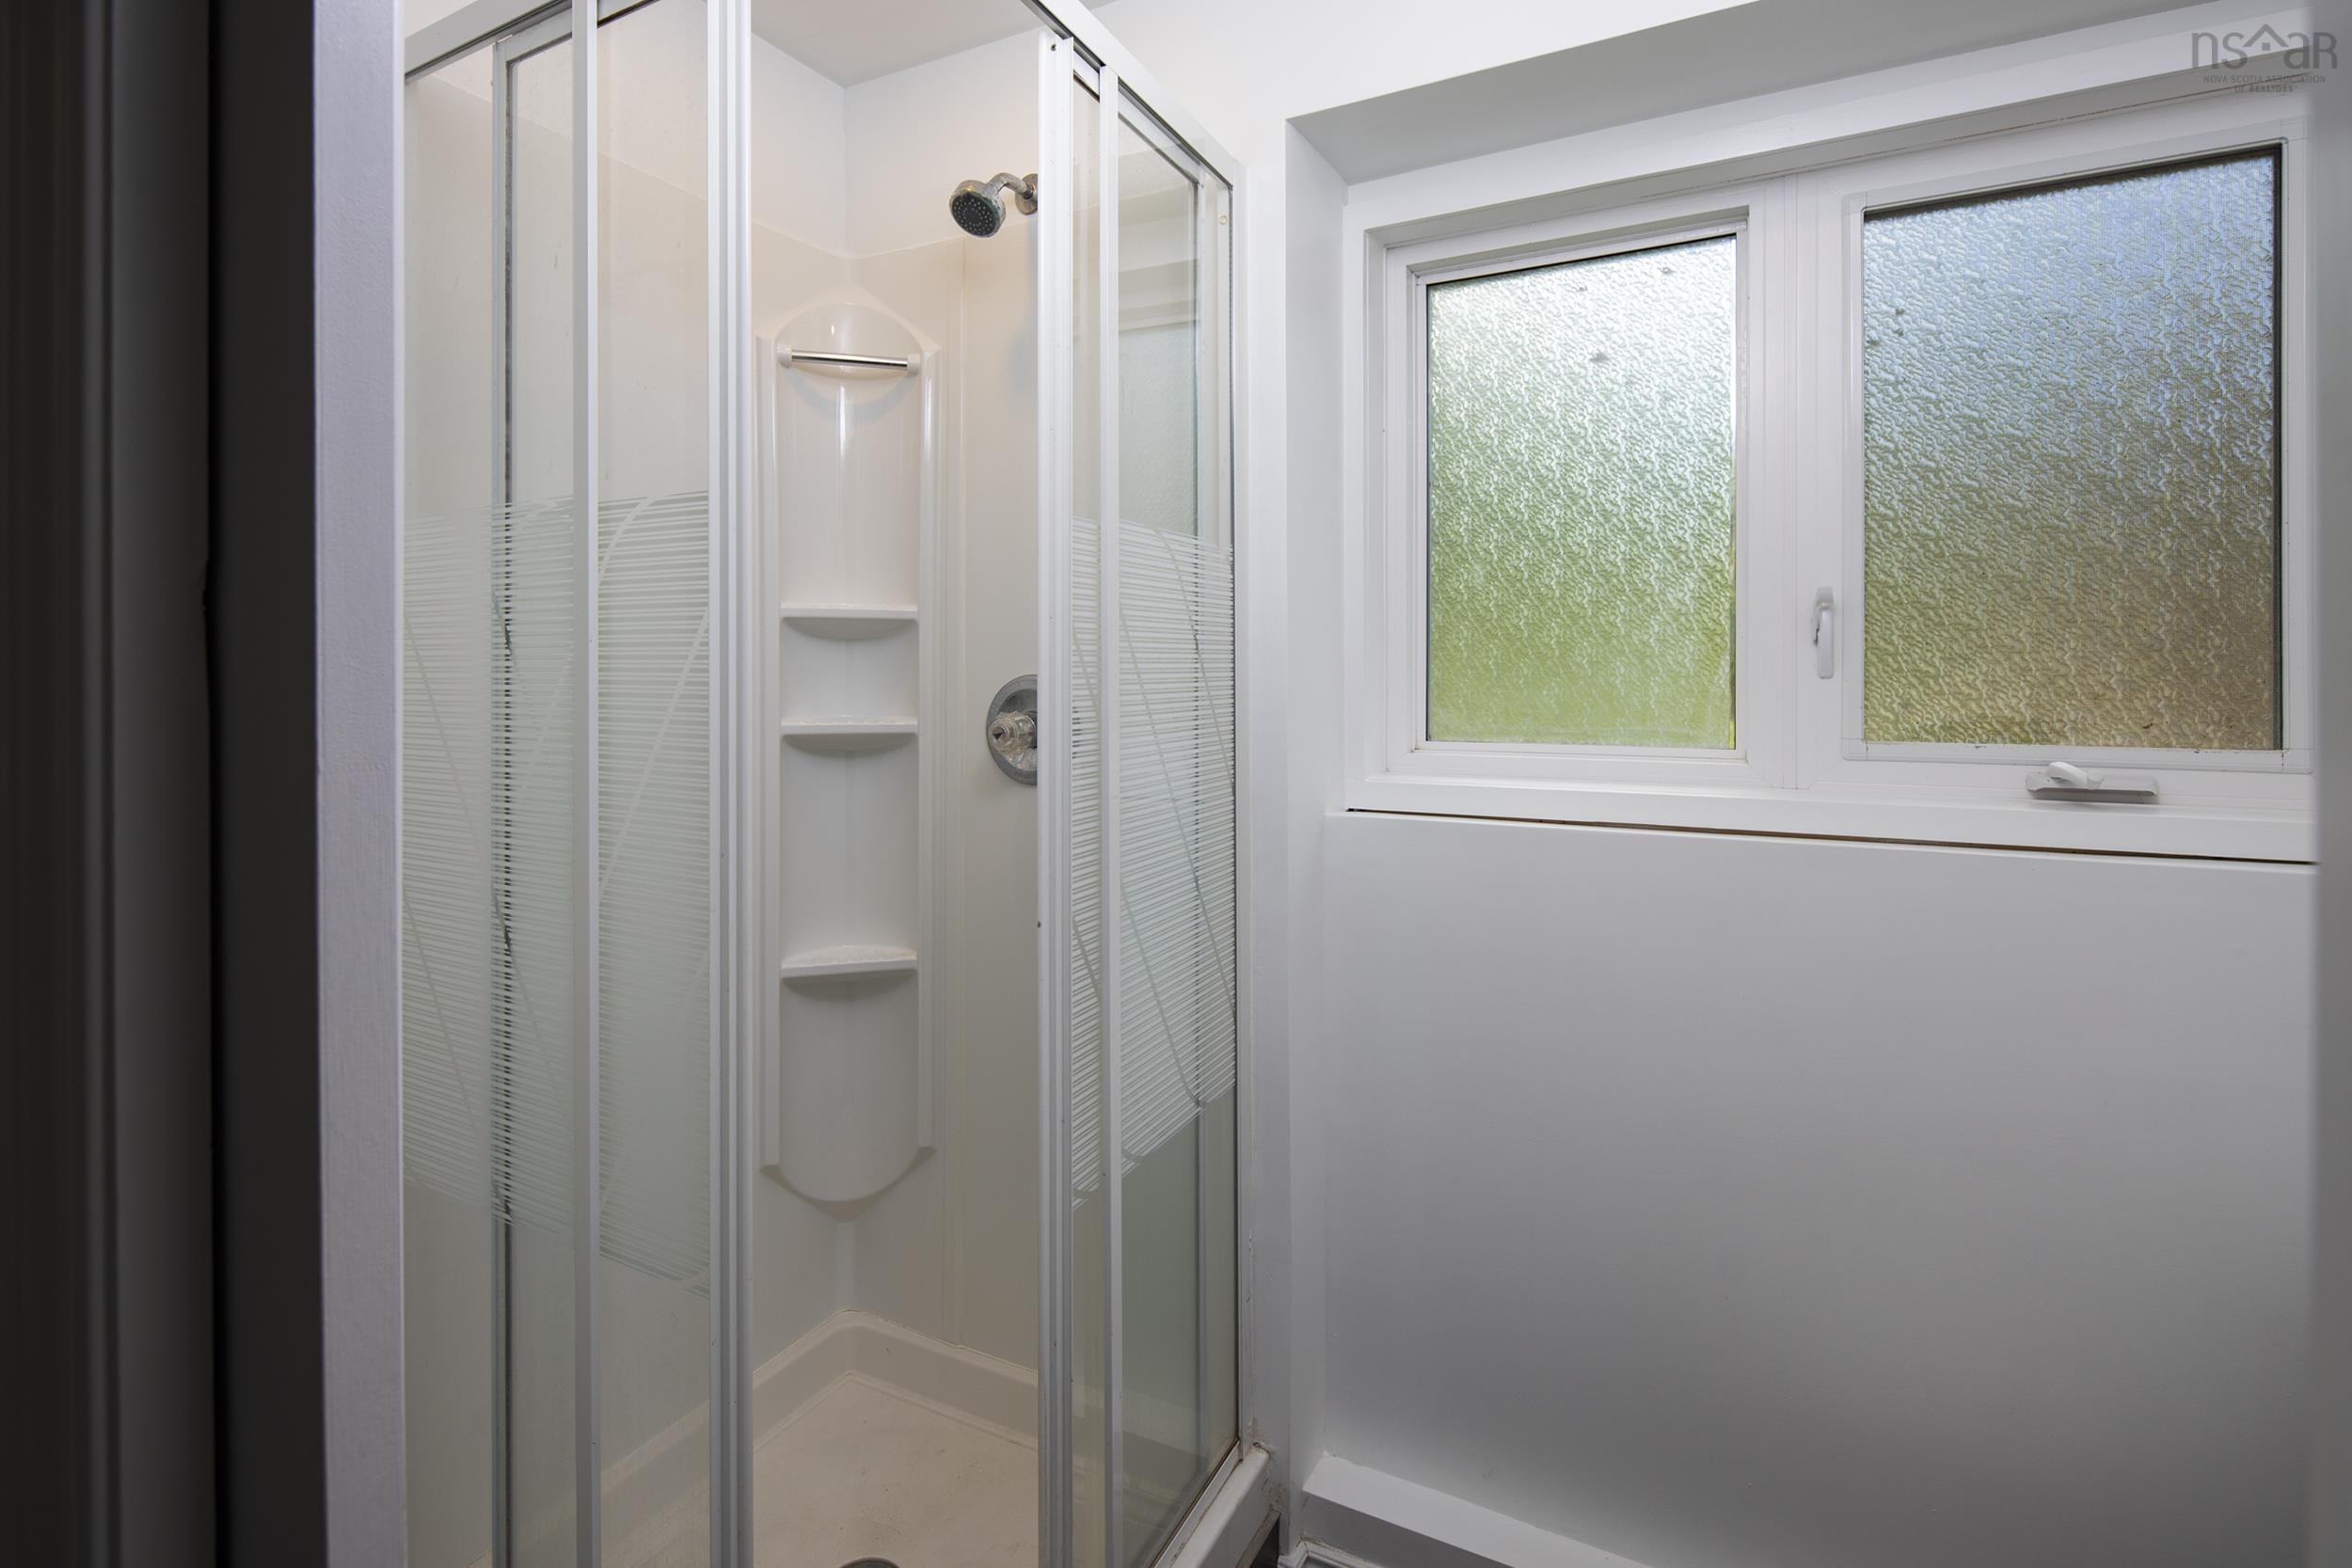
| Lower Level | Bath 2 | 4’5” × 7’ |
| Lower Level | Laundry | 8’ × 6’ |
Features
- Driveway
- Garage
- Landscaped
| Appliances Included | Range, Dryer, Washer, Microwave Rng Hd Combo, Refrigerator |
|---|---|
| Other Features | Air Exchanger |
Location Details
| County | Halifax |
|---|---|
| District | Dartmouth Woodside, Eastern Passage, Cow Bay |
| Community Features | Golf Course, Park, Playground, School Bus Service, Marina, Place Of Worship, Beach |
| Schools |
|
Contact Agent

Michael Sears
C.Mgr.; P.Mgr.; C.I.M.; CD
michael.sears@ververealty.ca
Thank you for reaching out
Your message was delivered, and a confirmation email has been sent to the address provided. If you do not see it in your inbox, please check your junk or spam folder.
We’re sorry, but there was an issue submitting your request. Please try again shortly, or contact us directly if the problem persists.