30 Memorial Drive
Summary
|
Beds
3
|
Baths
1
|
Single Family
2,028 sq ft
|
Storeys
2
|
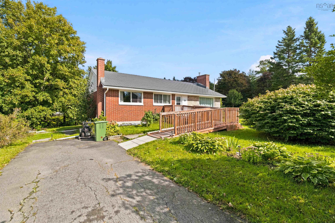
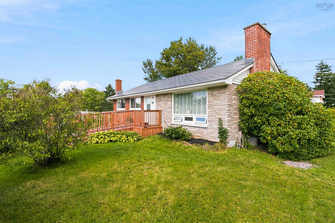
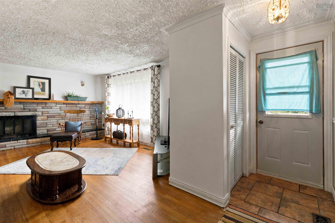
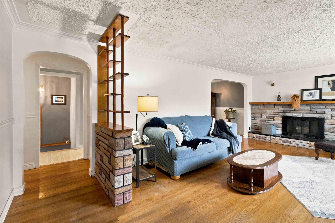
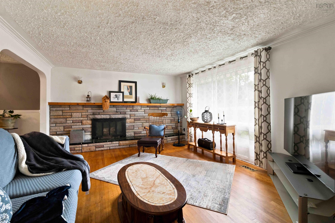
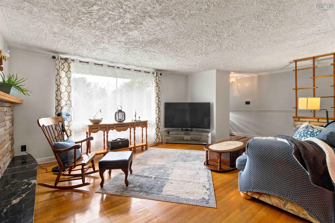
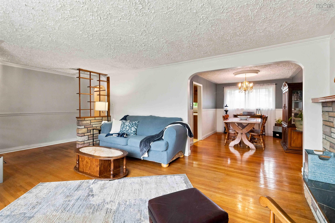
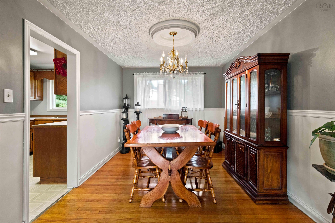
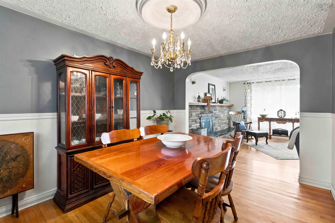
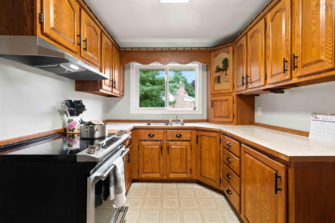
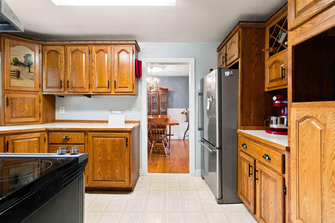
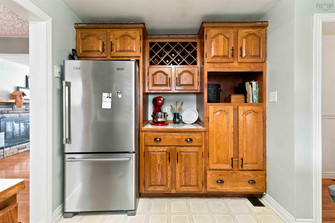
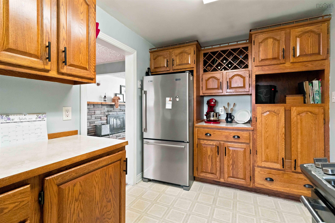
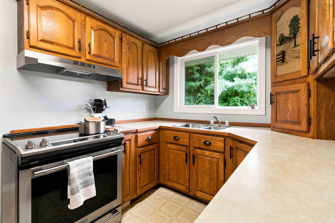
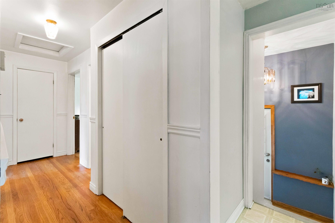
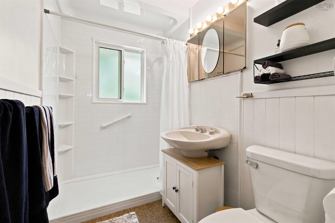
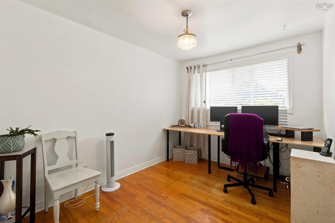
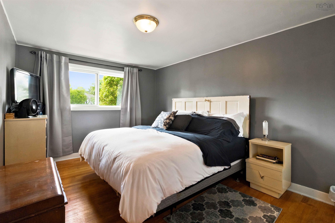
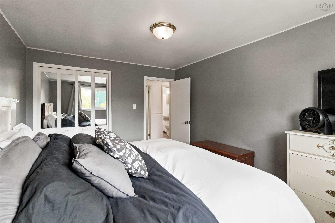
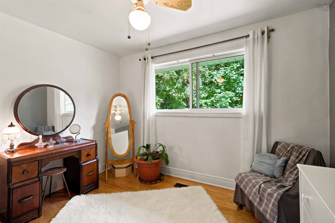
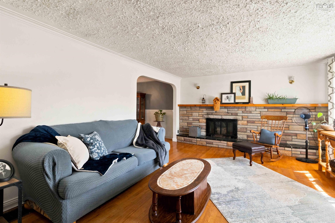
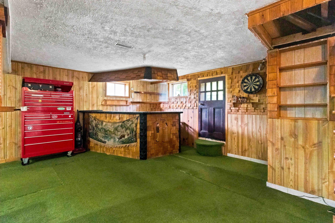
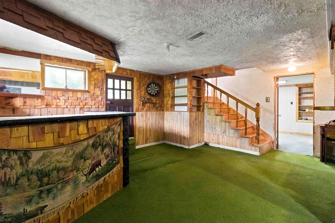
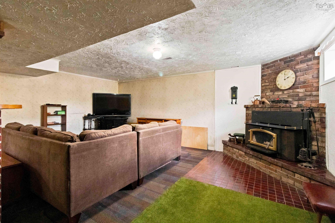
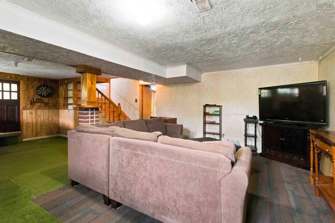
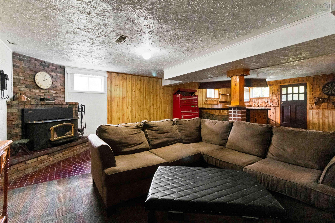
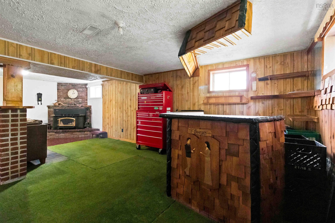
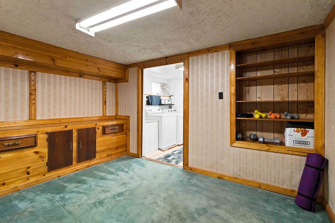
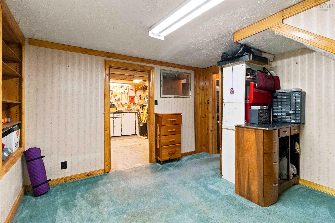
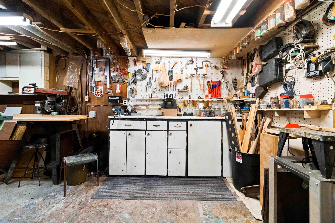
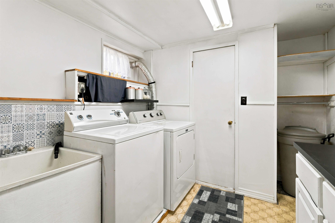
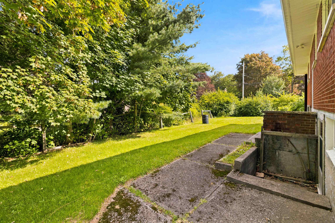
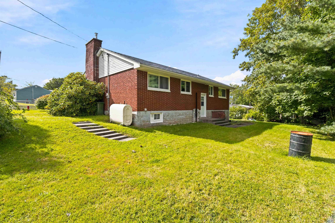
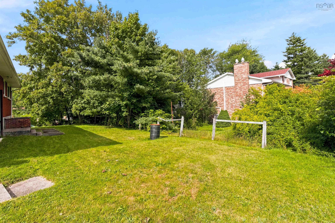
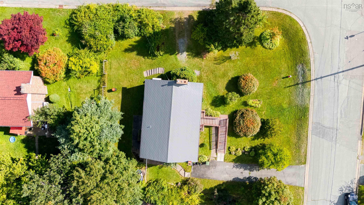
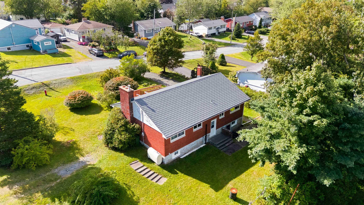
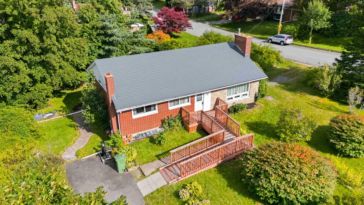
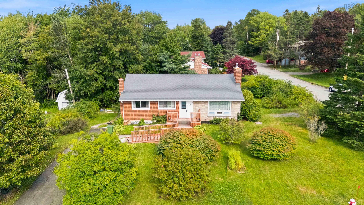
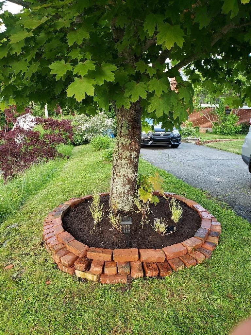
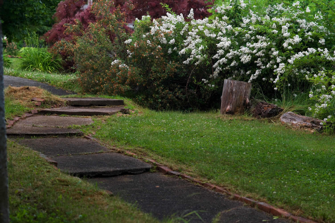
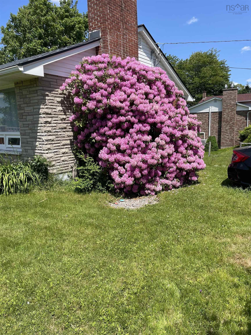
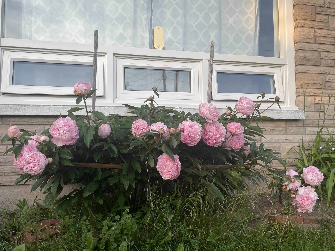
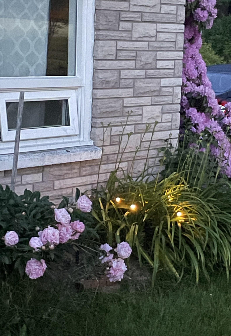
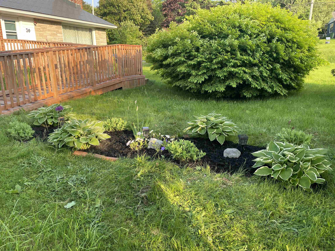
Lovingly cared for and lived in for approximately 45 years, 30 Memorial Drive is now ready for someone new to bring their vision to life. This older, character-filled home is a great opportunity for a buyer looking for a project, an investor, or someone who wants the freedom to customize a home to their own taste and style. Set on a corner lot, this 3 bedroom, one bathroom home offers a comfortable layout with a bright living room featuring a large window that fills the space with natural light. The basement provides additional versatility with a workshop, making it ideal for the hobbyist, renovator, or someone ready to bring their vision to life. Some important updates are already in place, including a new furnaces and new hot water tank, both installed in 2026, giving the next owner a great starting point. The home is ready for some updating and personal touches, but that's where the opportunity lies. Whether you're an investor looking for your next project, a buyer with a vision for transforming a home, or someone who loves the idea of making a space uniquely their own, 30 Memorial Drive is ready for it's next chapter. Come see the possibilities and imagine what you could create here.
Property Details
| Property Style | Residential |
|---|---|
| Zoning | R-1A |
| Building Style | Bungalow |
| Structure Style | Detached |
| Utilities | Cable, Electricity, High Speed Internet |
| Roof | Other |
| Flooring | Carpet, Hardwood, Laminate |
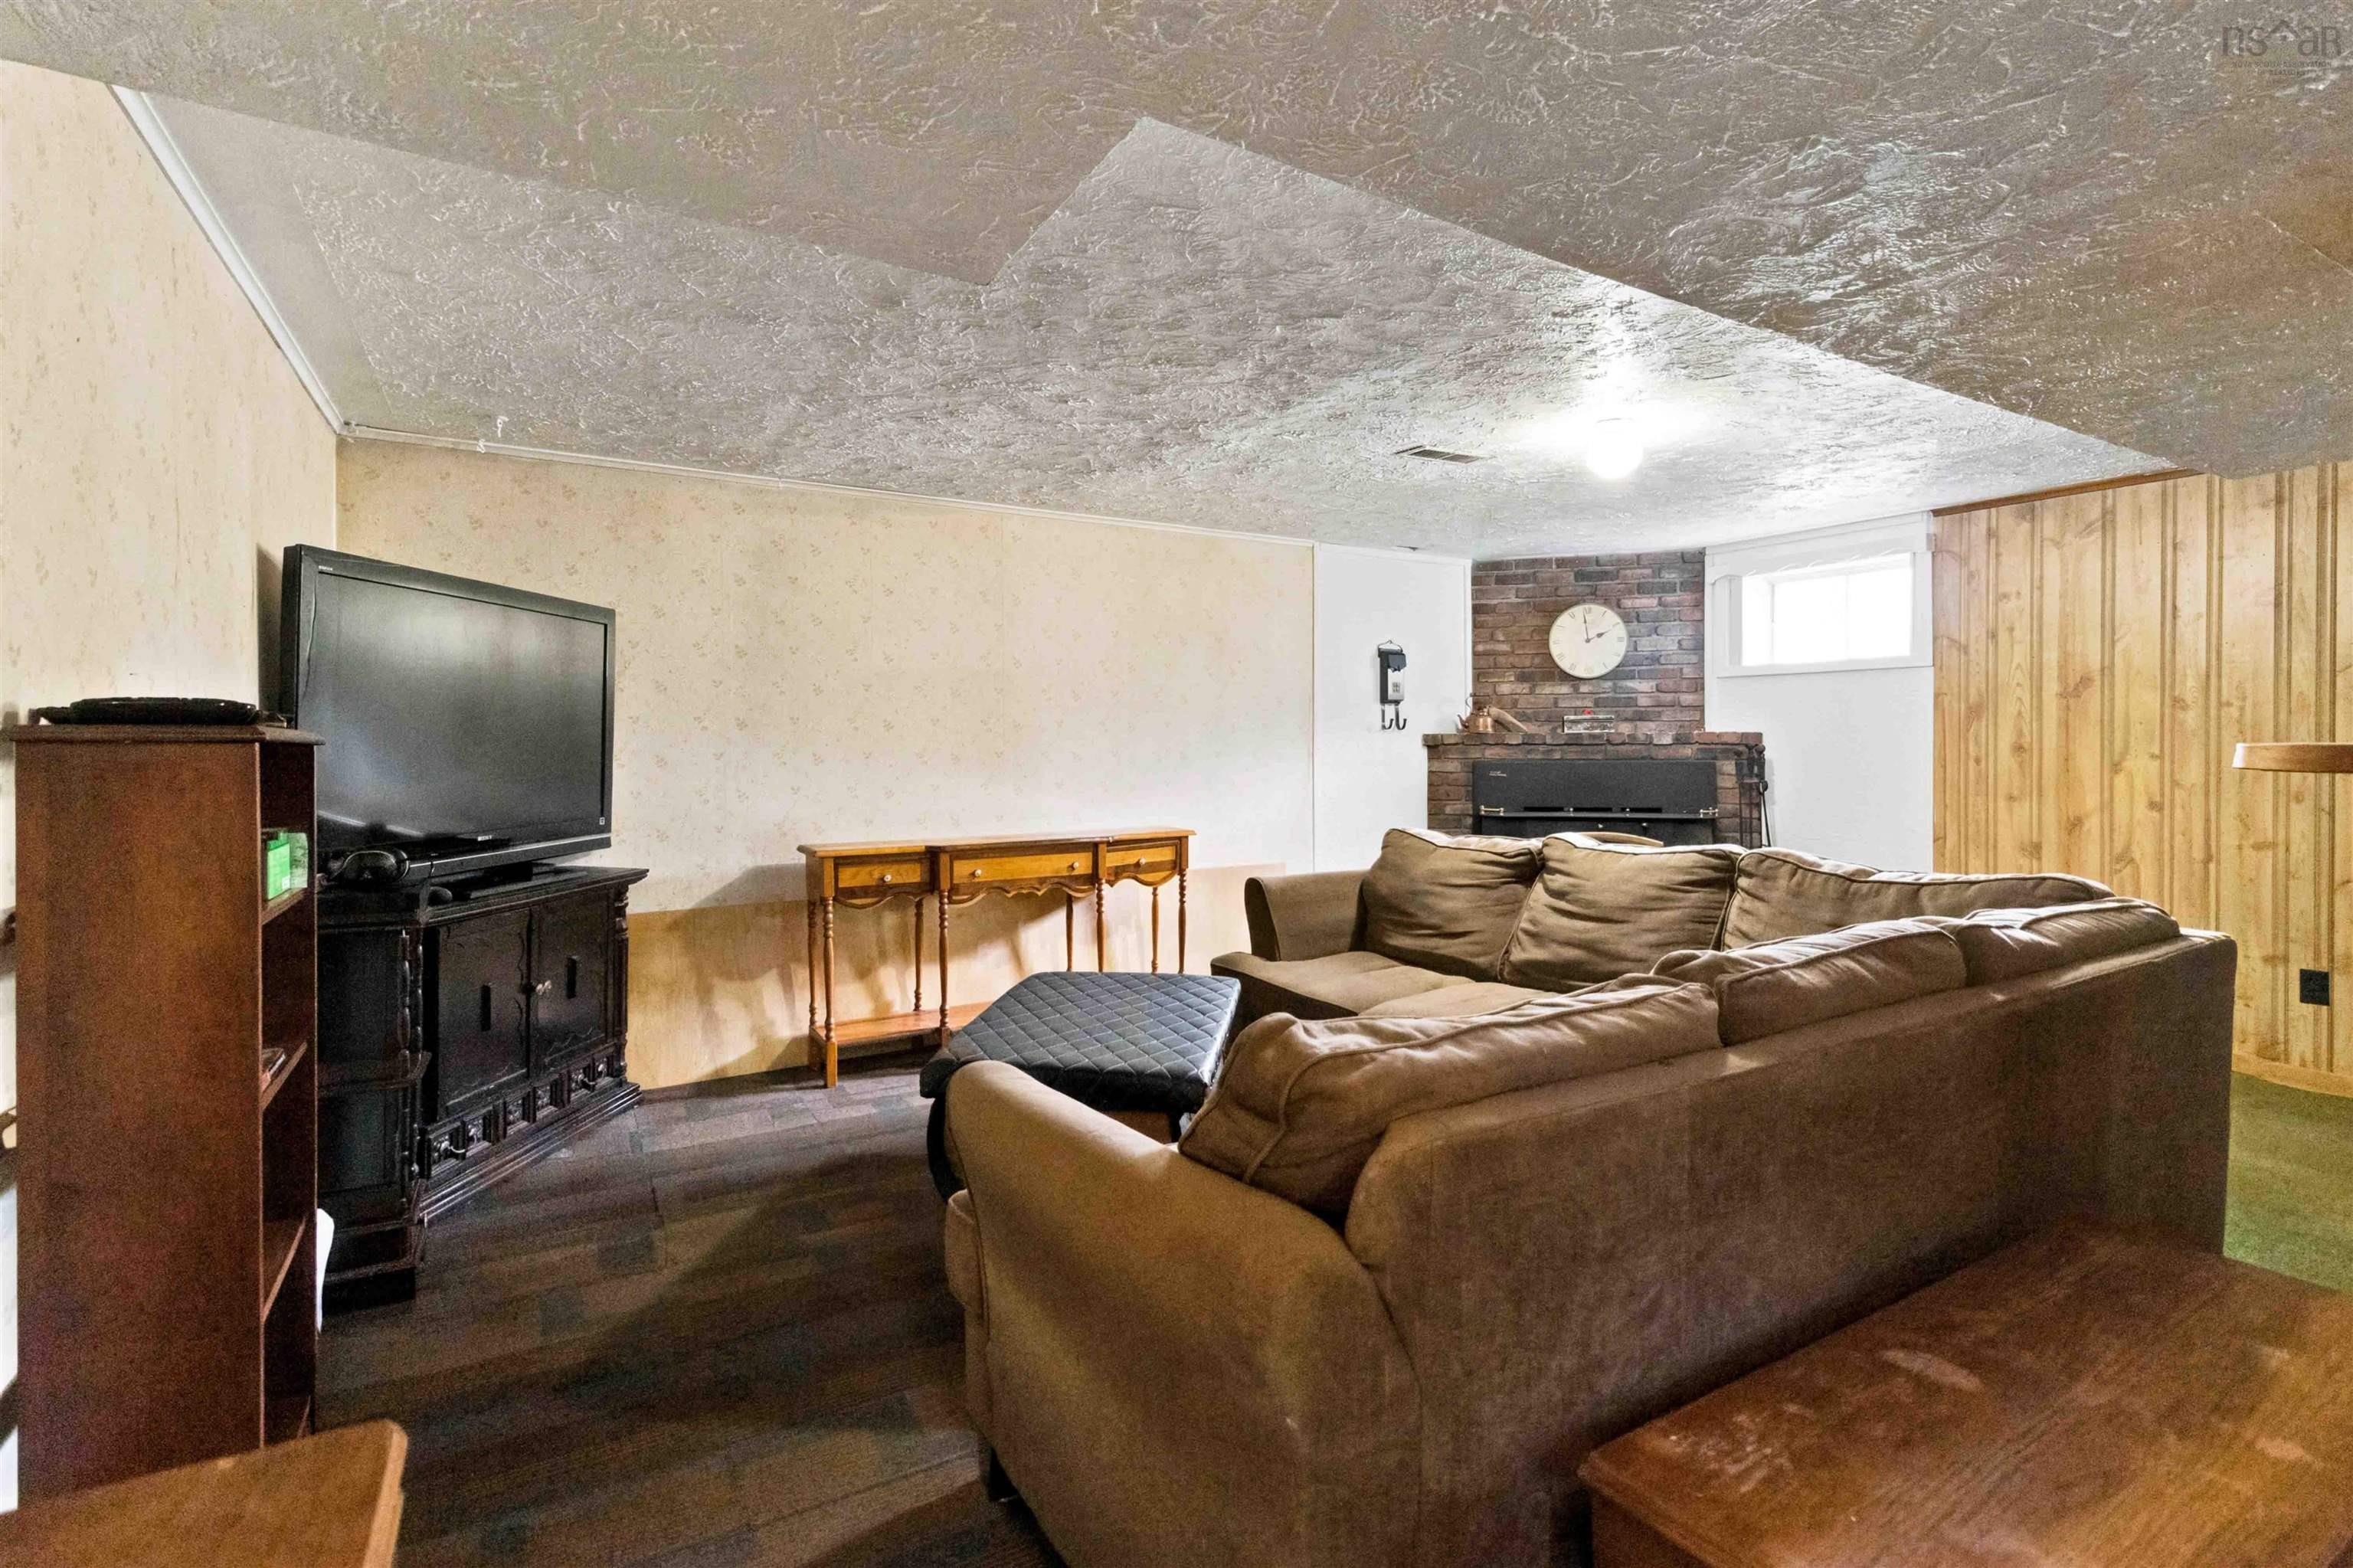
| Basement | Fully Developed |
| Driveway | Paved |
| Foundation | Poured Concrete |
| Exterior | Brick, Vinyl |
| Heating Type | Forced Air, Hot Water |
| Fuel Type | Oil, Wood |
| Water Source | Municipal |
| Sewage | Municipal |
| Building Age | 64 Years |
| Year Built | 1962 |
| Land Features | Cleared, Level |
Measurements
| Main Living Area | 1,053 sq ft |
|---|---|
| Total Living Area | 2,028 sq ft |
| Lot Size 1 | 10,000 sq ft |
| Total Lot Size | 10,000 sq ft |
| Building Dimensions | 39’ × 27’ |
| Property Size | Under 0.5 Acres |
| Floor | Room | Dimensions |
|---|---|---|
| Main Floor | Living Room | 16’ × 13’ |
| Main Floor | Dining Room | 13’ × 9’ |
| Main Floor | Kitchen | 13’ × 8’ |
| Main Floor | Bedroom | 11’ × 8’ |
| Main Floor | Bedroom | 13’ × 10’ |
| Main Floor | Bedroom | 10’ × 9’ |
| Main Floor | Bath 1 | 7’ × 4’ |
| Basement | Rec Room | 25’ × 19’ |
| Basement | OTHER | 12’ × 11’ |
| Basement | Laundry | 8’ × 7’ |
| Basement | Workshop | 21’ × 12’ |
| Basement | Utility | 10’ × 8’ |
Features
- Driveway
- Fireplace
- Garage
| Other Features | Wood Fireplace |
|---|
Location Details
| County | Halifax |
|---|---|
| District | Forest Hills |
| Community Features | Golf Course, Park, Playground, Public Transit, Recreation Center, School Bus Service, Shopping, Place Of Worship, Beach |
| Schools |
|
Contact Agent

Michael Sears
C.Mgr.; P.Mgr.; C.I.M.; CD
michael.sears@ververealty.ca
Thank you for reaching out
Your message was delivered, and a confirmation email has been sent to the address provided. If you do not see it in your inbox, please check your junk or spam folder.
We’re sorry, but there was an issue submitting your request. Please try again shortly, or contact us directly if the problem persists.