
30 Osprey Way
Summary
|
Beds
3
|
Baths
3
|
Single Family
3,004 sq ft
|
Storeys
2
|
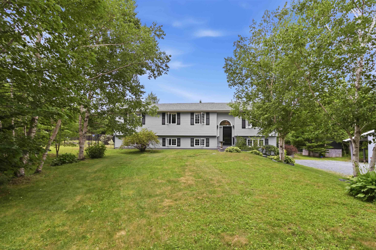
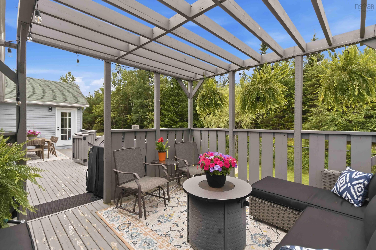
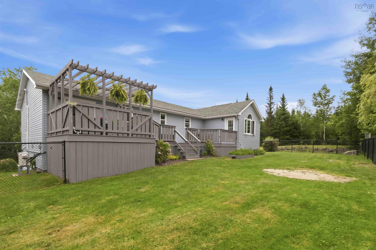
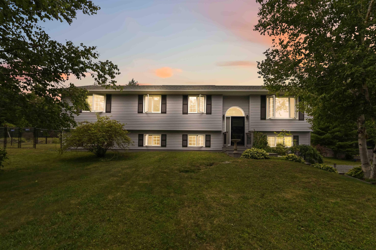
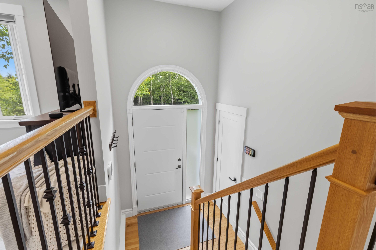
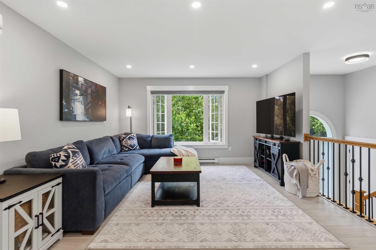
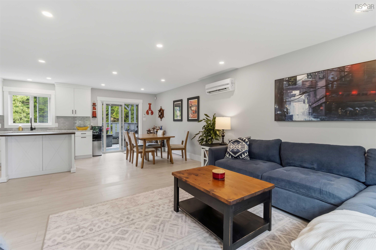
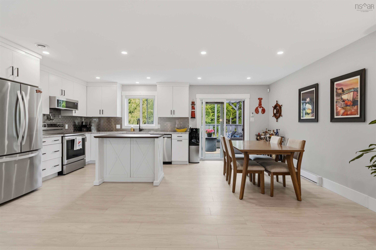
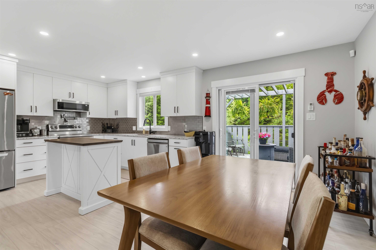
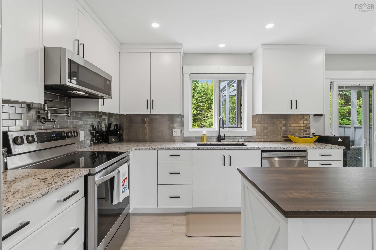
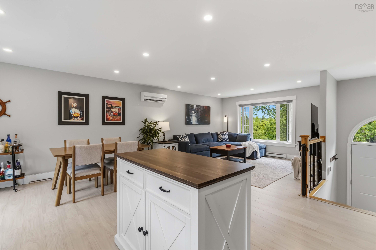
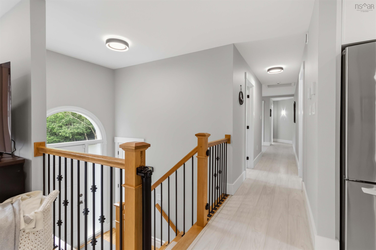
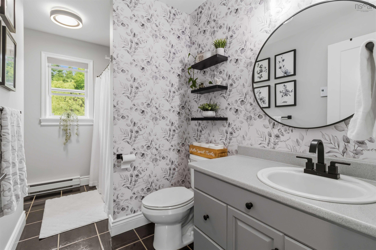
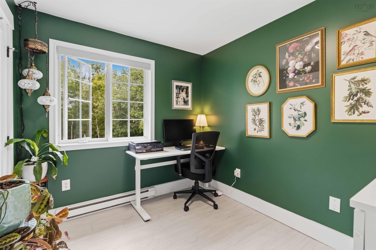
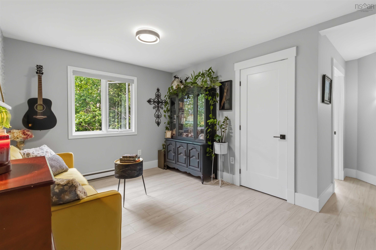
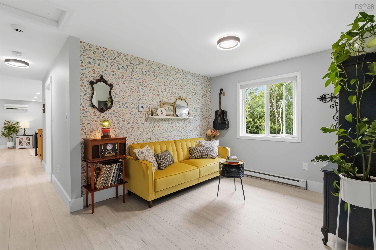
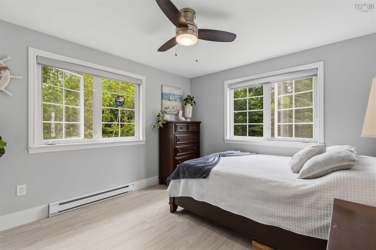
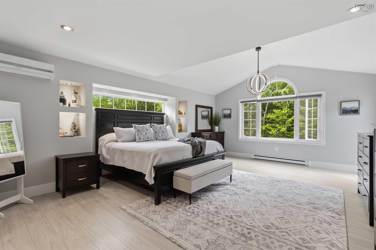
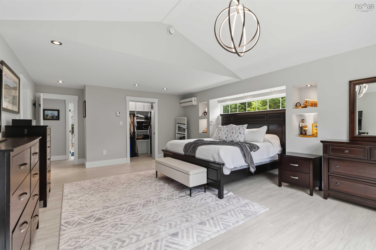
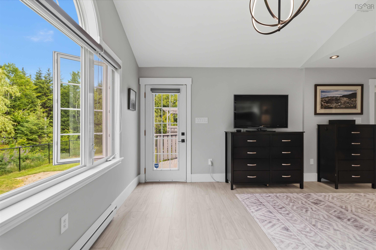
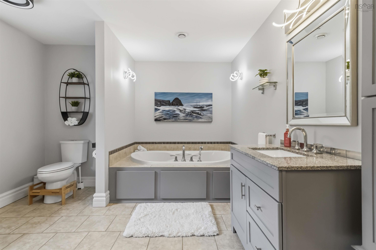
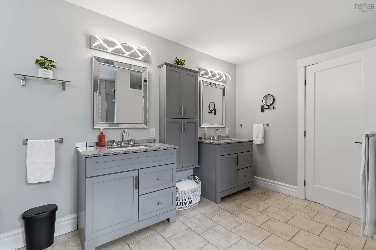
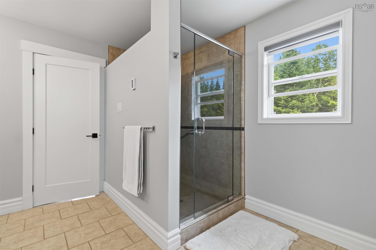
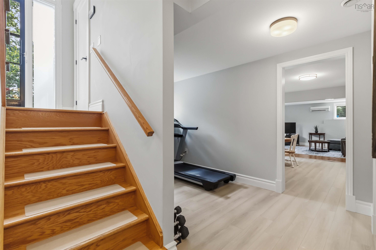
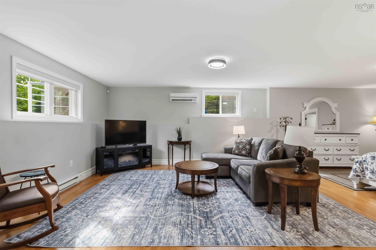
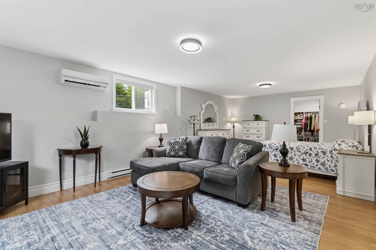
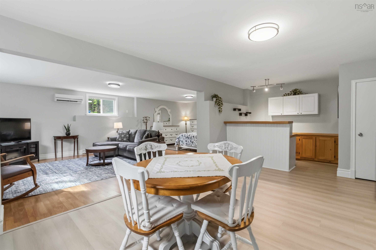
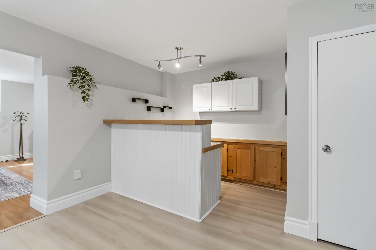
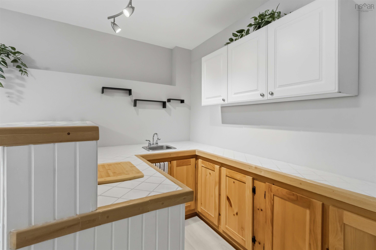
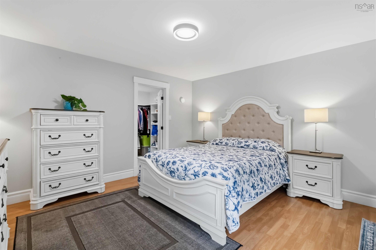
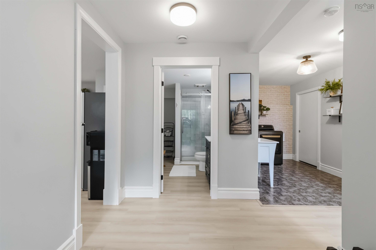
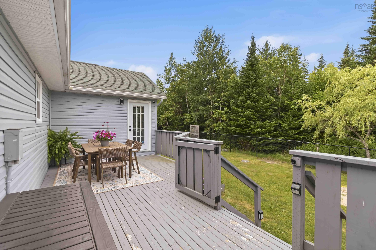
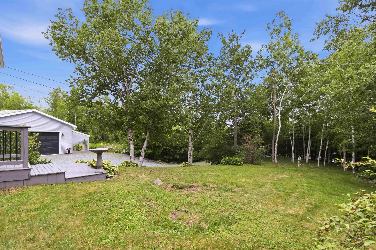
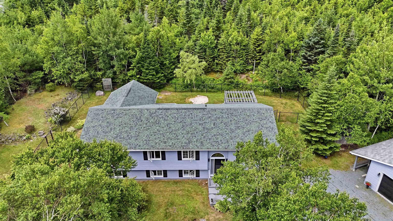
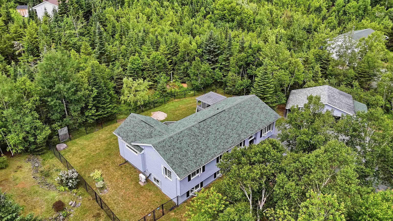
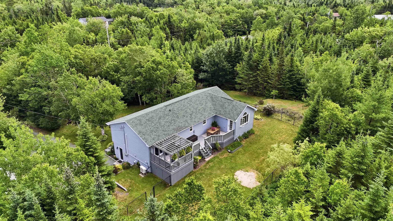
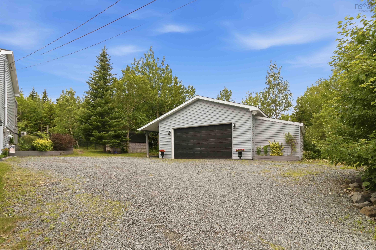
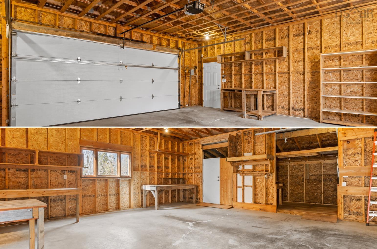
Welcome to your private retreat in beautiful Lawrencetown. Set on more than an acre surrounded by mature trees, this spacious and beautifully updated home offers over 3,000 sq.ft. of finished living space, exceptional privacy and the flexibility today’s families are looking for—all just minutes from Lawrencetown, Rainbow and Conrad Beaches and an easy commute to Dartmouth and Halifax. Inside, the bright and welcoming main level offers generous living and entertaining spaces, including an updated kitchen designed to be both beautiful and functional. The primary suite provides a comfortable retreat with its own ensuite, while additional bedrooms and flexible spaces offer options for family, guests, a home office or hobbies. The fully finished lower level expands the possibilities with additional private living space ideal for teenagers, extended family, overnight guests, a home gym, games room, potential in-law space or media room. A den offers even more flexibility as an office or additional sleeping space. Outside, approximately 1.18 acres, mature trees and a fenced backyard create a private setting with plenty of room to enjoy the outdoors. Entertain on the deck, let the kids or dogs enjoy the yard, or simply relax surrounded by nature. A detached two-car wired garage provides valuable storage and workspace for vehicles, recreational equipment and tools. With 3 bedrooms, 3 bathrooms, over 3,000 sq.ft. of finished living space and multiple flexible-use areas, 30 Osprey Way offers something increasingly difficult to find: space, privacy and versatility in a location that keeps you connected. Minutes from the beach and surrounded by nature, this is a home designed to settle in, spread out and stay awhile.
Property Details
| Property Style | Residential |
|---|---|
| Zoning | RR-1 |
| Building Style | Split Entry |
| Structure Style | Detached |
| Structures | Deck |
| Utilities | Cable, Electricity, High Speed Internet, Telephone |
| Roof | Asphalt Shingle |
| Flooring | Ceramic, Hardwood, Laminate, Tile |
| Basement | Full, Fully Developed, Walkout |
| Garage Type | Detached, Double, Wired |
| Driveway | Gravel |
| Foundation | Poured Concrete |
| Exterior | Vinyl |
| Heating Type | Baseboard, Heat Pump -Ductless, Radiant |
| Fuel Type | Electric |
| Water Source | Drilled Well |
| Sewage | Septic |
| Building Age | 30 Years |
| Year Built | 1996 |
| Land Features | Fenced |
Measurements
| Main Living Area | 1,608 sq ft |
|---|---|
| Total Living Area | 3,004 sq ft |
| Lot Size 1 | 51,615 sq ft |
| Total Lot Size | 51,615 sq ft |
| Building Dimensions | 58’ × 25’7” |
| Property Size | 1 To 2.99 Acres |
| Floor | Room | Dimensions |
|---|---|---|
| Main Floor | Kitchen | 10’ × 11’ |
| Main Floor | Dining Room | 8’ × 7’ |
| Main Floor | Living Room | 12’ × 17’ |
| Main Floor | Bedroom | 8’ × 10’ |
| Main Floor | Den/Office | 10’ × 13’ |
| Main Floor | Bedroom | 12’ × 11’ |
| Main Floor | Primary Bedroom | 15’ × 21’ |
| Main Floor | Ensuite Bath 1 | 16’ × 11’ |
| Main Floor | Bath 2 | 7’ × 11’ |
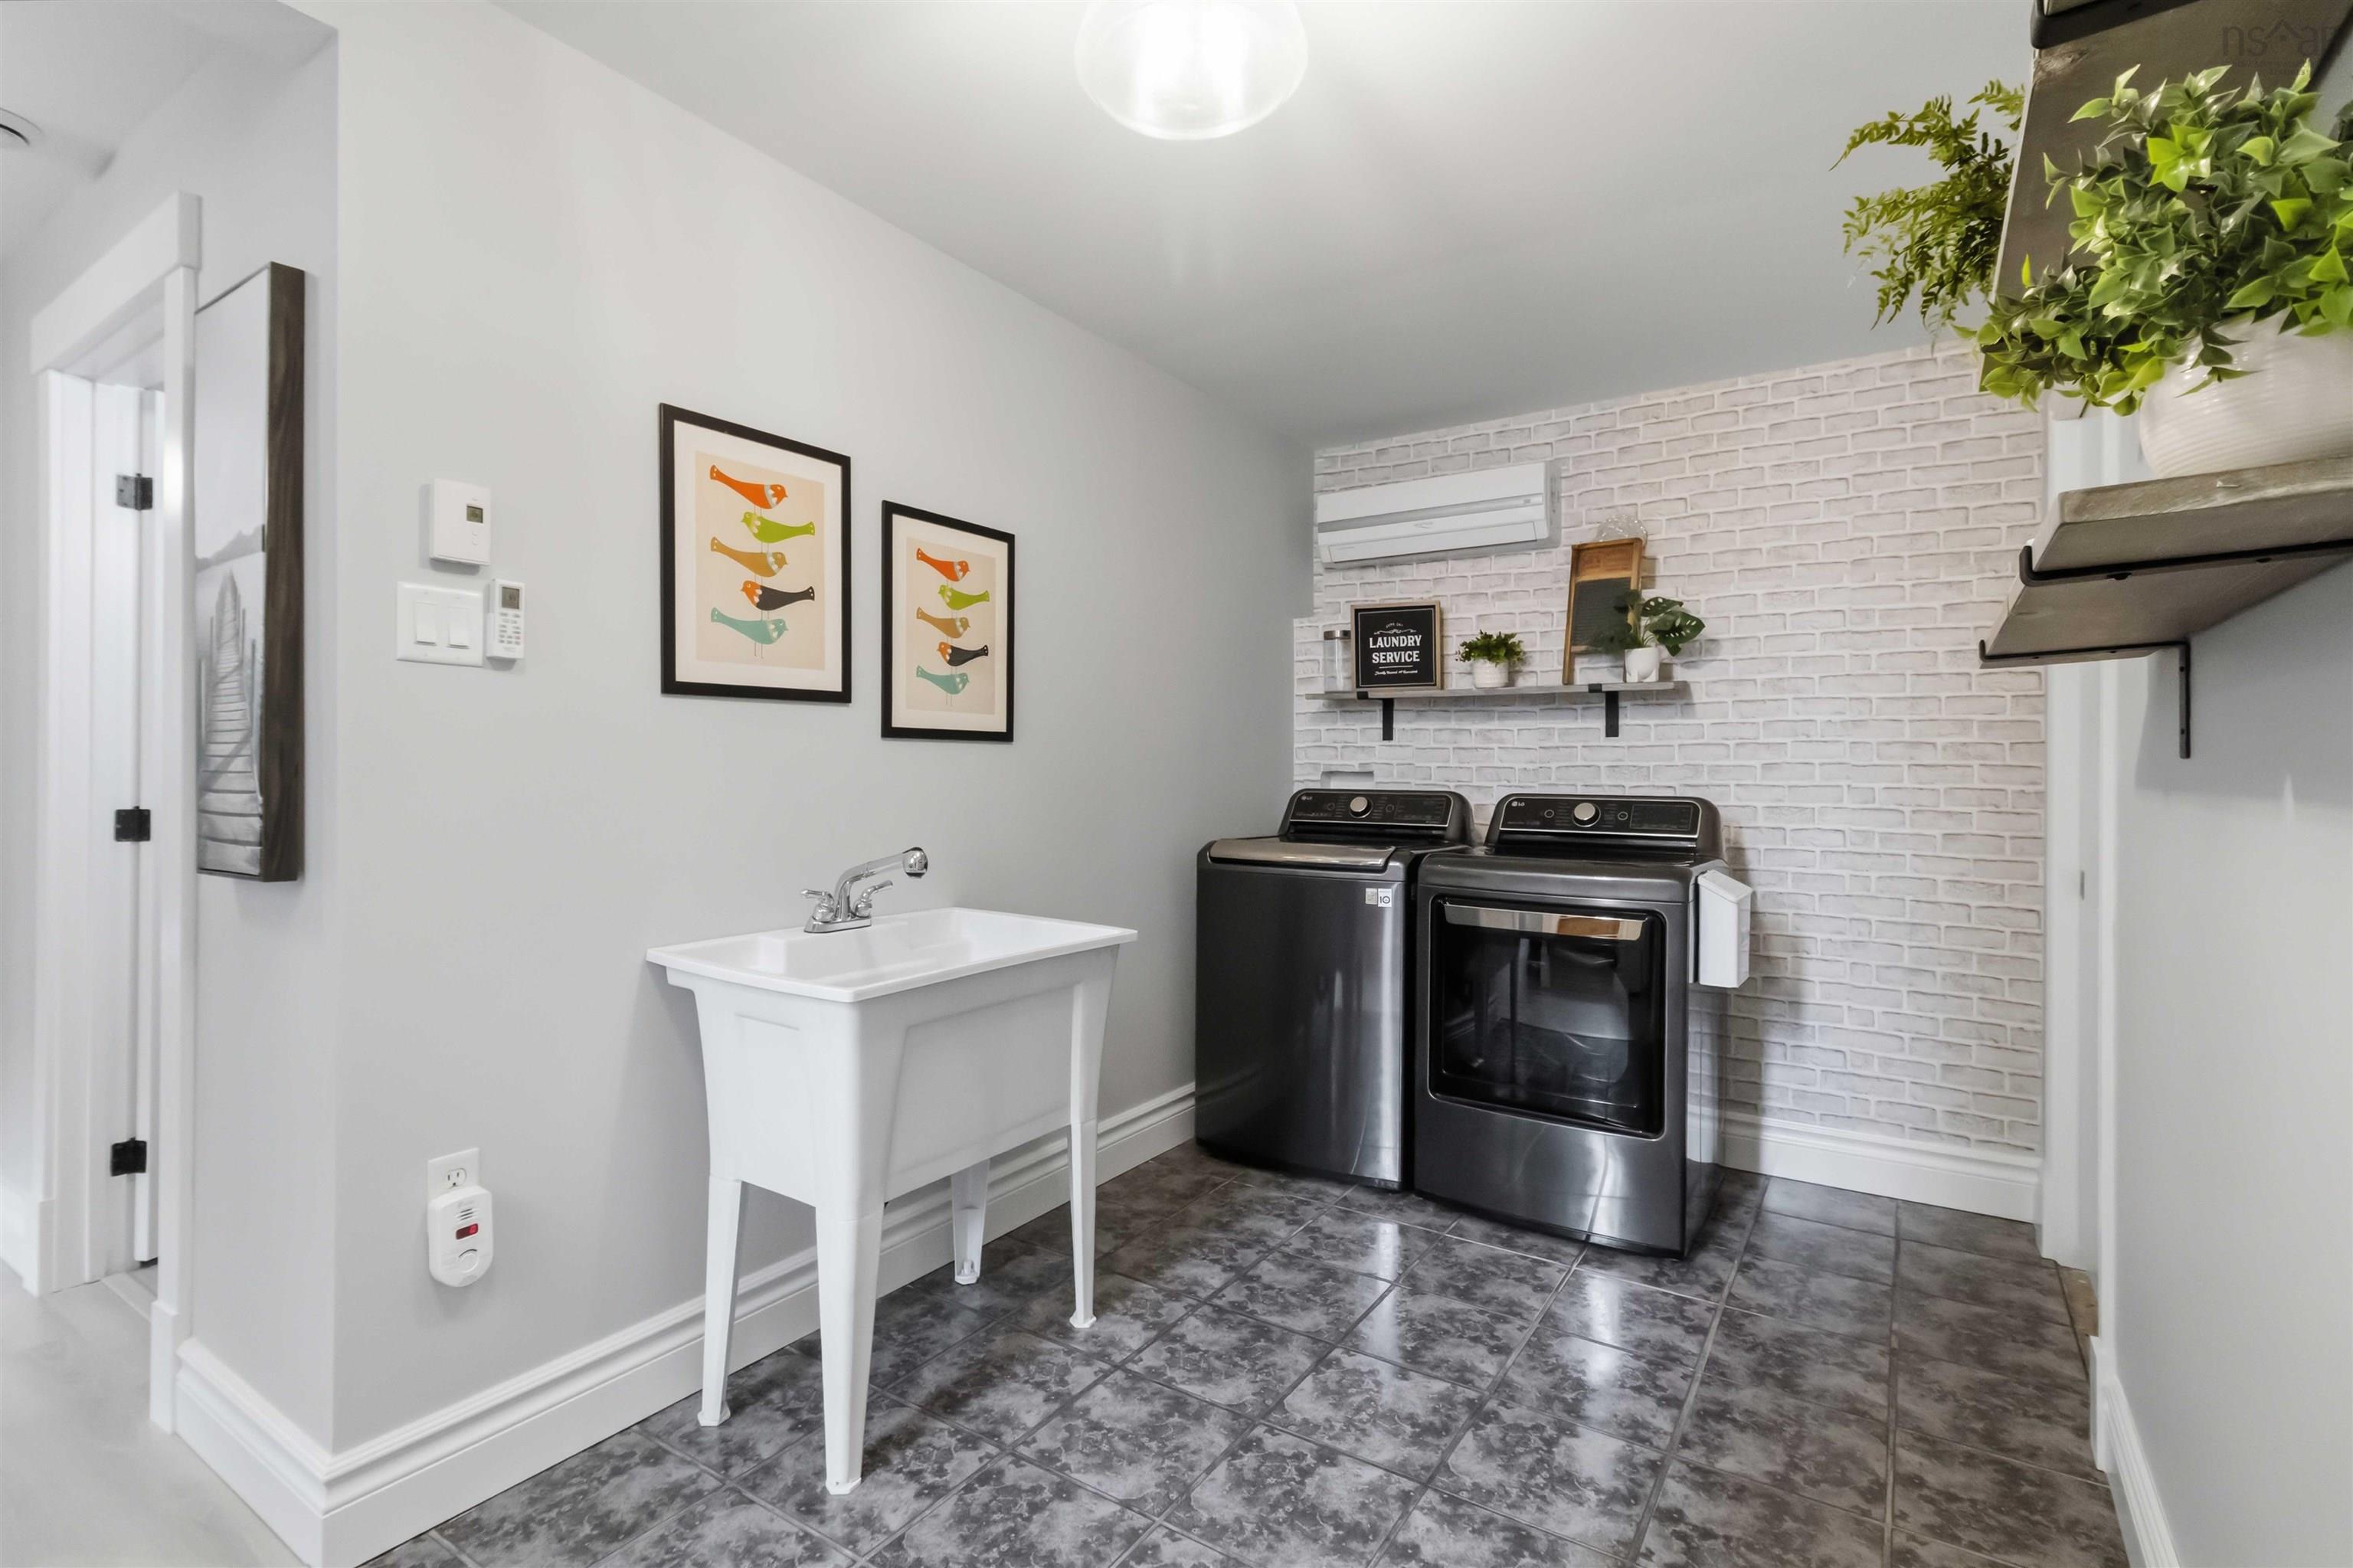
| Lower Level | Laundry | 7’ × 14’ |
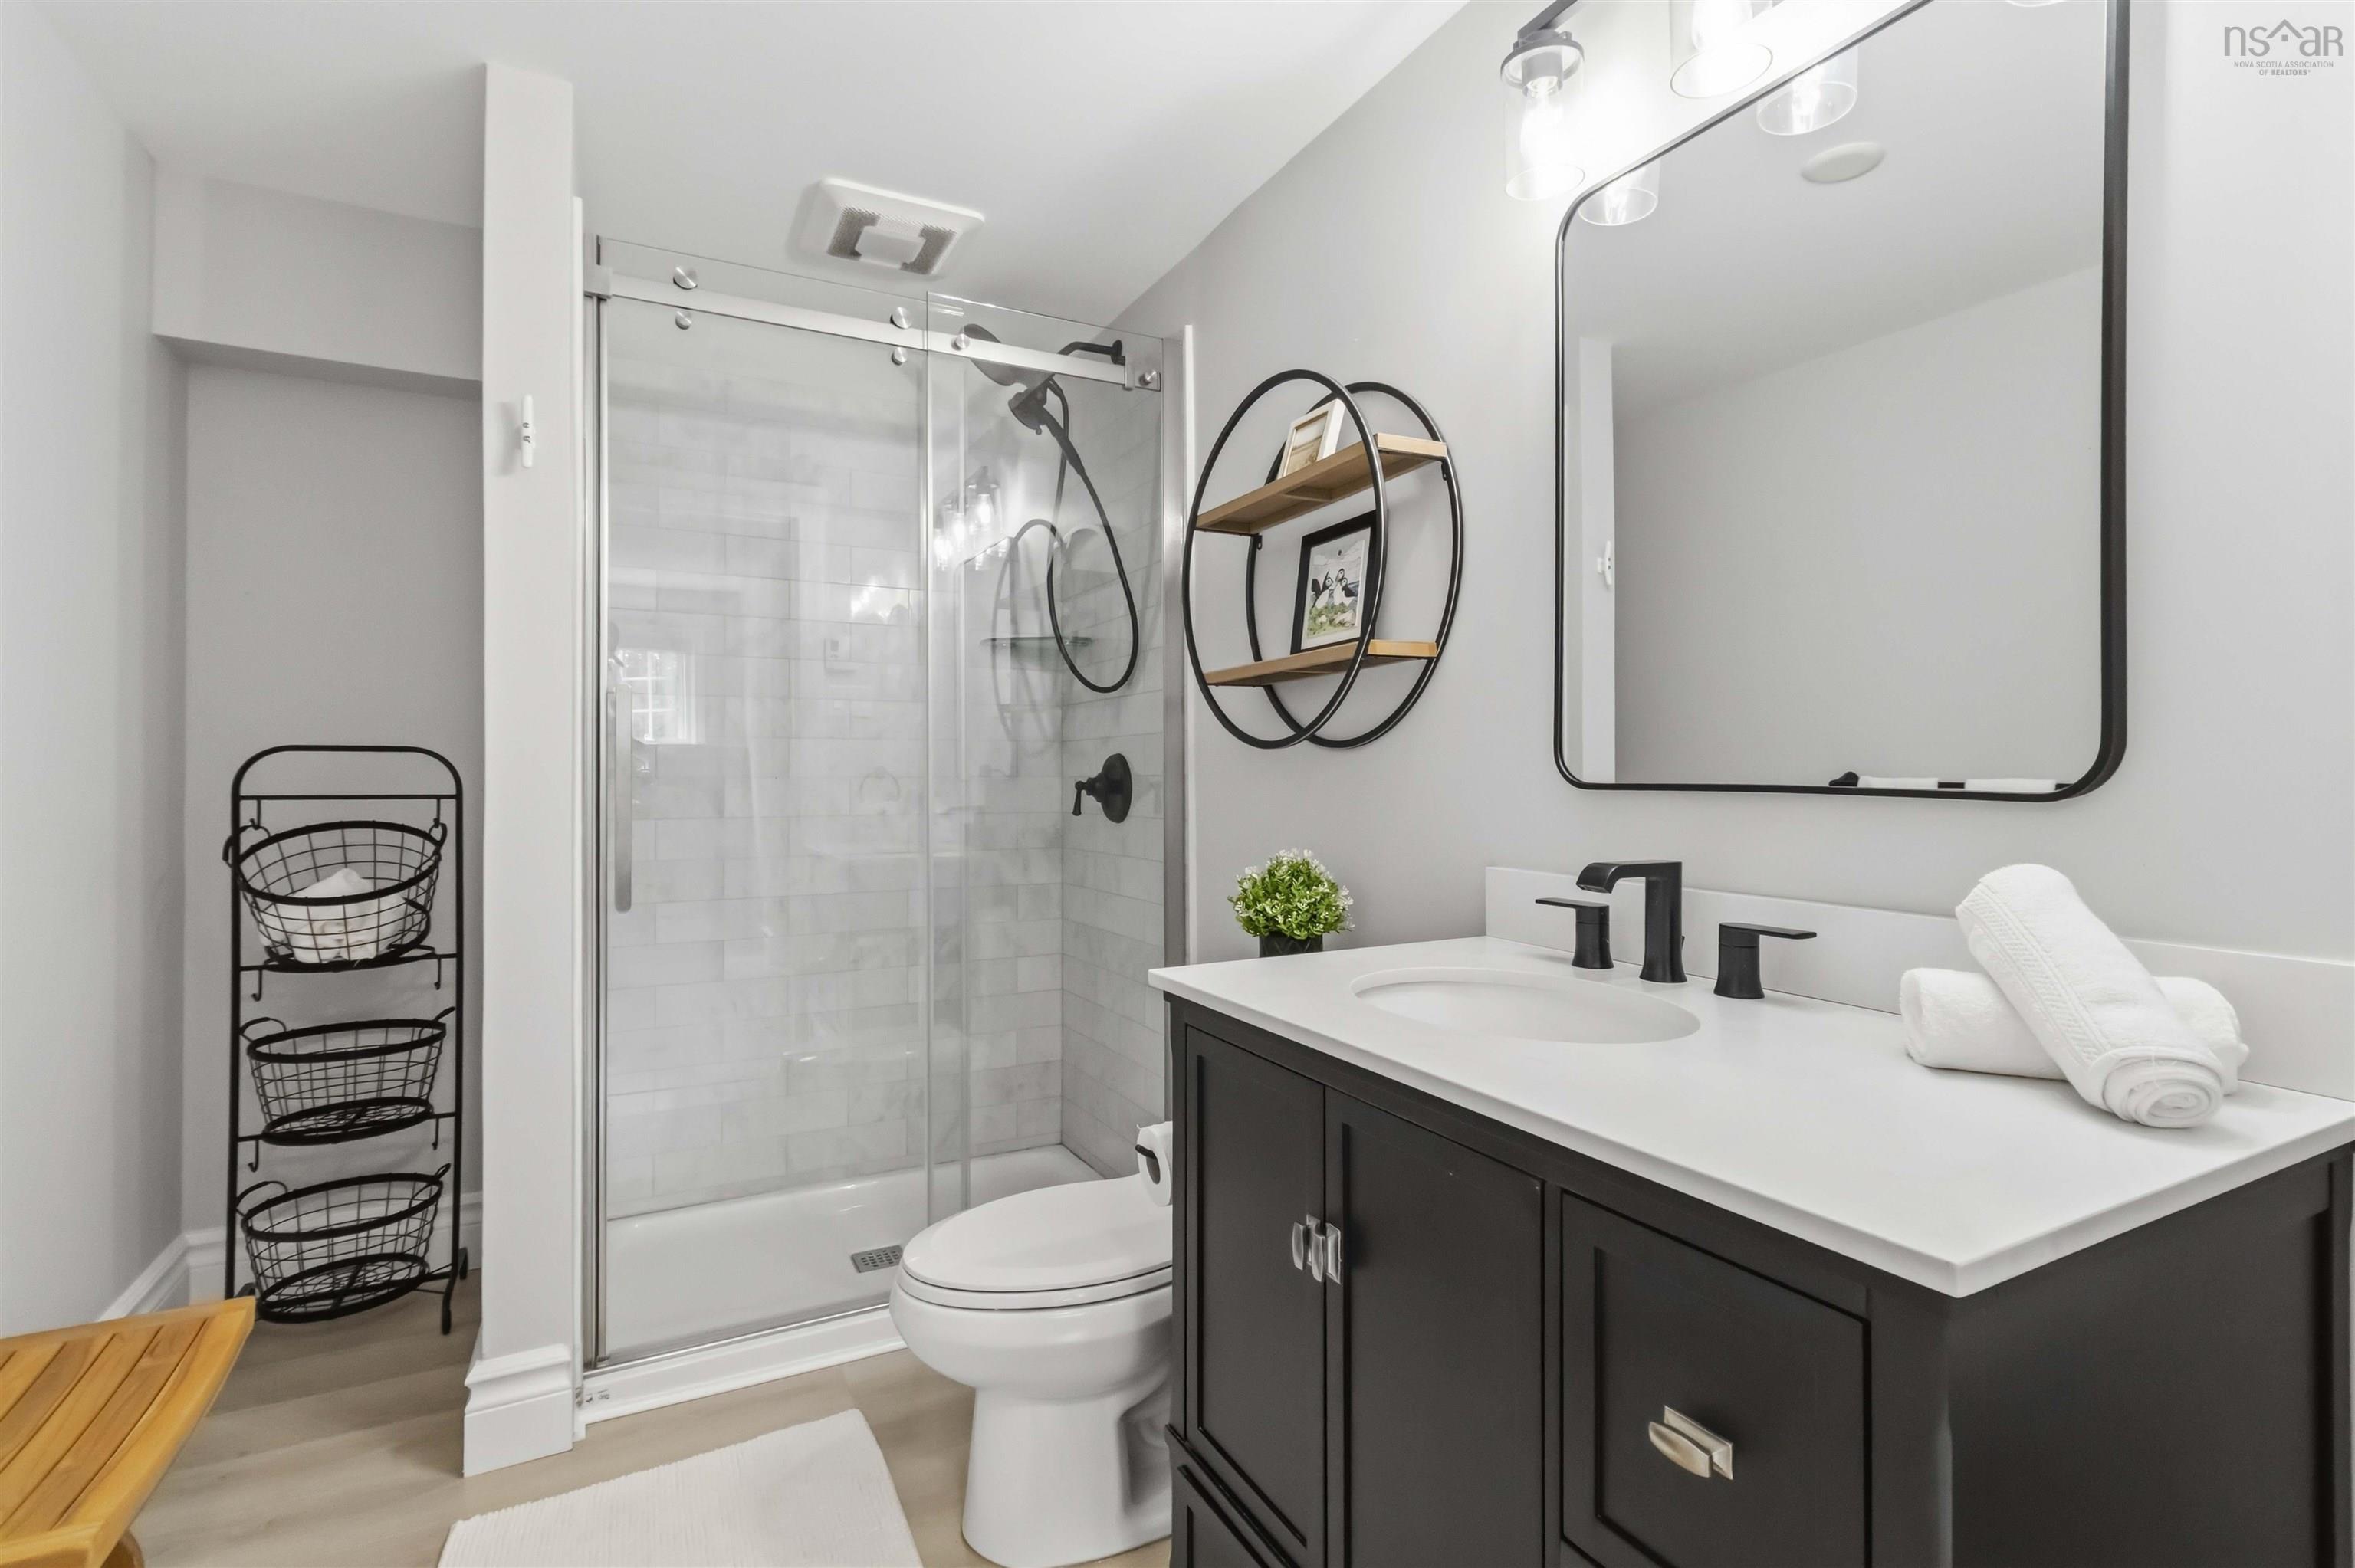
| Lower Level | Bath 3 | 6’ × 9’ |
| Lower Level | OTHER | 0’ × 10’ |
| Lower Level | Rec Room | 13’ |
| Lower Level | Rec Room | 12’ × 13’ |
| Lower Level | OTHER | 0’ |
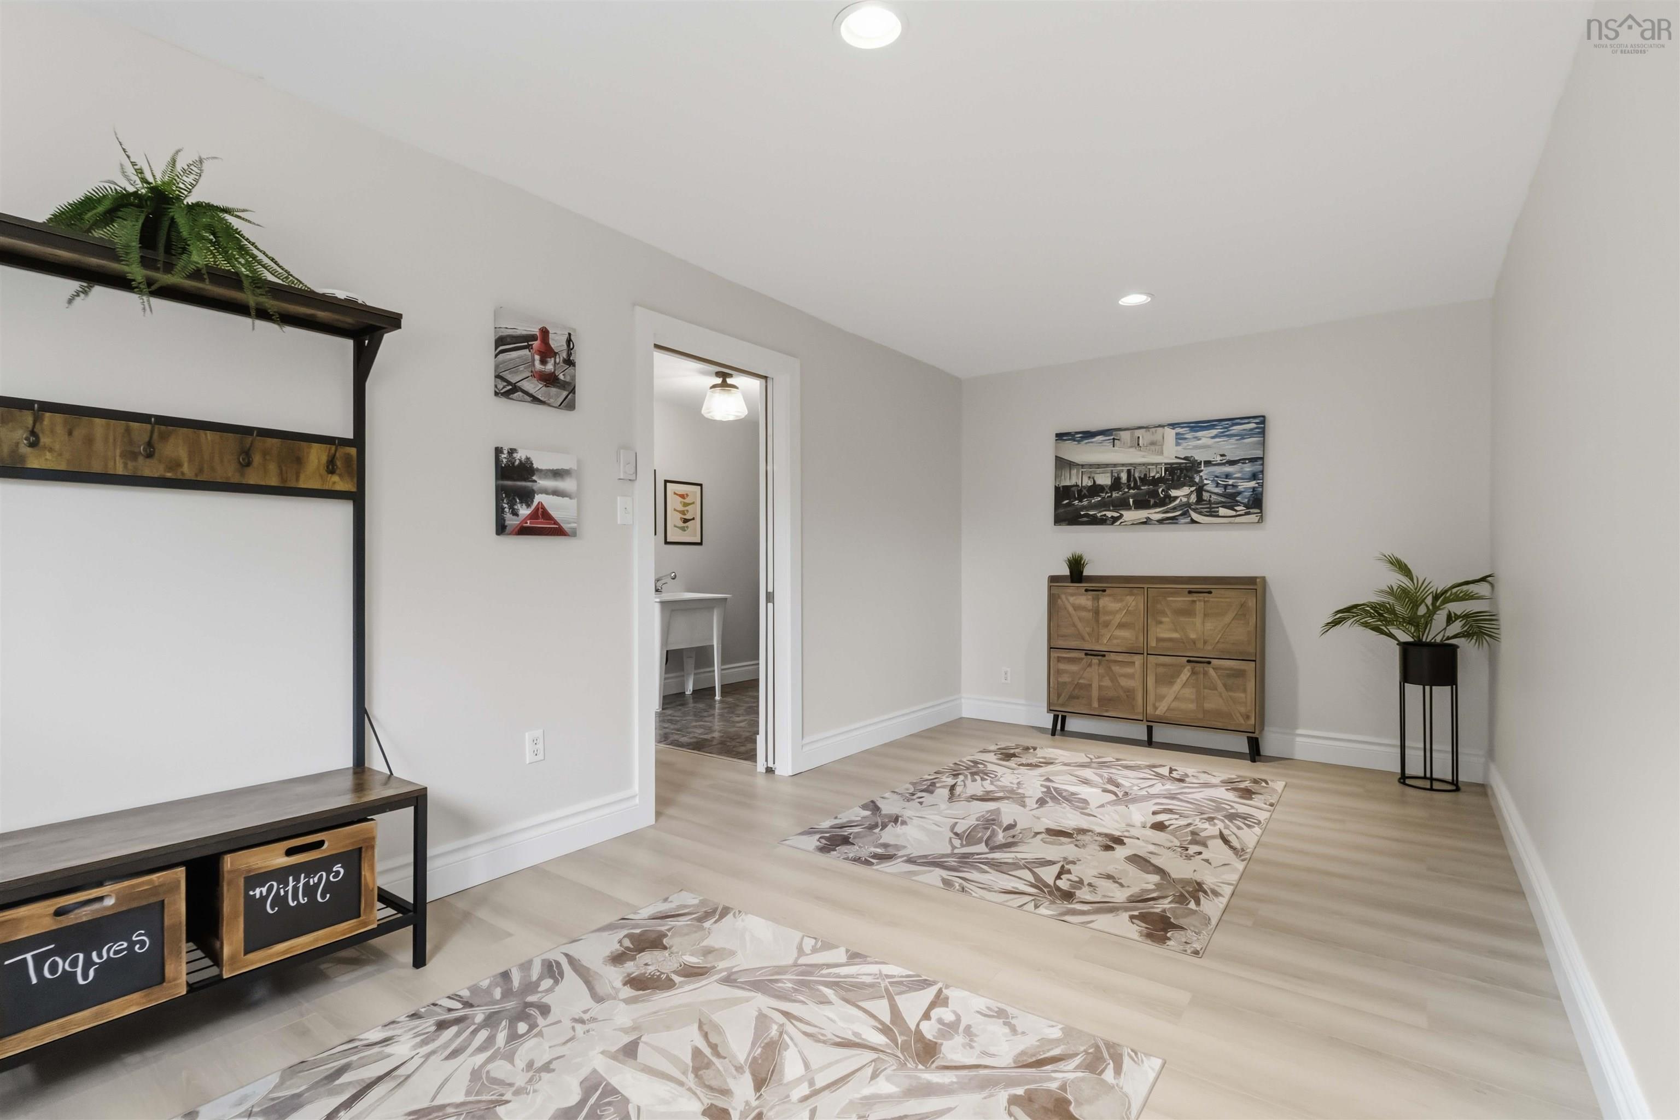
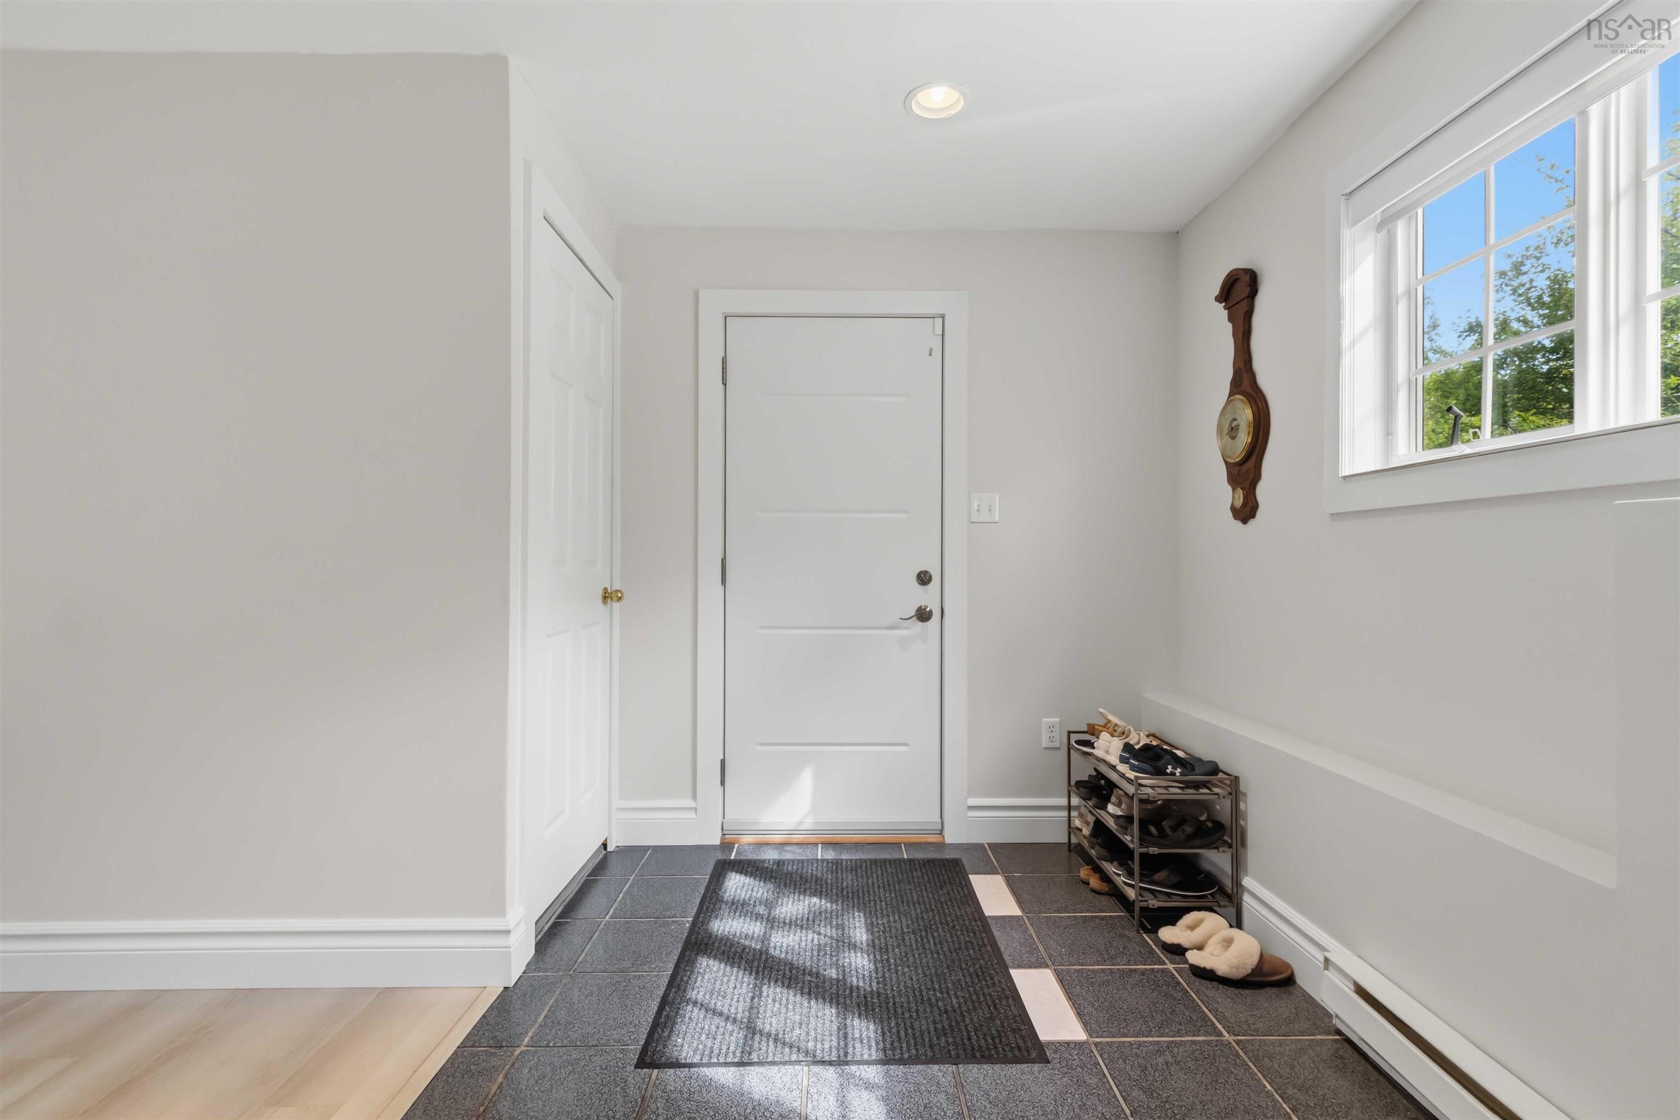
| Lower Level | Foyer | 12’ × 19’ |
Features
- Deck
- Driveway
- Garage
- Gym
| Appliances Included | Range, Dishwasher, Dryer, Washer, Microwave Rng Hd Combo, Refrigerator |
|---|---|
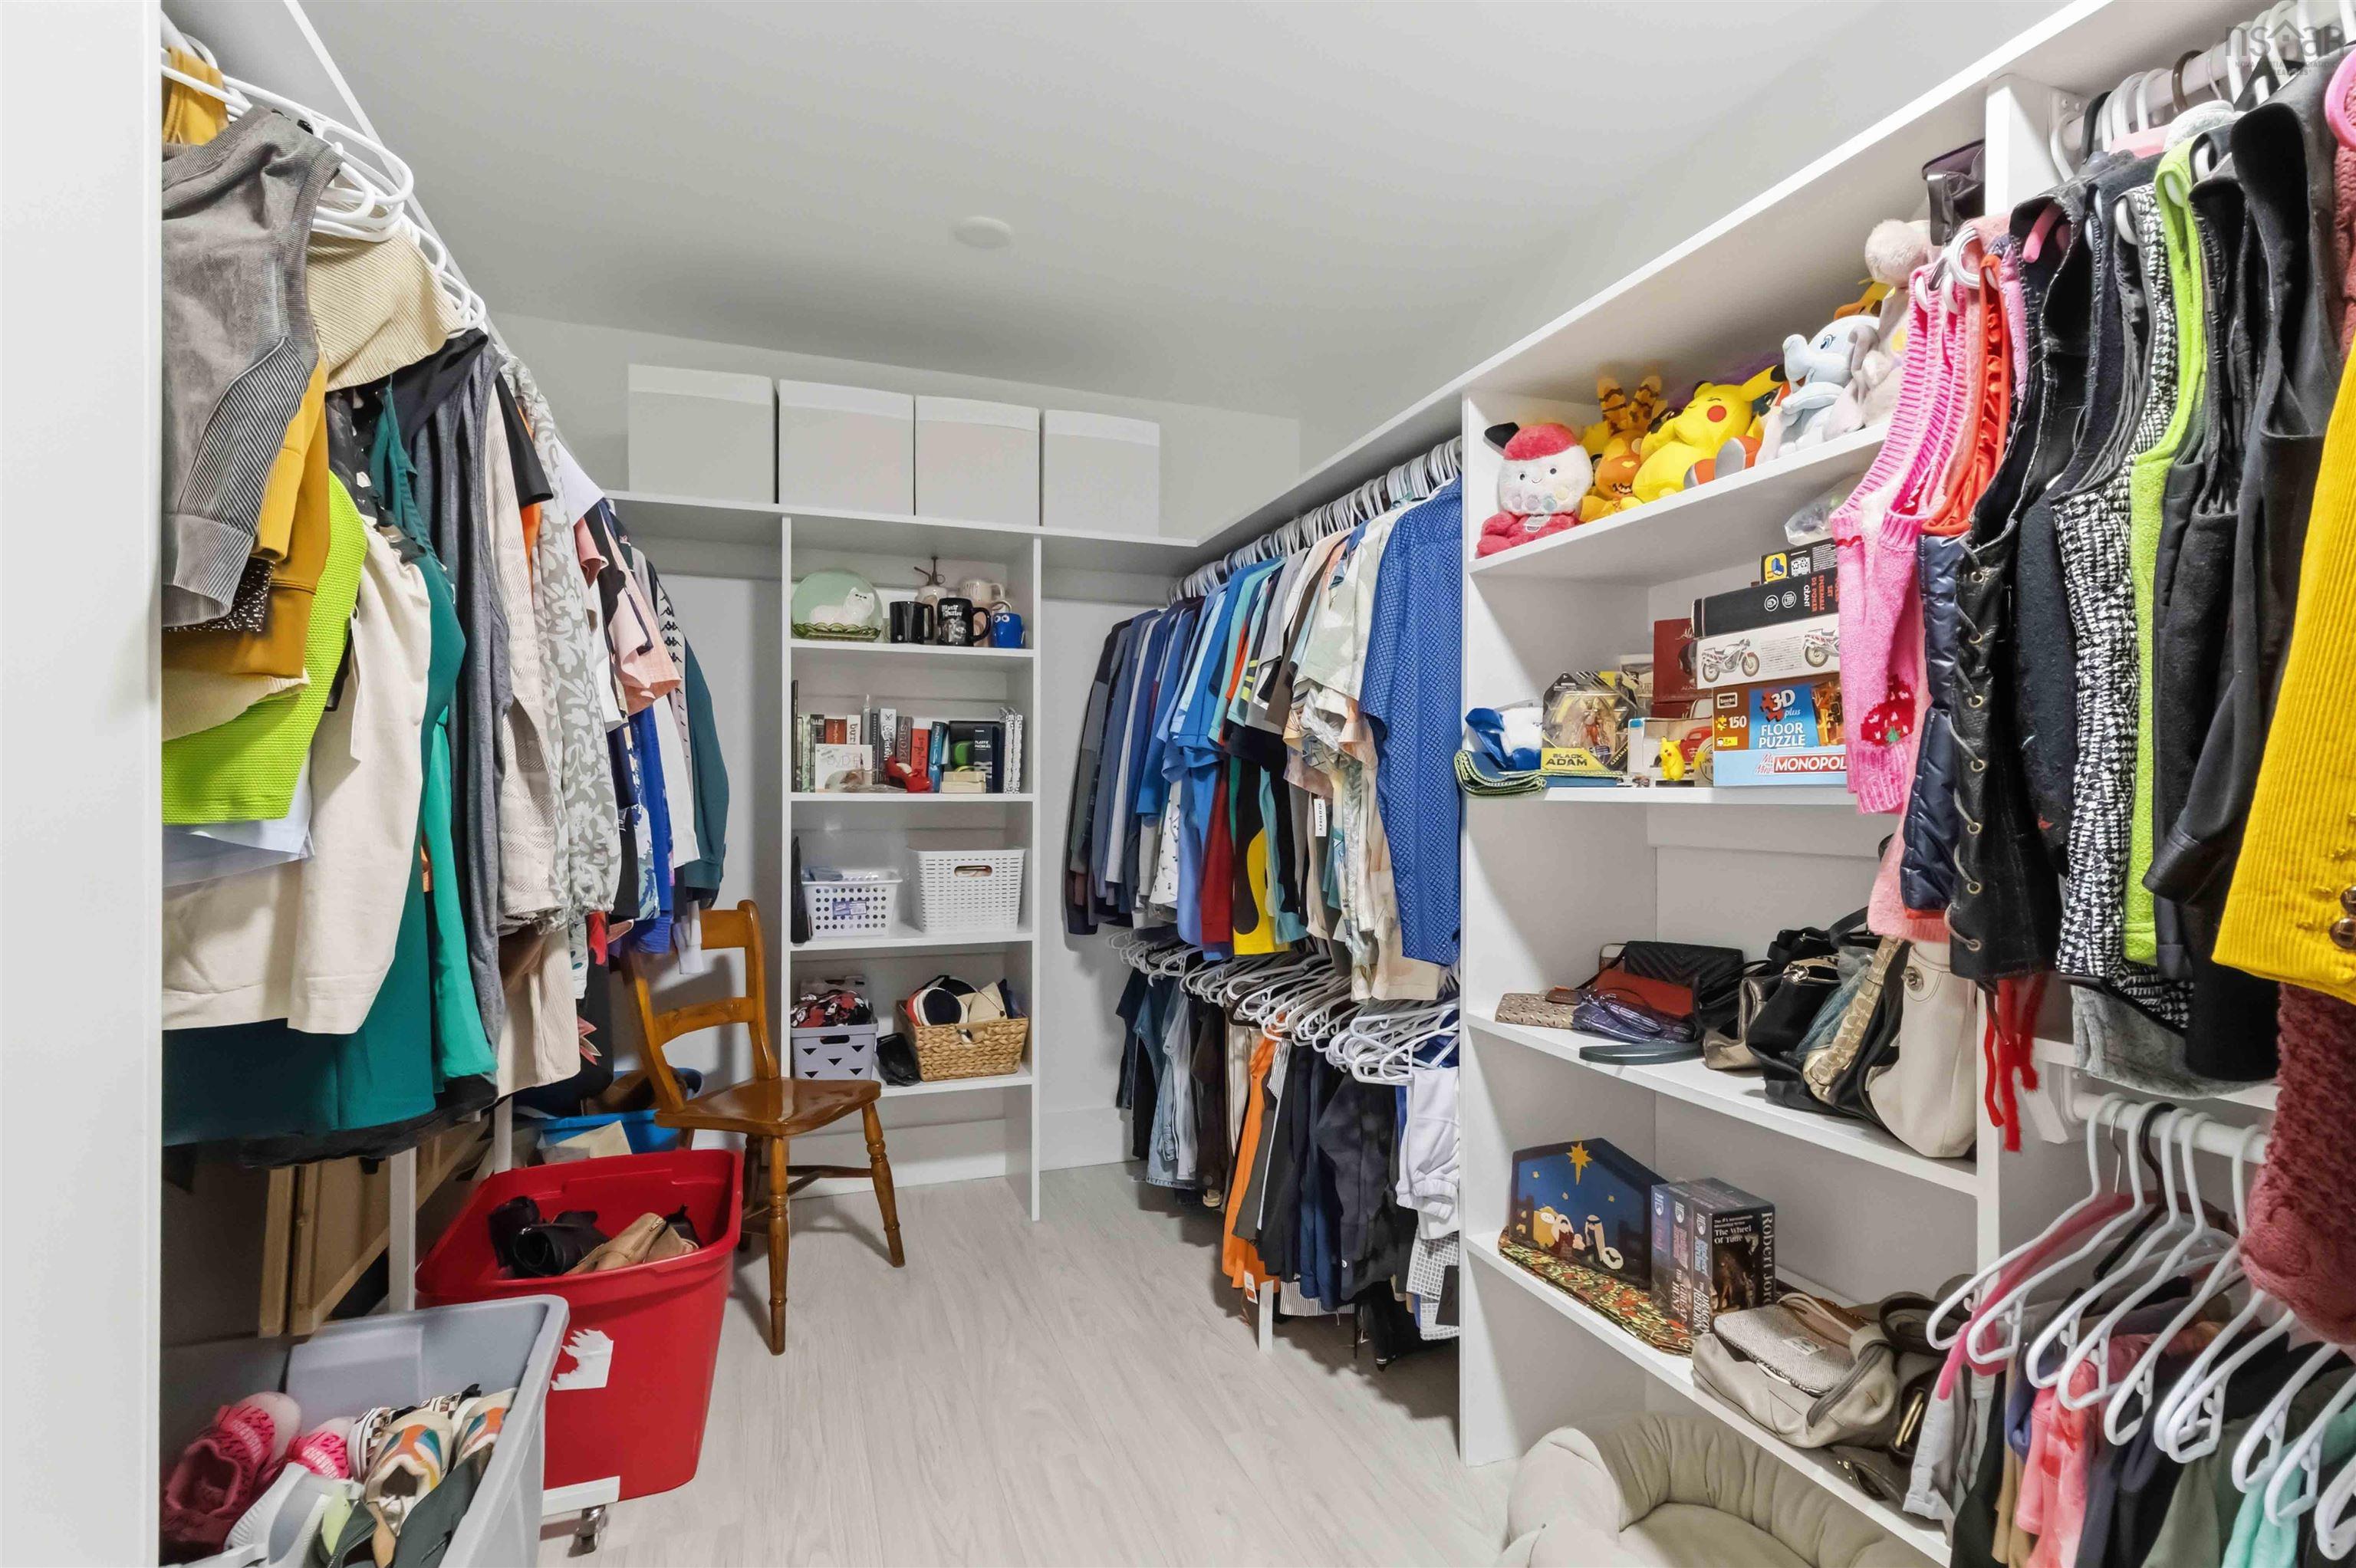
| Other Features | Ensuite Bath, HRV (Heat Rcvry Ventln), Radon Mitigation System, Walk In Closet |
Location Details
| County | Halifax |
|---|---|
| District | Lawrencetown, Lake Echo, Porters Lake |
| Community Features | Park, Playground, Beach |
Contact Agent

Michael Sears
C.Mgr.; P.Mgr.; C.I.M.; CD
michael.sears@ververealty.ca
Thank you for reaching out
Your message was delivered, and a confirmation email has been sent to the address provided. If you do not see it in your inbox, please check your junk or spam folder.
We’re sorry, but there was an issue submitting your request. Please try again shortly, or contact us directly if the problem persists.