
301 115 Ochterloney Street
Summary
|
Beds
2
|
Baths
2
|
Condominium
1,231 sq ft
|
Storeys
1
|
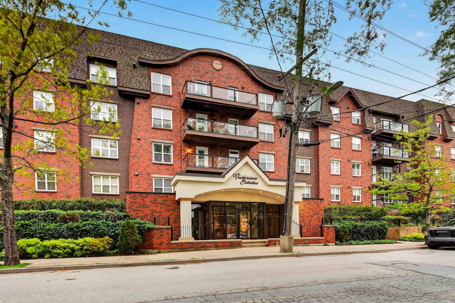
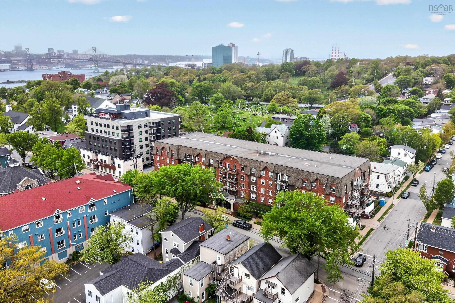
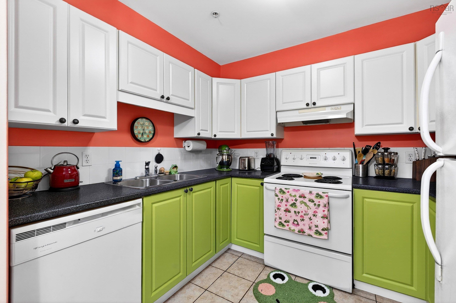
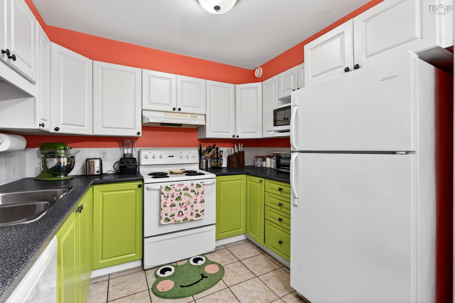
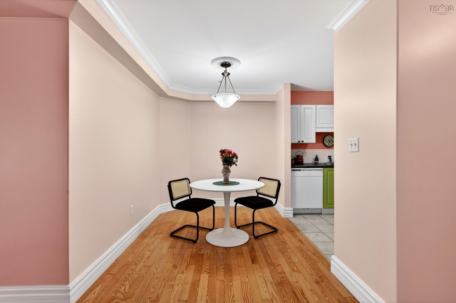
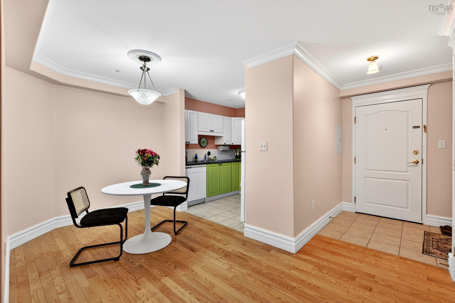
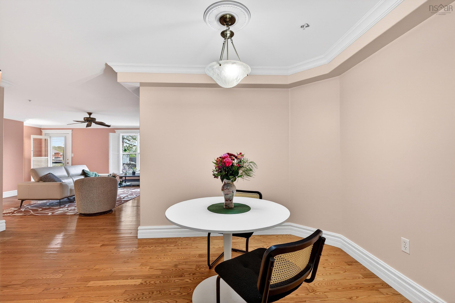
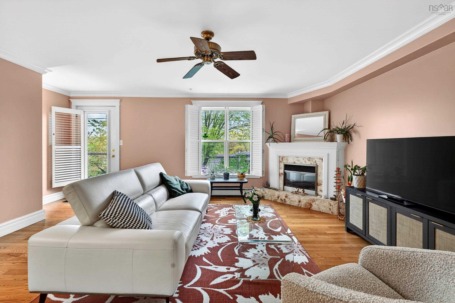
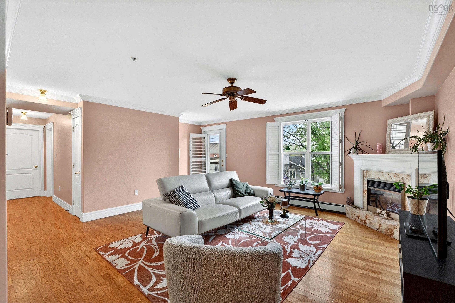
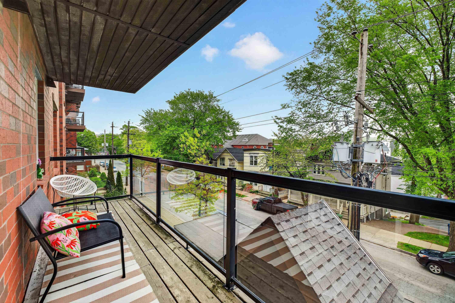
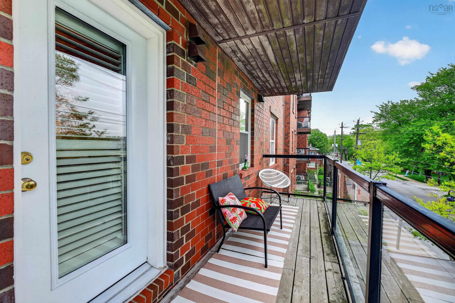
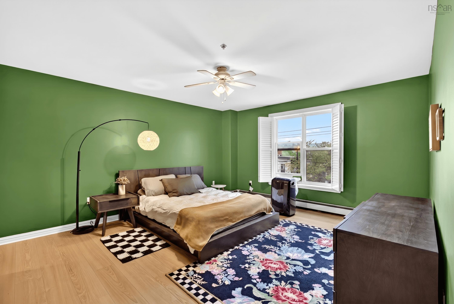
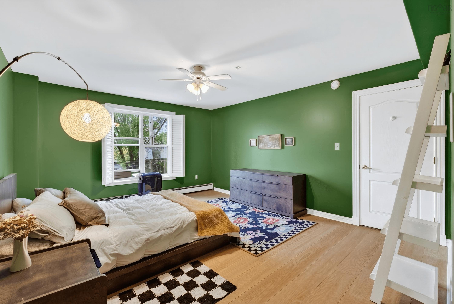
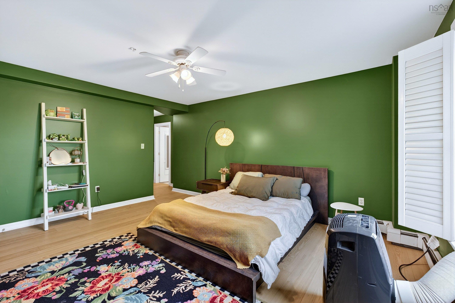
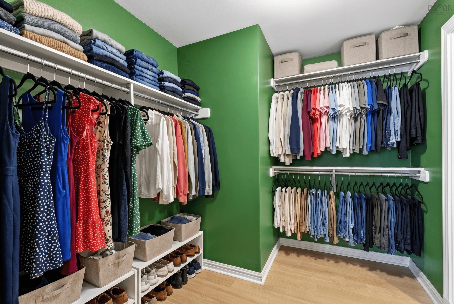
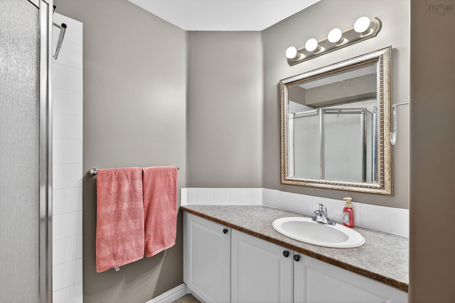
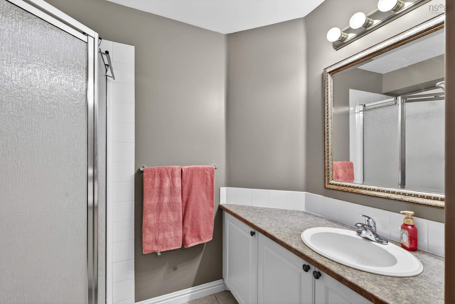
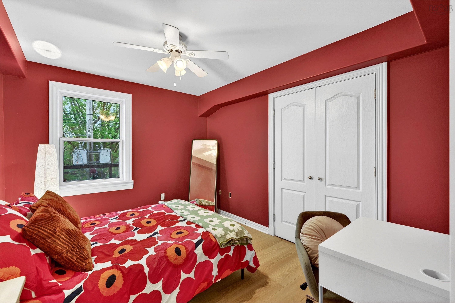
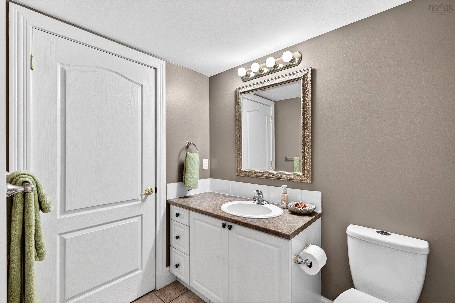
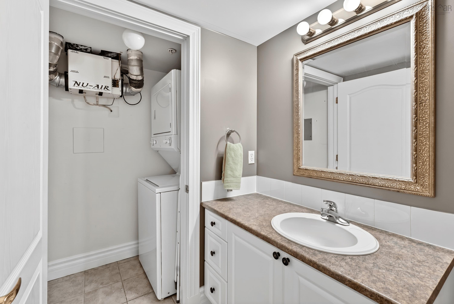
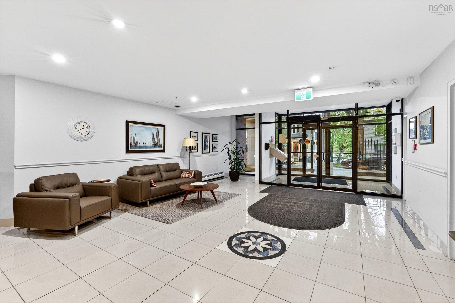
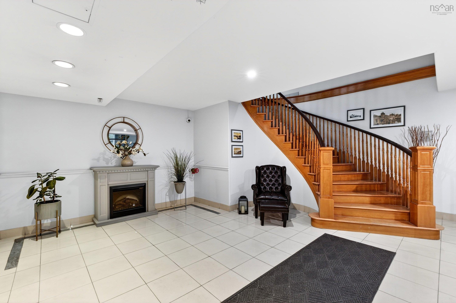
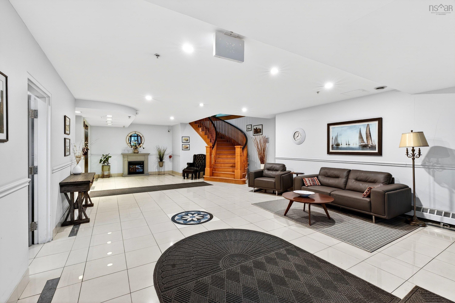
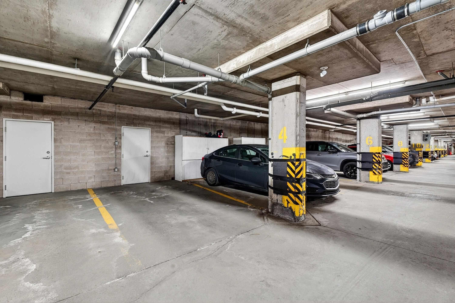
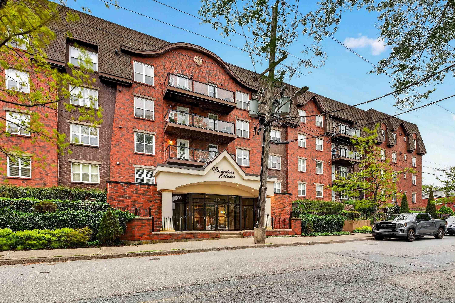
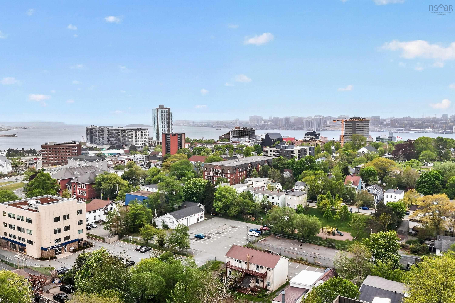
Dreaming of living in the heart of Downtown Dartmouth? Imagine being just steps from the waterfront, the Ferry, fantastic local restaurants, cozy cafes, scenic parks, lakes, walking trails, the farmers market, and all the energy this thriving community offers. This spacious 2 bedroom, 2 bathroom condo sits at over 1,200 square feet of comfortable one-level living with plenty of room to spread out. From the moment you walk in, you’ll appreciate the bright and open feel throughout the unit. The well-appointed kitchen provides plenty of prep and storage space and flows seamlessly into the dedicated dining area, perfect for hosting family dinners or entertaining friends. The expansive living room offers ample room for creating your ideal lounge space. Step outside onto your private balcony to enjoy your morning coffee or unwind at the end of the day. Down the hall, you’ll find a spacious second bedroom ideal for guests, a home office, or hobby room, along with a full main bathroom and convenient in-unit laundry. The oversized primary suite features generous closet space and a private ensuite bath. This condo is the perfect balance of comfort, convenience, and low-maintenance living in one of Dartmouth’s most sought-after neighbourhoods. Complete with indoor parking, additional storage, and a well-maintained building, this is your opportunity to enjoy easy condo living close to everything Downtown Dartmouth is known and loved for
Property Details
| Property Style | Residential |
|---|---|
| Zoning | Condo |
| Building Style | None |
| Structure Style | Condo Apartment |
| Utilities | Electricity |
| Roof | Asphalt Shingle |
| Flooring | Hardwood, Laminate, Tile |
| Garage Type | Attached |
| Driveway | Parking Spaces(s) |
| Foundation | Poured Concrete |
| Heating Type | Baseboard, Hot Water |
| Fuel Type | Natural Gas |
| Water Source | Municipal |
| Sewage | Municipal |
| Building Age | 23 Years |
| Year Built | 2003 |
| Land Features | Landscaped |
Measurements
| Main Living Area | 1,231 sq ft |
|---|---|
| Total Living Area | 1,231 sq ft |
| Property Size | Under 0.5 Acres |
| Floor | Room | Dimensions |
|---|---|---|
| Main Floor | Bath 1 | 7’ × 6’ |
| Main Floor | Bath 2 | 5’ × 9’ |
| Main Floor | Bedroom | 11’ × 9’ |
| Main Floor | Primary Bedroom | 15’ × 13’ |
| Main Floor | Living Room | 15’ × 13’ |
| Main Floor | Dining Room | 11’ × 16’ |
| Main Floor | Kitchen | 8’ × 9’ |
| Main Floor | Walk in Closet | 8’ × 9’ |
Features
- Balcony
- Driveway
- Elevator
- Fireplace
- Garage
- Landscaped
- Parking
- Pets Allowed
- Storage
| Condo Fee | $601.41 /month |
|---|---|
| Appliances Included | Oven - Electric, Stove, Dryer, Washer, Microwave, Refrigerator |
| Other Features | Balcony, Air Exchanger, Elevator, Electric Fireplace |
Location Details
| County | Halifax |
|---|---|
| District | Dartmouth Downtown to Burnside |
| Community Features | Park, Playground, Public Transit, Recreation Center |
| Schools |
|
Contact Agent

Michael Sears
C.Mgr.; P.Mgr.; C.I.M.; CD
michael.sears@ververealty.ca
Thank you for reaching out
Your message was delivered, and a confirmation email has been sent to the address provided. If you do not see it in your inbox, please check your junk or spam folder.
We’re sorry, but there was an issue submitting your request. Please try again shortly, or contact us directly if the problem persists.