
301 5689 Cunard Street
Summary
|
Beds
1
|
Baths
1
|
Condominium
758 sq ft
|
Storeys
1
|
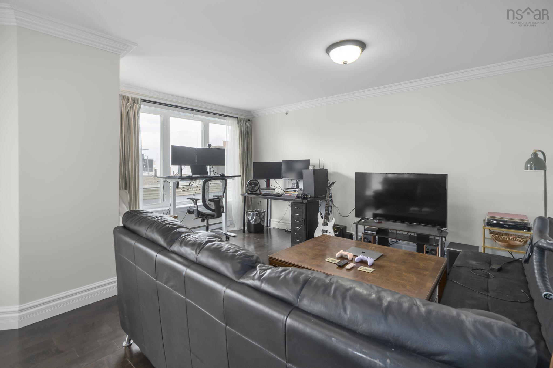
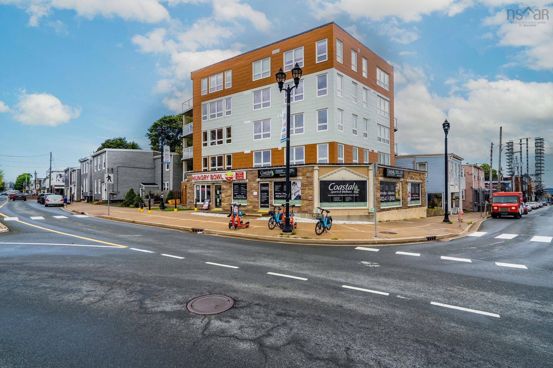
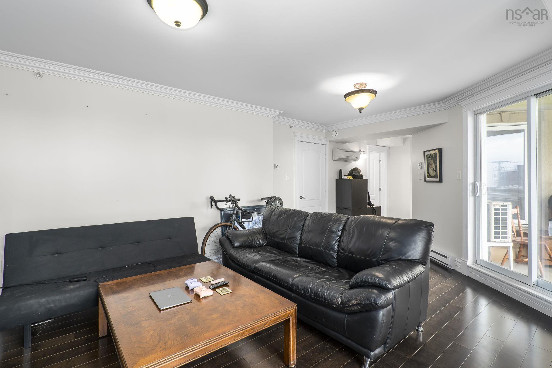
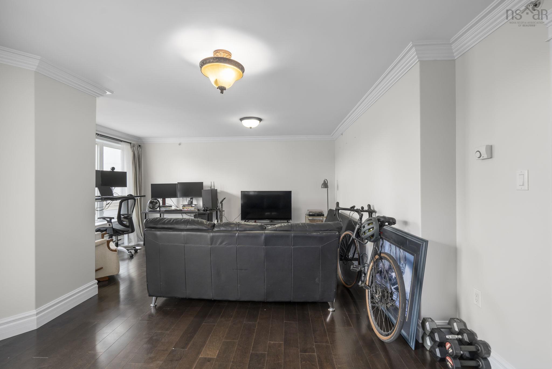
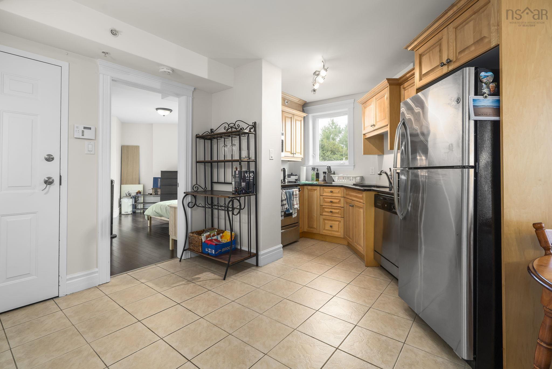
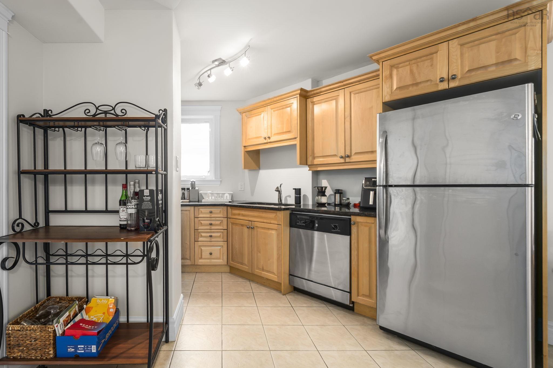
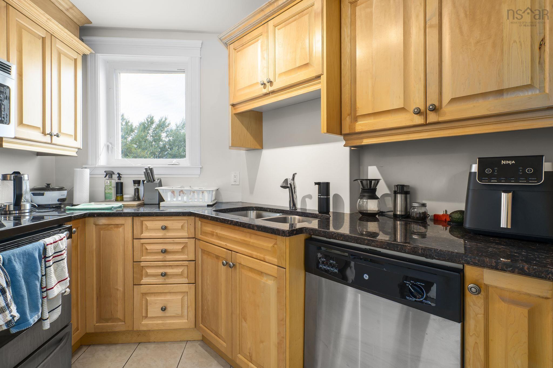
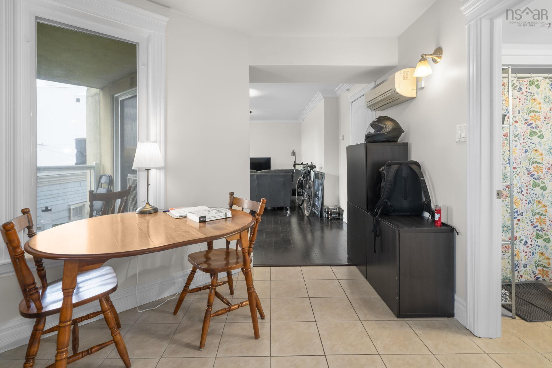
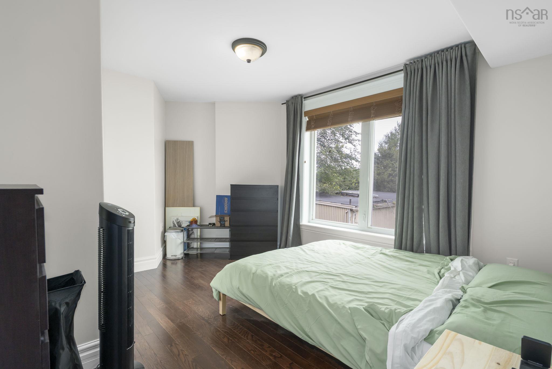
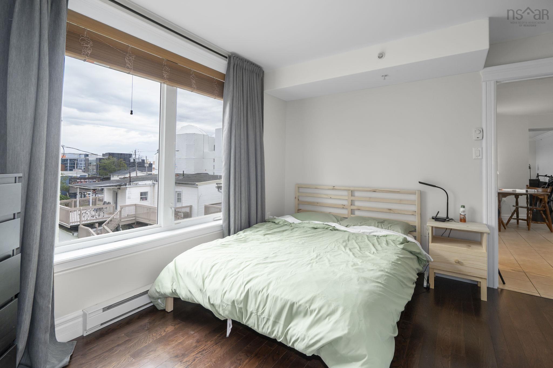
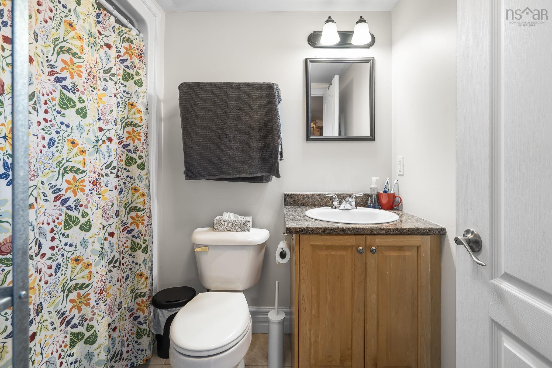
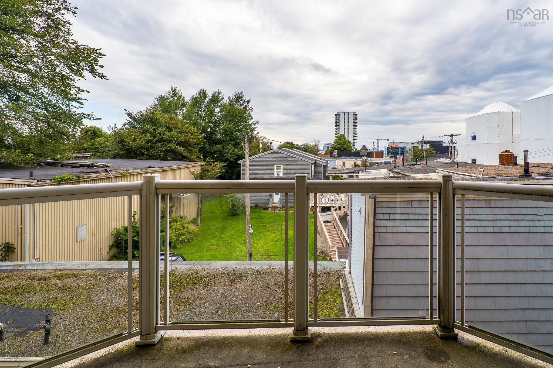
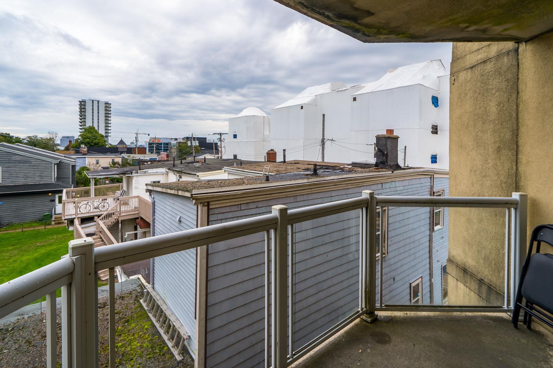
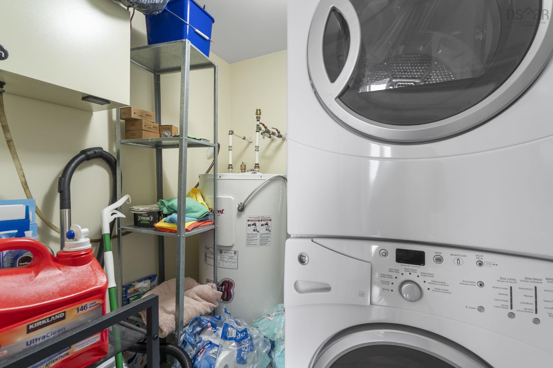
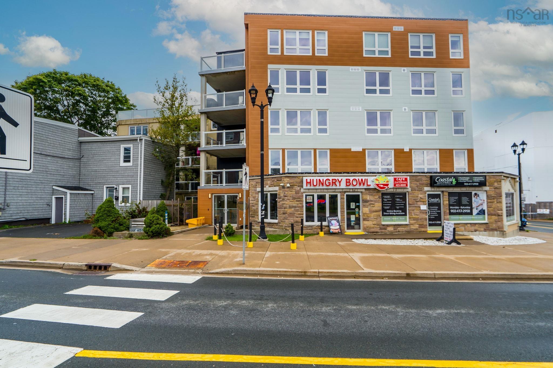
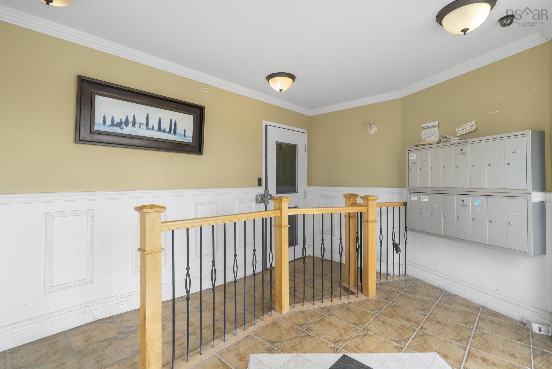
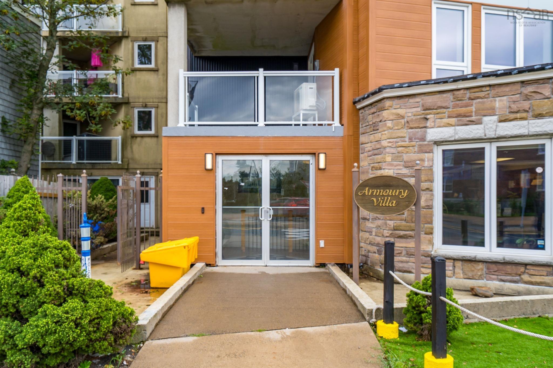
Experience the best of North End Halifax living at Armoury Villa, ideally situated directly across from the Halifax Commons and the historic Halifax Armoury. This bright and conveniently located 1 bedroom, 1 bathroom condo puts the very best of the city within easy reach, with the vibrant cafés, restaurants, shops and local amenities of the North End just steps away. Downtown Halifax is also an easy walk from your front door, making this a fantastic option for those who want a connected, walkable lifestyle without giving up the comforts of home. Inside, you'll find a practical and inviting layout with the convenience of in-unit laundry and a ductless heat pump for efficient heating and cooling throughout the seasons. Step outside onto your private balcony and enjoy your own spot to take in the energy of the neighbourhood. Ground-level commercial spaces within the building add another layer of everyday convenience, while your dedicated underground parking space makes coming and going a breeze. Whether you're a first-time buyer, professional, downsizer or investor, this centrally located condo offers an excellent opportunity to enjoy everything Halifax has to offer, right outside your door.
Property Details
| Property Style | Residential |
|---|---|
| Zoning | Condo |
| Building Style | Apartment |
| Structure Style | Condo Apartment |
| Structures | Patio |
| Utilities | Cable, Electricity, High Speed Internet, Telephone |
| Roof | Rolled |
| Flooring | Ceramic, Hardwood |
| Garage Type | Underground |
| Driveway | Parking Spaces(s) |
| Foundation | Poured Concrete |
| Exterior | Stone, Stucco |
| Heating Type | Baseboard, Heat Pump -Ductless |
| Fuel Type | Electric |
| Water Source | Municipal |
| Sewage | Municipal |
| Building Age | 16 Years |
| Year Built | 2010 |
| Land Features | Cleared |
Measurements
| Main Living Area | 758 sq ft |
|---|---|
| Total Living Area | 758 sq ft |
| Lot Size Source | Land Reg |
| Floor | Room | Dimensions |
|---|---|---|
| Main Floor | Foyer | 8’ × 8’ |
| Main Floor | Kitchen | 5’ × 9’ |
| Main Floor | Dining Room | 6’ × 9’ |
| Main Floor | Living Room | 20’ × 15’ |
| Main Floor | Bath 1 | 4’ × 5’ |
| Main Floor | Bedroom | 14’ × 10’ |
| Main Floor | Utility | 5’ × 5’ |
Features
- Balcony
- Driveway
- Elevator
- Garage
- Patio
- Pets Allowed
- Storage
| Condo Fee | $437.34 /month |
|---|---|
| Condo Fee Includes | Underground Parking, Property Maintenance, Water |
| Appliances Included | Stove, Dishwasher, Dryer, Washer, Refrigerator |
| Other Features | Balcony, Elevator |
Location Details
| County | Halifax |
|---|---|
| District | Halifax Central |
| Schools |
|
Contact Agent

Michael Sears
C.Mgr.; P.Mgr.; C.I.M.; CD
michael.sears@ververealty.ca
Thank you for reaching out
Your message was delivered, and a confirmation email has been sent to the address provided. If you do not see it in your inbox, please check your junk or spam folder.
We’re sorry, but there was an issue submitting your request. Please try again shortly, or contact us directly if the problem persists.