
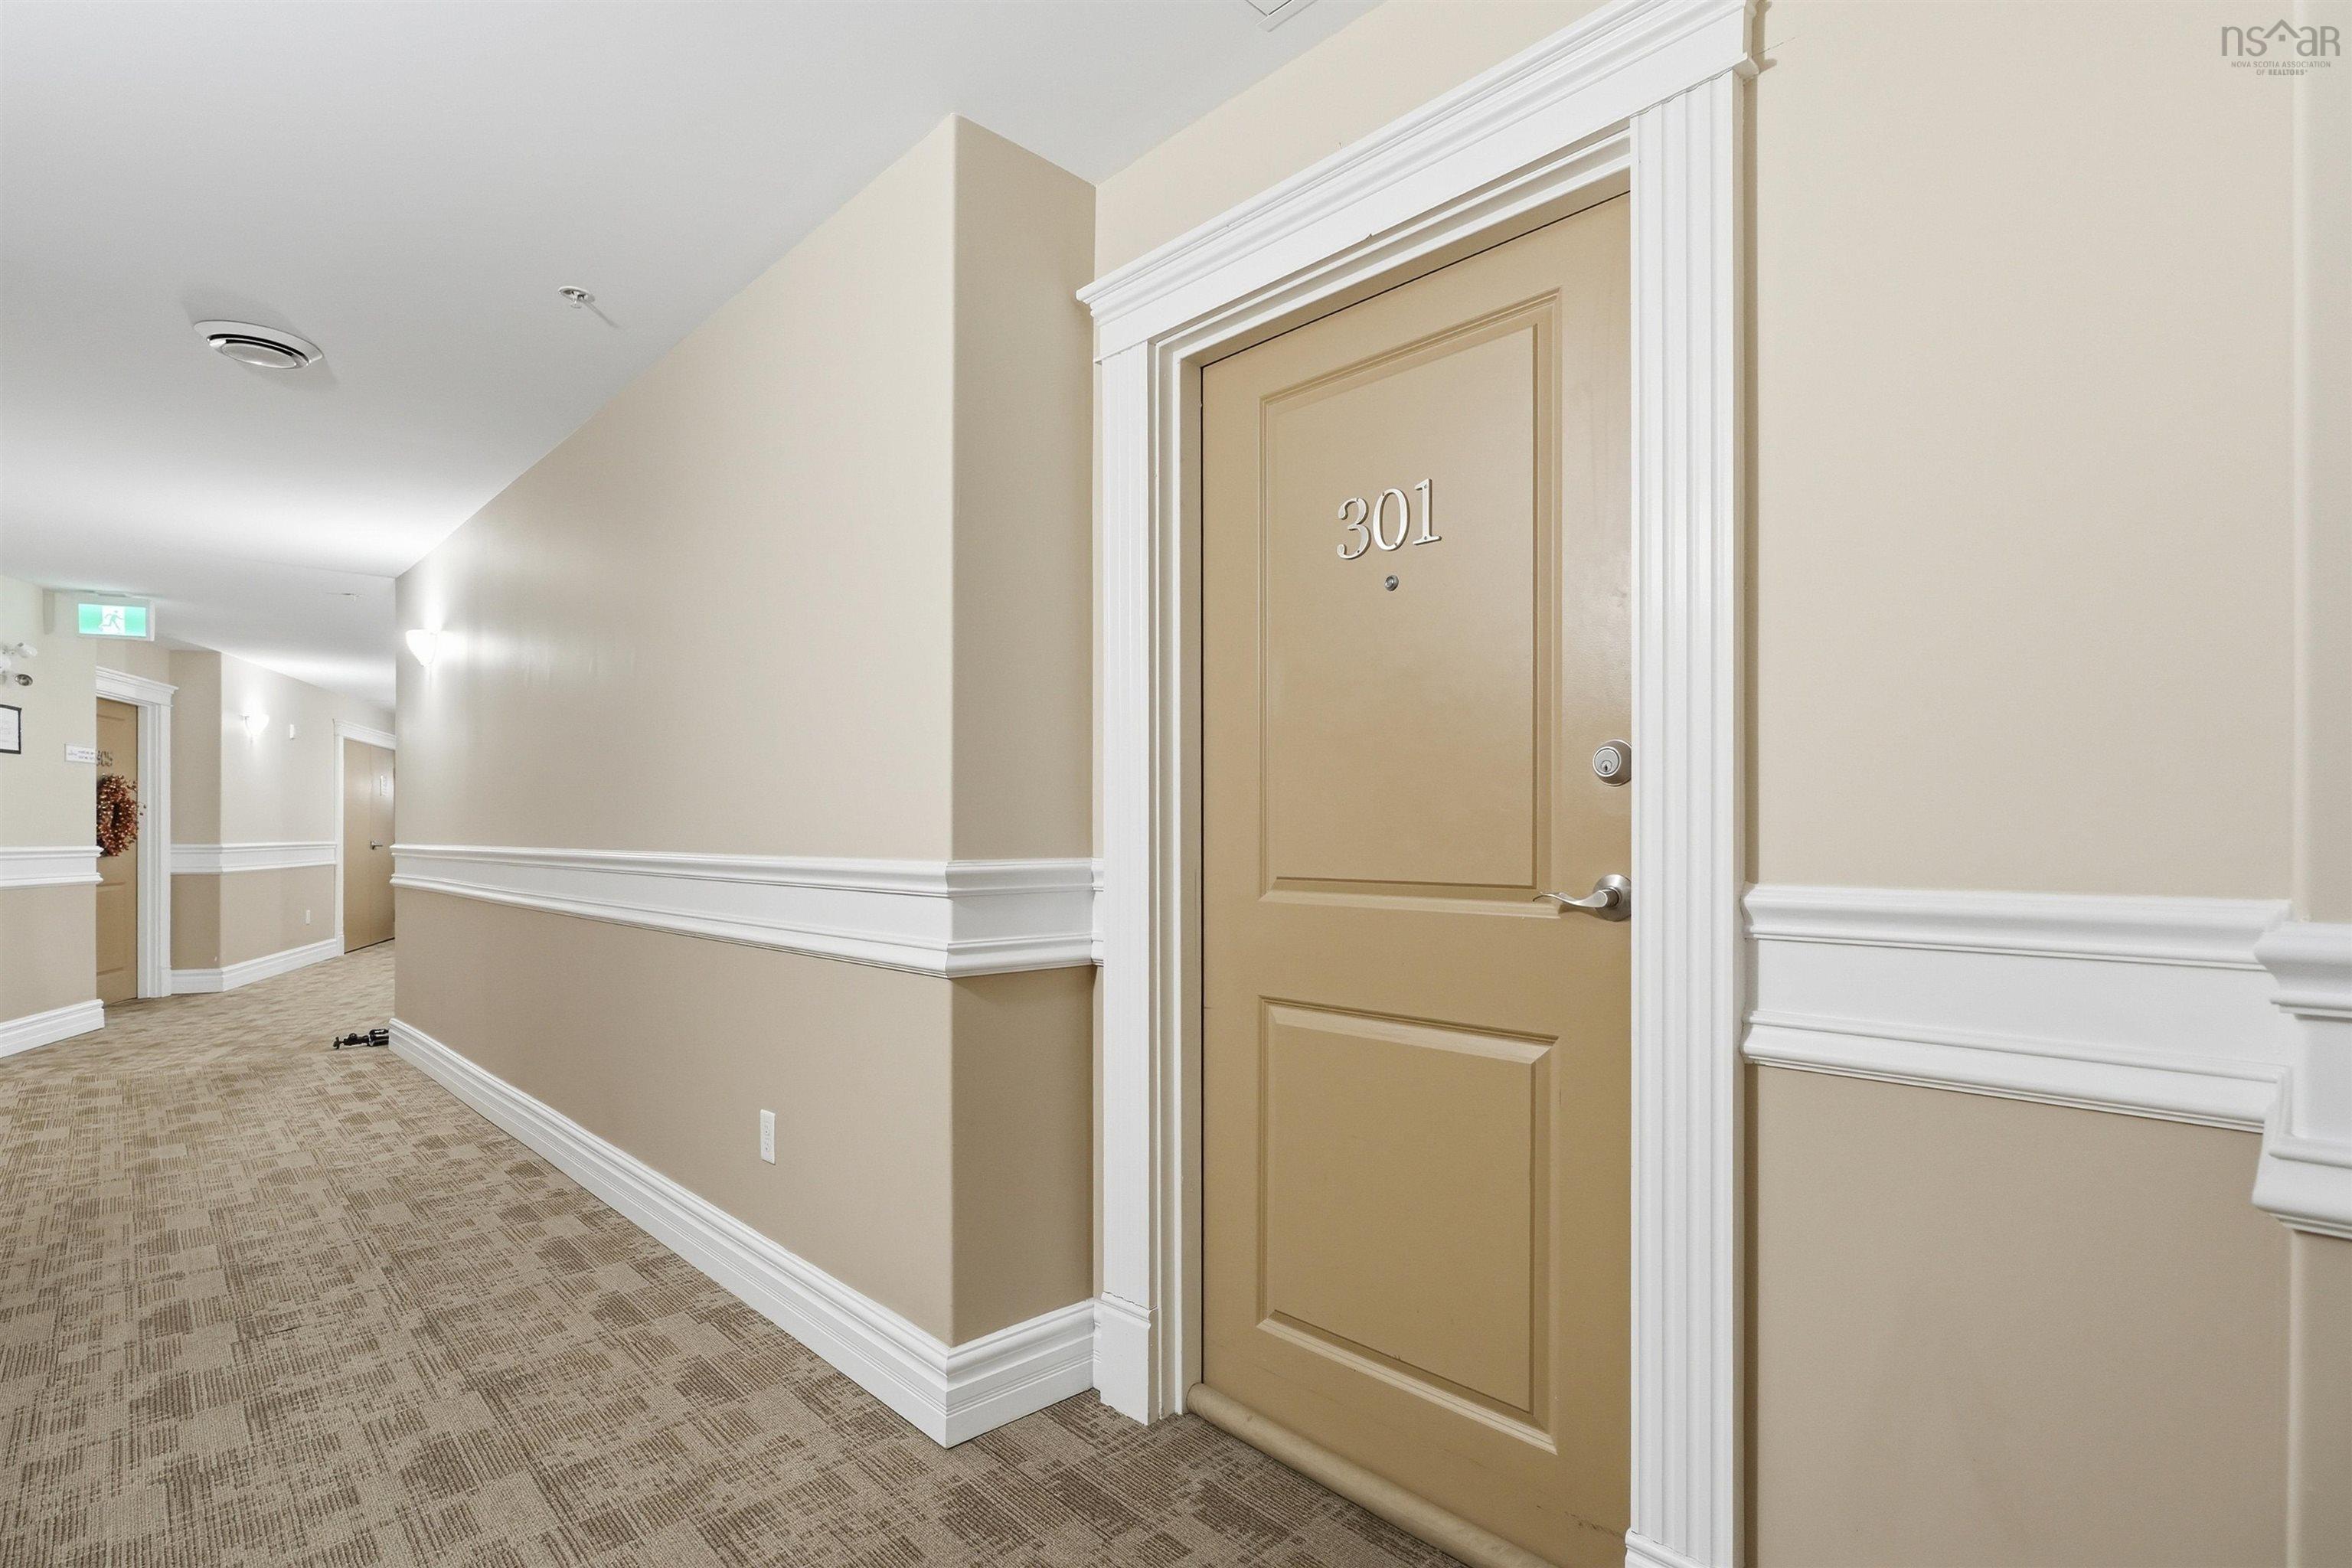
301 87 Pebblecreek Crescent
Summary
|
Beds
2
|
Baths
1
|
Condominium
986 sq ft
|
Storeys
1
|
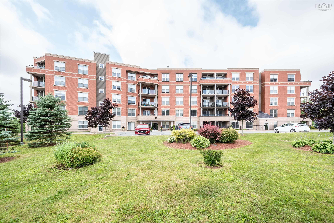
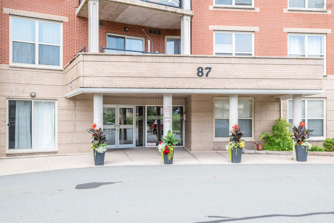
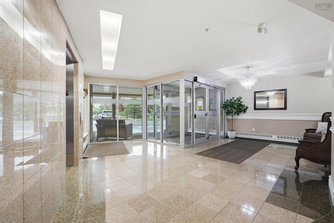
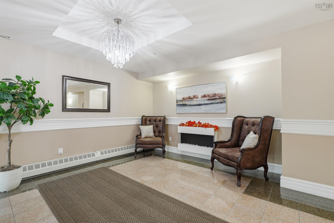
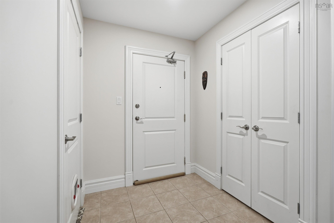
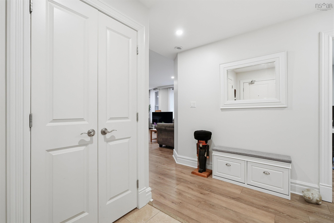
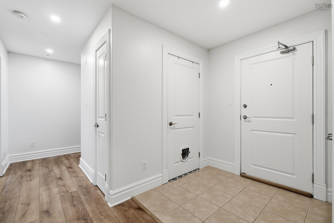
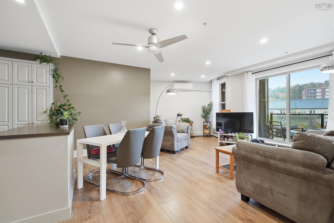
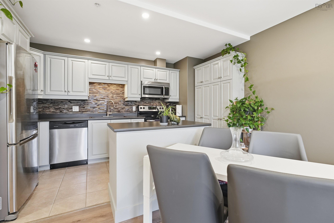
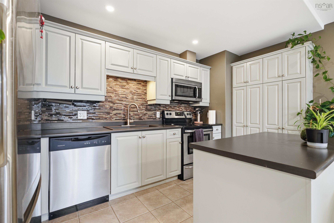
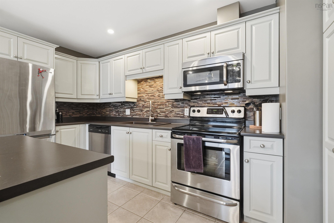
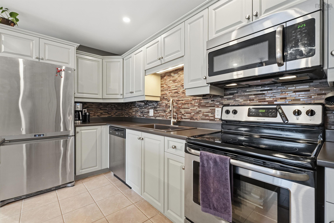
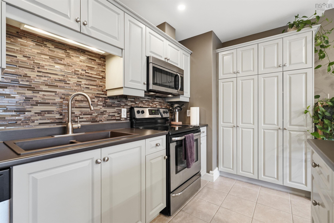
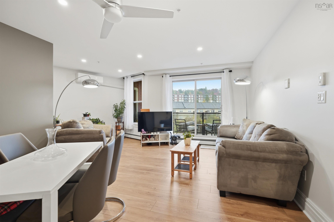
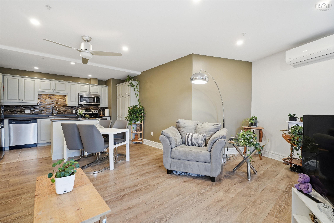
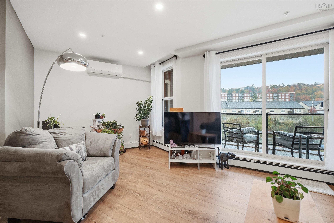
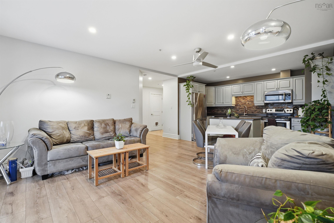
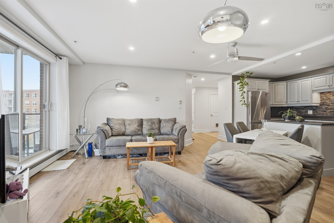
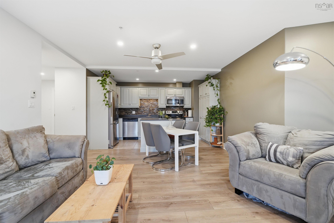
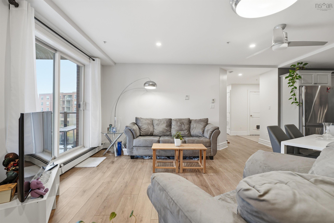
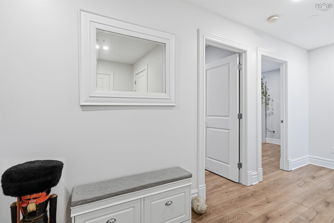
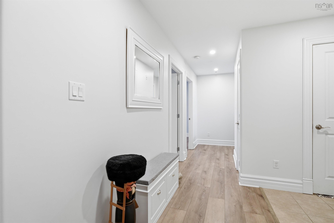
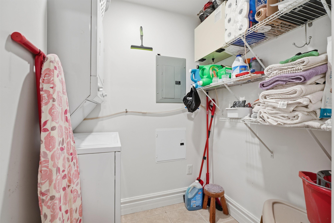
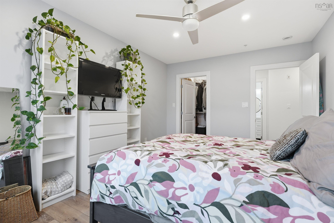
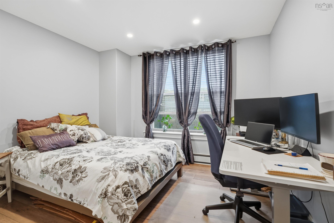
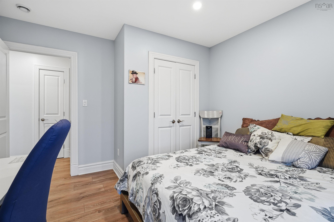
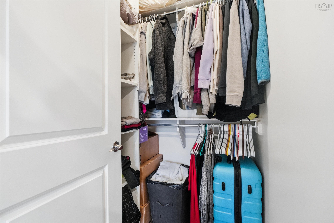
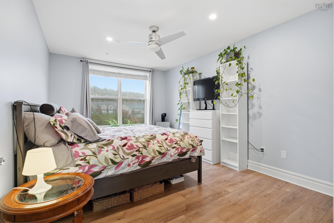
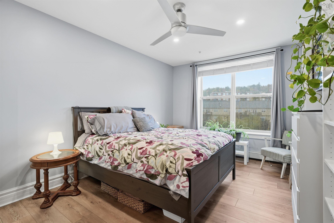
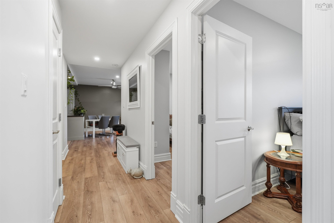
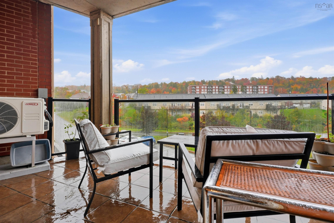
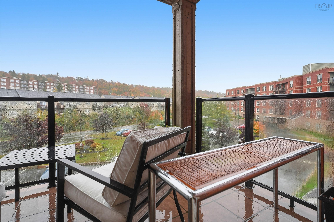
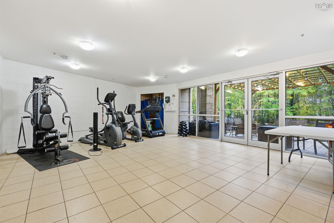
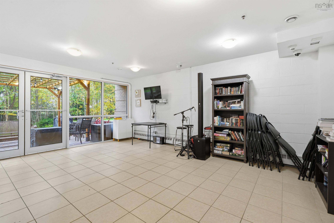
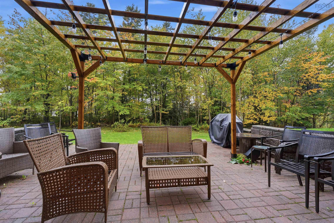
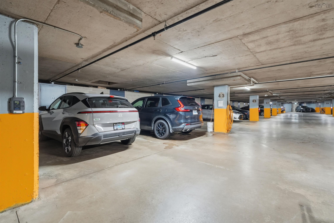
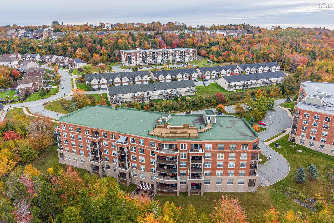
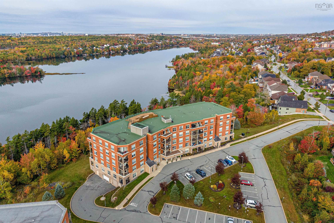
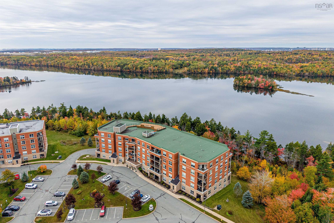
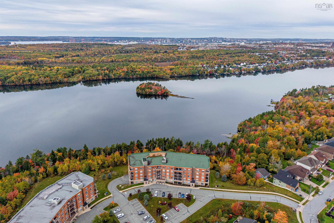
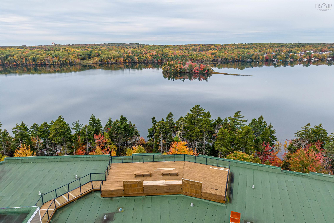
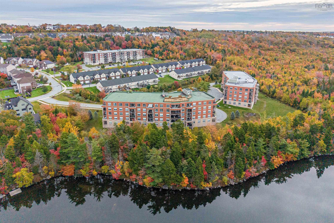
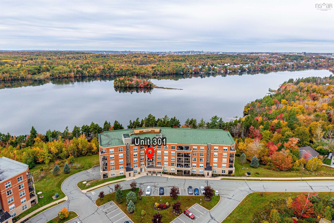
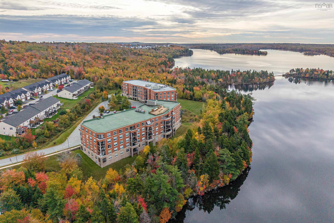
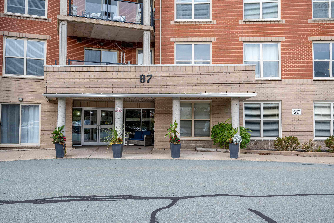
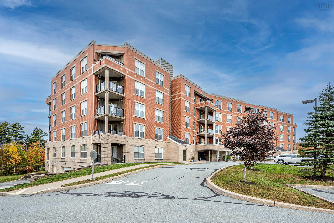
Wake Up to Lake Views and a Lifestyle You'll Love! Welcome to 87 Pebblecreek Crescent, Unit 301 Morris Lake Vistas, where comfort, convenience and carefree condo living come together in one of Dartmouth's most desirable neighbourhoods overlooking beautiful Morris Lake. Imagine starting your mornings with coffee on your private balcony, watching the sunrise, or taking a short stroll down the nearby trail to launch your kayak for a peaceful paddle on the lake. This is the lifestyle you've been waiting for! This beautifully maintained 2-bedroom, 1-bath condo has been tastefully updated with thoughtful improvements throughout. The bright, welcoming kitchen features professionally painted cabinetry, updated hardware, a stylish backsplash, new countertops, a spacious island for additional prep space and a generous pantry to keep everything organized. The open-concept living and dining area creates an inviting space for entertaining or simply relaxing, with patio doors bringing in natural light and leading to your sunny balcony. New pot lights add a modern touch, while the added heat pump provides year-round comfort. In-unit laundry and a dedicated storage room make everyday living that much easier. The conveniences don't stop at your front door! Enjoy **assigned underground parking, an additional storage unit, elevator access, a fitness room, welcoming common and social areas, and a lovely outdoor pergola patio. And the rooftop patio? Simply spectacular, offering beautiful views overlooking Morris Lake! Set within a quiet, meticulously cared-for building, this condo offers the perfect opportunity to simplify your life without sacrificing comfort, space or the little luxuries that make a place feel like home. Less maintenance, more freedom and more time to enjoy what matters most. Welcome home! Book your viewing today with your favourite REALTOR®
Property Details
| Property Style | Residential |
|---|---|
| Zoning | CDD |
| Building Style | 5 Level |
| Structure Style | Condo Apartment |
| Structures | Deck, Patio |
| Utilities | Cable, Electricity, High Speed Internet, Natural Gas, Telephone |
| Roof | Asphalt Shingle, Tar/Gravel |
| Flooring | Laminate |
| Garage Type | Heated, Underground |
| Driveway | Circular, Parking Spaces(s), Single |
| Foundation | Block Concrete |
| Exterior | Brick |
| Heating Type | Baseboard, Heat Pump -Ductless |
| Fuel Type | Electric, Natural Gas |
| Water Source | Municipal |
| Sewage | Municipal |
| Building Age | 16 Years |
| Year Built | 2010 |
| Land Features | Landscaped, Level, Sloping/Terraced, Softwood Bush, Wooded/Treed, Year Round Road |
| Water Frontage | Access: Lake |
Measurements
| Main Living Area | 986 sq ft |
|---|---|
| Total Living Area | 986 sq ft |
| Lot Size Source | Land Reg |
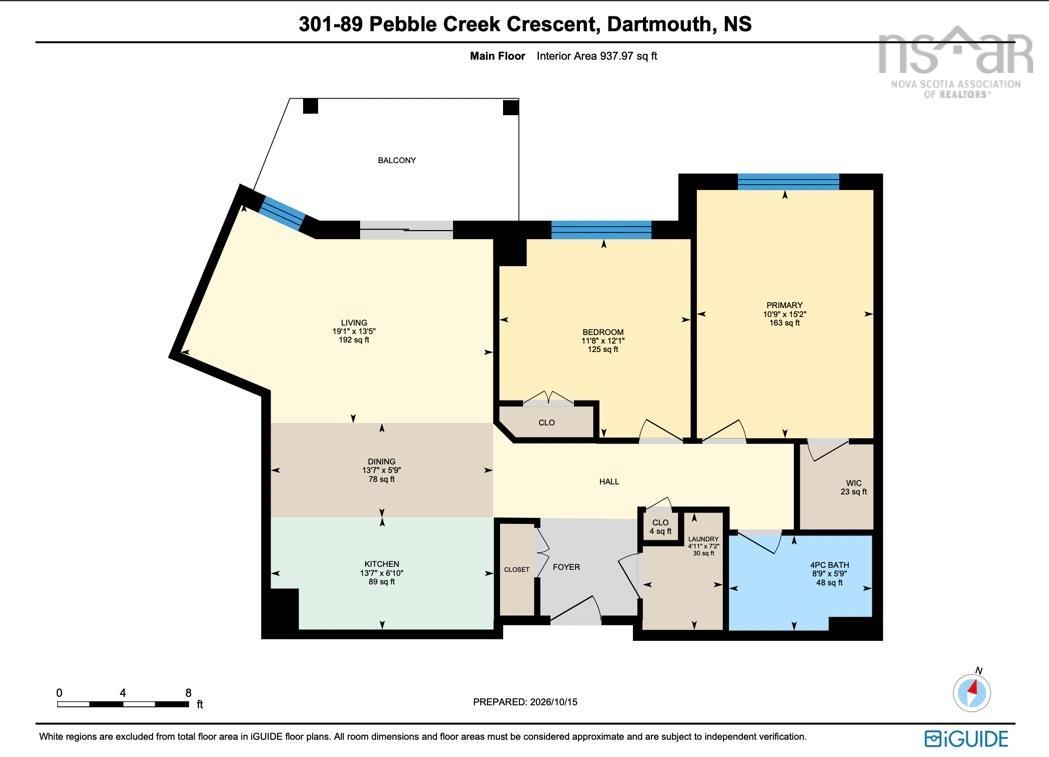
| Floor | Room | Dimensions |
|---|---|---|
| Main Floor | Living Room | 19’ × 13’ |
| Main Floor | Dining Nook | 13’ × 5’ |
| Main Floor | Kitchen | 13’ × 6’ |
| Main Floor | Primary Bedroom | 10’ × 15’ |
| Main Floor | Bedroom | 11’ × 12’ |
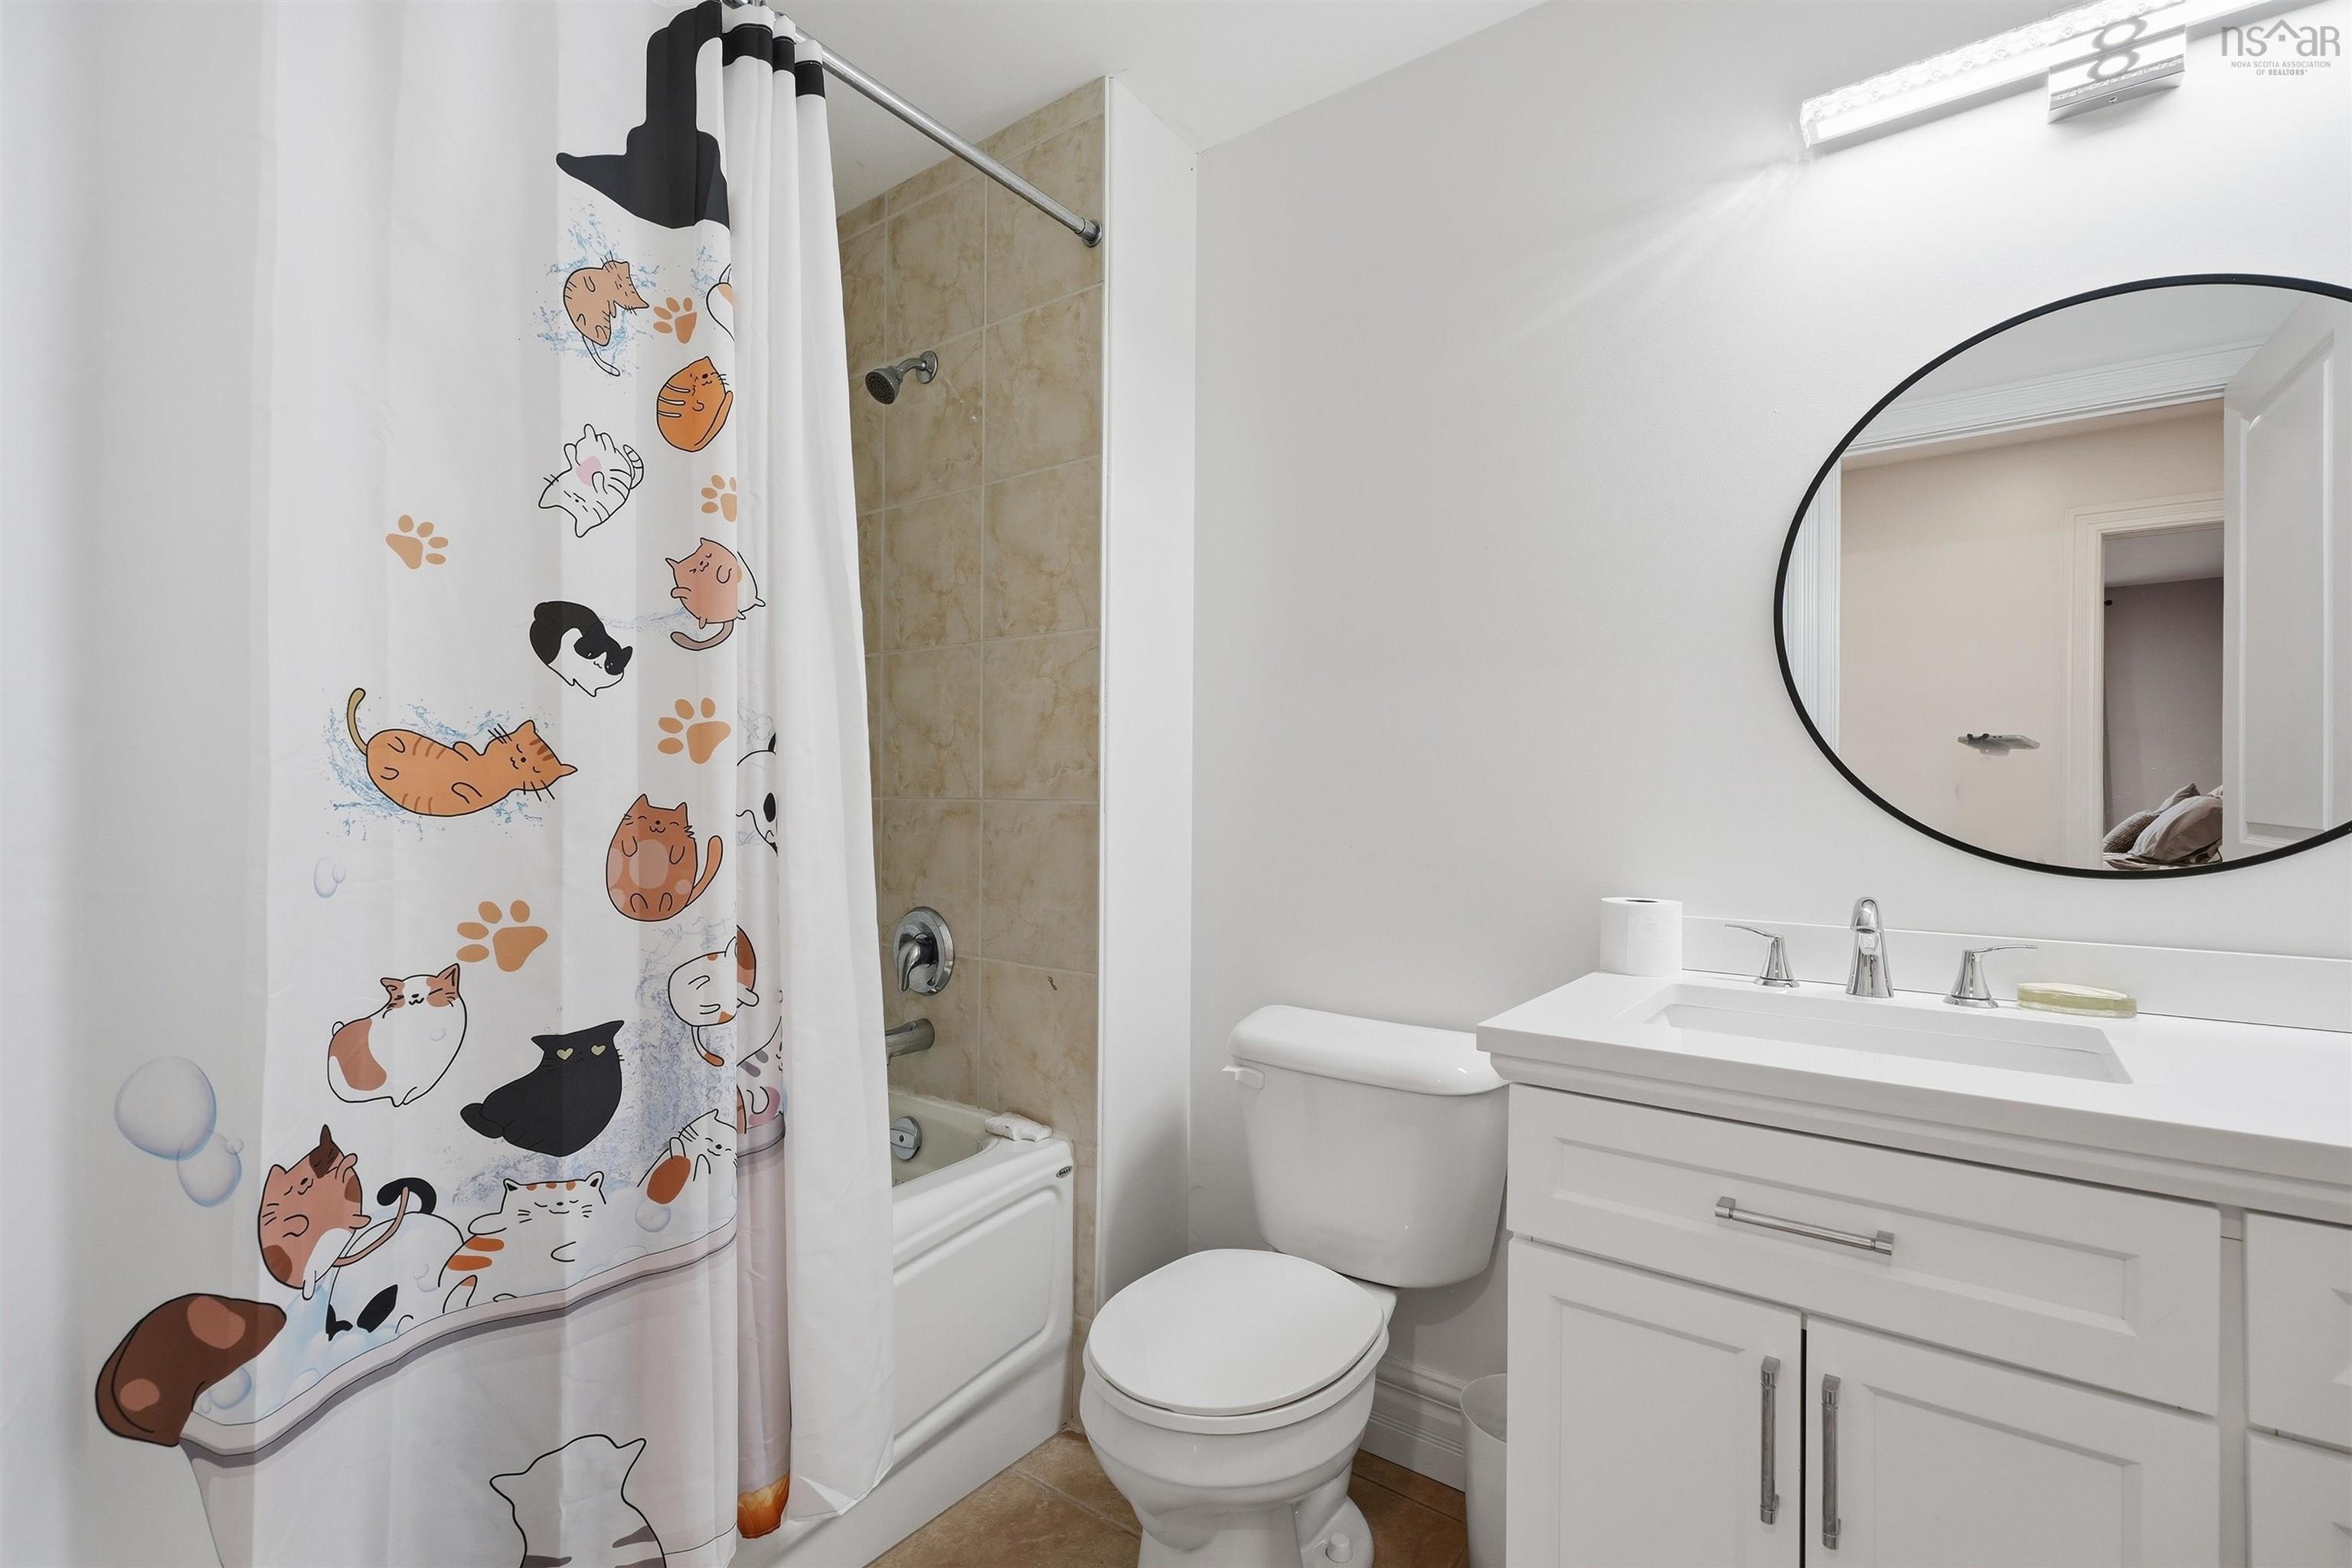
| Main Floor | Bath 1 | 8’ × 5’ |
| Main Floor | Laundry | 4’ × 7’ |
Features
- Balcony
- Deck
- Driveway
- Elevator
- Garage
- Landscaped
- Parking
- Patio
- Pets Allowed
- Storage
| Condo Fee | $462 /month |
|---|---|
| Condo Fee Includes | Common Elements/ Area Maintenance, Additional Condo Amenities, Heat, Underground Parking And Storage |
| Appliances Included | Stove, Dishwasher, Dryer, Washer, Refrigerator |
| Other Features | Balcony, Elevator, Intercom |
Location Details
| County | Halifax |
|---|---|
| District | Colby Area |
| Community Features | Park, Playground, Recreation Center, School Bus Service, Shopping, Place Of Worship |
Contact Agent

Michael Sears
C.Mgr.; P.Mgr.; C.I.M.; CD
michael.sears@ververealty.ca
Thank you for reaching out
Your message was delivered, and a confirmation email has been sent to the address provided. If you do not see it in your inbox, please check your junk or spam folder.
We’re sorry, but there was an issue submitting your request. Please try again shortly, or contact us directly if the problem persists.